Start of property details
Share this property:
100 Park Avenue, Unit 1703
Denver, CO 80205
9 days ago
NEW
$222,500
Active
1
Beds
1
Baths
1
Garage
706
Sqft
1984
Yr. Built
MLS# 4348732
Cumulative Days on Market: 9 · Includes prior listings · Currently listed since 09/04/26 · Data provided by the MLS.

Property Description

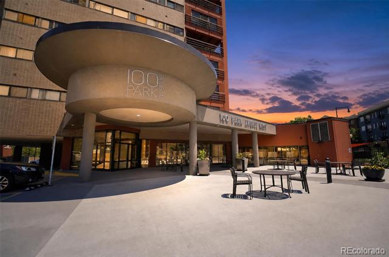
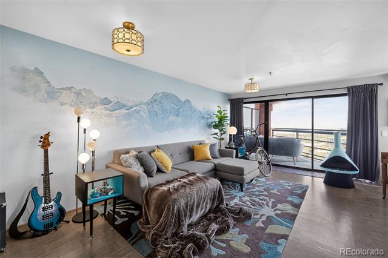
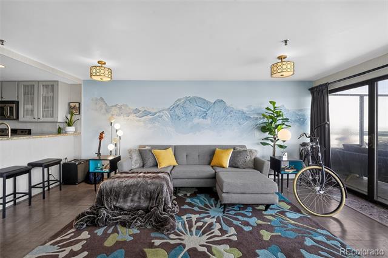
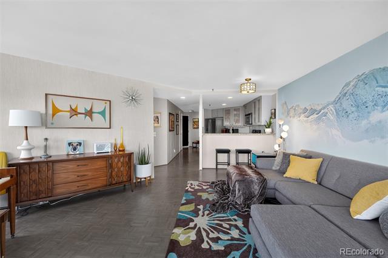
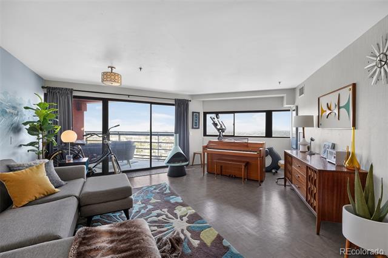
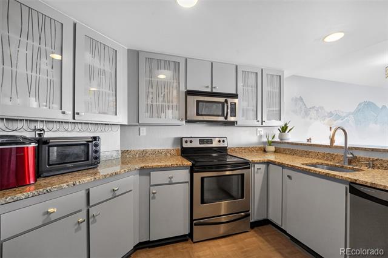
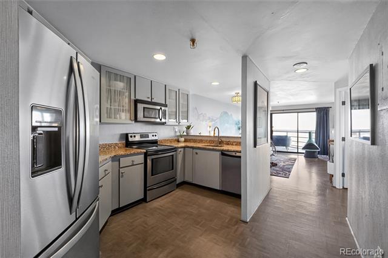
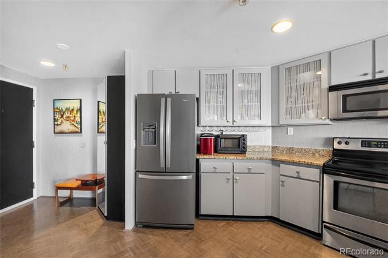
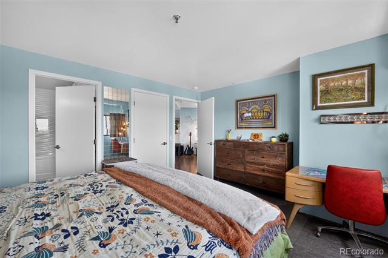
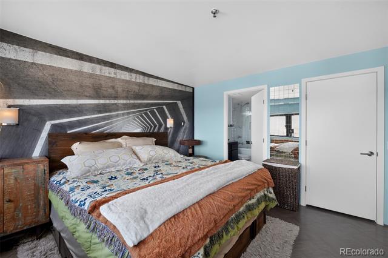
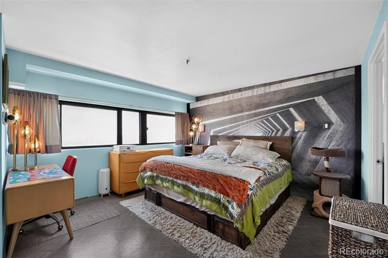
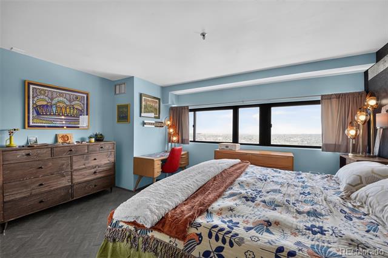
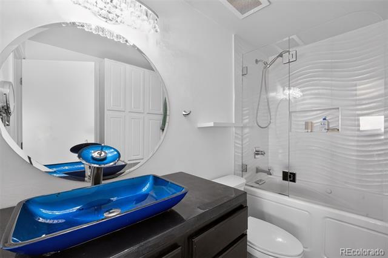
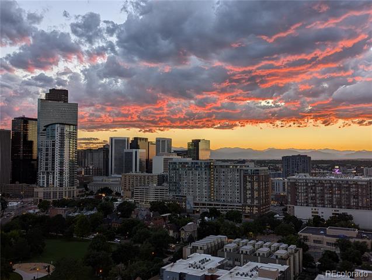
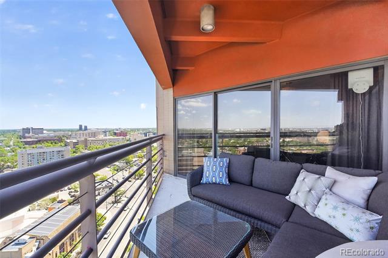
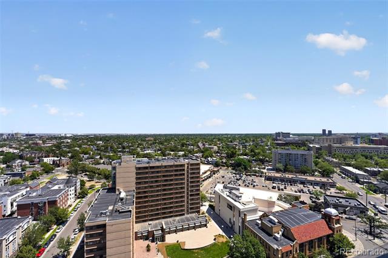
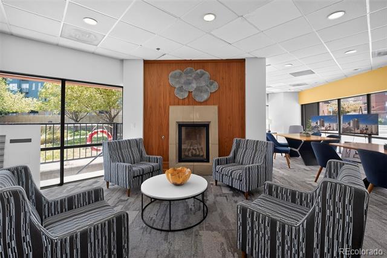
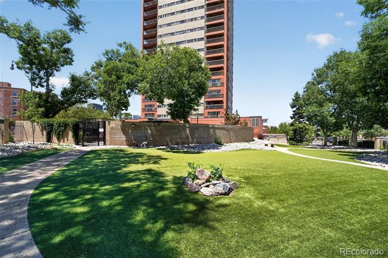
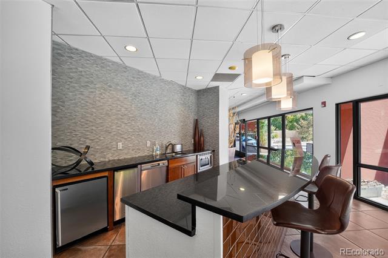
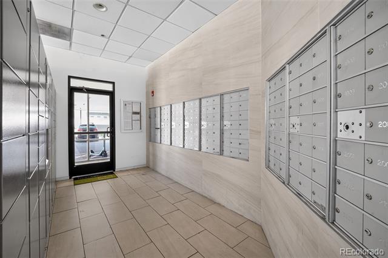
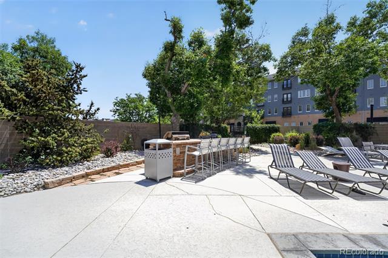
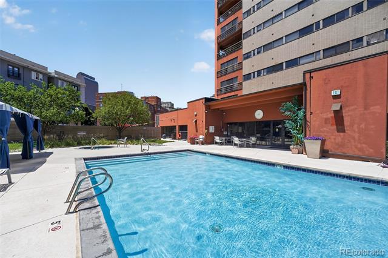
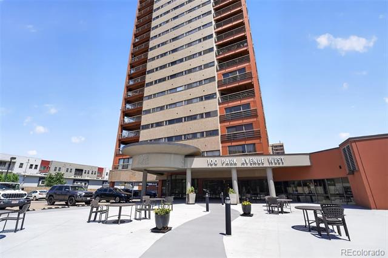
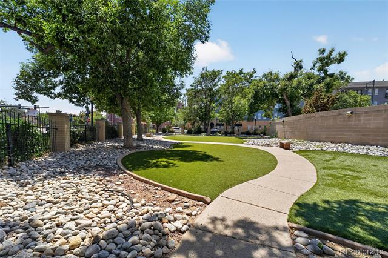
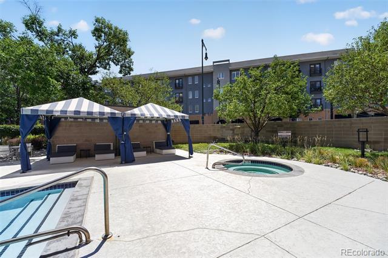
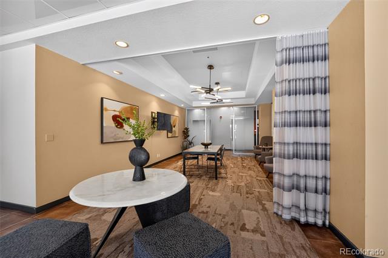
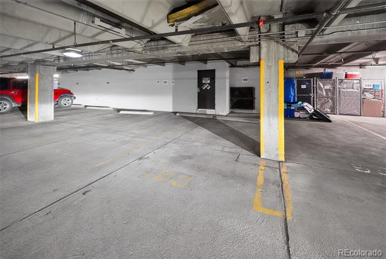
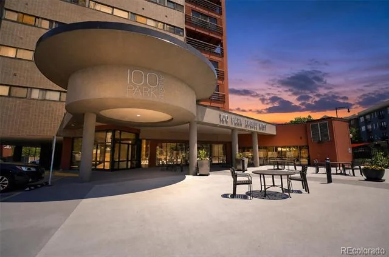
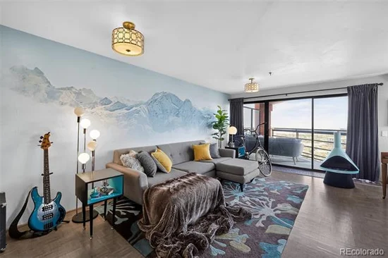
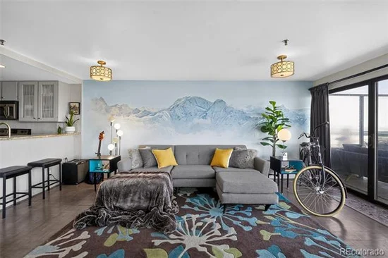
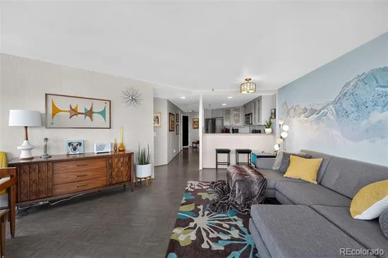
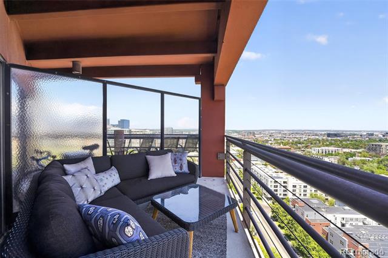
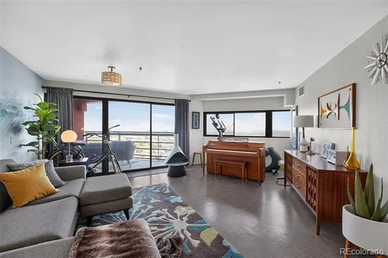
Elevated city living with standout sunrise AND sunset views from this 17th-floor residence at 100 Park. Wall-to-wall windows fill the spacious one-bedroom, one-bath home with natural light, while the expansive covered balcony offers rare east-and-west views of the Rocky Mountains, portions of the downtown skyline, RiNo, and Coors Field fireworks in the summer. Thoughtful updates include authentic parquet hardwood floors, mountain mural, custom glass kitchen cabinet doors, and an updated bathroom. The kitchen features stainless steel appliances, granite countertops with counter seating, and generous storage, complemented by a walk-in closet, entry coat closet, dedicated storage unit, and deeded underground parking. Laundry is available on every floor, and this unit is conveniently positioned away from both the laundry room and trash chute. Building amenities include a seasonal pool, year-round hot tub, 24-hour fitness center, large private dog park, cabanas, fire pit, barbecue grills, outdoor gathering areas, and secure mail and package delivery. Located in Uptown with easy access to Downtown, RiNo, Five Points, LoDo, City Park, Denver's most famous neighborhood restaurants, and Safeway just across the street.

Ask a Local Expert

Property Highlights

Property Type
Residential
Property Sub Type
Condominium
Bedrooms
1
Total Bathrooms
1
Living Area
706
Price / Sqft
$315
Year Built
1984

Location

City/Township
Denver
View
City, Mountain(s), Plains
Subdivision
Uptown
County
Denver
Zoning
R-4

Property Details
Price
$222,500
Property Type
Residential
Property Sub Type
Condominium

Building

Structure Type
High Rise (8+)
Levels
One
Total Area
706

Community

Local Schools

Elementary School
Whittier E-8
Middle School
Whittier E-8
High School
East
School District
Denver 1

Interior Features

Bedrooms and Bathrooms

Total Bathrooms
1
Bathrooms on Main Level
1
Full Bathrooms
1
Bedrooms
1
Bedrooms on Main Level
1

Area and Spaces

Living Area
706
Above Grade Finished Area
706

Appliances

Appliances
Cooktop, Dishwasher, Disposal, Microwave, Oven, Refrigerator

Interior Features

Flooring
Parquet, Wood
Security Features
Secured Garage/Parking, Security Entrance
Entry Level
17

Heating and Cooling

Heating Features
Forced Air

Building Details

Construction

Year Built
1984
Property Attached
Yes
Common Walls
2+ Common Walls

Materials

Construction Materials
Block, Concrete
Roof
Composition, Membrane

Terms

Terms

Ownership
Individual
Exclusions
Personal property
Special Conditions
None
Special Terms
Cash, Conventional, FHA, Other, VA Loan

Taxes

Tax

Tax (Annual)
$1,913

HOA

Has HOA
Yes
Association Fee
$709 /mo
Association Ammenities
Business Center, Dog/Pet Wash, Elevator(s), Fitness Center, Gated, Laundry, On Site Management, Park, Parking, Pool, Spa/Hot Tub, Storage

Heating, Cooling & Utilities

Cooling Features
Central Air

Utilities

Sewer
Public Sewer
Water Source
Public

Exterior Features

Exterior Features
Balcony
Patio And Porch Features
Covered

Parking

Total Parking Spaces
2
Garage Capacity
1
Listed by Kentwood Real Estate Cherry Creek, alsmookler@me.com, 303-956-1516
Listing Data last updated 09/13/2026 12:00 am
Get a Link to this Property: Copy To Clipboard
QR Code link to this property

Phone:
Connect with:

Payment Calculator

per month. fixed. % interest.
$
%
$
%
Principal & Interest
+ Home Insurance
+ Property Tax
+ HOA Fees
per month
Total interest paid over s will be:
All estimates and provided for informational purposes only. Actual amounts may vary. The output of the tool is not a loan offer or solicitation, nor is it financial or legal advice. Information, rates, programs and loan scenarios shown are for example only as of 13-Sep-2026 and are subject to change without notice. Interest rates provided by the St. Louis Federal Reserve Economic Data (FRED). All products are subject to credit and property approval. Not all products are available in all states or for all loan amounts. Other restrictions and limitations apply. Contact your preferred lender for the pricing associated with your specific transaction. Calculations are generated by Open Source mortgage calculation software tools using common mathematical formulas. All calculations should be independently verified.
Get Walk Score Content

Property History

Yesterday
Property information last updated
9 days ago
Status Active. This is the date the listing was placed on market.
Cumulative Days on Market: 9 days (includes prior listings) · Currently listed since September 4, 2026. Data provided by the MLS.

Similar Properties

Dynamic Real Estate LLC
David Bovard, Broker Owner
8310 Valley Highway #300
Englewood, CO 80112
Mobile: 303-523-HOME(4663)
© 2026 | Dynamic Real Estate LLC | Denver, CO