Start of property details
Share this property:
10128 Inverness Main Street
Englewood, CO 80112
7 days ago
NEW
$780,000
Active
2
Beds
4
Baths
2
Garage
2,277
Sqft
0.02
Acres
MLS# 2568893
Cumulative Days on Market: 7 · Includes prior listings · Currently listed since 09/25/26 · Data provided by the MLS.

Property Description

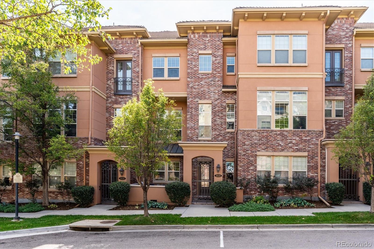
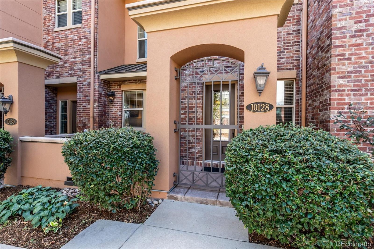
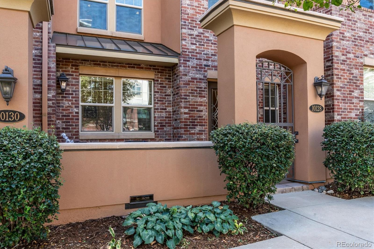
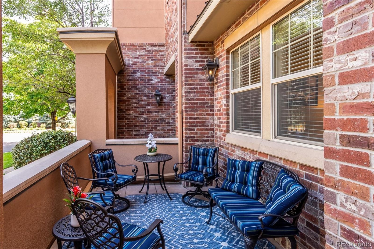
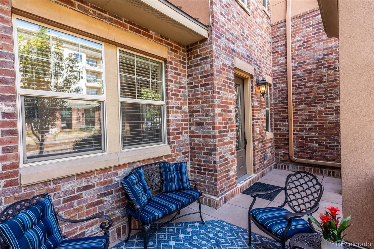
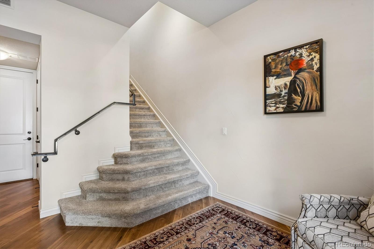
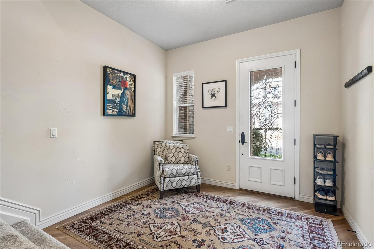
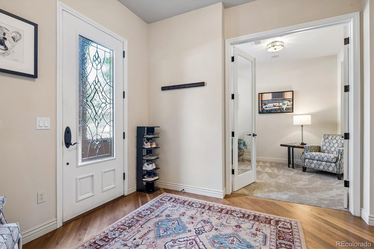
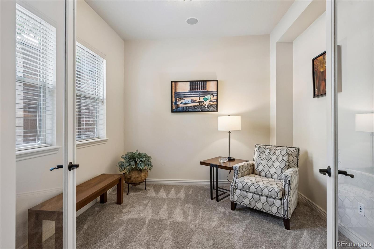
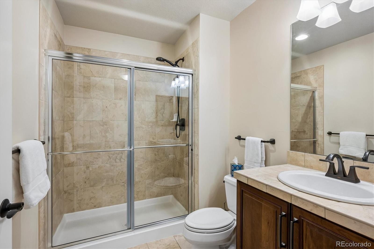
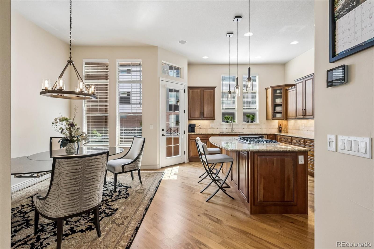
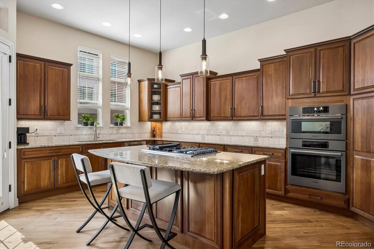
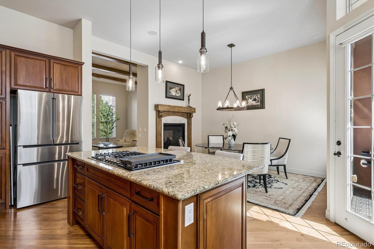
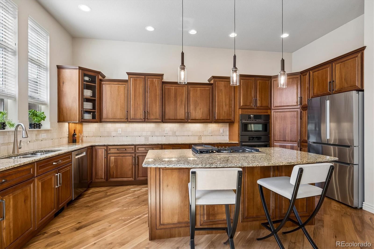
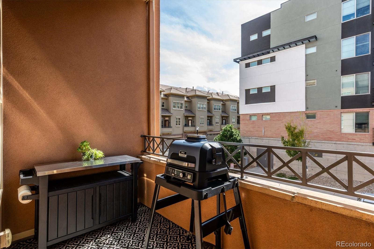
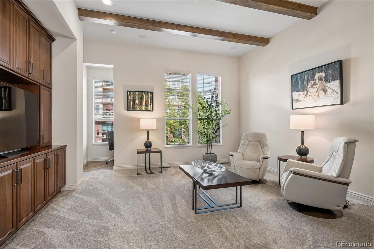
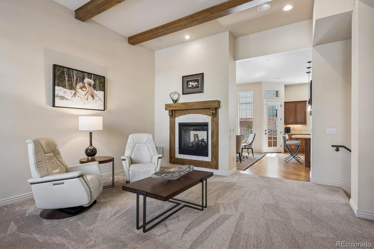
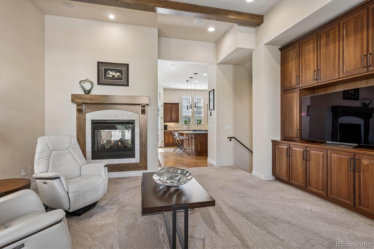
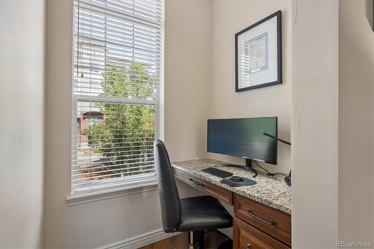
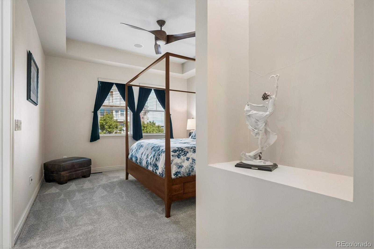
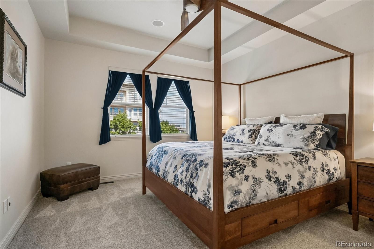
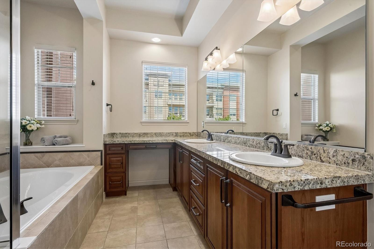
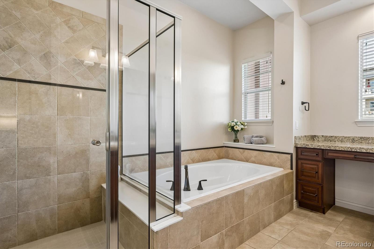
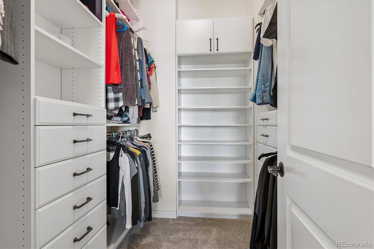
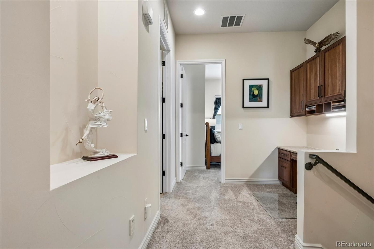
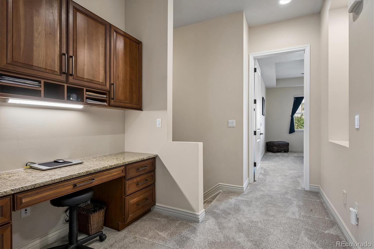
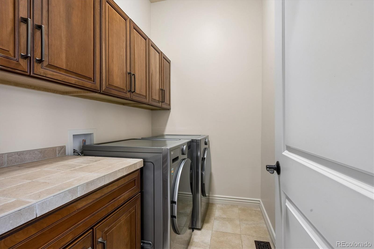
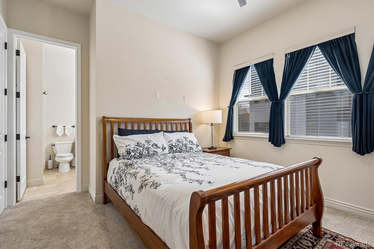
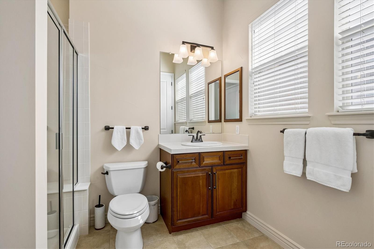
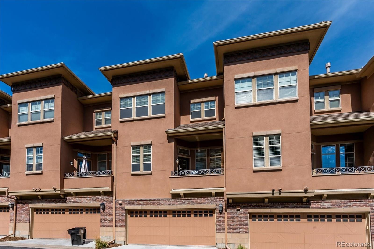
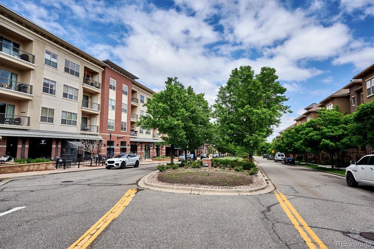
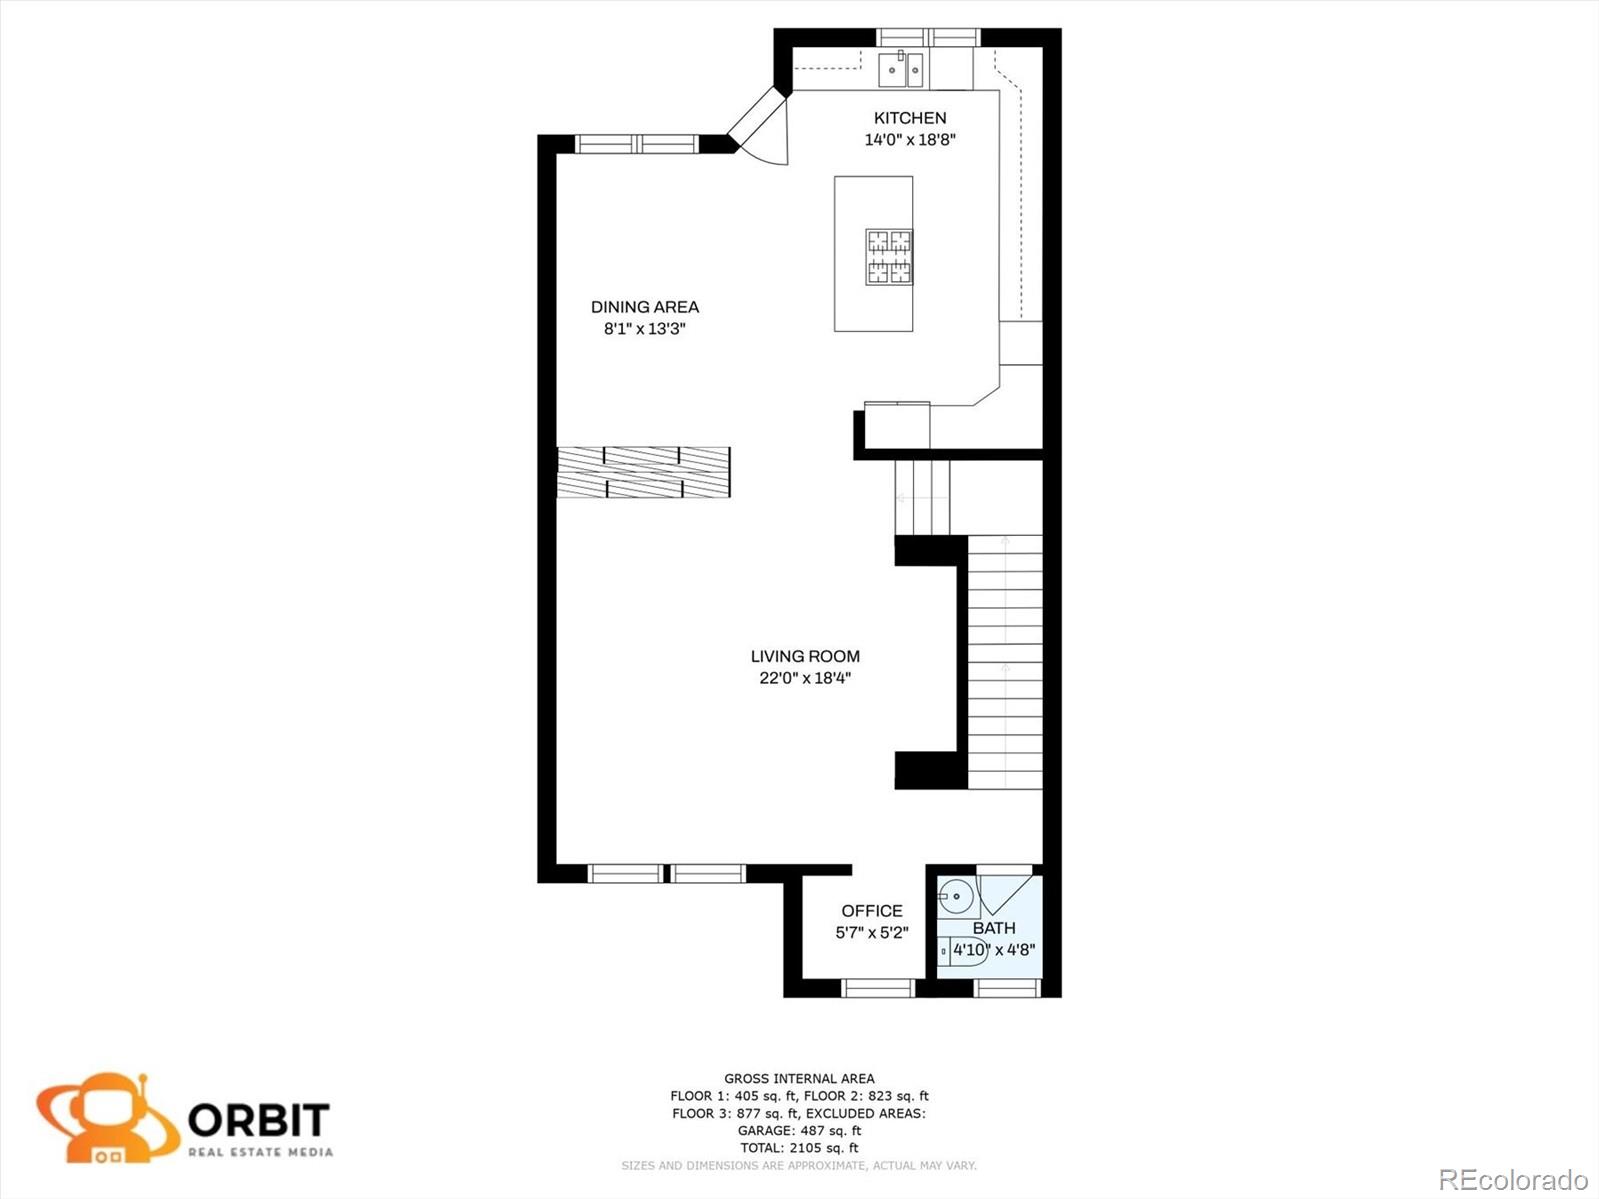
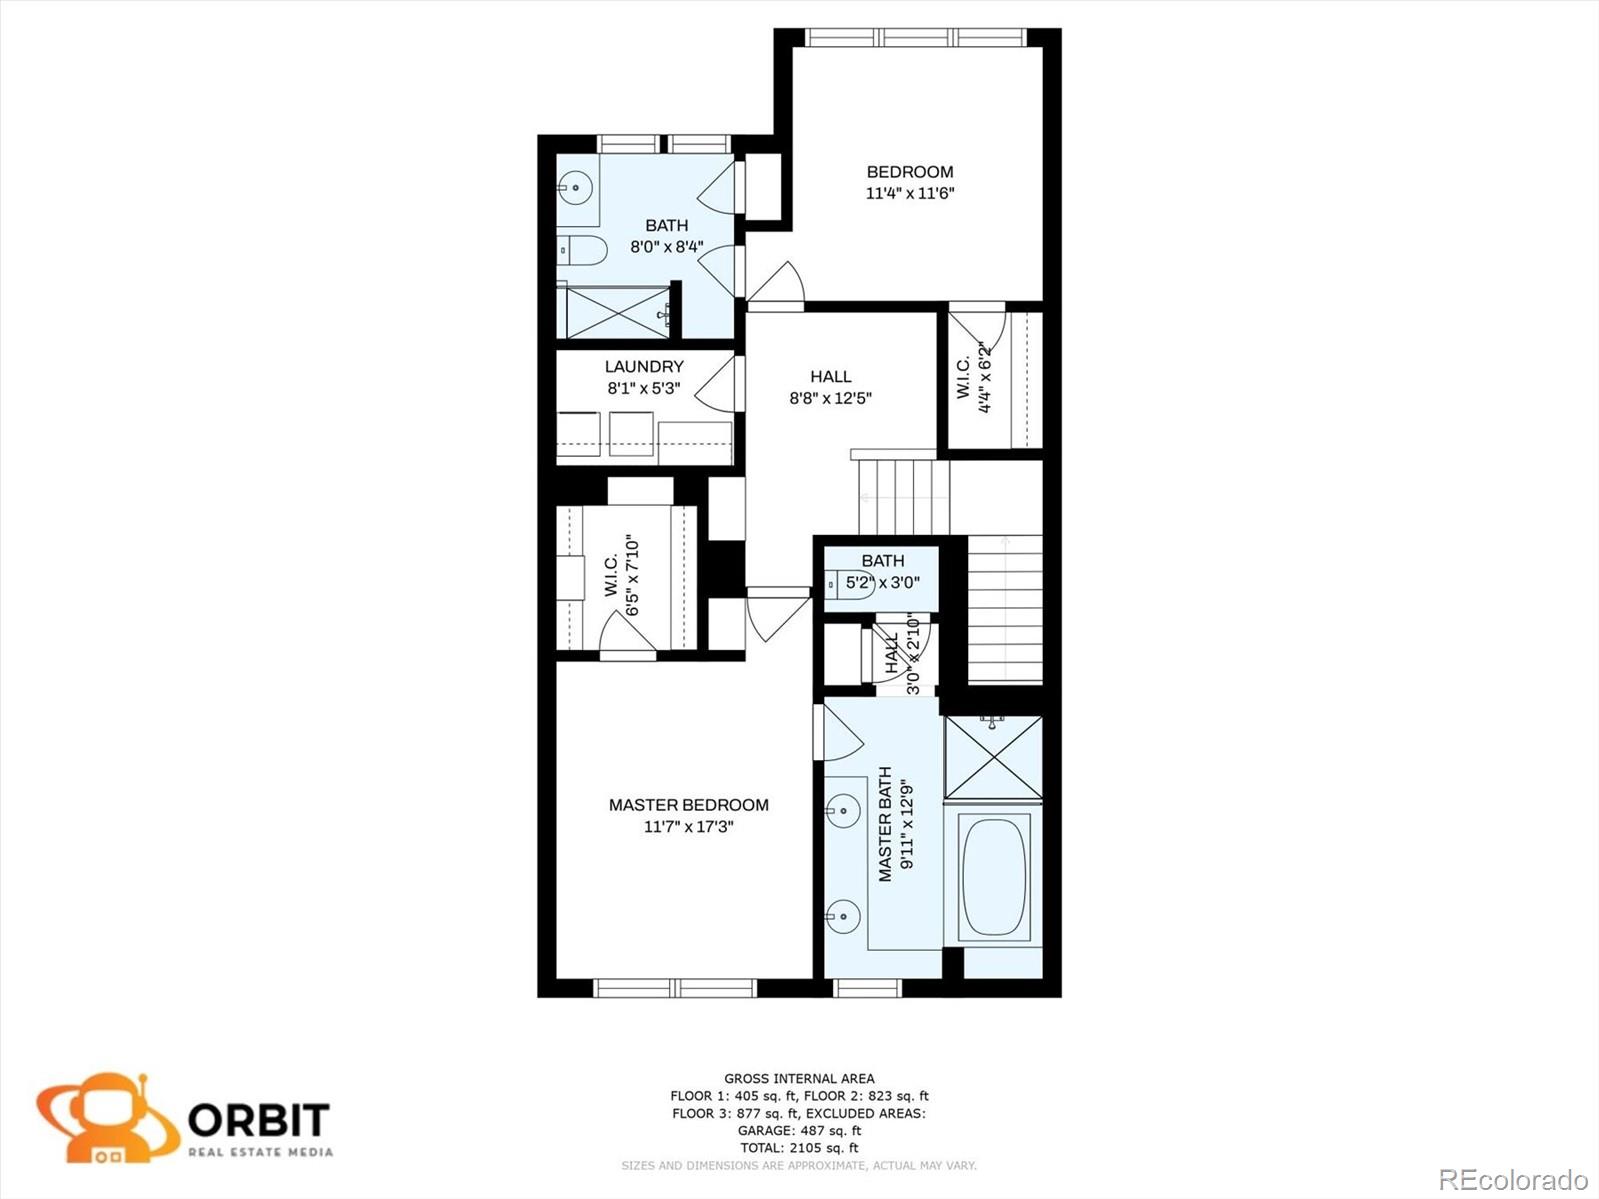
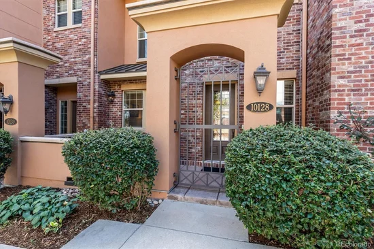
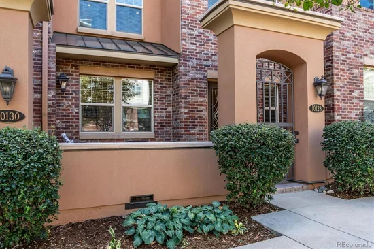
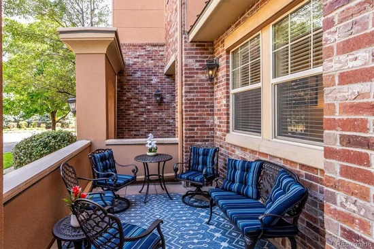
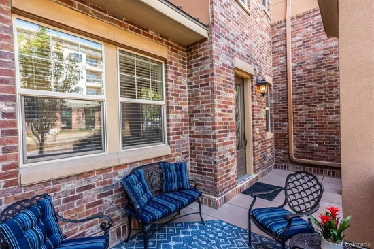
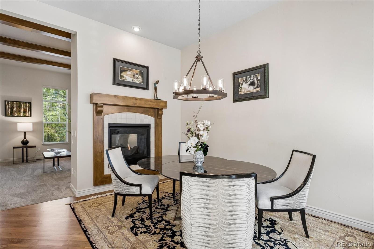
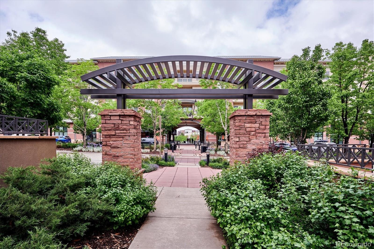
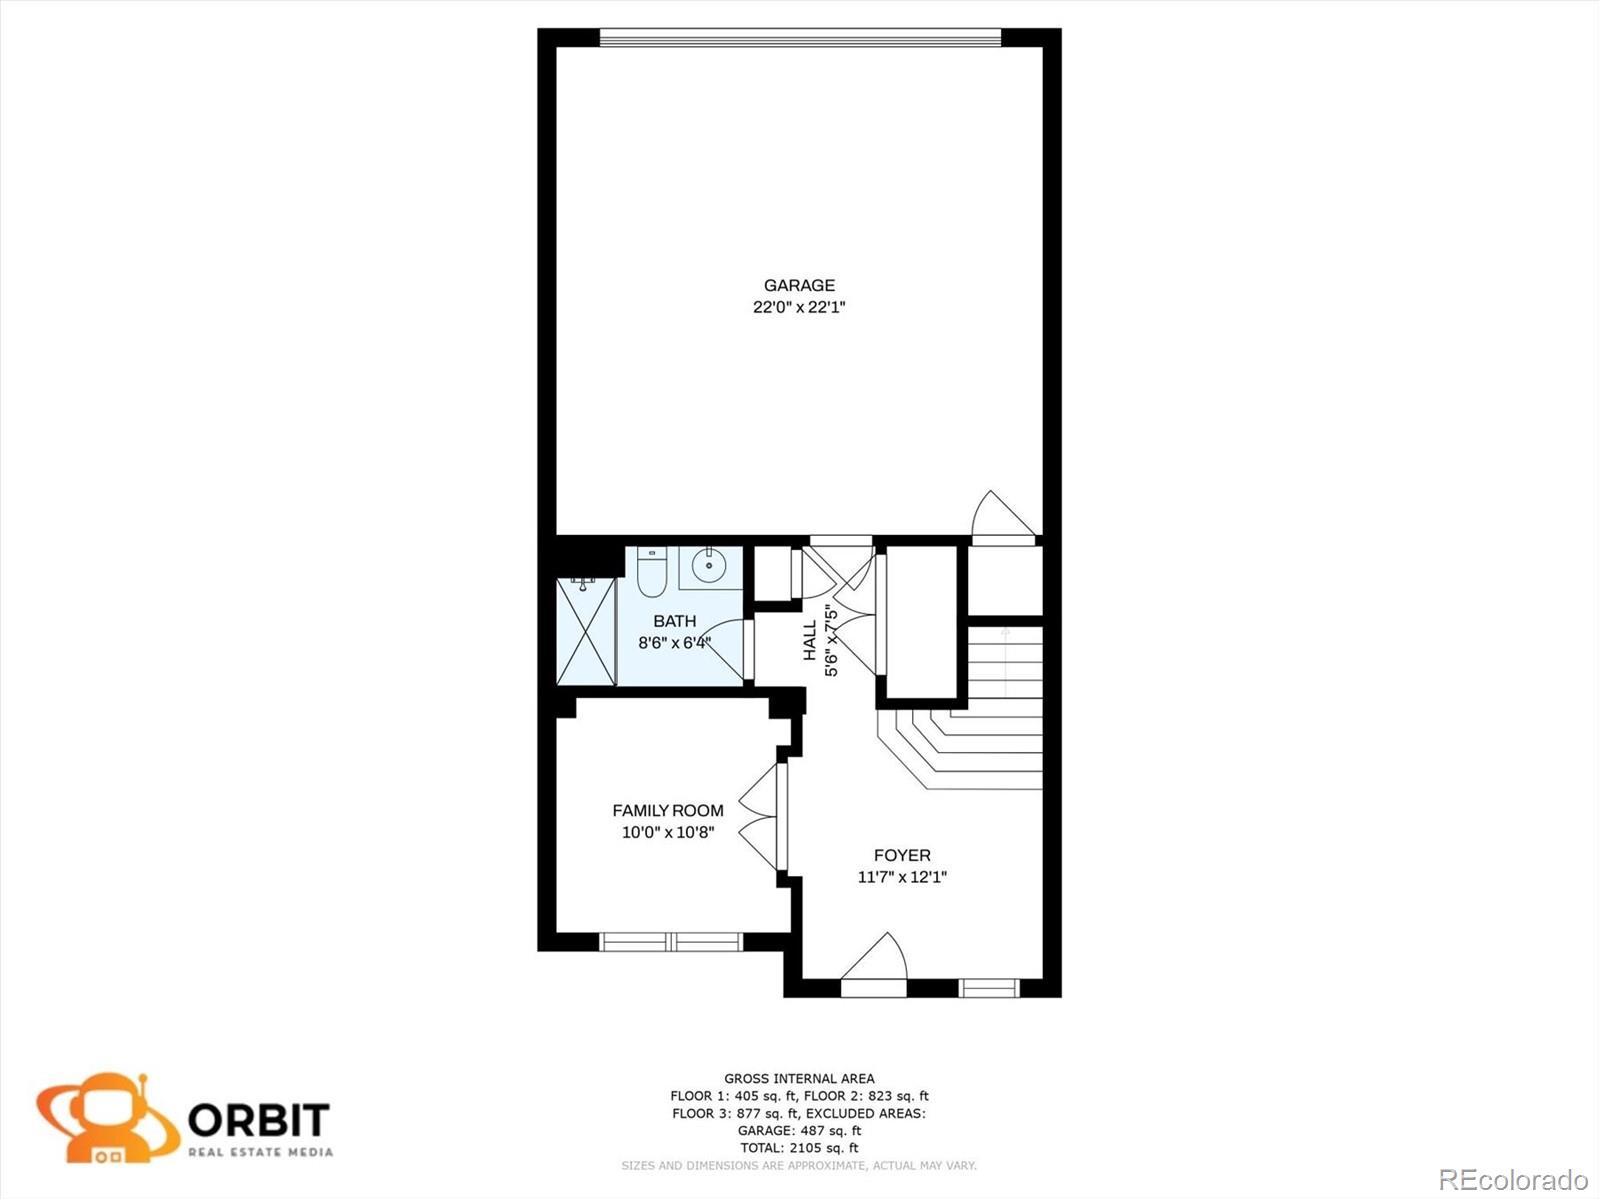
STUNNING ROW HOME in the highly sought-after Vallagio neighborhood! Experience the ultimate lock-and-leave lifestyle in this beautifully upgraded residence. Pass through your oversized gate and spacious, private patio to step inside. The main level boasts dramatic 12-foot ceilings, new carpet, and abundant natural light. The heart of the home is a bright, beautiful gourmet culinary haven loaded with top-of-the-line Wi-Fi-enabled Bosch 800 series appliances. Cook with precision on the gas cooktop and griddle, paired with oven / microwave, additional oven, Benchmark dishwasher, and VitaFresh Pro fridge. (Note: Italian kitchen table negotiable!) Entertain at the massive granite island next to the double-sided fireplace that transitions you into a living room with custom built-ins. The versatile lower level features a large room with French doors—perfect for an office, gym, or 3rd non-conforming bedroom—plus a 3 / 4 bath and 2-car garage with built-in shelving. Upstairs, discover two luxurious En-suite bedrooms with walk-in closets, including a primary retreat with 5-piece bath and walk-in closet, plus a laundry room with a new LG washer / dryer (protectors included). Two built-in workspaces make remote work a breeze. Premium Features: New Bosch appliances and LG laundry, new carpet and fresh paint, custom hardwoods, oil-rubbed bronze hardware, Carrier Infinity HVAC with 3-zone Wi-Fi thermostat, central vac, surround sound, LED lighting with dimmers, Minka-Aire fans; immaculate pet-free and smoke-free condition. Facing a beautifully landscaped community green space. Enjoy elite Cherry Creek Schools and proximity to Inverness Golf Course, Light Rail, Park Meadows, restaurants, yoga, and salons. Your sophisticated, low-maintenance luxury lifestyle awaits.

Ask a Local Expert

Open House Announcements

Oct 3rd
11:00am to 1:00pm
In person. Please join us!

Property Highlights

Property Type
Residential
Property Sub Type
Condominium
Architectural Style
Urban Contemporary
Bedrooms
2
Total Bathrooms
4
Living Area
2,277
Price / Sqft
$343
Acres
0.02
Year Built
2008
Condition
Updated/Remodeled

Location

City/Township
Englewood
Direction Faces
North
Subdivision
Vallagio
County
Arapahoe

Property Details
Price
$780,000
Condition
Updated/Remodeled
Property Type
Residential
Property Sub Type
Condominium

Building

Structure Type
Townhouse
Levels
Three Or More
Total Area
2,277

Community

Local Schools

Elementary School
Walnut Hills
Middle School
Campus
High School
Cherry Creek
School District
Cherry Creek 5

Interior Features

Bedrooms and Bathrooms

Total Bathrooms
4
Bathrooms on Main Level
2
Full Bathrooms
1
1/2 Bathrooms
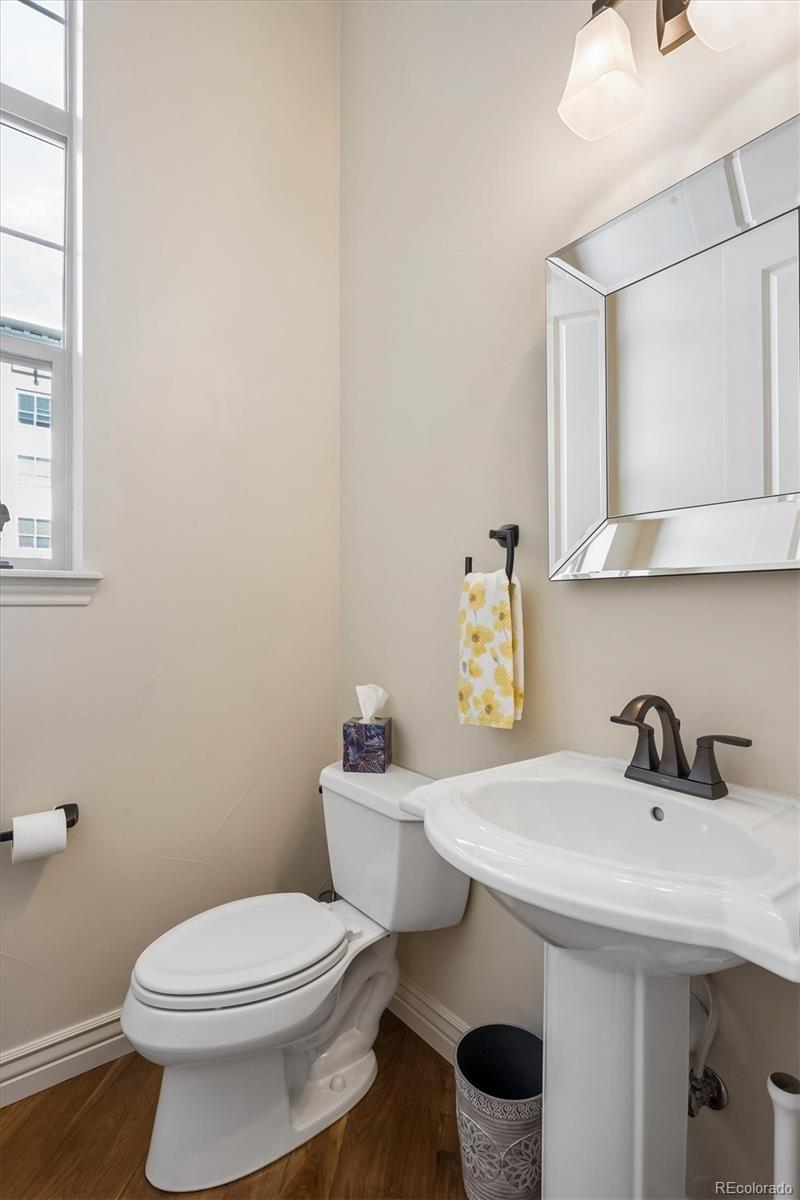
1
3/4 Bathrooms
2
Bedrooms
2

Area and Spaces

Living Area
2,277
Above Grade Finished Area
2,277

Appliances

Appliances
Dishwasher, Disposal, Dryer, Gas Water Heater, Microwave, Oven, Range, Refrigerator, Self Cleaning Oven, Washer

Interior Features

Interior Features
Built-in Features, Ceiling Fan(s), Central Vacuum, Eat-in Kitchen, Entrance Foyer, Five Piece Bath, Granite Counters, High Ceilings, High Speed Internet, Kitchen Island, Primary Suite, Smoke Free
Flooring
Carpet, Tile, Wood
Window Features
Window Treatments
Security Features
Carbon Monoxide Detector(s), Smoke Detector(s)
Fireplace Features
Gas, Kitchen, Living Room
Entry Level
1
Entry Location
Exterior Access

Heating and Cooling

Heating Features
Forced Air
Fireplaces
1

Building Details
Construction

Architectural Style
Urban Contemporary
Builder
Metropolitan Homes
Year Built
2008
Property Attached
Yes
Foundations
Structural
Common Walls
2+ Common Walls
Materials

Construction Materials
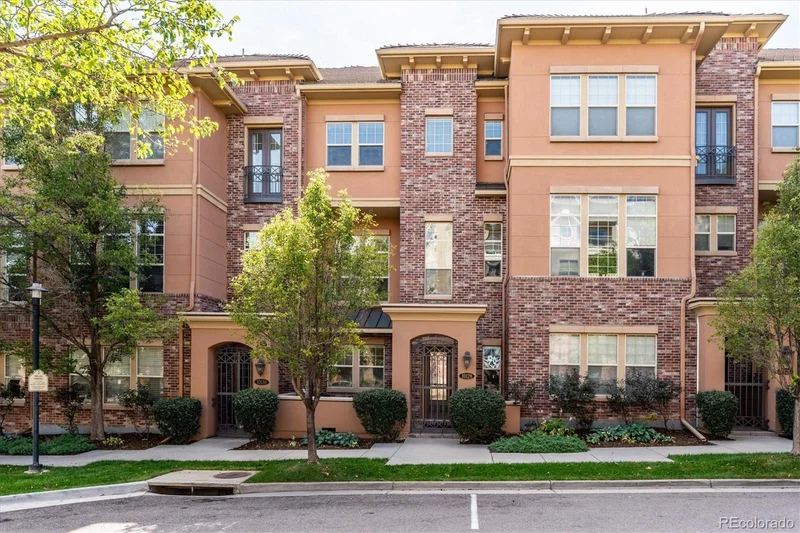
Brick, Concrete, Frame, Stone, Stucco
Roof
Concrete

Terms

Terms

Ownership
Individual
Exclusions
Seller's personal property (all furniture, rugs, and belongings). Negotiable items: Dining table and chairs in kitchen from Italy, Stainless steel storage & prep table on patio with cover.
Special Conditions
None
Special Terms
Cash, Conventional, Other

Taxes

Tax

Tax (Annual)
$5,277

HOA

Has HOA
Yes
Association Fee
$514 /mo
Association Fee Includes
Reserves, Insurance, Irrigation, Maintenance Grounds, Maintenance Structure, Recycling, Sewer, Snow Removal, Trash, Water

Heating, Cooling & Utilities

Cooling Features
Central Air

Utilities

Utilities
Cable Available, Electricity Available, Natural Gas Available, Natural Gas Connected
Sewer
Public Sewer
Water Source
Public

Lot

Acres
0.02
Lot Size
856
Lot Size Area Sq Ft
856
Lot Features
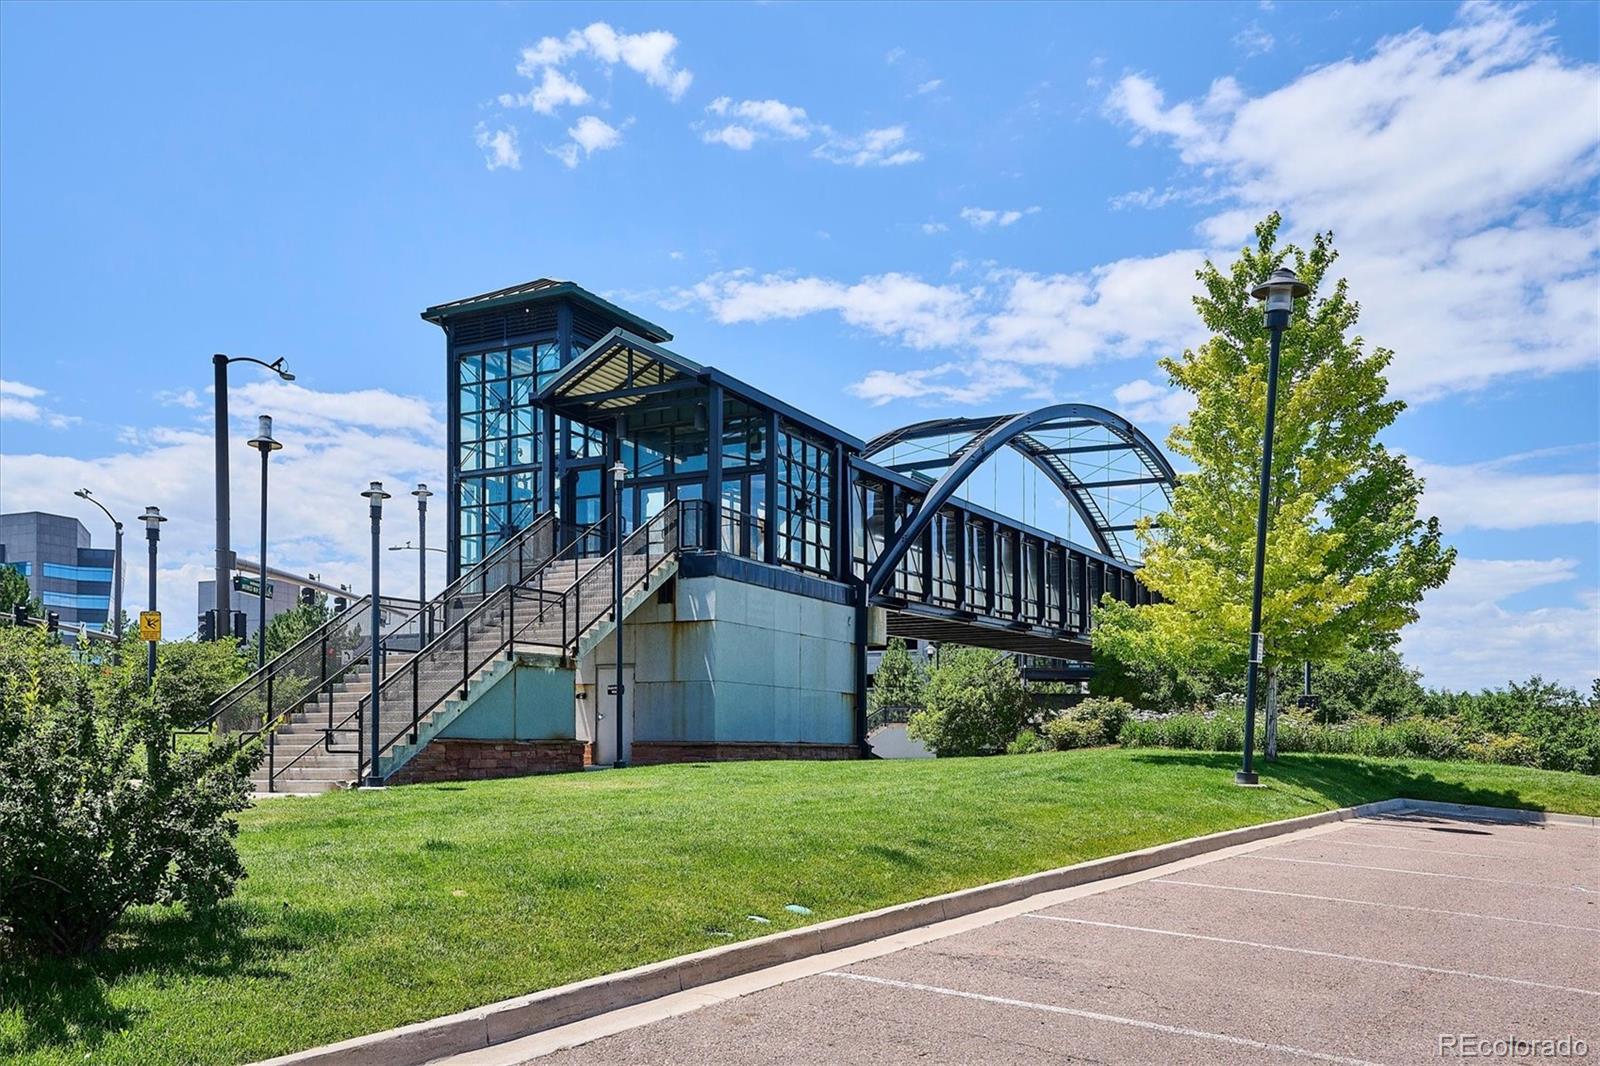
Landscaped, Master Planned, Near Public Transit
Road Surface
Paved
Road Frontage
Public

Exterior Features

Exterior Features
Balcony
Patio And Porch Features
Covered, Deck, Front Porch, Patio

Parking

Total Parking Spaces
2
Garage Capacity
2
Parking Features
Exterior Access Door
Listed by Allure Homes LLC, allurehomesco@gmail.com, 720-308-4291
Listing Data last updated 10/03/2026 05:00 pm
Get a Link to this Property: Copy To Clipboard
QR Code link to this property

Phone:
Connect with:

Payment Calculator

per month. fixed. % interest.
$
%
$
%
Principal & Interest
+ Home Insurance
+ Property Tax
+ HOA Fees
per month
Total interest paid over s will be:
All estimates and provided for informational purposes only. Actual amounts may vary. The output of the tool is not a loan offer or solicitation, nor is it financial or legal advice. Information, rates, programs and loan scenarios shown are for example only as of 3-Oct-2026 and are subject to change without notice. Interest rates provided by the St. Louis Federal Reserve Economic Data (FRED). All products are subject to credit and property approval. Not all products are available in all states or for all loan amounts. Other restrictions and limitations apply. Contact your preferred lender for the pricing associated with your specific transaction. Calculations are generated by Open Source mortgage calculation software tools using common mathematical formulas. All calculations should be independently verified.
Get Walk Score Content

Property History

Today
Property information last updated
8 days ago
Status Active. This is the date the listing was placed on market.
Cumulative Days on Market: 7 days (includes prior listings) · Currently listed since September 25, 2026. Data provided by the MLS.

Similar Properties

Dynamic Real Estate LLC
David Bovard, Broker Owner
8310 Valley Highway #300
Englewood, CO 80112
Mobile: 303-523-HOME(4663)
© 2026 | Dynamic Real Estate LLC | Denver, CO