Start of property details
Share this property:
10137 Belvedere Loop
Lone Tree, CO 80124
18 days ago
REDUCED
$545,000
Active
2
Beds
3
Baths
2
Garage
1,369
Sqft
0.02
Acres
MLS# 4714389
Cumulative Days on Market: 64 · Includes prior listings · Currently listed since 07/10/26 · Data provided by the MLS.

Property Description

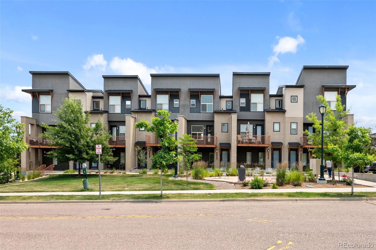
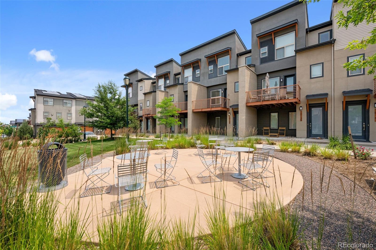
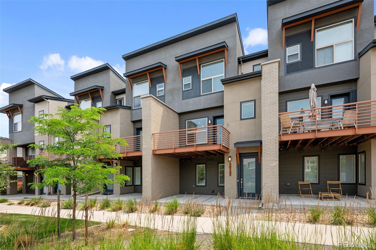
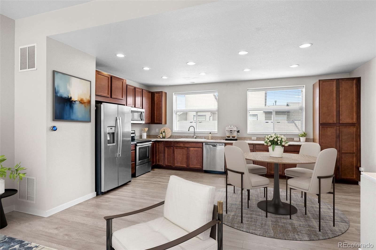
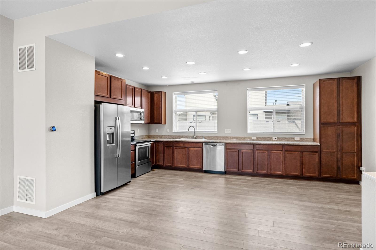
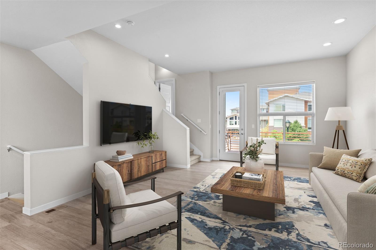
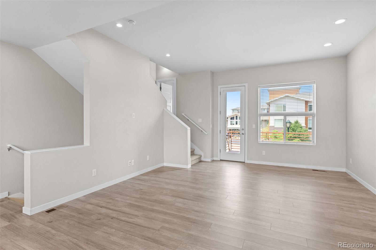
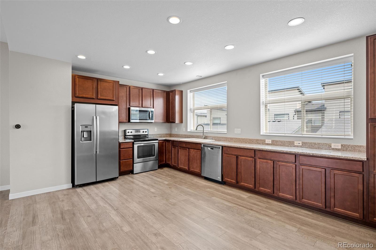
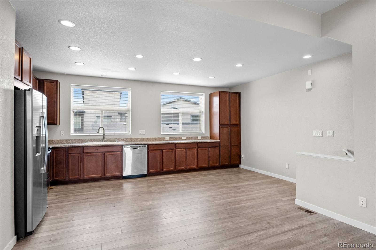
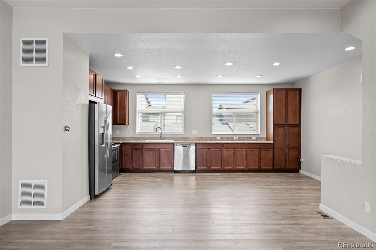
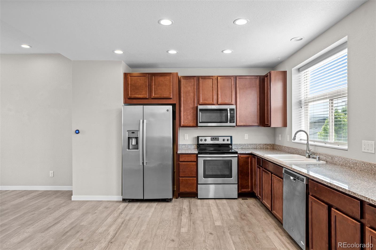
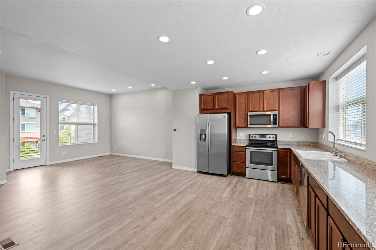
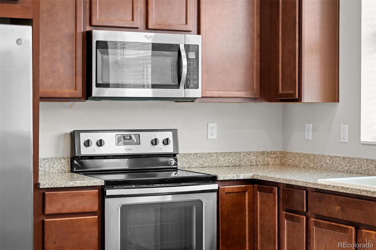
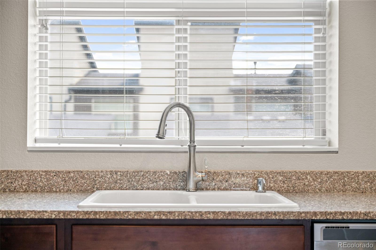
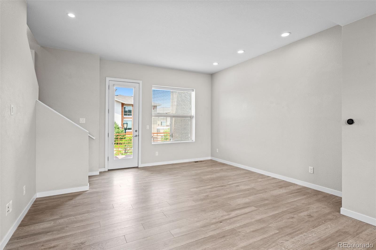
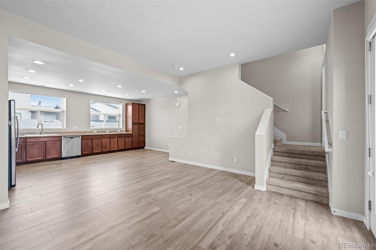
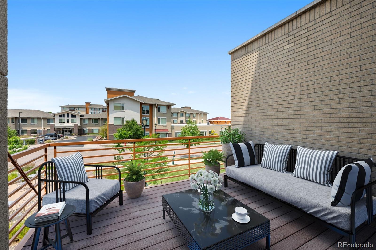
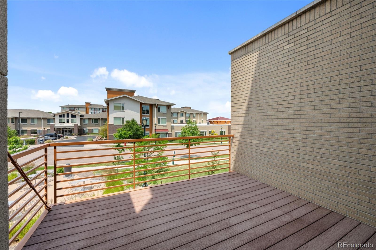
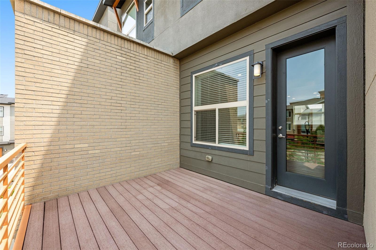
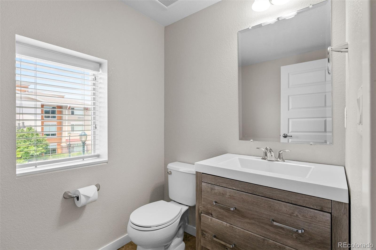
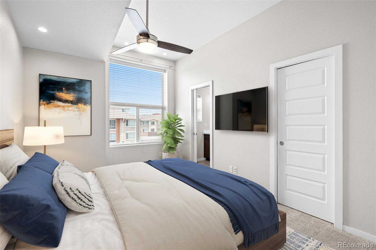
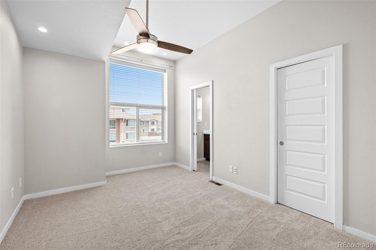
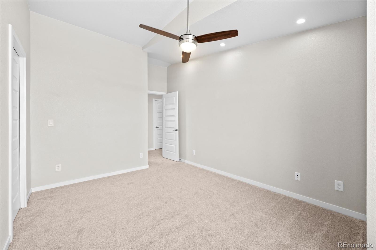
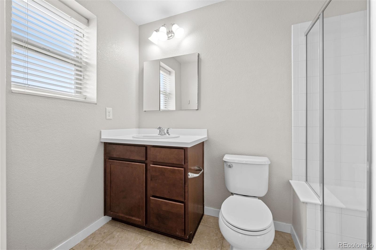
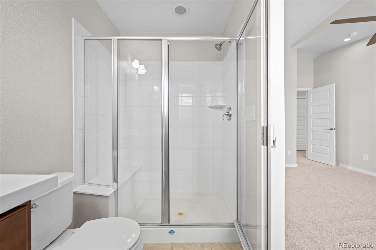
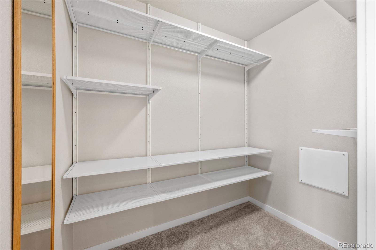
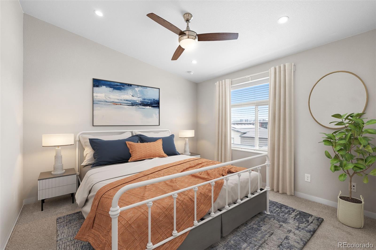
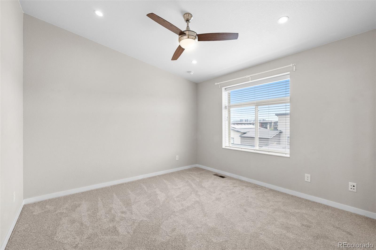
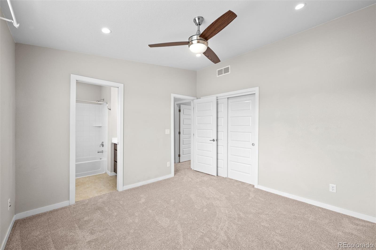
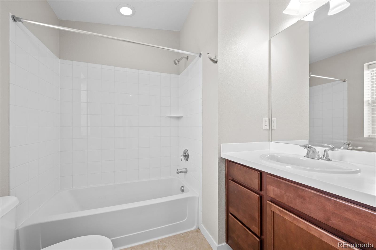
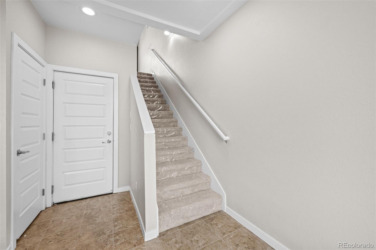
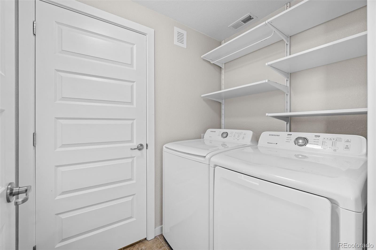
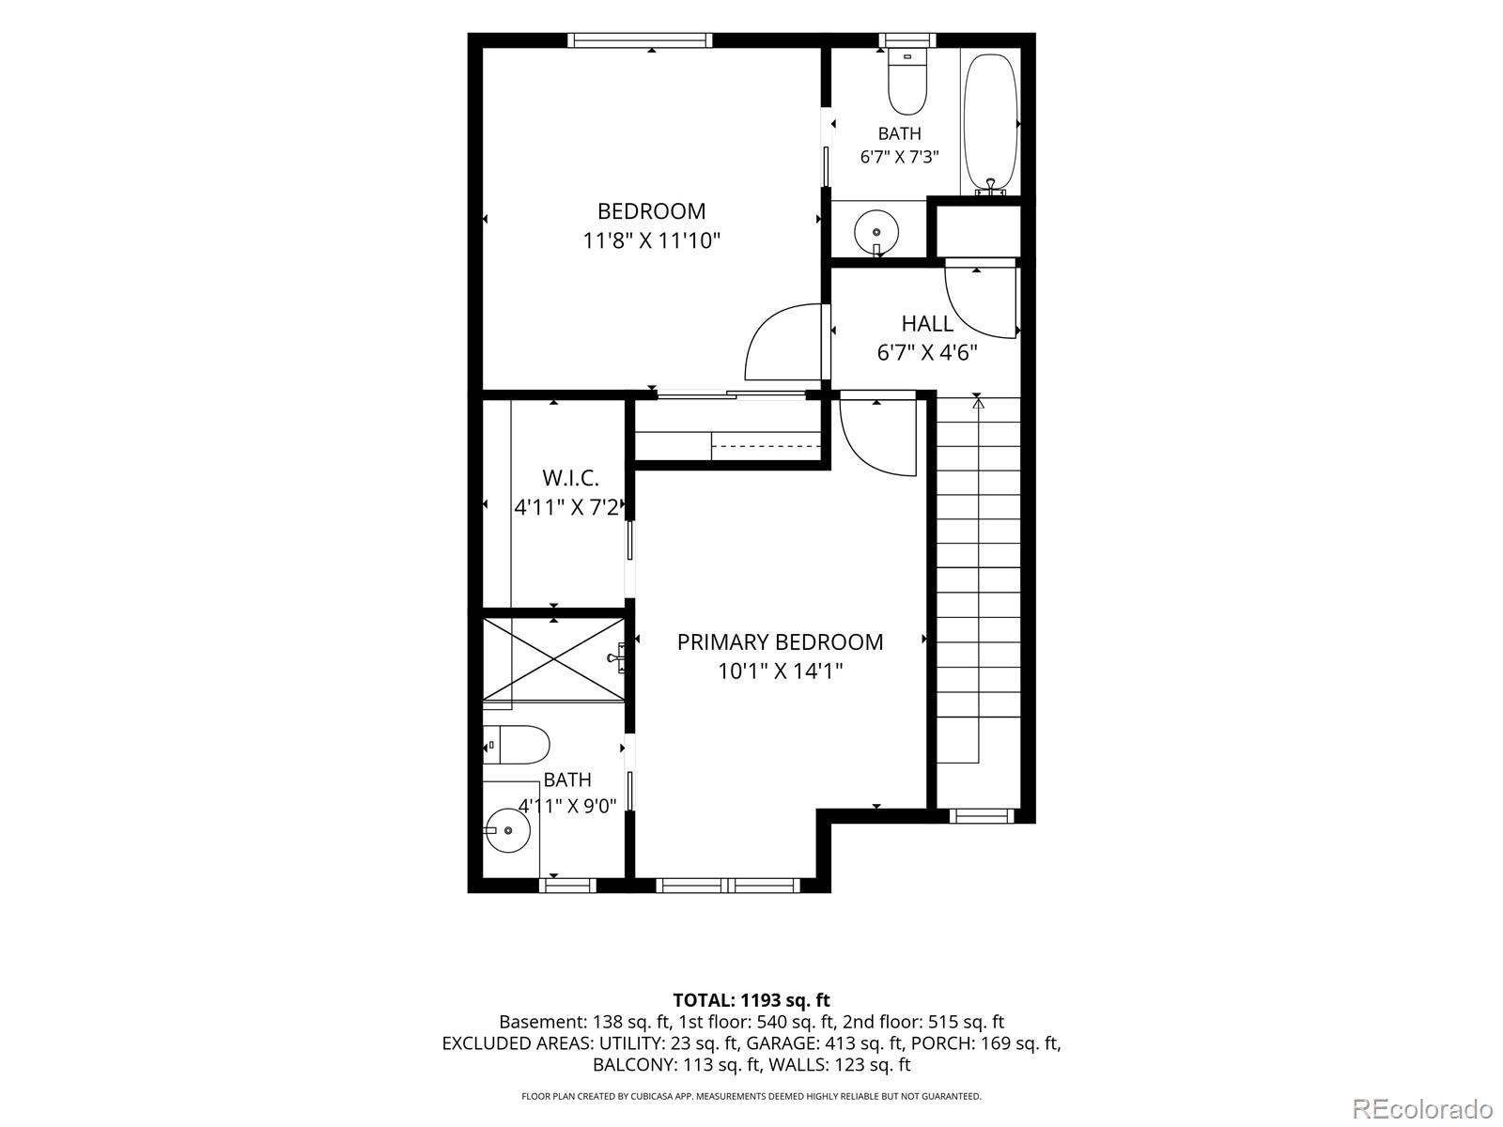
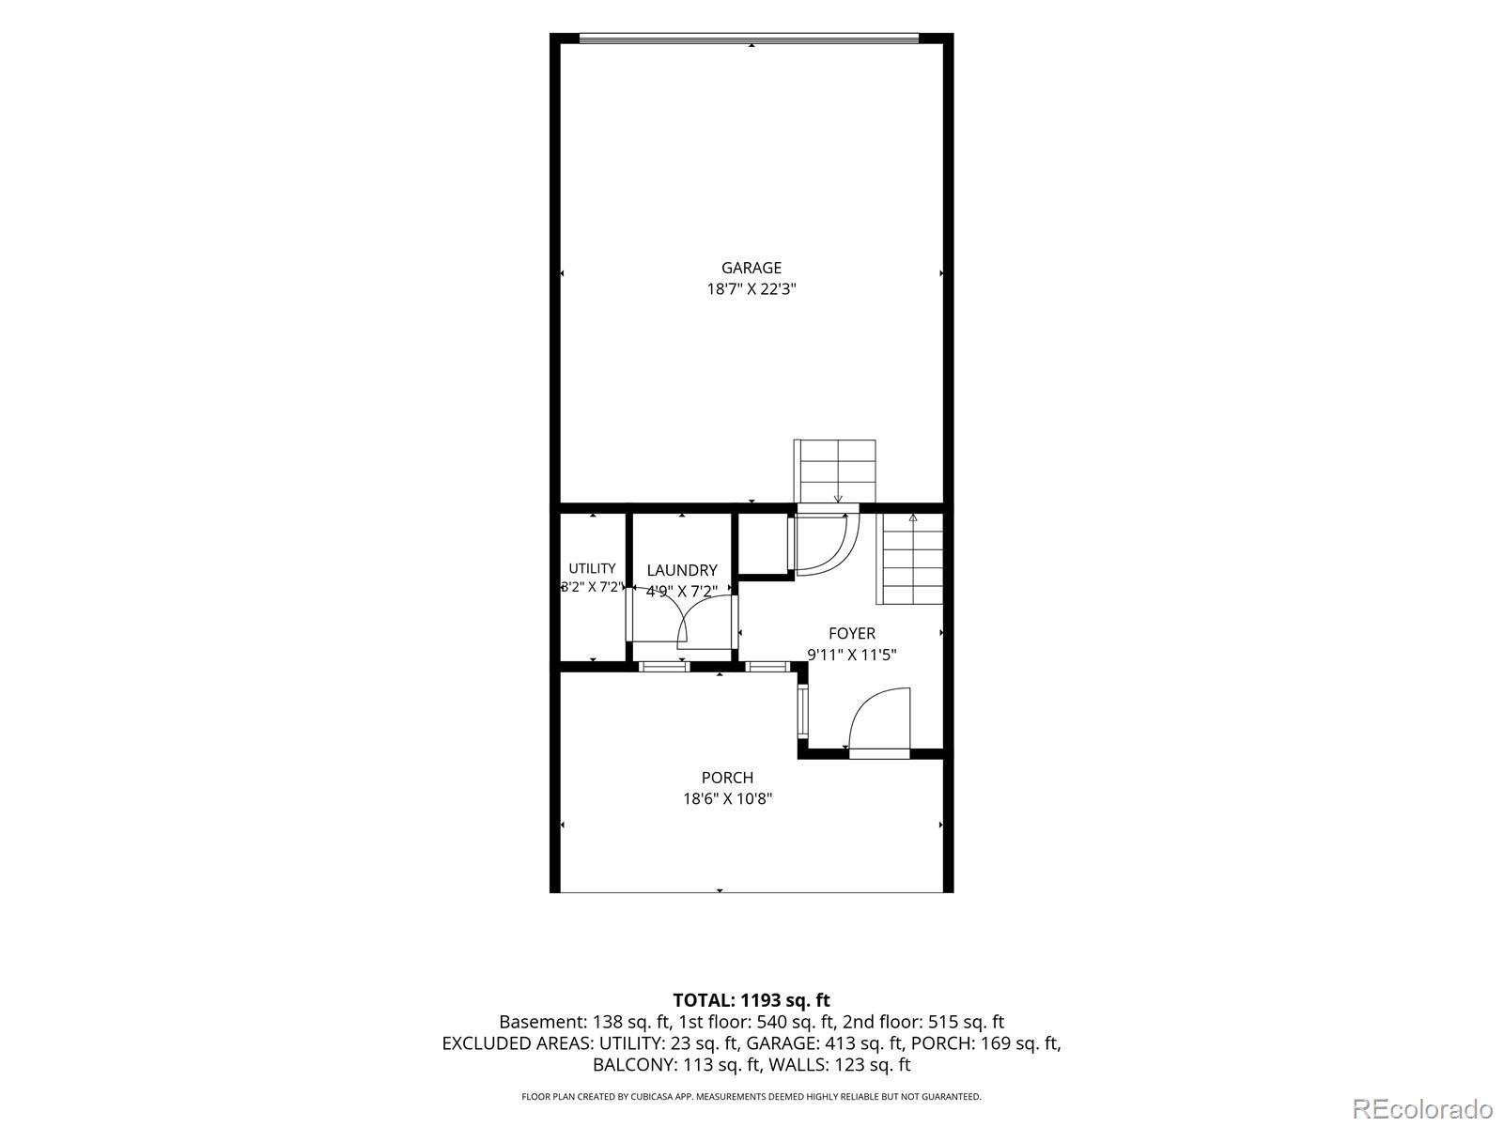
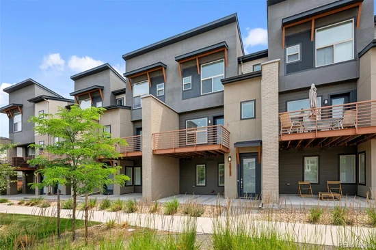
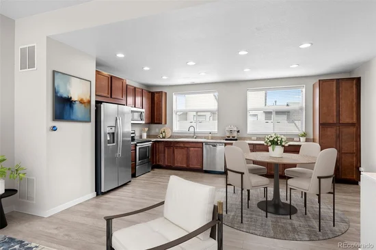
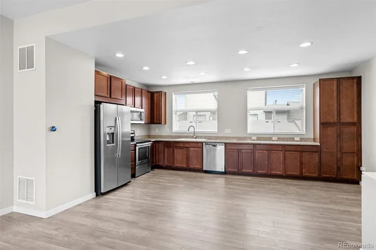
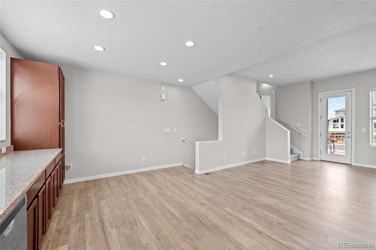
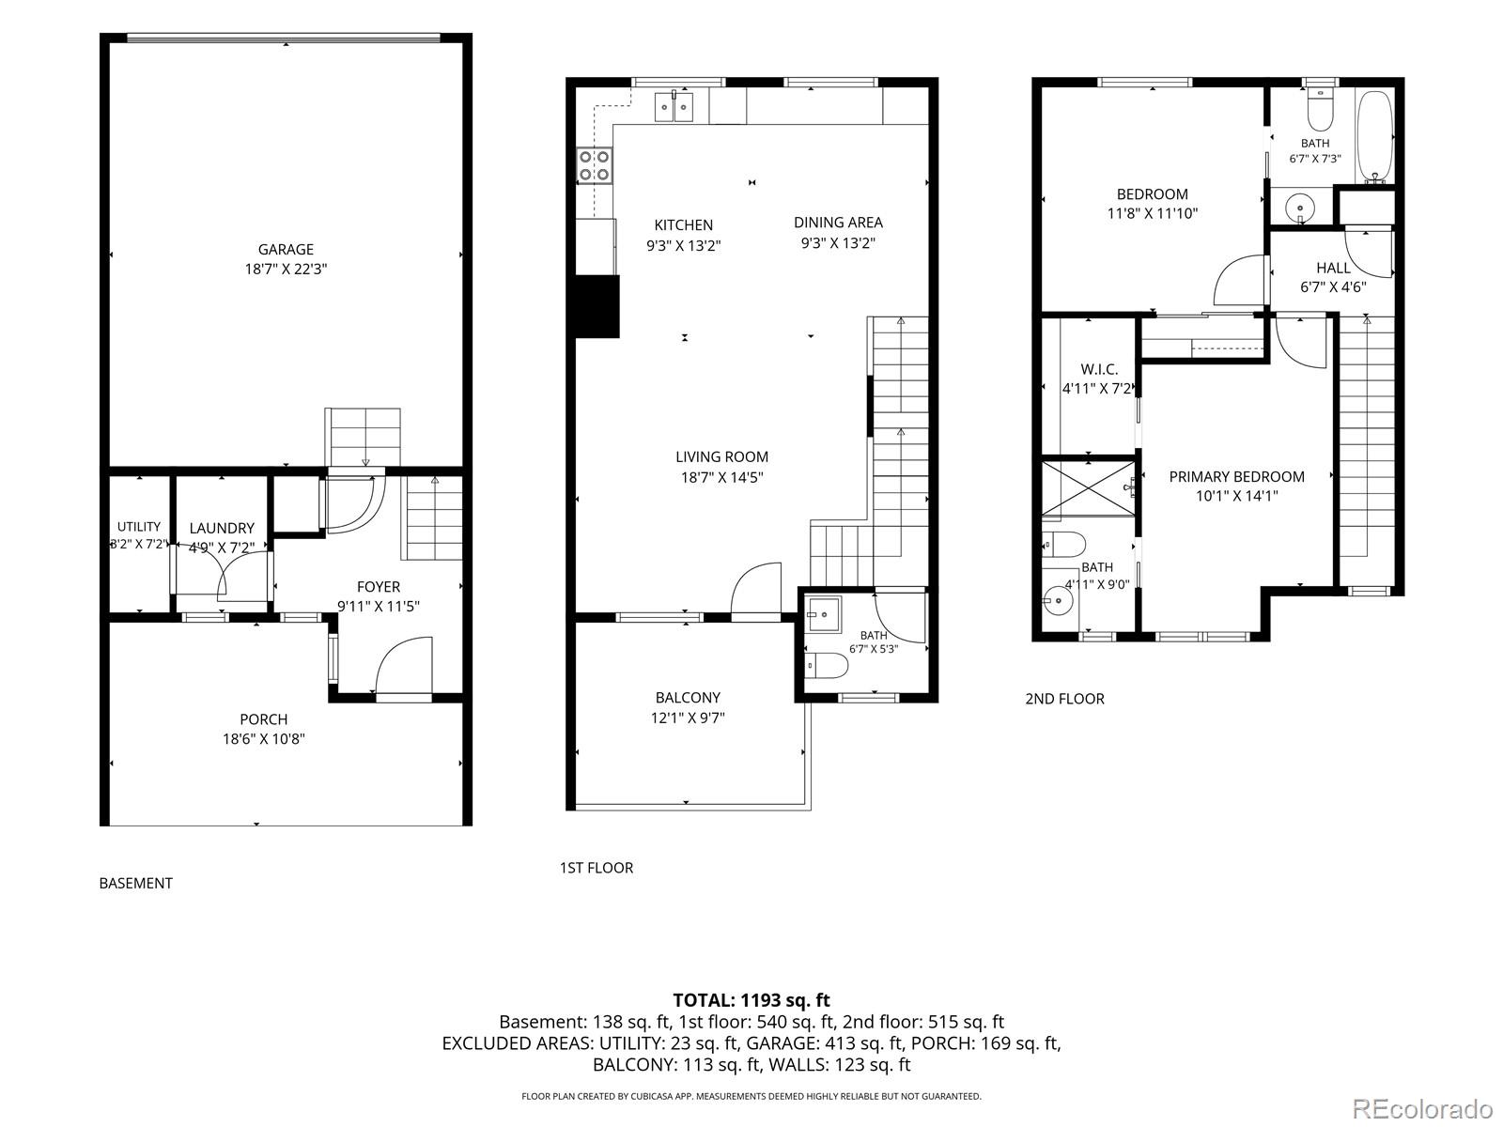
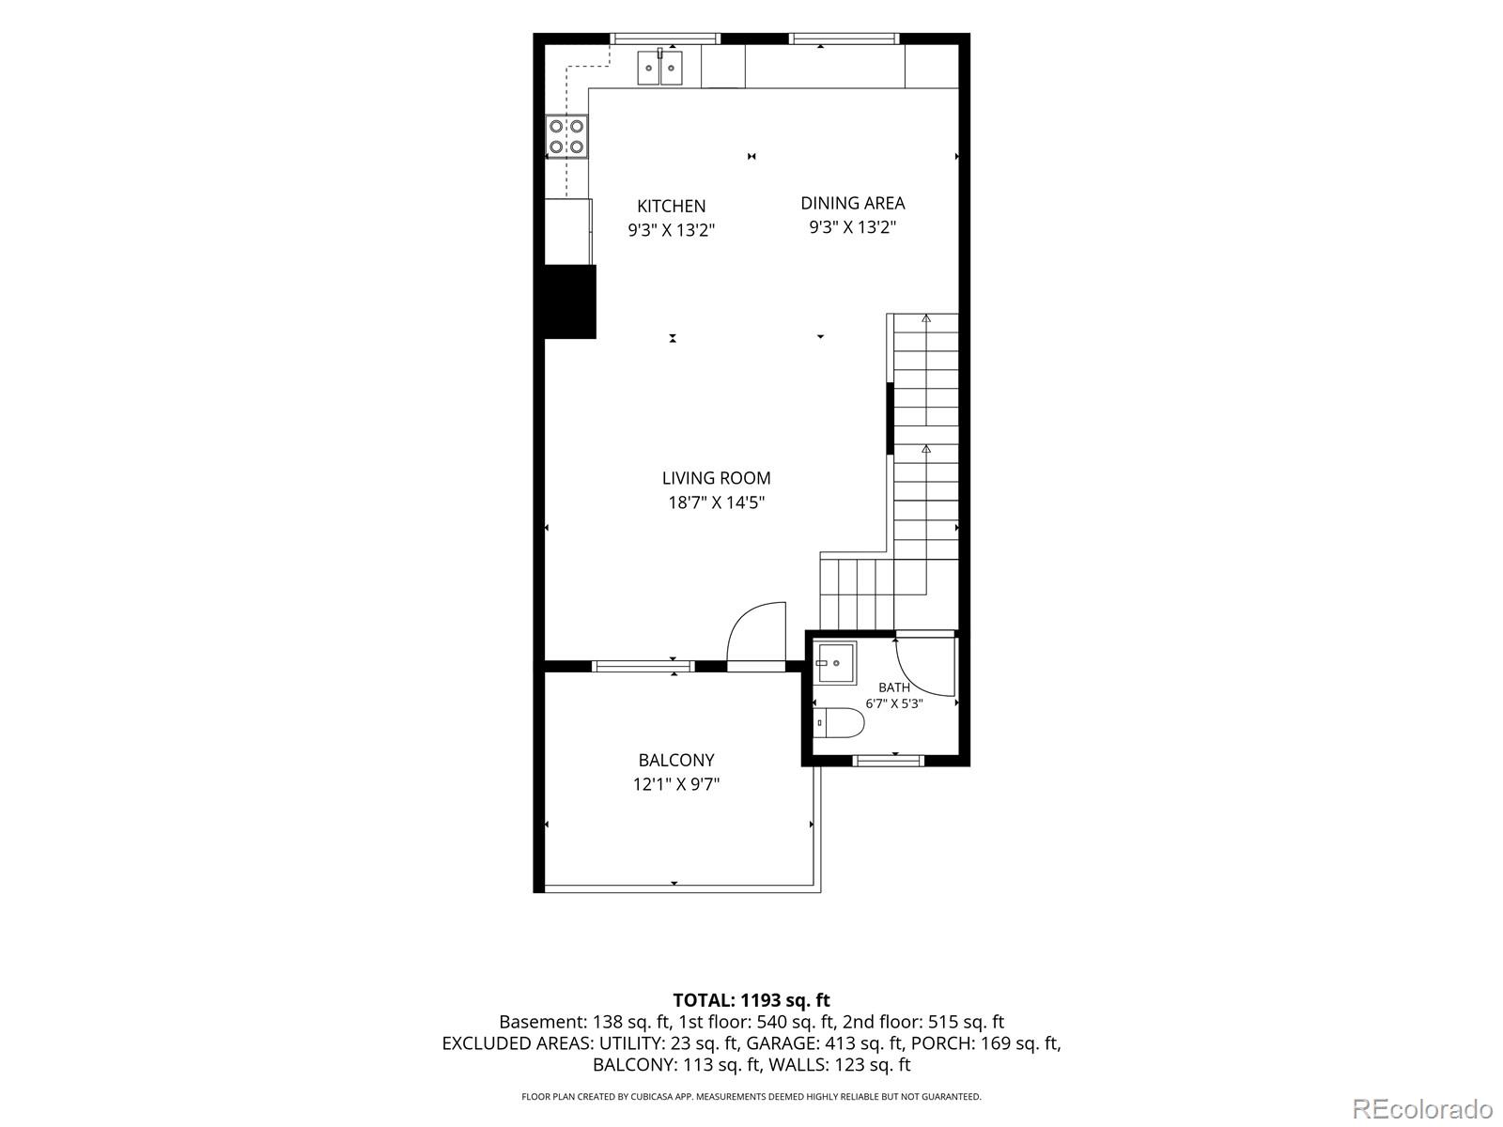
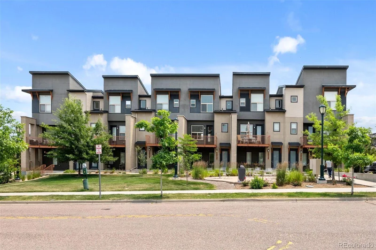
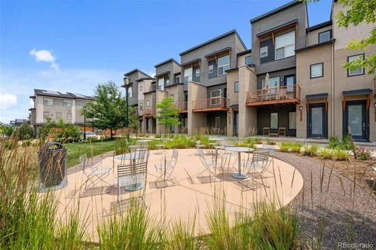
Elegant and energy efficient! This beautifully, designed move-in ready 2 bedrooms, 2 ½ baths townhome with an attached 2 car garage nestled in a picture-perfect location in the heart of "Ridgegate" Lone Tree with the best amenities right at your doorstep. The open-concept layout flooded with natural light throughout the day seamlessly connects the kitchen, dining and great room (features high ceilings), creating the perfect space for entertaining friends and family gatherings. Plenty of kitchen cabinetry and an expansive stretch of granite provide endless counter space and has a powder room nearby. Upper level has two en-suite bedrooms with generous closet space (one with views of downtown) a walk-in closet and ¾ bath, the other with vaulted ceiling and a full bath. Both bathrooms have pocket doors. A separate laundry room with full size laundry area (washer and dryer stays), mudroom upon entering your home and an attached two-car garage adds the functional convenience essential for desirability. Additional features include prepaid Tesla solar system lease with approximately 10 years left, tankless water heater with recirculation pump, two outdoor patios (covered and uncovered), new carpet, can lights thru-out, ceiling fans, 2-tone paint and drywalled two-car garage. 10137 Belvedere Loop offers a lifestyle of convenience, luxury and vibrant community. State of the art Lone Tree Rec Center, Lone Tree Arts Center, Lone Tree Library, premier shopping and dining nearby, HealthONE Sky Ridge Medical Center, Charles Schwab, quick access to I-25, C470, minutes to Light Rail make trips to downtown Denver or DIA effortless. Outdoor enthusiasts will love immediate access to Belvedere and Prairie Sky Parks, scenic Bluffs Regional Park Trail providing the perfect setting for running, walking and biking. Shows like a model home!

Ask a Local Expert

Property Highlights

Property Type
Residential
Property Sub Type
Townhouse
Architectural Style
Contemporary
Bedrooms
2
Total Bathrooms
3
Living Area
1,369
Price / Sqft
$398
Acres
0.02
Year Built
2016

Location

City/Township
Lone Tree
Direction Faces
West
View
City
Subdivision
Ridgegate
County
Douglas
Zoning
R1

Property Details
Price
$545,000
Property Type
Residential
Property Sub Type
Townhouse

Building

Structure Type
Townhouse
Levels
Three Or More
Total Area
1,369

Community

Local Schools

Elementary School
Eagle Ridge
Middle School
Cresthill
High School
Highlands Ranch
School District
Douglas RE-1

Interior Features

Bedrooms and Bathrooms

Total Bathrooms
3
Bathrooms on Main Level
1
Full Bathrooms
1
1/2 Bathrooms
1
3/4 Bathrooms
1
Bedrooms
2

Area and Spaces

Living Area
1,369
Above Grade Finished Area
1,369

Appliances

Appliances
Dishwasher, Disposal, Dryer, Microwave, Range, Refrigerator, Tankless Water Heater, Washer

Interior Features

Interior Features
Ceiling Fan(s), Eat-in Kitchen, Granite Counters, High Ceilings, Open Floorplan, Walk-In Closet(s)
Flooring
Carpet, Tile, Vinyl
Window Features
Double Pane Windows, Window Coverings
Security Features
Carbon Monoxide Detector(s), Smoke Detector(s), Video Doorbell
Electic
110V, 220 Volts
Entry Location
Ground

Heating and Cooling

Heating Features
Forced Air, Natural Gas, Solar

Building Details
Construction

Architectural Style
Contemporary
Year Built
2016
Property Attached
Yes
Foundations
Slab
Common Walls
2+ Common Walls
Materials

Construction Materials
Brick, Cement Siding, Frame, Stucco
Roof
Composition

Terms

Terms

Ownership
Individual
Exclusions
Sellers Personal Property
Special Conditions
None
Special Terms
Cash, Conventional, FHA, VA Loan

Taxes

Tax

Tax (Annual)
$5,168

HOA

Has HOA
Yes
Association Fee
$309.60 /mo
Association Fee2
34.00 /mo
Association Ammenities
Park, Parking
Association Fee Includes
Insurance, Internet, Maintenance Grounds, Maintenance Structure, Snow Removal, Water

Heating, Cooling & Utilities

Cooling Features
Central Air

Utilities

Utilities
Cable Available, Electricity Connected, Internet Access (Wired), Natural Gas Connected, Phone Available
Sewer
Public Sewer
Water Source
Public

Lot

Acres
0.02
Lot Size
1,045
Lot Size Area Sq Ft
1,045
Lot Features
Landscaped, Master Planned, Near Public Transit
Road Surface
Paved
Road Frontage
Public

Exterior Features

Exterior Features
Balcony, Lighting, Rain Gutters
Patio And Porch Features
Covered

Parking

Total Parking Spaces
5
Garage Capacity
2
Parking Features
Concrete, Dry Walled, Lighted
Listed by Berkshire Hathaway HomeServices Colorado, LLC - Highlands Ranch Real Estat, mary@marydodgen.com, 303-931-8844
Listing Data last updated 09/12/2026 11:20 pm
Get a Link to this Property: Copy To Clipboard
QR Code link to this property

Phone:
Connect with:

Payment Calculator

per month. fixed. % interest.
$
%
$
%
Principal & Interest
+ Home Insurance
+ Property Tax
+ HOA Fees
per month
Total interest paid over s will be:
All estimates and provided for informational purposes only. Actual amounts may vary. The output of the tool is not a loan offer or solicitation, nor is it financial or legal advice. Information, rates, programs and loan scenarios shown are for example only as of 13-Sep-2026 and are subject to change without notice. Interest rates provided by the St. Louis Federal Reserve Economic Data (FRED). All products are subject to credit and property approval. Not all products are available in all states or for all loan amounts. Other restrictions and limitations apply. Contact your preferred lender for the pricing associated with your specific transaction. Calculations are generated by Open Source mortgage calculation software tools using common mathematical formulas. All calculations should be independently verified.
Get Walk Score Content

Property History

2 days ago
Property information last updated
18 days ago
Date of last price change
64 days ago
Status Active. This is the date the listing was placed on market.
Cumulative Days on Market: 64 days (includes prior listings) · Currently listed since July 10, 2026. Data provided by the MLS.

Similar Properties

Dynamic Real Estate LLC
David Bovard, Broker Owner
8310 Valley Highway #300
Englewood, CO 80112
Mobile: 303-523-HOME(4663)
© 2026 | Dynamic Real Estate LLC | Denver, CO