Start of property details
Share this property:
1020 15th Street, Unit 16N
Denver, CO 80202
4 days ago
REDUCED
$249,000
Active
1
Beds
1
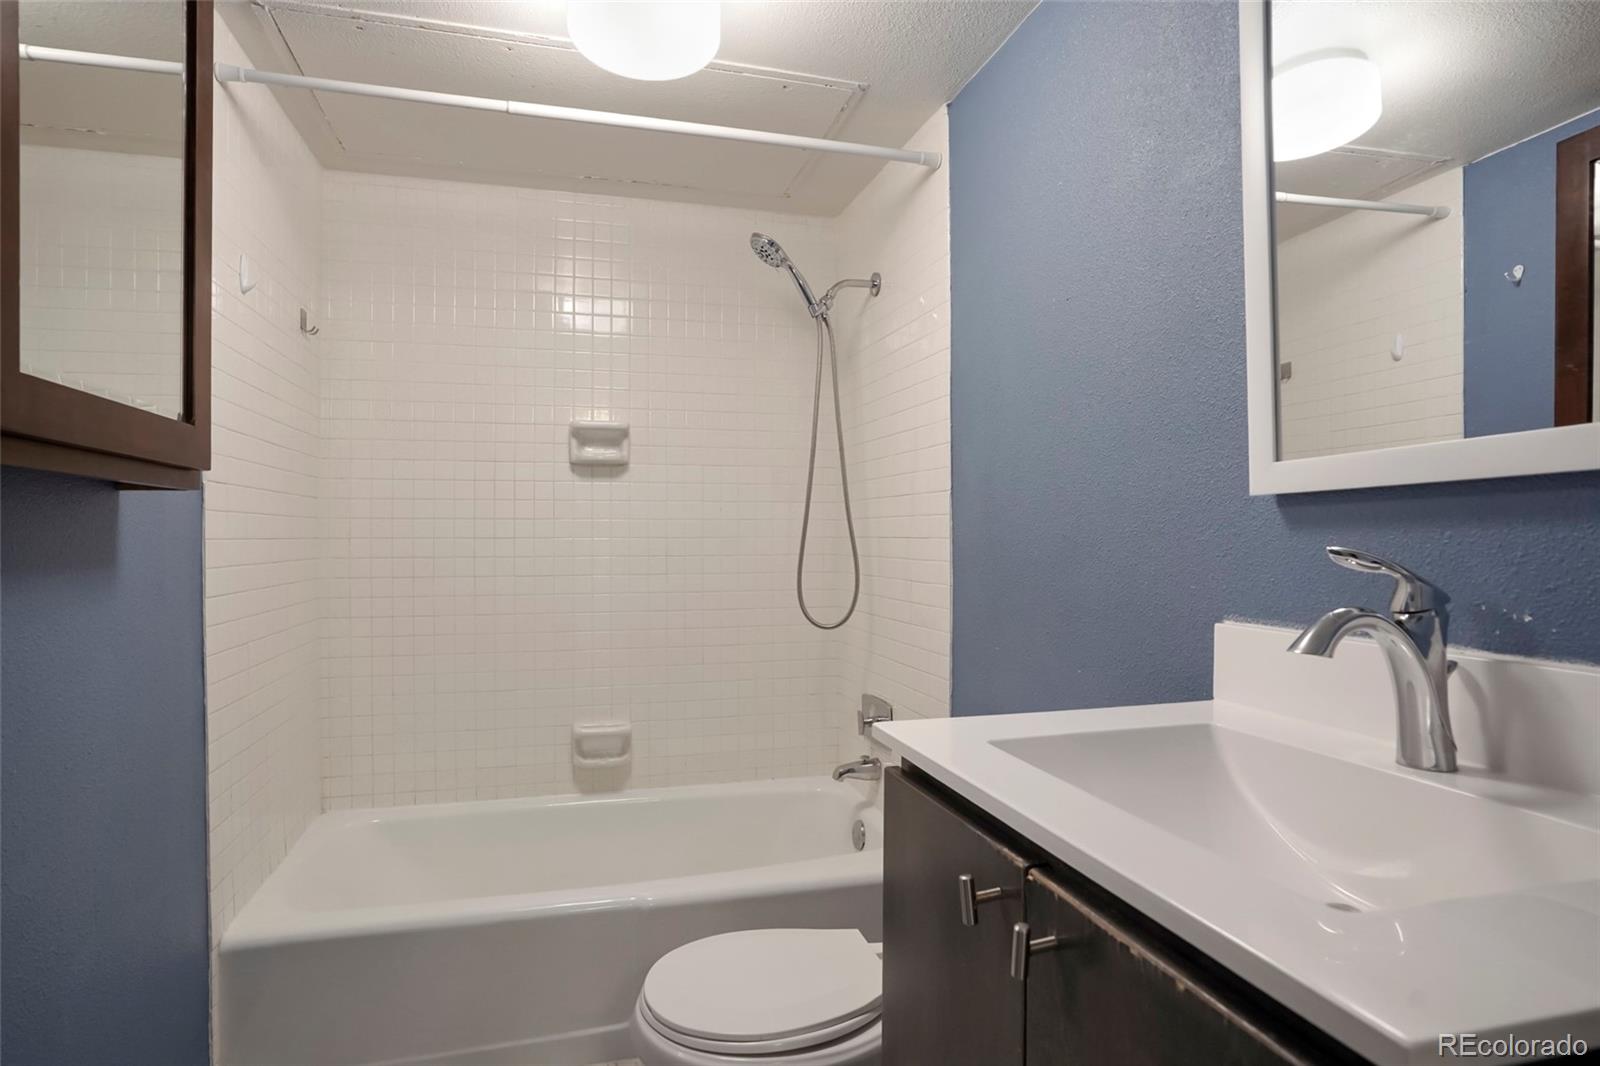
Baths
783
Sqft
1967
Yr. Built
MLS# 3482082
Cumulative Days on Market: 31 · Includes prior listings · Currently listed since 08/12/26 · Data provided by the MLS.

Property Description

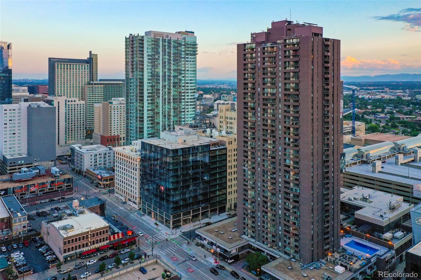
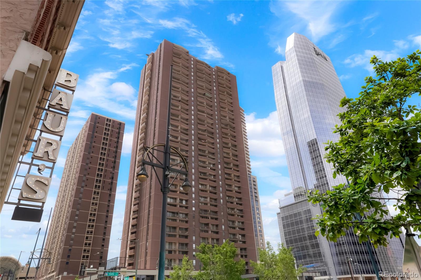
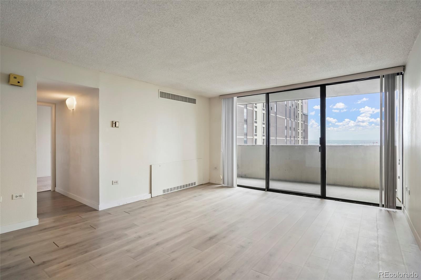
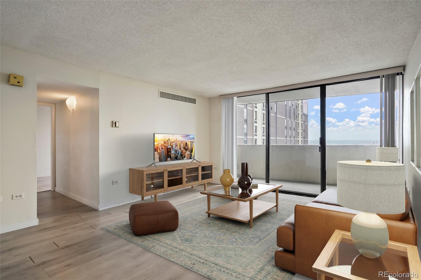
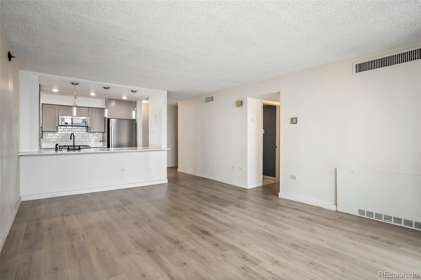
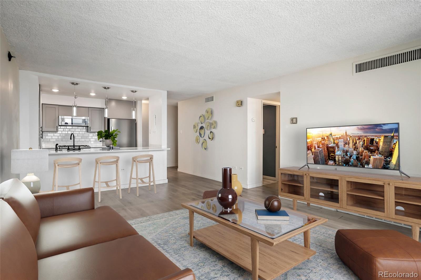
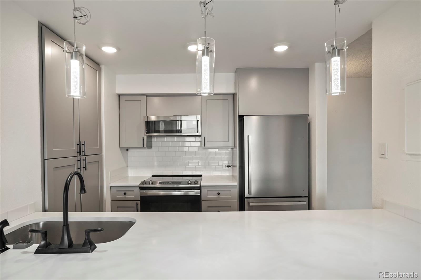
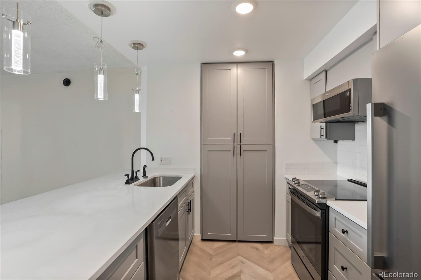
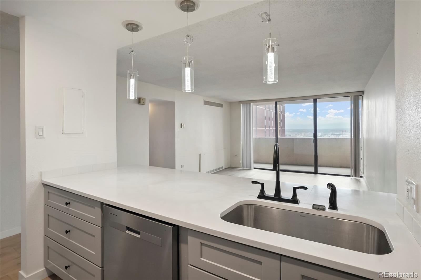
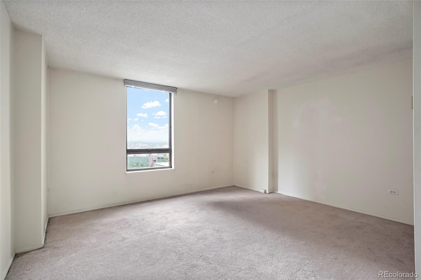
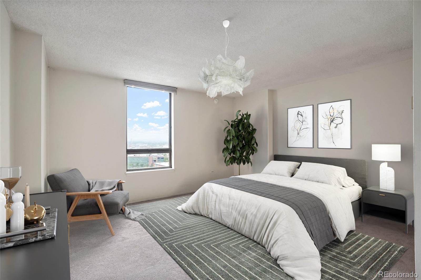
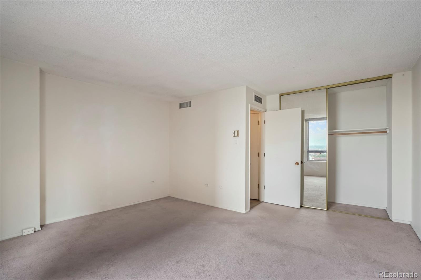
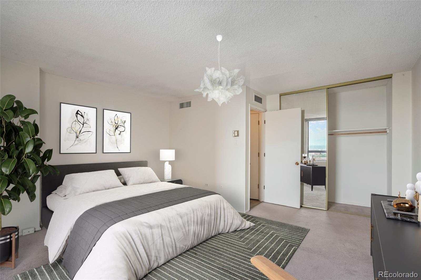
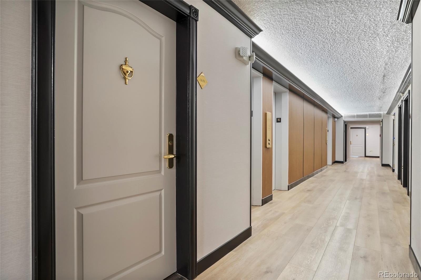
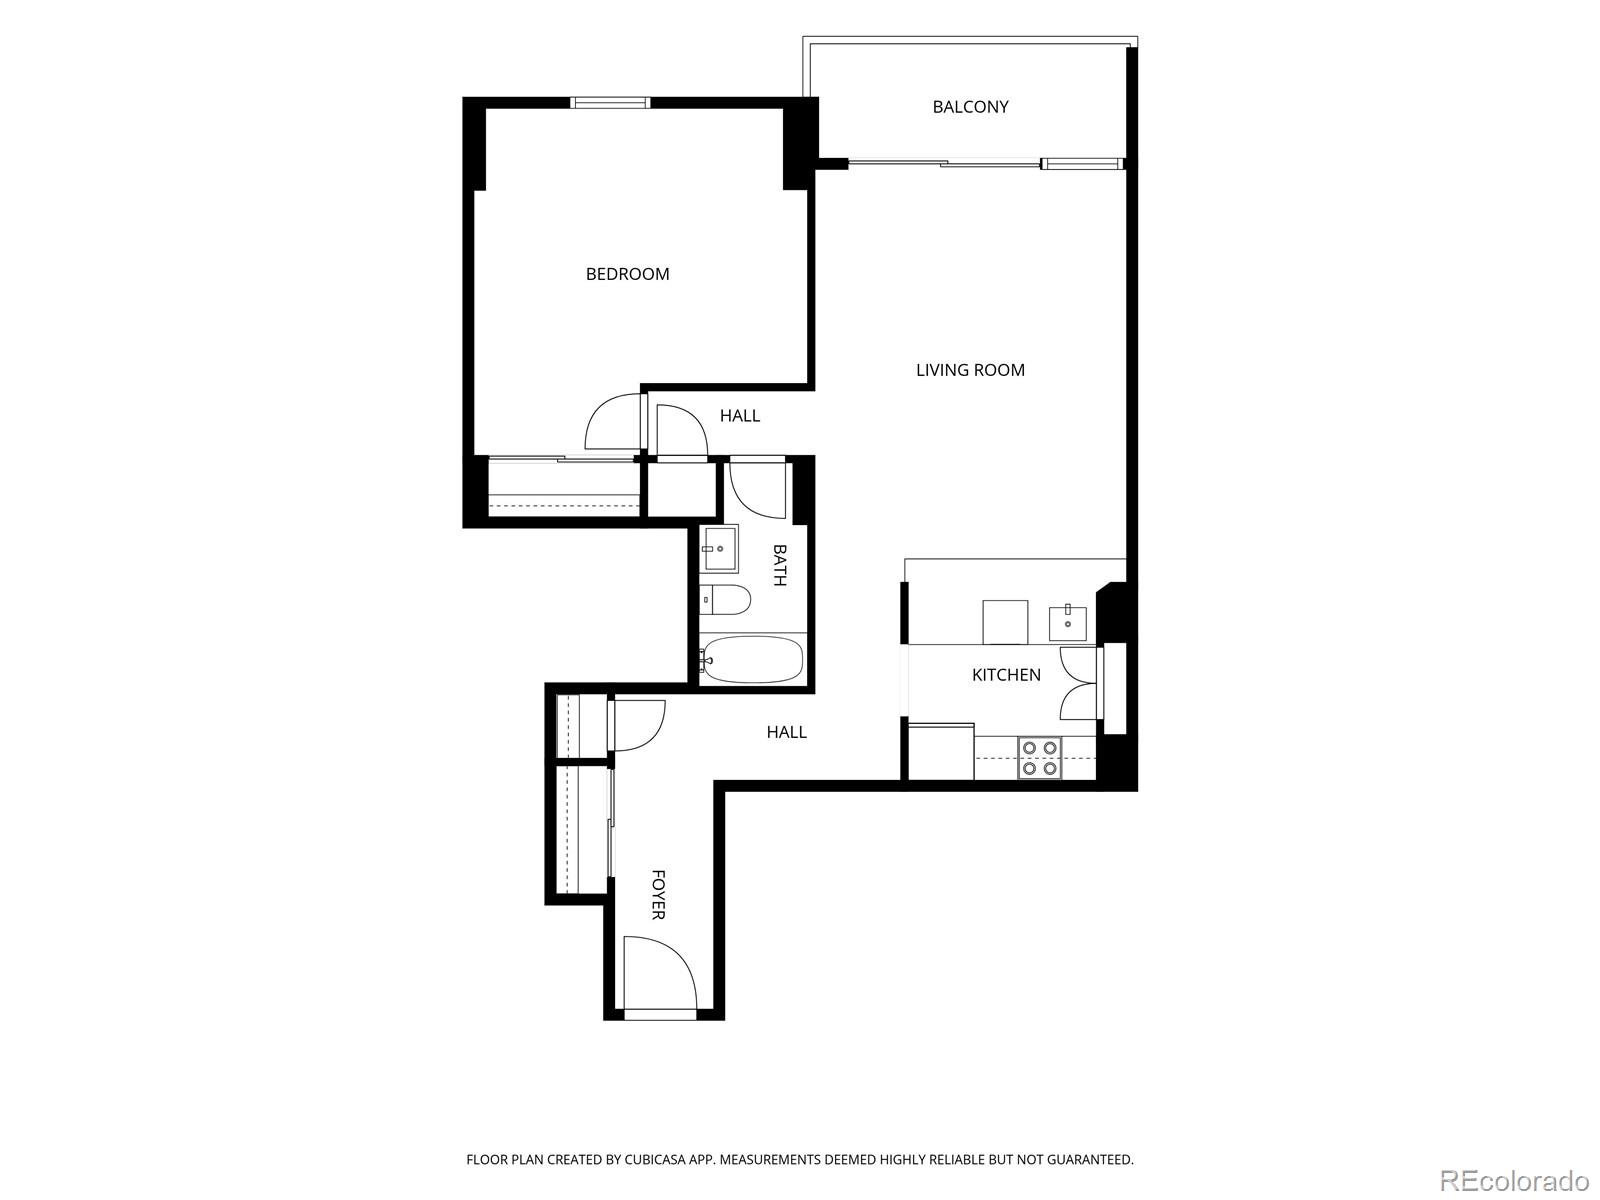
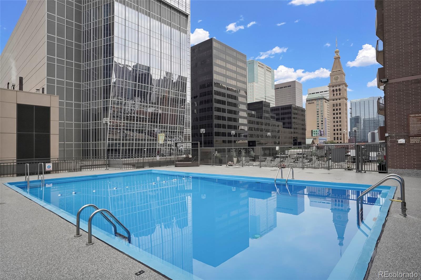
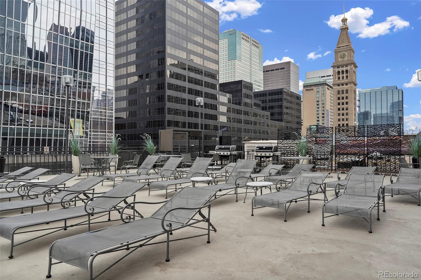
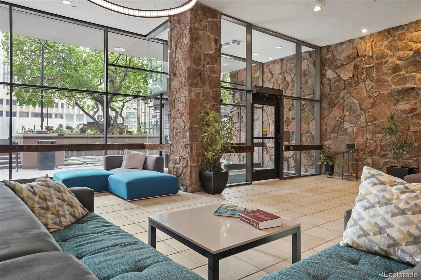
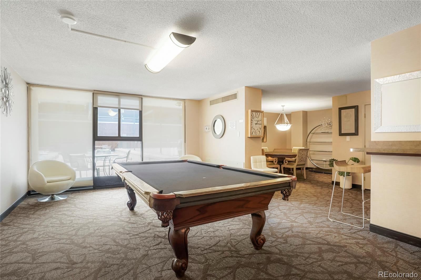
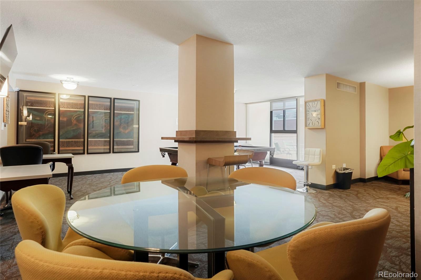
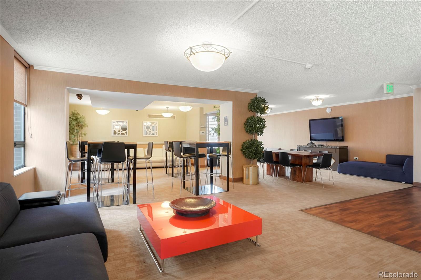
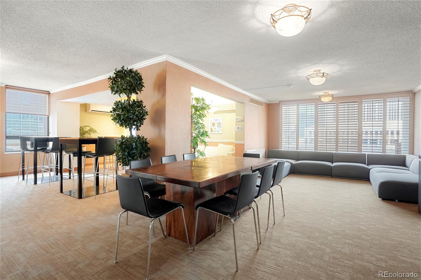
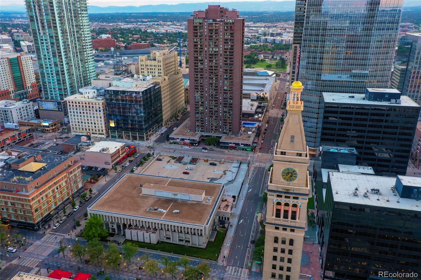
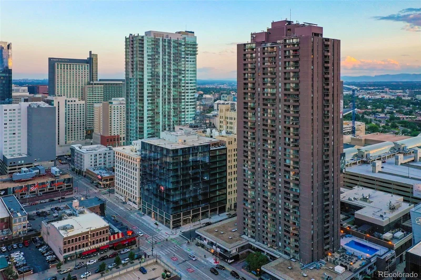
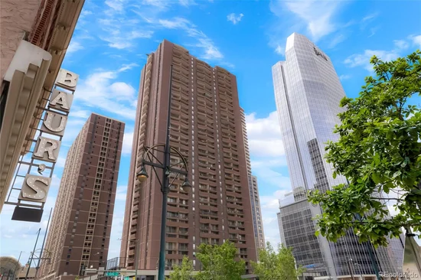
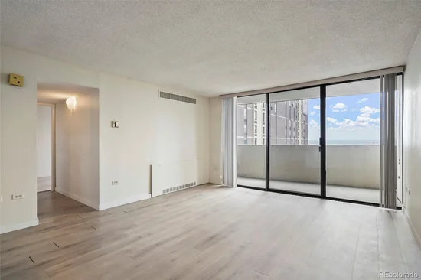
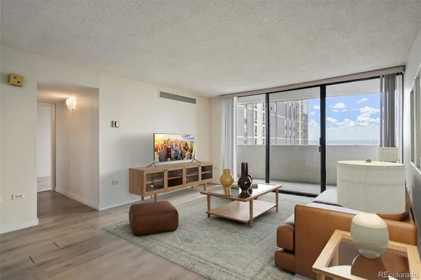
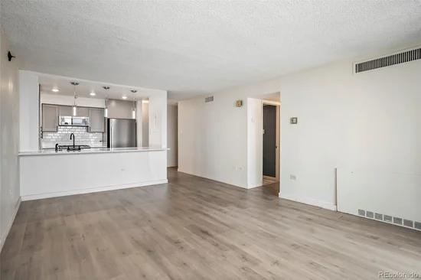
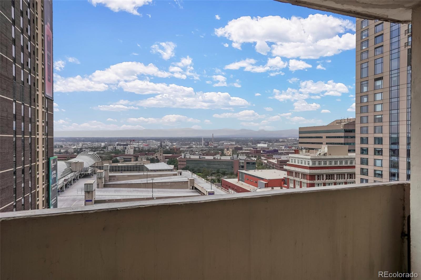
Discover this spacious, updated unit at the Brooks Tower in downtown Denver! Brooks Tower is the original amenity-rich, luxury high rise building in Denver. With its incredible location (96 Walk Score), the vibrancy of city living is right out your front door. Unit 16N benefits from a great floorplan, western facing views, and ample light. The open floorplan features newly replaced LVP flooring and a modern kitchen, with new cabinets, appliances, and quartz countertops. The bedroom is large, private, and quiet. The full wall of windows in the living area showcases a private balcony with those iconic mountain views. The building itself features many common spaces and amenities for residents, including a massive and sunny pool deck with bbq grills, fitness center, clubhouse, etc. The HOA has in recent years undertaken a large scale pipe project throughout the building and that work is complete, and this unit’s share of the expense has been paid in full. The lobby and building hallways have also been refreshed recently. A mere one block to the revamped “16th Street, ” steps to Larimer Square, Lower Downtown, Union Station, Coors Field, etc. Brooks Tower is in the center of it all and 16N represents an affordable value for this enviable location; Find your inspiration here!

Ask a Local Expert

Property Highlights

Property Type
Residential
Property Sub Type
Condominium
Architectural Style
Mid-Century Modern
Bedrooms
1
Total Bathrooms
1
Living Area
783
Price / Sqft
$318
Year Built
1967

Location

City/Township
Denver
Direction Faces
Northeast
View
City
Subdivision
Central Business District
County
Denver
Zoning
D-TD

Property Details

Price
$249,000
Property Type
Residential
Property Sub Type
Condominium

Building

Structure Type
High Rise (8+)
Levels
One
Total Area
783

Community

Local Schools

Elementary School
Greenlee
Middle School
Kepner
High School
West
School District
Denver 1

Interior Features

Bedrooms and Bathrooms

Total Bathrooms
1
Bathrooms on Main Level
1
Full Bathrooms
1
Bedrooms
1
Bedrooms on Main Level
1

Area and Spaces

Living Area
783
Above Grade Finished Area
783

Appliances

Appliances
Dishwasher, Oven, Range, Refrigerator, Self Cleaning Oven

Interior Features

Interior Features
No Stairs, Open Floorplan, Quartz Counters
Flooring
Carpet, Vinyl
Laundry Features
Common Area
Accessibility Features
Accessible Approach with Ramp, Accessible Common Area
Window Features
Double Pane Windows
Security Features
Key Card Entry, Secured Garage/Parking, Security Entrance
Electic
110V, 220 Volts
Entry Level
16
Entry Location
Corridor Access

Heating and Cooling

Heating Features
Baseboard, Hot Water

Building Details

Construction

Architectural Style
Mid-Century Modern
Year Built
1967
Property Attached
Yes
Foundations
Concrete Perimeter
Common Walls
End Unit, 2+ Common Walls

Materials

Construction Materials
Brick, Concrete
Roof
Membrane

Terms

Terms

Ownership
Individual
Exclusions
None
Special Conditions
None
Special Terms
Cash, Conventional

Taxes

Tax

Tax (Annual)
$1,416

HOA

Has HOA
Yes
Association Fee
$554.85 /mo
Association Ammenities
Clubhouse, Elevator(s), Fitness Center, Front Desk, Laundry, On Site Management, Parking, Pool, Security
Association Fee Includes
Reserves, Insurance, Irrigation, Maintenance Grounds, Maintenance Structure, Recycling, Sewer, Snow Removal, Trash, Water

Heating, Cooling & Utilities

Cooling Features
Central Air

Utilities

Utilities
Cable Available, Electricity Connected
Sewer
Public Sewer
Water Source
Public

Exterior Features

Exterior Features
Barbecue, Gas Grill

Pool Features

Pool Features
Outdoor Pool
Listed by Abode Real Estate, jeff@abodedenver.com, 303-532-4481
Listing Data last updated 09/13/2026 12:00 am
Get a Link to this Property: Copy To Clipboard
QR Code link to this property

Phone:
Connect with:

Payment Calculator

per month. fixed. % interest.
$
%
$
%
Principal & Interest
+ Home Insurance
+ Property Tax
+ HOA Fees
per month
Total interest paid over s will be:
All estimates and provided for informational purposes only. Actual amounts may vary. The output of the tool is not a loan offer or solicitation, nor is it financial or legal advice. Information, rates, programs and loan scenarios shown are for example only as of 13-Sep-2026 and are subject to change without notice. Interest rates provided by the St. Louis Federal Reserve Economic Data (FRED). All products are subject to credit and property approval. Not all products are available in all states or for all loan amounts. Other restrictions and limitations apply. Contact your preferred lender for the pricing associated with your specific transaction. Calculations are generated by Open Source mortgage calculation software tools using common mathematical formulas. All calculations should be independently verified.
Get Walk Score Content

Property History

2 days ago
Property information last updated
4 days ago
Date of last price change
31 days ago
Status Active. This is the date the listing was placed on market.
Cumulative Days on Market: 31 days (includes prior listings) · Currently listed since August 12, 2026. Data provided by the MLS.

Similar Properties

Dynamic Real Estate LLC
David Bovard, Broker Owner
8310 Valley Highway #300
Englewood, CO 80112
Mobile: 303-523-HOME(4663)
© 2026 | Dynamic Real Estate LLC | Denver, CO