Start of property details
Share this property:
10783 W 9th Place
Denver, CO 80215
4 days ago
REDUCED
$529,000
Active
3
Beds
2
Baths
1,381
Sqft
0.22
Acres
1964
Yr. Built
MLS# 2362814
Cumulative Days on Market: 32 · Includes prior listings · Currently listed since 08/11/26 · Data provided by the MLS.

Property Description

This home qualifies for the community reinvestment act providing 1.75% of the loan amount with a cap of $7, 000 as a credit towards buyer’s closing costs, pre-paids and discount points. Contact listing agent for more details.

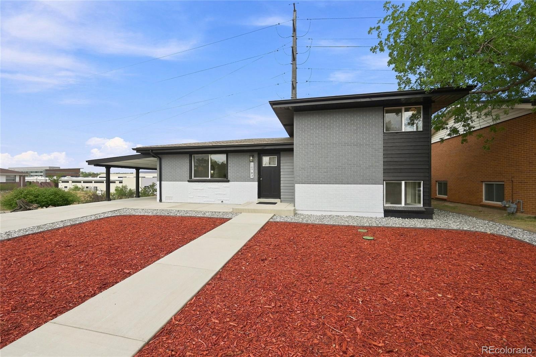
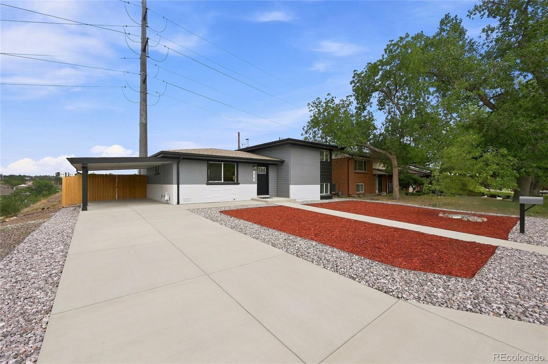
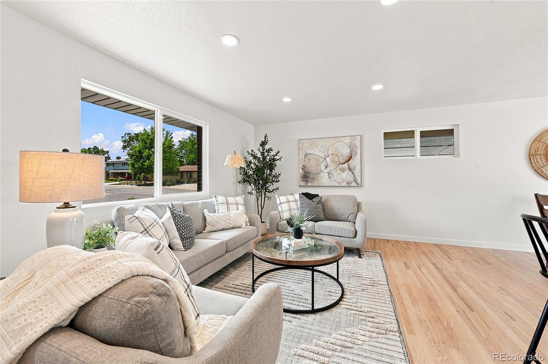
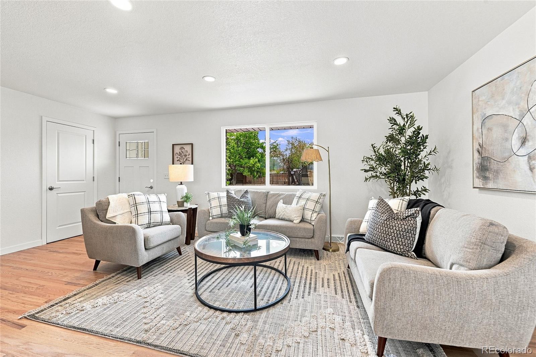
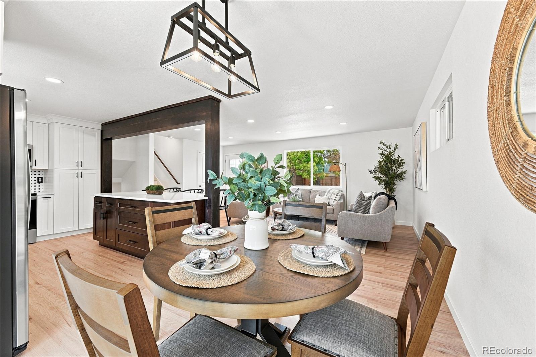
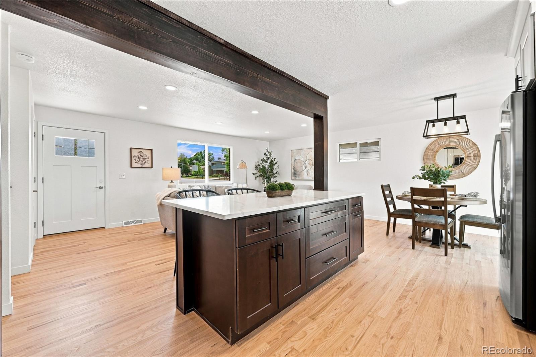
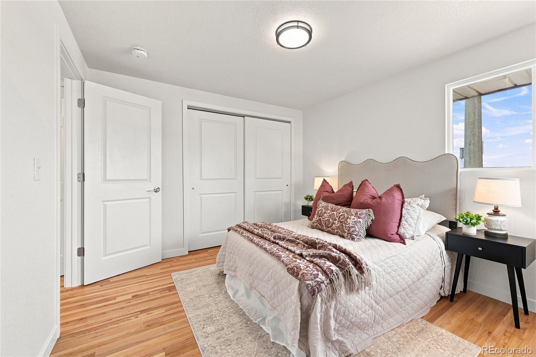
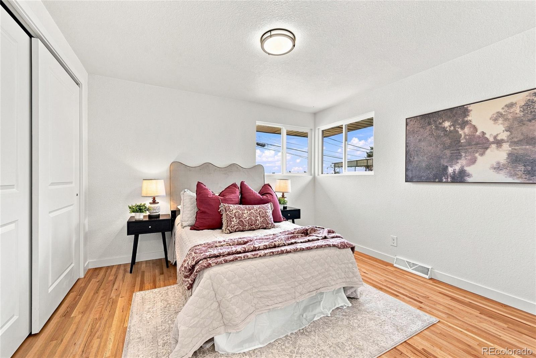
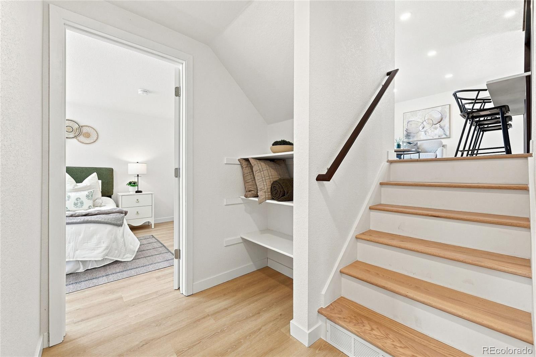
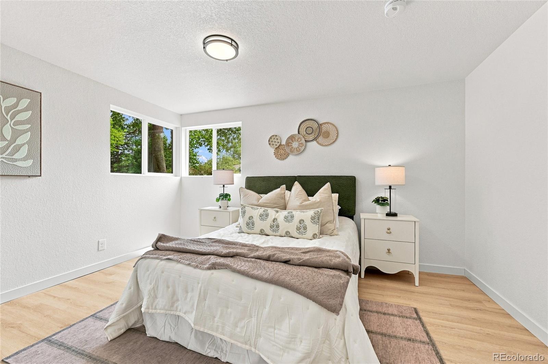
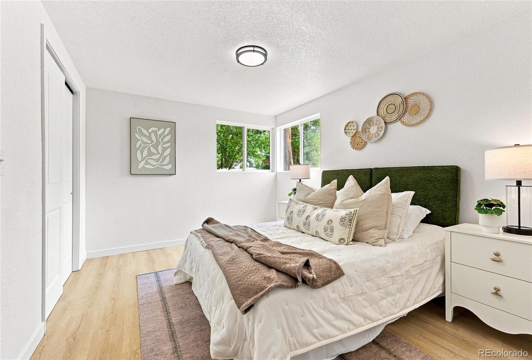
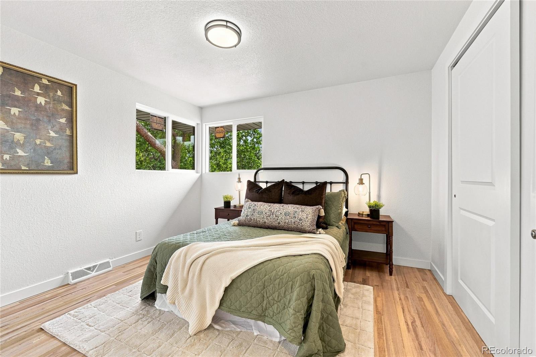
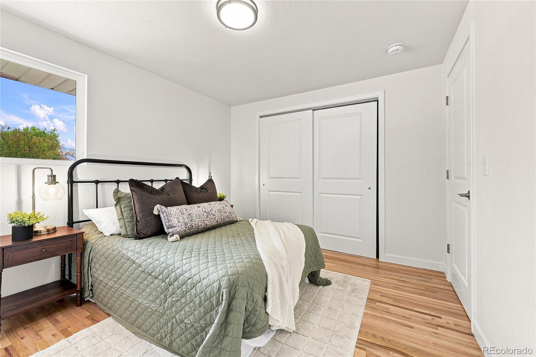
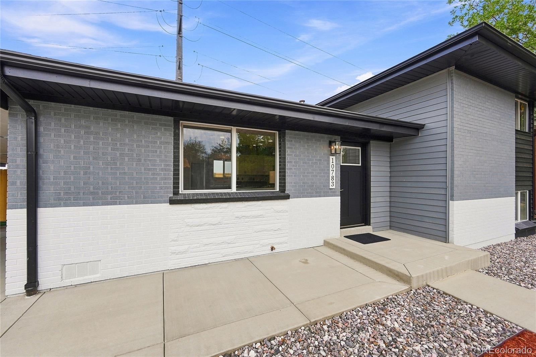
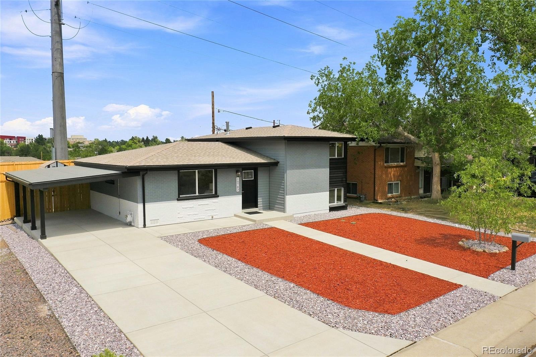
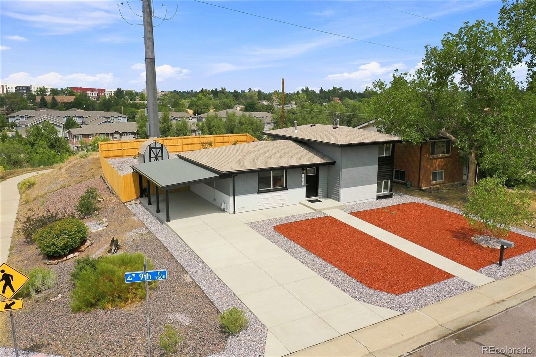
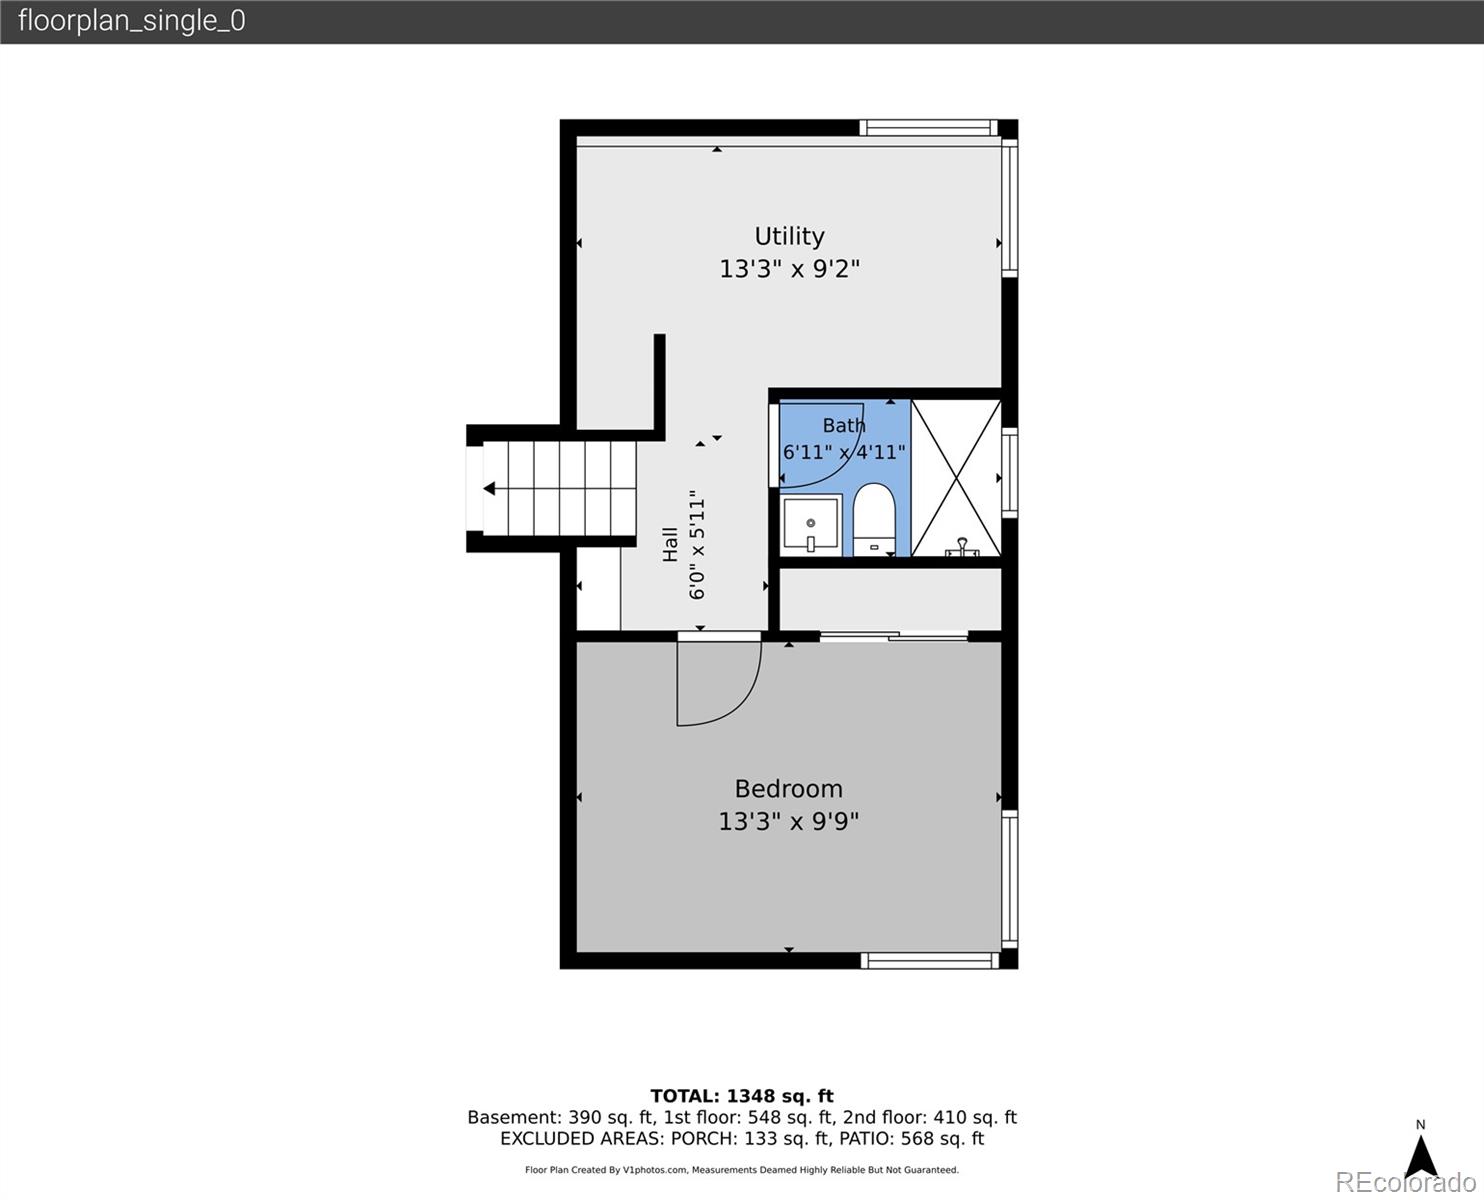
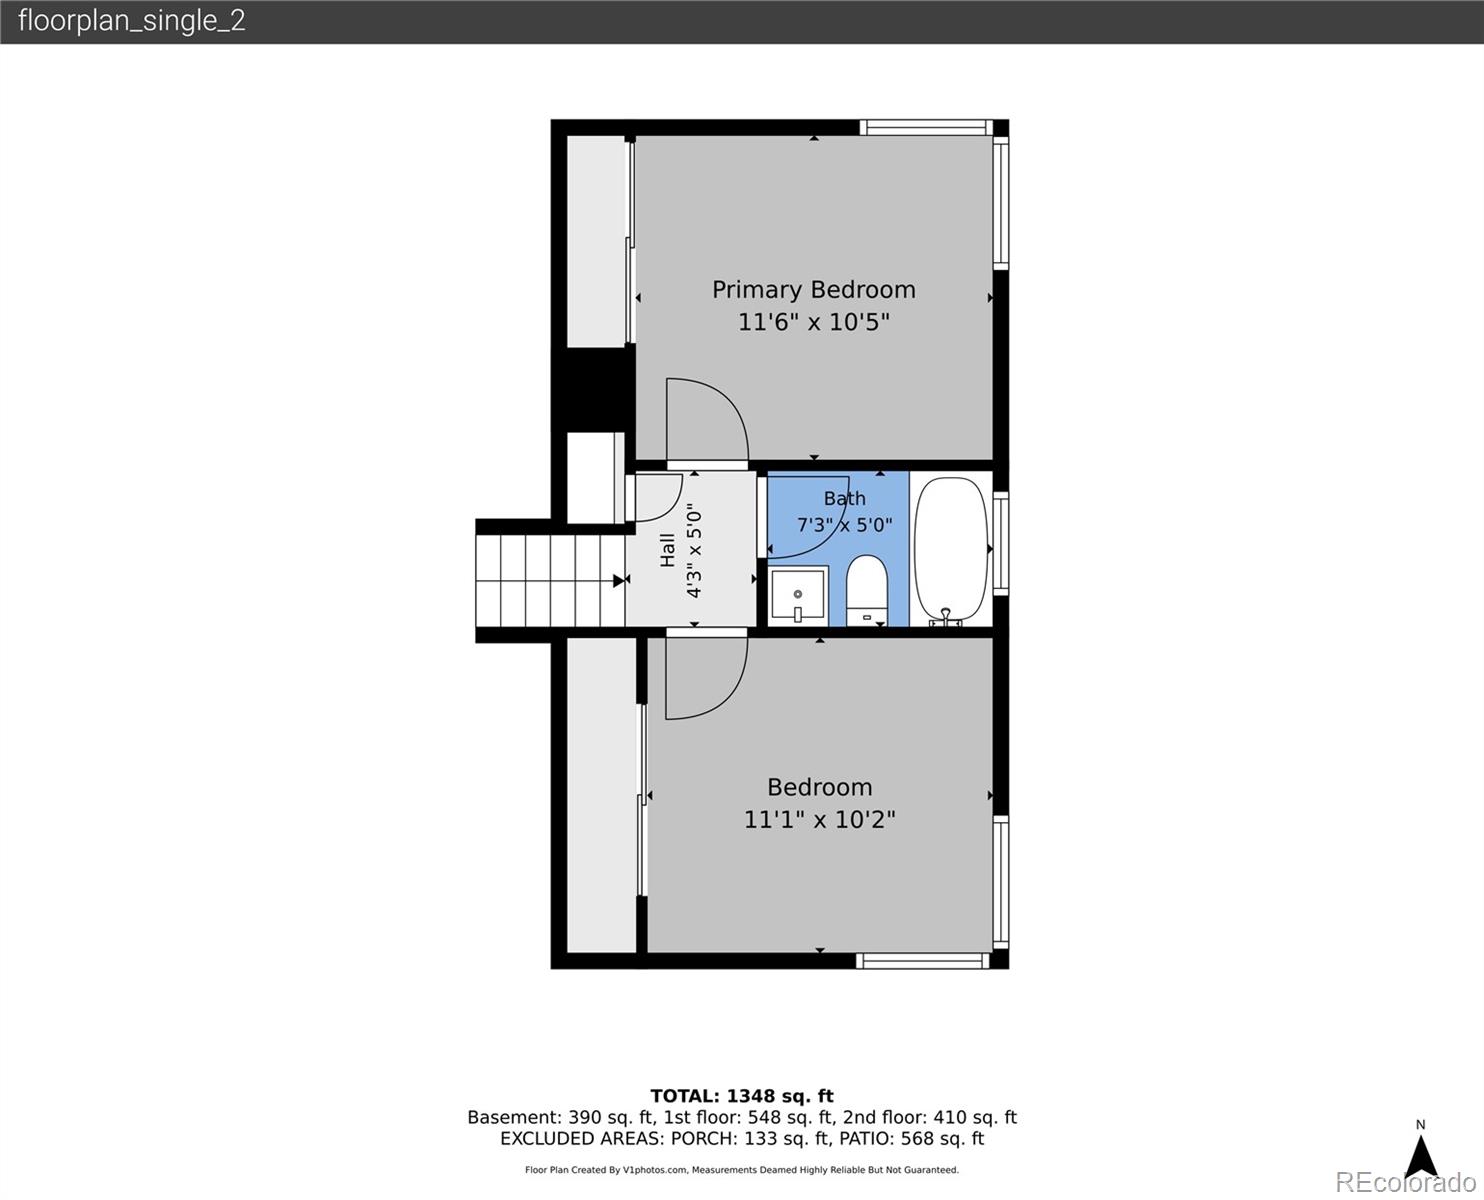
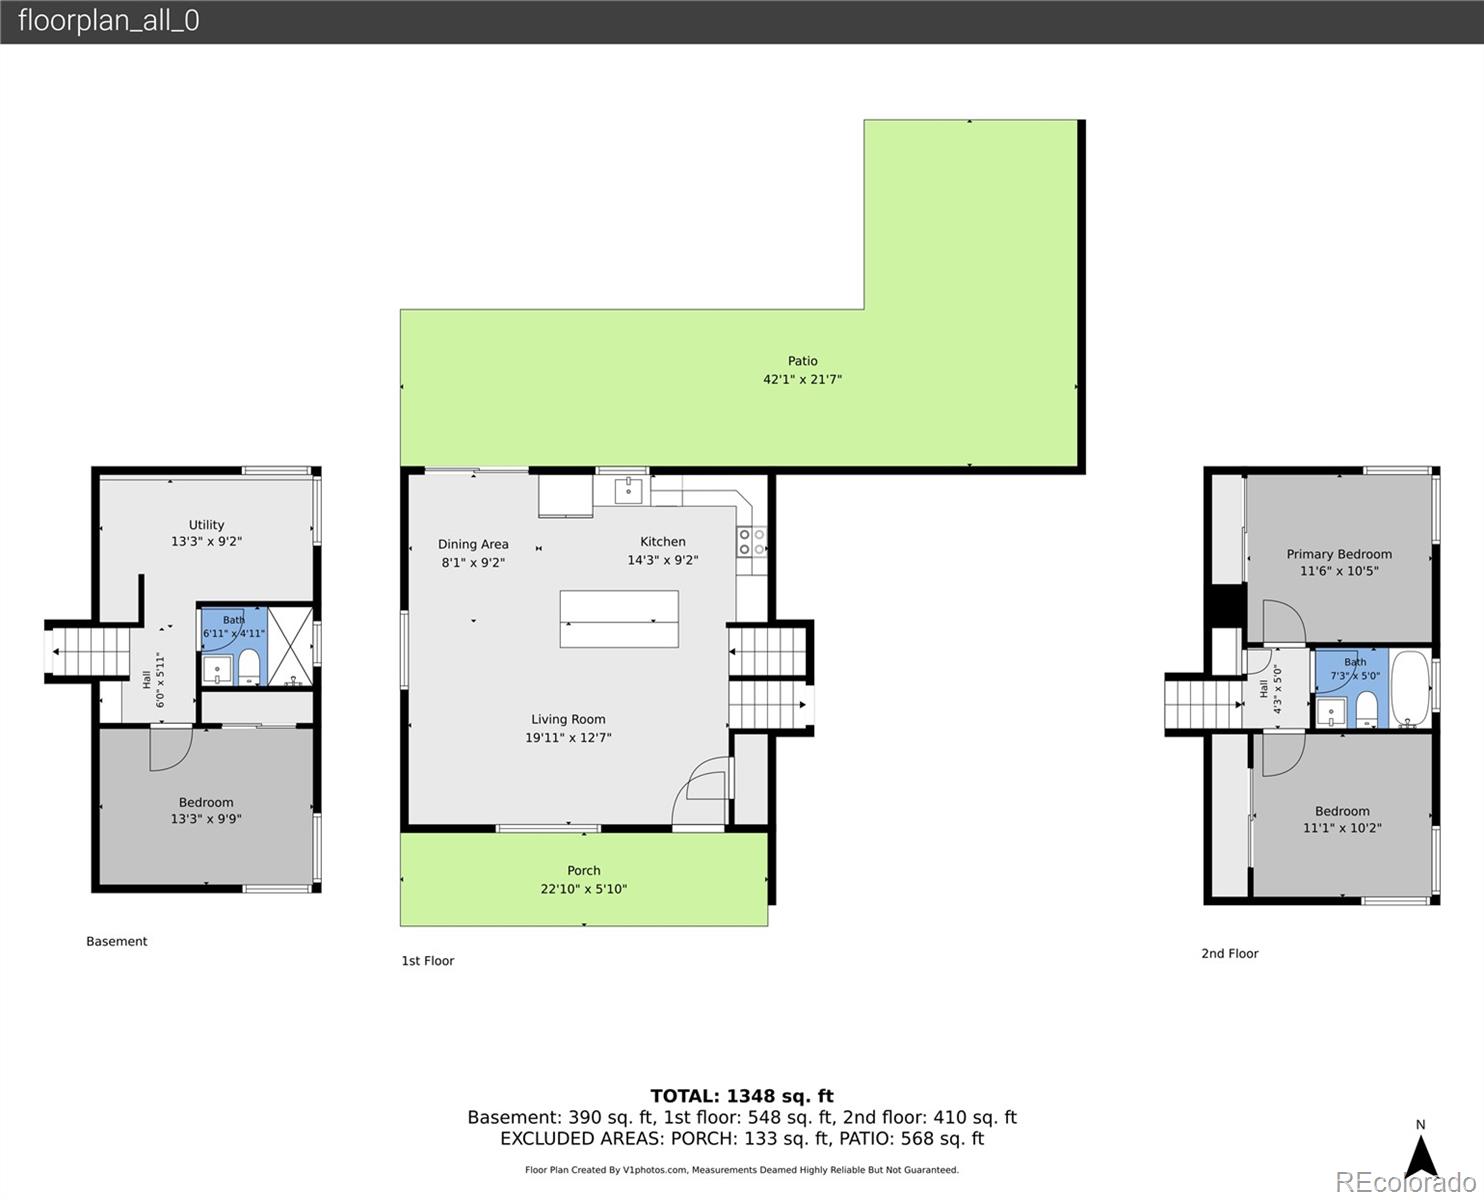
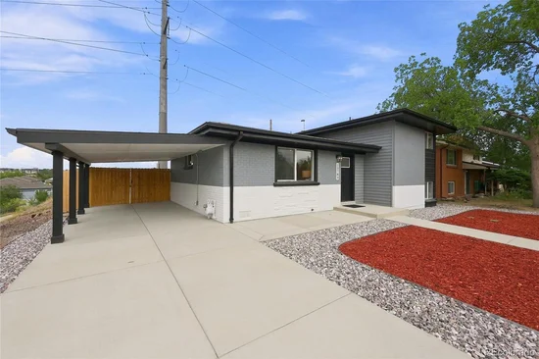
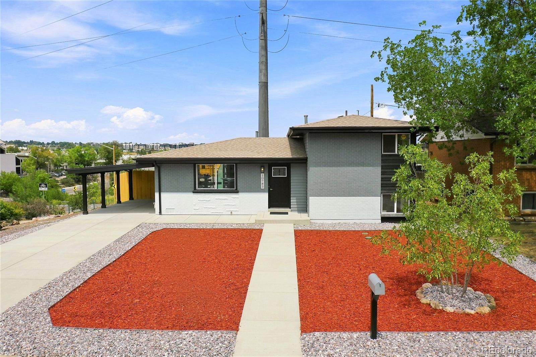
Welcome to 10783 W 9th Place—a complete, thoughtfully executed remodel where quality craftsmanship and attention to detail can be seen throughout. This 3-bedroom, 2-bath home has been transformed from top to bottom, creating a truly move-in-ready home that feels fresh, modern and beautifully finished.

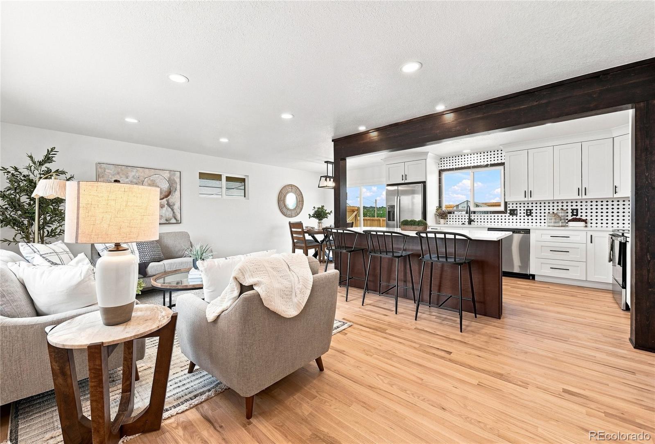
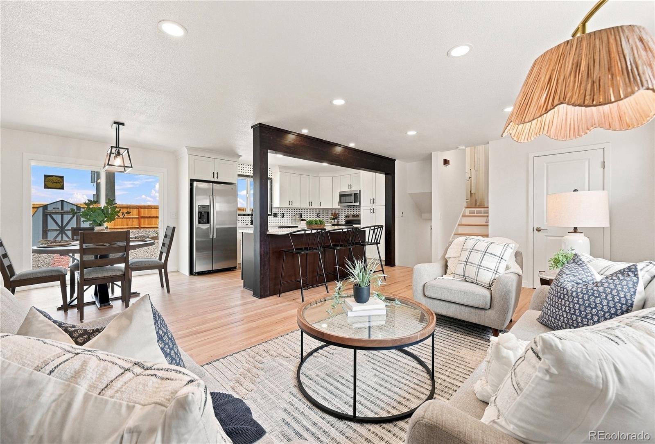
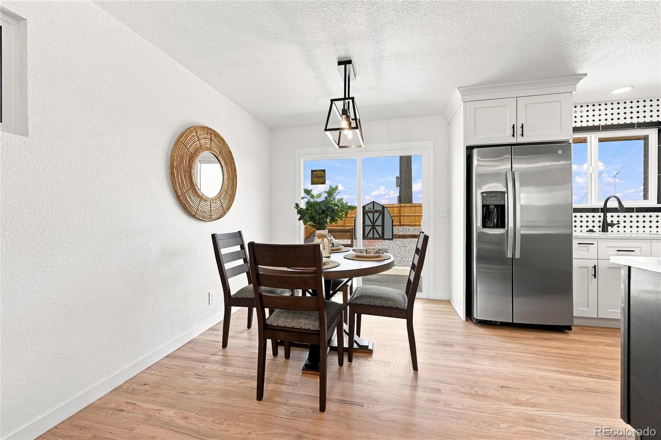
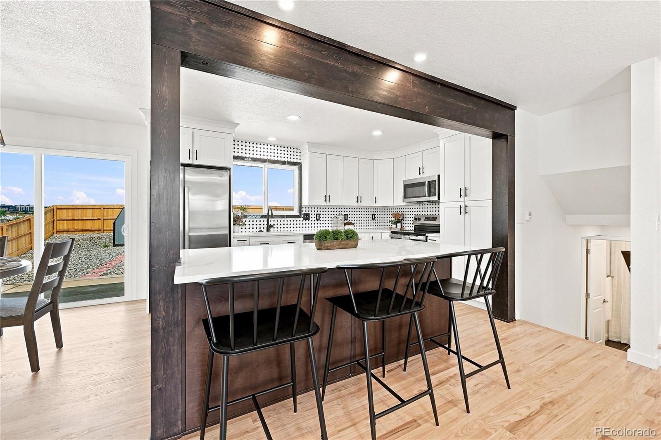
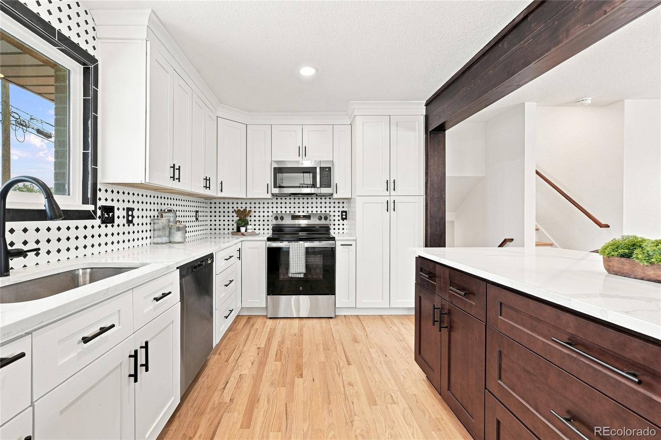
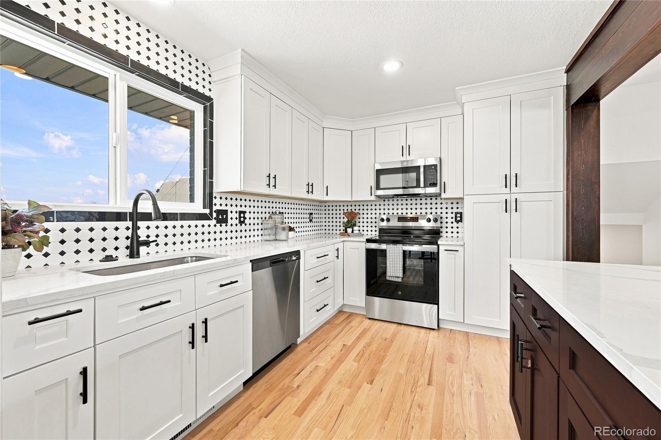
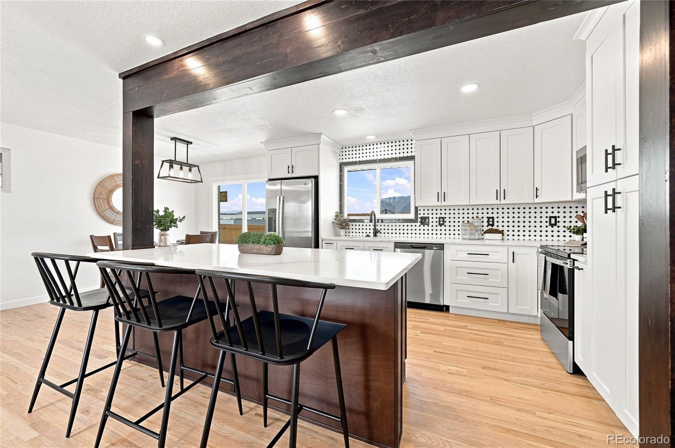
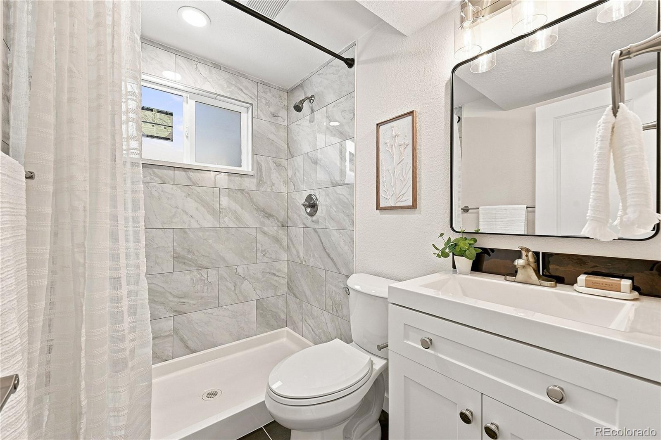
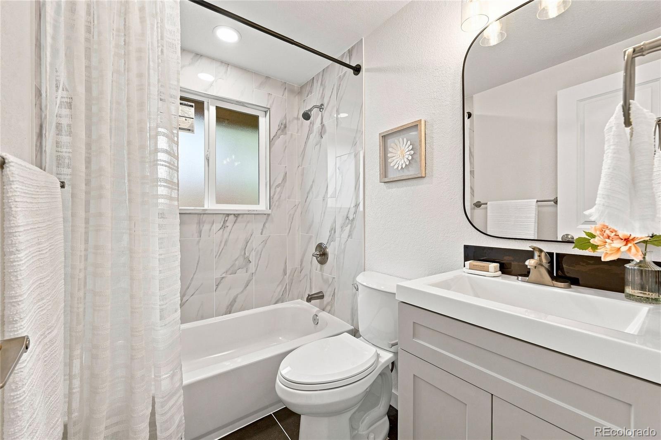
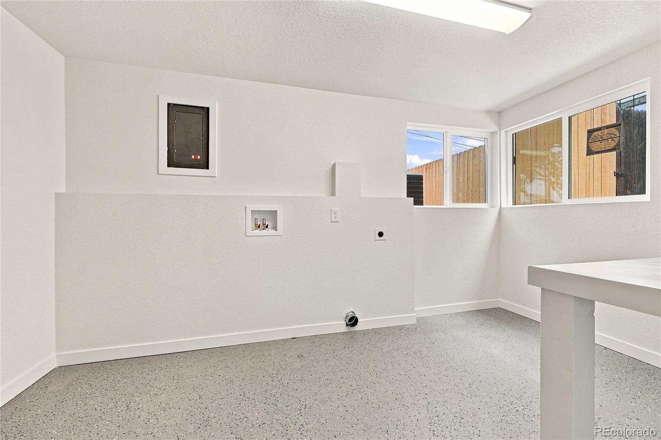
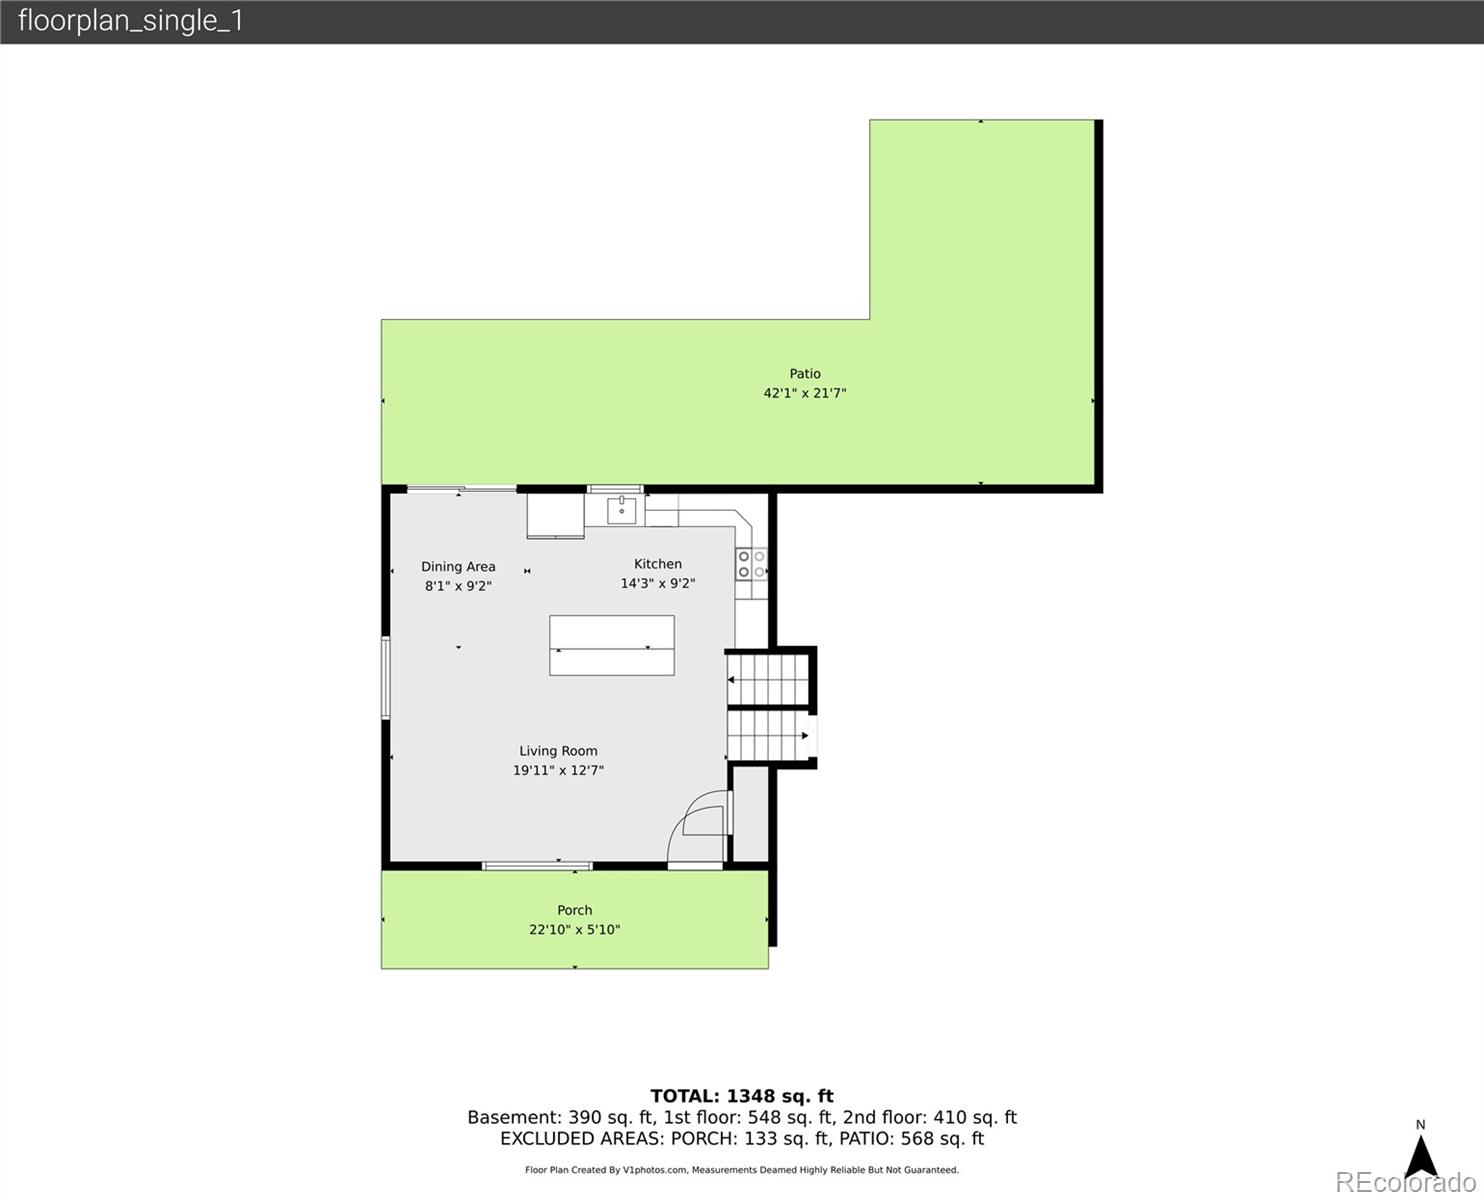
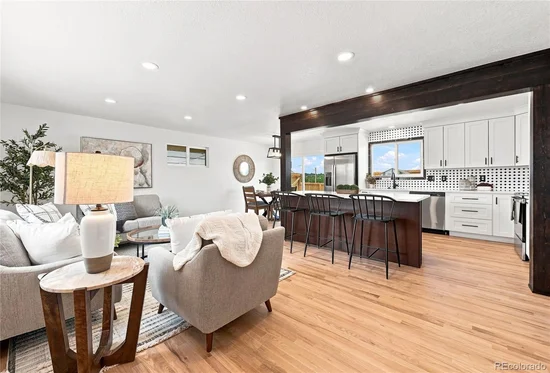
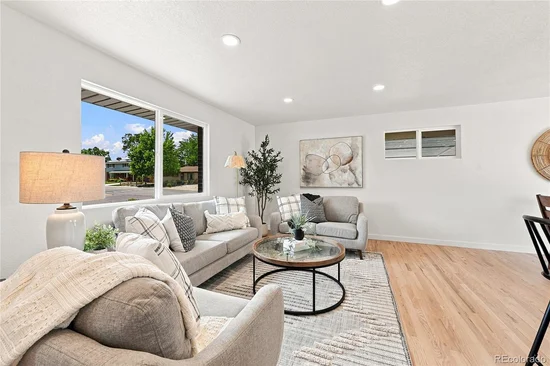
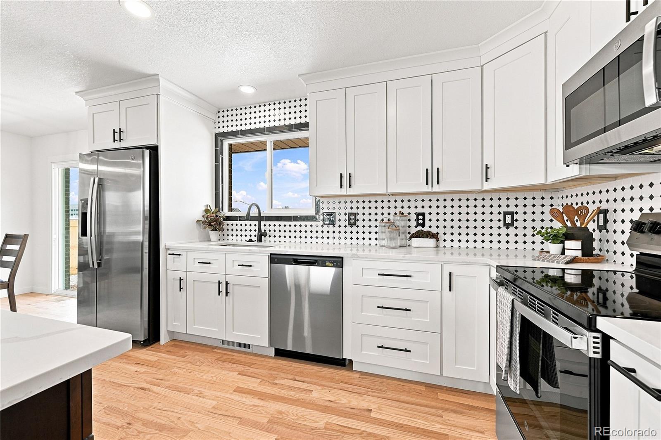
Step inside to a bright, open floor plan featuring beautiful wood floors, abundant natural light and brand-new Pella windows throughout. At the heart of the home is a stunning new kitchen featuring quality dovetail, soft-close cabinetry, stainless steel appliances, a spacious pantry and ample storage and workspace. Both bathrooms have been completely remodeled with carefully selected finishes that complement the home’s clean, cohesive design.

And the updates go far beyond what you can see. Major mechanicals are all new, including a new furnace, air conditioning and water heater, adding peace of mind to the extensive renovation.

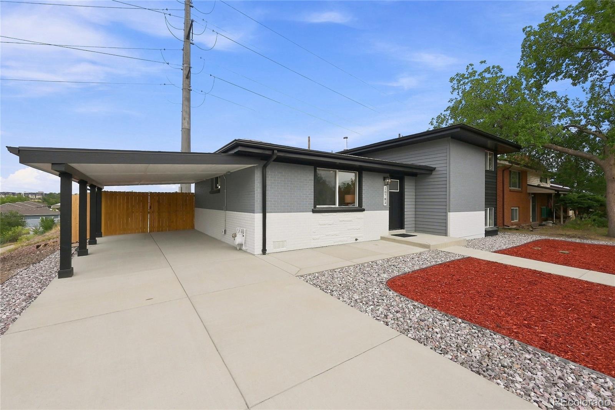
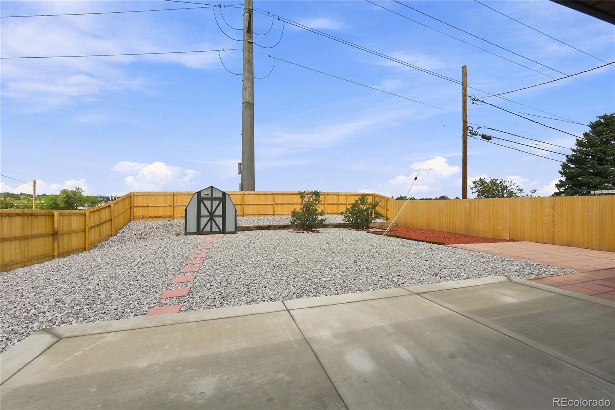
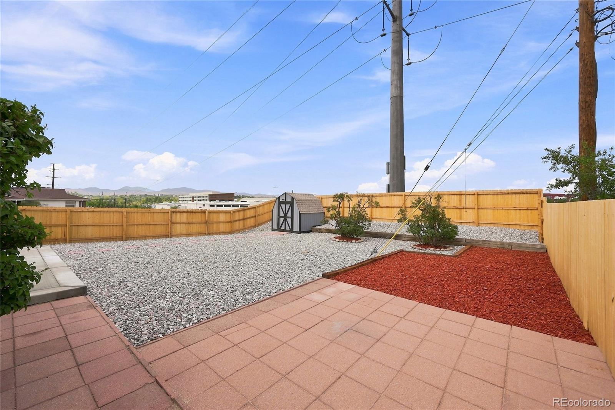
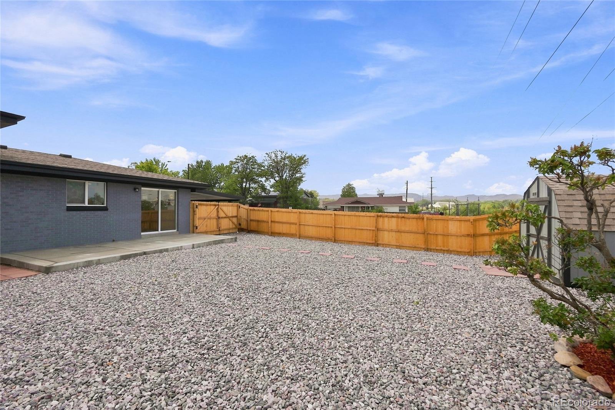
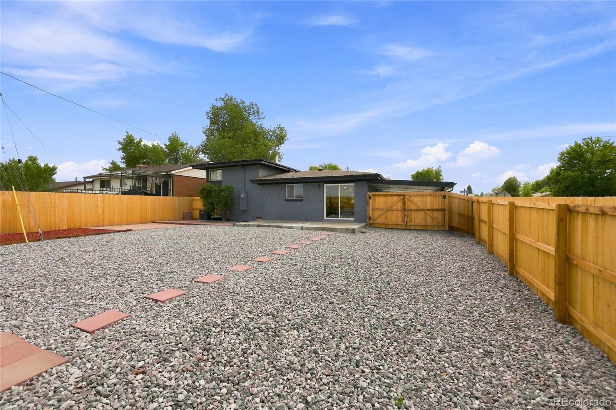
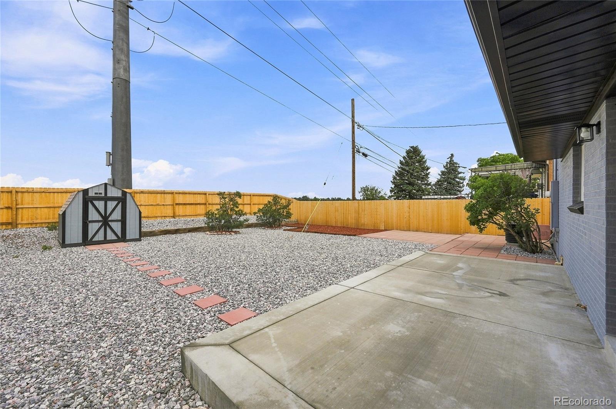
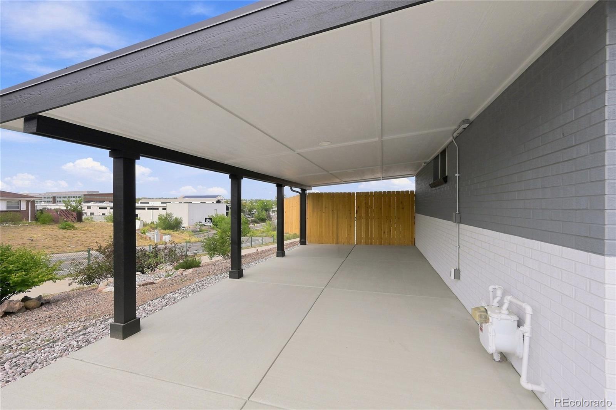
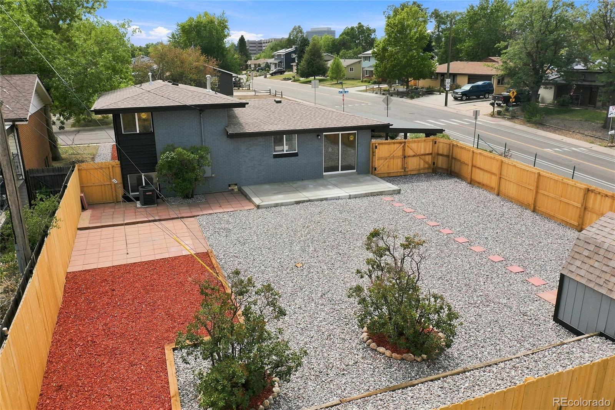
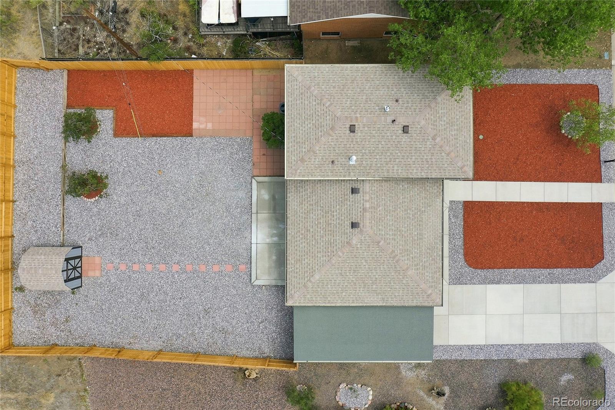
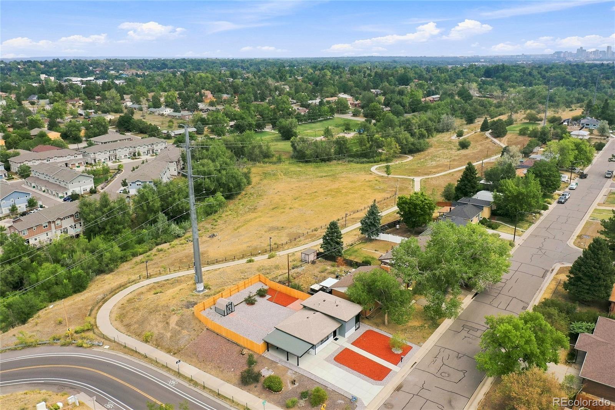
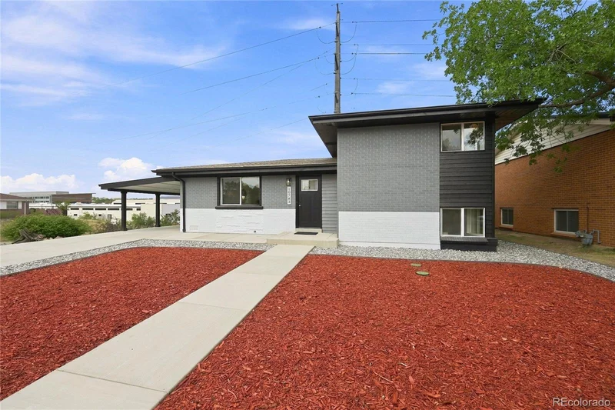
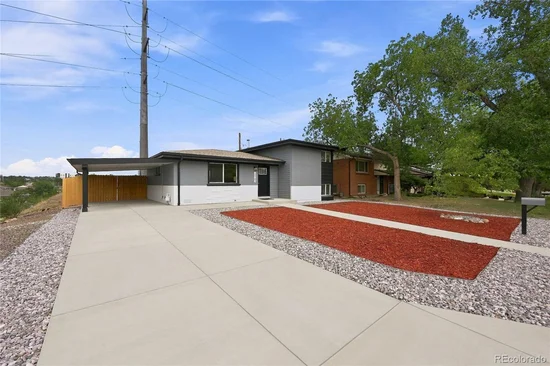
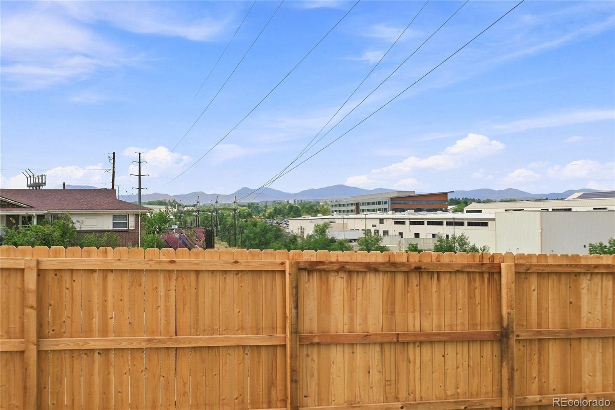
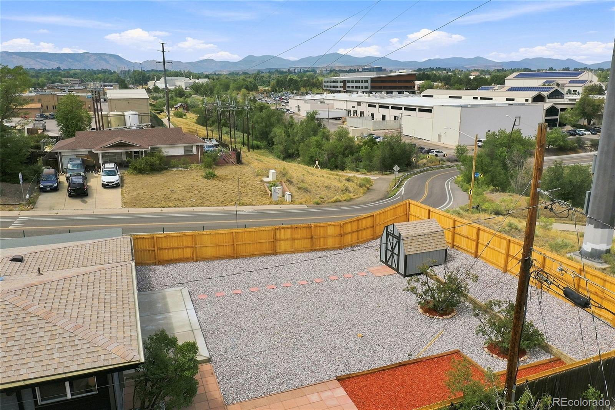
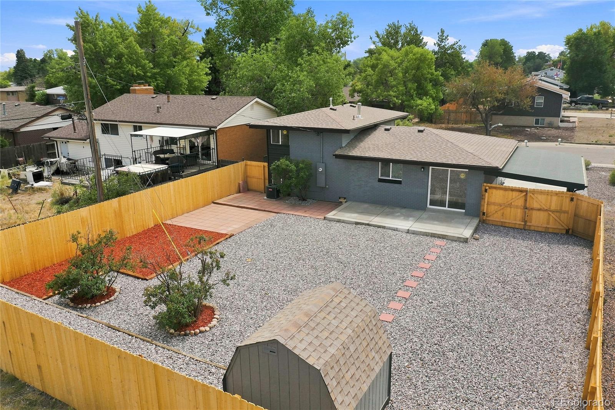
Outside, enjoy mountain views, low-maintenance xeriscaping, a completely new privacy fence and ample off-street parking. The covered carport is equipped with lighting and power for added functionality.

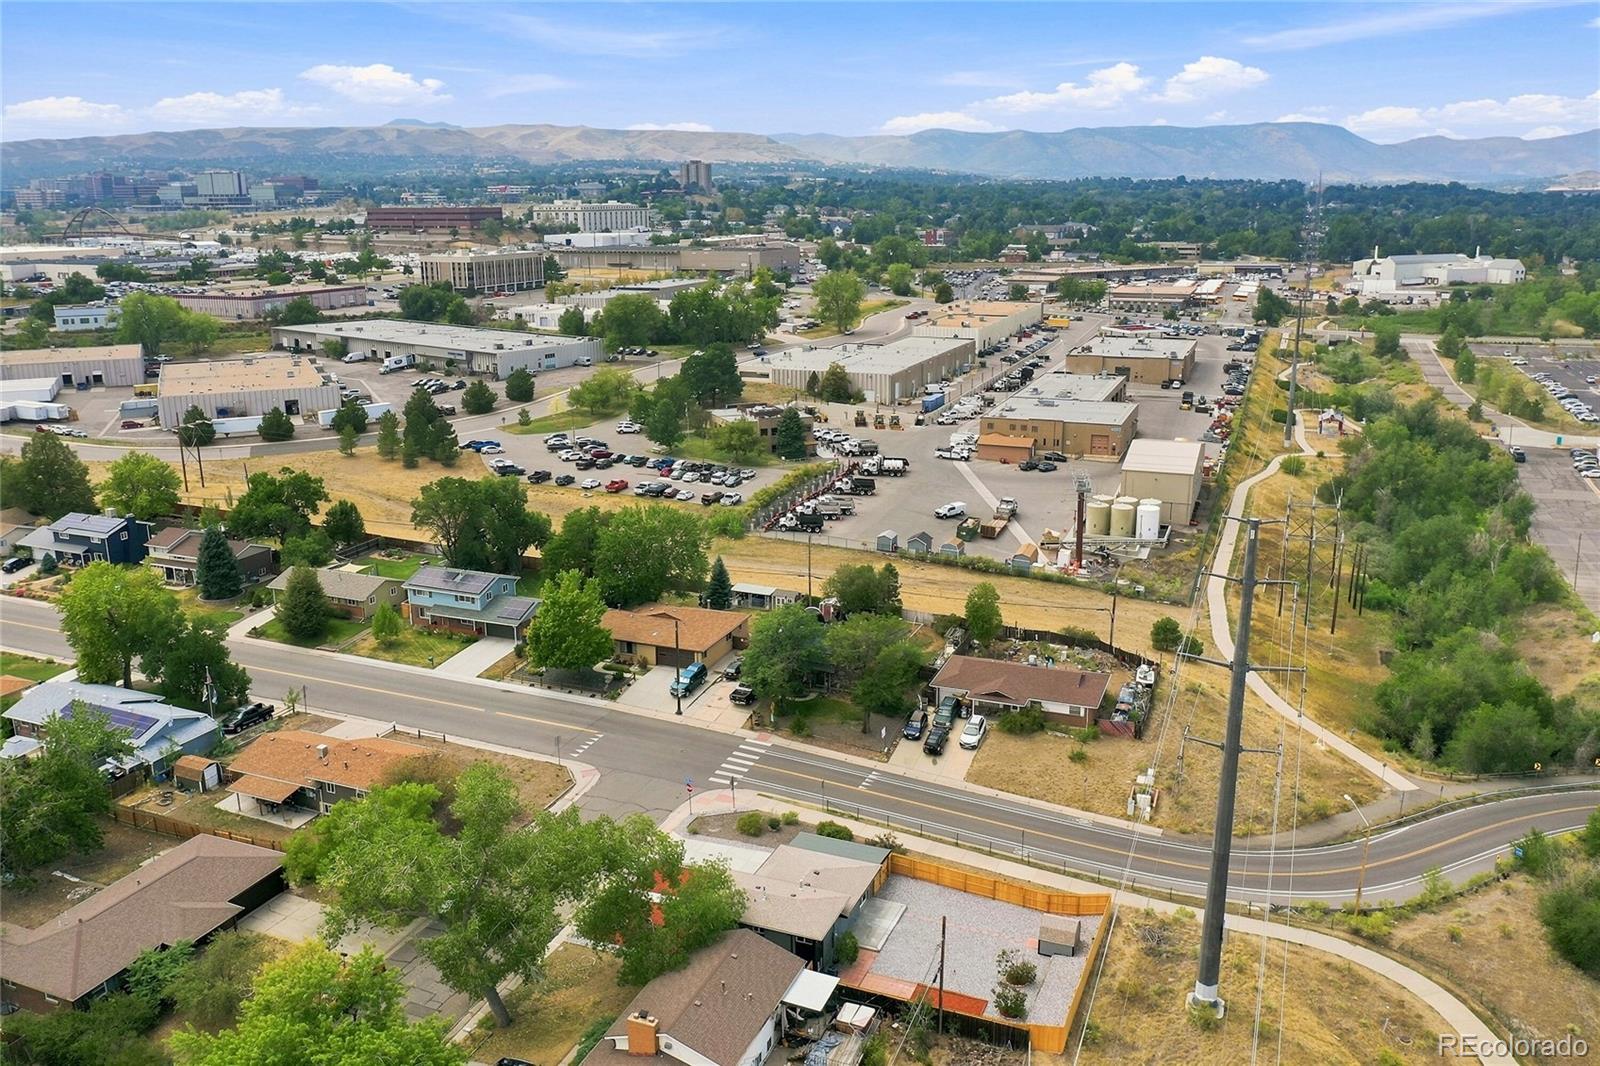
The location brings it all together. Enjoy the convenience of being within walking distance of light rail and bus transportation, with easy access to Denver, the foothills and the mountains.

This isn't a home that received a few cosmetic updates—it has been comprehensively and thoughtfully remodeled with care. New Pella windows, new mechanicals, new kitchen, new bathrooms, new finishes and so much more. The work has been done; all that's left to do is move in and enjoy this Lakewood gem.

Ask a Local Expert

Property Highlights

Property Type
Residential
Property Sub Type
Single Family Residence
Architectural Style
Traditional
Bedrooms
3
Total Bathrooms
2
Living Area
1,381
Price / Sqft
$383
Acres
0.22
Year Built
1964
Condition
Updated/Remodeled

Location

City/Township
Denver
Direction Faces
South
View
Mountain(s)
Subdivision
Daniels Gardens
County
Jefferson

Property Details
Price
$529,000
Condition
Updated/Remodeled
Property Type
Residential
Property Sub Type
Single Family Residence

Building

Structure Type
House
Levels
Multi/Split
Total Area
1,381

Community

Local Schools

Elementary School
Eiber
Middle School
Creighton
High School
Lakewood
School District
Jefferson County R-1

Interior Features

Bedrooms and Bathrooms

Total Bathrooms
2
Full Bathrooms
1
3/4 Bathrooms
1
Bedrooms
3

Rooms and Basement

Has Basement
Yes
Basement Features
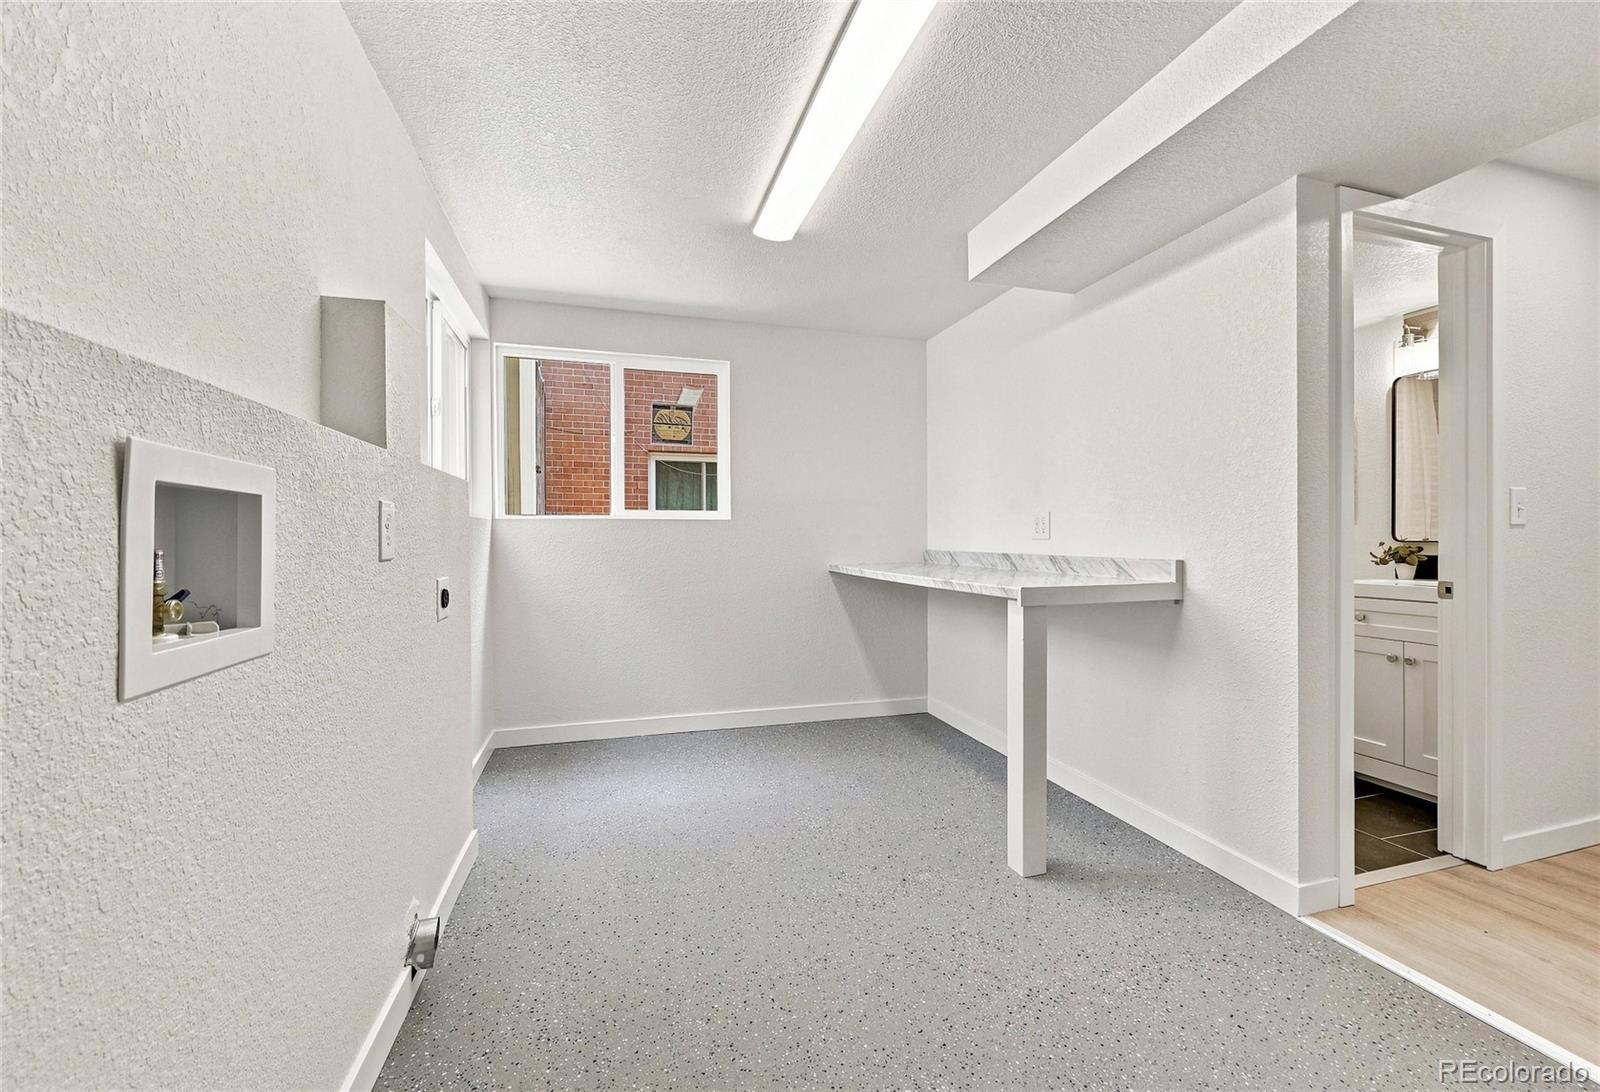
Daylight, Finished

Area and Spaces

Living Area
1,381
Above Grade Finished Area
1,381

Appliances

Appliances
Dishwasher, Disposal, Gas Water Heater, Microwave, Oven, Range, Refrigerator

Interior Features

Interior Features
Kitchen Island, Open Floorplan, Quartz Counters, Radon Mitigation System
Flooring
Tile, Wood
Window Features
Double Pane Windows
Electic
220 Volts

Heating and Cooling

Heating Features
Forced Air

Building Details
Construction

Architectural Style
Traditional
Year Built
1964
Foundations
Concrete Perimeter

Materials
Construction Materials
Brick, Frame
Roof
Shingle

Terms

Terms

Ownership
Individual
Exclusions
Seller's personal property and staging materials
Special Conditions
None
Special Terms
Cash, Conventional, FHA, VA Loan

Taxes

Tax

Tax (Annual)
$2,561

Heating, Cooling & Utilities

Cooling Features
Central Air

Utilities

Utilities
Electricity Connected
Sewer
Public Sewer

Lot

Acres
0.22
Lot Size
9,583
Lot Size Area Sq Ft
9,583
Lot Features
Landscaped, Near Public Transit

Exterior Features

Exterior Features
Private Yard, Rain Gutters
Patio And Porch Features
Front Porch, Patio
Fencing
Full

Parking

Total Parking Spaces
1
Parking Features
Concrete
Listed by RE/MAX Alliance, 303-249-9242
Listing Data last updated 09/12/2026 11:20 pm
Get a Link to this Property: Copy To Clipboard
QR Code link to this property

Phone:
Connect with:

Payment Calculator

per month. fixed. % interest.
$
%
$
%
Principal & Interest
+ Home Insurance
+ Property Tax
+ HOA Fees
per month
Total interest paid over s will be:
All estimates and provided for informational purposes only. Actual amounts may vary. The output of the tool is not a loan offer or solicitation, nor is it financial or legal advice. Information, rates, programs and loan scenarios shown are for example only as of 13-Sep-2026 and are subject to change without notice. Interest rates provided by the St. Louis Federal Reserve Economic Data (FRED). All products are subject to credit and property approval. Not all products are available in all states or for all loan amounts. Other restrictions and limitations apply. Contact your preferred lender for the pricing associated with your specific transaction. Calculations are generated by Open Source mortgage calculation software tools using common mathematical formulas. All calculations should be independently verified.
Get Walk Score Content

Property History

Yesterday
Property information last updated
4 days ago
Date of last price change
32 days ago
Status Active. This is the date the listing was placed on market.
Cumulative Days on Market: 32 days (includes prior listings) · Currently listed since August 11, 2026. Data provided by the MLS.

Similar Properties

Dynamic Real Estate LLC
David Bovard, Broker Owner
8310 Valley Highway #300
Englewood, CO 80112
Mobile: 303-523-HOME(4663)
© 2026 | Dynamic Real Estate LLC | Denver, CO