Start of property details
Share this property:
10961 Unity Lane
Commerce City, CO 80022
2 days ago NEW · Active
$549,000
$152 / Sqft
3
Beds
3
Baths
2
Garage
3,604
Sqft
0.13
Acres
MLS# 4155906
Cumulative Days on Market: 1 · Includes prior listings · Currently listed since 11/12/26 · Data provided by the MLS.

Property Description

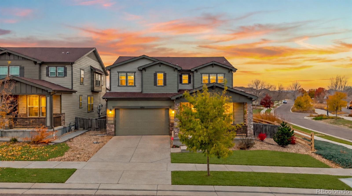
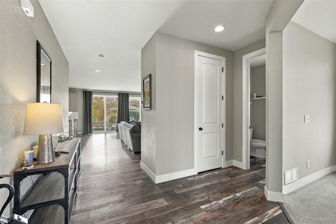
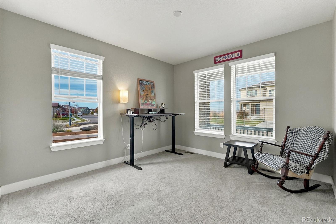
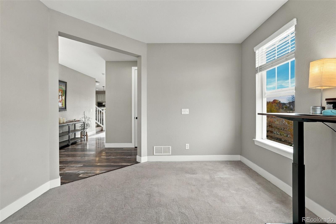
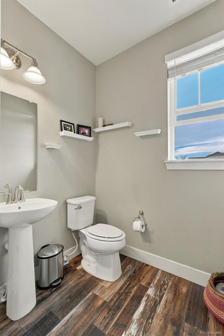
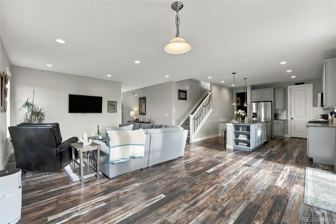
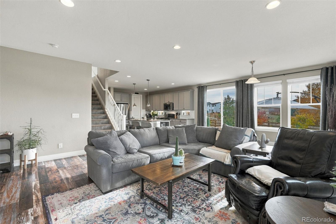
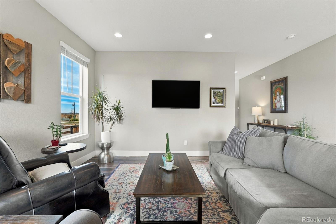
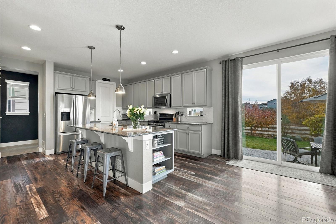
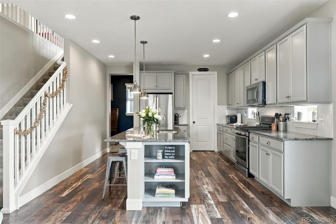
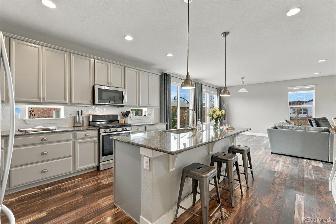
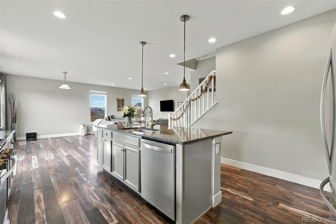
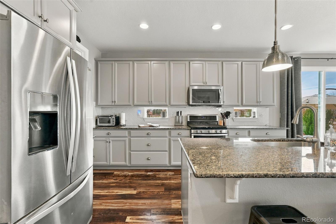
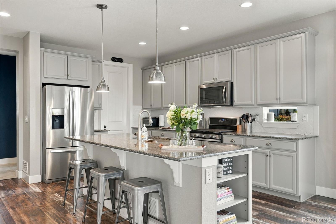
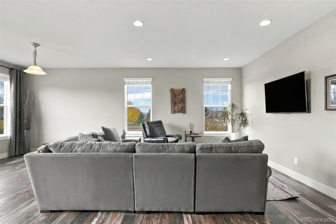
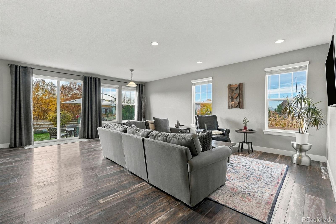
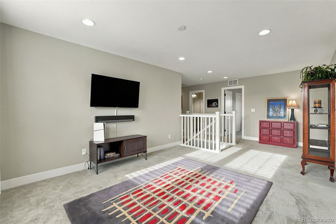
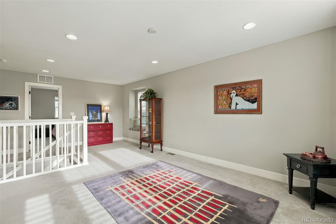
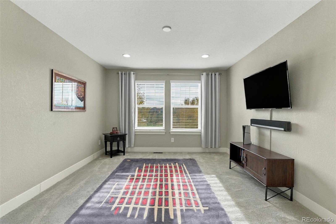
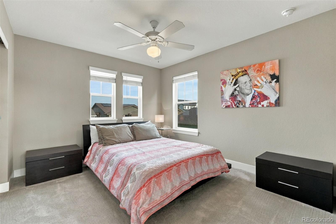
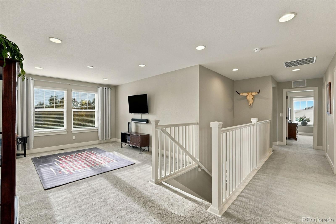
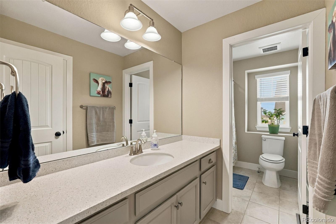
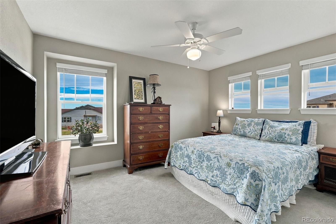
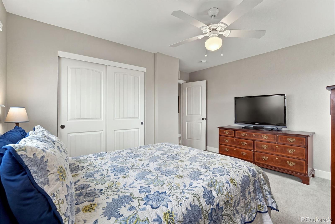
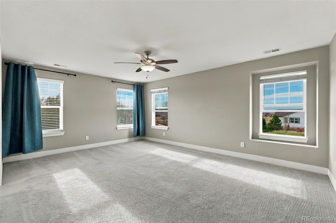
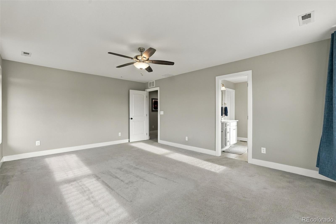
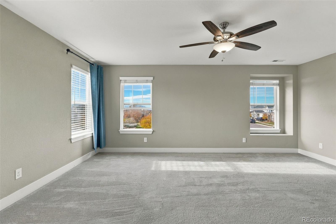
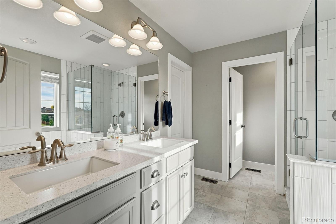
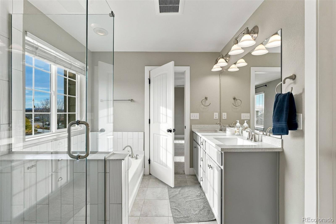
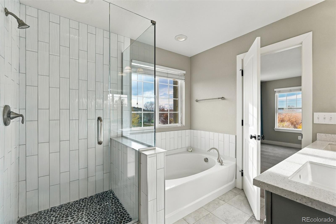
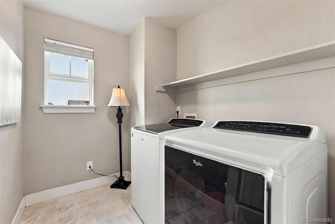
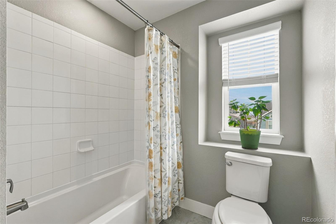
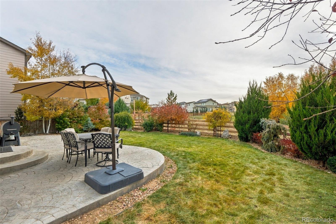
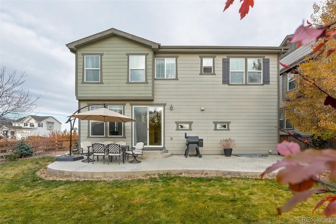
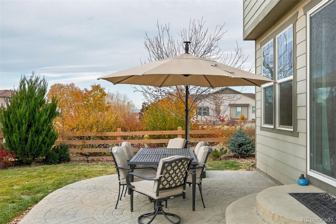
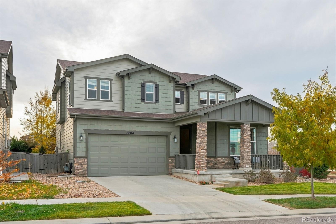
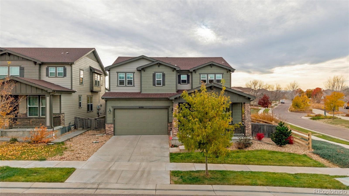
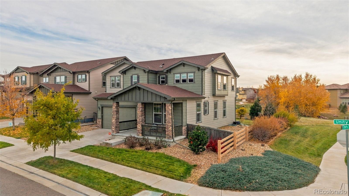
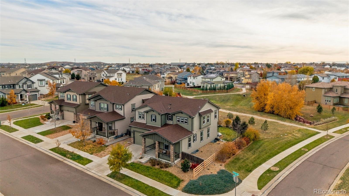
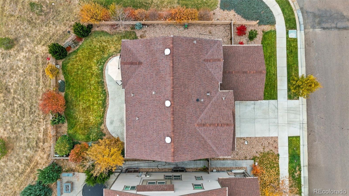
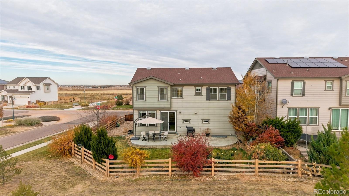
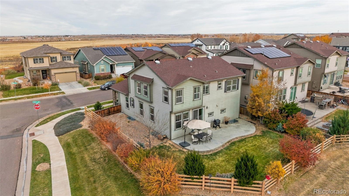
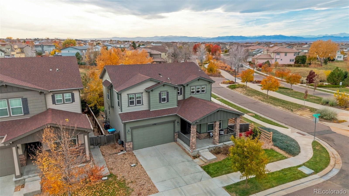
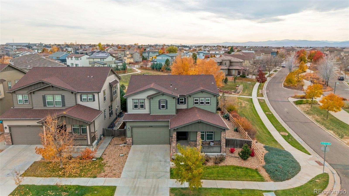
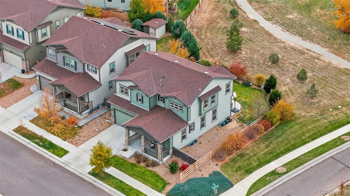
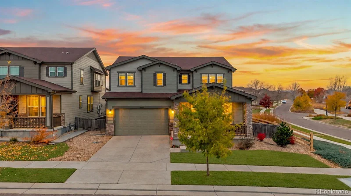
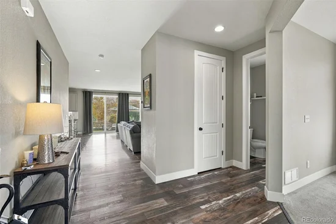
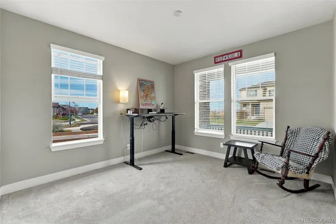
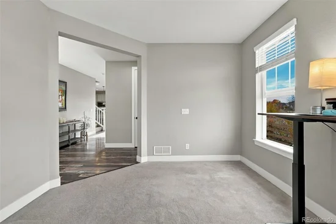
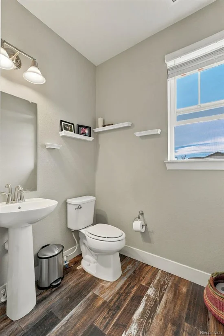
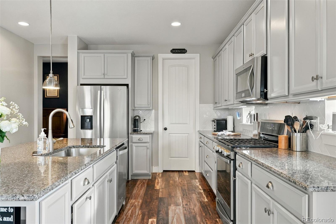
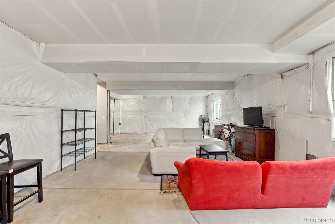
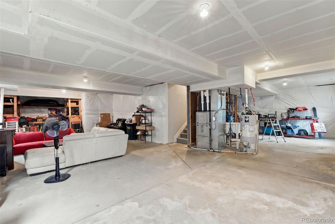
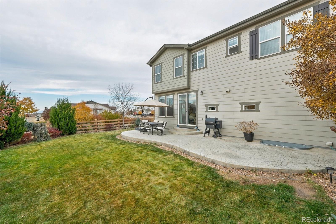
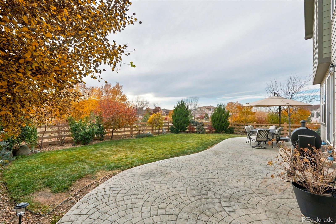
Welcome to exceptional modern living at 10961 Unity Lane, a stunning property perfectly situated in Commerce City, CO 80022. Nestled on a desirable corner lot that backs directly to a tranquil green strip and paved walking path, this home offers the ultimate blend of comfort, privacy, and outdoor enjoyment. Step inside to discover a bright, open-concept main floor designed for effortless daily living and entertaining. The seamless flow connects the spacious living room, dining area, and a gourmet kitchen featuring sleek granite countertops, stainless steel Whirlpool appliances, a large walk-in pantry, and an expansive center island with seating for four and a built-in sink. A dedicated main-floor office, convenient powder room, hallway closet, and a tiled mudroom entry from the 2-car garage complete this level. Upstairs, retreat to the generous top floor featuring three well-appointed bedrooms with ceiling fans, two bathrooms, a versatile loft space for relaxing or play, and a convenient upstairs laundry room so you don't have to tote baskets up and down the stairs. Enjoy the outdoors in your fully fenced backyard complete with a gorgeous stamped concrete patio and a front-and-back sprinkler system with a dedicated zone for the rear rock beds. Additional potential awaits in the expansive unfinished basement, equipped with a utility sink, electrical sub-panel, insulated walls, and three large egress windows ready for your custom touches!

Property Highlights

Property Type
Residential
Property Sub Type
Single Family Residence
Bedrooms
3
Total Bathrooms
3
Living Area
2,462
Price / Sqft
$152
Acres
0.13
Year Built
2017
Cumulative Days on Market
1

Location

City/Township
Commerce City
Subdivision
Reunion
County
Adams

Property Details
Price
$549,000
Property Type
Residential
Property Sub Type
Single Family Residence

Building

Structure Type
House
Levels
Two
Total Area
3,604

Community

Local Schools

Elementary School
Reunion
Middle School
Otho Stuart
High School
Prairie View
School District
School District 27-J

Interior Features

Bedrooms and Bathrooms

Total Bathrooms
3
Bathrooms on Main Level
1
Full Bathrooms
2
1/2 Bathrooms
1
Bedrooms
3

Rooms and Basement

Has Basement
Yes
Basement Features
Unfinished

Area and Spaces

Living Area
2,462
Above Grade Finished Area
2,462

Interior Features

Window Features
Bay Window(s)
Entry Location
Ground

Heating and Cooling

Heating Features
Forced Air

Building Details
Construction

Year Built
2017
Foundations
Slab

Materials
Construction Materials
Frame
Roof
Composition

Terms

Terms

Ownership
Individual
Exclusions
sellers personal belongings
Special Conditions
None
Special Terms
Cash, Conventional, FHA, VA Loan
Cumulative Days on Market
1

Taxes

Tax

Tax (Annual)
$8,222

HOA

Has HOA
Yes
Association Fee
$136.50 /qtr

Heating, Cooling & Utilities

Cooling Features
Central Air

Utilities

Utilities
Cable Available, Electricity Connected, Natural Gas Connected
Sewer
Public Sewer
Water Source
Public

Lot

Acres
0.13
Lot Size
5,845
Lot Size Area Sq Ft
5,845
Lot Features
Corner Lot, Greenbelt, Irrigated, Landscaped, Level, Open Space, Sprinklers In Front, Sprinklers In Rear

Exterior Features

Exterior Features
Private Yard
Patio And Porch Features
Patio
Fencing
Full

Parking

Total Parking Spaces
2
Garage Capacity
2
Listed by Black Crown Real Estate, caleb@blackcrownco.com, 719-338-8663
Listing Data last updated 11/14/2026 05:20 pm
Get a Link to this Property: Copy To Clipboard
QR Code link to this property

Phone:
Connect with:

Payment Calculator

per month. fixed. % interest.
$
%
$
%
Principal & Interest
+ Home Insurance
+ Property Tax
+ HOA Fees
per month
Total interest paid over s will be:
All estimates and provided for informational purposes only. Actual amounts may vary. The output of the tool is not a loan offer or solicitation, nor is it financial or legal advice. Information, rates, programs and loan scenarios shown are for example only as of 15-Nov-2026 and are subject to change without notice. Interest rates provided by the St. Louis Federal Reserve Economic Data (FRED). All products are subject to credit and property approval. Not all products are available in all states or for all loan amounts. Other restrictions and limitations apply. Contact your preferred lender for the pricing associated with your specific transaction. Calculations are generated by Open Source mortgage calculation software tools using common mathematical formulas. All calculations should be independently verified.
Get Walk Score Content

Property History

Yesterday
Property information last updated
2 days ago
Status Active. This is the date the listing was placed on market.
Cumulative Days on Market: 1 day (includes prior listings) · Currently listed since November 12, 2026. Data provided by the MLS.

Similar Properties

Lightrail Homes LLC
David Bovard, Broker Owner
10205 Riverstone Dr
Parker, CO 80134
Mobile: 303-523-HOME(4663)
© 2026 | Lightrail Homes LLC | Denver, CO