
Start of property details
Share this property:
1100 Taft Avenue, Unit 5
Loveland, CO 80537
1 day ago NEW · Active
$385,000
$247 / Sqft
3
Beds
2
Baths
1
Garage
1,560
Sqft
1978
Yr. Built
MLS# 4839234
Cumulative Days on Market: Less than 1 · Includes prior listings · Currently listed since 11/03/26 · Data provided by the MLS.

Property Description

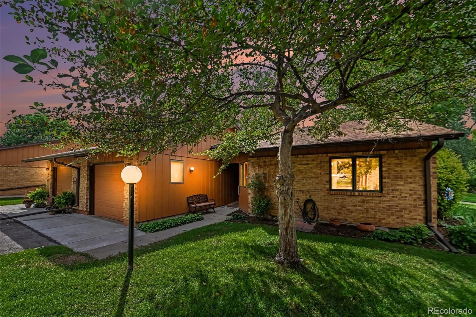
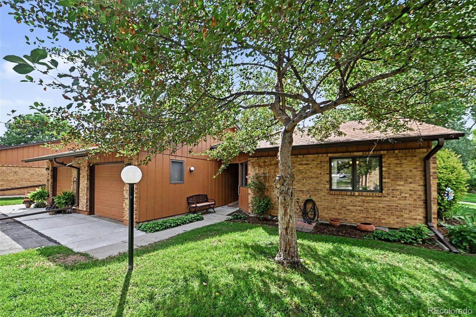
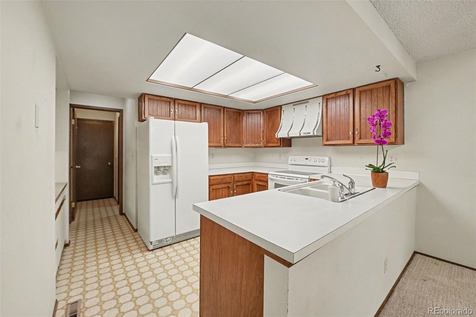
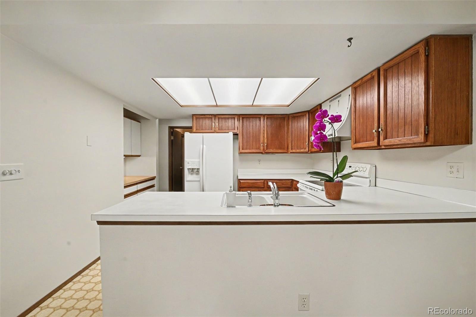
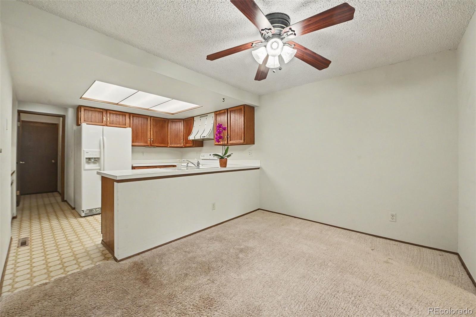
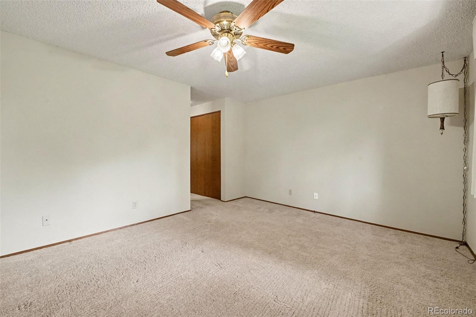
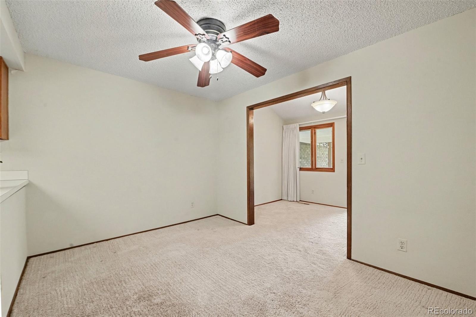
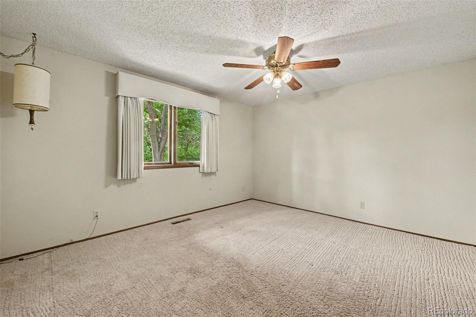
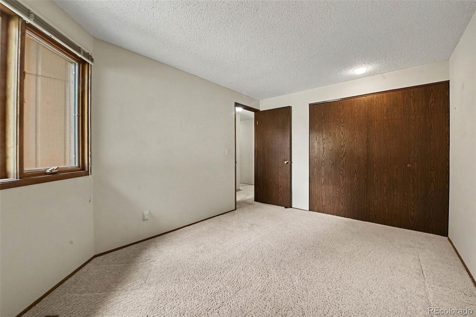
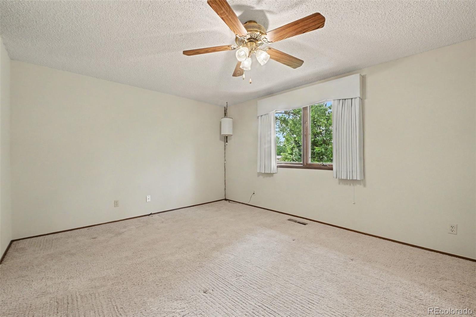
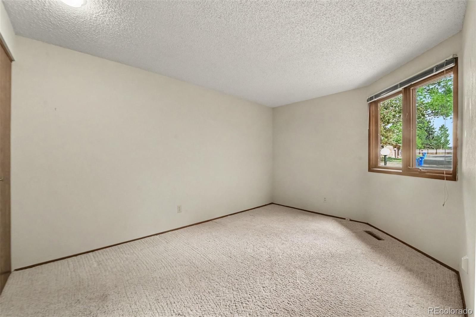
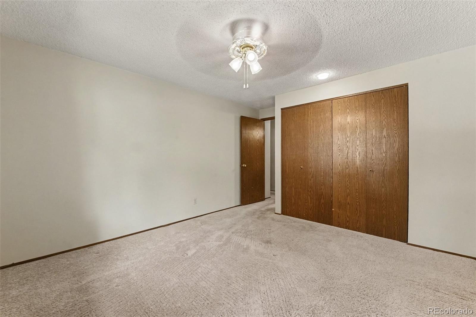
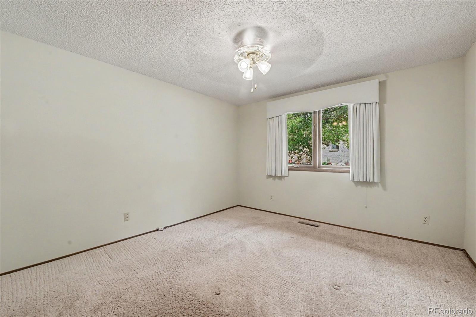
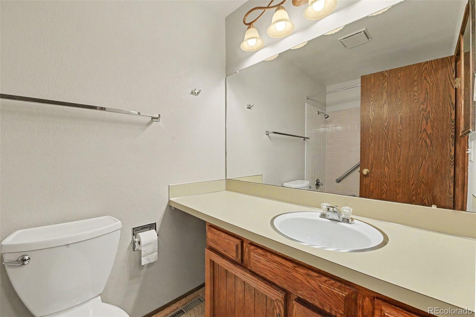
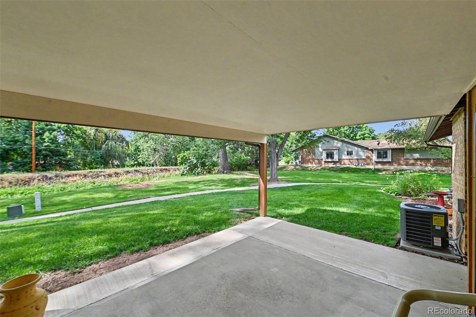
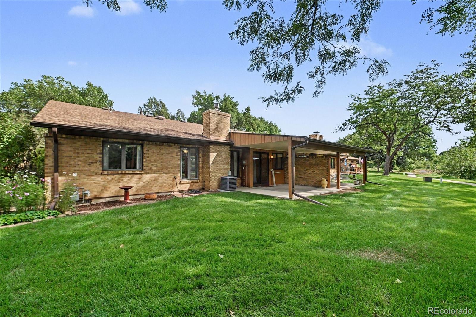
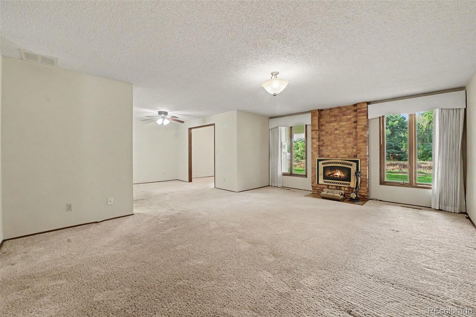
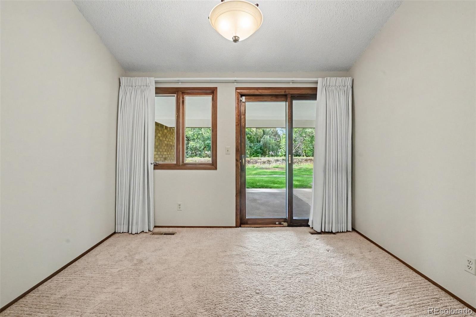
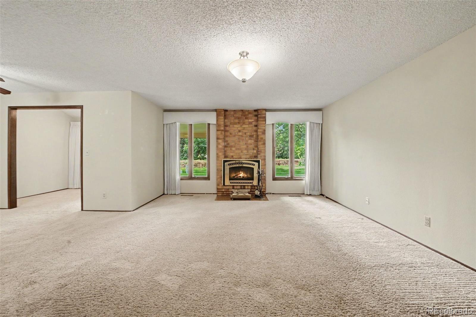
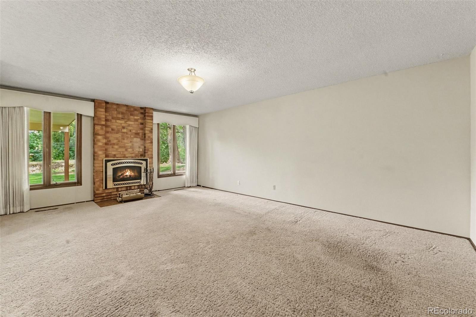
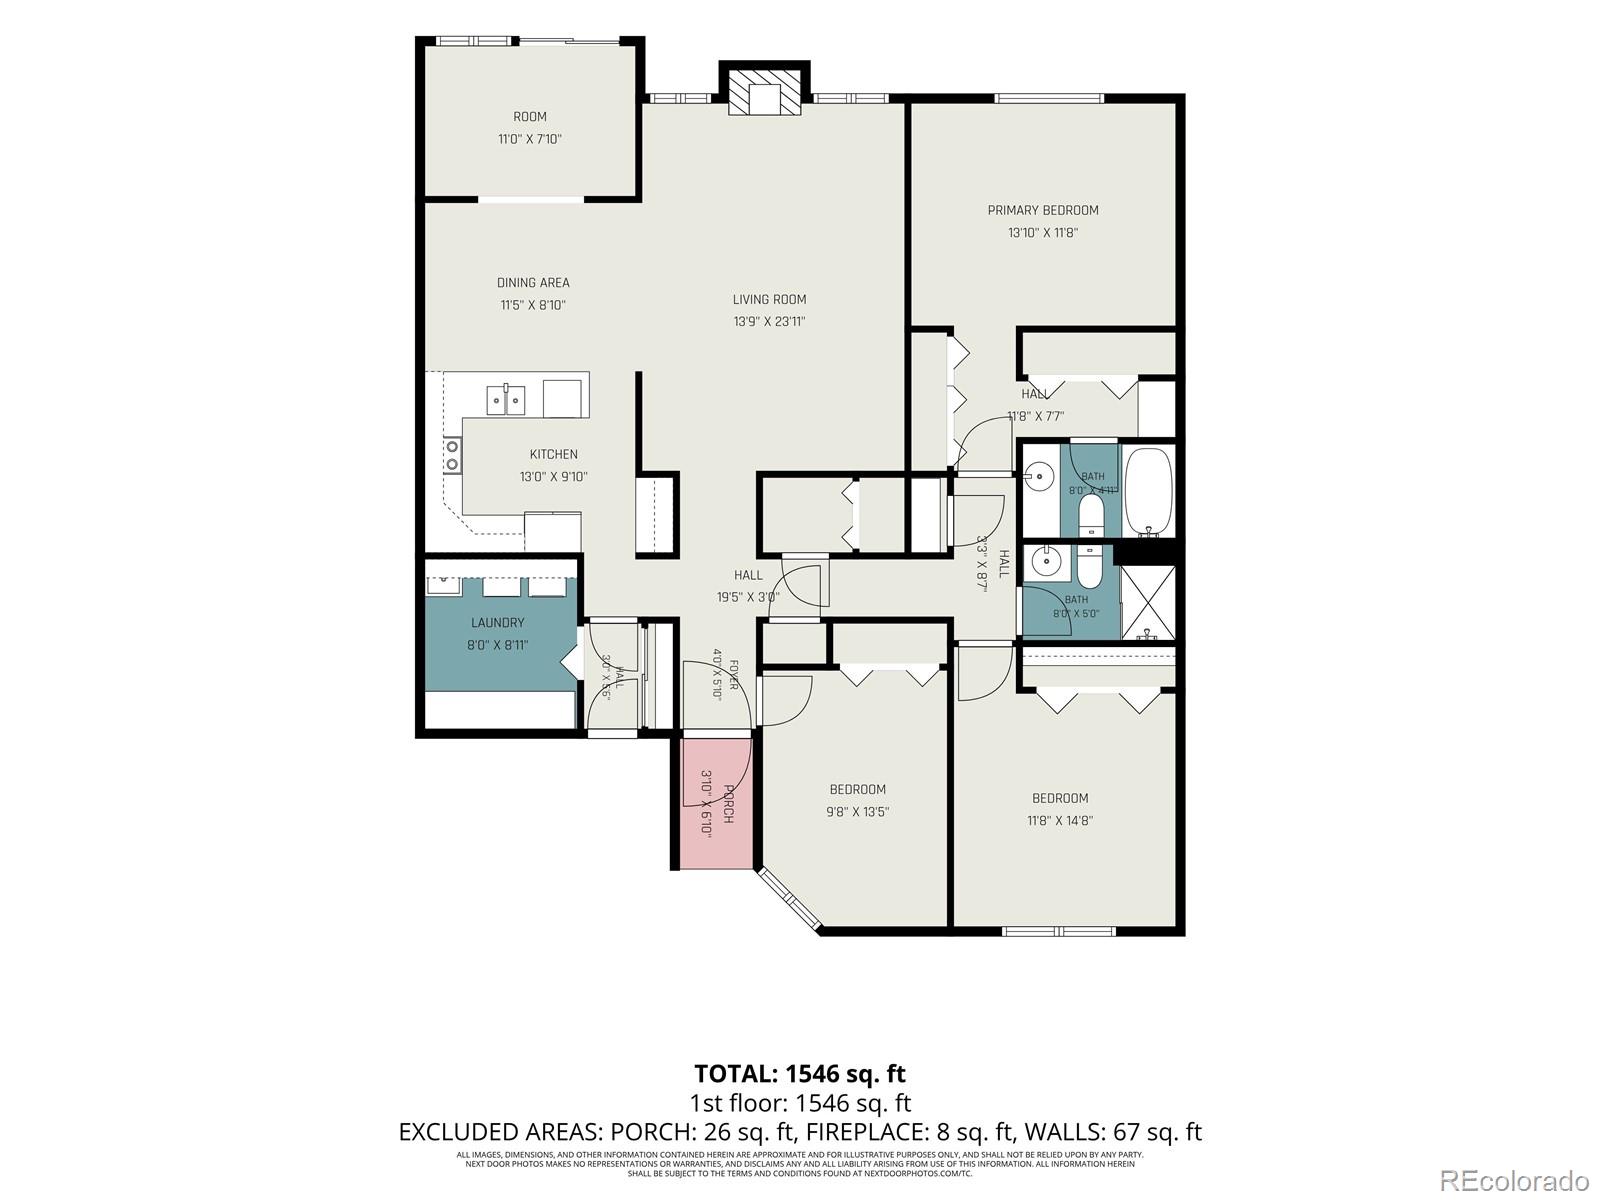
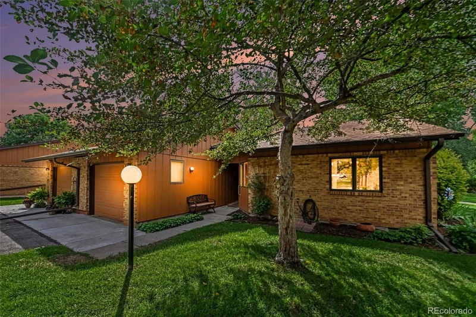
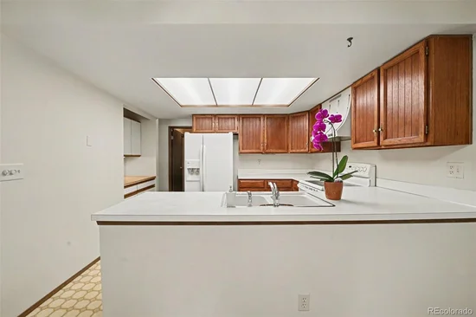
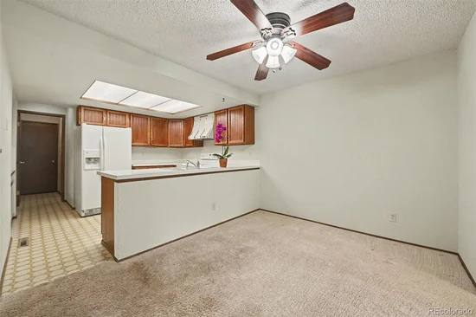
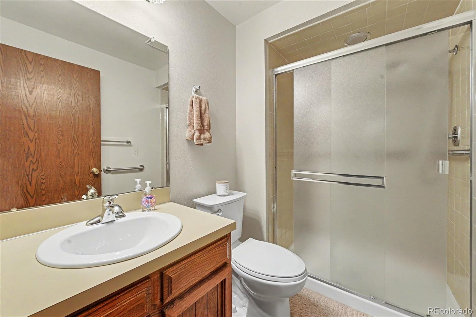
Enjoy peaceful, low-maintenance living in this beautifully maintained 55+ townhome-style condominium in the established Westlake Village community. As a desirable end unit, this home offers enhanced privacy, abundant natural light and a peaceful setting that backs to private HOA open space and an irrigation ditch. Relax on the expanded covered back porch while enjoying tranquil views, mature surroundings and frequent wildlife sightings, with no neighboring unit on one side.Designed for comfortable main-floor living, this 3-bedroom, 2-bath home with a fireplace offers 1, 560 square feet of thoughtfully arranged space. The bright, open floor plan is well suited for both everyday living and entertaining, while the spacious primary suite features generous closet space and a private bath. Additional windows and the end-unit position create a more open, airy feel than many interior units.A large laundry room with built-in storage helps keep daily routines organized, and the attached one-car garage provides added convenience. The property also offers room for gardening, while the HOA takes care of mowing and exterior maintenance. With its private backdrop, inviting outdoor spaces and extra breathing room, this home makes it easy to enjoy a relaxed, low-maintenance lifestyle.Conveniently located near shopping and Highway 34, this pet-free community combines comfort, privacy and accessibility. With its sought-after end-unit location, open-space setting and appealing outdoor living areas, this residence offers a special opportunity to enjoy all that Westlake Village has to offer

Property Highlights

Property Type
Residential
Property Sub Type
Condominium
Bedrooms
3
Total Bathrooms
2
Living Area
1,560
Price / Sqft
$247
Year Built
1978

Location

City/Township
Loveland
Subdivision
Westlake Village Townhomes
County
Larimer
Zoning
R3

Property Details

Price
$385,000
Property Type
Residential
Property Sub Type
Condominium

Building

Structure Type
Townhouse
Levels
One
Total Area
1,560

Community

Local Schools

Elementary School
Garfield
Middle School
Bill Reed
High School
Thompson Valley
School District
Thompson R2-J

Interior Features

Bedrooms and Bathrooms

Total Bathrooms
2
Bathrooms on Main Level
2
Full Bathrooms
1
3/4 Bathrooms
1
Bedrooms
3
Bedrooms on Main Level
3

Area and Spaces

Living Area
1,560
Above Grade Finished Area
1,560
Number of Units
1

Appliances

Appliances
Dishwasher, Dryer, Range, Refrigerator, Washer

Interior Features

Interior Features
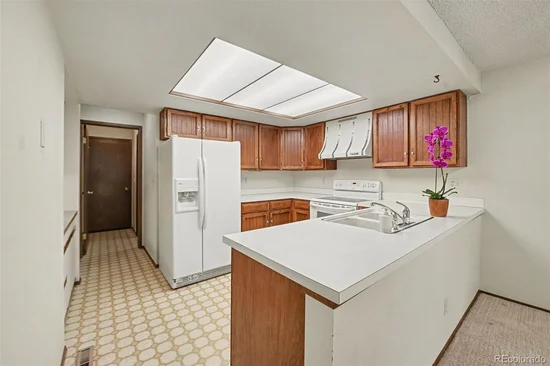
Eat-in Kitchen
Flooring
Carpet, Vinyl
Entry Level
1
Entry Location
Exterior Access

Heating and Cooling

Heating Features
Forced Air
Fireplaces
1

Building Details

Construction

Year Built
1978
Property Attached
Yes
Common Walls
End Unit

Materials

Construction Materials
Frame
Roof
Composition

Terms

Terms

Ownership
Individual
Exclusions
n/a
Special Conditions
None
Special Terms
Cash, Conventional, FHA, VA Loan

Taxes

Tax

Tax (Annual)
$1,504

HOA

Has HOA
Yes
Association Fee
$330 /mo

Heating, Cooling & Utilities

Cooling Features
Central Air

Utilities

Sewer
Community Sewer

Exterior Features

Patio And Porch Features
Patio

Parking

Total Parking Spaces
1
Garage Capacity
1
Listed by RE/MAX Nexus, annyuska.colorado@gmail.com, 970-420-8189
Listing Data last updated 11/03/2026 10:40 am
Get a Link to this Property: Copy To Clipboard
QR Code link to this property

Phone:
Connect with:

Payment Calculator

per month. fixed. % interest.
$
%
$
%
Principal & Interest
+ Home Insurance
+ Property Tax
+ HOA Fees
per month
Total interest paid over s will be:
All estimates and provided for informational purposes only. Actual amounts may vary. The output of the tool is not a loan offer or solicitation, nor is it financial or legal advice. Information, rates, programs and loan scenarios shown are for example only as of 3-Nov-2026 and are subject to change without notice. Interest rates provided by the St. Louis Federal Reserve Economic Data (FRED). All products are subject to credit and property approval. Not all products are available in all states or for all loan amounts. Other restrictions and limitations apply. Contact your preferred lender for the pricing associated with your specific transaction. Calculations are generated by Open Source mortgage calculation software tools using common mathematical formulas. All calculations should be independently verified.
Get Walk Score Content

Property History

Today
Property information last updated
Today
Status Active. This is the date the listing was placed on market.
Cumulative Days on Market: Less than 1 days (includes prior listings) · Currently listed since November 3, 2026. Data provided by the MLS.

Similar Properties

Lightrail Homes LLC
David Bovard, Broker Owner
10205 Riverstone Dr
Parker, CO 80134
Mobile: 303-523-HOME(4663)
© 2026 | Lightrail Homes LLC | Denver, CO