Start of property details
Share this property:
11229 E 25th Drive
Aurora, CO 80010
FOR SALE · Active
$549,900
$327 / Sqft
2
Beds
3
Baths
2
Garage
1,683
Sqft
0.07
Acres
MLS# 5536152
Cumulative Days on Market: 13 · Includes prior listings · Currently listed since 10/29/26 · Data provided by the MLS.

Property Description

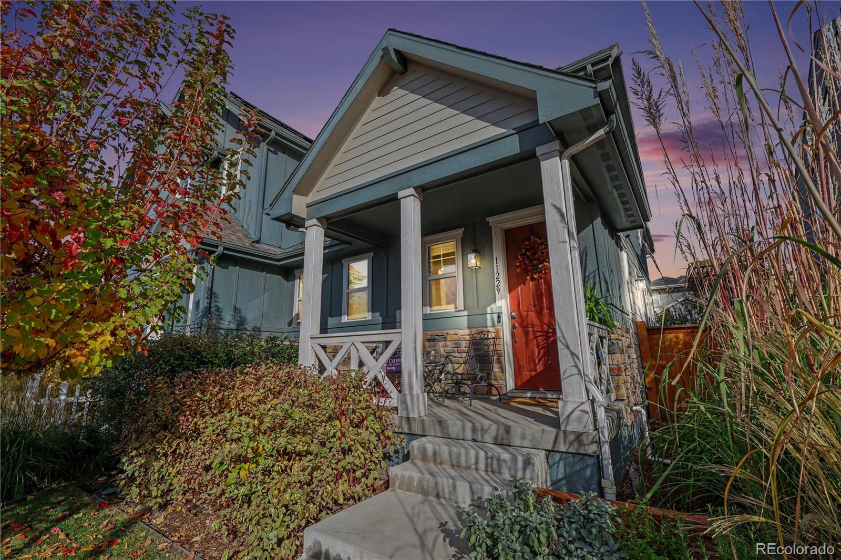
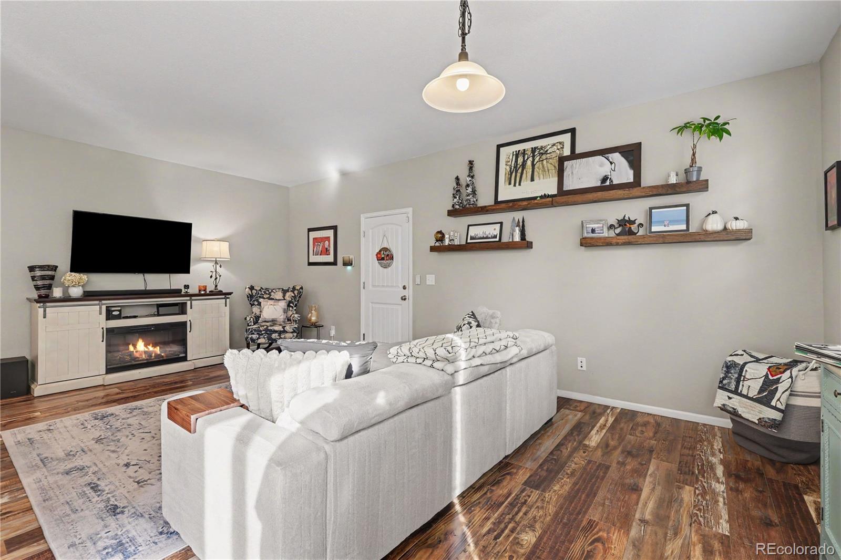
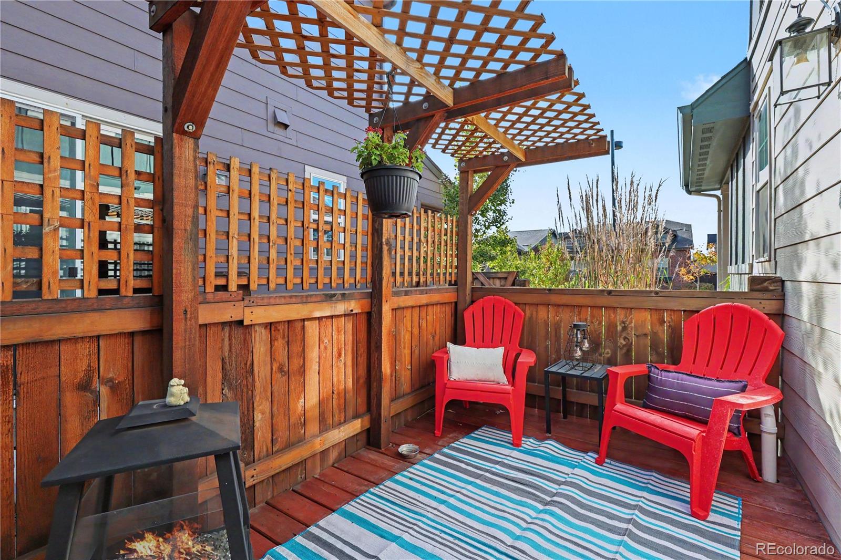
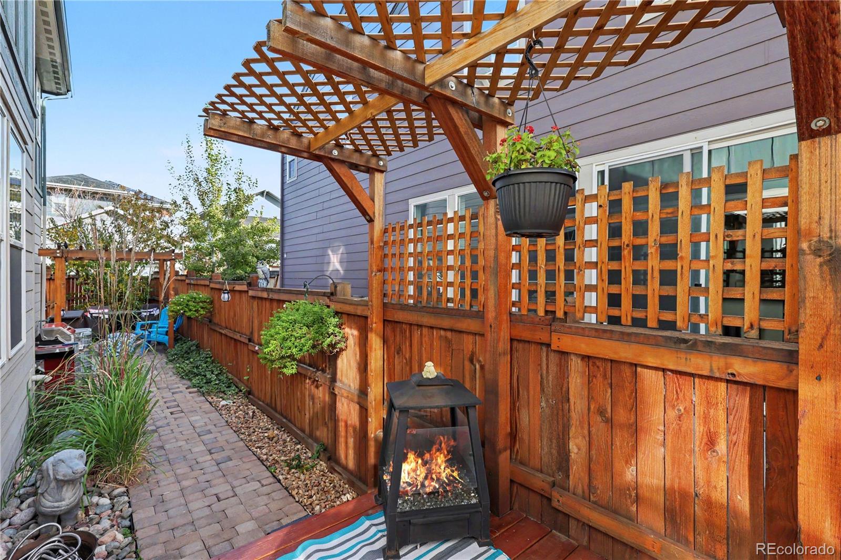
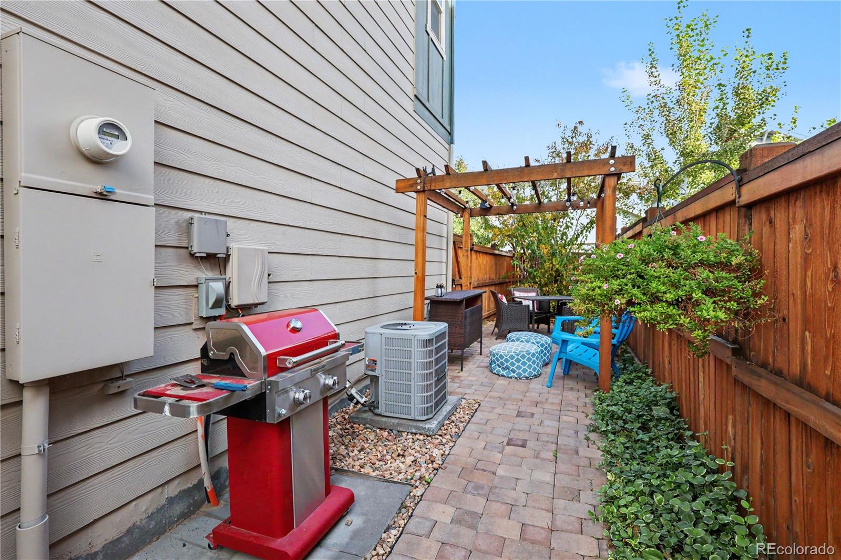
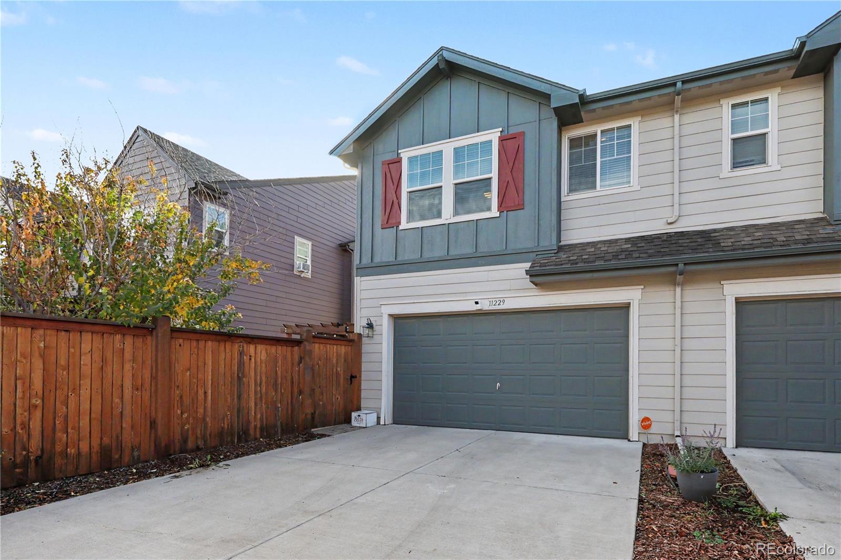
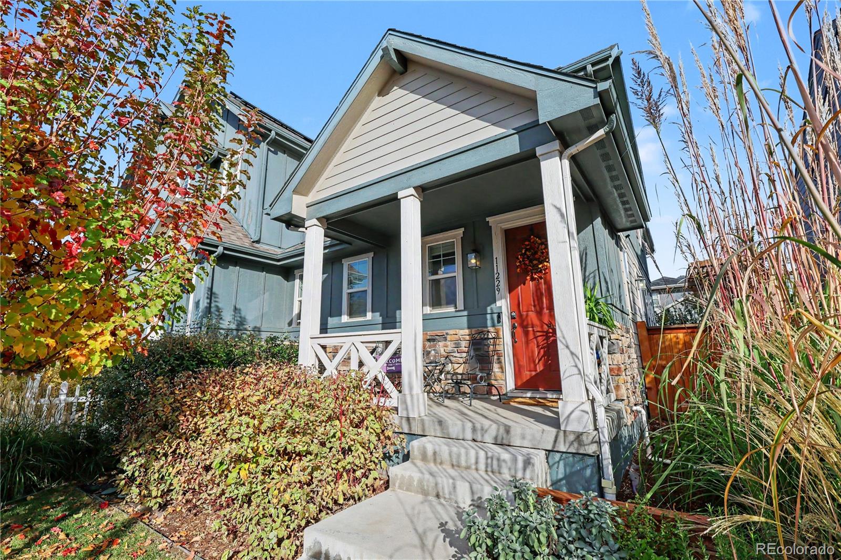
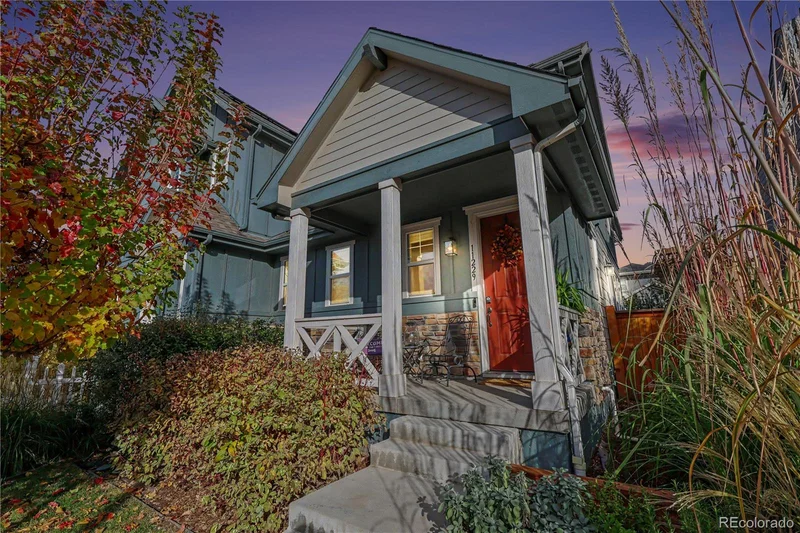
Brick accents, an end-unit position, and sprinklers front AND back set this 2018 Central Park paired home apart. With only one shared wall, it lives more like a detached home: more natural light, more privacy, and a private yard sized for grilling, container gardening, or morning coffee without the weekend upkeep of a large lot.

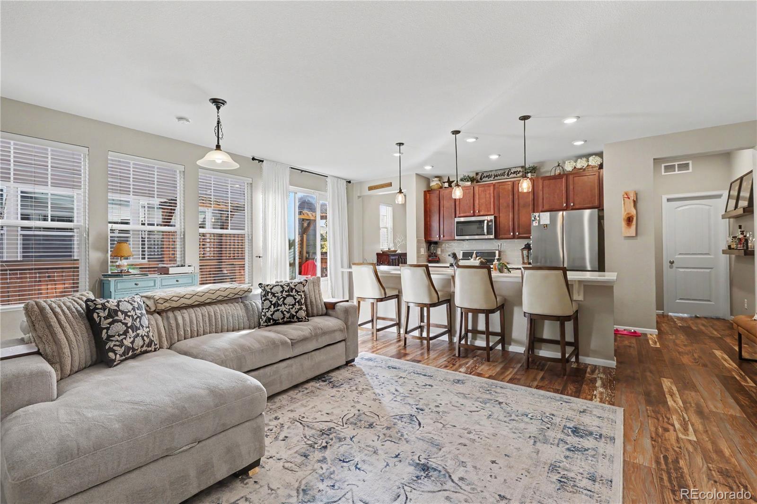
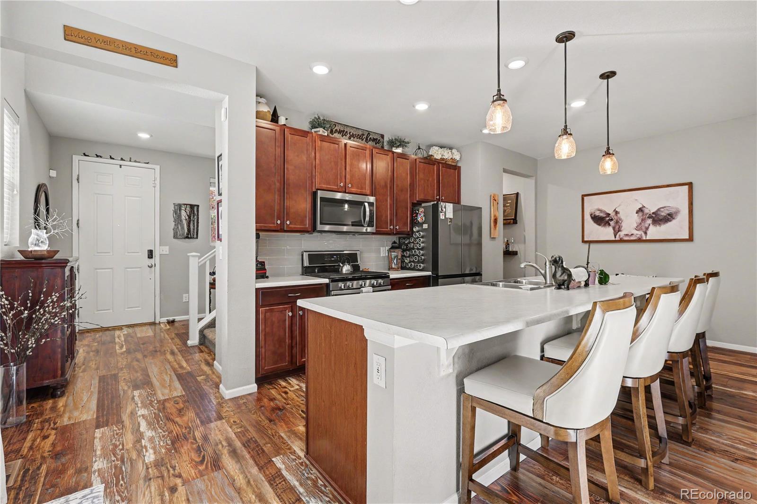
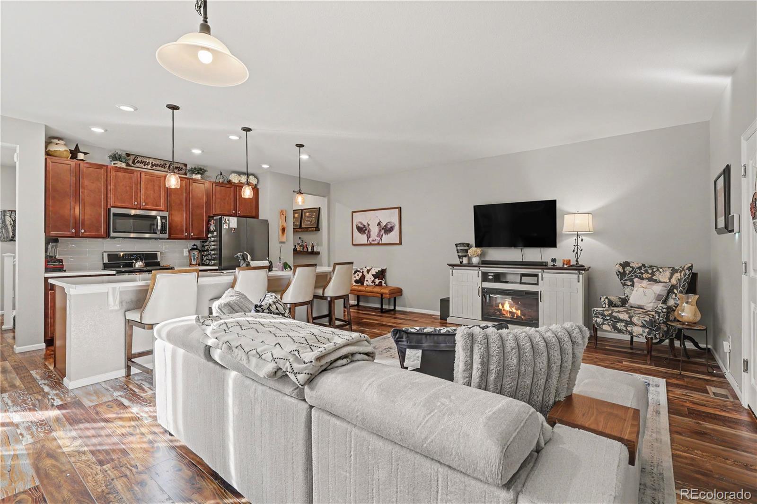
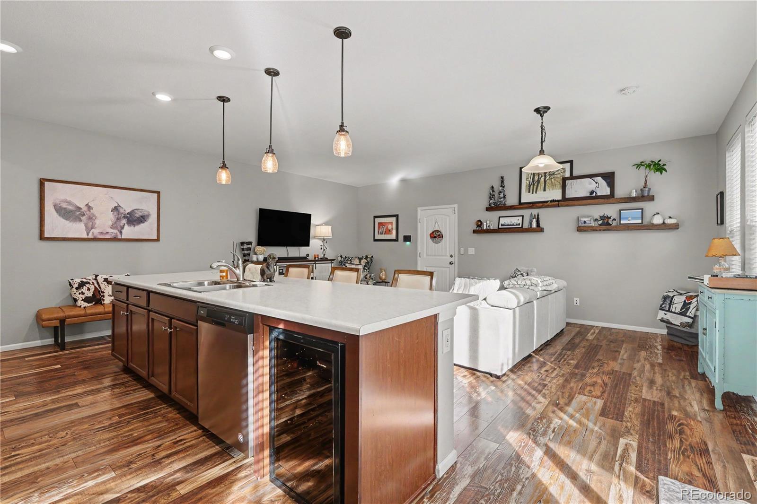
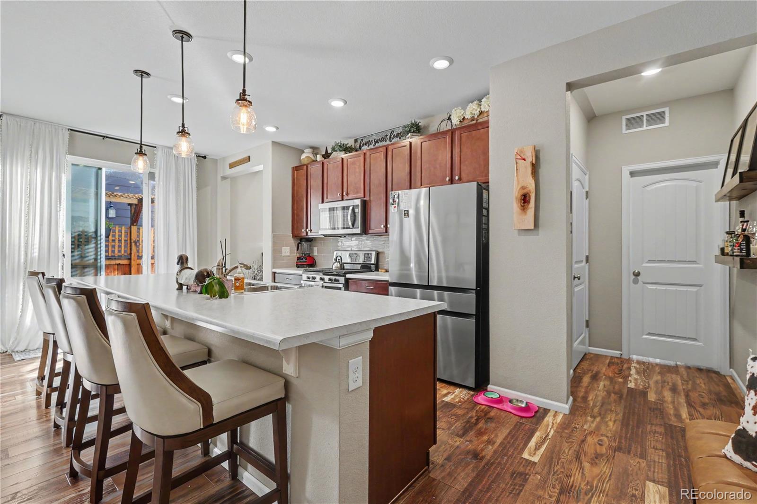
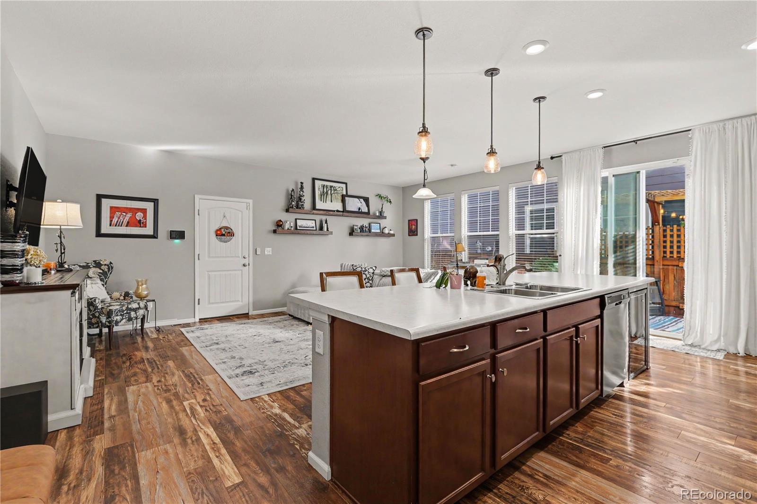
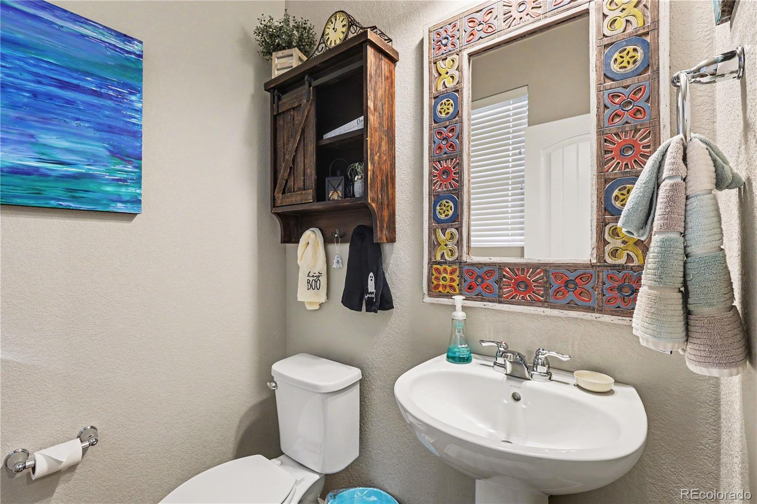
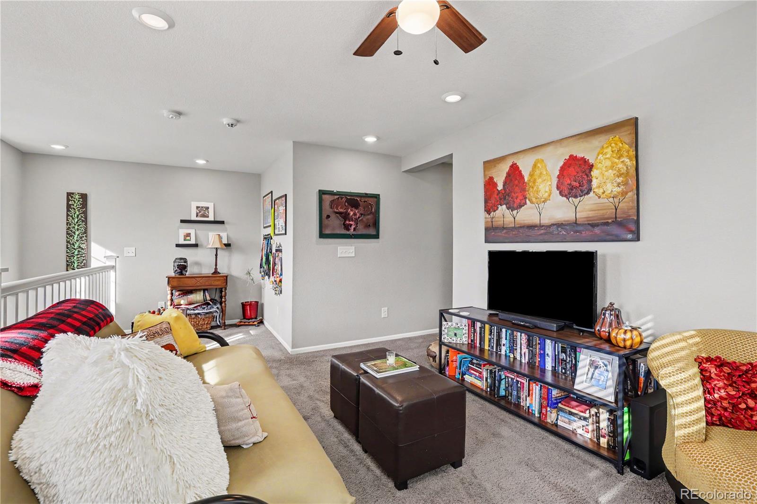
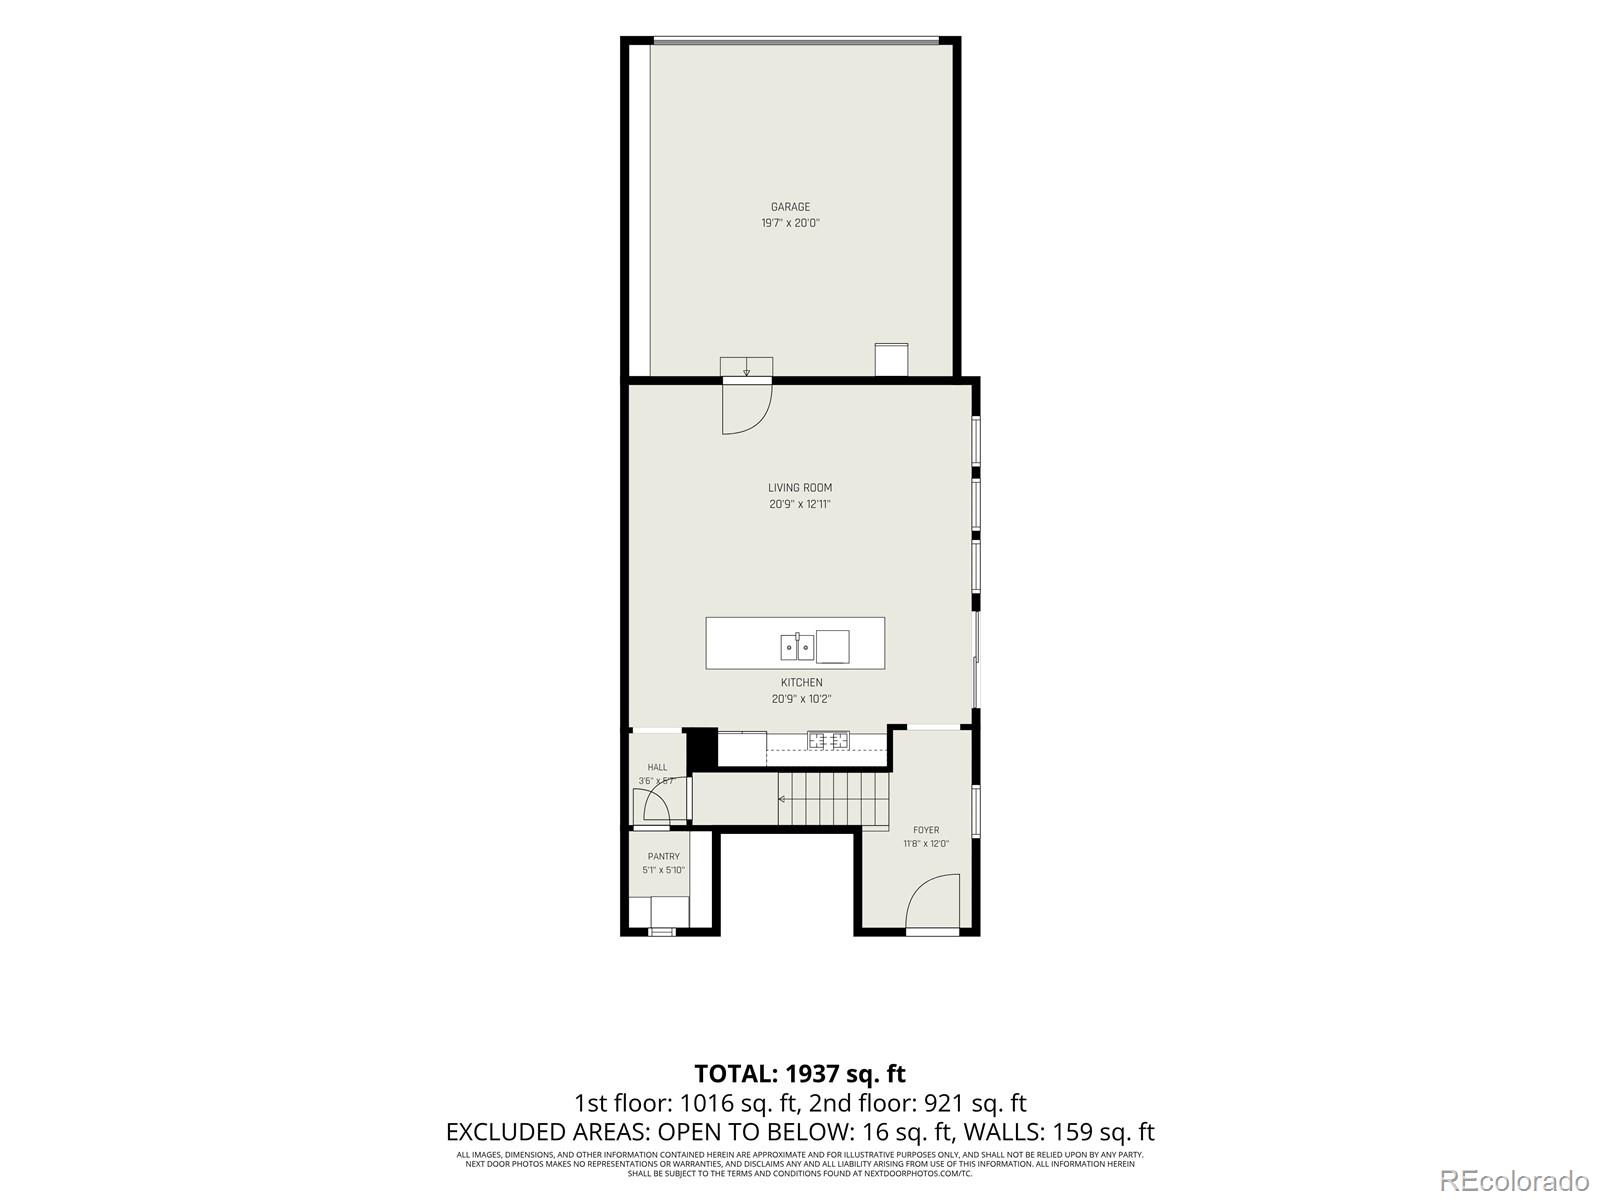
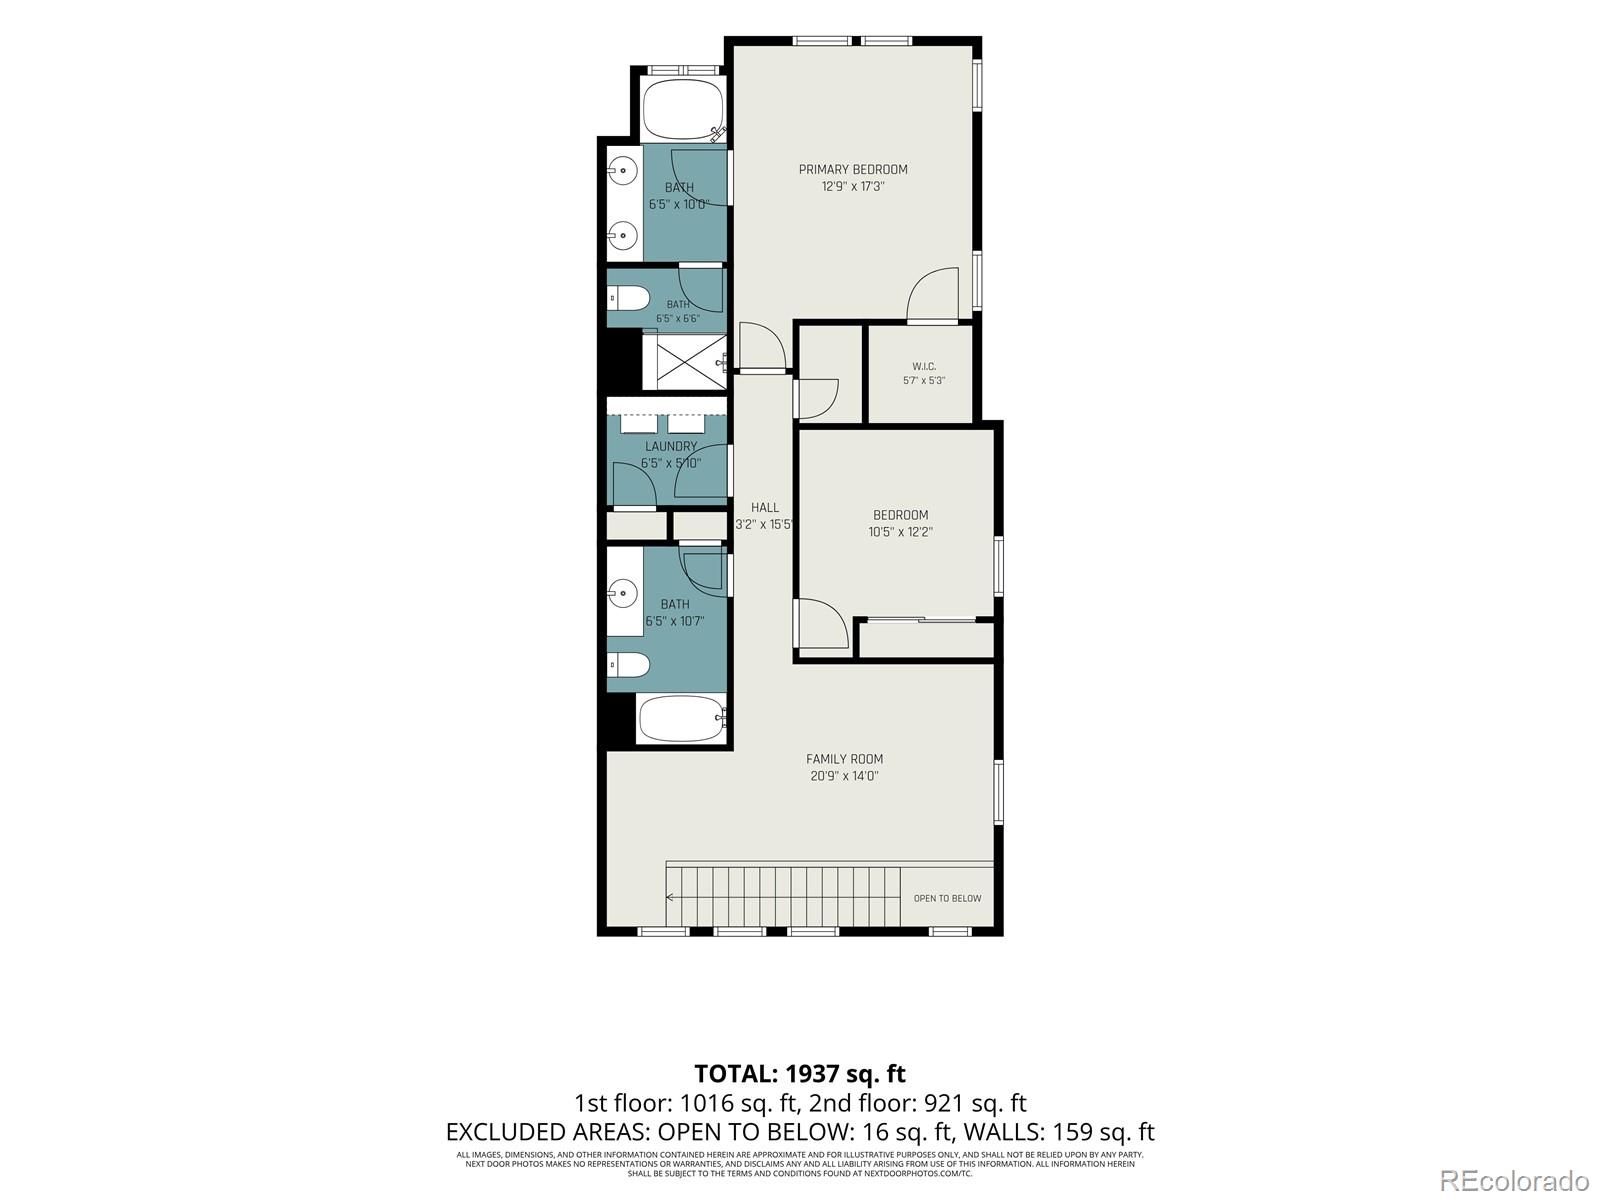
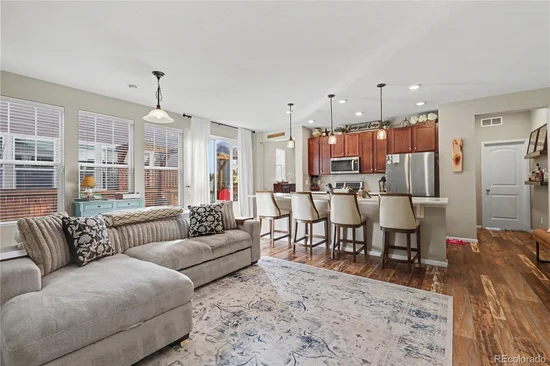
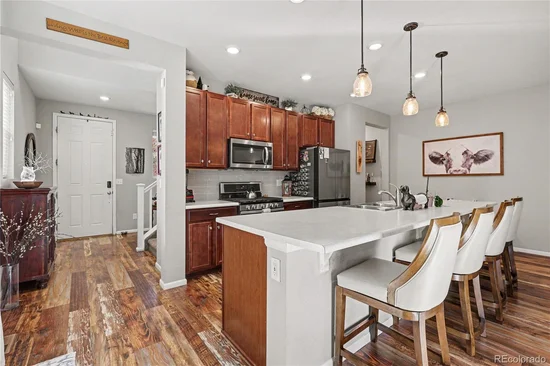
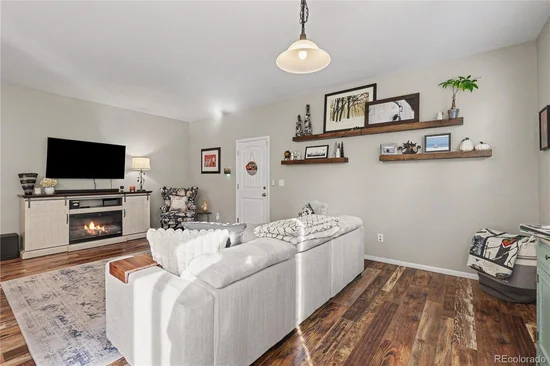
Inside, an open floorplan ties the living, dining, and kitchen spaces together in one easy flow. The kitchen is set up for people who actually cook. It pairs a dedicated cooktop with a convection oven and adds a dishwasher, disposal, microwave, and a center island that doubles as casual seating and the natural gathering spot. A half bath on the main level keeps guests comfortable.

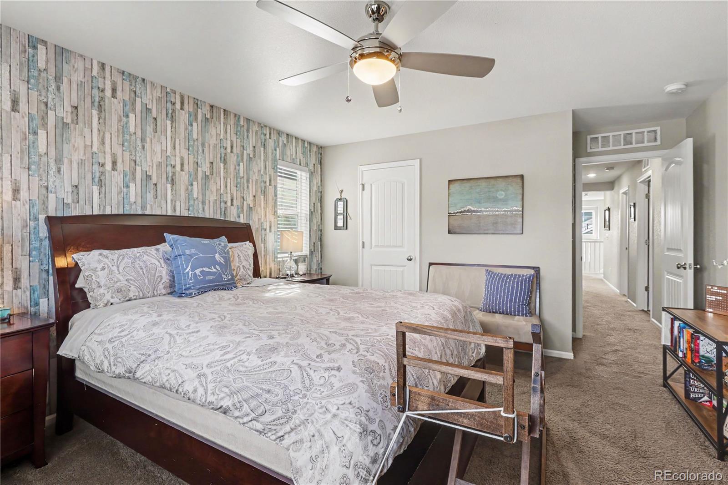
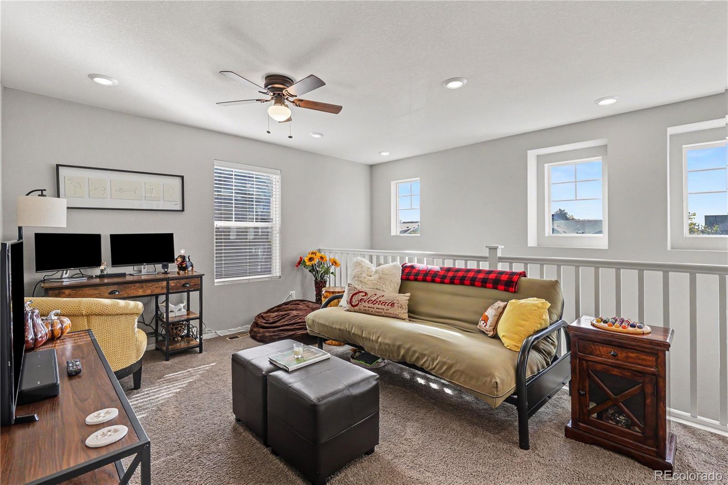
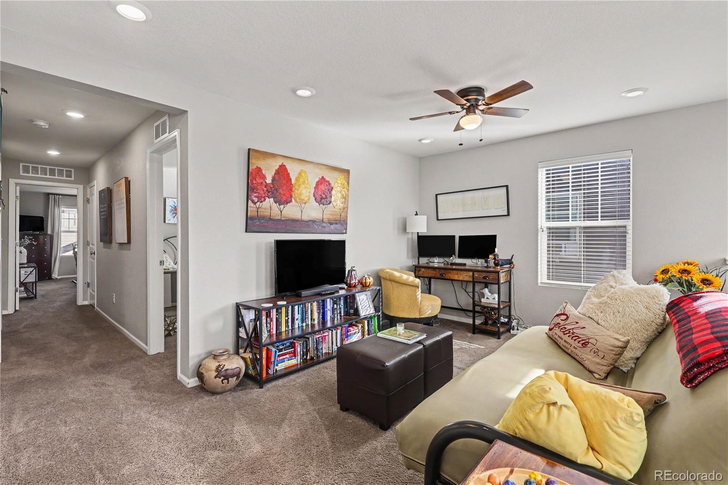
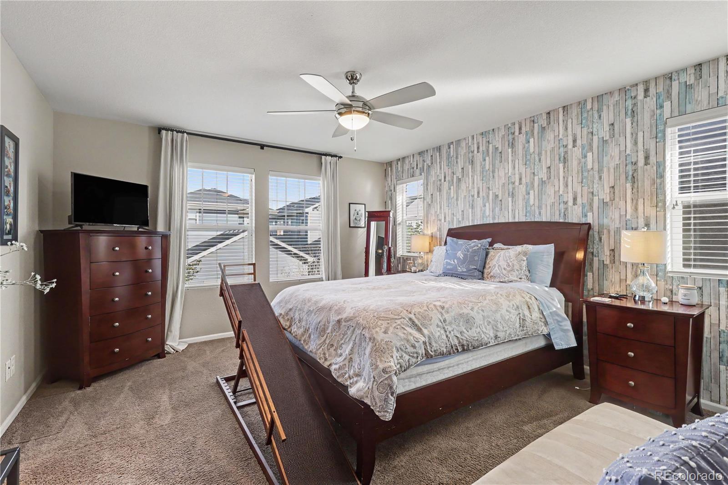
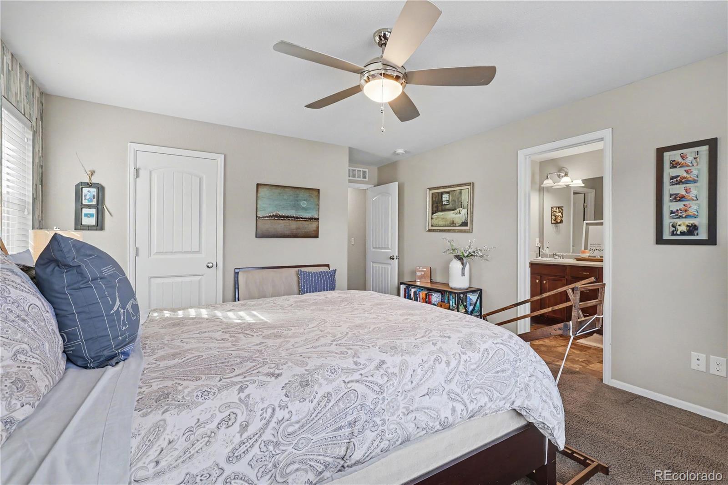
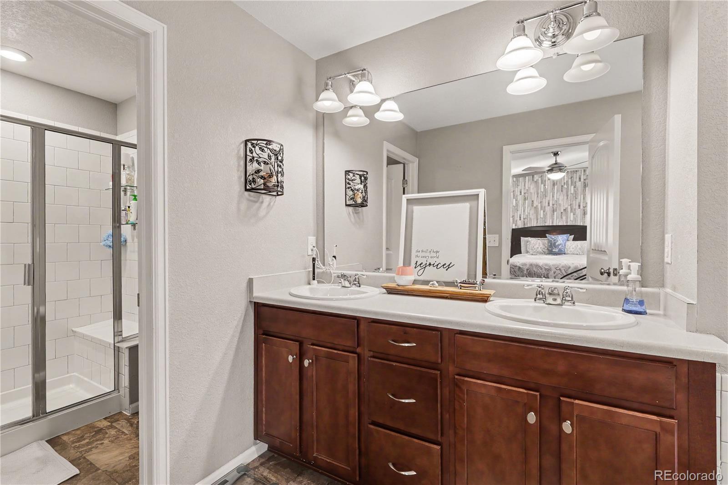
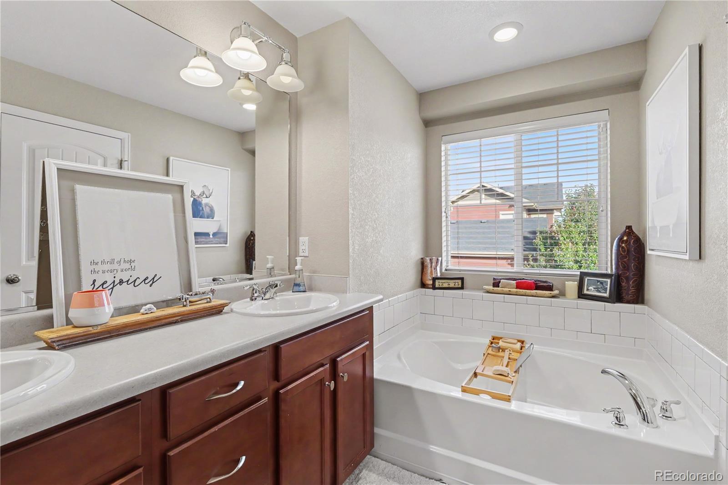
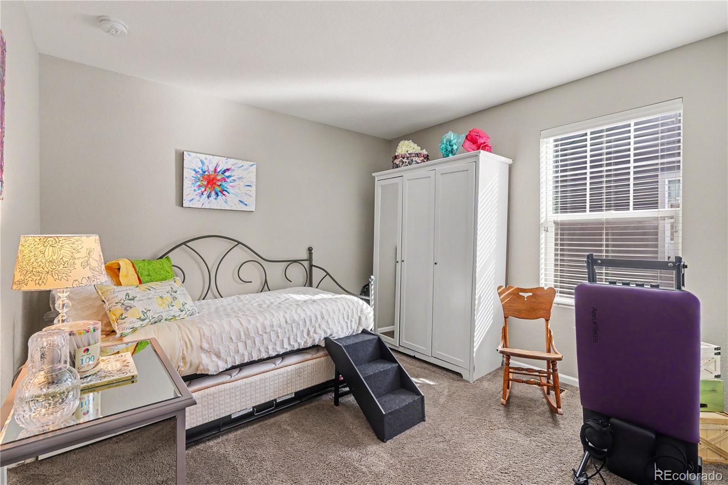
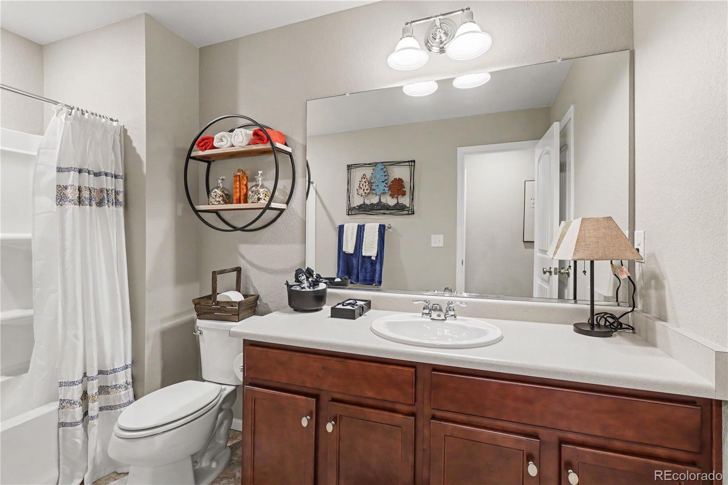
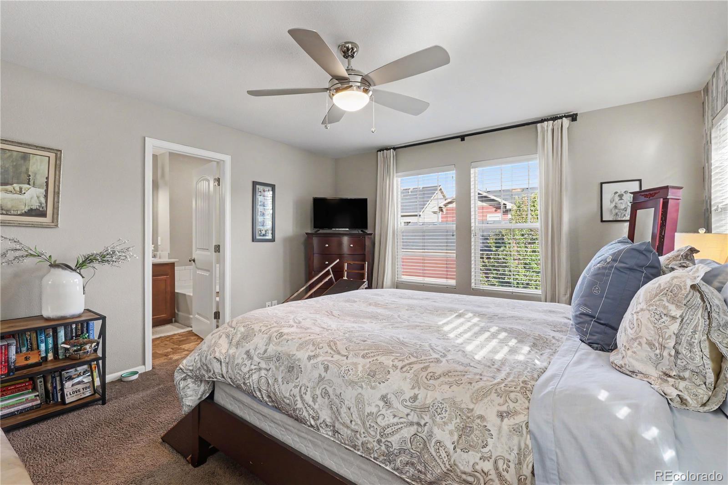
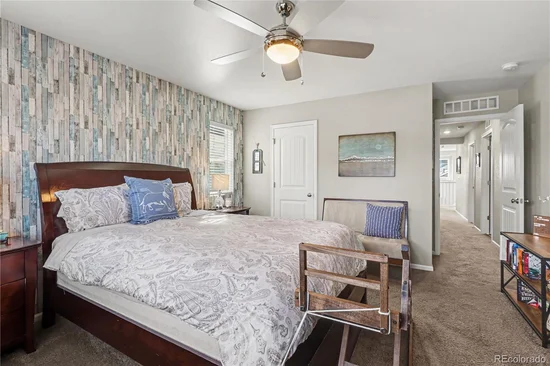
Two bedrooms and two full baths give everyone room to spread out, highlighted by a five-piece bath with dual sinks, a tub, and a separate shower. Forced-air gas heat and central A / C keep things comfortable year-round, and the two-car garage handles cars, bikes, and gear with ease.

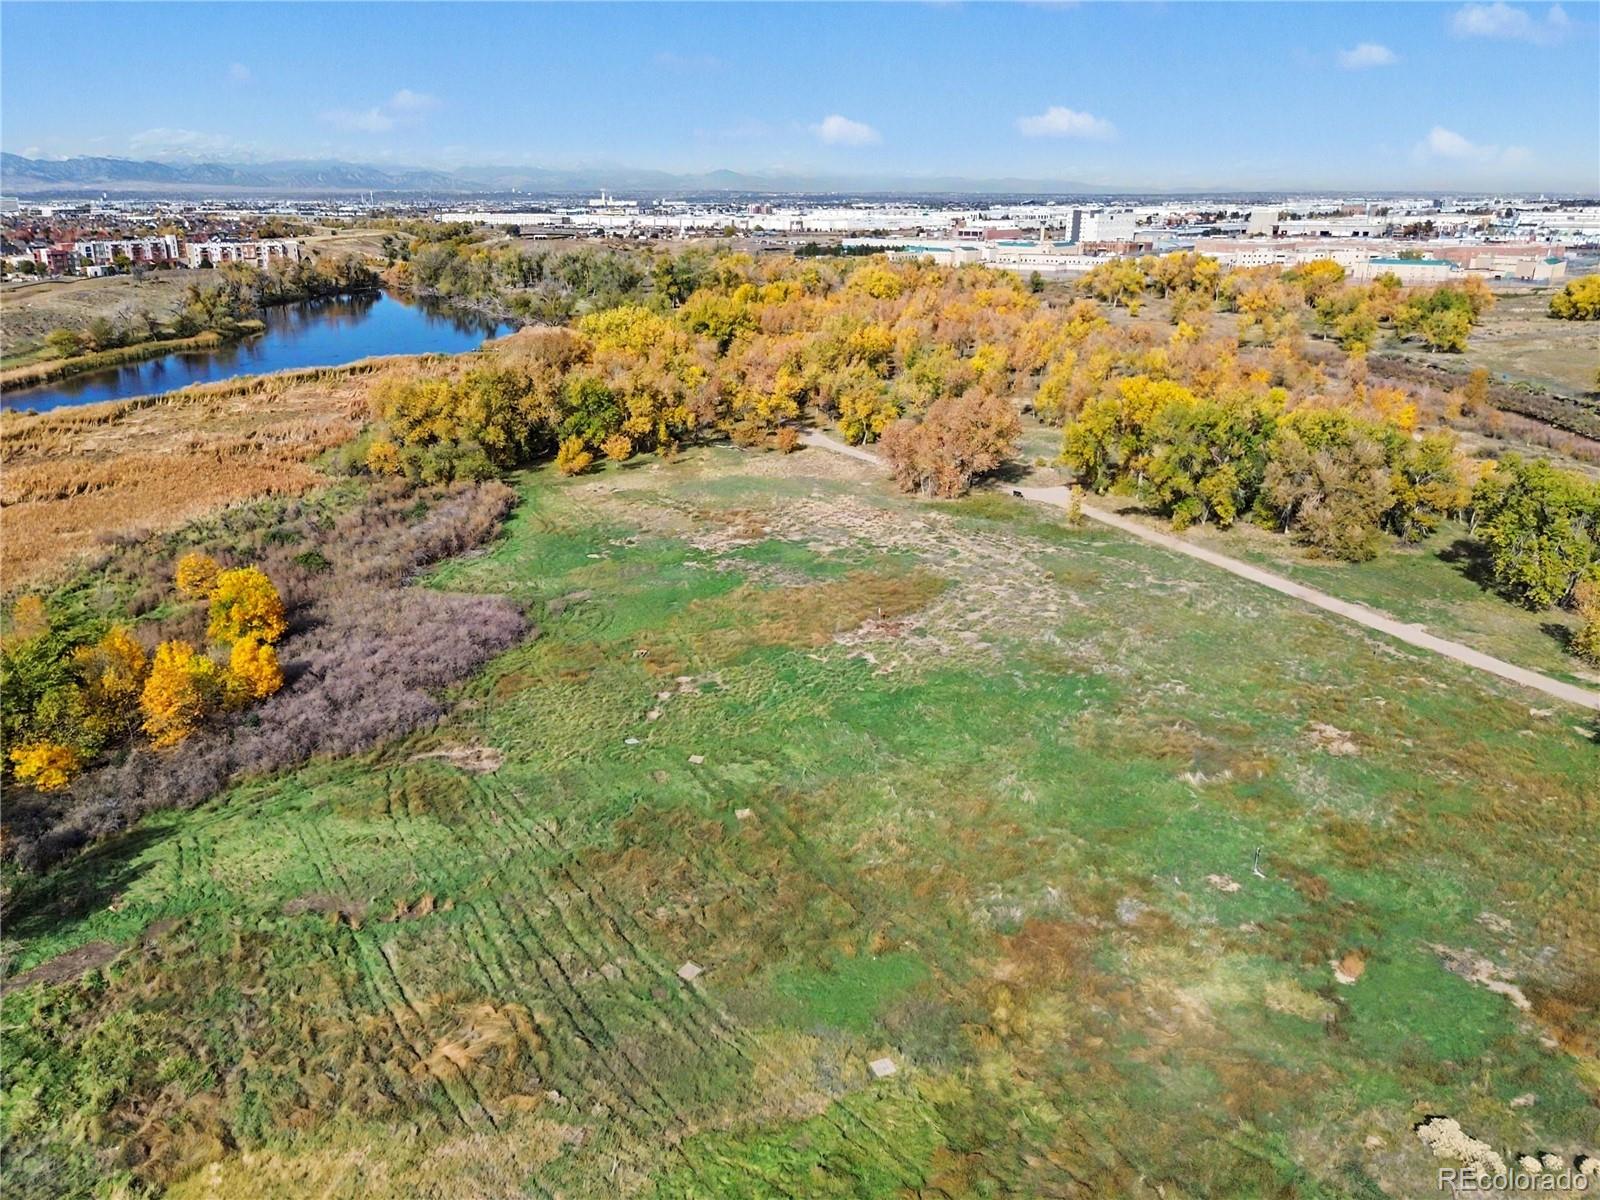
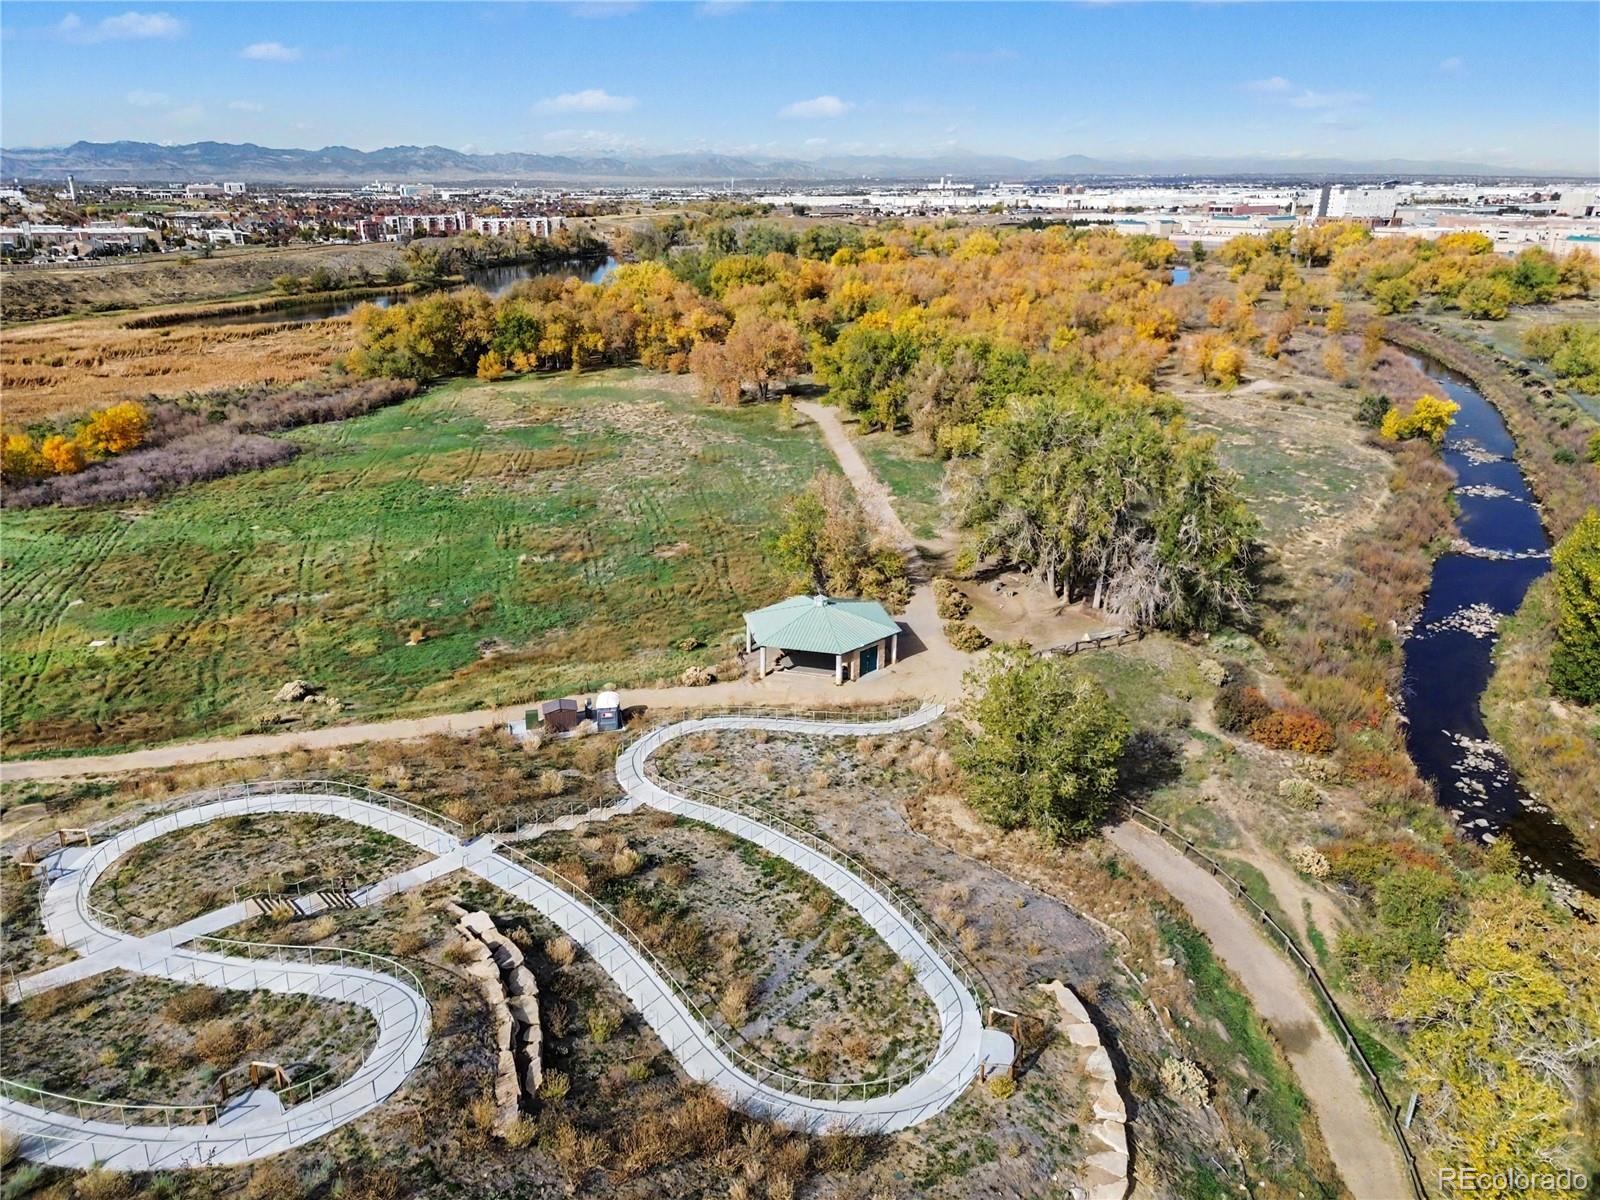
Life in Central Park means access to a clubhouse, pool, playgrounds, and connected trails, with grounds maintenance included in the modest $58 / month HOA. You’re minutes from Stanley Marketplace and the Anschutz Medical Campus, with quick connections to I-70, I-225, and DIA. Long-term rentals are permitted, making this a smart fit for owner-occupants and investors alike.

Newer construction, low maintenance, and a layout that just works. Schedule your showing today!

Property Highlights

Property Type
Residential
Property Sub Type
Single Family Residence
Bedrooms
2
Total Bathrooms
3
Living Area
1,683
Price / Sqft
$327
Acres
0.07
Year Built
2018
Condition
New Construction
Cumulative Days on Market
13

Location

City/Township
Aurora
Subdivision
Central Park Subdivision
County
Adams

Property Details
Price
$549,900
Condition
New Construction
Property Type
Residential
Property Sub Type
Single Family Residence

Building

Structure Type
Duplex
Levels
Two
Total Area
1,683

Community

Local Schools

Elementary School
Montview
Middle School
North
High School
Aurora Central
School District
Adams-Arapahoe 28J

Interior Features

Bedrooms and Bathrooms

Total Bathrooms
3
Bathrooms on Main Level
1
Full Bathrooms
2
1/2 Bathrooms
1
Bedrooms
2

Rooms and Basement

Basement Features
Crawl Space

Area and Spaces

Living Area
1,683
Above Grade Finished Area
1,683

Appliances

Appliances
Convection Oven, Cooktop, Dishwasher, Disposal, Microwave

Interior Features

Interior Features
Eat-in Kitchen, Five Piece Bath, Kitchen Island, Open Floorplan
Flooring
Carpet, Linoleum, Tile
Window Features
Double Pane Windows

Heating and Cooling

Heating Features
Forced Air, Natural Gas

Building Details
Construction

Builders Model
Hemlock
Builder
KB Home
Year Built
2018
Property Attached
Yes
Foundations
Concrete Perimeter
Common Walls
End Unit, 1 Common Wall

Materials

Construction Materials
Brick, Cement Siding, Frame
Roof
Composition

Terms

Terms

Ownership
Individual
Exclusions
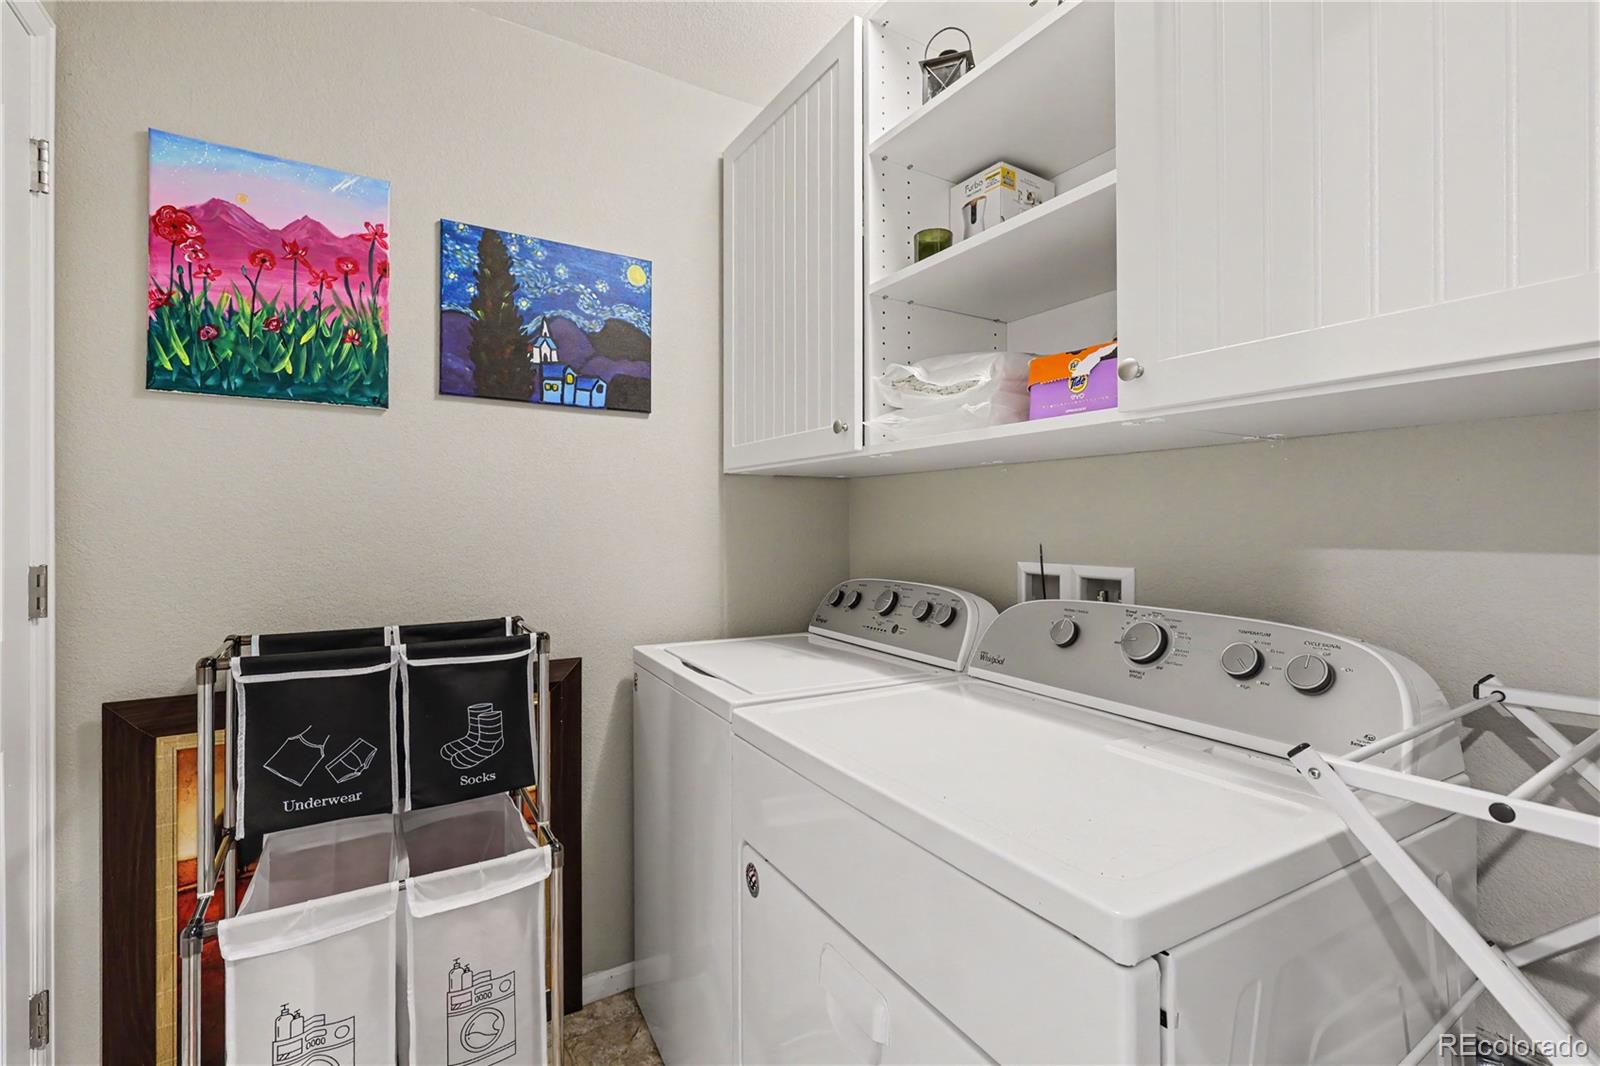
Clothes Washer and Dryer, personal property, mirror on main floor bathroom, Mounted TV in living room, shelving in the living room walls and the wall by the pantry and window treatments
Special Conditions
None
Special Terms
Cash, Conventional, FHA, VA Loan
Cumulative Days on Market
13

Taxes

Tax

Tax (Annual)
$7,524

HOA

Has HOA
Yes
Association Fee
$58 /mo
Association Ammenities
Clubhouse, Playground, Pool, Trail(s)
Association Fee Includes
Maintenance Grounds

Heating, Cooling & Utilities

Cooling Features
Central Air

Utilities

Sewer
Public Sewer
Water Source
Public

Lot

Acres
0.07
Lot Size
2,880
Lot Size Area Sq Ft
2,880
Lot Features
Sprinklers In Front, Sprinklers In Rear

Exterior Features

Exterior Features
Private Yard
Fencing
Full

Parking

Total Parking Spaces
2
Garage Capacity
2
Parking Features
Finished Garage
Listed by JPAR Modern Real Estate, rjonke@jparmodernre.com, 303-433-3158
Listing Data last updated 11/14/2026 05:20 pm
Get a Link to this Property: Copy To Clipboard
QR Code link to this property

Phone:
Connect with:

Payment Calculator

per month. fixed. % interest.
$
%
$
%
Principal & Interest
+ Home Insurance
+ Property Tax
+ HOA Fees
per month
Total interest paid over s will be:
All estimates and provided for informational purposes only. Actual amounts may vary. The output of the tool is not a loan offer or solicitation, nor is it financial or legal advice. Information, rates, programs and loan scenarios shown are for example only as of 15-Nov-2026 and are subject to change without notice. Interest rates provided by the St. Louis Federal Reserve Economic Data (FRED). All products are subject to credit and property approval. Not all products are available in all states or for all loan amounts. Other restrictions and limitations apply. Contact your preferred lender for the pricing associated with your specific transaction. Calculations are generated by Open Source mortgage calculation software tools using common mathematical formulas. All calculations should be independently verified.
Get Walk Score Content

Property History

Yesterday
Property information last updated
16 days ago
Status Active. This is the date the listing was placed on market.
Cumulative Days on Market: 13 days (includes prior listings) · Currently listed since October 29, 2026. Data provided by the MLS.

Similar Properties

Lightrail Homes LLC
David Bovard, Broker Owner
10205 Riverstone Dr
Parker, CO 80134
Mobile: 303-523-HOME(4663)
© 2026 | Lightrail Homes LLC | Denver, CO