Start of property details
Share this property:
11231 W 53rd Drive
Arvada, CO 80002
7 days ago REDUCED · Active
$660,000
$344 / Sqft
3
Beds
3
Baths
2
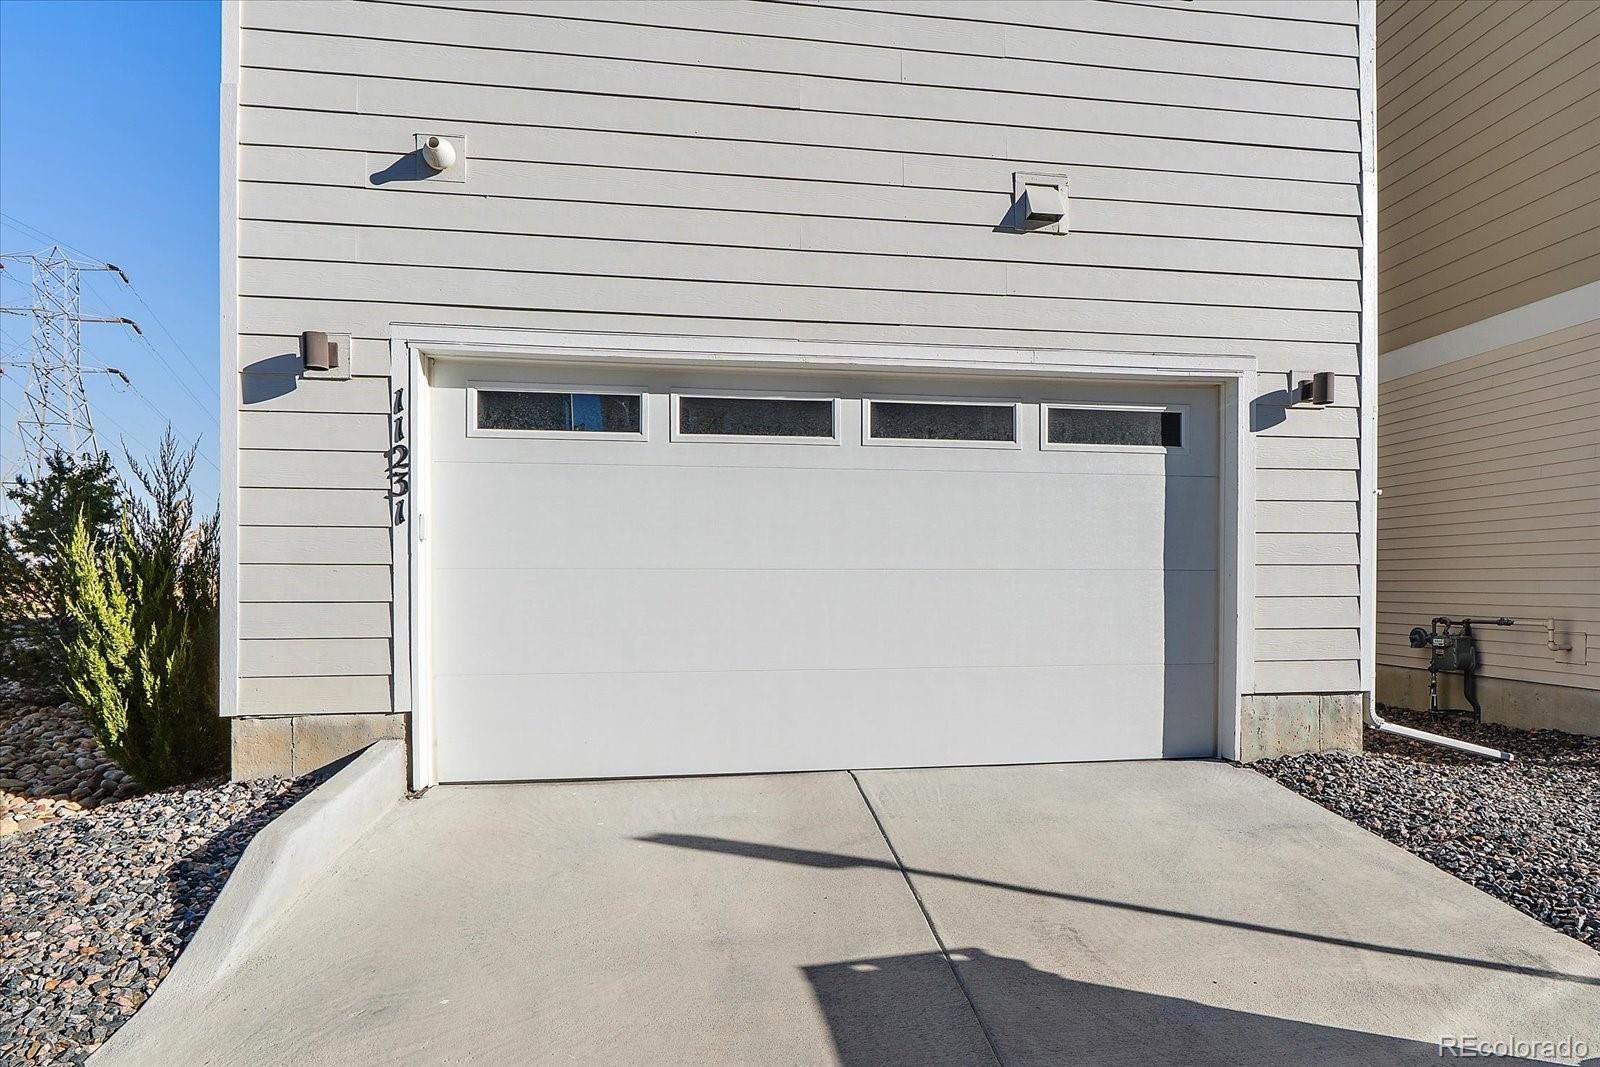
Garage
1,920
Sqft
0.05
Acres
MLS# 4690510
Cumulative Days on Market: 18 · Includes prior listings · Currently listed since 10/08/26 · Data provided by the MLS.

Property Description

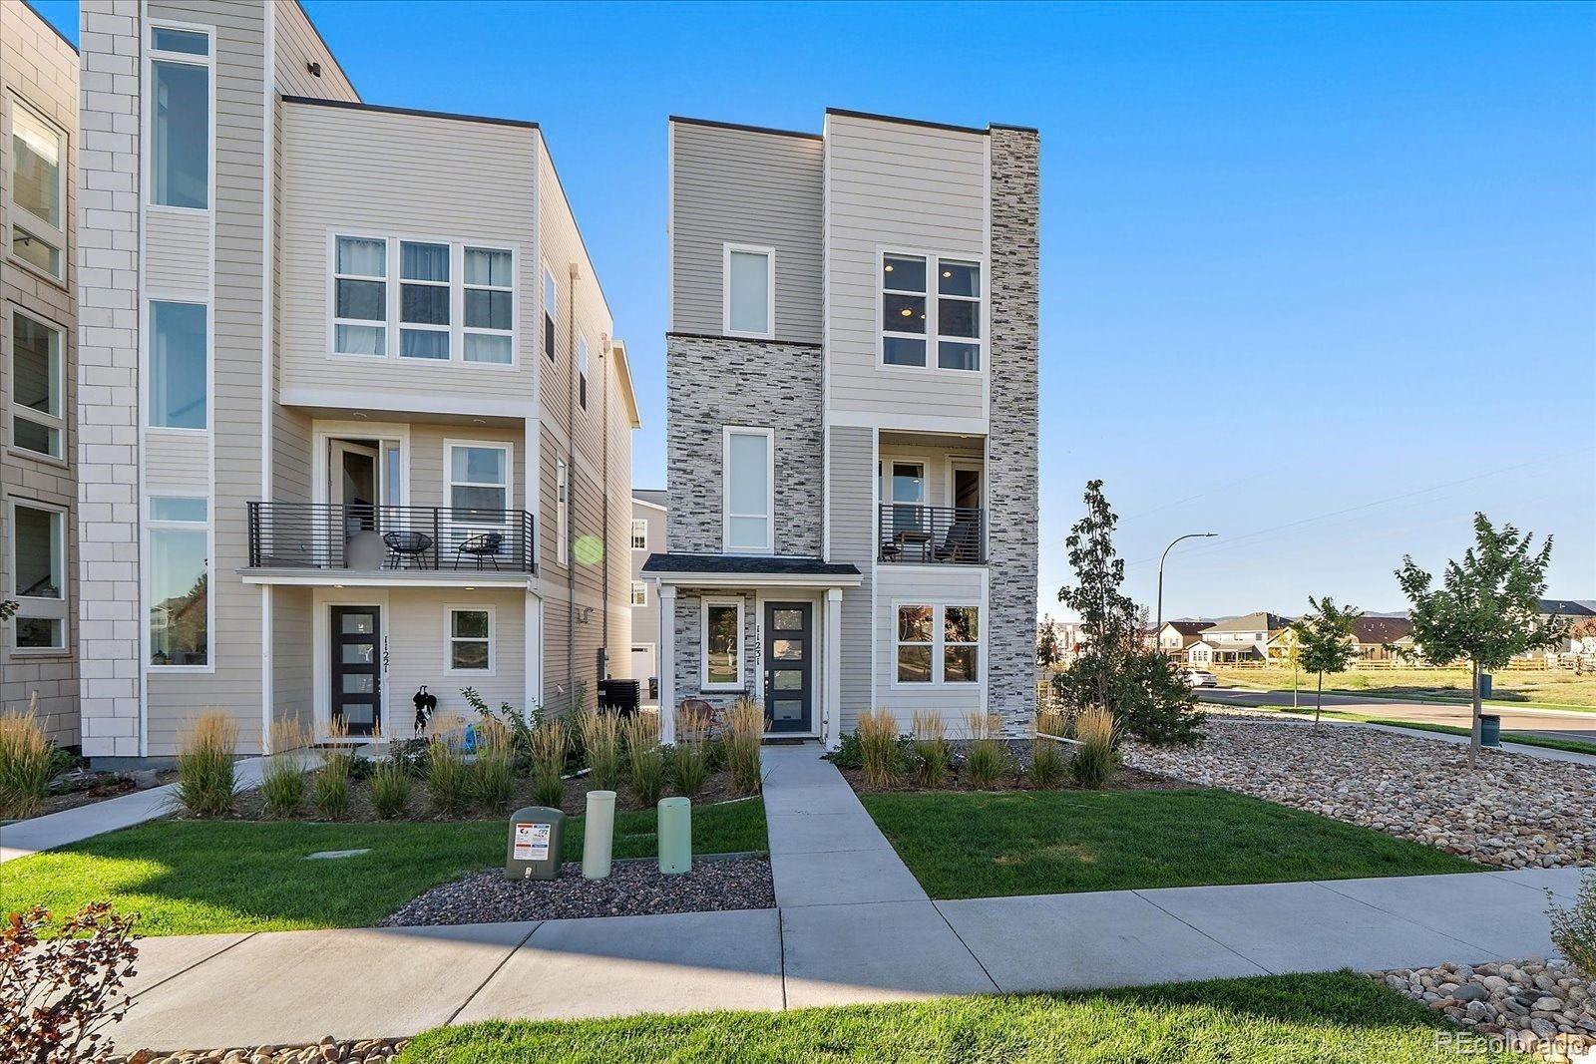
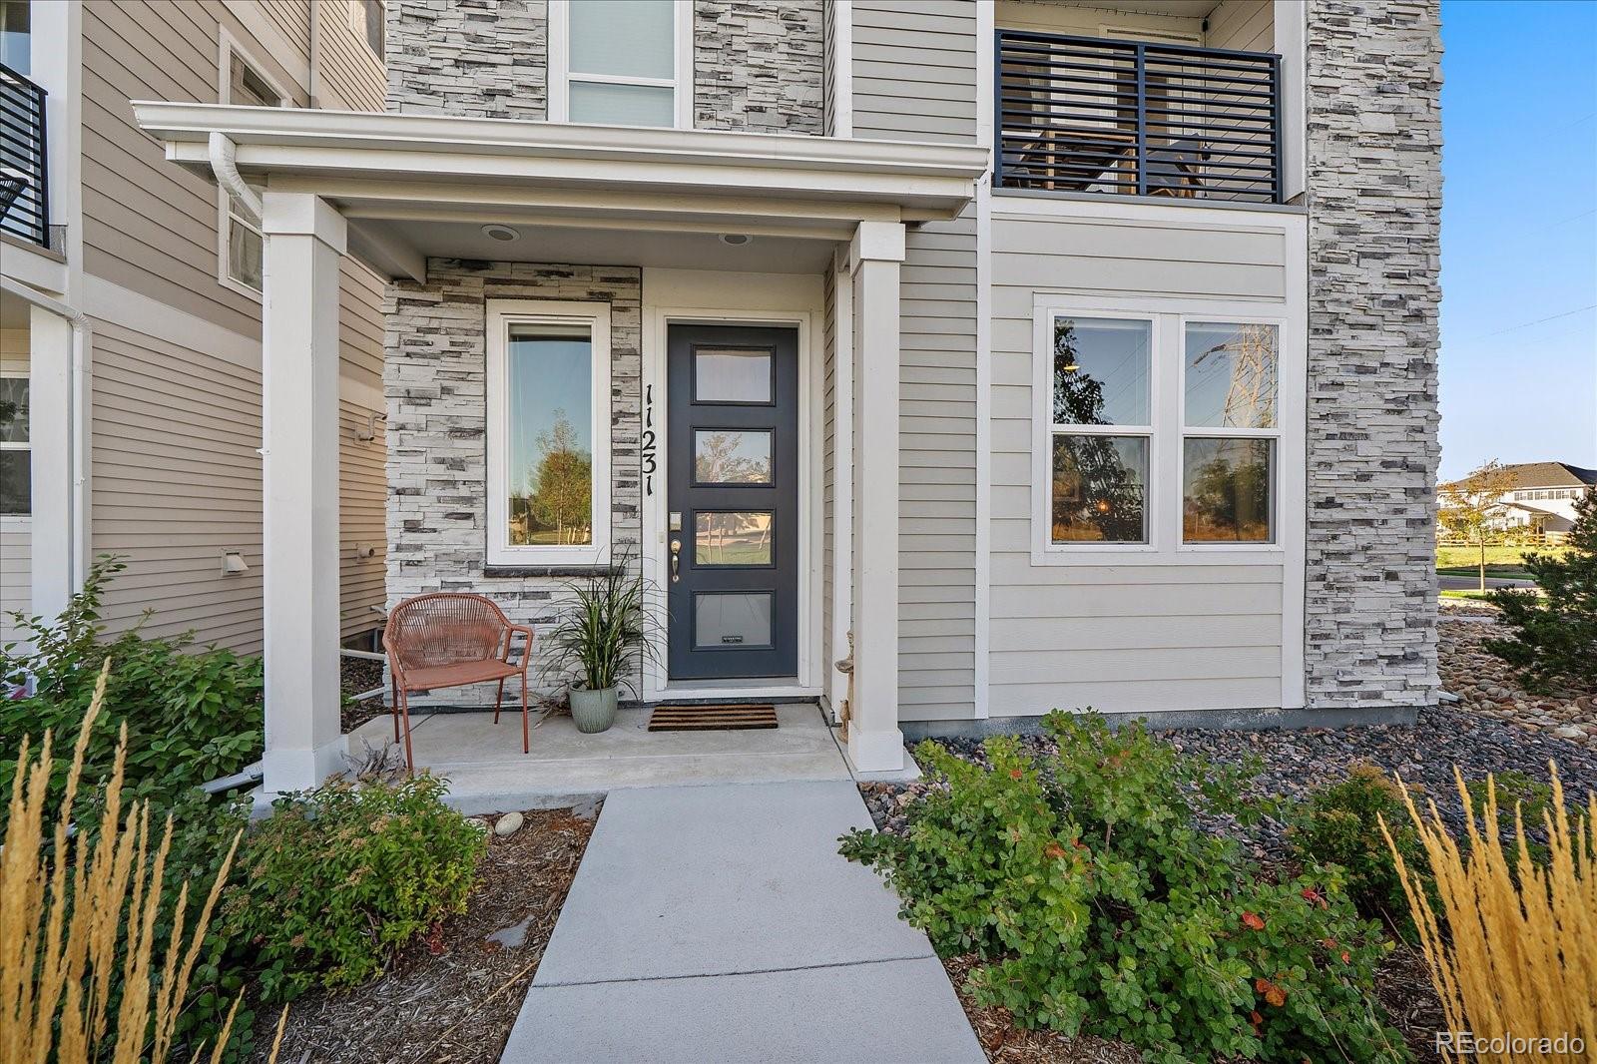
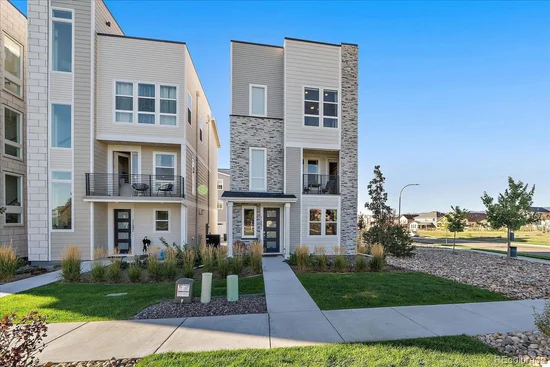
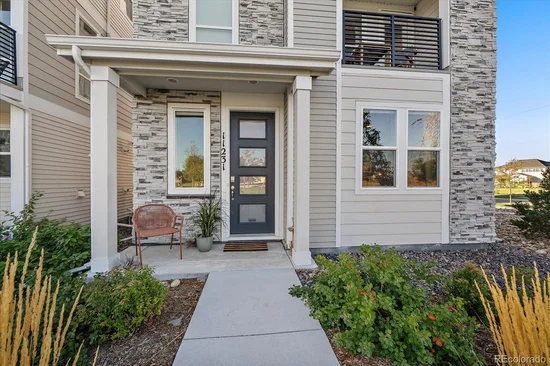
This 2023-built home combines modern design and elevated style with an exceptional blend of newer construction, outdoor living and a location that puts recreation and everyday conveniences right at the doorstep.

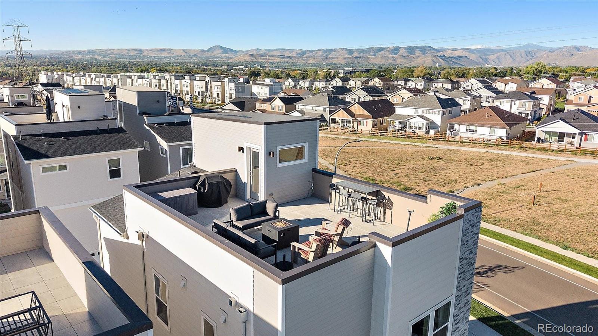
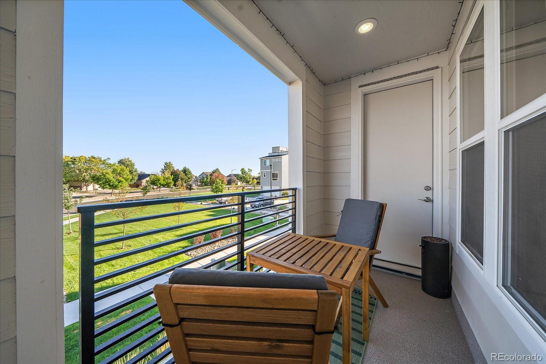
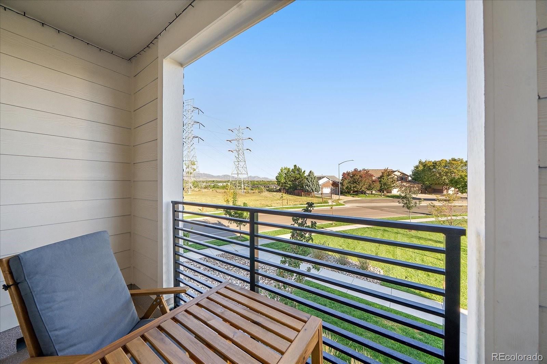
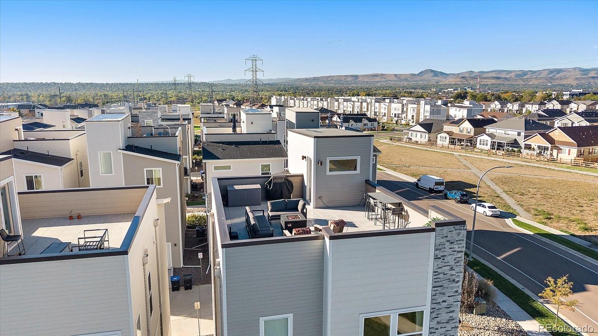
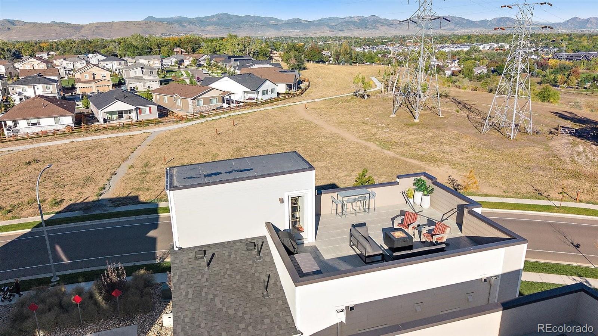
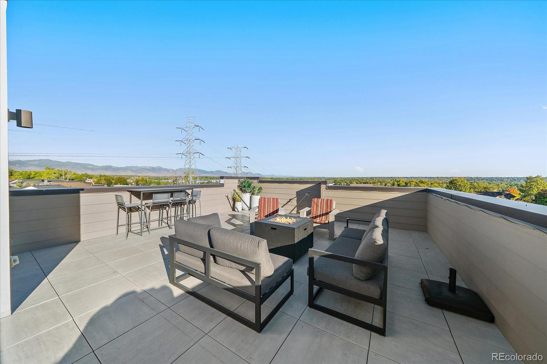
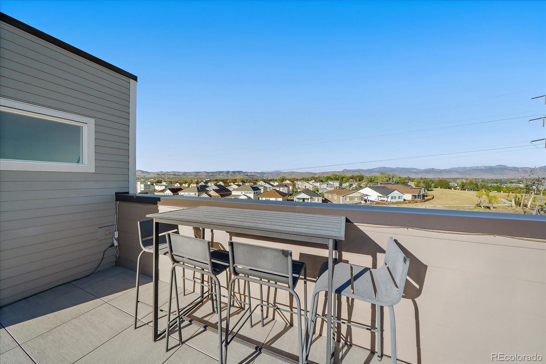
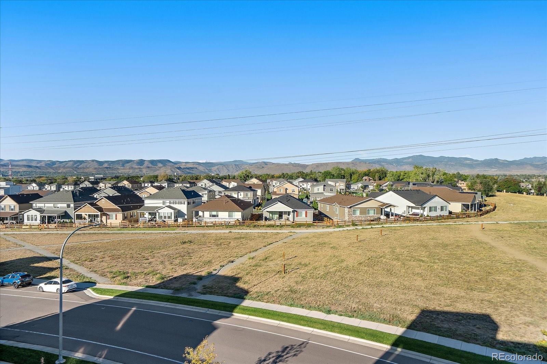
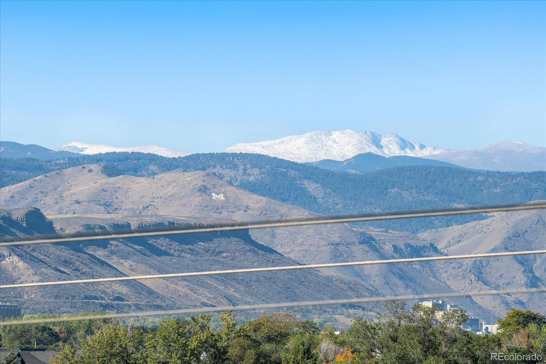
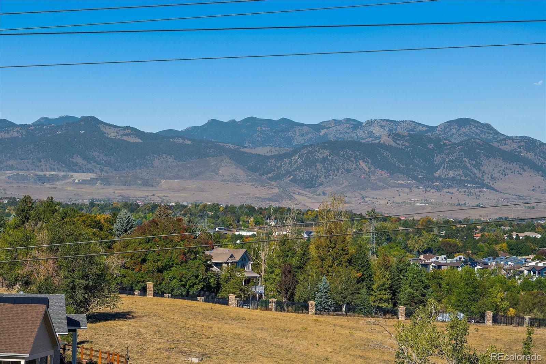
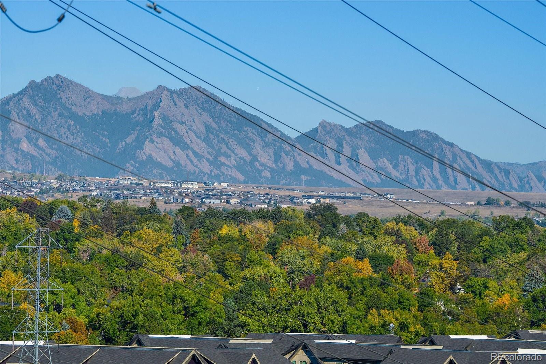
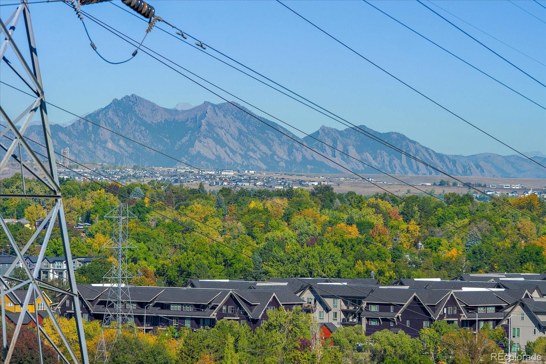
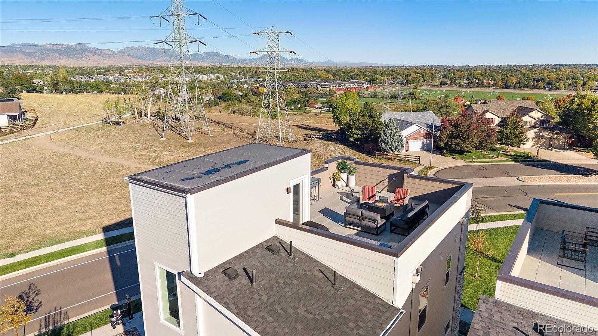
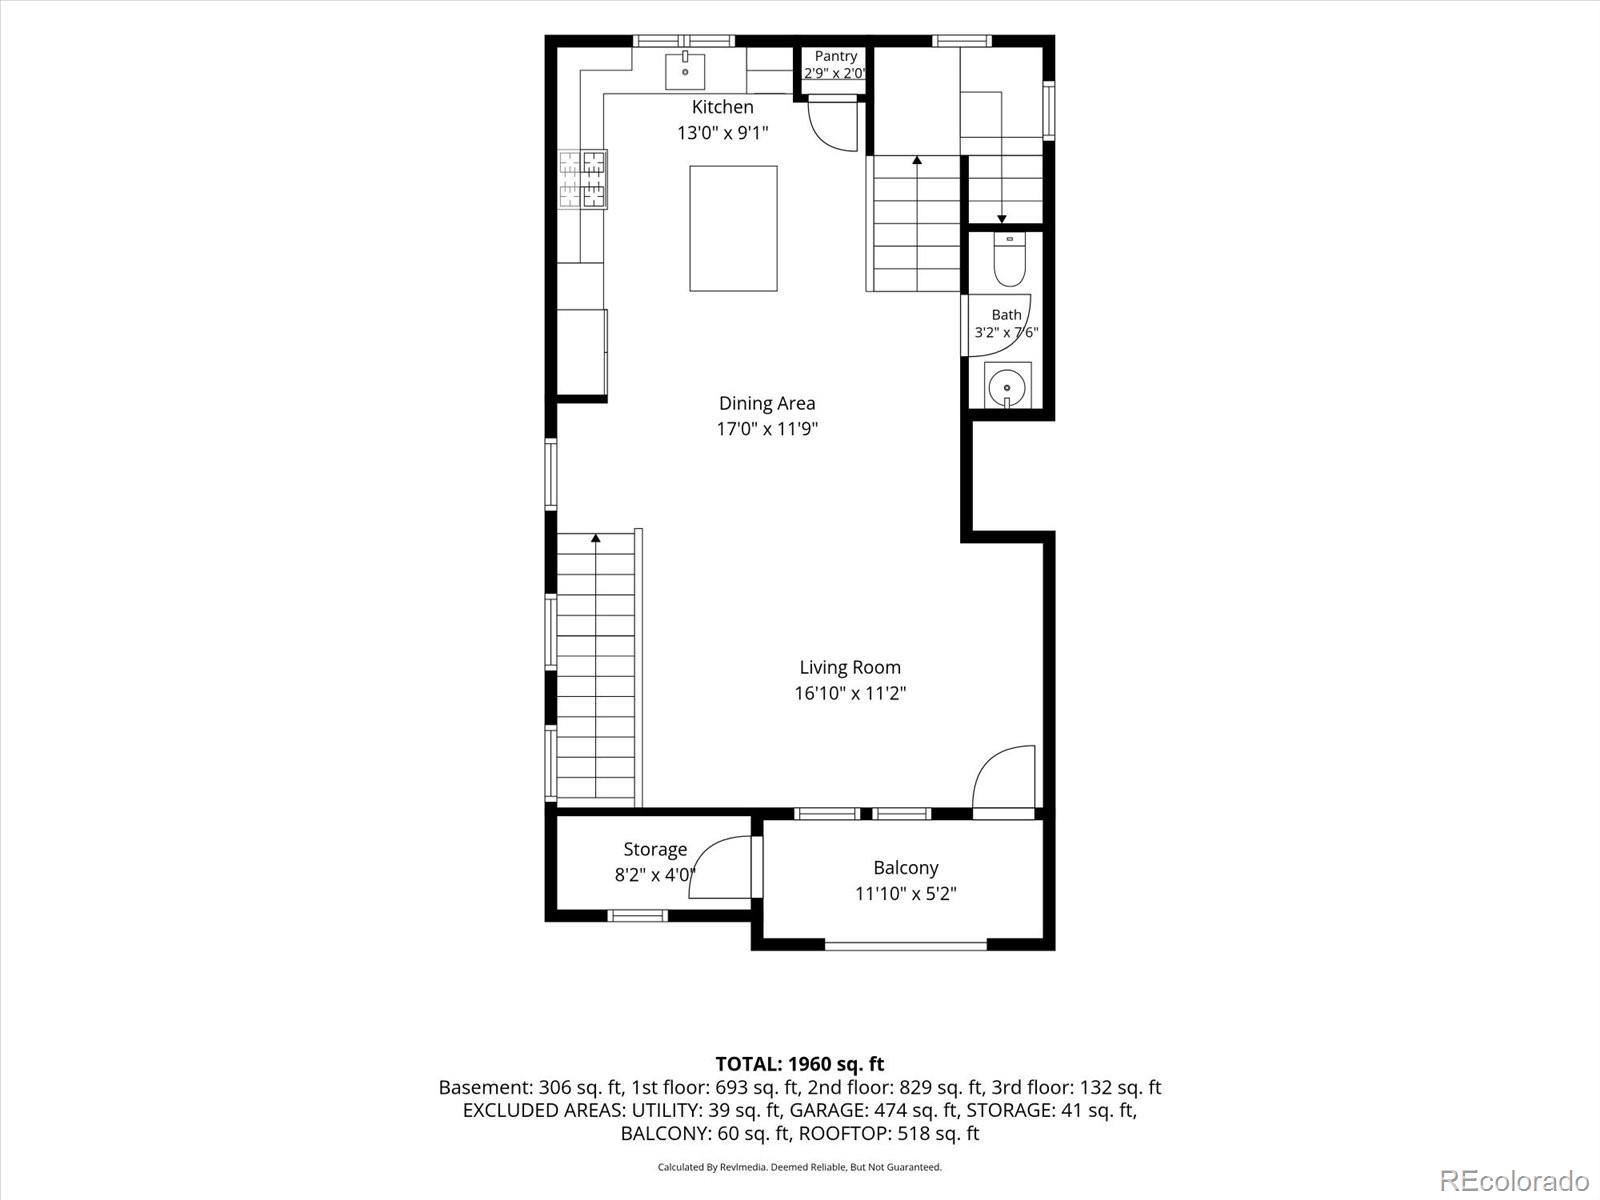
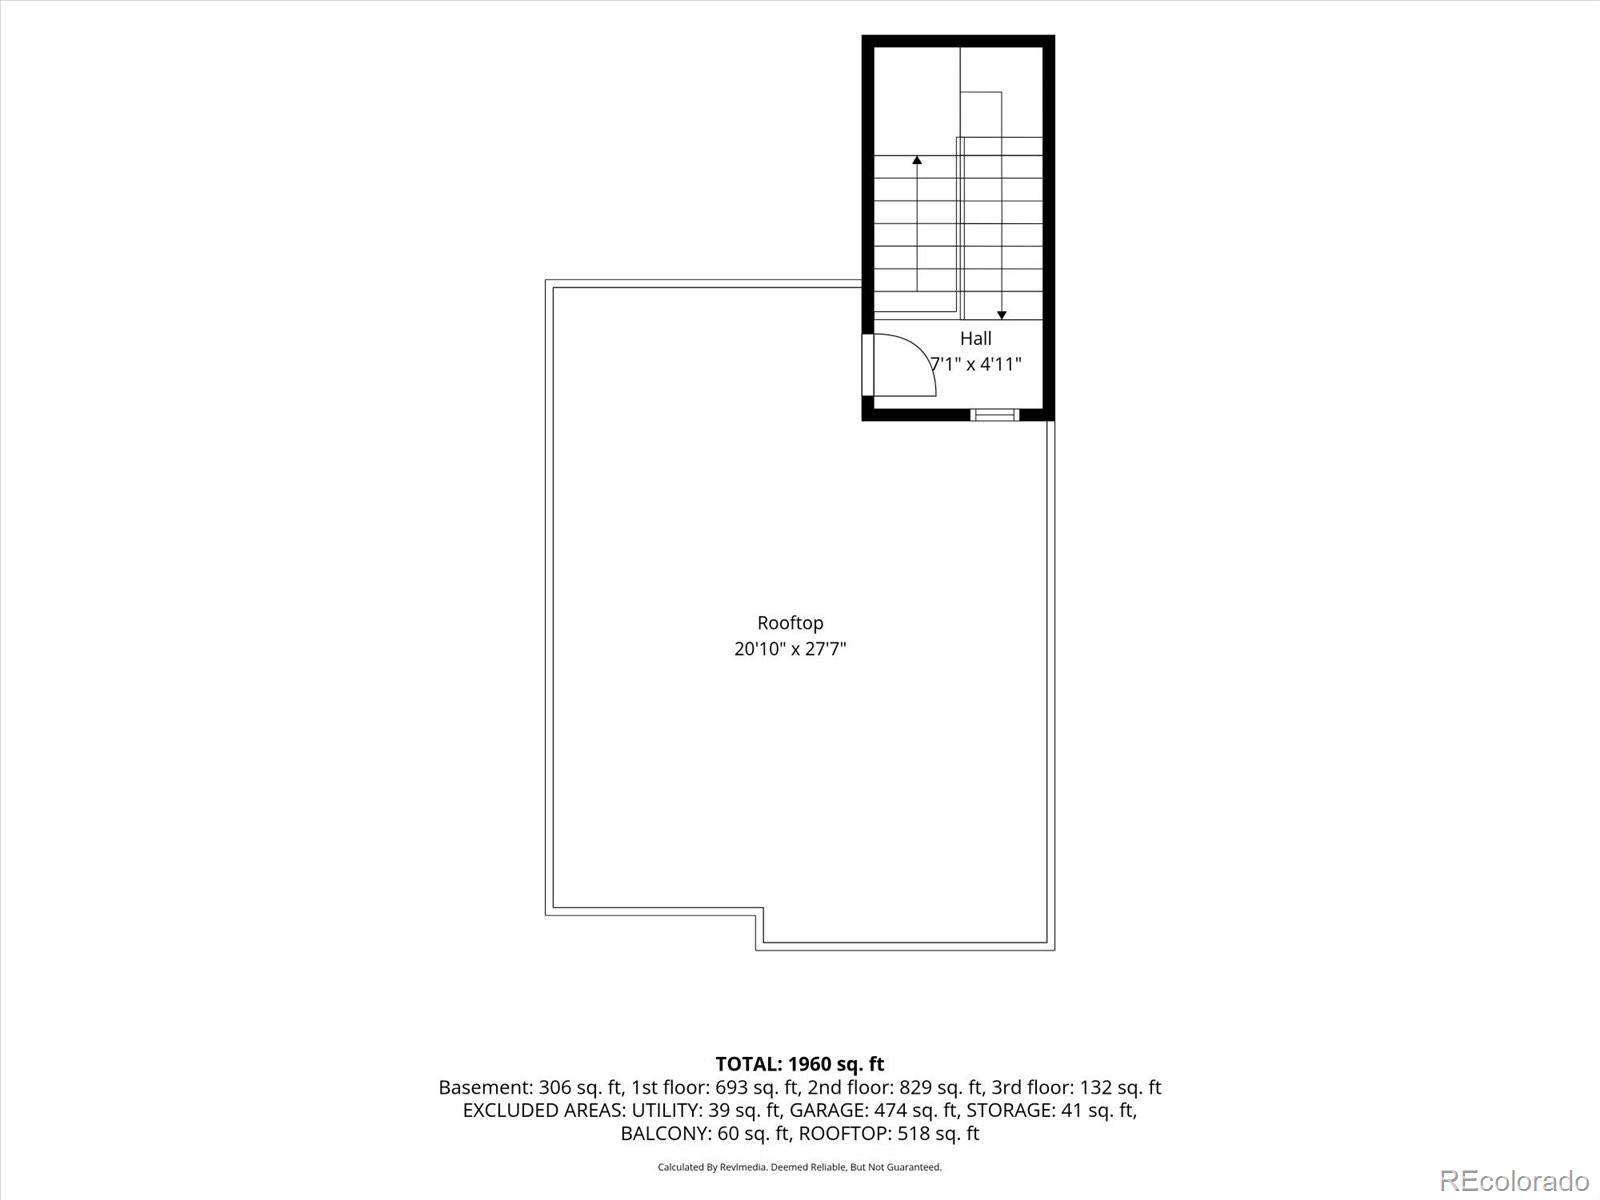
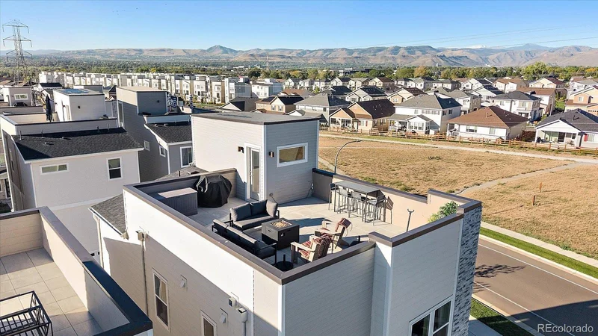
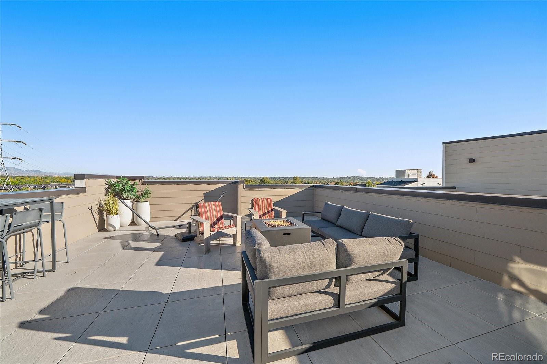
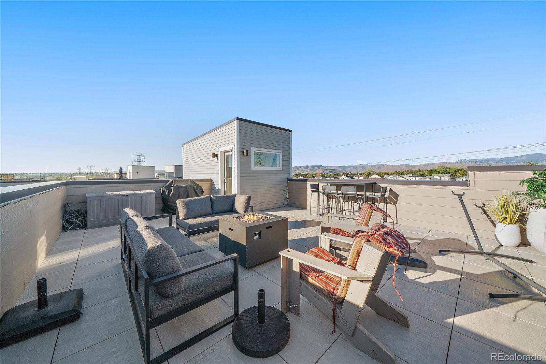
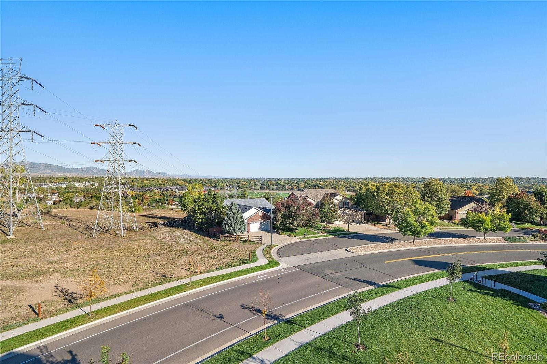
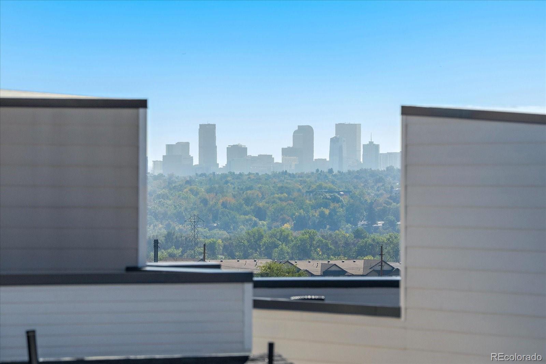
Positioned on a highly desirable premium corner lot, this home captures expansive western views and beautiful Colorado sunsets. The spacious, private rooftop deck is a true highlight, offering a peaceful retreat to entertain, enjoy morning coffee or unwind at the end of the day while taking in sweeping mountain views and spectacular sunsets. A covered deck just off the main living area offers another inviting outdoor retreat that stays cool in the summer and includes a generous storage closet.

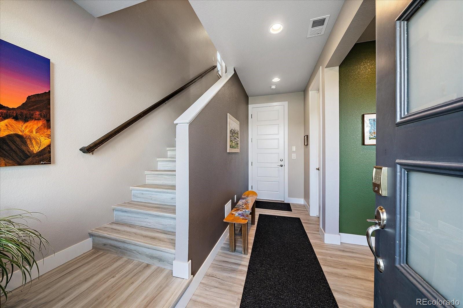
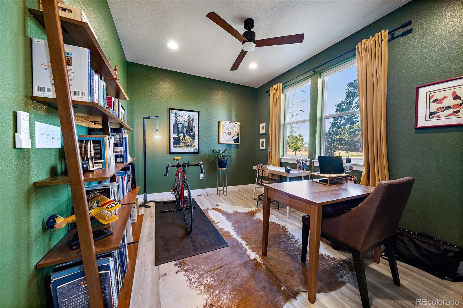
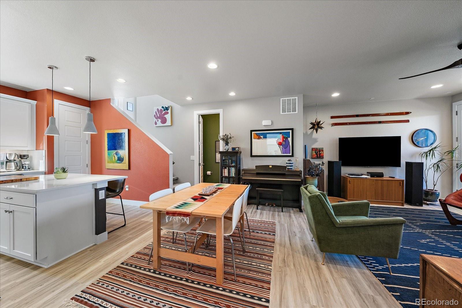
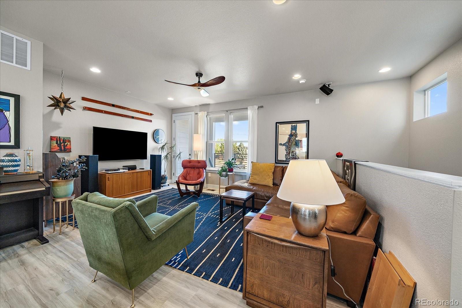
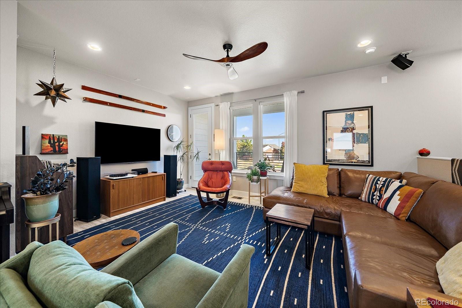
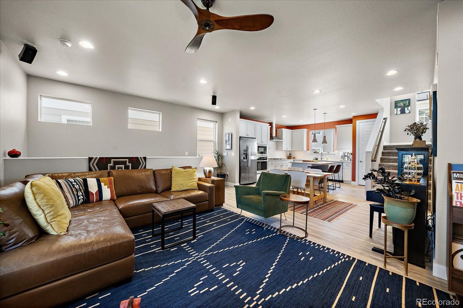
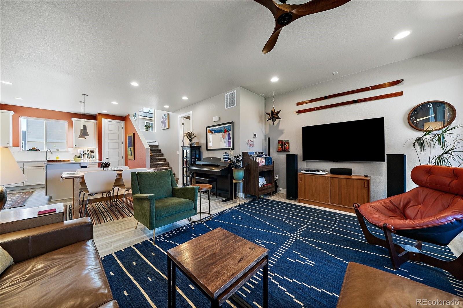
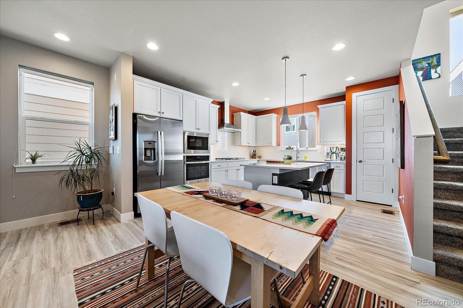
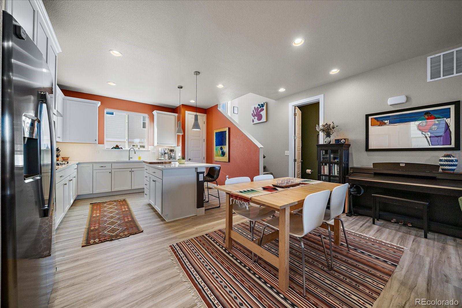
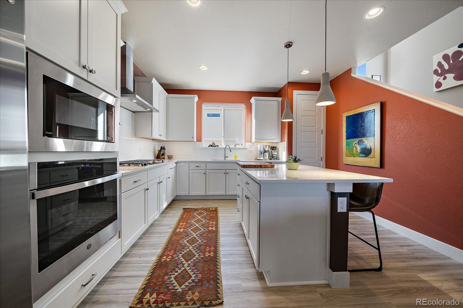
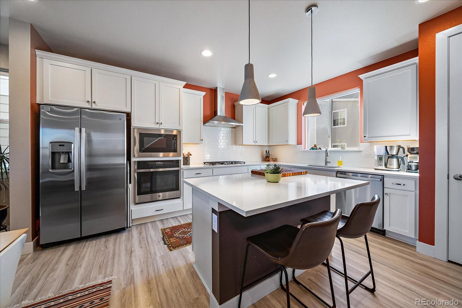
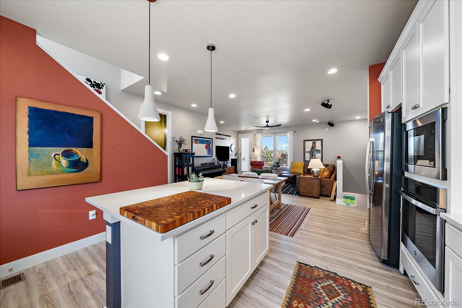
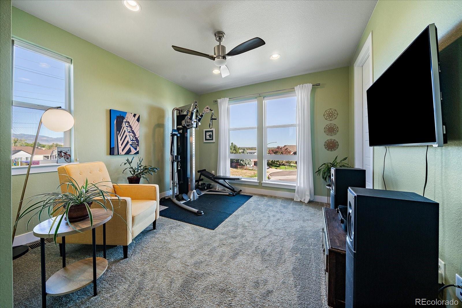
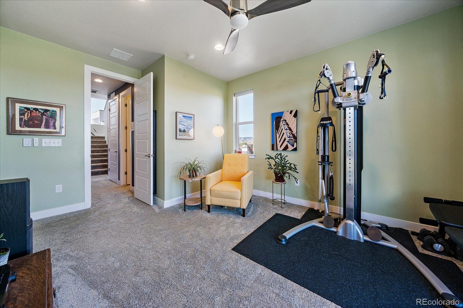
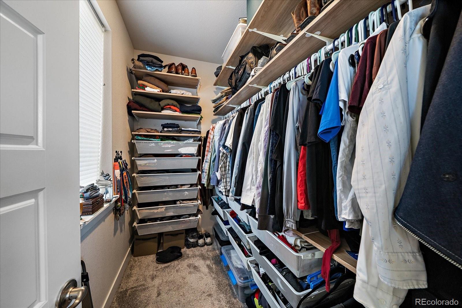
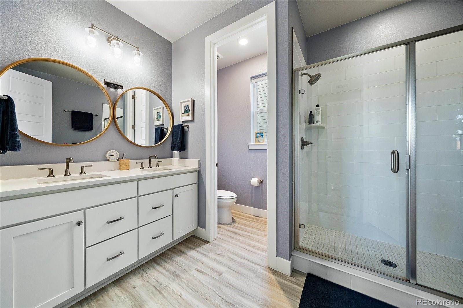
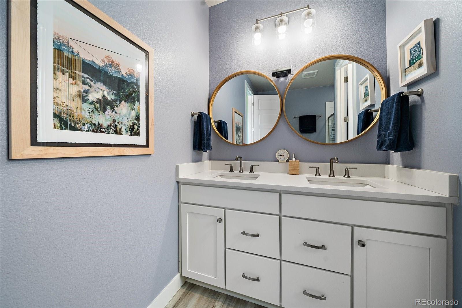
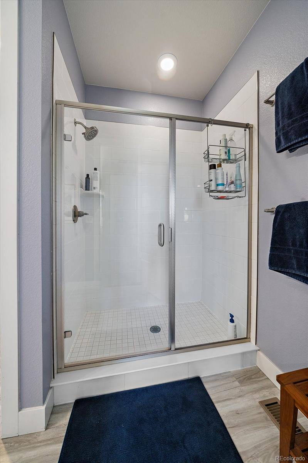
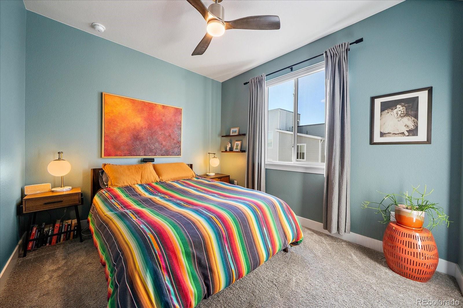
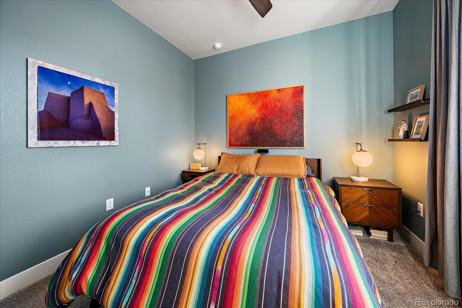
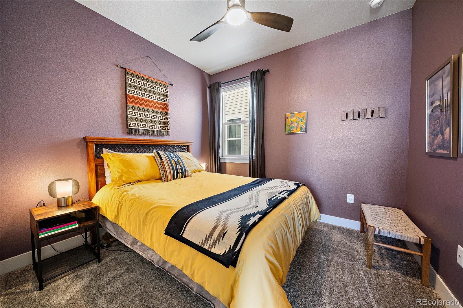
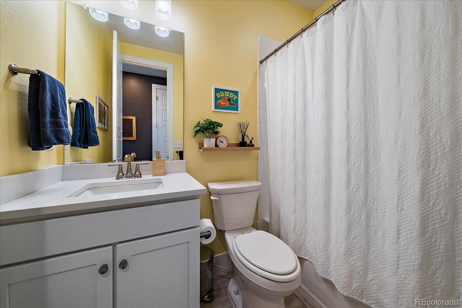
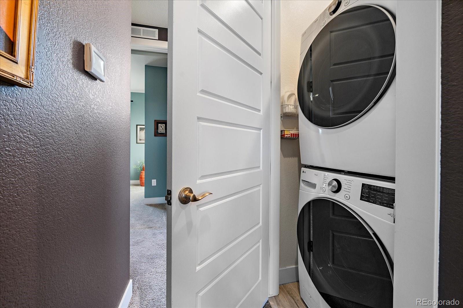
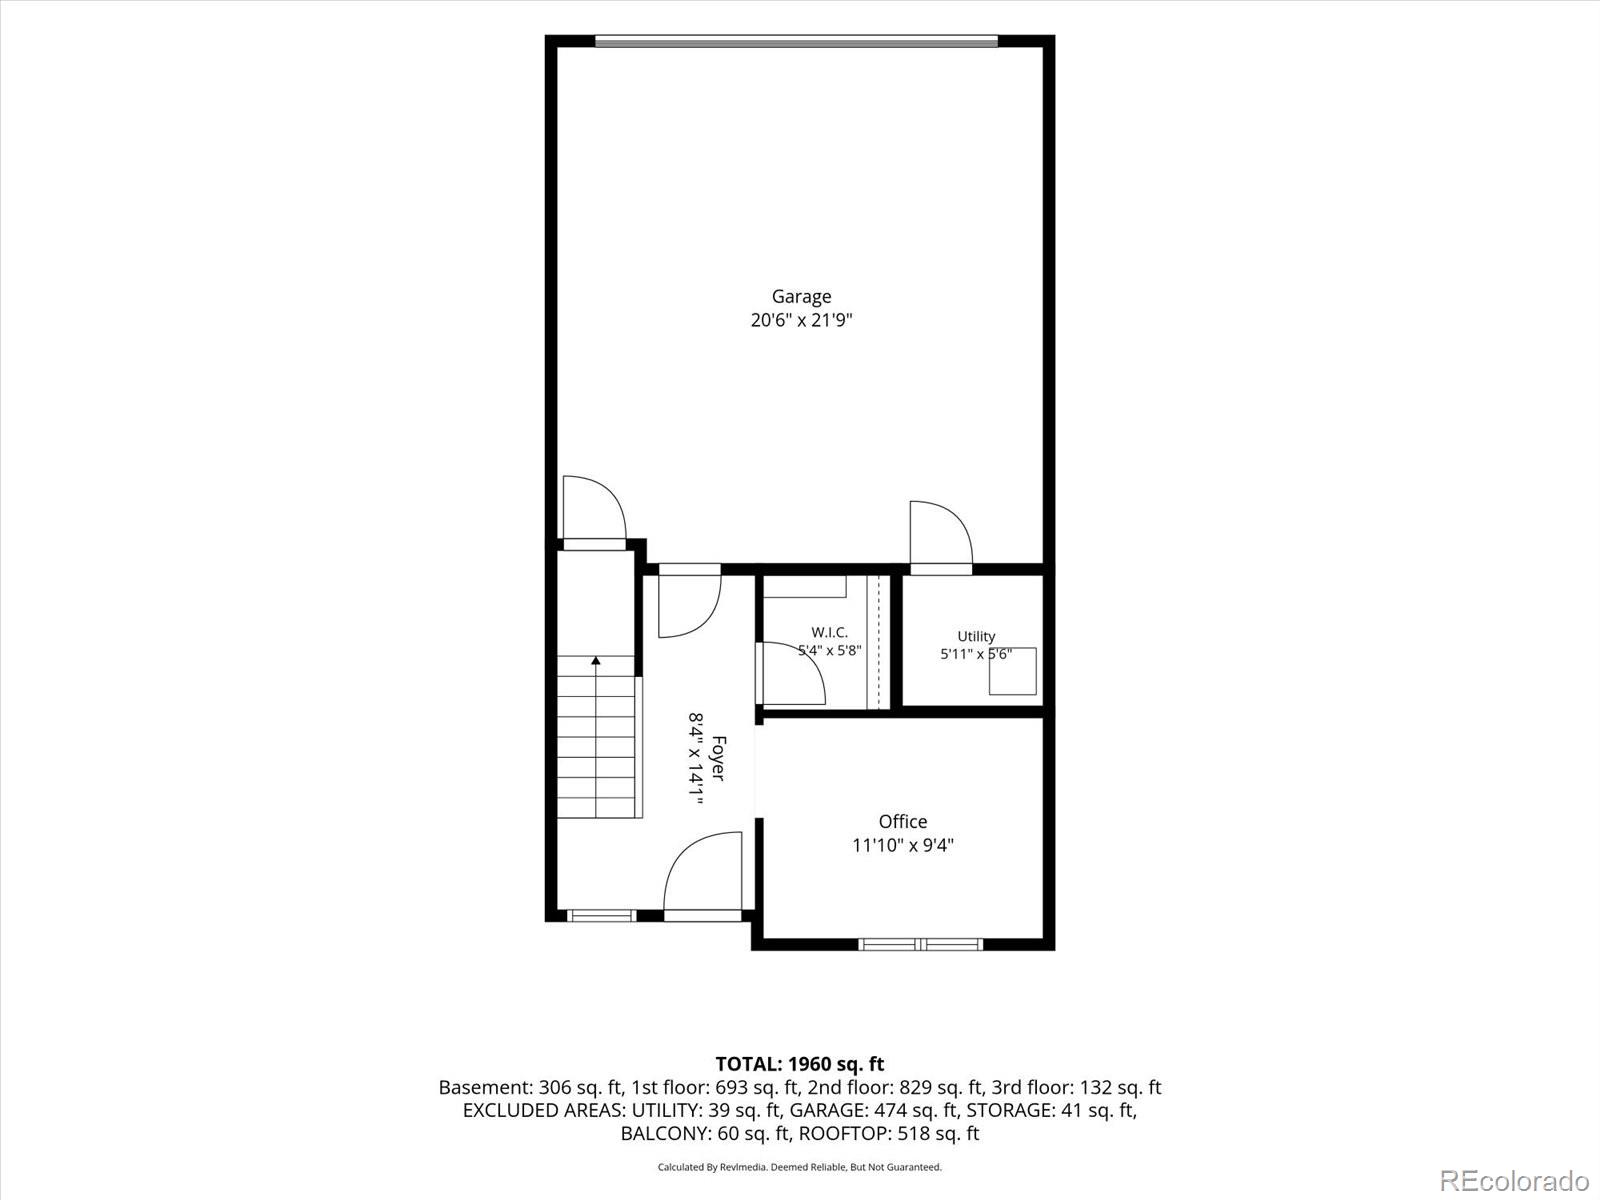
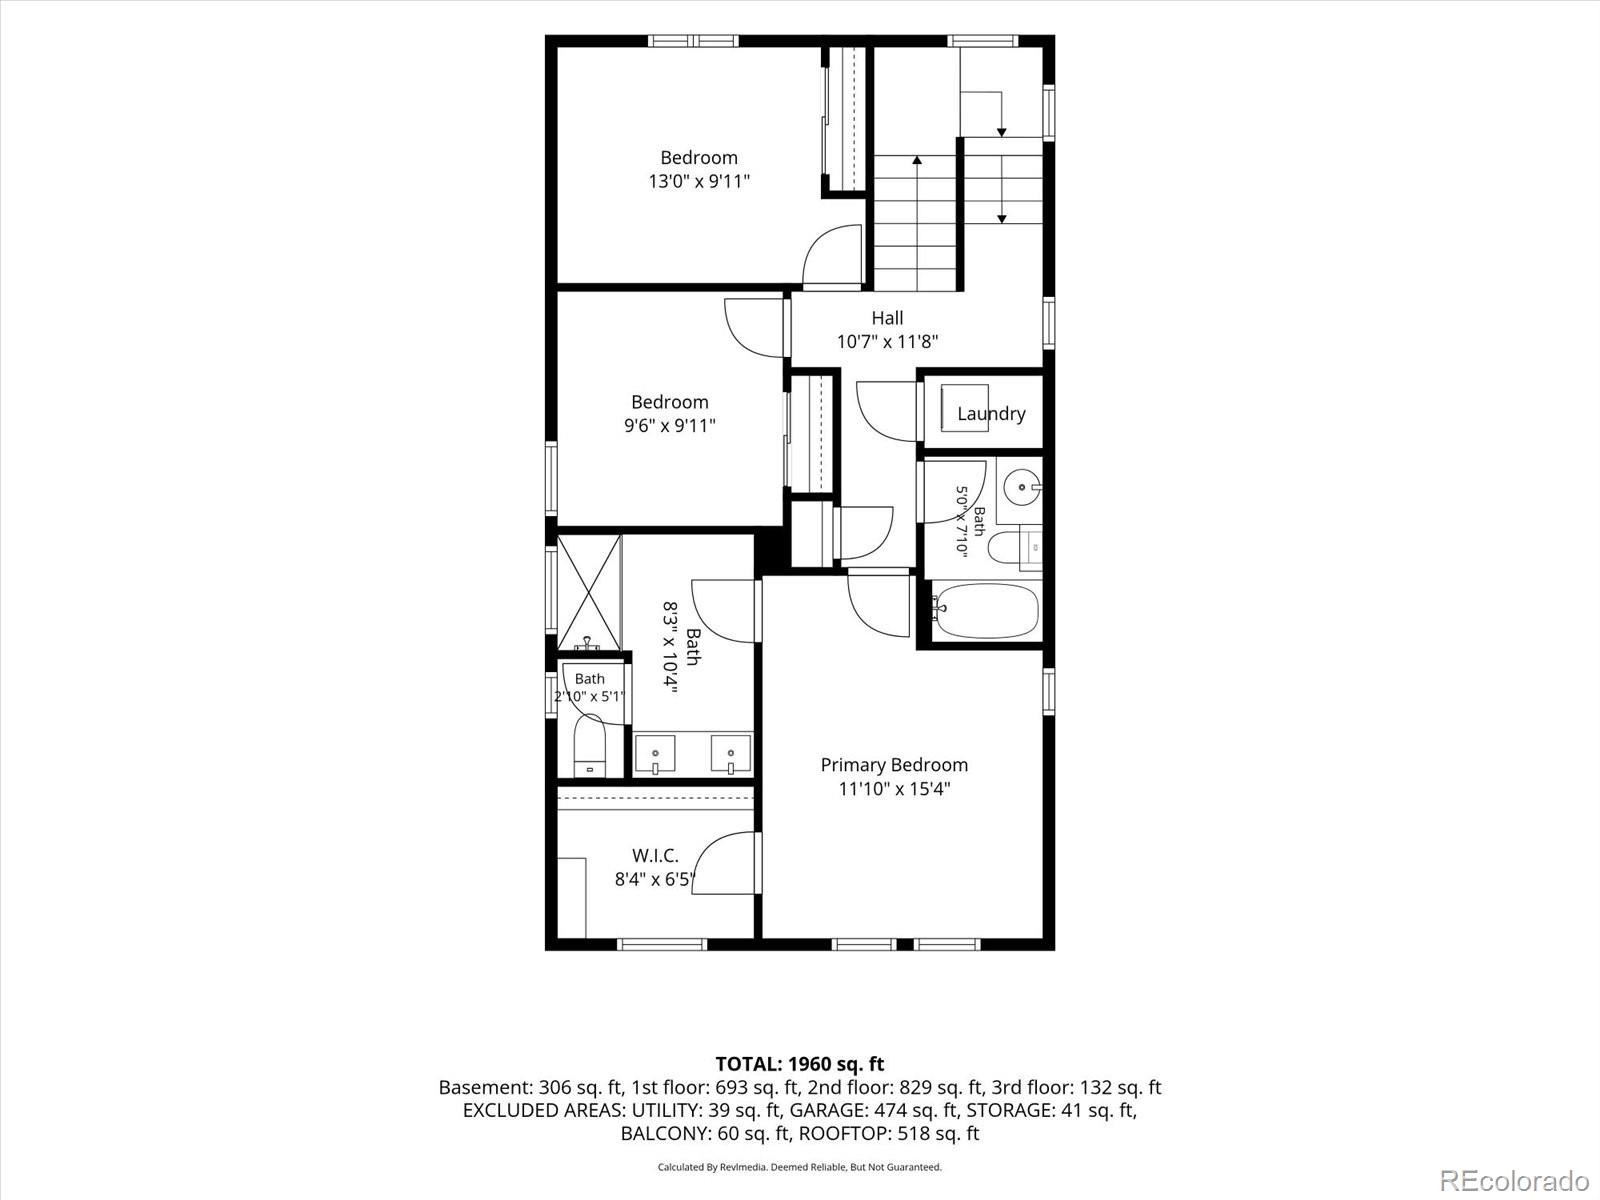
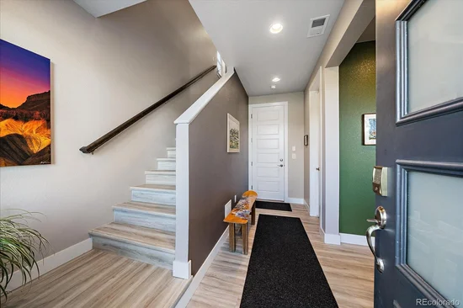
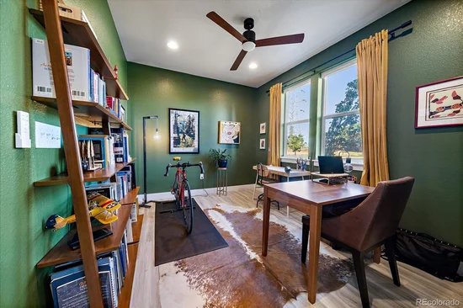
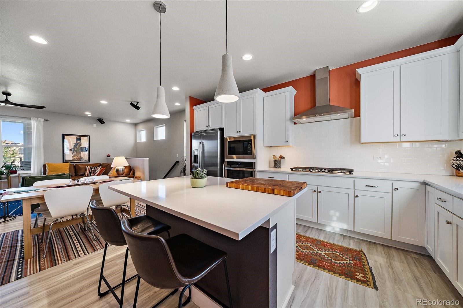
Inside, the thoughtfully designed floor plan offers three bedrooms plus a lower-level office, providing work-from-home flexibility while keeping the living spaces open and the office tucked away for privacy. The main level centers around a bright great room where the chef’s kitchen and living area come together naturally for entertaining, holidays, the big game and everyday life. Abundant natural light and high ceilings add to the spacious, elevated feel. Upstairs, the private primary suite features a generous walk-in closet and beautifully appointed bath with dual sinks and an oversized shower. Two additional bedrooms share a full hall bath, with convenient upper-level laundry.

And then there’s the location. Just a short walk away, the Apex Field House, soccer fields, Skyline Skatepark and playgrounds make it easy to get outside, stay active and enjoy the community. Shopping, two Light Rail stations, dining, schools and everything Arvada has to offer are close by, making everyday life as convenient as it is enjoyable.

A prime lot, rooftop views, modern design and recreation just steps away make this a special opportunity to experience the Colorado outdoor lifestyle at its best.

Property Highlights

Property Type
Residential
Property Sub Type
Single Family Residence
Architectural Style
Urban Contemporary
Bedrooms
3
Total Bathrooms
3
Living Area
1,920
Price / Sqft
$344
Acres
0.05
Year Built
2023
Cumulative Days on Market
18

Location

City/Township
Arvada
View
City, Mountain(s)
Subdivision
Haskins Station
County
Jefferson
Zoning
Residential

Property Details
Price
$660,000
Property Type
Residential
Property Sub Type
Single Family Residence

Building

Structure Type
House
Levels
Multi/Split
Total Area
1,920

Community

Local Schools

Elementary School
Vanderhoof
Middle School
Drake
High School
Arvada West
School District
Jefferson County R-1

Interior Features

Bedrooms and Bathrooms

Total Bathrooms
3
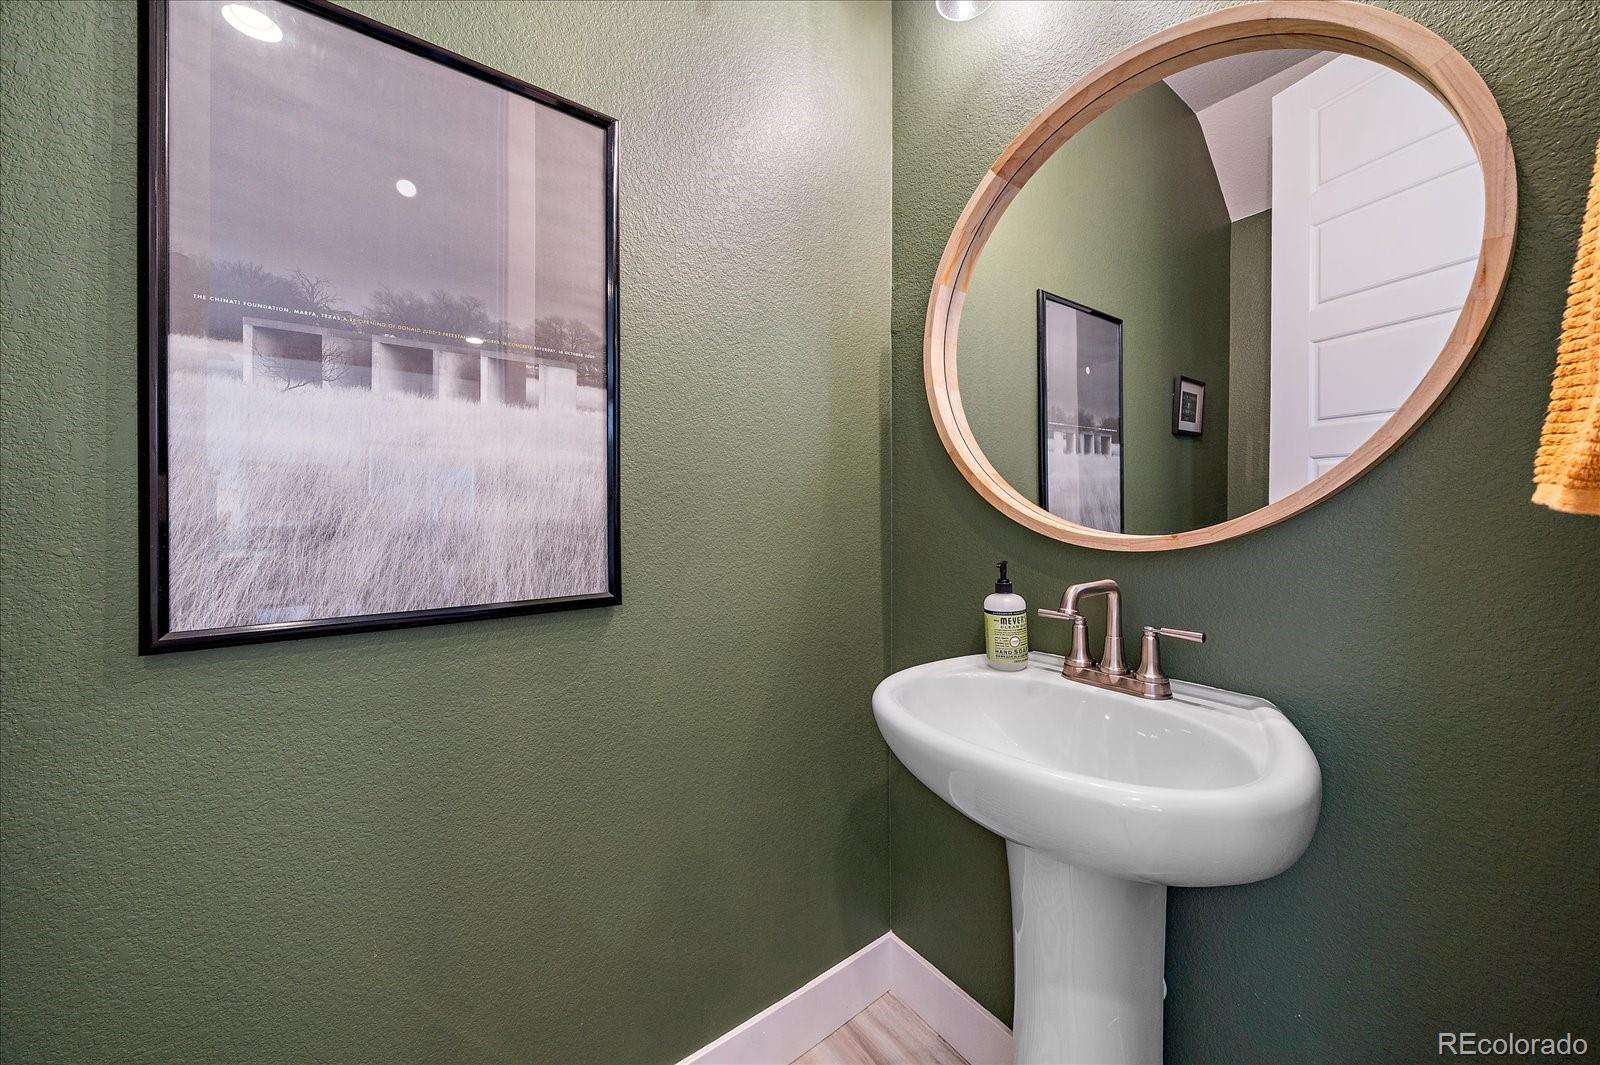
Bathrooms on Main Level
1
Full Bathrooms
2
1/2 Bathrooms
1
Bedrooms
3

Rooms and Basement

Basement Features
Crawl Space

Area and Spaces

Living Area
1,920
Above Grade Finished Area
1,920

Appliances

Appliances
Cooktop, Dishwasher, Dryer, Microwave, Oven, Range Hood, Refrigerator, Tankless Water Heater, Washer

Interior Features

Interior Features
Eat-in Kitchen, High Ceilings, High Speed Internet, Kitchen Island, Open Floorplan, Pantry, Primary Suite, Tile Counters, Walk-In Closet(s)
Flooring
Carpet, Laminate
Laundry Features
Laundry Closet
Window Features
Double Pane Windows
Entry Location
Ground

Heating and Cooling

Heating Features
Forced Air, Natural Gas

Building Details
Construction

Architectural Style
Urban Contemporary
Year Built
2023

Materials
Construction Materials
Frame
Roof
Other

Terms

Terms

Ownership
Individual
Exclusions
Window Coverings/Draperies, Two Wall-Mounted TVs and Wall Mount, Speakers.
Special Conditions
None
Special Terms
Cash, Conventional, FHA, VA Loan
Cumulative Days on Market
18

Taxes

Tax

Tax (Annual)
$6,704

HOA

Has HOA
Yes
Association Fee
$764 /yr
Association Fee2
564.00 /yr
Association Fee Includes
Maintenance Grounds, Road Maintenance, Snow Removal

Heating, Cooling & Utilities

Cooling Features
Central Air, Other

Utilities

Utilities
Cable Available, Electricity Connected, Phone Available
Sewer
Public Sewer
Water Source
Public

Lot

Acres
0.05
Lot Size
0.05
Lot Size Area Sq Ft
2,178
Lot Features
Corner Lot, Cul-De-Sac, Landscaped, Level, Sprinklers In Front
Road Surface
Paved
Road Frontage
Private Road, Public

Exterior Features

Exterior Features
Balcony
Patio And Porch Features
Rooftop
Fencing
None

Parking

Total Parking Spaces
2
Garage Capacity
2
Parking Features
Storage
Listed by Madison & Company Properties, talktous@tuppersteam.com, 720-248-8757
Listing Data last updated 10/25/2026 01:00 am
Get a Link to this Property: Copy To Clipboard
QR Code link to this property

Phone:
Connect with:

Payment Calculator

per month. fixed. % interest.
$
%
$
%
Principal & Interest
+ Home Insurance
+ Property Tax
+ HOA Fees
per month
Total interest paid over s will be:
All estimates and provided for informational purposes only. Actual amounts may vary. The output of the tool is not a loan offer or solicitation, nor is it financial or legal advice. Information, rates, programs and loan scenarios shown are for example only as of 25-Oct-2026 and are subject to change without notice. Interest rates provided by the St. Louis Federal Reserve Economic Data (FRED). All products are subject to credit and property approval. Not all products are available in all states or for all loan amounts. Other restrictions and limitations apply. Contact your preferred lender for the pricing associated with your specific transaction. Calculations are generated by Open Source mortgage calculation software tools using common mathematical formulas. All calculations should be independently verified.
Get Walk Score Content

Property History

Yesterday
Property information last updated
7 days ago
Date of last price change
17 days ago
Status Active. This is the date the listing was placed on market.
Cumulative Days on Market: 18 days (includes prior listings) · Currently listed since October 8, 2026. Data provided by the MLS.

Similar Properties

Lightrail Homes LLC
David Bovard, Broker Owner
10205 Riverstone Dr
Parker, CO 80134
Mobile: 303-523-HOME(4663)
© 2026 | Lightrail Homes LLC | Denver, CO