Start of property details
Share this property:
11507 E Amherst Circle S
Aurora, CO 80014
6 days ago
NEW
$499,000
Active
4
Beds
3
Baths
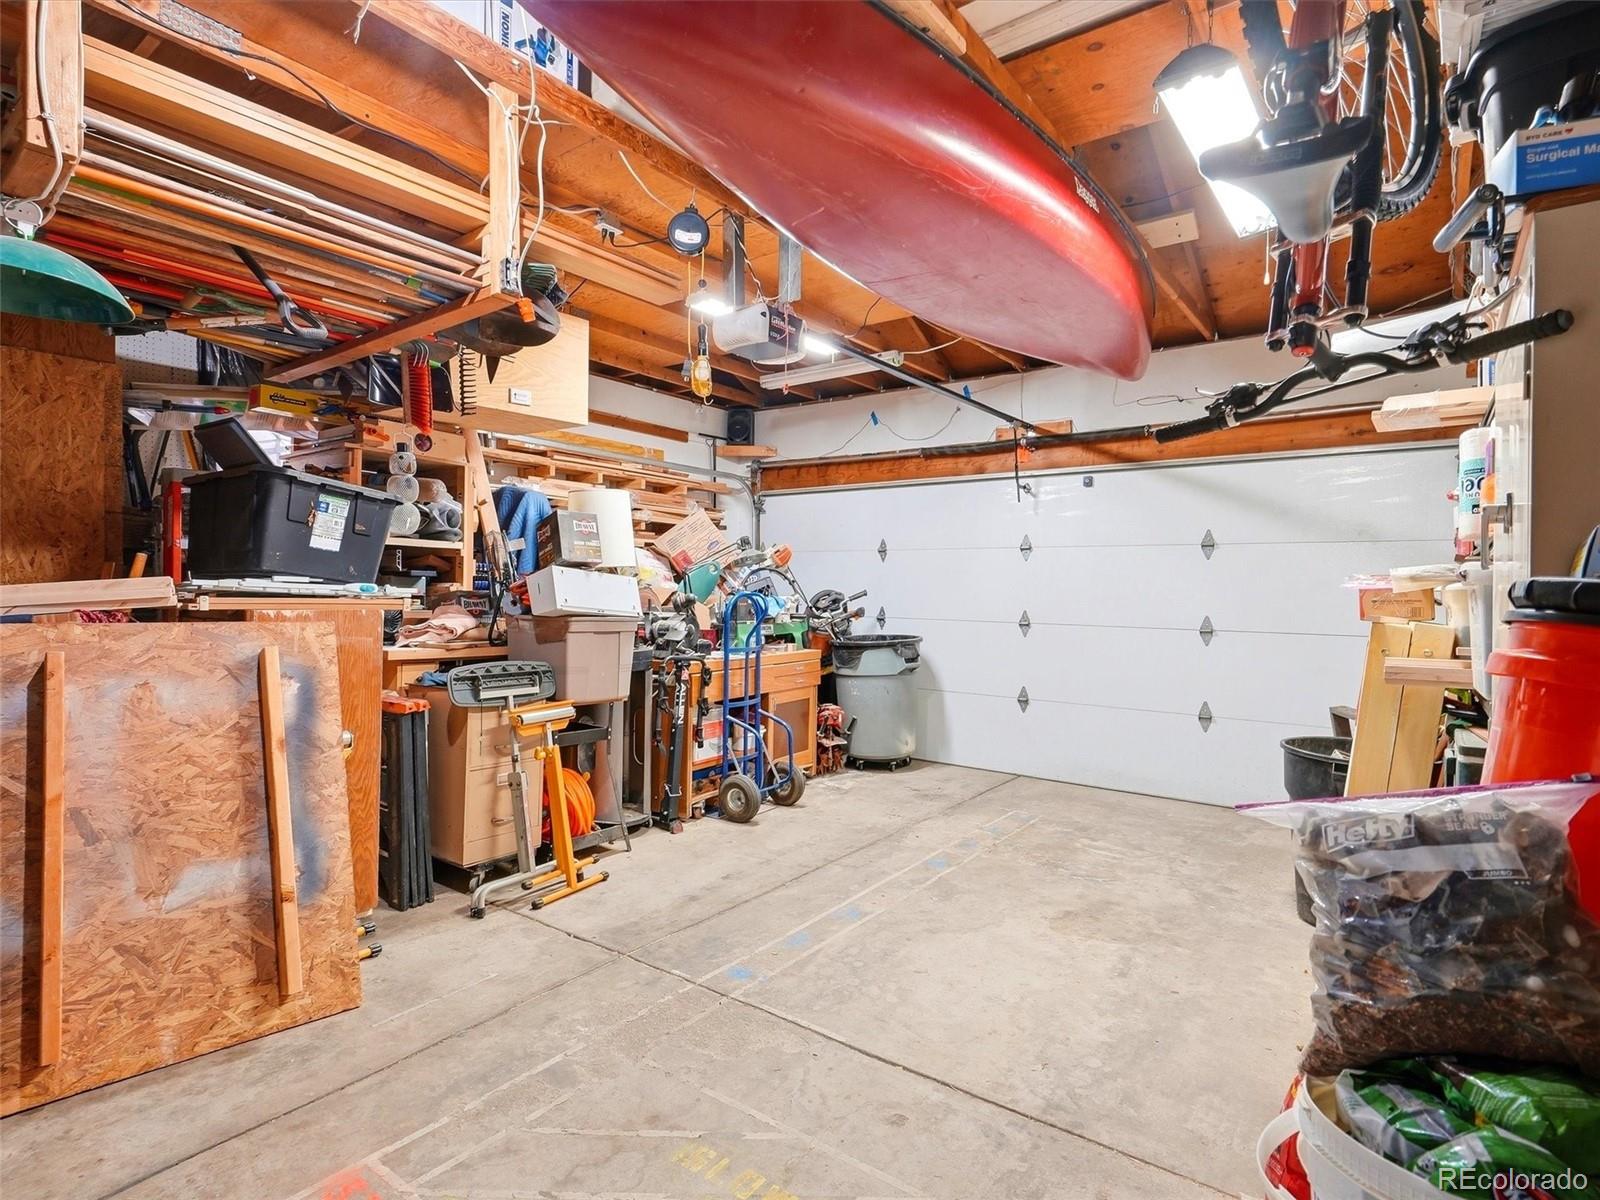
2
Garage
3,332
Sqft
0.22
Acres
MLS# 1570663
Cumulative Days on Market: 8 · Includes prior listings · Currently listed since 09/15/26 · Data provided by the MLS.

Property Description

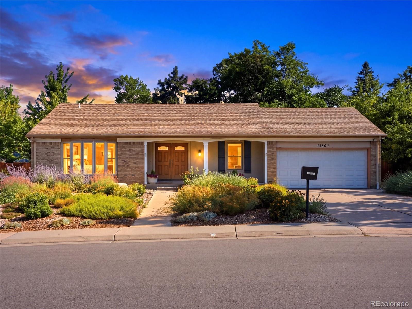
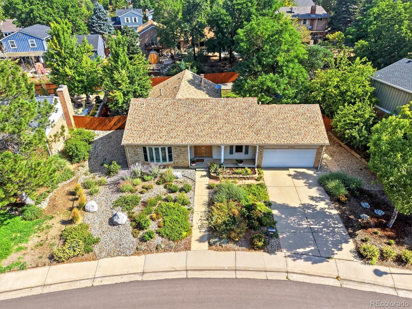
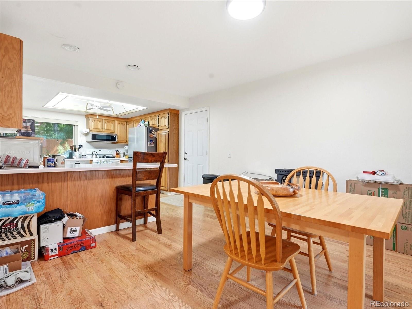
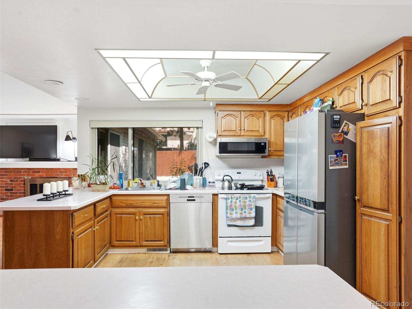
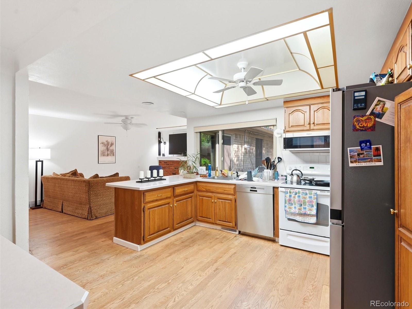
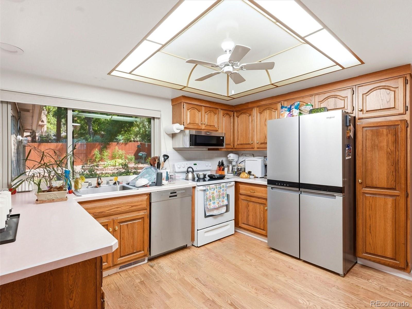
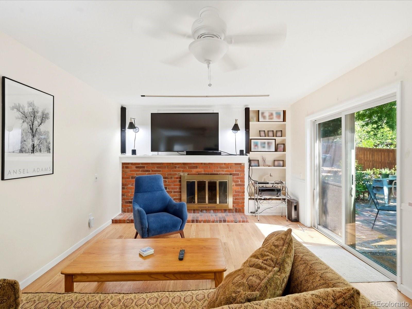
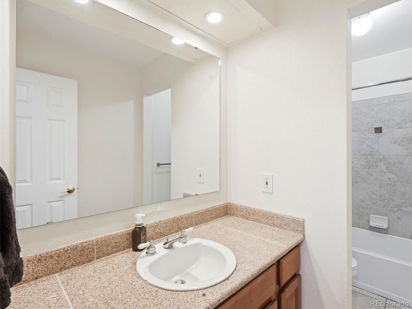
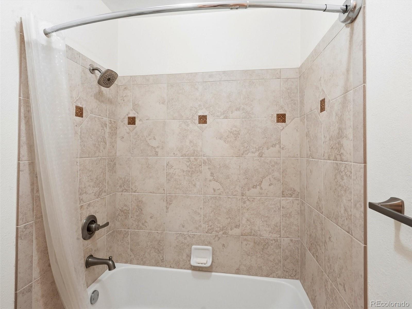
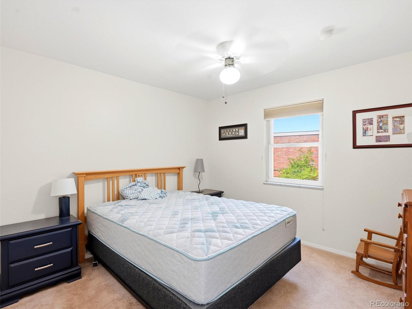
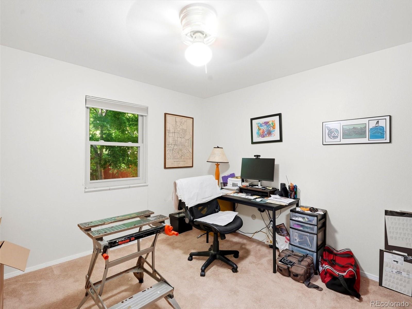
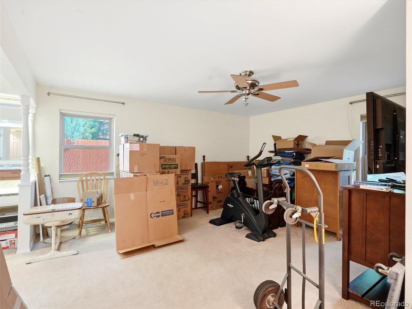
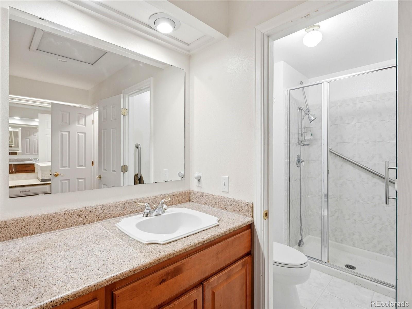
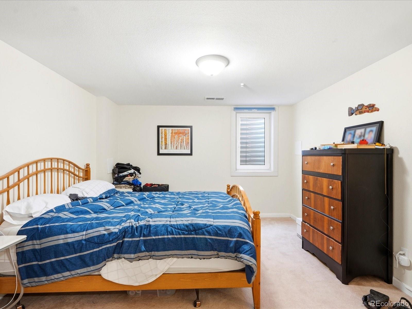
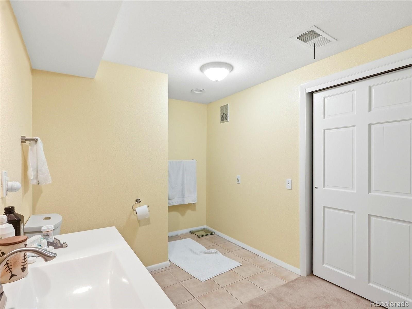
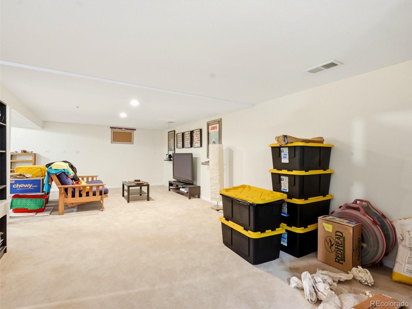
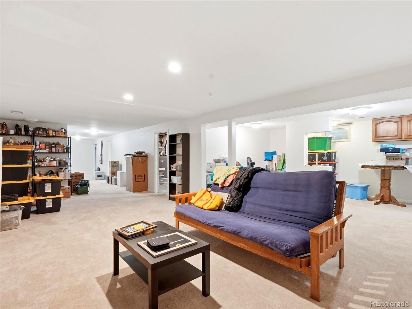
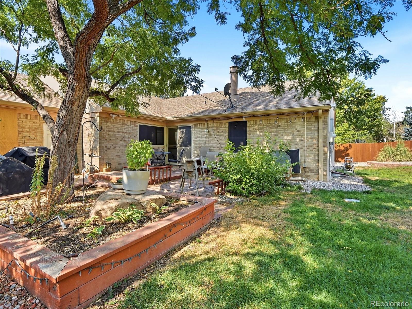
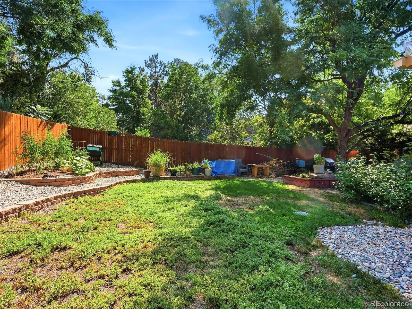
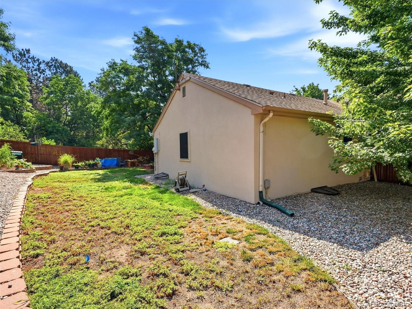
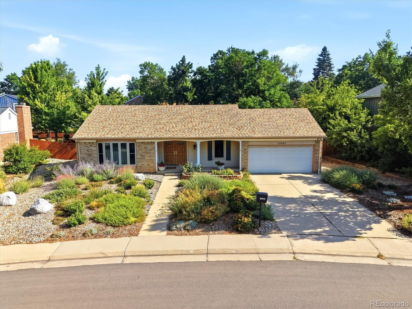
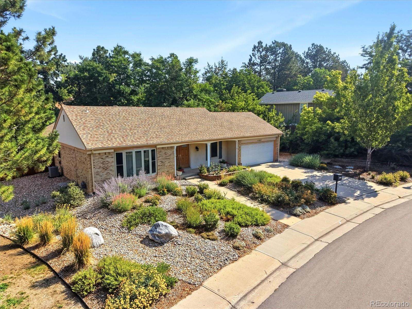
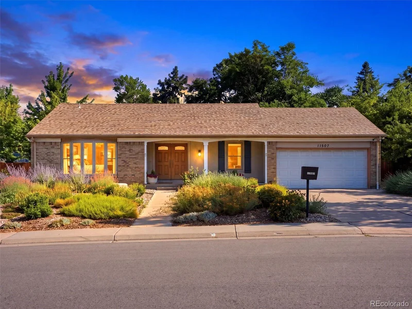
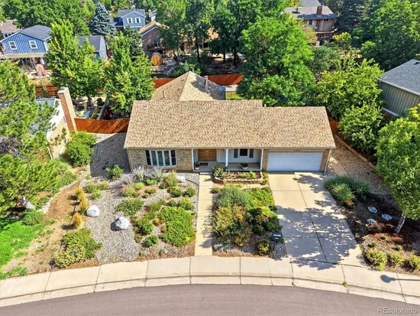
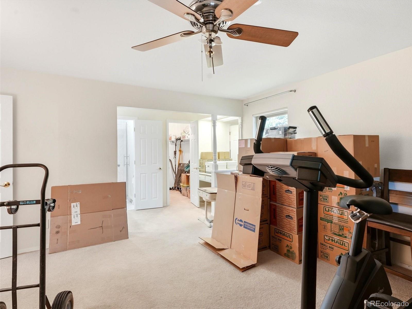
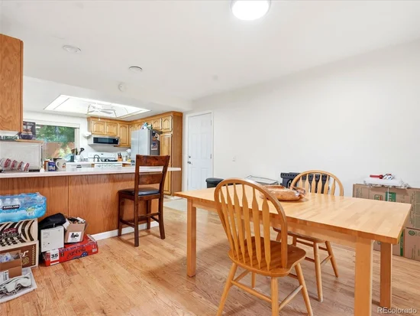
Nestled in the award-winning Cherry Creek 5 School District, this classic ranch-style home is ready for its next chapter. Spanning nearly 3, 000 total square feet, it offers single-level main-floor living paired with a fully finished basement featuring a fourth bedroom, full bath, and space for a wet bar. Perfect for multi-generational living, guests, or cozy movie and game nights. Outside, a fully xeriscape front yard with a drip system lets you spend less time on yard work and more time building a four-season lifestyle, enjoying warm summer days at the community pool and cold winter evenings gathered around the fireplace. Bring your design vision and a little elbow grease to update the finishes and build immediate sweat equity in a highly desirable Aurora neighborhood!

Ask a Local Expert

Property Highlights

Property Type
Residential
Property Sub Type
Single Family Residence
Bedrooms
4
Total Bathrooms
3
Living Area
2,998
Price / Sqft
$166
Acres
0.22
Year Built
1971

Location

City/Township
Aurora
Subdivision
The Dam Sub 2nd Flg
County
Arapahoe

Property Details
Price
$499,000
Property Type
Residential
Property Sub Type
Single Family Residence

Building

Structure Type
House
Levels
One
Total Area
3,332

Community

Local Schools

Elementary School
Polton
Middle School
Prairie
High School
Overland
School District
Cherry Creek 5

Interior Features

Bedrooms and Bathrooms

Total Bathrooms
3
Bathrooms on Main Level
2
Full Bathrooms
3
Bedrooms
4
Bedrooms on Main Level
3

Rooms and Basement

Has Basement
Yes
Basement Features
Finished

Area and Spaces

Living Area
2,998
Above Grade Finished Area
1,828
Below Grade Finished Area
1,170

Appliances

Appliances
Dishwasher, Microwave, Range, Refrigerator

Interior Features

Window Features
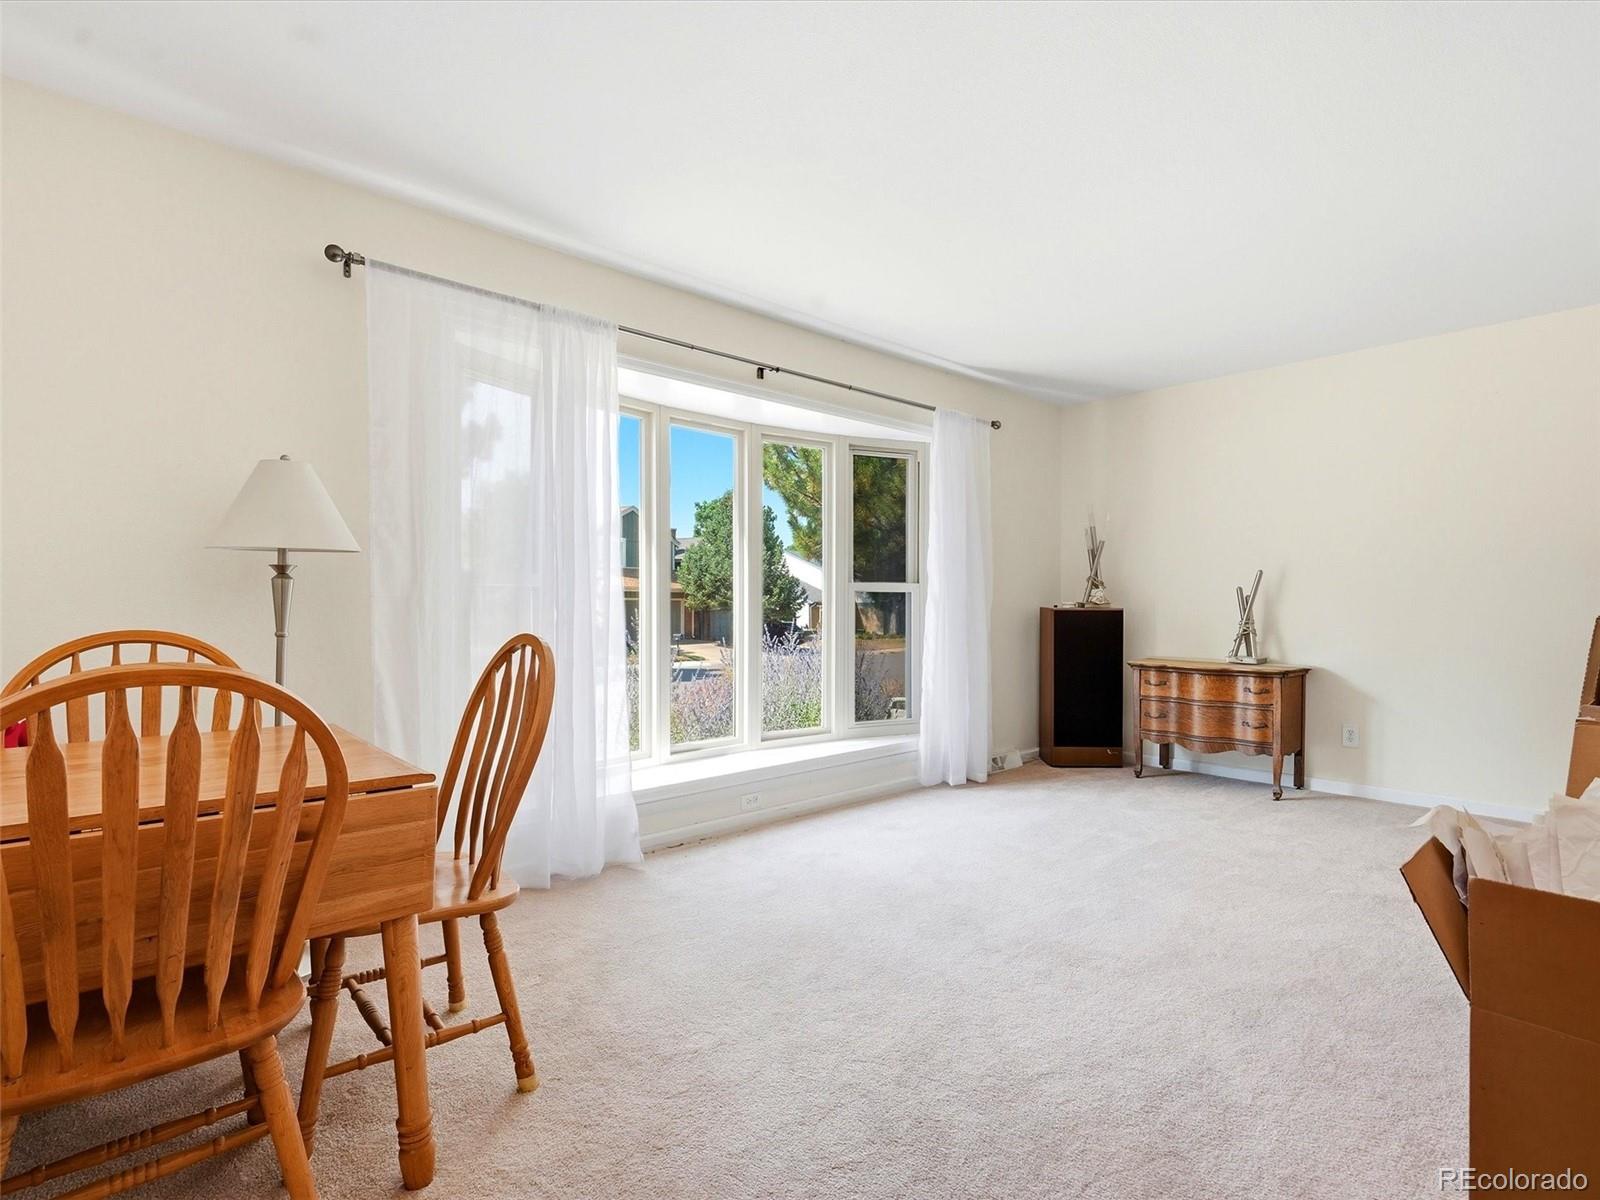
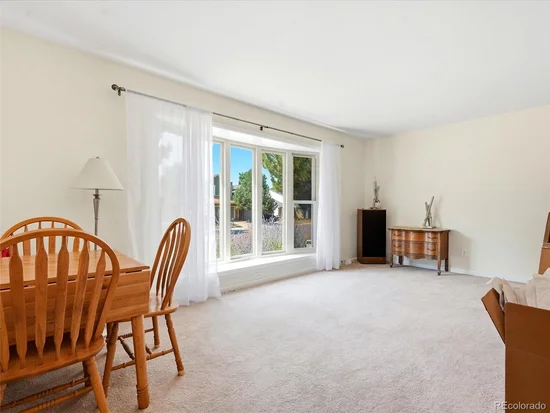
Bay Window(s)
Fireplace Features
Living Room

Heating and Cooling

Heating Features
Forced Air
Fireplaces
1

Building Details

Construction

Year Built
1971

Materials

Construction Materials
Brick, Frame
Roof
Composition

Terms

Terms

Ownership
Individual
Exclusions
None
Special Conditions
None
Special Terms
1031 Exchange, Cash, Conventional, FHA, VA Loan

Taxes

Tax

Tax (Annual)
$3,252

HOA

Has HOA
Yes
Association Fee
$180 /mo

Heating, Cooling & Utilities

Cooling Features
Central Air

Utilities

Sewer
Public Sewer
Water Source
Public

Lot

Acres
0.22
Lot Size
9,757
Lot Size Area Sq Ft
9,757
Lot Features
Level

Parking

Total Parking Spaces
2
Garage Capacity
2
Listed by eXp Realty, LLC, tegan@homewithimpact.com, 720-679-7824
Listing Data last updated 09/22/2026 12:40 pm
Get a Link to this Property: Copy To Clipboard
QR Code link to this property

Phone:
Connect with:

Payment Calculator

per month. fixed. % interest.
$
%
$
%
Principal & Interest
+ Home Insurance
+ Property Tax
+ HOA Fees
per month
Total interest paid over s will be:
All estimates and provided for informational purposes only. Actual amounts may vary. The output of the tool is not a loan offer or solicitation, nor is it financial or legal advice. Information, rates, programs and loan scenarios shown are for example only as of 22-Sep-2026 and are subject to change without notice. Interest rates provided by the St. Louis Federal Reserve Economic Data (FRED). All products are subject to credit and property approval. Not all products are available in all states or for all loan amounts. Other restrictions and limitations apply. Contact your preferred lender for the pricing associated with your specific transaction. Calculations are generated by Open Source mortgage calculation software tools using common mathematical formulas. All calculations should be independently verified.
Get Walk Score Content

Property History

4 days ago
Property information last updated
6 days ago
Status Active. This is the date the listing was placed on market.
Cumulative Days on Market: 8 days (includes prior listings) · Currently listed since September 15, 2026. Data provided by the MLS.

Similar Properties

Dynamic Real Estate LLC
David Bovard, Broker Owner
8310 Valley Highway #300
Englewood, CO 80112
Mobile: 303-523-HOME(4663)
© 2026 | Dynamic Real Estate LLC | Denver, CO