Start of property details
Share this property:
11914 W 56th Drive
Arvada, CO 80002
FOR
SALE
$570,000
Active
2
Beds
2
Baths
1
Garage
1,475
Sqft
0.17
Acres
MLS# 8147360
Cumulative Days on Market: 16 · Includes prior listings · Currently listed since 08/27/26 · Data provided by the MLS.

Property Description

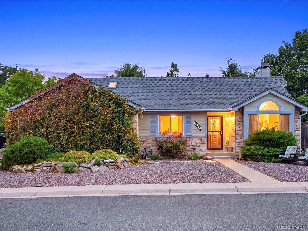
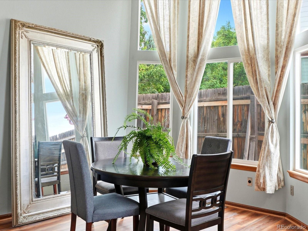
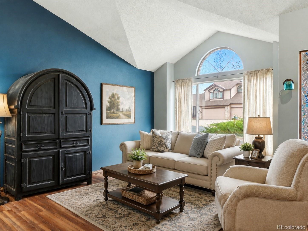
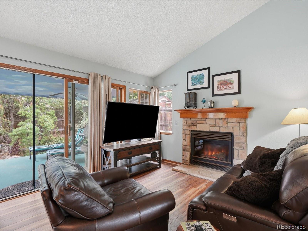
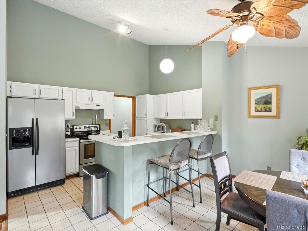
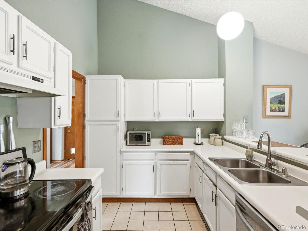
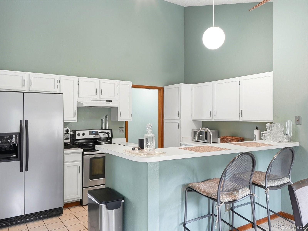
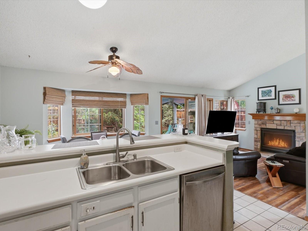
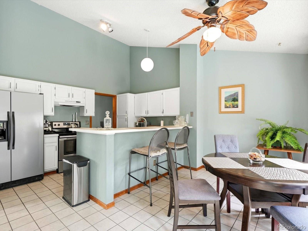
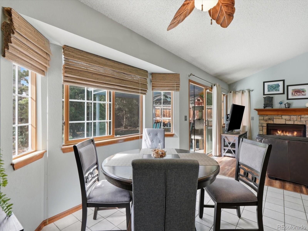
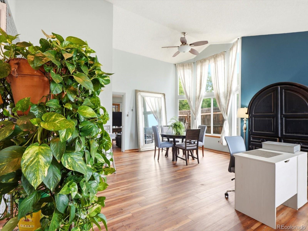
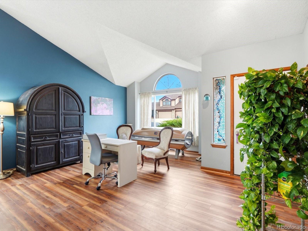
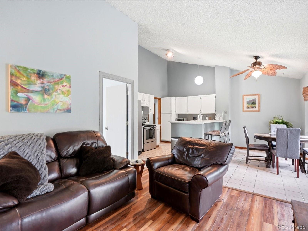
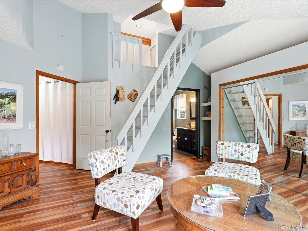
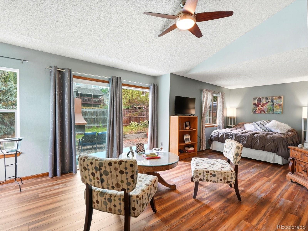
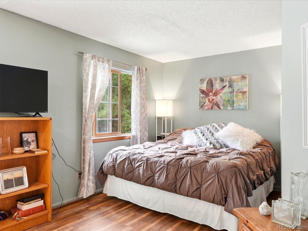
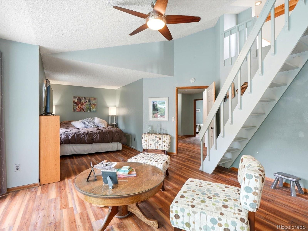
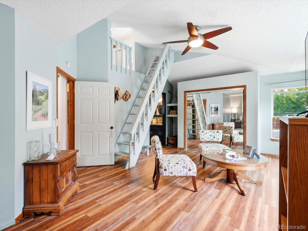
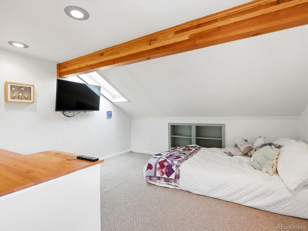
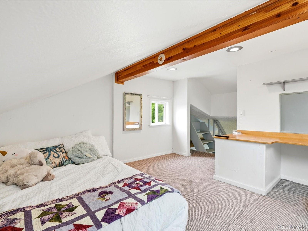
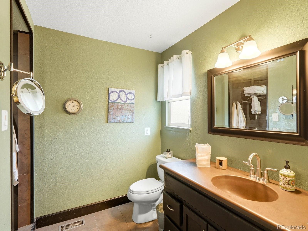
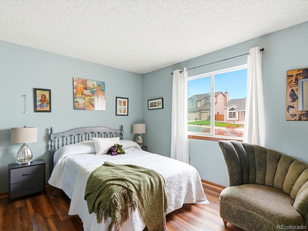
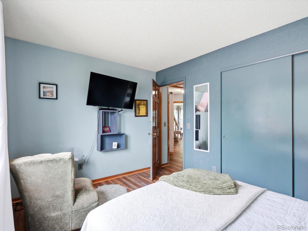
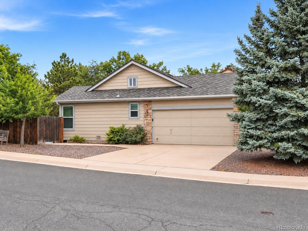
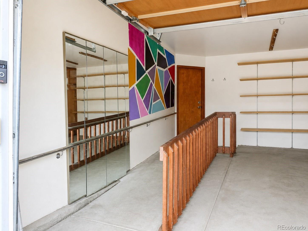
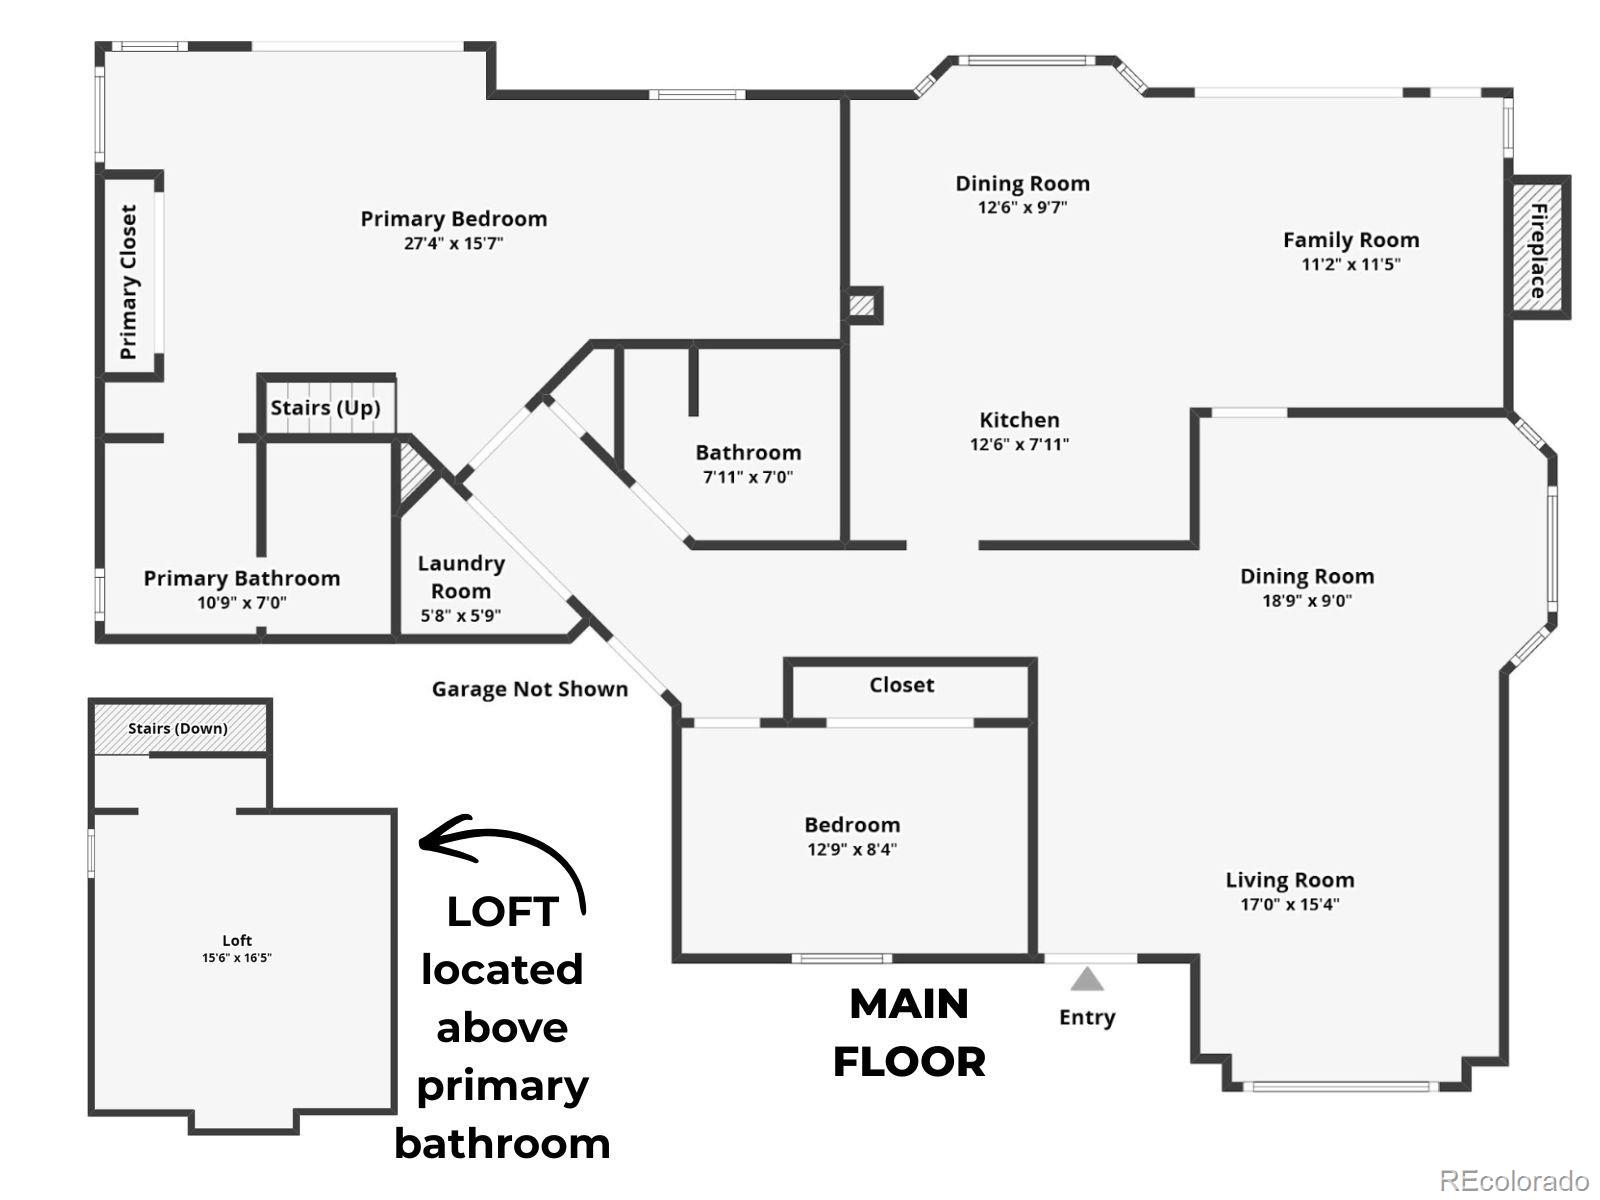
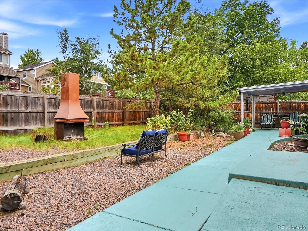
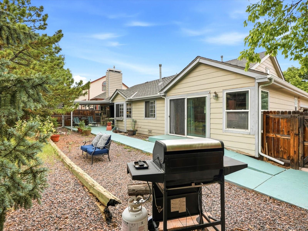
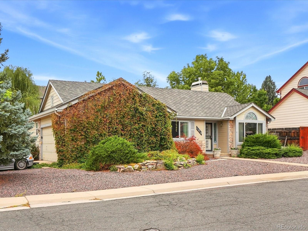
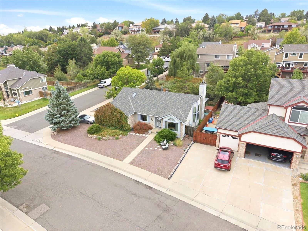
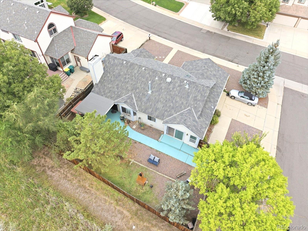
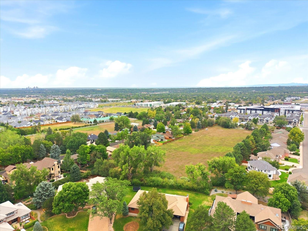
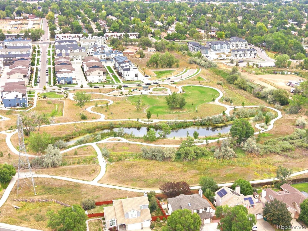
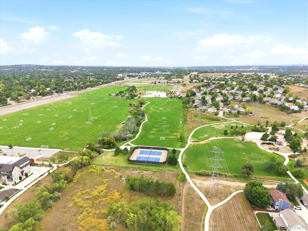
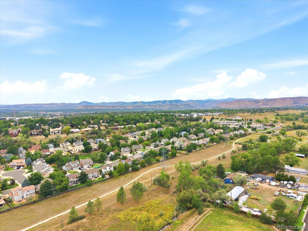
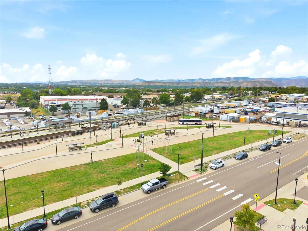
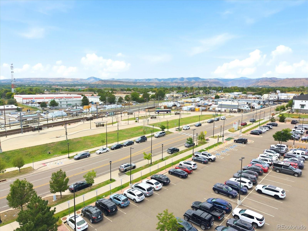
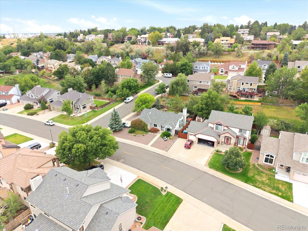
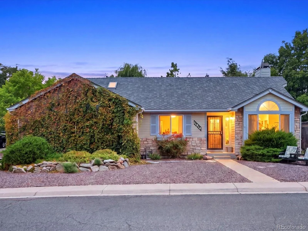
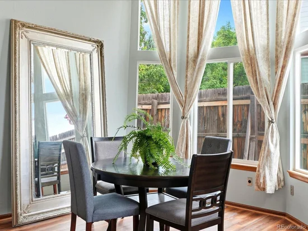
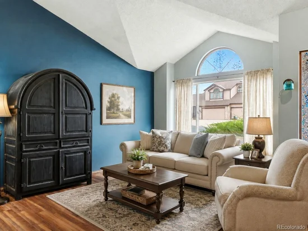
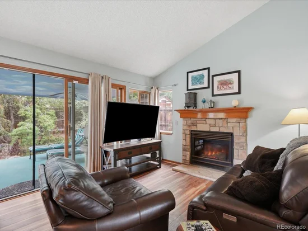
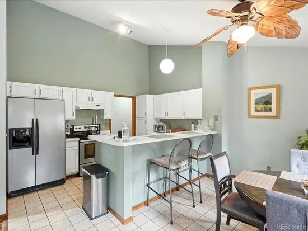
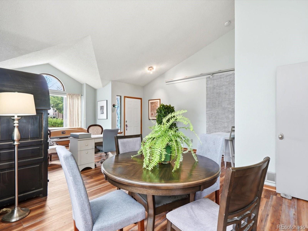
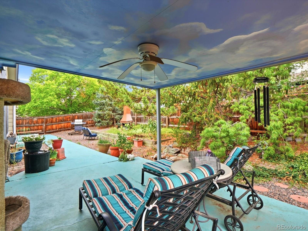
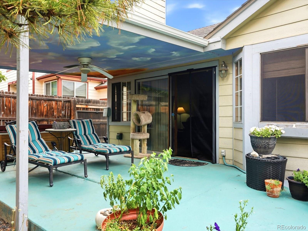
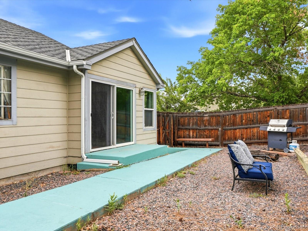
Rarely does an opportunity like this come to market in the Valley at Rainbow Ridge community. Ranch homes are a true rarity in this desirable Arvada community, making this an appealing find for buyers seeking single level living in a well established neighborhood. This home offers an open layout with formal living and dining rooms, plus a rear kitchen, eating nook and family room centered around a gas fireplace. A barn door creates separation between the main living spaces and the bedrooms, adding flexibility to the floor plan. The primary suite was expanded from the original three bedroom configuration and now features a bedroom and a unique loft area that could be used as a cozy sitting space, creative retreat, storage area or special spot for little ones. A second bedroom and full bathroom provide space for guests or additional household needs. The home also offers vaulted ceilings, central air conditioning and an attached two car garage. Accessibility features include a ramp in the garage and backyard plus wider doors. Recent improvements include new flooring and a new water heater, while the property offers an excellent opportunity for a buyer to personalize and update the home to their own taste. The seller is offering the property as is, not because of any known underlying property concerns, but to allow the next owner to make their own cosmetic and style choices. Outdoors, enjoy a xeriscape backyard with mature landscaping and a large covered patio, creating a peaceful setting for relaxing or entertaining. The location is another standout, with access to shopping, restaurants, Costco, sports complexes, Red Rocks Community College, Skyline Park, trails, open space and light rail. For buyers who value location, single level living and the potential to make a home their own, this rare Rainbow Ridge ranch is an opportunity worth buying. Many events and festivals nearby - To learn more about Rainbow Ridge check out: https: / / rainbowridgeneighborhood.org /

Ask a Local Expert

Property Highlights

Property Type
Residential
Property Sub Type
Single Family Residence
Architectural Style
Traditional
Bedrooms
2
Total Bathrooms
2
Living Area
1,475
Price / Sqft
$386
Acres
0.17
Year Built
1992

Location

City/Township
Arvada
Subdivision
Valley at Rainbow Ridge
County
Jefferson

Property Details
Price
$570,000
Property Type
Residential
Property Sub Type
Single Family Residence

Building

Structure Type
House
Levels
One
Total Area
1,475

Community

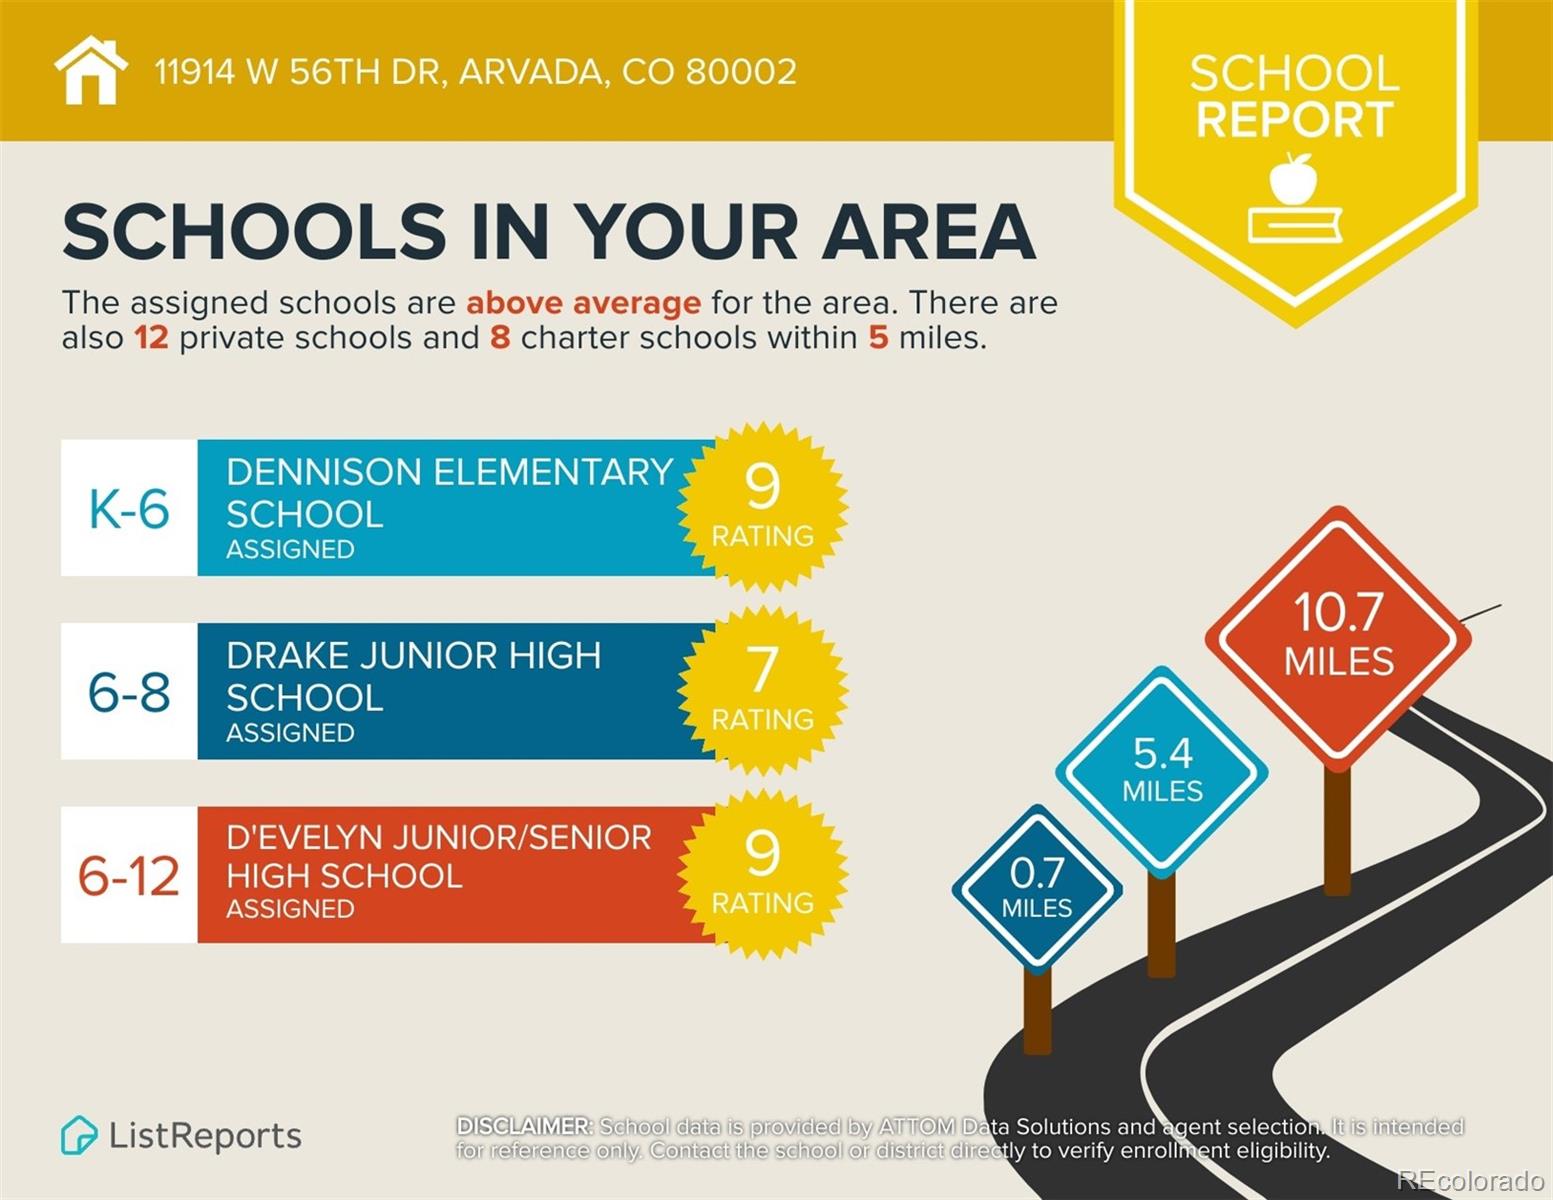
Local Schools

Elementary School
Vanderhoof
Middle School
Drake
High School
Arvada West
School District
Jefferson County R-1

Interior Features

Bedrooms and Bathrooms

Total Bathrooms
2
Bathrooms on Main Level
2
Full Bathrooms
2
Bedrooms
2
Bedrooms on Main Level
2

Area and Spaces

Living Area
1,475
Above Grade Finished Area
1,475

Appliances

Appliances
Dishwasher, Disposal, Gas Water Heater, Oven, Refrigerator

Interior Features

Interior Features
Audio/Video Controls, Breakfast Bar, Ceiling Fan(s), Eat-in Kitchen, Primary Suite, Vaulted Ceiling(s)
Flooring
Laminate, Tile
Laundry Features
In Unit
Accessibility Features
Accessible Approach with Ramp
Fireplace Features
Family Room, Gas

Heating and Cooling

Heating Features
Forced Air
Fireplaces
1

Building Details
Construction

Architectural Style
Traditional
Year Built
1992

Materials
Construction Materials
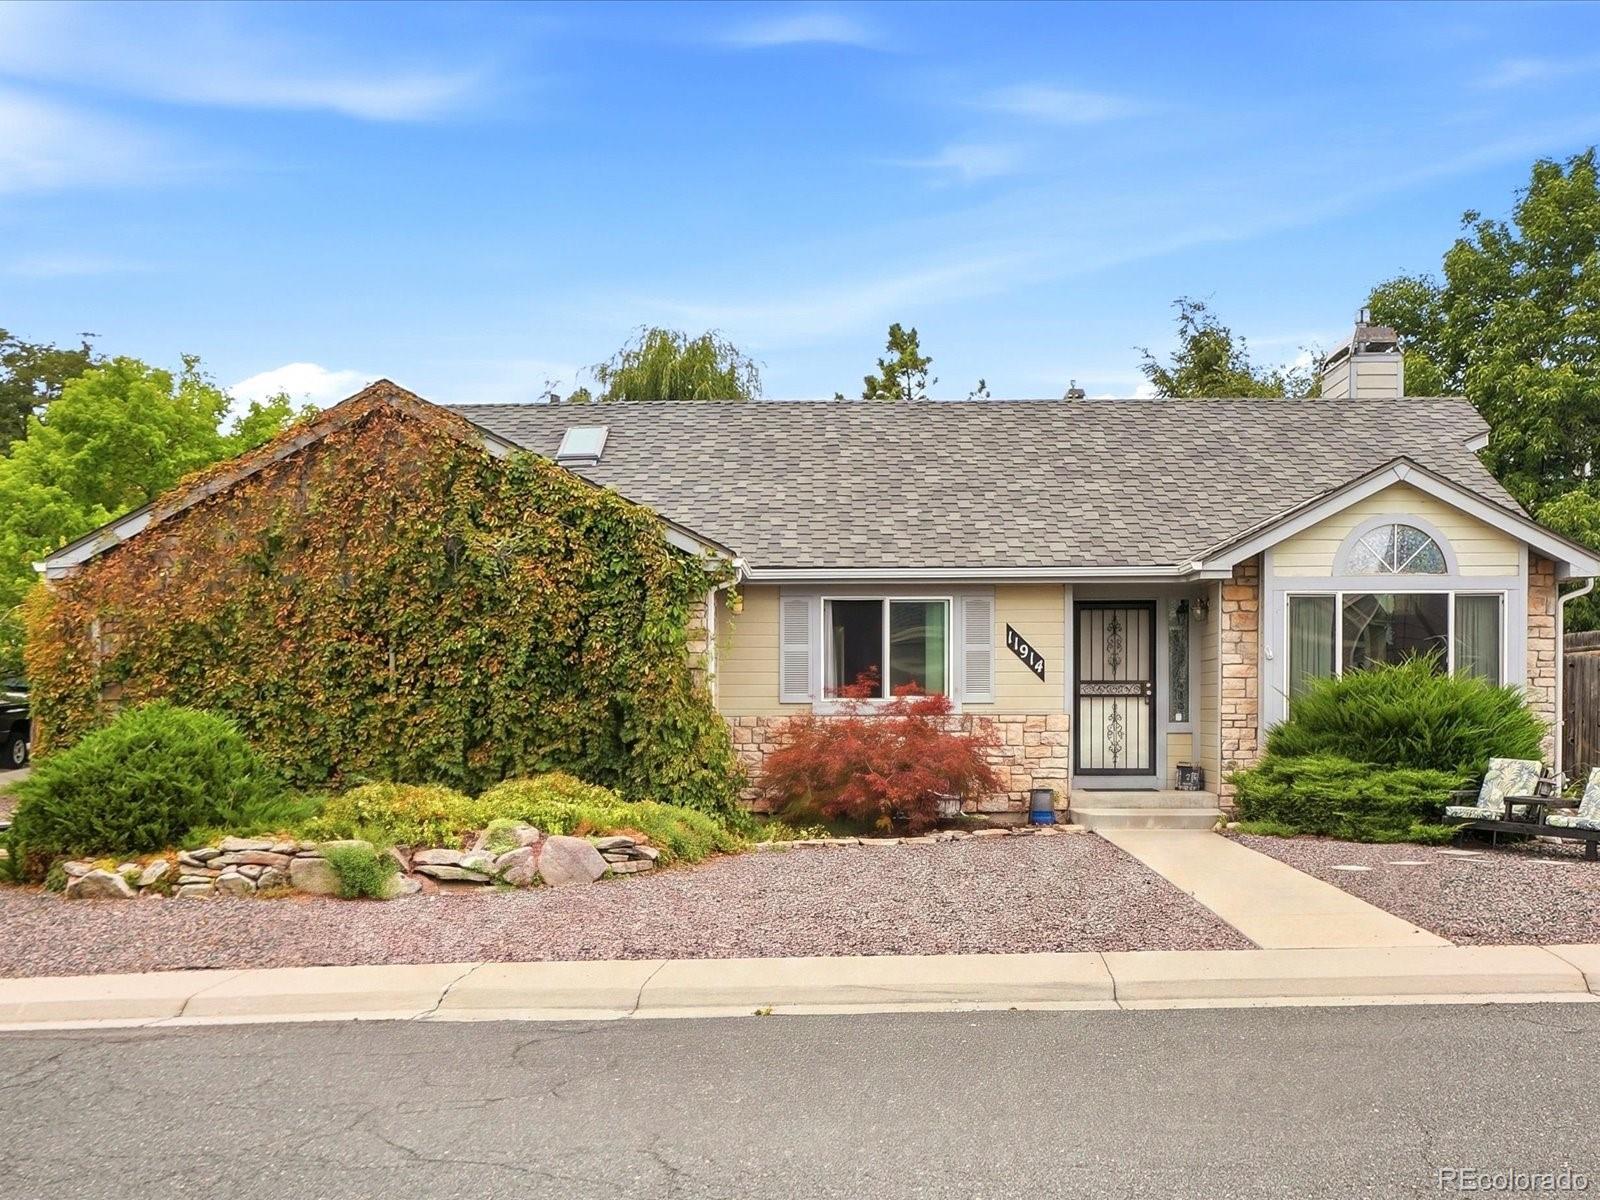
Frame, Wood Siding
Roof
Composition

Terms

Terms

Ownership
Individual
Exclusions
Seller's personal property.
Special Conditions
None
Special Terms
Cash, Conventional, FHA, VA Loan

Taxes

Tax

Tax (Annual)
$3,797

HOA

Has HOA
Yes
Association Fee
$490 /yr
Association Fee Includes
Recycling, Trash

Heating, Cooling & Utilities

Cooling Features
Central Air

Utilities

Utilities
Electricity Connected, Natural Gas Connected
Sewer
Public Sewer
Water Source
Public

Lot

Acres
0.17
Lot Size
7,318
Lot Size Area Sq Ft
7,318
Lot Features
Corner Lot, Landscaped

Exterior Features

Exterior Features
Garden, Private Yard, Rain Gutters
Patio And Porch Features
Covered, Deck
Fencing
Full

Parking

Total Parking Spaces
5
Garage Capacity
1
Parking Features
Concrete
Listed by Amy Ryan Group, team@amyryangroup.com, 720-466-3808
Listing Data last updated 09/12/2026 11:20 pm
Get a Link to this Property: Copy To Clipboard
QR Code link to this property

Phone:
Connect with:

Payment Calculator

per month. fixed. % interest.
$
%
$
%
Principal & Interest
+ Home Insurance
+ Property Tax
+ HOA Fees
per month
Total interest paid over s will be:
All estimates and provided for informational purposes only. Actual amounts may vary. The output of the tool is not a loan offer or solicitation, nor is it financial or legal advice. Information, rates, programs and loan scenarios shown are for example only as of 13-Sep-2026 and are subject to change without notice. Interest rates provided by the St. Louis Federal Reserve Economic Data (FRED). All products are subject to credit and property approval. Not all products are available in all states or for all loan amounts. Other restrictions and limitations apply. Contact your preferred lender for the pricing associated with your specific transaction. Calculations are generated by Open Source mortgage calculation software tools using common mathematical formulas. All calculations should be independently verified.
Get Walk Score Content

Property History

2 days ago
Property information last updated
16 days ago
Status Active. This is the date the listing was placed on market.
Cumulative Days on Market: 16 days (includes prior listings) · Currently listed since August 27, 2026. Data provided by the MLS.

Similar Properties

Dynamic Real Estate LLC
David Bovard, Broker Owner
8310 Valley Highway #300
Englewood, CO 80112
Mobile: 303-523-HOME(4663)
© 2026 | Dynamic Real Estate LLC | Denver, CO