Start of property details
Share this property:
1195 S Grant Street
Denver, CO 80210
1 day ago
NEW
$975,000
Active
4
Beds
2
Baths
2
Garage
1,753
Sqft
0.09
Acres
MLS# 8837024
Cumulative Days on Market: 2 · Includes prior listings · Currently listed since 10/01/26 · Data provided by the MLS.

Property Description

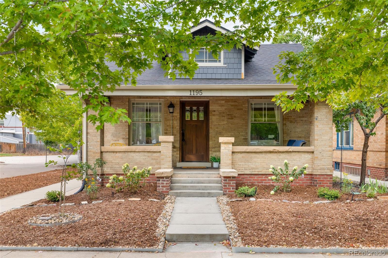
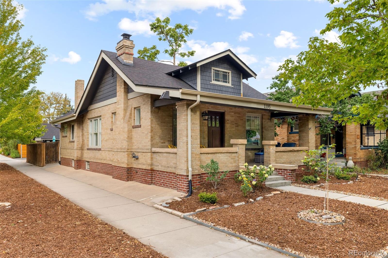
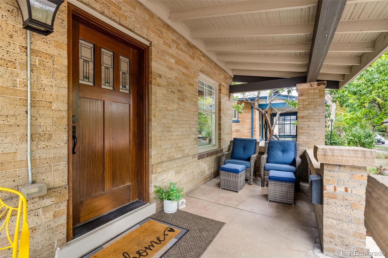
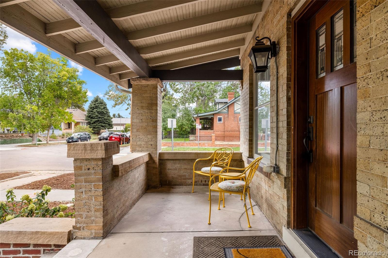
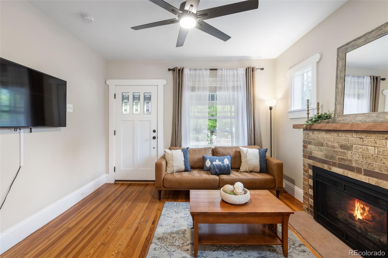
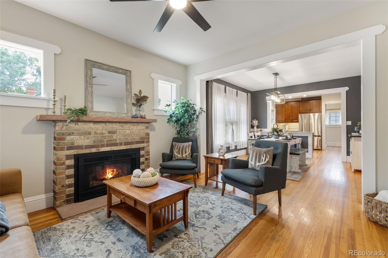
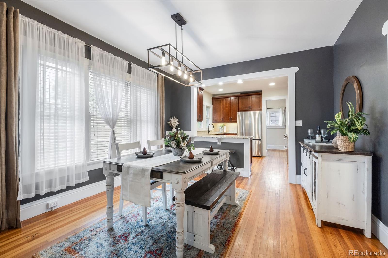
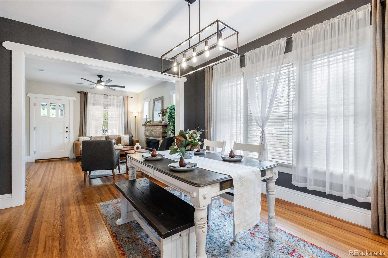
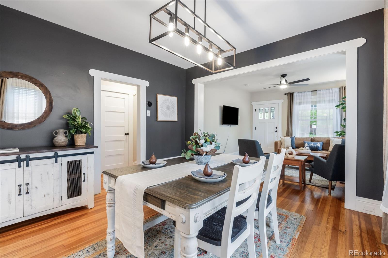
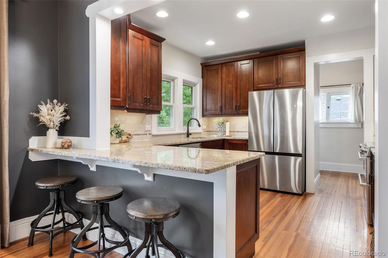
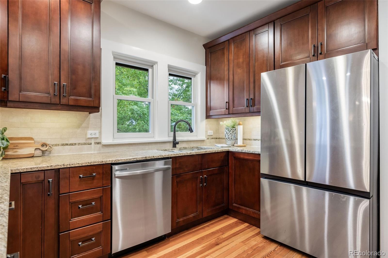
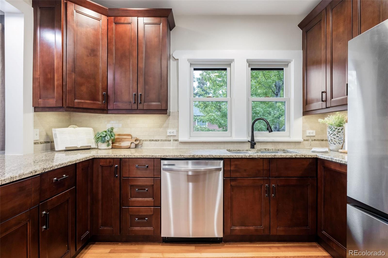
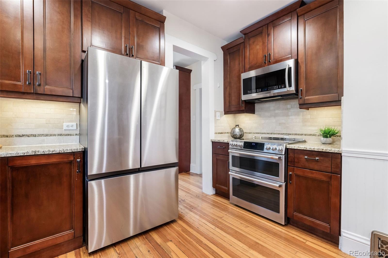
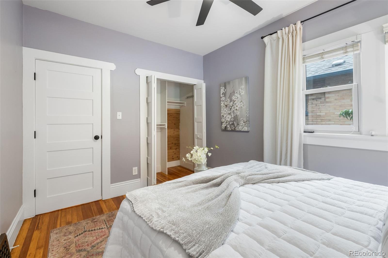
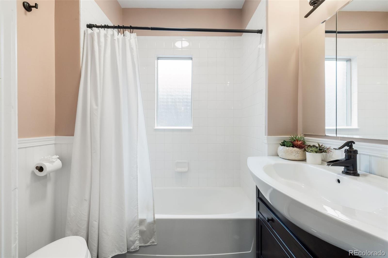
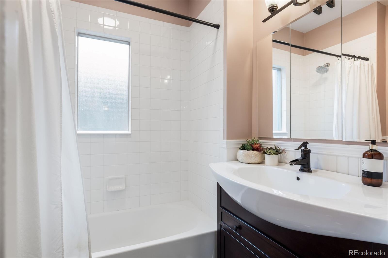
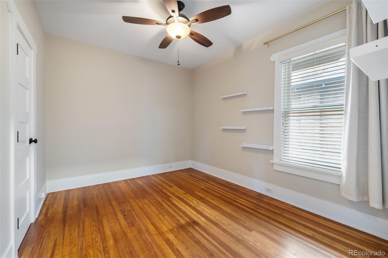
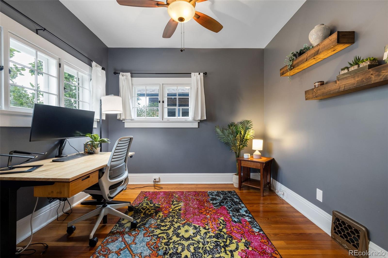
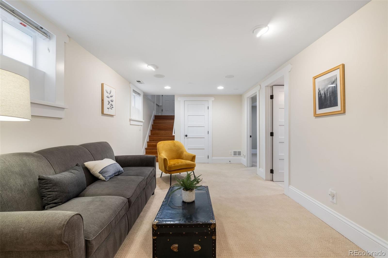
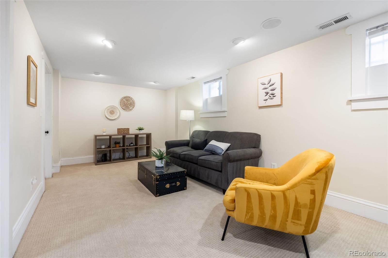
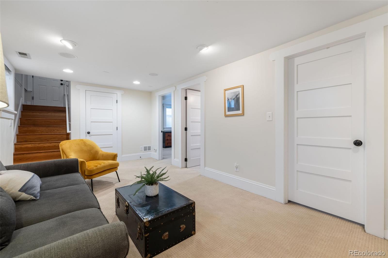
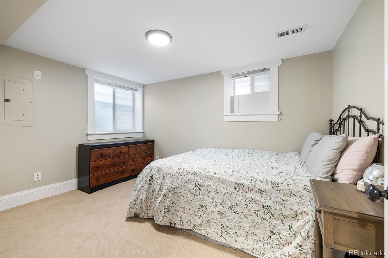
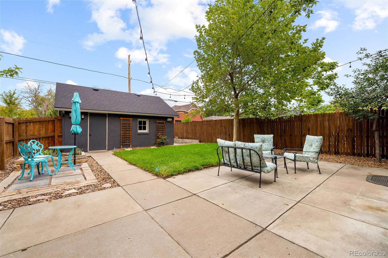
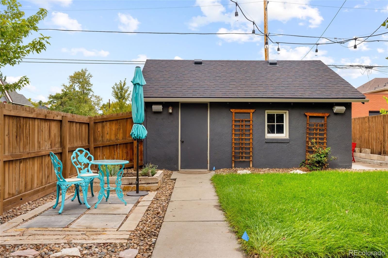
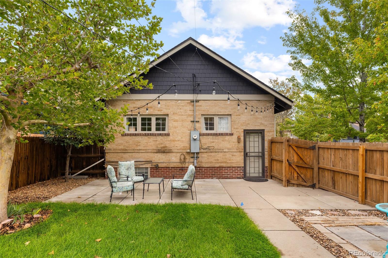
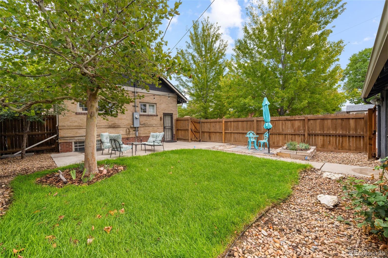
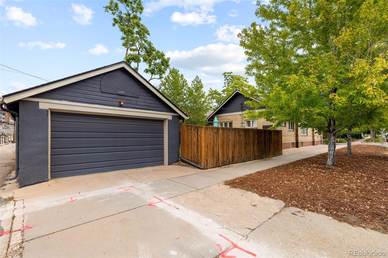
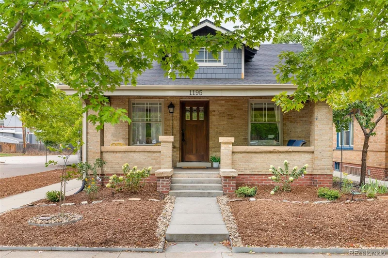
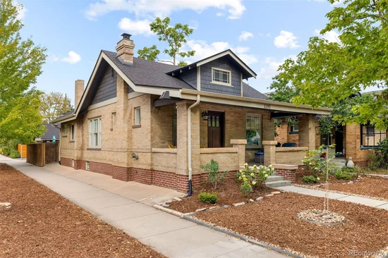
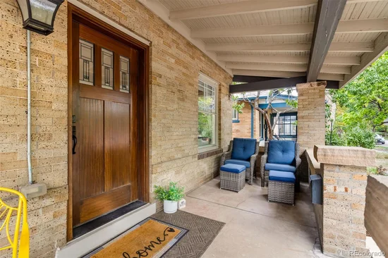
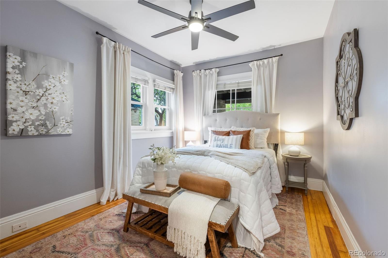
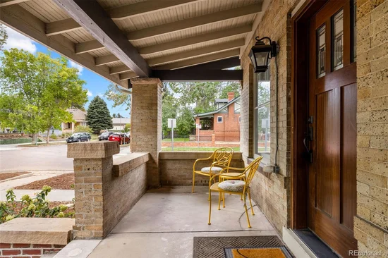
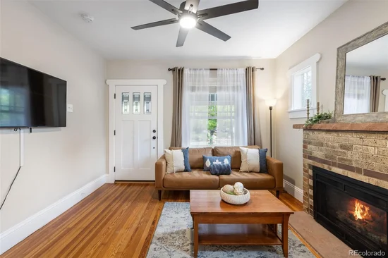
Live in one of Denver’s most loved neighborhoods, just blocks from Platt Park and the shops, restaurants, coffee spots and seasonal farmers market along South Pearl Street. 1195 S Grant Street offers the kind of location that makes everyday life easy, whether you are grabbing coffee, meeting friends for dinner, heading Downtown or hopping on I-25 or nearby light rail. Set on a desirable corner lot, this classic Denver bungalow offers a functional floor plan and a feature that is increasingly hard to find in central Denver: a detached two car side load garage with convenient street access, so there is no need to navigate the alley to pull into your garage. Inside, the home has been thoughtfully maintained and offers three bedrooms on the main level, a rare and versatile layout for a home of this era. South-facing windows allow natural light to pour into the home, creating a bright and welcoming feel throughout the main living spaces. Just off the kitchen, a dedicated pantry adds practical storage and everyday functionality. The finished basement adds even more usable living space, including a conforming fourth bedroom, creating flexibility for guests, a home office, workout space or additional living area. A newer furnace, approximately one year old, adds another meaningful update and peace of mind for the next owner. But the real standout may be the location. Spend weekend mornings strolling South Pearl Street, shop the farmers market, walk to neighborhood restaurants and coffee shops, or explore everything Platt Park has to offer. With quick access to Downtown Denver, I-25, light rail, Washington Park and the University of Denver area, this location puts some of Denver’s best amenities within easy reach. A classic Denver bungalow, a corner lot, a two-car garage with street access and the Platt Park lifestyle just outside your door.

Ask a Local Expert

Open House Announcements

Oct 3rd
10:00am to 1:00pm
In person. Please join us!

Property Highlights

Property Type
Residential
Property Sub Type
Single Family Residence
Architectural Style
Traditional
Bedrooms
4
Total Bathrooms
2
Living Area
1,653
Price / Sqft
$590
Acres
0.09
Year Built
1918
Condition
Updated/Remodeled

Location

City/Township
Denver
Subdivision
Platt Park
County
Denver
Zoning
U-TU-C

Property Details
Price
$975,000
Condition
Updated/Remodeled
Property Type
Residential
Property Sub Type
Single Family Residence

Building

Structure Type
House
Levels
One
Total Area
1,753

Community

Local Schools

Elementary School
Mc Kinley-Thatcher
Middle School
Grant
High School
South
School District
Denver 1

Interior Features

Bedrooms and Bathrooms

Total Bathrooms
2
Bathrooms on Main Level
1
Full Bathrooms
2
Bedrooms
4
Bedrooms on Main Level
3

Rooms and Basement

Has Basement
Yes
Basement Features
Finished

Area and Spaces

Living Area
1,653
Above Grade Finished Area
1,081
Below Grade Finished Area
572

Appliances

Appliances
Dishwasher, Disposal, Dryer, Microwave, Oven, Range, Refrigerator, Washer

Interior Features

Interior Features
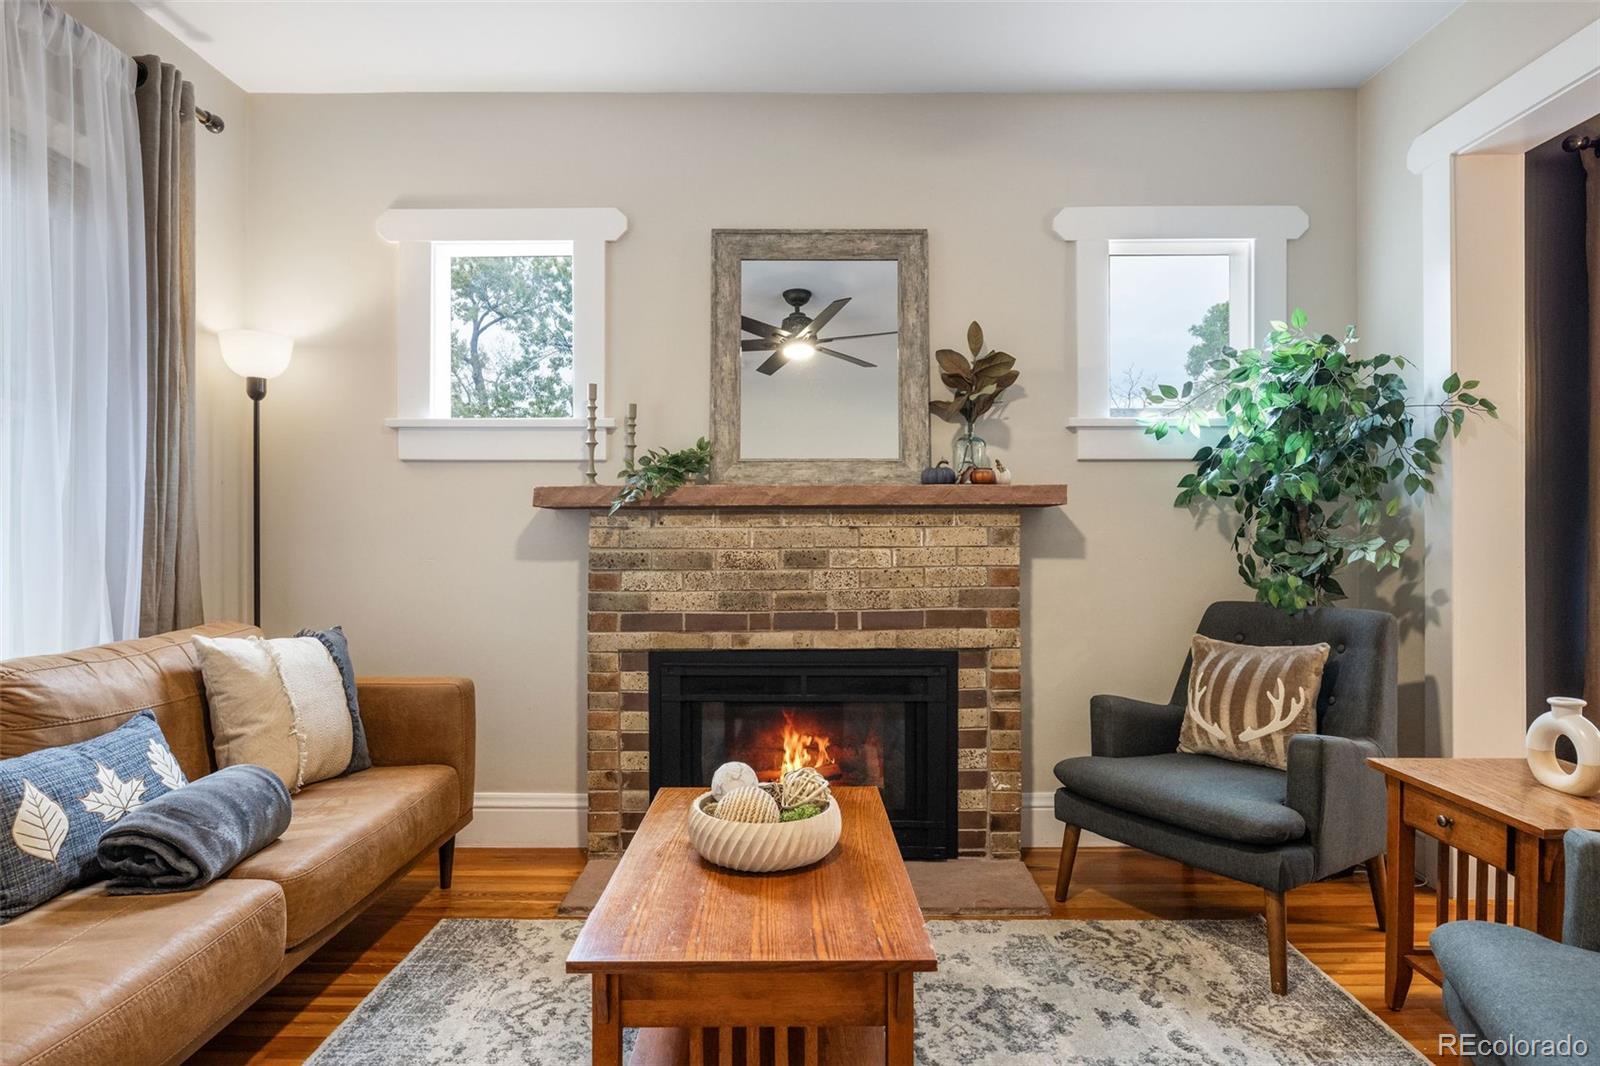
Ceiling Fan(s), Eat-in Kitchen, Granite Counters, Kitchen Island, Open Floorplan, Smoke Free
Flooring
Carpet, Tile, Wood
Window Features
Window Coverings
Fireplace Features
Living Room

Heating and Cooling

Heating Features
Forced Air, Natural Gas
Fireplaces
1

Building Details
Construction

Architectural Style
Traditional
Year Built
1918
Foundations
Slab

Materials

Construction Materials
Brick, Frame, Other, Wood Siding
Roof
Composition

Terms

Terms

Ownership
Individual
Exclusions
Staging Items and Sellers Personal Property
Special Conditions
None
Special Terms
Cash, Conventional, FHA, VA Loan

Taxes

Tax

Tax (Annual)
$4,621

Heating, Cooling & Utilities

Cooling Features
Central Air

Utilities

Utilities
Electricity Available
Sewer
Public Sewer
Water Source
Public

Lot

Acres
0.09
Lot Size
3,980
Lot Size Area Sq Ft
3,980
Lot Features
Corner Lot, Level
Road Surface
Paved
Road Frontage
Public

Exterior Features

Exterior Features
Private Yard
Patio And Porch Features
Covered, Front Porch, Patio
Fencing
Full

Parking

Total Parking Spaces
2
Garage Capacity
2
Listed by Keller Williams Advantage Realty LLC, brianandmikelle@kw.com, 303-901-6558
Listing Data last updated 10/03/2026 05:00 pm
Get a Link to this Property: Copy To Clipboard
QR Code link to this property

Phone:
Connect with:

Payment Calculator

per month. fixed. % interest.
$
%
$
%
Principal & Interest
+ Home Insurance
+ Property Tax
+ HOA Fees
per month
Total interest paid over s will be:
All estimates and provided for informational purposes only. Actual amounts may vary. The output of the tool is not a loan offer or solicitation, nor is it financial or legal advice. Information, rates, programs and loan scenarios shown are for example only as of 3-Oct-2026 and are subject to change without notice. Interest rates provided by the St. Louis Federal Reserve Economic Data (FRED). All products are subject to credit and property approval. Not all products are available in all states or for all loan amounts. Other restrictions and limitations apply. Contact your preferred lender for the pricing associated with your specific transaction. Calculations are generated by Open Source mortgage calculation software tools using common mathematical formulas. All calculations should be independently verified.
Get Walk Score Content

Property History

Today
Property information last updated
2 days ago
Status Active. This is the date the listing was placed on market.
Cumulative Days on Market: 2 days (includes prior listings) · Currently listed since October 1, 2026. Data provided by the MLS.

Similar Properties

Dynamic Real Estate LLC
David Bovard, Broker Owner
8310 Valley Highway #300
Englewood, CO 80112
Mobile: 303-523-HOME(4663)
© 2026 | Dynamic Real Estate LLC | Denver, CO