Start of property details
Share this property:
12080 W 54th Avenue
Arvada, CO 80002
FOR SALE · Active
$1,699,000
$279 / Sqft
6
Beds
5
Baths
3
Garage
6,095
Sqft
0.31
Acres
MLS# 2804278
Cumulative Days on Market: 17 · Includes prior listings · Currently listed since 10/28/26 · Data provided by the MLS.

Property Description

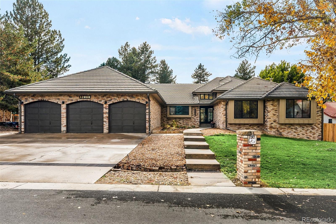
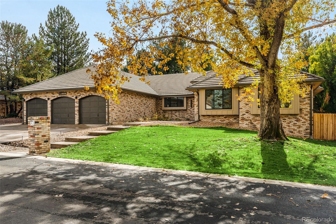
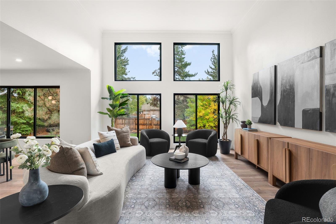
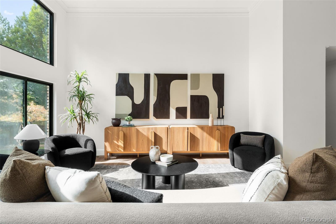
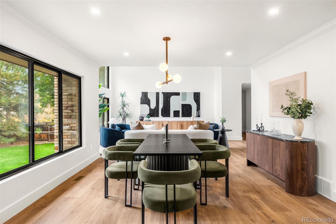
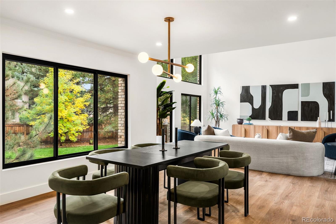
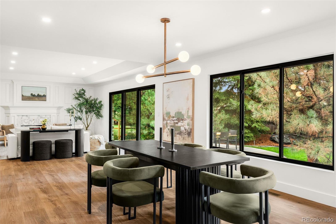
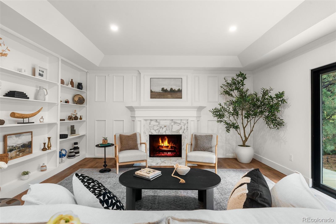
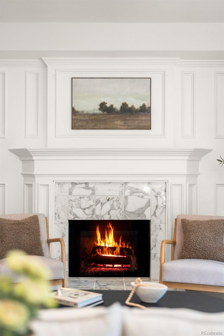
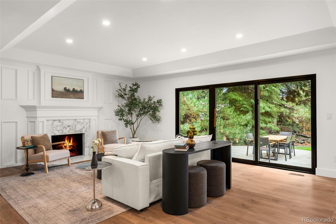
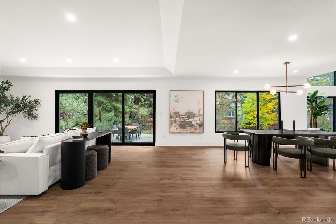
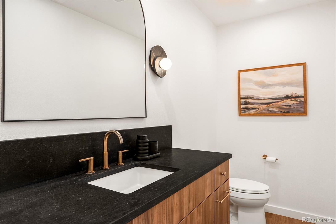
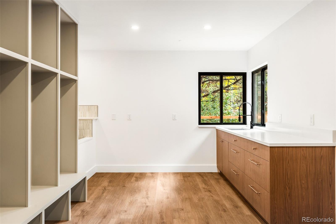
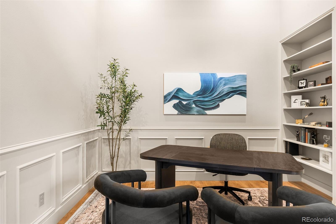
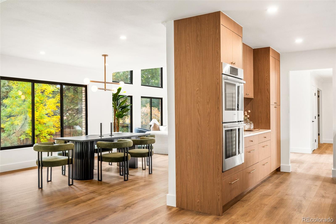
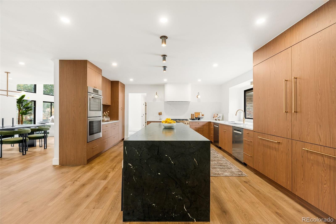
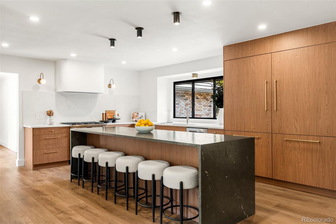
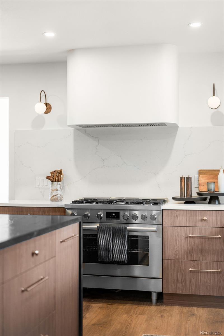
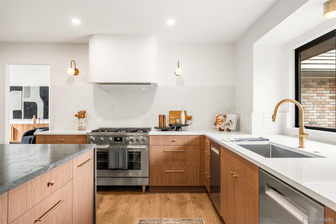
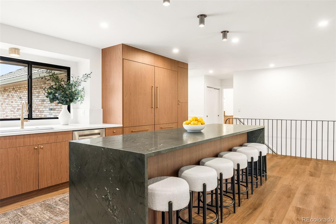
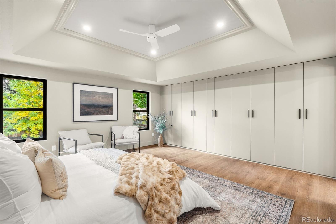
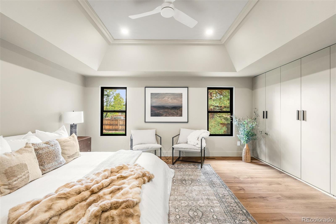
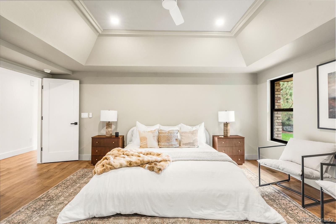
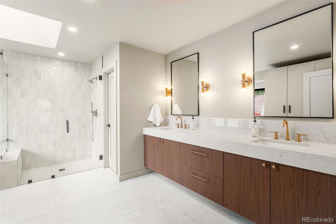
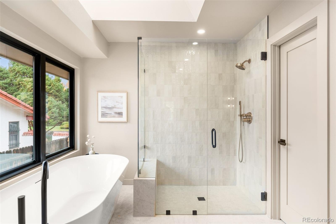
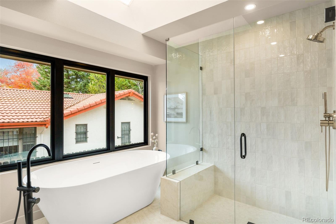
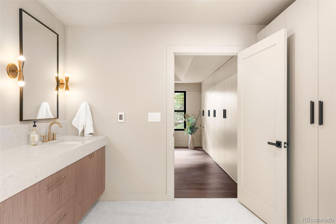
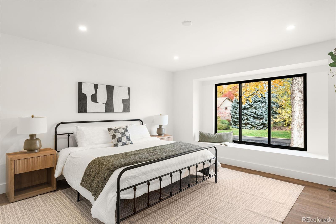
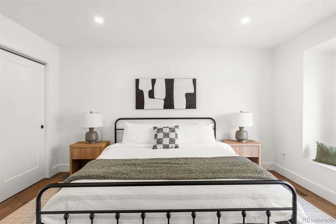
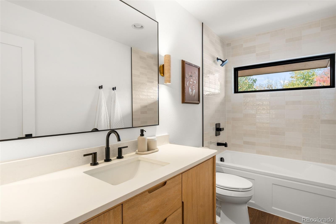
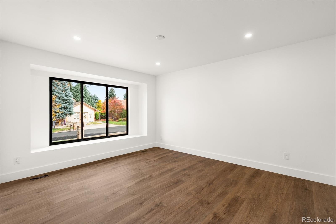
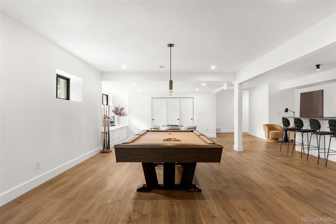
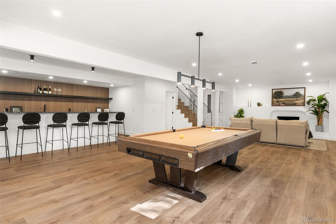
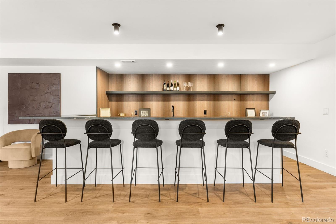
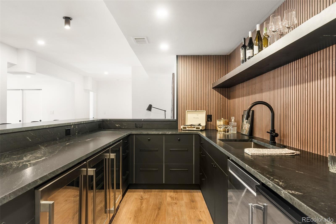
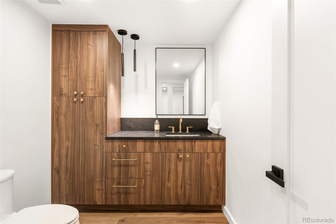
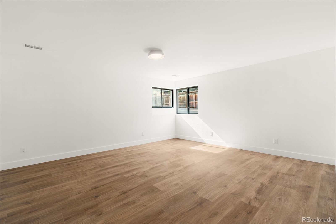
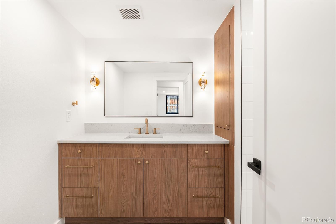
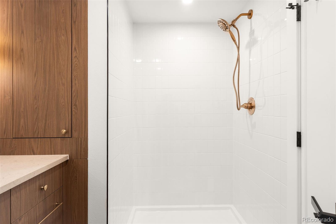
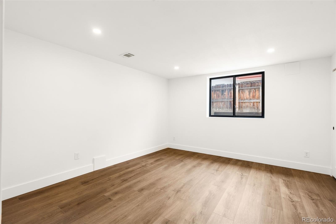
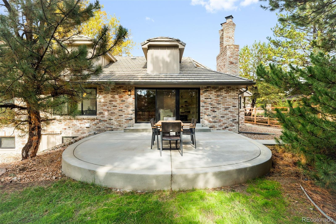
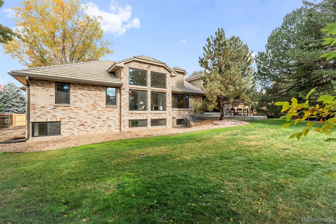
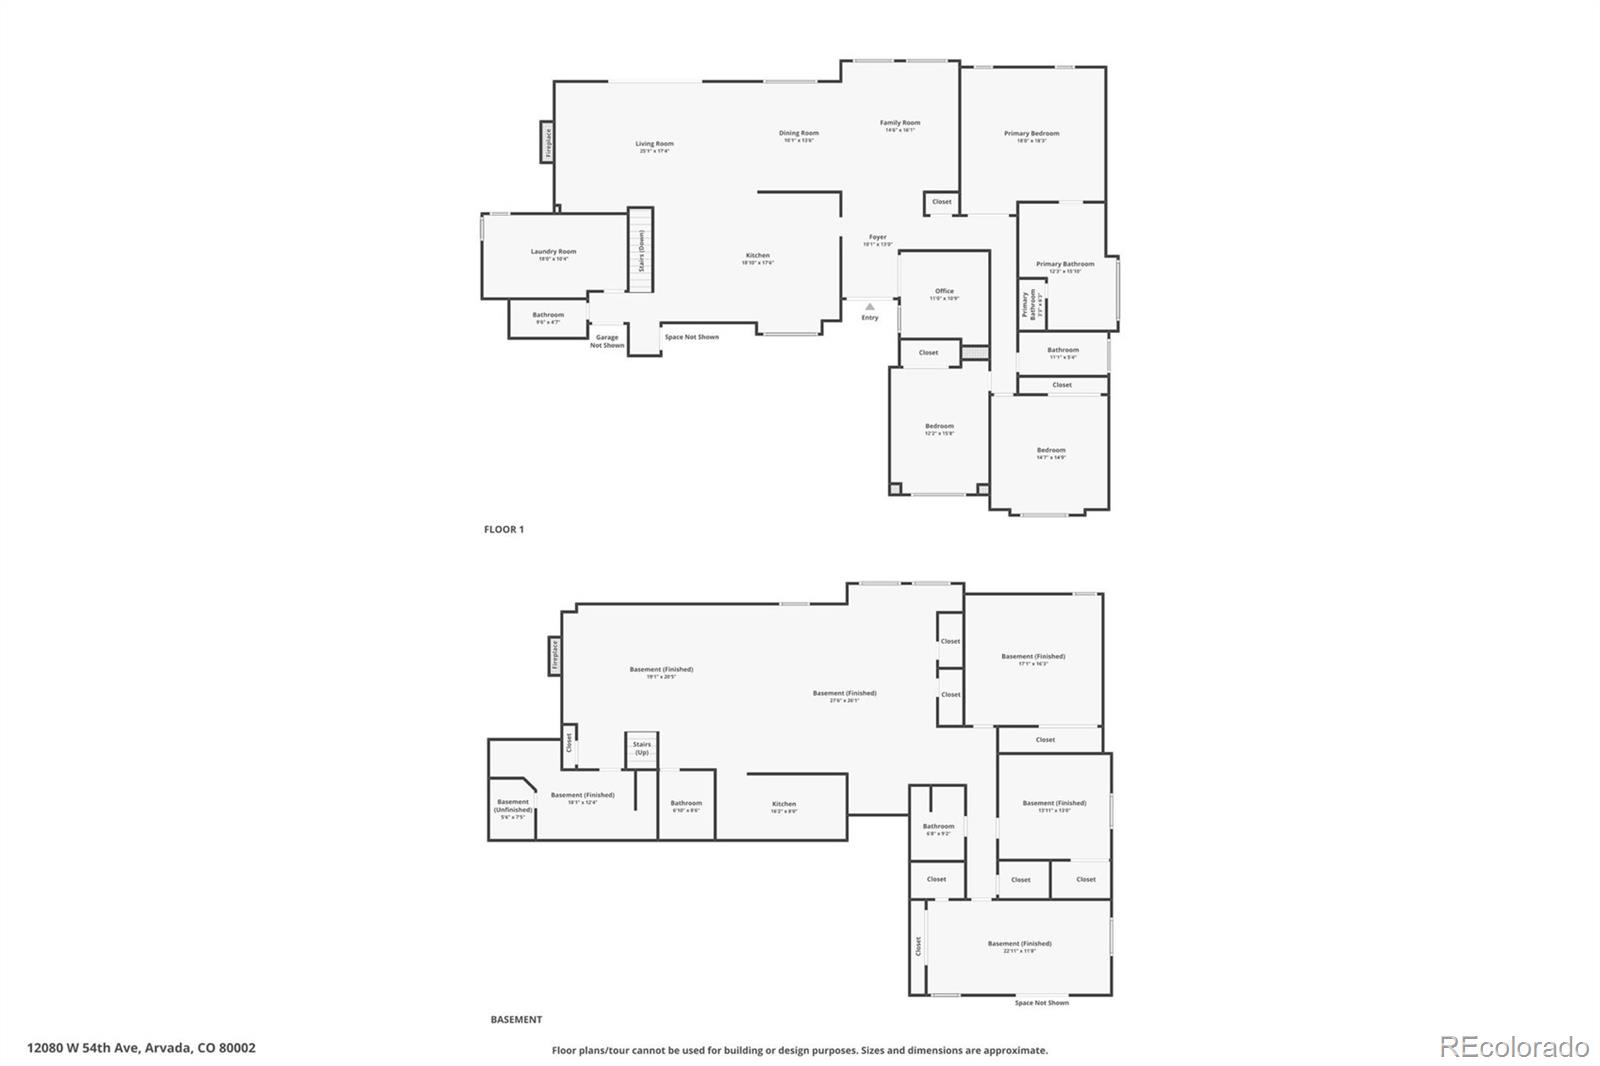
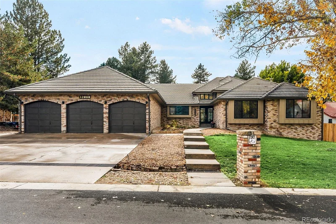
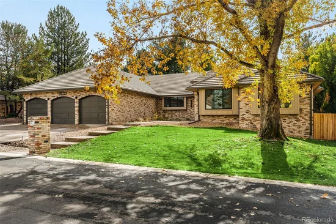
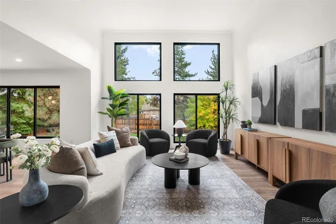
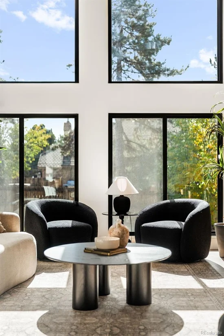
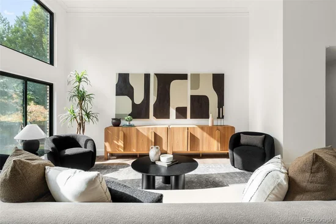
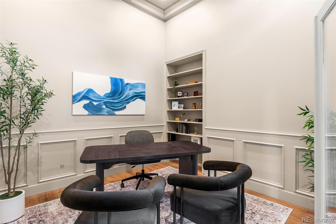
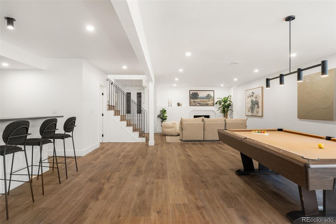
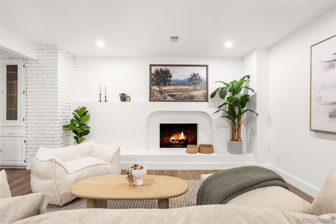
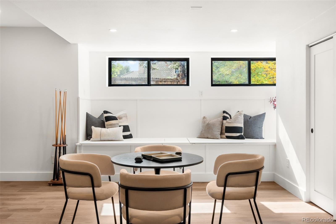
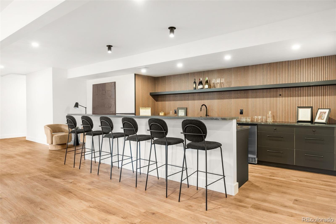
Homes like this don’t come along often in Rainbow Ridge, and this one has been fully reimagined from the studs out. Tucked into this established ranch-estate neighborhood, every major decision has already been made, and made well: new furnace, central air, tankless water heater, Pella windows throughout, new interior and exterior doors, a concrete tile roof, and a new patio and walkways. Inside, a redesigned open floor plan centers on a kitchen built for real cooking and real gatherings, with leathered granite and quartz countertops, custom cabinetry, a custom hood, a gas range, three ovens, and a commercial-grade built-in refrigerator. Soaring ceilings, a fireplace, and formal living and dining spaces carry the main level. The private office features striking architectural ceilings. The primary suite overlooks the backyard and has custom closets and a spa-style bath with a soaking tub, glass shower, dual vanities, and heated floors. Two oversized guest bedrooms, a full guest bath, and a powder room complete the main floor. The mudroom does the heavy lifting with locker storage and a dog wash. Downstairs, the fully remodeled lower level (with its garden windows for ample amounts of sunlight) adds a large family room, rec room, and wet bar with dishwasher, ice maker, and wine fridges. Three more bedrooms, a full bath, a powder room, and generous storage round it out. An oversized 3-car garage sits beneath mature trees, steps from open space, trails, and the community pool. You’re minutes to the foothills, with quick highway access and the Gold Line’s final stop nearby for an easy ride to downtown games and dining.

Open House: Saturday, 11 / 31 from 11:00 AM – 1:00 PM.

Property Highlights

Property Type
Residential
Property Sub Type
Single Family Residence
Architectural Style
Traditional
Bedrooms
6
Total Bathrooms
5
Living Area
3,071
Price / Sqft
$279
Acres
0.31
Year Built
1983
Condition
Updated/Remodeled
Cumulative Days on Market
17

Location

City/Township
Arvada
Subdivision
Rainbow Ridge
County
Jefferson
Zoning
res

Property Details
Price
$1,699,000
Condition
Updated/Remodeled
Property Type
Residential
Property Sub Type
Single Family Residence

Building

Structure Type
House
Levels
Two
Total Area
6,095

Community

Local Schools

Elementary School
Vanderhoof
Middle School
Drake
High School
Arvada West
School District
Jefferson County R-1

Interior Features

Bedrooms and Bathrooms

Total Bathrooms
5
Bathrooms on Main Level
3
Full Bathrooms
3
1/2 Bathrooms
2
Bedrooms
6
Bedrooms on Main Level
3

Rooms and Basement

Has Basement
Yes
Basement Features
Daylight, Finished, Full

Area and Spaces

Living Area
3,071
Above Grade Finished Area
3,071

Appliances

Appliances
Bar Fridge, Dishwasher, Disposal, Double Oven, Dryer, Freezer, Microwave, Oven, Range, Range Hood, Refrigerator, Tankless Water Heater, Washer, Wine Cooler

Interior Features

Interior Features
Built-in Features, Ceiling Fan(s), Entrance Foyer, Five Piece Bath, Granite Counters, High Ceilings, Kitchen Island, Open Floorplan, Pantry, Primary Suite, Quartz Counters, Wet Bar
Flooring
Tile, Wood
Laundry Features
Sink
Fireplace Features
Basement, Living Room, Wood Burning

Heating and Cooling

Heating Features
Forced Air
Fireplaces
2

Building Details
Construction

Architectural Style
Traditional
Year Built
1983

Materials
Construction Materials
Brick
Roof
Concrete

Terms

Terms

Ownership
Individual
Exclusions
Seller's personal belongings
Special Conditions
None
Special Terms
Cash, Conventional, FHA, VA Loan
Cumulative Days on Market
17

Taxes

Tax

Tax (Annual)
$7,096

HOA

Has HOA
Yes
Association Fee
$238 /qtr
Association Ammenities
Park, Parking, Pool, Tennis Court(s), Trail(s)
Association Fee Includes
Recycling, Trash

Heating, Cooling & Utilities

Cooling Features
Central Air

Utilities

Utilities
Cable Available, Electricity Connected, Natural Gas Connected
Sewer
Public Sewer, Septic Tank
Water Source
Public

Lot

Acres
0.31
Lot Size
0.31
Lot Size Area Sq Ft
13,503.60
Lot Features
Sloped
Road Surface
Paved
Road Frontage
Public

Exterior Features

Exterior Features
Private Yard, Rain Gutters
Patio And Porch Features
Front Porch, Patio
Fencing
Partial

Parking

Total Parking Spaces
3
Garage Capacity
3
Listed by RE/MAX Alliance - Olde Town, denveragent@gmail.com, 303-725-1874
Listing Data last updated 11/14/2026 05:40 pm
Get a Link to this Property: Copy To Clipboard
QR Code link to this property

Phone:
Connect with:

Payment Calculator

per month. fixed. % interest.
$
%
$
%
Principal & Interest
+ Home Insurance
+ Property Tax
+ HOA Fees
per month
Total interest paid over s will be:
All estimates and provided for informational purposes only. Actual amounts may vary. The output of the tool is not a loan offer or solicitation, nor is it financial or legal advice. Information, rates, programs and loan scenarios shown are for example only as of 15-Nov-2026 and are subject to change without notice. Interest rates provided by the St. Louis Federal Reserve Economic Data (FRED). All products are subject to credit and property approval. Not all products are available in all states or for all loan amounts. Other restrictions and limitations apply. Contact your preferred lender for the pricing associated with your specific transaction. Calculations are generated by Open Source mortgage calculation software tools using common mathematical formulas. All calculations should be independently verified.
Get Walk Score Content

Property History

Yesterday
Property information last updated
17 days ago
Status Active. This is the date the listing was placed on market.
Cumulative Days on Market: 17 days (includes prior listings) · Currently listed since October 28, 2026. Data provided by the MLS.

Similar Properties

Lightrail Homes LLC
David Bovard, Broker Owner
10205 Riverstone Dr
Parker, CO 80134
Mobile: 303-523-HOME(4663)
© 2026 | Lightrail Homes LLC | Denver, CO