Start of property details
Share this property:
12281 W 58th Court
Arvada, CO 80004
FOR
SALE
$451,950
Active
3
Beds
3
Baths
2
Garage
1,560
Sqft
0.03
Acres
MLS# 2392035
Cumulative Days on Market: 17 · Includes prior listings · Currently listed since 08/26/26 · Data provided by the MLS.

Property Description

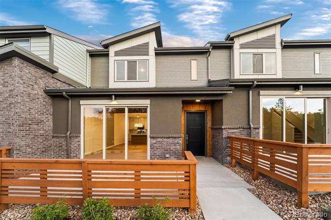
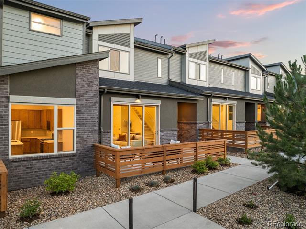
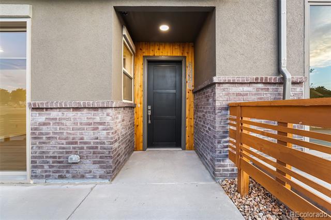
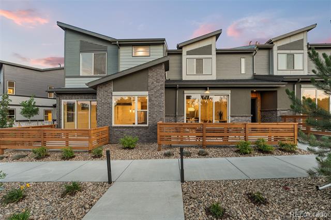
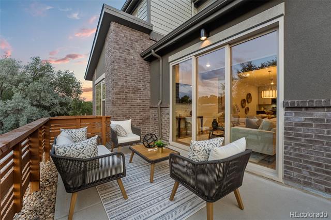
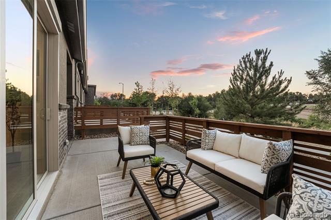
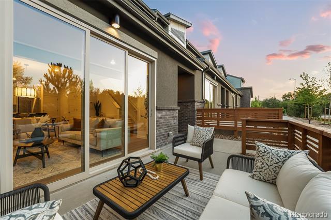
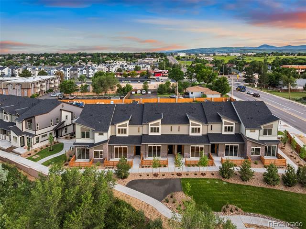
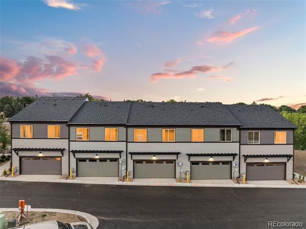
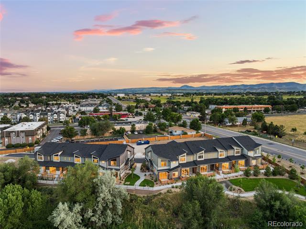
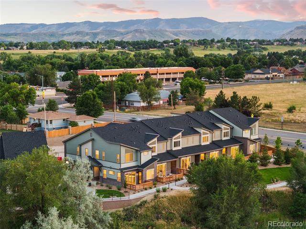
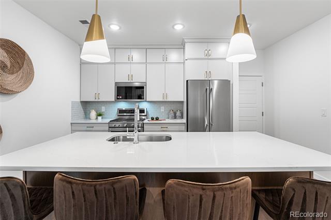
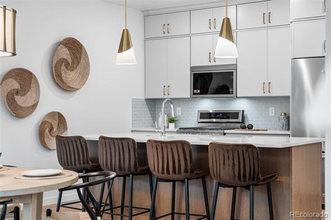
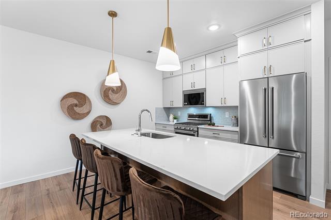
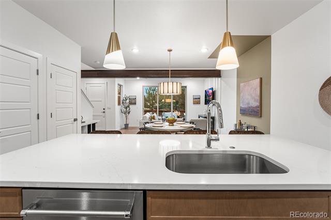
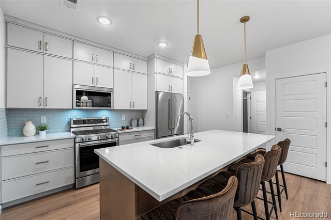
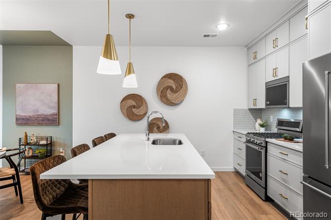
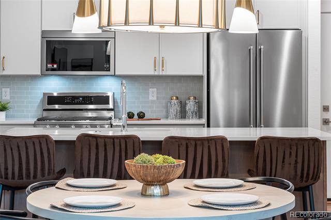
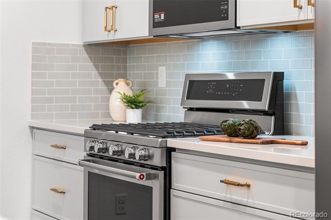
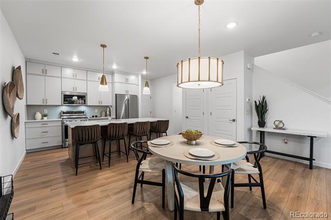
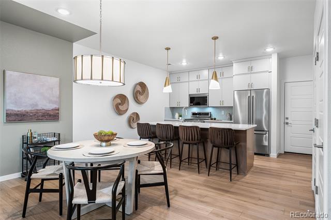
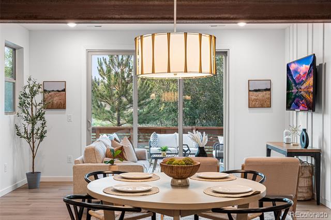
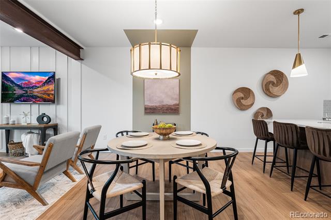
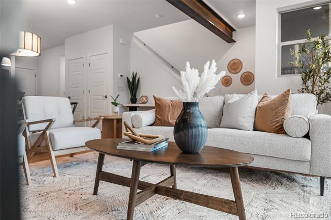
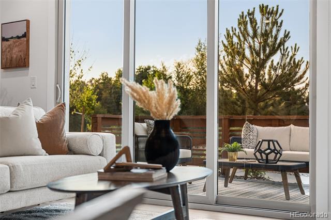
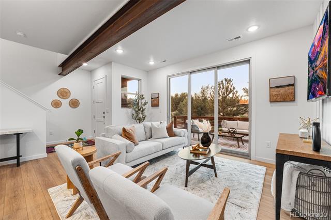
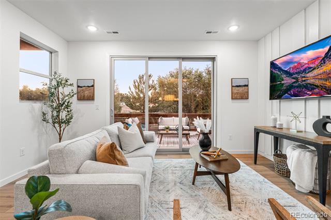
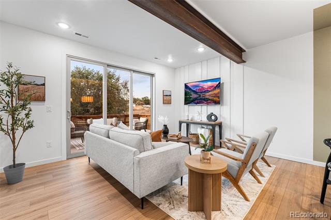
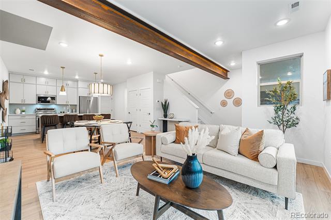
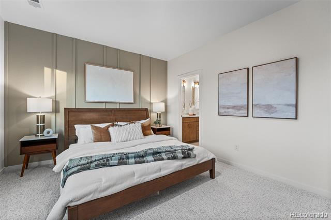
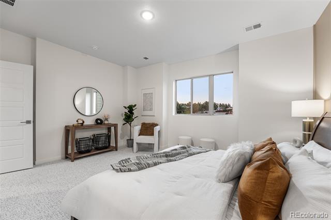
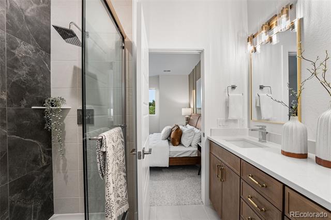
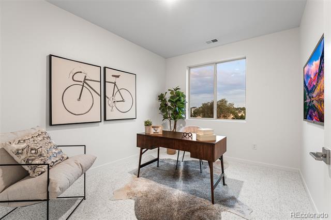
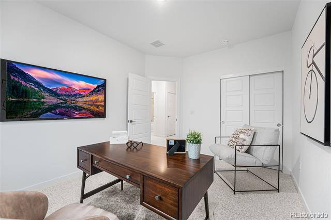
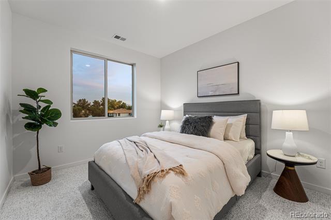
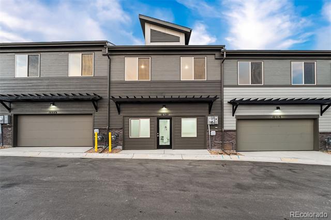
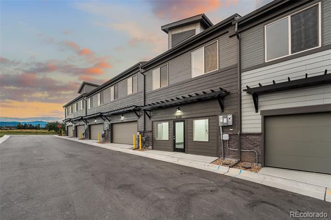
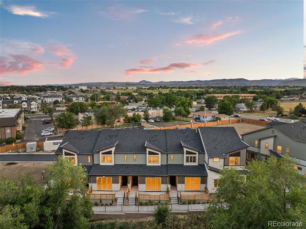
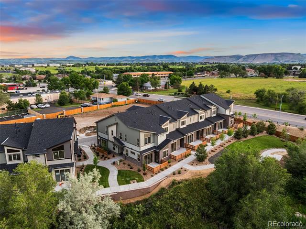
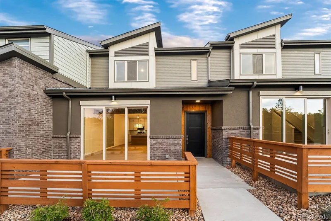
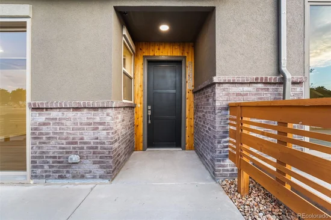
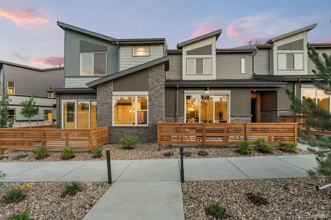
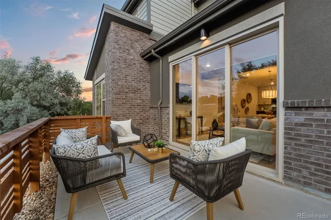
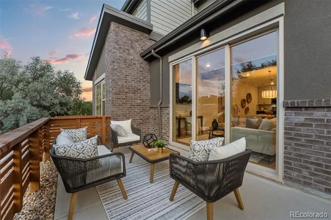
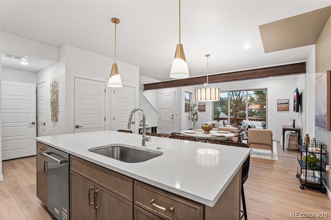
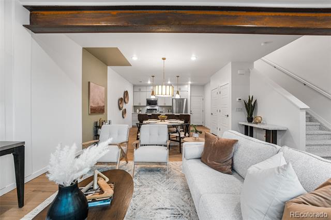
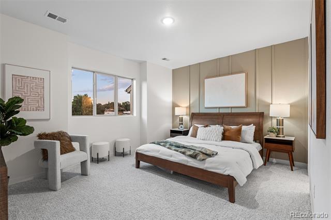
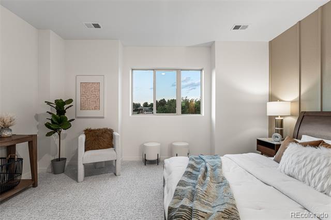
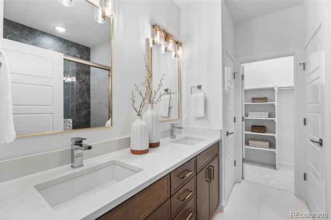
Hillcrest Terrace Gold Lots 16 -21 have Long Driveways to park two more Cars. Modern luxury and beautifully crafted Patio TownHomes with mountain views-An unbeatable location-Special Low Interest Rate Financing Incentive on our Interest Rate Fighter Program–No Special Taxing District = Low Property Taxes-Highend details and energy-efficient features throughout-Hillcrest Terrace at Pathway Park enjoys walkable access to parks, shops, dining, trails, and Light Rail—An easy commute to downtown Denver-The gourmet kitchen features a Quartz island, Kitchen Aid stainless-steel appliances, while the luxurious primary suite offers a spacious bedroom, spa-inspired bathroom, and generous walk-in closet. Amazing views from the 2nd / 3rd BRs. Giant Three Panel Glass Doors on an Oversized 22-foot wide patio. You’re Never Far From the Fun: The 200-acre Van Bibber Park in Arvada, CO, sits one block from Hillcrest Terrace at Pathway Park. Hike through the open meadows and along the paved, 1.5-mile trail for a glimpse of the migratory wildlife in this unspoiled habitat. The Apex Field House, Stenger Sports Complex, and Harold Lutz Sports Complex are just a 4-minute drive from home. The Apex Recreation Center, Arvada Aquatics Center, and Apex Tennis Center provide activities for just about every passion, with classes for all ages. Our floor plans are 22 feet wide, so you’re not squeezed into a narrow space like so many other townhomes. The spaciousness is enhanced with 9-foot ceilings and an 8-foot Thermatru front door. Furniture-friendly stairs: Ever tried to force furniture up a staircase that’s only 30 inches wide? Terrace Townhomes designs our stairs to be 48 inches wide! Contact us for more info. DRIVING DIRECTIONS: DRIVE TO 5810 WARD ROAD (NOT THE HOME ADDRESS)
Ask a Local Expert

Open House Announcements

Sep 13th
12:00pm to 5:00pm
In person. Please join us!

Property Highlights

Property Type
Residential
Property Sub Type
Townhouse
Architectural Style
Contemporary, Mid-Century Modern, Urban Contemporary
Bedrooms
3
Total Bathrooms
3
Living Area
1,560
Price / Sqft
$290
Acres
0.03
Year Built
2026
Condition
New Construction

Location

City/Township
Arvada
Direction Faces
Northeast
View
Mountain(s)
Subdivision
Hillcrest Terrace
County
Jefferson

Property Details
Price
$451,950
Condition
New Construction
Property Type
Residential
Property Sub Type
Townhouse

Building

Structure Type
Townhouse
Levels
Two
Total Area
1,560

Community

Local Schools

Elementary School
Vanderhoof
Middle School
Drake
High School
Arvada West
School District
Jefferson County R-1

Interior Features

Bedrooms and Bathrooms

Total Bathrooms
3
Bathrooms on Main Level
1
Full Bathrooms
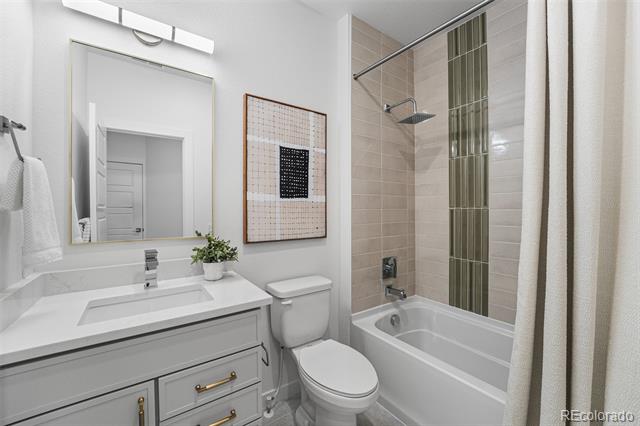
1
1/2 Bathrooms
1
3/4 Bathrooms
1
Bedrooms
3

Area and Spaces

Living Area
1,560
Above Grade Finished Area
1,560
Number of Units
4

Appliances

Appliances
Dishwasher, Disposal, Microwave, Oven, Range Hood, Self Cleaning Oven

Interior Features

Interior Features
Built-in Features, High Ceilings, Open Floorplan, Pantry, Primary Suite, Quartz Counters, Smoke Free, Walk-In Closet(s)
Flooring
Carpet, Laminate, Tile
Laundry Features
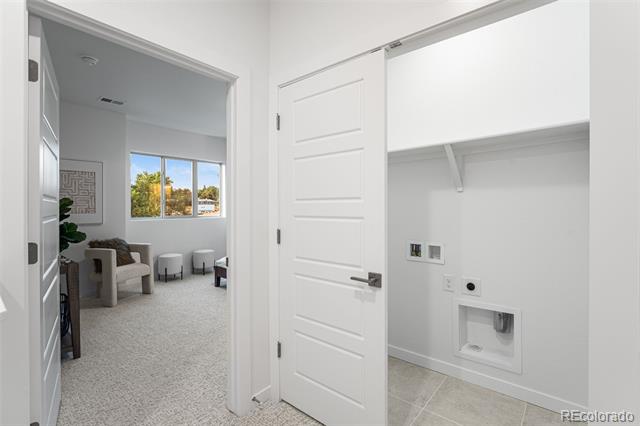
In Unit, Laundry Closet
Accessibility Features
Accessible Common Area
Window Features
Bay Window(s), Double Pane Windows
Security Features
Carbon Monoxide Detector(s), Smoke Detector(s)
Electic
110V, 220 Volts
Entry Level
1
Entry Location
Exterior Access

Heating and Cooling

Heating Features
Forced Air, Natural Gas

Building Details
Construction

Architectural Style
Contemporary, Mid-Century Modern, Urban Contemporary
Builders Model
Bristol
Year Built
2026
Property Attached
Yes
Foundations
Structural
Common Walls
2+ Common Walls
Materials

Construction Materials
Brick, Frame, Stucco, Wood Siding
Roof
Composition

Terms

Terms

Ownership
Builder
Exclusions
None
Special Conditions
None
Special Terms
1031 Exchange, Cash, Conventional, FHA, VA Loan

Taxes

Tax

Tax (Annual)
$2,538

HOA

Has HOA
Yes
Association Fee
$324 /mo
Association Ammenities
Parking
Association Fee Includes
Reserves, Insurance, Irrigation, Maintenance Grounds, Maintenance Structure, Recycling, Sewer, Snow Removal, Trash

Heating, Cooling & Utilities

Cooling Features
Central Air

Utilities

Utilities
Cable Available, Electricity Connected, Natural Gas Connected, Phone Available
Sewer
Public Sewer
Water Source
Public

Lot

Acres
0.03
Lot Size
1,408
Lot Size Area Sq Ft
1,408
Lot Features
Landscaped, Sprinklers In Front
Road Surface
Paved
Road Frontage
Public

Exterior Features

Exterior Features
Lighting
Patio And Porch Features
Patio
Fencing
Partial

Parking

Total Parking Spaces
2
Garage Capacity
2
Parking Features
Concrete, Dry Walled, Insulated Garage, Lighted, Oversized
Listed by Hanover Realty, coloradoexpert@gmail.com, 303-399-9000
Listing Data last updated 09/12/2026 11:20 pm
Get a Link to this Property: Copy To Clipboard
QR Code link to this property

Phone:
Connect with:

Payment Calculator

per month. fixed. % interest.
$
%
$
%
Principal & Interest
+ Home Insurance
+ Property Tax
+ HOA Fees
per month
Total interest paid over s will be:
All estimates and provided for informational purposes only. Actual amounts may vary. The output of the tool is not a loan offer or solicitation, nor is it financial or legal advice. Information, rates, programs and loan scenarios shown are for example only as of 13-Sep-2026 and are subject to change without notice. Interest rates provided by the St. Louis Federal Reserve Economic Data (FRED). All products are subject to credit and property approval. Not all products are available in all states or for all loan amounts. Other restrictions and limitations apply. Contact your preferred lender for the pricing associated with your specific transaction. Calculations are generated by Open Source mortgage calculation software tools using common mathematical formulas. All calculations should be independently verified.
Get Walk Score Content

Property History

Yesterday
Property information last updated
17 days ago
Status Active. This is the date the listing was placed on market.
Cumulative Days on Market: 17 days (includes prior listings) · Currently listed since August 26, 2026. Data provided by the MLS.

Similar Properties

Dynamic Real Estate LLC
David Bovard, Broker Owner
8310 Valley Highway #300
Englewood, CO 80112
Mobile: 303-523-HOME(4663)
© 2026 | Dynamic Real Estate LLC | Denver, CO