Start of property details
Share this property:
1230 Benton Street
Lakewood, CO 80214
1 day ago NEW · Active
$390,000
$351 / Sqft
2
Beds
2
Baths
1,110
Sqft
0.16
Acres
1953
Yr. Built
MLS# 8397363
Cumulative Days on Market: 1 · Includes prior listings · Currently listed since 11/13/26 · Data provided by the MLS.

Property Description

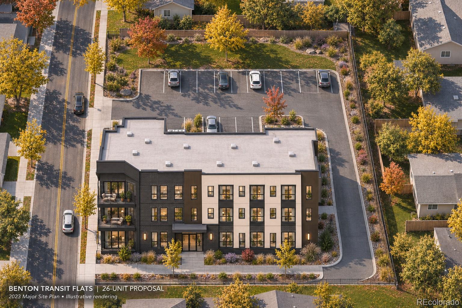
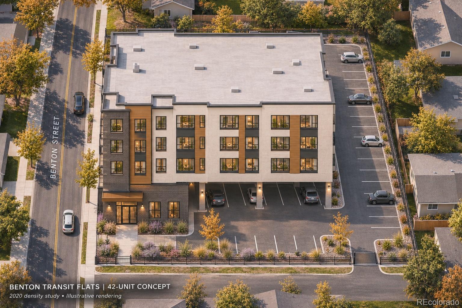
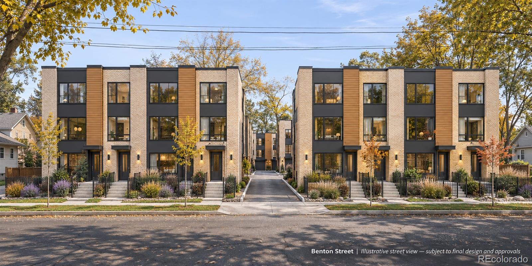
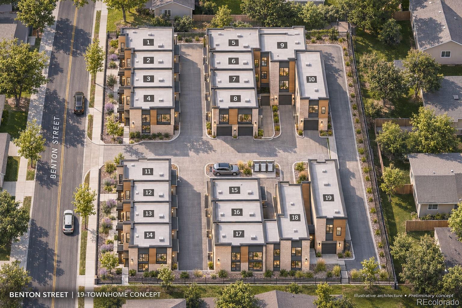
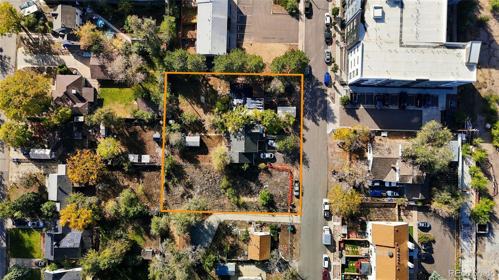
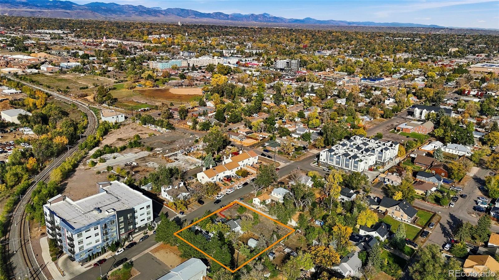
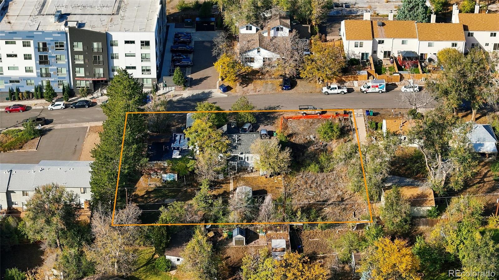
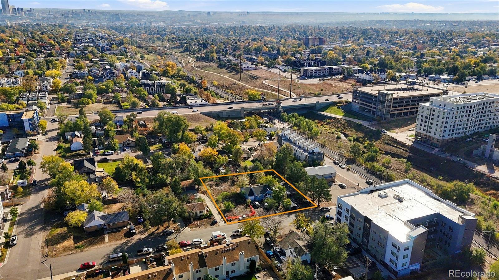
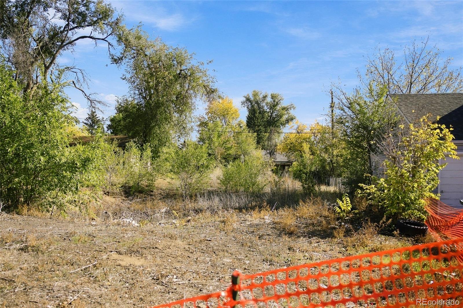
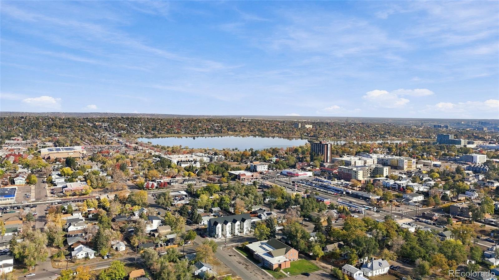
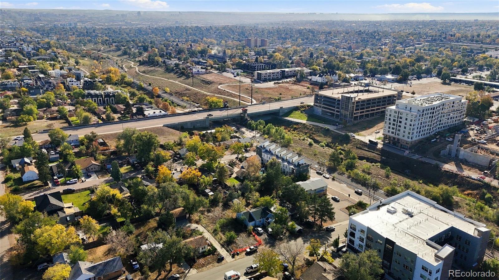
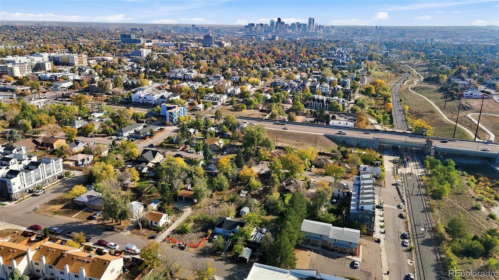
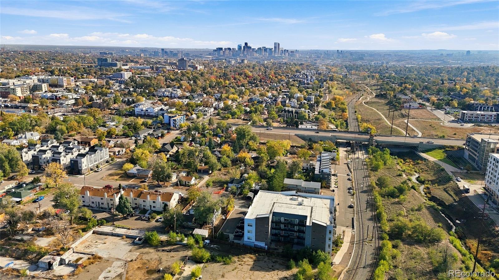
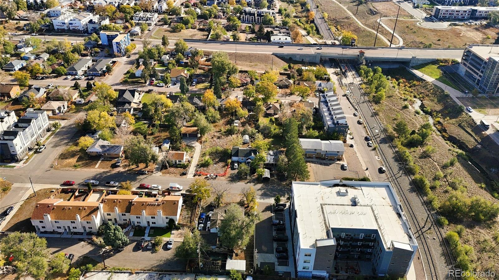
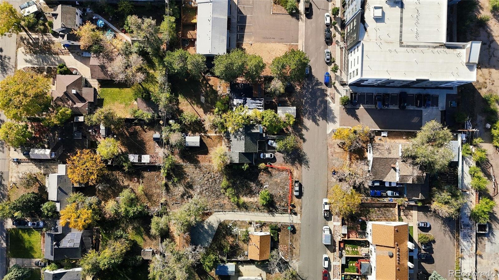
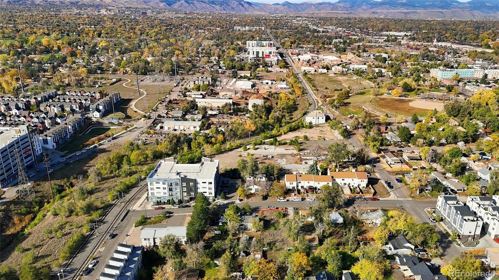
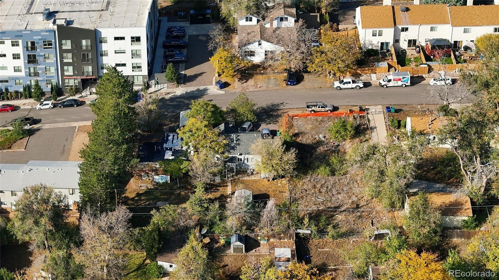
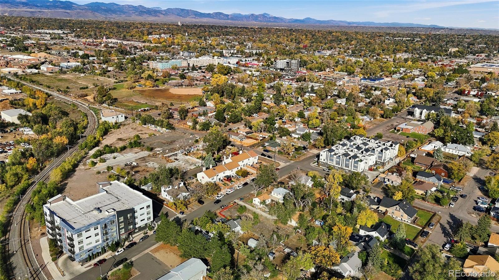
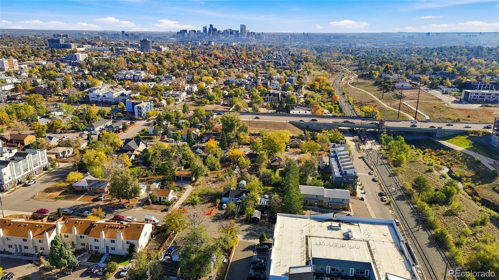
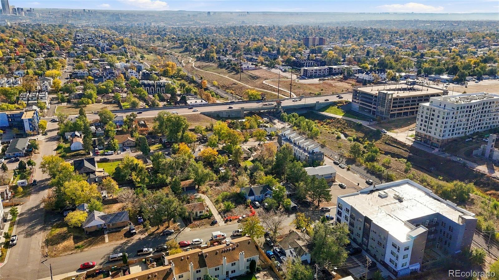
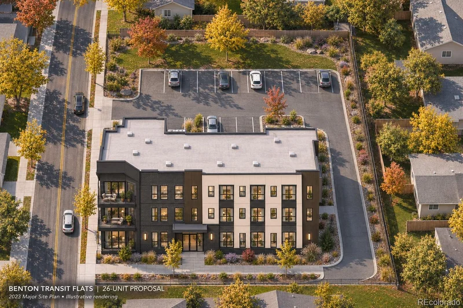
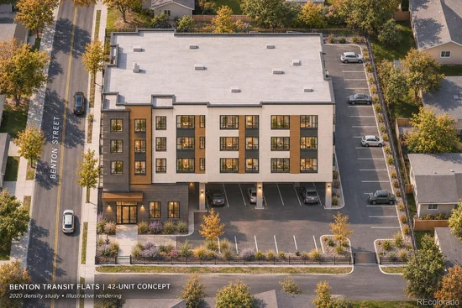
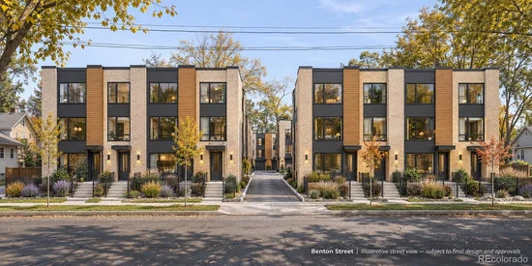
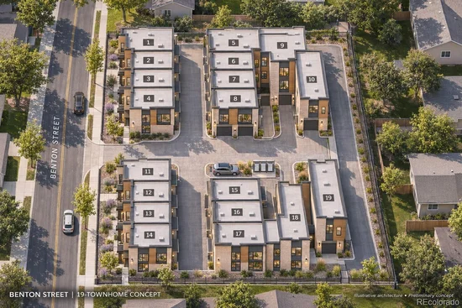
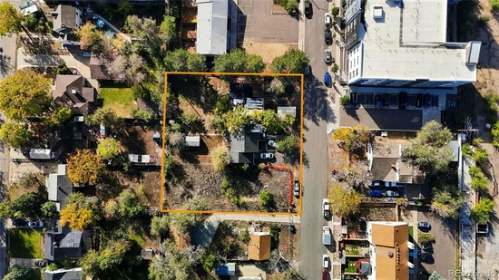
One block west of Sheridan Station, Benton Street offers a chance to imagine what comes next for a piece of Lakewood’s Two Creeks neighborhood. The W Line connects the neighborhood to downtown Denver, and Sloan’s Lake is a short distance away. Across the three adjoining parcels, architects have explored several ways to bring new homes to this stretch of Benton, from a collection of 19 three-story townhomes to separate studies for 26 and 42 apartments. The architectural, civil and landscape work already completed gives a future owner something tangible to build on as they consider what fits the site, the street and the neighborhood. These concepts were studied for the combined three-parcel site and are subject to final design and applicable approvals.

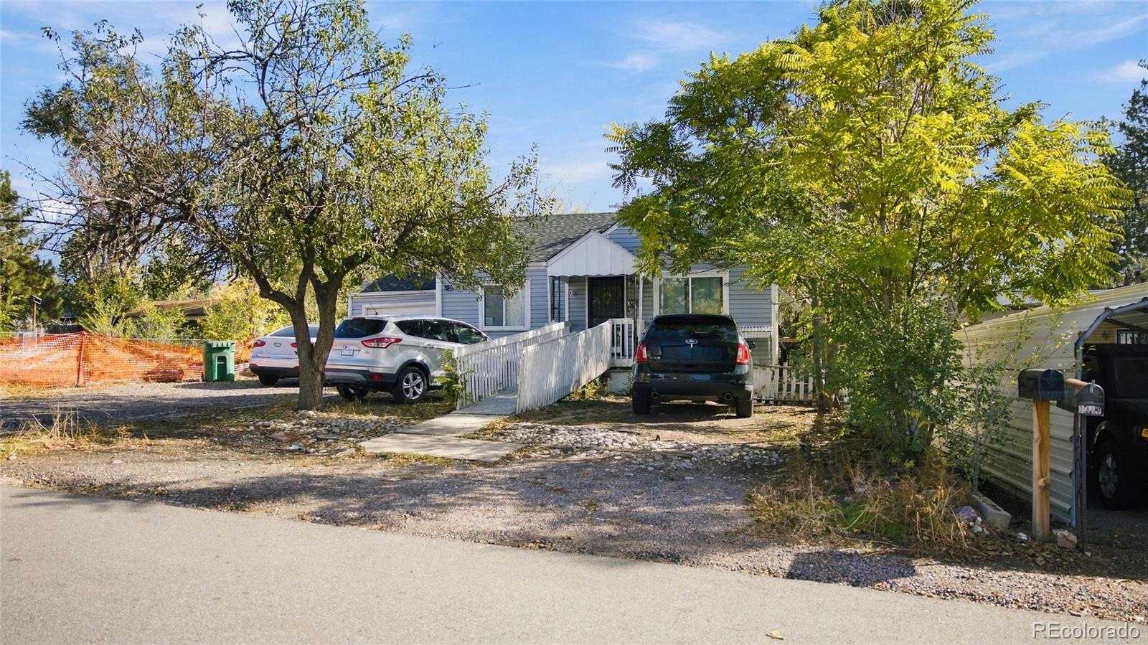
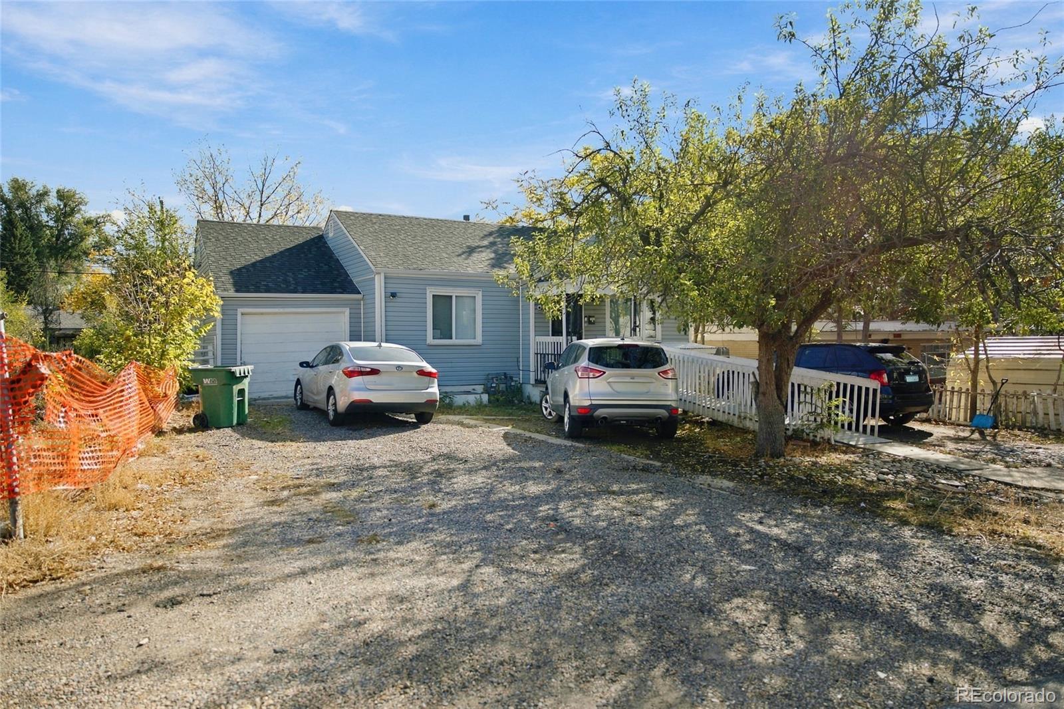
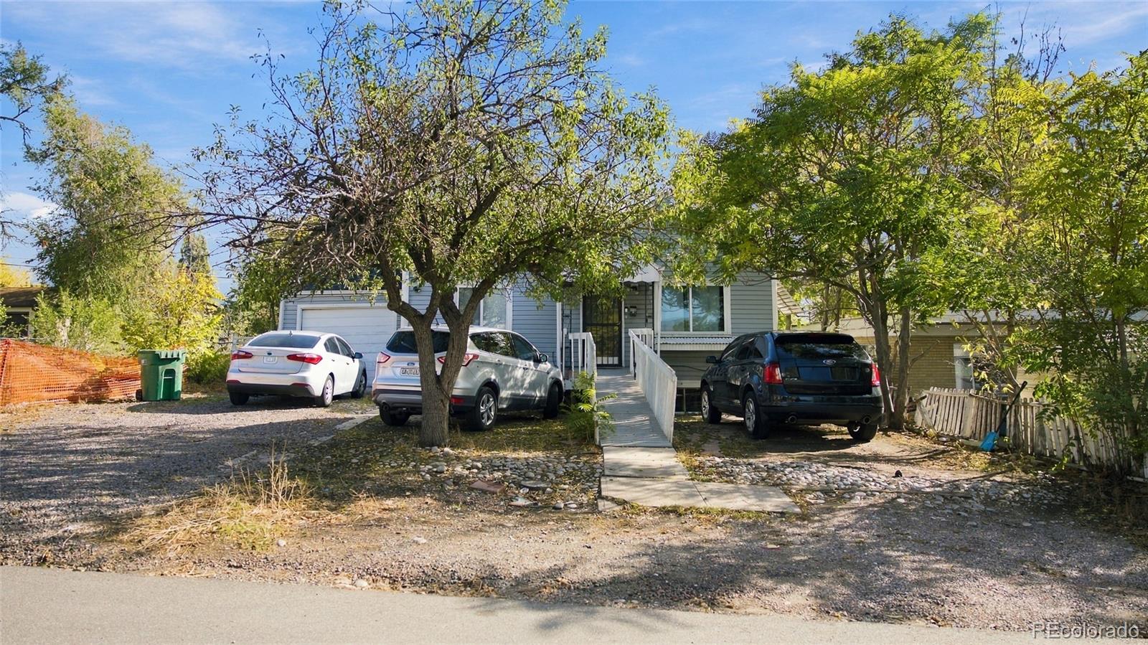
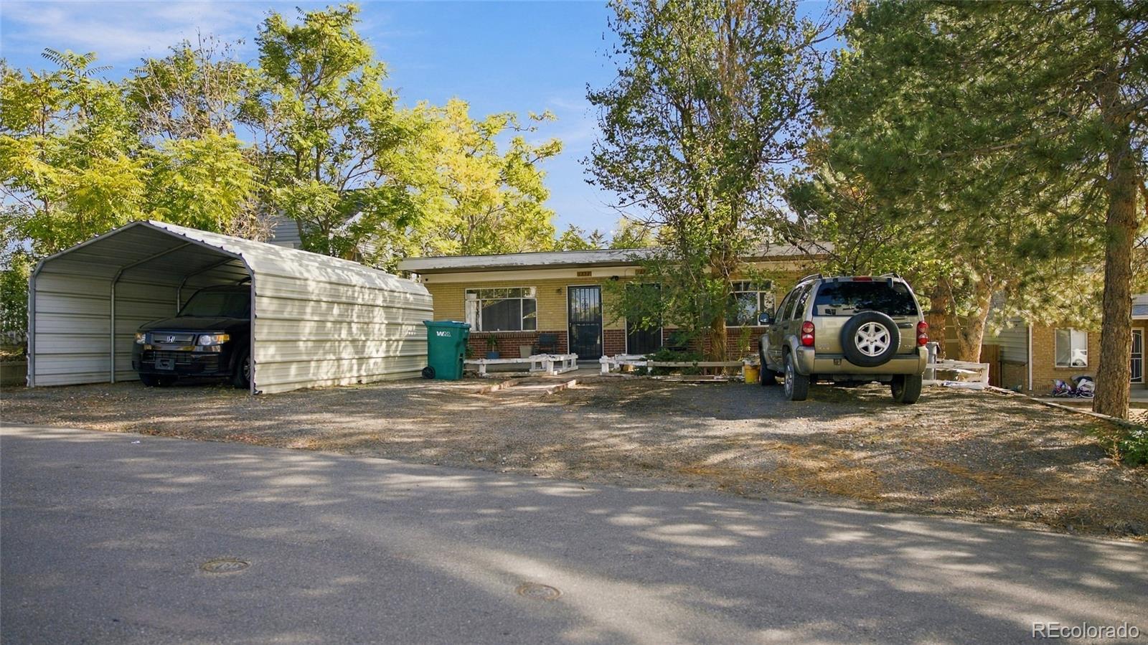
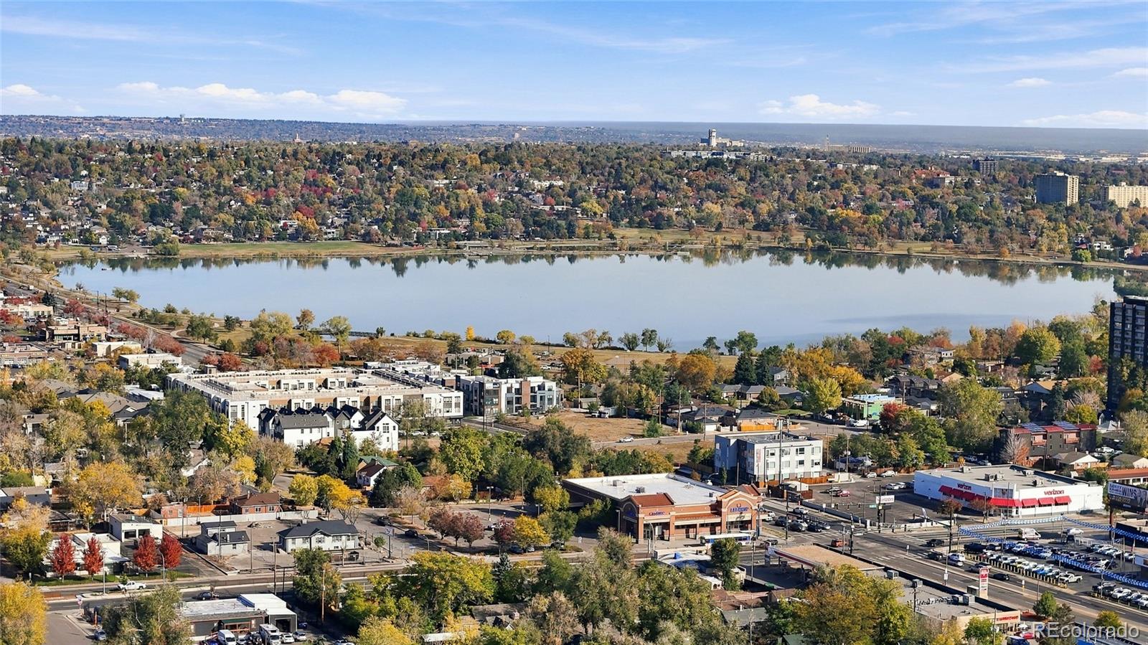
One of three adjacent Benton Street parcels offered individually and together, in Lakewood's Two Creeks neighborhood, one block west of the Sheridan Station on the RTD W Line. This parcel carries a duplex built in 1953. Sloan's Lake is about 1.2 miles to the east, W Colfax Avenue moments away, and downtown Denver a train ride beyond.

Property Highlights

Property Type
Residential
Property Sub Type
Single Family Residence
Architectural Style
Bungalow
Bedrooms
2
Total Bathrooms
2
Living Area
1,110
Price / Sqft
$351
Acres
0.16
Year Built
1953
Cumulative Days on Market
1

Location

City/Township
Lakewood
Direction Faces
West
Subdivision
Sloan's Lake
County
Jefferson
Zoning
M-R-T

Property Details

Price
$390,000
Property Type
Residential
Property Sub Type
Single Family Residence

Building

Structure Type
Duplex
Levels
One
Total Area
1,110

Community

Local Schools

Elementary School
Lumberg
Middle School
Jefferson
High School
Jefferson
School District
Jefferson County R-1

Interior Features

Bedrooms and Bathrooms

Total Bathrooms
2
Bathrooms on Main Level
2
Full Bathrooms
2
Bedrooms
2
Bedrooms on Main Level
2

Area and Spaces

Living Area
1,110
Above Grade Finished Area
1,110
Number of Units
2

Appliances

Appliances
Oven, Refrigerator

Interior Features

Interior Features
Walk-In Closet(s)
Flooring
Carpet

Heating and Cooling

Heating Features
Forced Air, Natural Gas

Building Details

Construction

Architectural Style
Bungalow
Year Built
1953
Property Attached
Yes
Common Walls
1 Common Wall

Materials

Construction Materials
Brick
Roof
Composition

Terms

Terms

Ownership
Individual
Exclusions
n/a
Special Conditions
None
Special Terms
Conventional
Cumulative Days on Market
1

Taxes

Tax

Tax (Annual)
$2,556

Heating, Cooling & Utilities

Cooling Features
None

Utilities

Sewer
Public Sewer
Water Source
Public

Lot

Acres
0.16
Lot Size
6,752
Lot Size Area Sq Ft
6,752
Lot Features
Near Public Transit

Parking

Total Parking Spaces
1
Listed by LIV Sotheby's International Realty, delroy@refinedresidence.com, 303-803-0258
Listing Data last updated 11/14/2026 05:40 pm
Get a Link to this Property: Copy To Clipboard
QR Code link to this property

Phone:
Connect with:

Payment Calculator

per month. fixed. % interest.
$
%
$
%
Principal & Interest
+ Home Insurance
+ Property Tax
+ HOA Fees
per month
Total interest paid over s will be:
All estimates and provided for informational purposes only. Actual amounts may vary. The output of the tool is not a loan offer or solicitation, nor is it financial or legal advice. Information, rates, programs and loan scenarios shown are for example only as of 15-Nov-2026 and are subject to change without notice. Interest rates provided by the St. Louis Federal Reserve Economic Data (FRED). All products are subject to credit and property approval. Not all products are available in all states or for all loan amounts. Other restrictions and limitations apply. Contact your preferred lender for the pricing associated with your specific transaction. Calculations are generated by Open Source mortgage calculation software tools using common mathematical formulas. All calculations should be independently verified.
Get Walk Score Content

Property History

Yesterday
Property information last updated
Yesterday
Status Active. This is the date the listing was placed on market.
Cumulative Days on Market: 1 day (includes prior listings) · Currently listed since November 13, 2026. Data provided by the MLS.

Similar Properties

Lightrail Homes LLC
David Bovard, Broker Owner
10205 Riverstone Dr
Parker, CO 80134
Mobile: 303-523-HOME(4663)
© 2026 | Lightrail Homes LLC | Denver, CO