Start of property details
Share this property:
1237 S Bannock Street
Denver, CO 80223
4 days ago NEW · Active
$500,000
$259 / Sqft
4
Beds
2
Baths
2
Garage
1,930
Sqft
0.14
Acres
MLS# IR1071952
Cumulative Days on Market: 4 · Includes prior listings · Currently listed since 11/10/26 · Data provided by the MLS.

Property Description

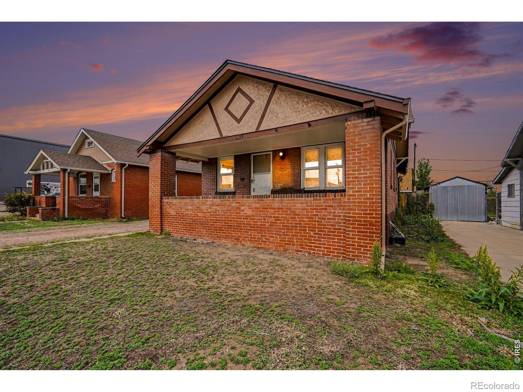
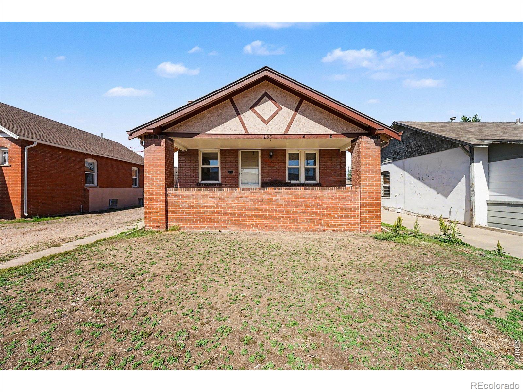
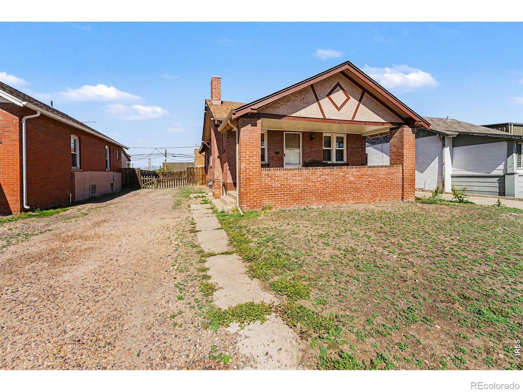
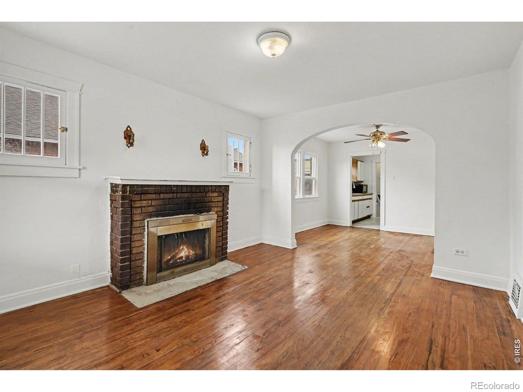
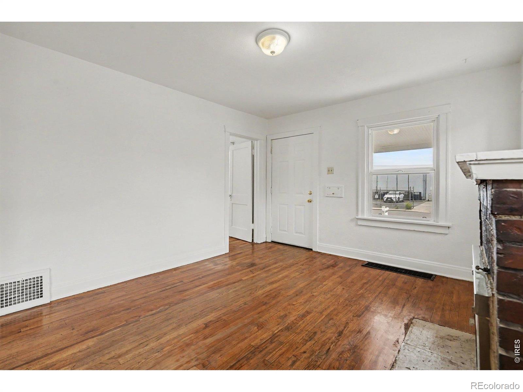
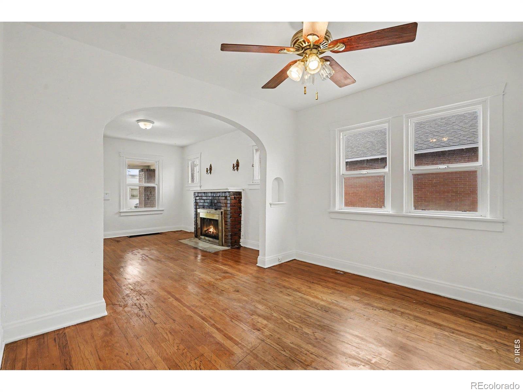
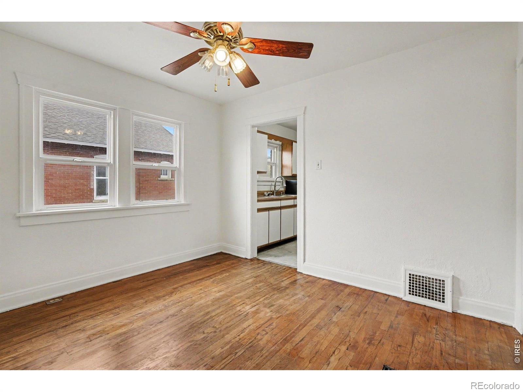
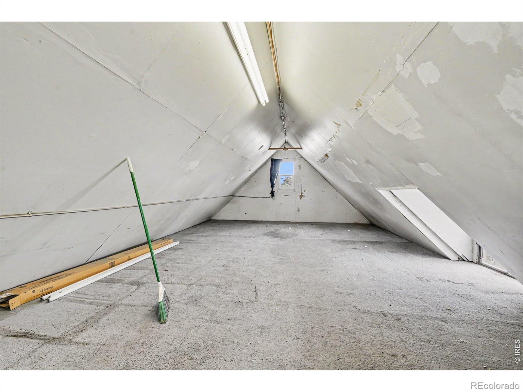
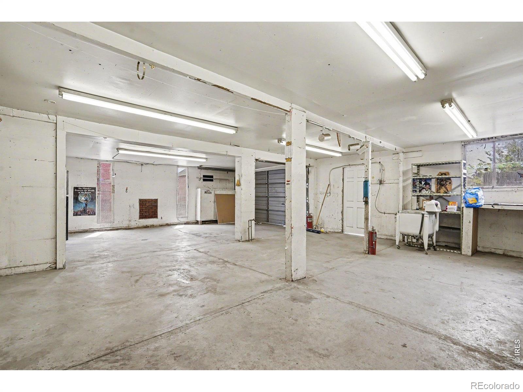
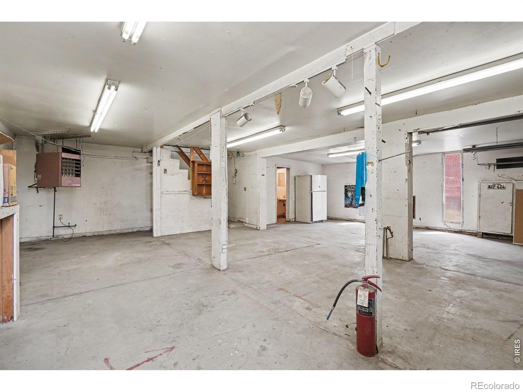
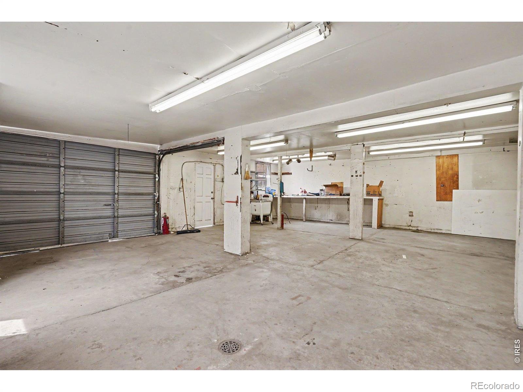
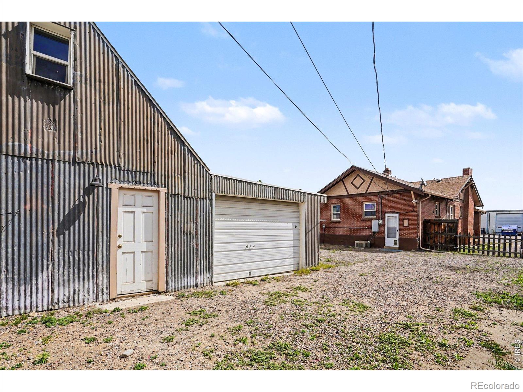
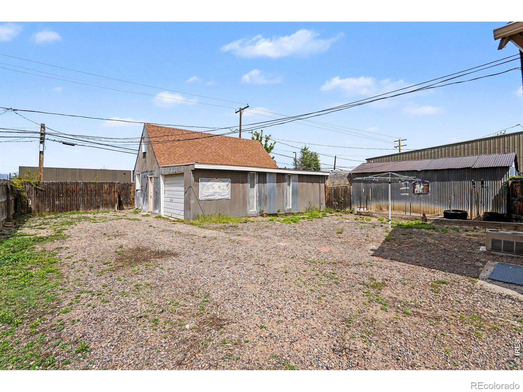
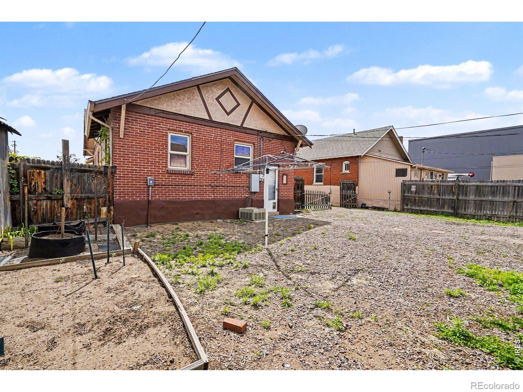
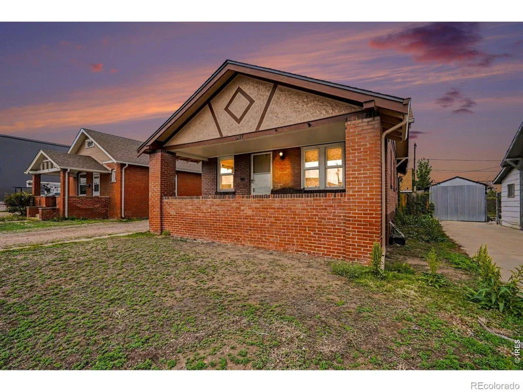
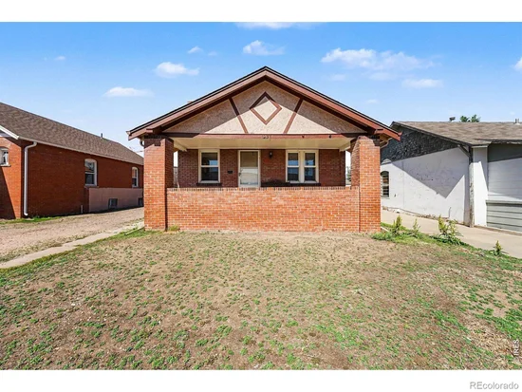
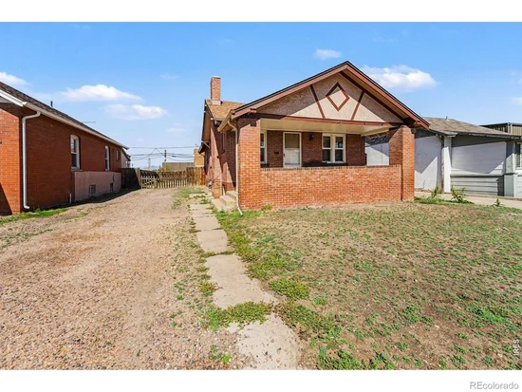
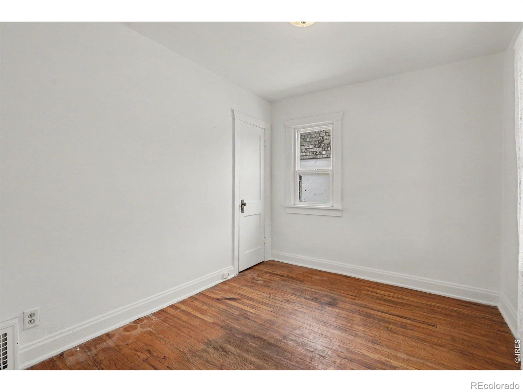
1237 S. Bannock St. presents a rare opportunity to own a versatile live / work property in one of Denver's fastest-transforming central neighborhoods, just minutes from the new professional women's soccer stadium, South Broadway, and the Santa Fe Arts District. Situated on a 6, 250 SF lot in a rapidly evolving corridor with zoning in process to allow mixed-use development up to 5 stories (buyer to verify), this property offers exceptional potential for developers, investors, entrepreneurs, creatives, or owner-users seeking both immediate functionality and long-term upside. The property features a highly desirable detached shop (800 sqft) complete with a roll-up door, heat, half bathroom, and finished loft-ideal for contractors, artists, makers, car enthusiasts, small business operations, studio space, storage, or future income-producing use. The existing improvements provide flexible occupancy or rental potential while future redevelopment plans take shape, making this an ideal opportunity to secure a foothold ahead of continued neighborhood growth and investment. With strong proximity to transit, dining, entertainment, and employment hubs, plus additional assemblage potential with neighboring 1247 S. Bannock also available for sale, this is a unique chance to capitalize on one of central Denver's emerging redevelopment corridors.

Property Highlights

Property Type
Residential
Property Sub Type
Single Family Residence
Architectural Style
Cottage
Bedrooms
4
Total Bathrooms
2
Living Area
1,905
Price / Sqft
$259
Acres
0.14
Year Built
1929
Cumulative Days on Market
4

Location

City/Township
Denver
Subdivision
West Broadway Add
County
Denver
Zoning
I-A

Property Details
Price
$500,000
Property Type
Residential
Property Sub Type
Single Family Residence

Building

Structure Type
House
Levels
One
Total Area
1,930

Community

Local Schools

Elementary School
Mc Kinley
Middle School
Grant
High School
South
School District
Denver 1

Interior Features

Bedrooms and Bathrooms

Total Bathrooms
2
Bathrooms on Main Level
1
Full Bathrooms
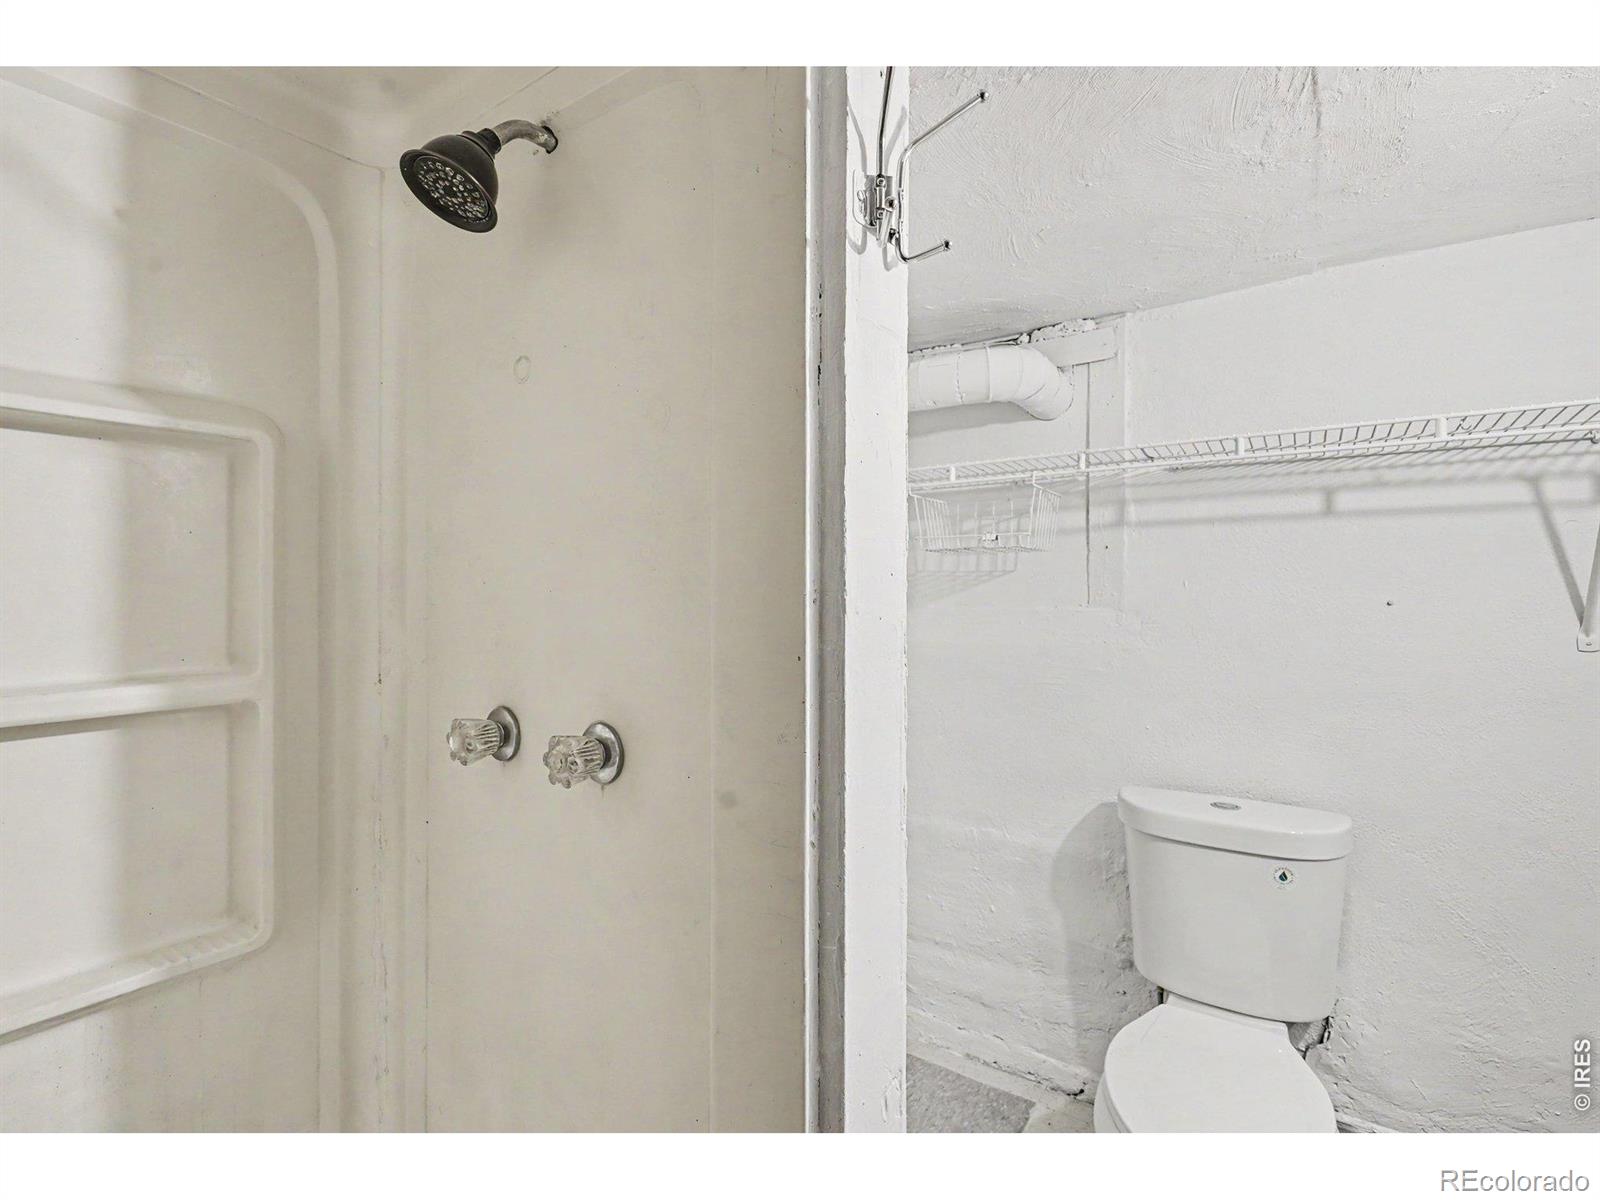
1
3/4 Bathrooms
1
Bedrooms
4
Bedrooms on Main Level
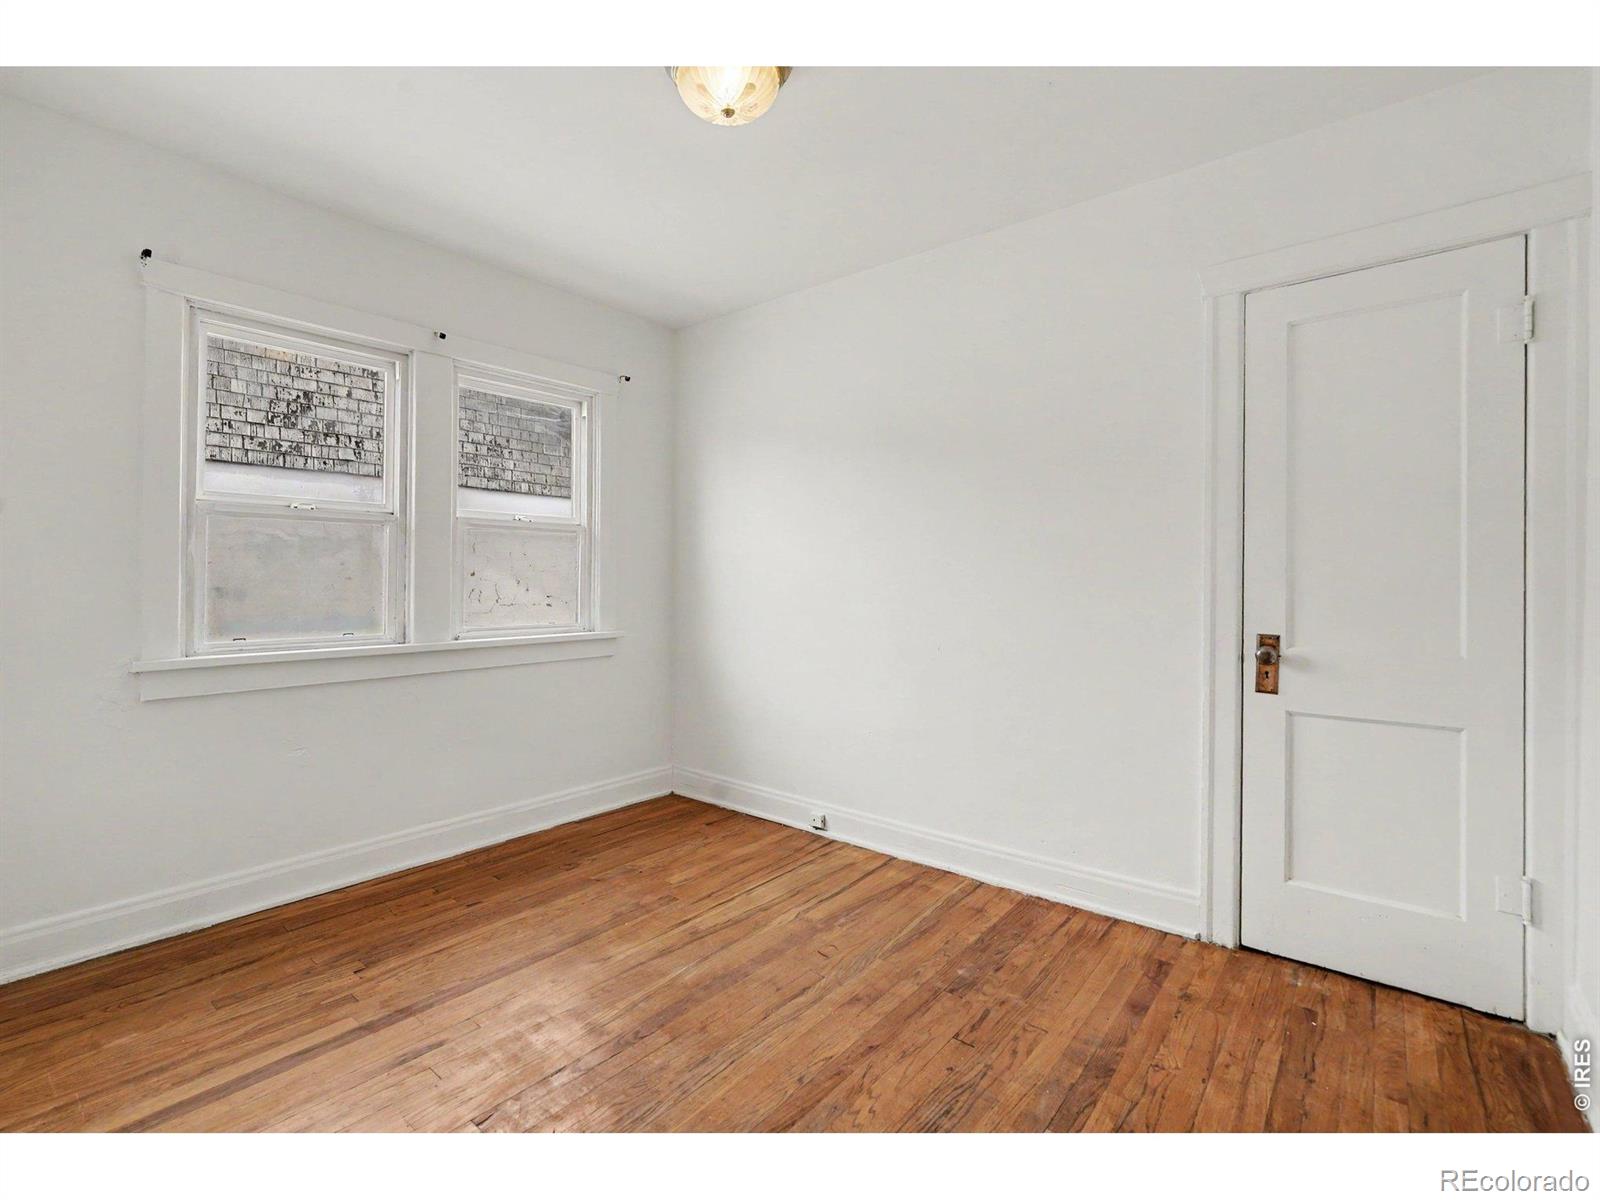
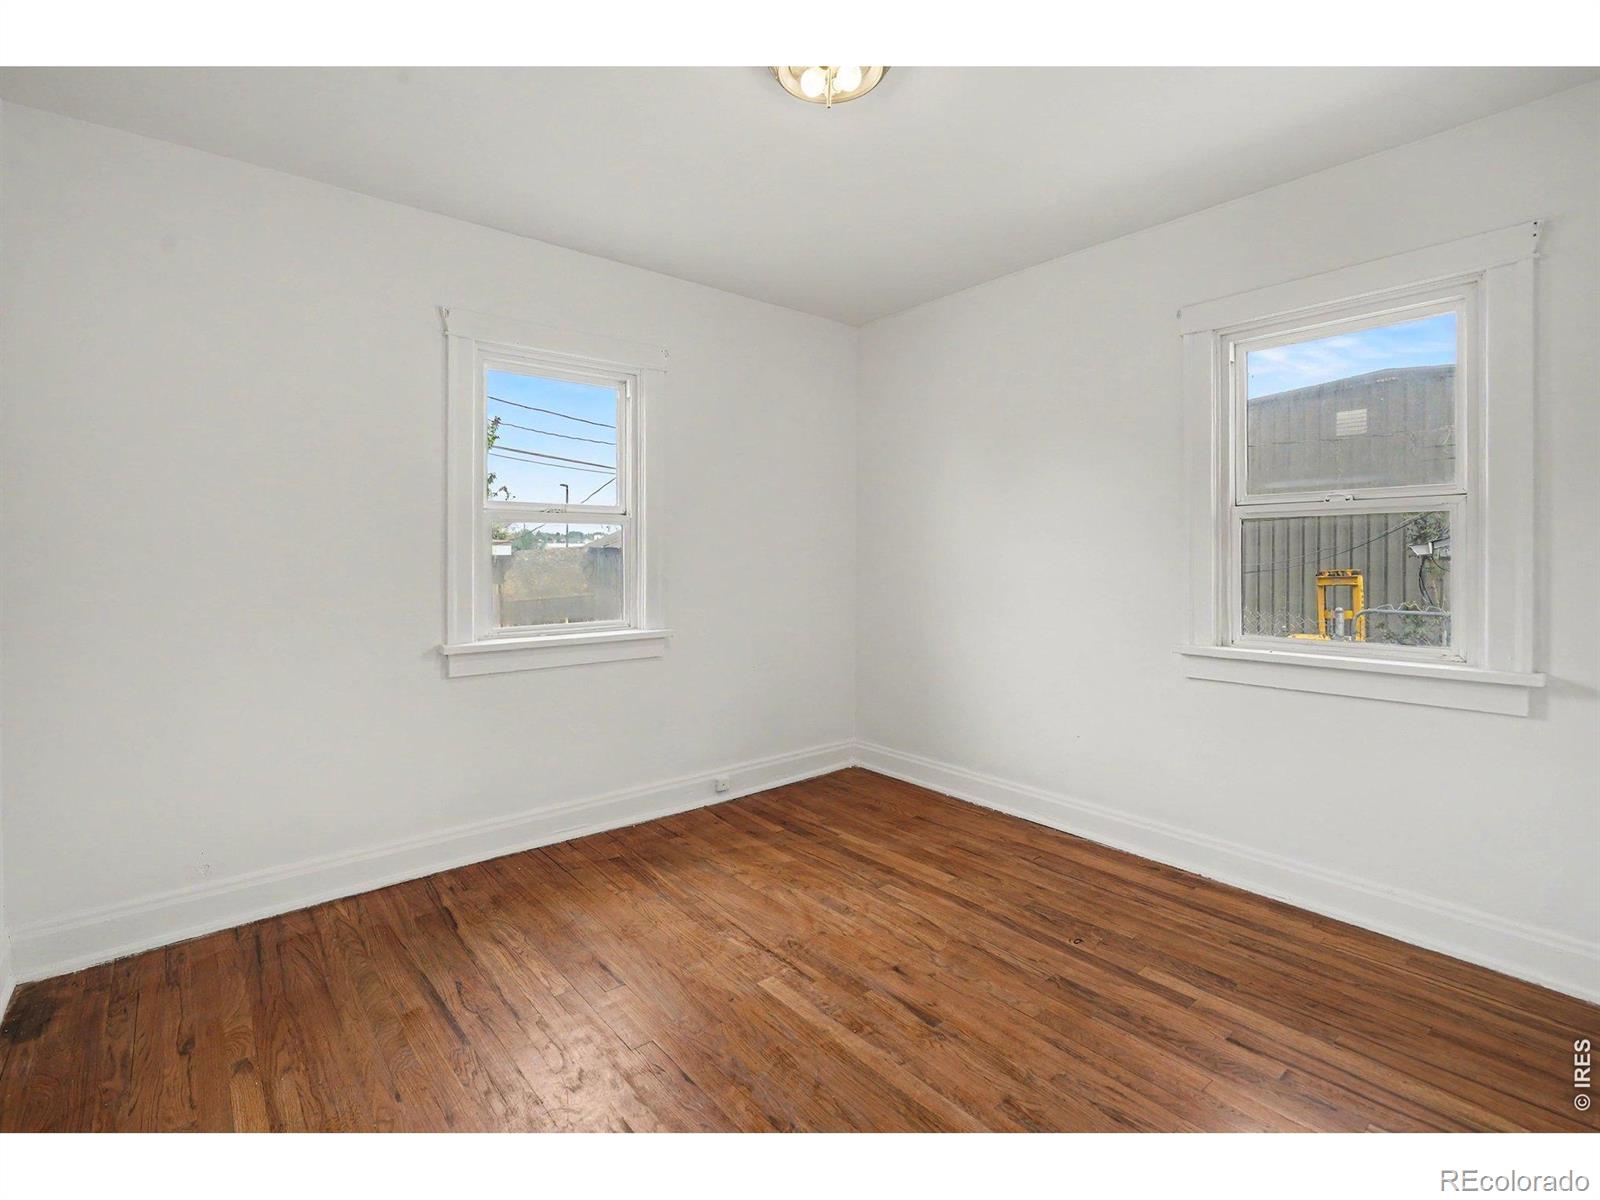
3

Rooms and Basement

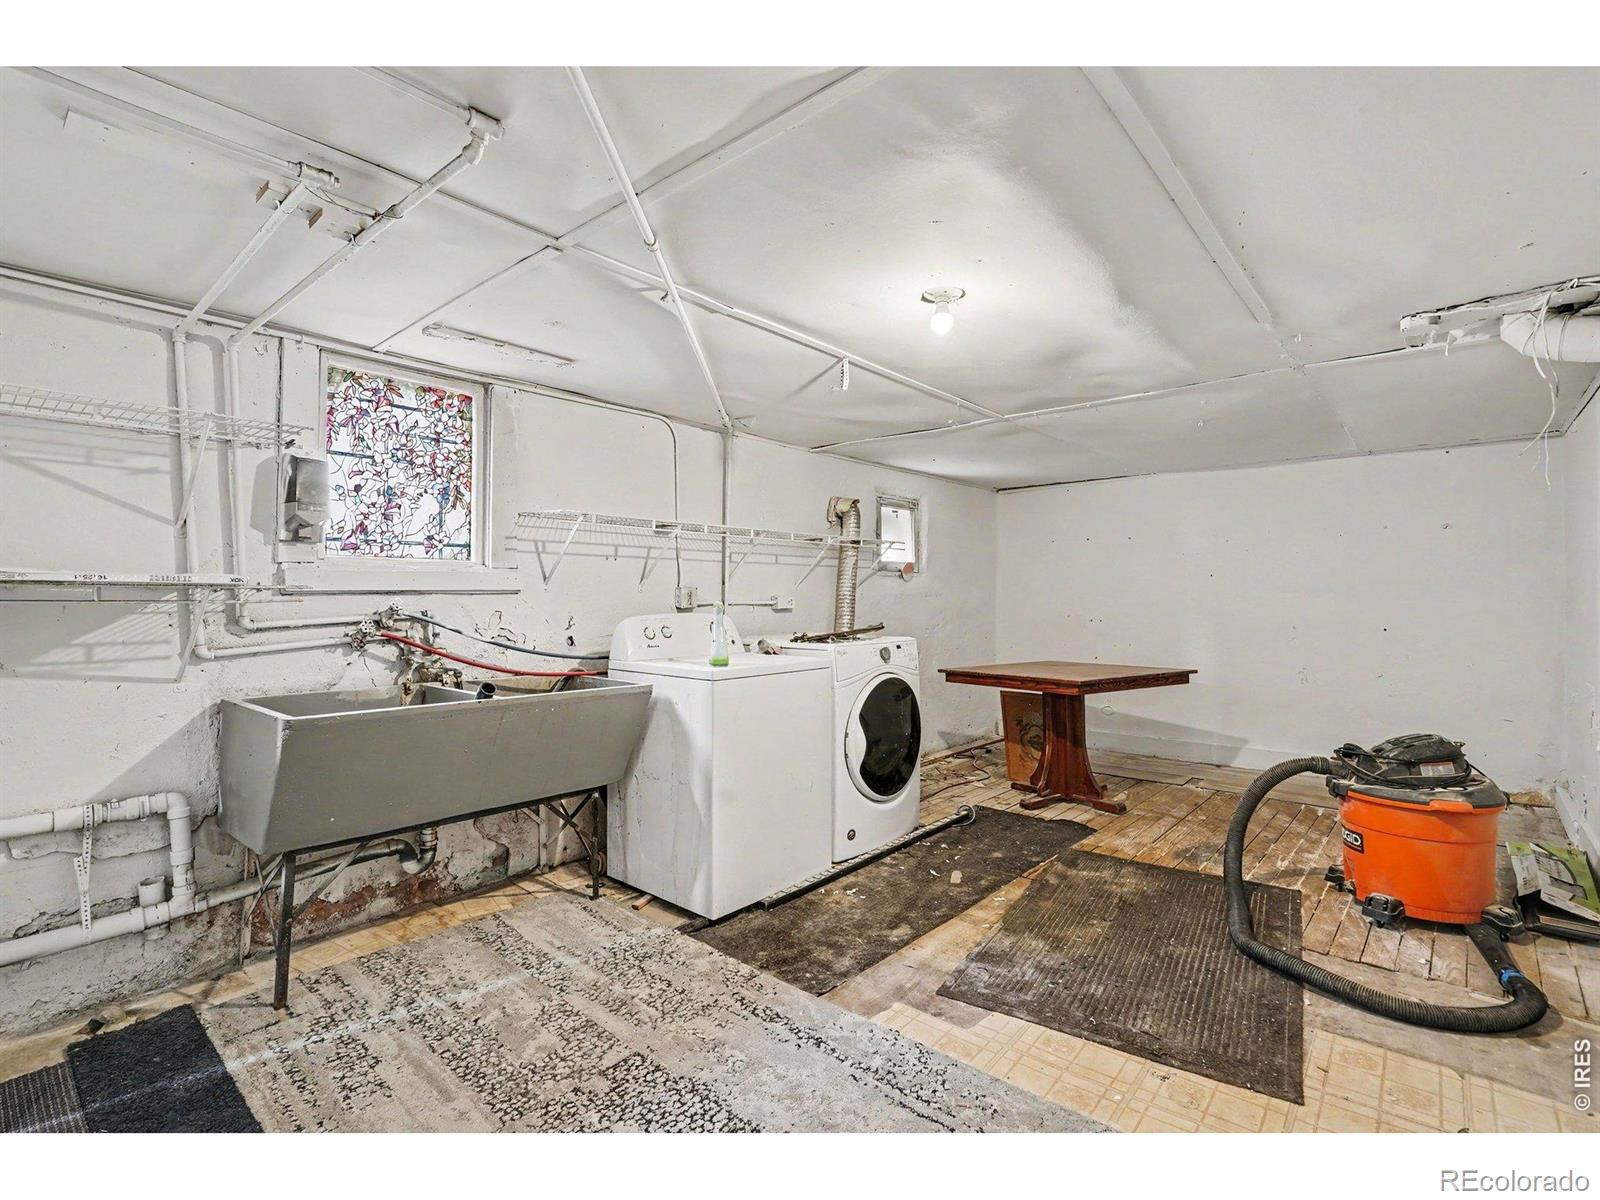
Has Basement
Yes
Basement Features
Full

Area and Spaces

Living Area
1,905
Above Grade Finished Area
965
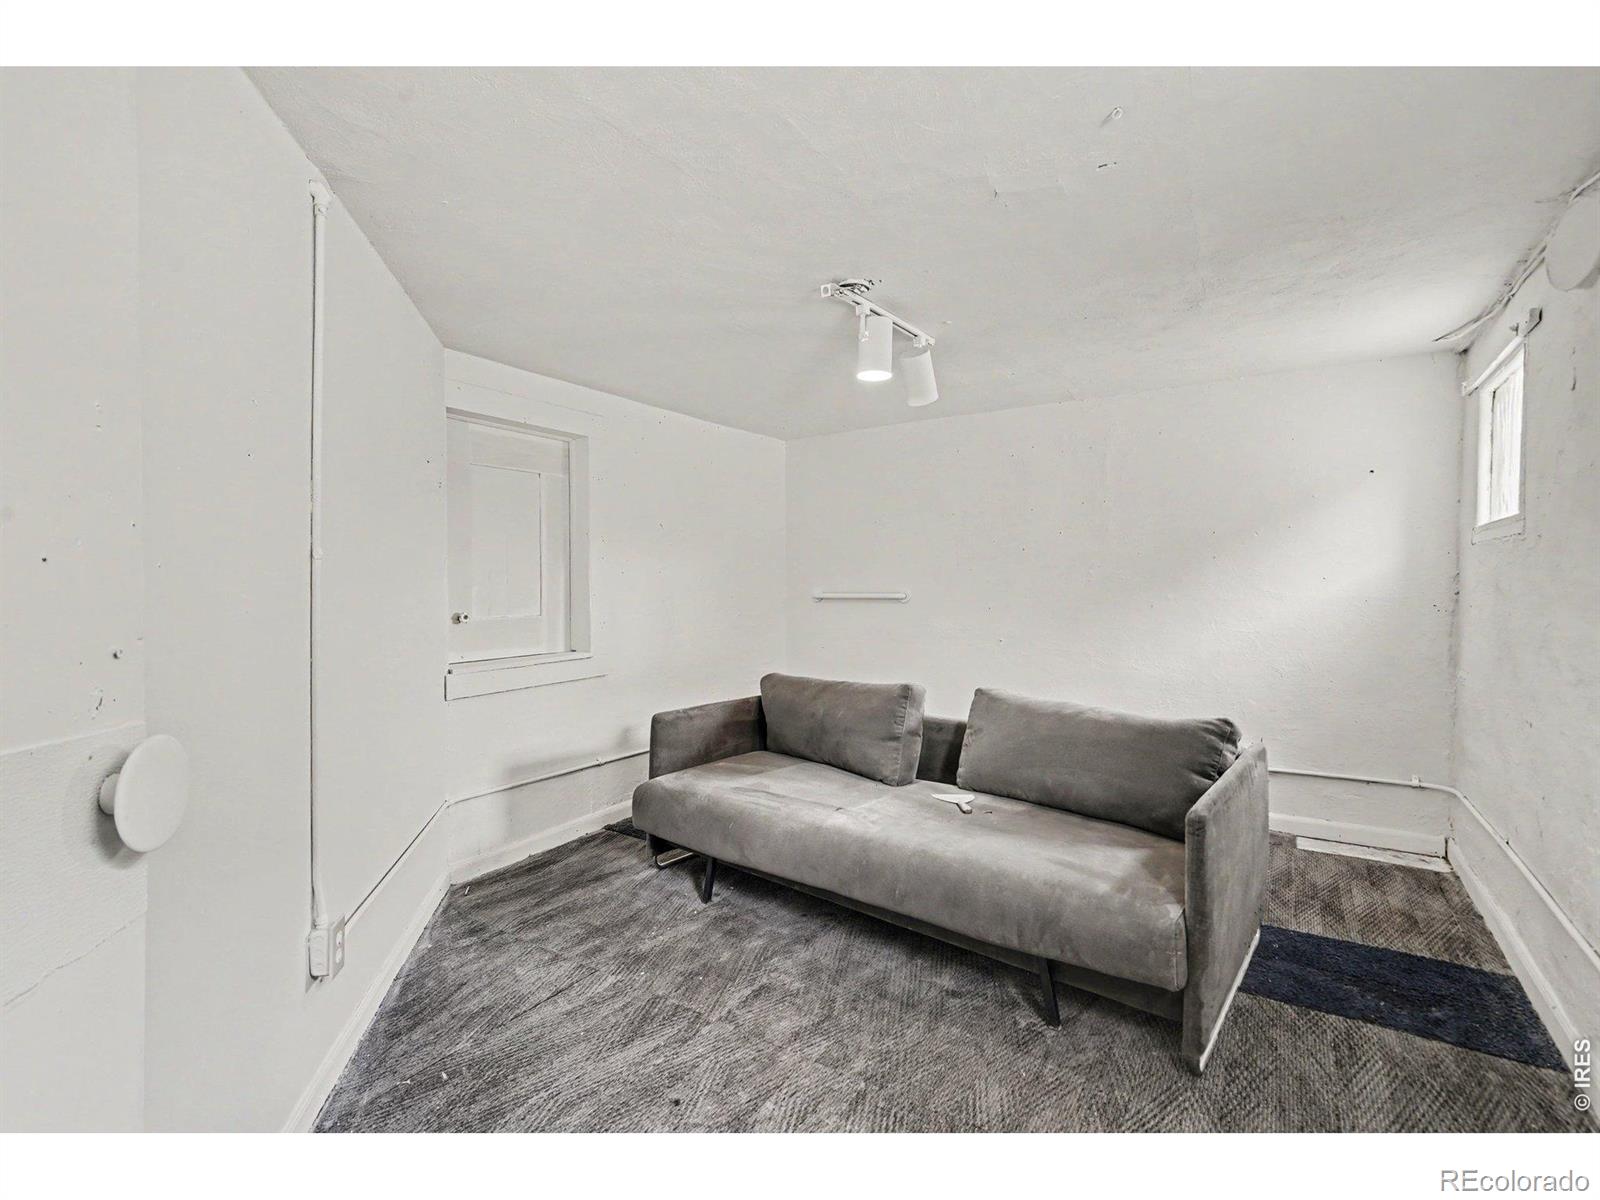
Below Grade Finished Area
940

Appliances

Appliances
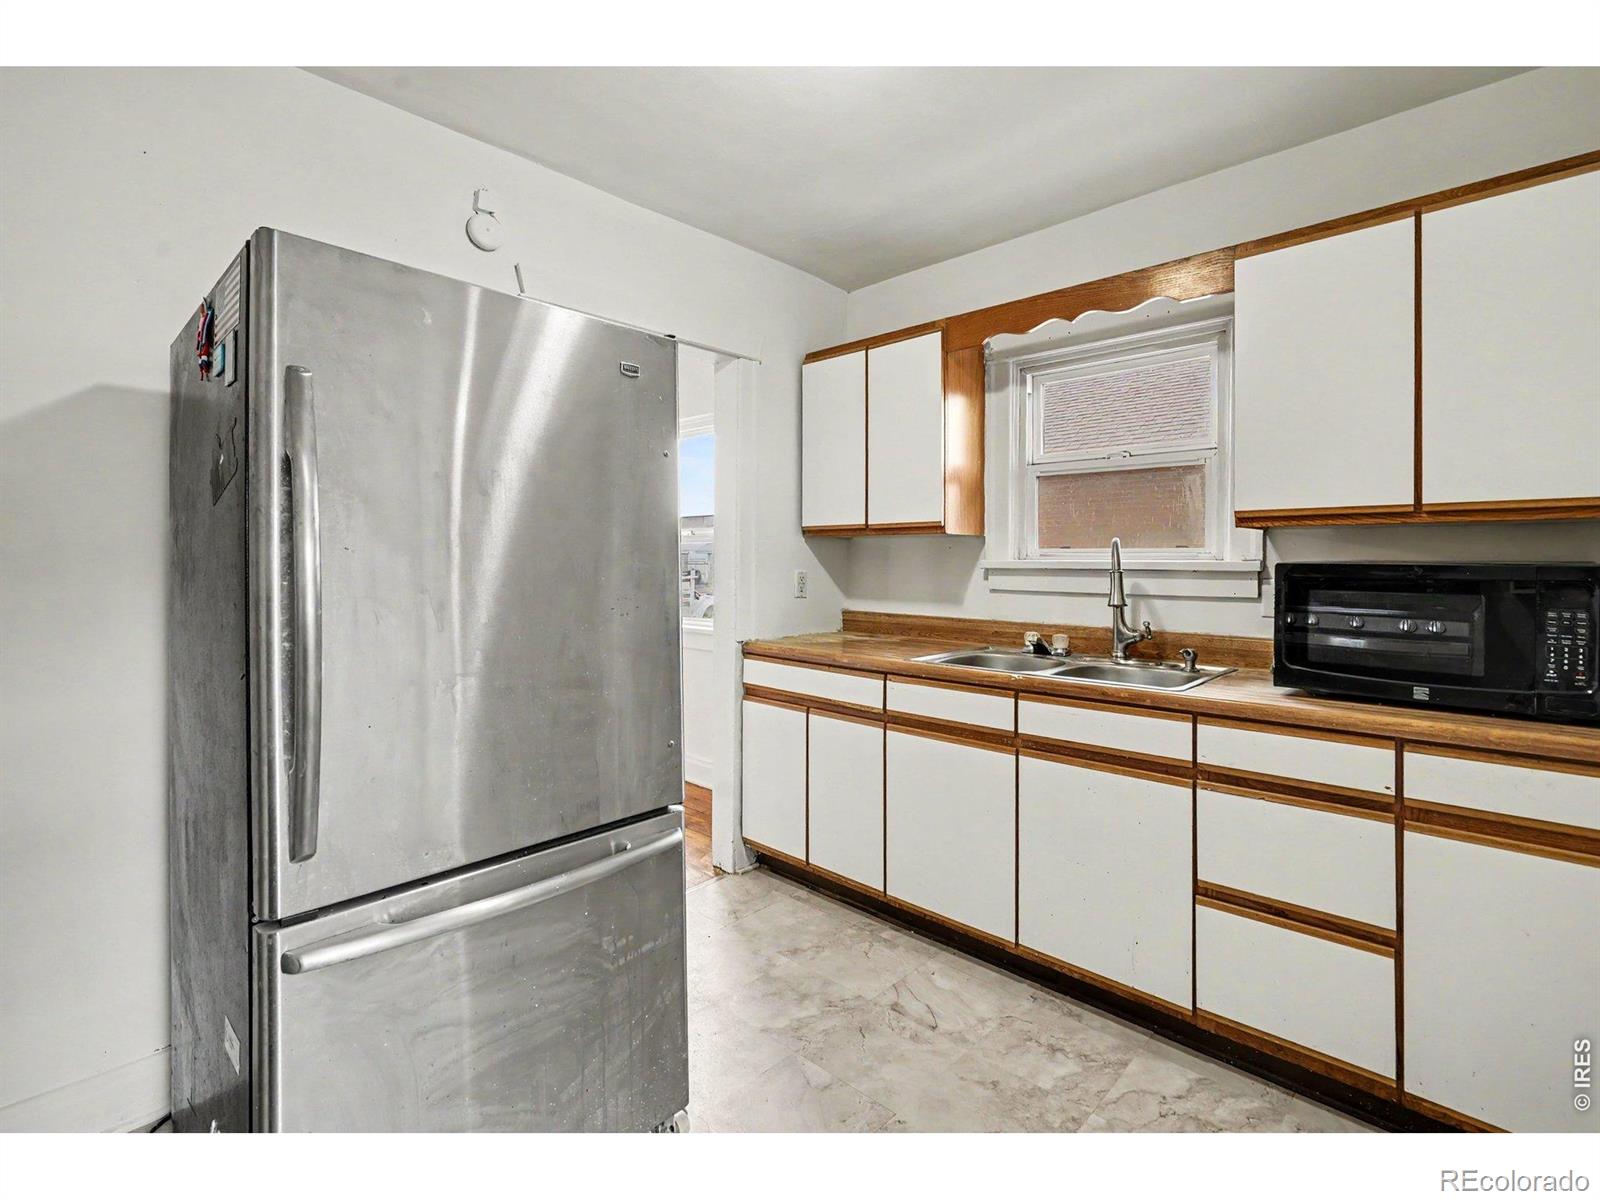
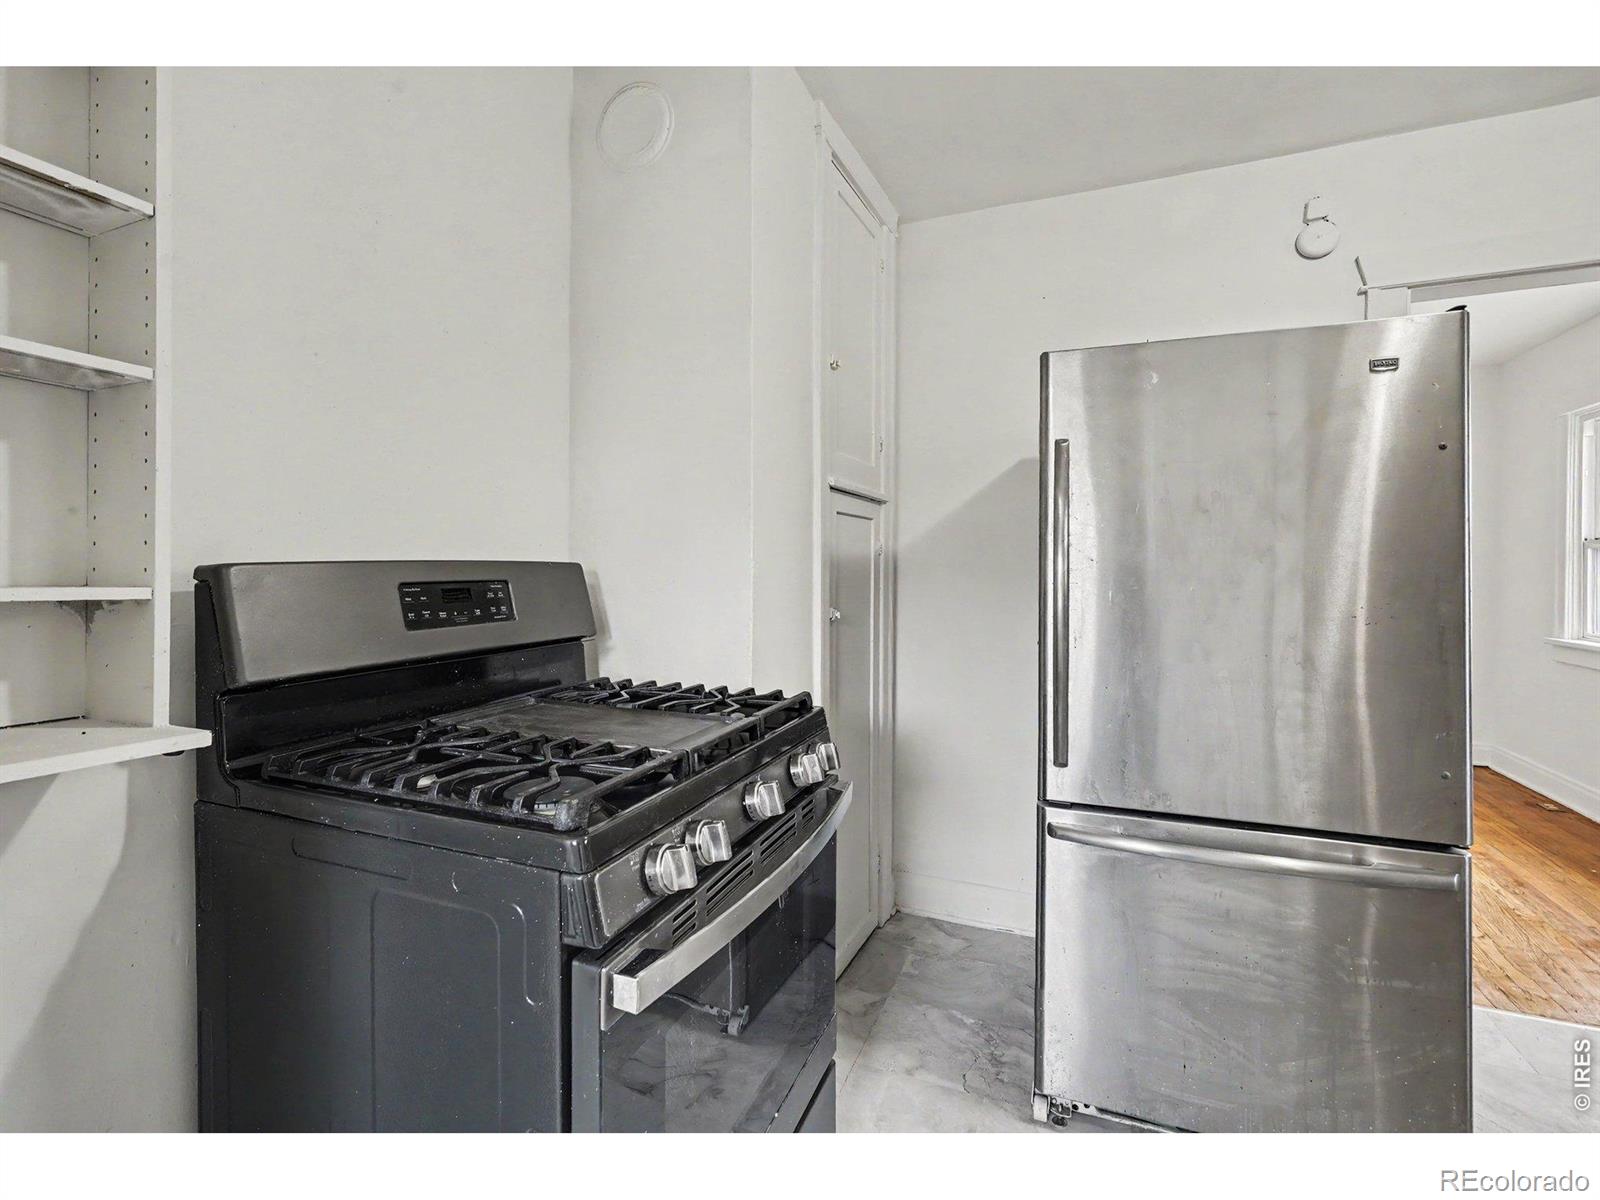
Dishwasher, Disposal, Dryer, Oven, Refrigerator, Self Cleaning Oven, Washer

Interior Features

Interior Features
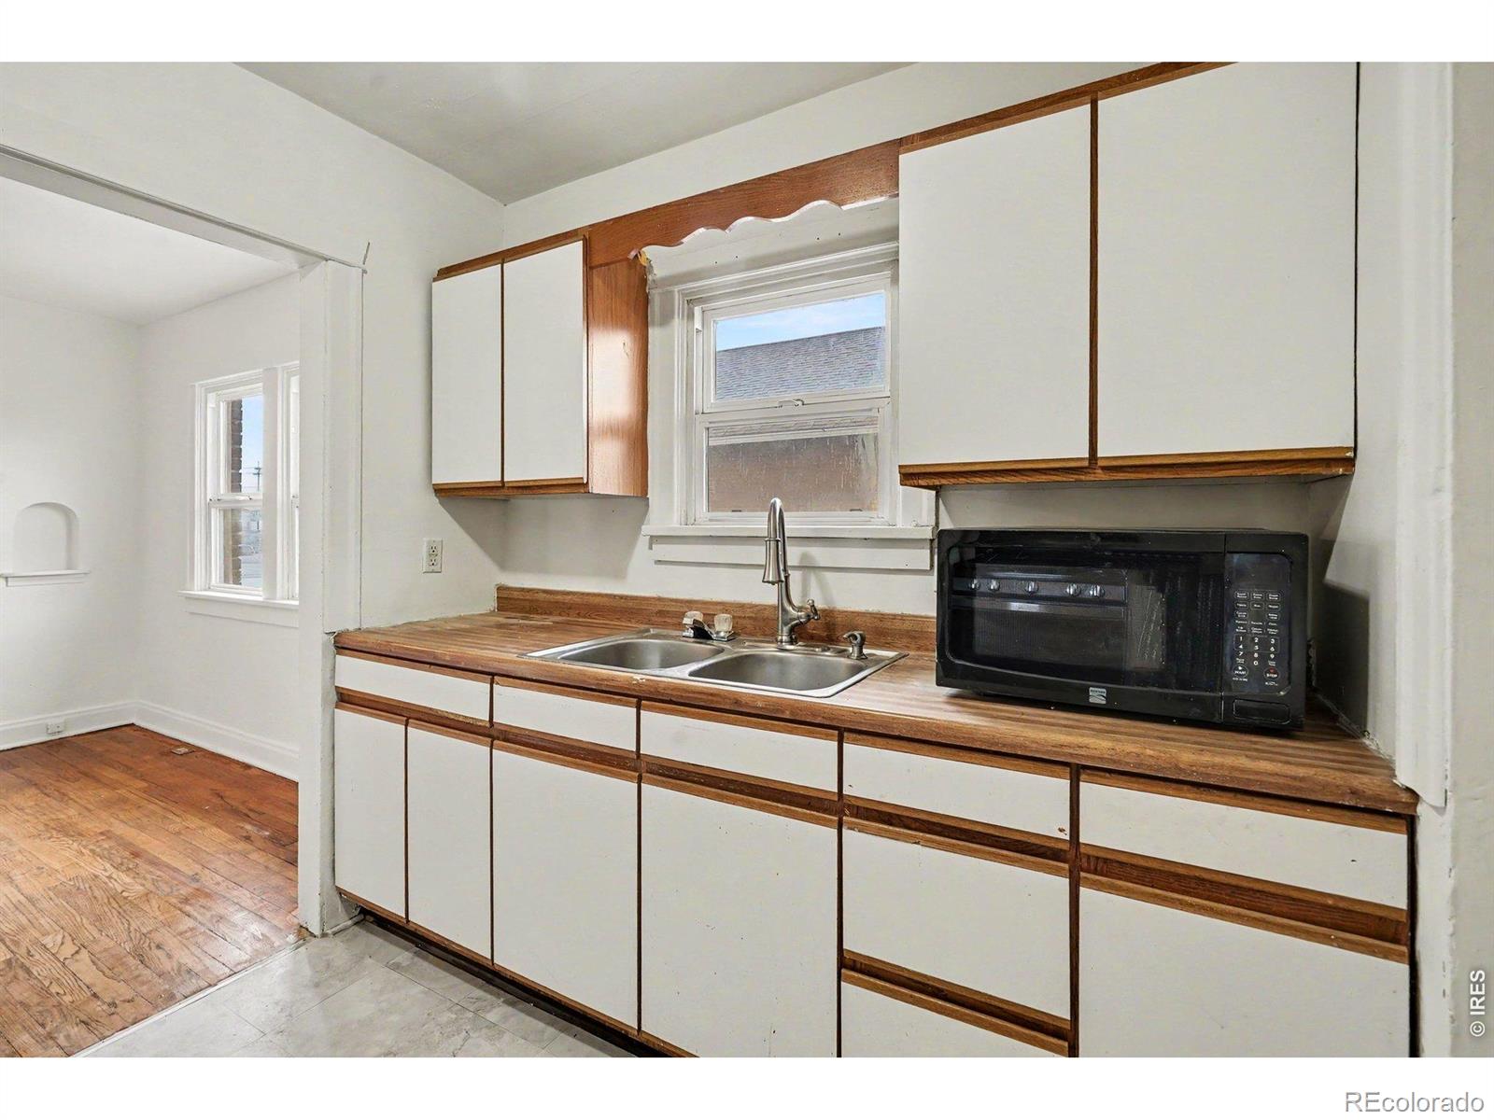
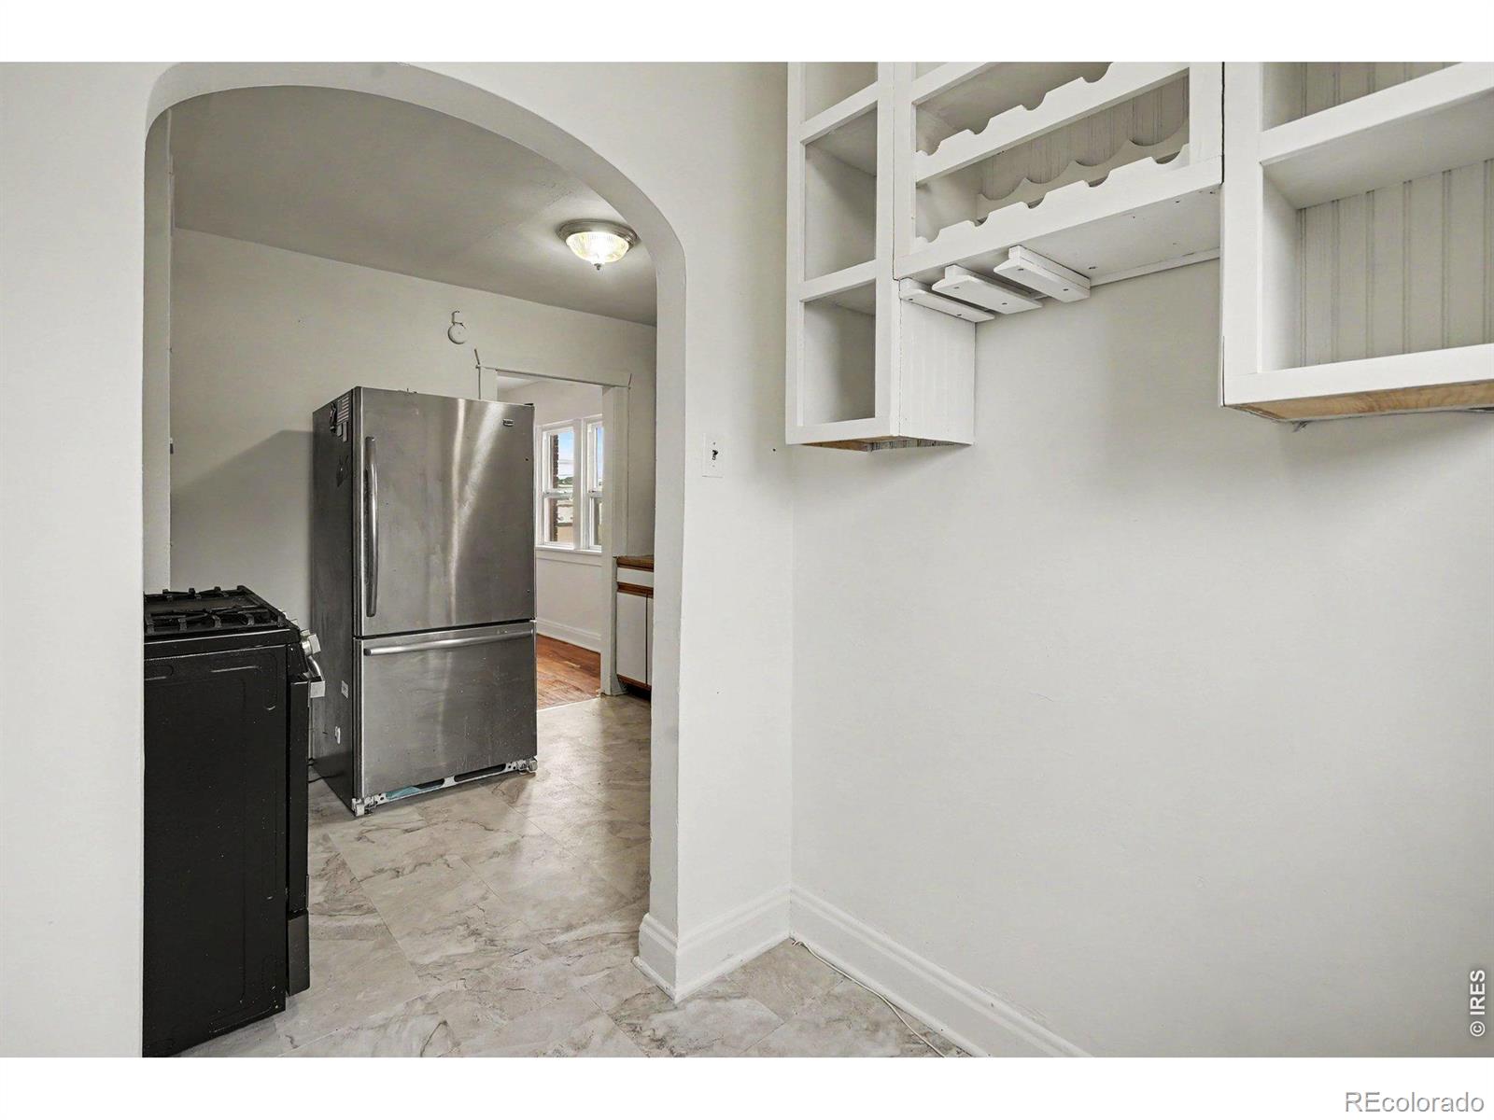
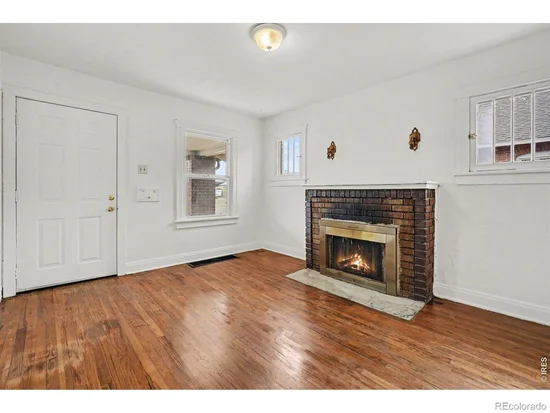
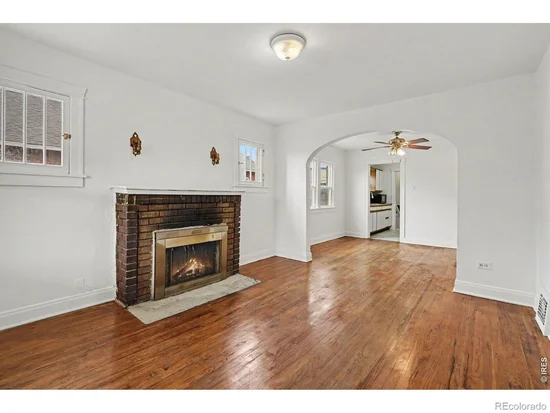
Eat-in Kitchen, Open Floorplan
Flooring
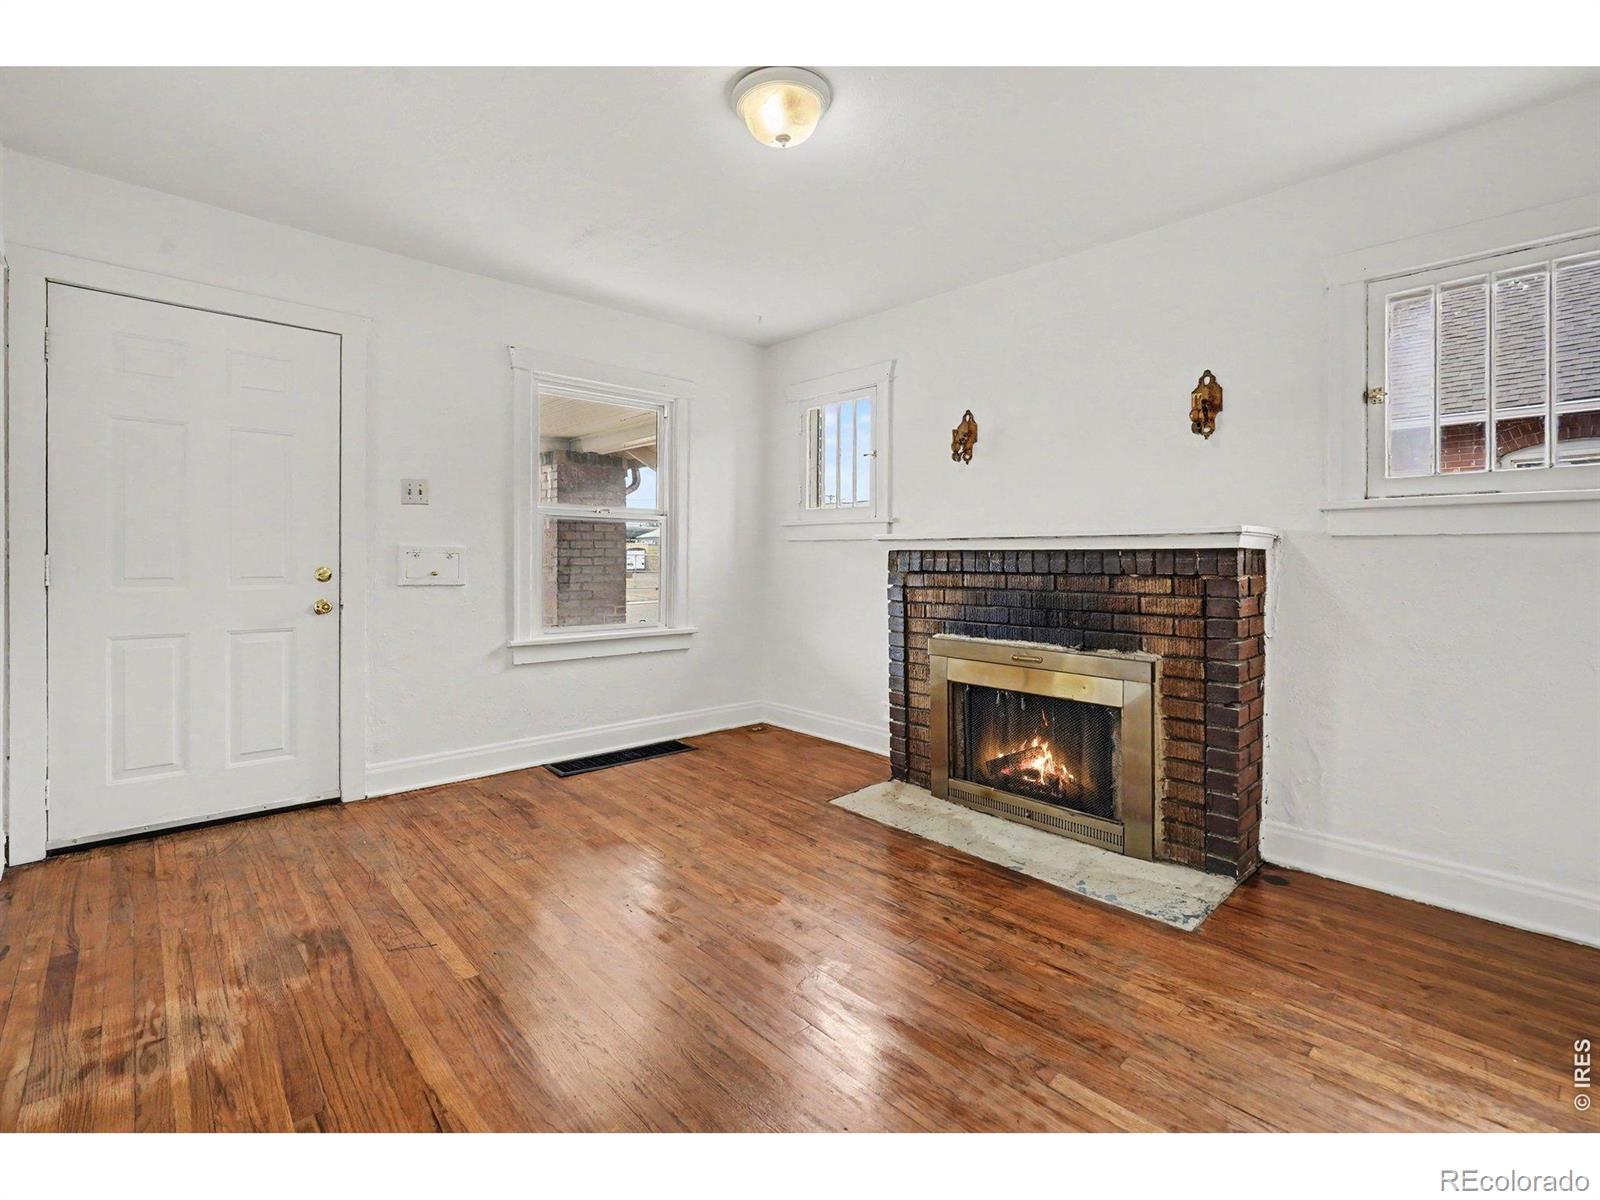
Wood
Security Features
Smoke Detector(s)
Fireplace Features
Living Room

Heating and Cooling

Heating Features
Forced Air

Building Details
Construction

Architectural Style
Cottage
Builders Model
Bungalow
Year Built
1929

Materials

Construction Materials
Brick
Roof
Composition

Terms

Terms

Ownership
Individual
Exclusions
Seller personal property
Special Terms
Cash, Conventional, Owner Will Carry
Cumulative Days on Market
4

Taxes

Tax

Tax (Annual)
$2,742

Heating, Cooling & Utilities

Cooling Features
Central Air

Utilities

Utilities
Cable Available, Electricity Available, Internet Access (Wired), Natural Gas Available
Water Source
Public

Lot

Acres
0.14
Lot Size Area Sq Ft
6,250
Lot Features
Level
Road Surface
Paved
Road Frontage
Public

Parking

Total Parking Spaces
2
Garage Capacity
2
Parking Features
Heated Garage
Listed by Your Castle Real Estate LLC, 3039624272
Listing Data last updated 11/14/2026 05:20 pm
Get a Link to this Property: Copy To Clipboard
QR Code link to this property

Phone:
Connect with:

Payment Calculator

per month. fixed. % interest.
$
%
$
%
Principal & Interest
+ Home Insurance
+ Property Tax
+ HOA Fees
per month
Total interest paid over s will be:
All estimates and provided for informational purposes only. Actual amounts may vary. The output of the tool is not a loan offer or solicitation, nor is it financial or legal advice. Information, rates, programs and loan scenarios shown are for example only as of 15-Nov-2026 and are subject to change without notice. Interest rates provided by the St. Louis Federal Reserve Economic Data (FRED). All products are subject to credit and property approval. Not all products are available in all states or for all loan amounts. Other restrictions and limitations apply. Contact your preferred lender for the pricing associated with your specific transaction. Calculations are generated by Open Source mortgage calculation software tools using common mathematical formulas. All calculations should be independently verified.
Get Walk Score Content

Property History

Yesterday
Property information last updated
4 days ago
Status Active. This is the date the listing was placed on market.
Cumulative Days on Market: 4 days (includes prior listings) · Currently listed since November 10, 2026. Data provided by the MLS.

Similar Properties

Lightrail Homes LLC
David Bovard, Broker Owner
10205 Riverstone Dr
Parker, CO 80134
Mobile: 303-523-HOME(4663)
© 2026 | Lightrail Homes LLC | Denver, CO