Start of property details

Share this property:
12460 W Ellsworth Place
Lakewood, CO 80228
9 days ago NEW · Active
$450,000
$202 / Sqft
3
Beds
4
Baths
2
Garage
2,224
Sqft
0.05
Acres
MLS# 4429598
Cumulative Days on Market: 9 · Includes prior listings · Currently listed since 11/05/26 · Data provided by the MLS.

Property Description

Move Before the Holidays! Rare Opportunity in a Sought-After Lakewood Neighborhood!

Homes in this neighborhood rarely come up for sale! Whether you're looking for a place to call your own or ready to simplify your lifestyle, this townhouse offers an appealing combination of comfort, privacy, low HOA dues, and convenient access to everyday amenities.

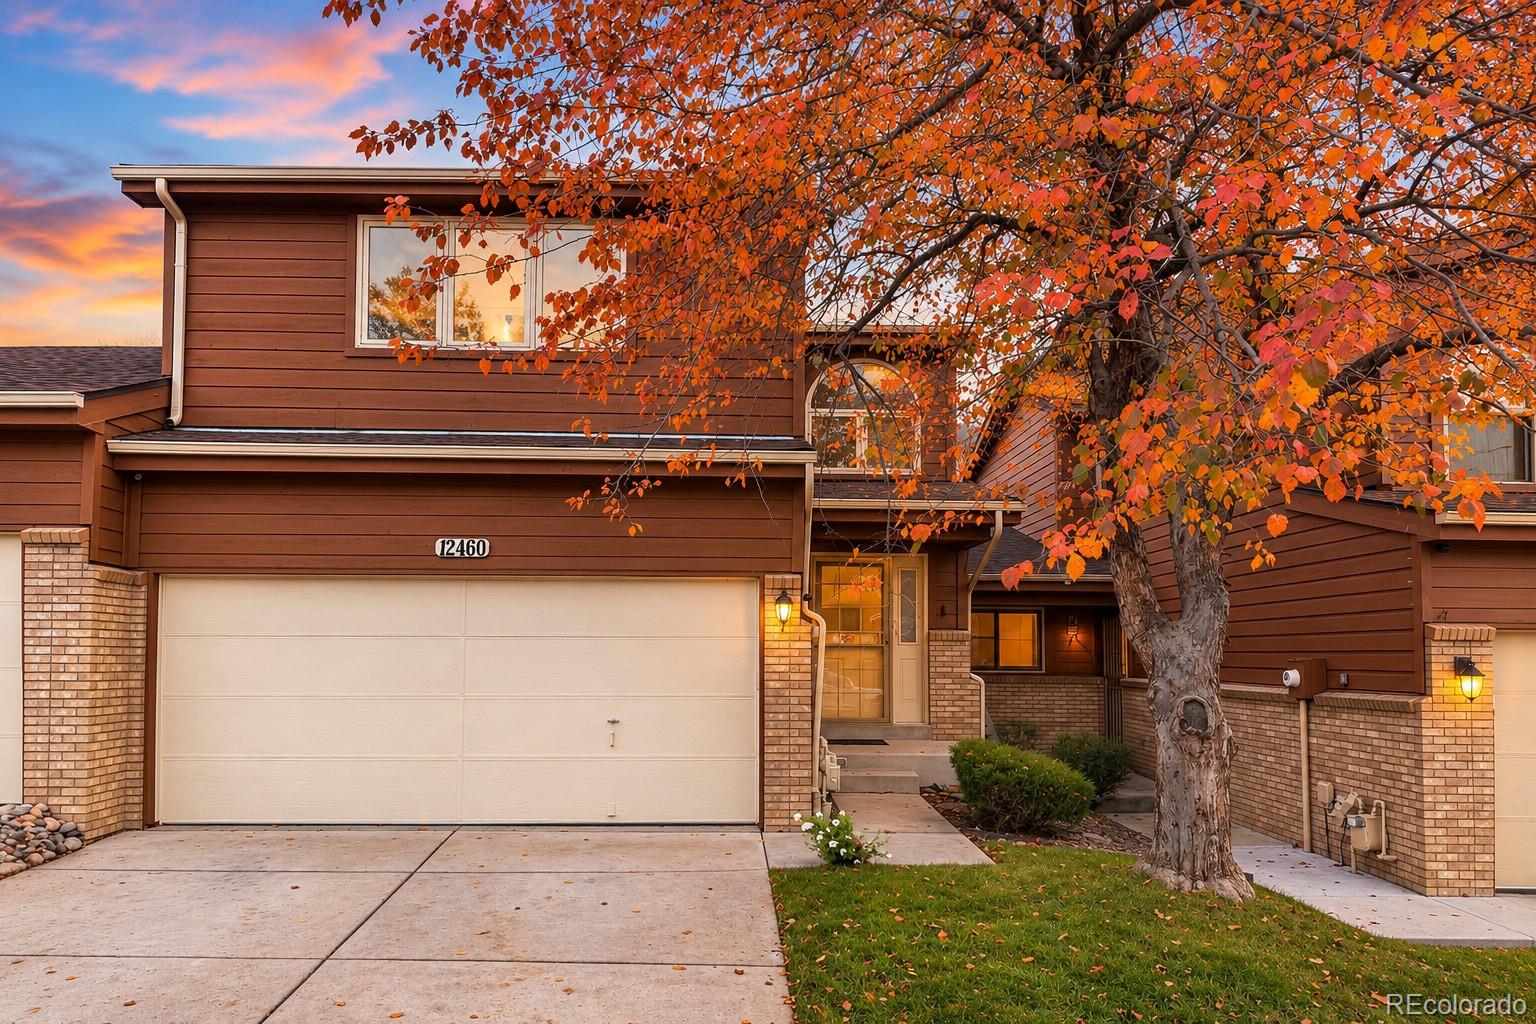
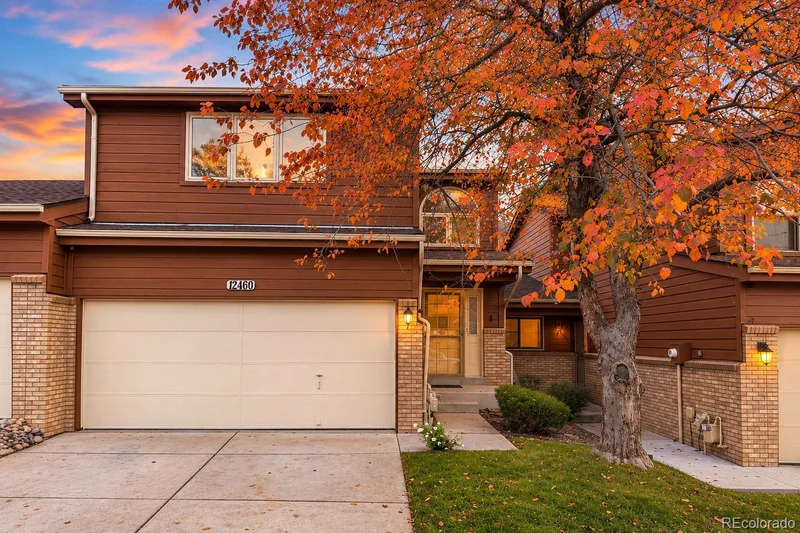
Situated on a low-traffic street at the top of the hill, the home backs to a greenbelt and hillside, creating a natural buffer and a wonderful sense of privacy. A mature tree in the front yard adds yet another layer of seclusion. Out back, enjoy a landscaped yard with flagstone patio and garden area.

Inside, you'll find two bedrooms upstairs, each with its own en-suite bathroom, providing flexibility for guests, shared living, or a roommate arrangement that could help offset ownership expenses. One bathroom has already been updated. The basement includes a third bed / bath combination. The open-concept main floor showcases floor-to-ceiling windows, vaulted ceilings, wood floors and a cozy fireplace. The interior is well maintained with room for your personal touches.

Recent improvements include exterior painting, a new roof, and gutters in 2023. An oversized, front-loaded two-car garage provides generous parking and storage, complete with built-in shelving and a workbench. Low HOA dues and historically low utility bills add to the appeal of this home.

The location near 6th Ave offers easy commuter access to downtown and points west. Local shopping, dining, grocery stores, and other everyday conveniences are located nearby, including St. Anthony Hospital, Denver Federal Center and a public transportation hub. The nearby Green Mountain trail system provides opportunities for hiking, biking, and enjoying Colorado's outdoors.

Move-in ready with the freedom to update to your own taste!

Open House Announcements

Nov 15th 1:00pm to 3:00pm
In person. Please join us!

Property Highlights

Property Type
Residential
Property Sub Type
Townhouse
Architectural Style
Contemporary
Bedrooms
3
Total Bathrooms
4
Living Area
2,103
Price / Sqft
$202
Acres
0.05
Year Built
1992
Cumulative Days on Market
9

Location

City/Township
Lakewood
Direction Faces
North
Subdivision
Lakewood Hills
County
Jefferson
Zoning
M-R-S

Property Details

Price
$450,000
Property Type
Residential
Property Sub Type
Townhouse

Building

Structure Type
Townhouse
Levels
Two
Total Area
2,224

Community

Local Schools

Elementary School
Foothills
Middle School
Dunstan
High School
Green Mountain
School District
Jefferson County R-1

Interior Features

Bedrooms and Bathrooms

Total Bathrooms
4
Bathrooms on Main Level
1
Full Bathrooms
2
1/2 Bathrooms
1
3/4 Bathrooms
1
Bedrooms
3

Rooms and Basement

Has Basement
Yes
Basement Features
Finished

Area and Spaces

Living Area
2,103
Above Grade Finished Area
1,519
Below Grade Finished Area
584

Appliances

Appliances
Dishwasher, Disposal, Dryer, Gas Water Heater, Microwave, Oven, Range, Range Hood, Refrigerator, Self Cleaning Oven, Washer

Interior Features

Interior Features
Built-in Features, Ceiling Fan(s), High Ceilings, Open Floorplan, Primary Suite, Vaulted Ceiling(s)
Flooring
Carpet, Vinyl
Laundry Features
In Unit
Window Features
Bay Window(s), Double Pane Windows, Skylight(s)
Fireplace Features
Living Room
Entry Level
1
Entry Location
Ground

Heating and Cooling

Heating Features
Forced Air
Fireplaces
1

Building Details

Construction

Architectural Style
Contemporary
Year Built
1992
Property Attached
Yes
Foundations
Concrete Perimeter
Common Walls
2+ Common Walls

Materials

Construction Materials
Brick, Frame, Wood Siding
Roof
Shingle

Terms

Terms

Ownership
Individual
Exclusions
Seller's persoonal property.
Special Conditions
None
Special Terms
1031 Exchange, Cash, Conventional, FHA
Cumulative Days on Market
9

Taxes

Tax

Tax (Annual)
$3,176

HOA

Has HOA
Yes
Association Fee
$136 /mo
Association Fee Includes
Irrigation, Maintenance Grounds, Recycling, Trash

Heating, Cooling & Utilities

Cooling Features
Central Air

Utilities

Utilities
Cable Available, Electricity Connected, Internet Access (Wired), Natural Gas Connected
Sewer
Public Sewer
Water Source
Public

Lot

Acres
0.05
Lot Size
2,223
Lot Size Area Sq Ft
2,223
Lot Features
Greenbelt, Landscaped, Near Public Transit, Sprinklers In Front
Road Surface
Paved
Road Frontage
Public

Exterior Features

Exterior Features
Garden
Patio And Porch Features
Patio
Fencing
Partial

Parking

Total Parking Spaces
2
Garage Capacity
2
Parking Features
Dry Walled, Exterior Access Door, Lighted, Oversized, Storage

Pool Features

Spa Features
Bath
Listed by Keller Williams Advantage Realty LLC, maggie@summitandstone.org, 720-468-1003
Listing Data last updated 11/14/2026 05:40 pm
Get a Link to this Property: Copy To Clipboard
QR Code link to this property

Phone:
Connect with:

Payment Calculator

per month. fixed. % interest.
$
%
$
%
Principal & Interest
+ Home Insurance
+ Property Tax
+ HOA Fees
per month
Total interest paid over s will be:
All estimates and provided for informational purposes only. Actual amounts may vary. The output of the tool is not a loan offer or solicitation, nor is it financial or legal advice. Information, rates, programs and loan scenarios shown are for example only as of 15-Nov-2026 and are subject to change without notice. Interest rates provided by the St. Louis Federal Reserve Economic Data (FRED). All products are subject to credit and property approval. Not all products are available in all states or for all loan amounts. Other restrictions and limitations apply. Contact your preferred lender for the pricing associated with your specific transaction. Calculations are generated by Open Source mortgage calculation software tools using common mathematical formulas. All calculations should be independently verified.
Get Walk Score Content

Property History

Today
Property information last updated
9 days ago
Status Active. This is the date the listing was placed on market.
Cumulative Days on Market: 9 days (includes prior listings) · Currently listed since November 5, 2026. Data provided by the MLS.

Similar Properties

Lightrail Homes LLC
David Bovard, Broker Owner
10205 Riverstone Dr
Parker, CO 80134
Mobile: 303-523-HOME(4663)
© 2026 | Lightrail Homes LLC | Denver, CO