Start of property details
Share this property:
1248 W Hinsdale Drive
Littleton, CO 80120
ACTIVE UNDER CONTRACT
$775,000
$272 / Sqft
5
Beds
3
Baths
2
Garage
2,848
Sqft
0.21
Acres
MLS# 8846422
Cumulative Days on Market: 1 · Includes prior listings · Currently listed since 11/11/26 · Data provided by the MLS.

Property Description

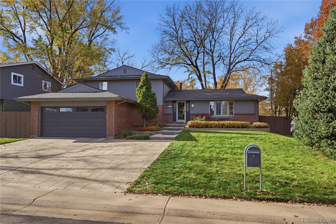
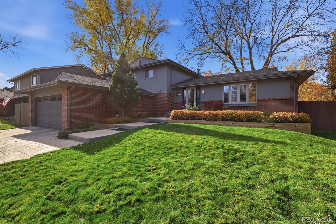
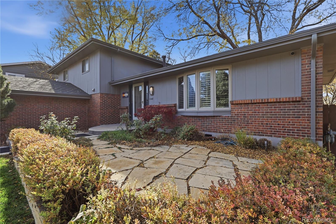
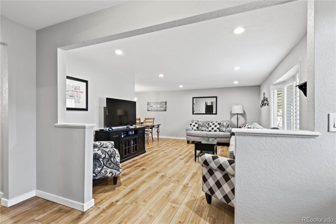
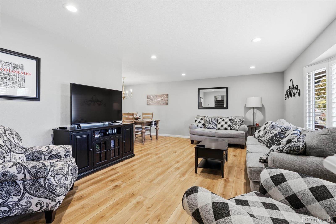
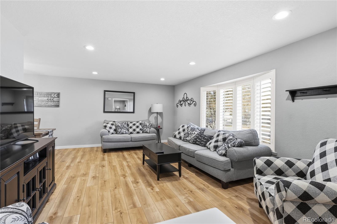
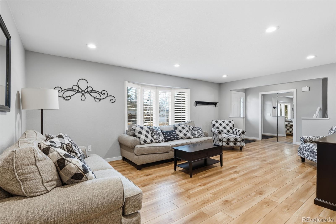
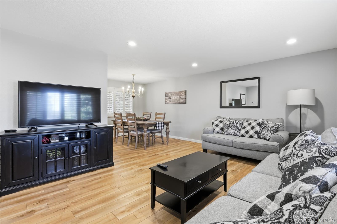
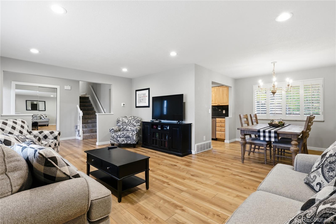
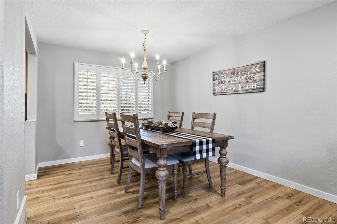
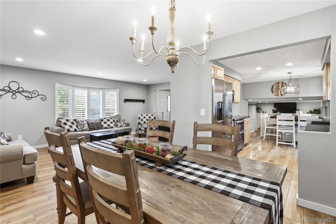
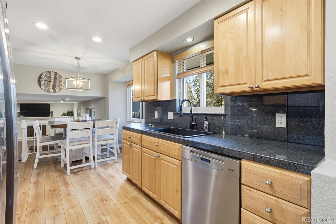
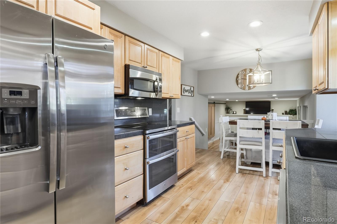
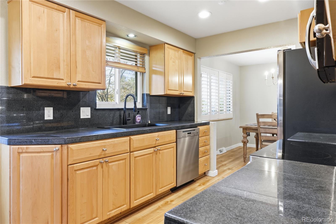
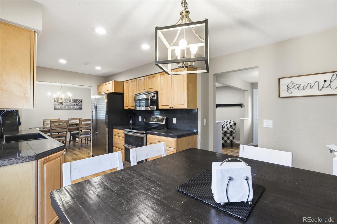
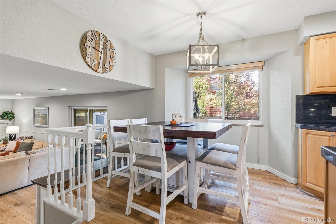
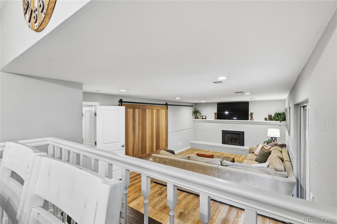
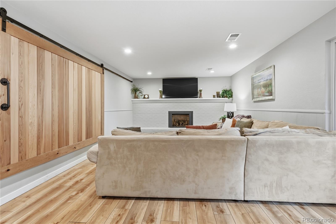
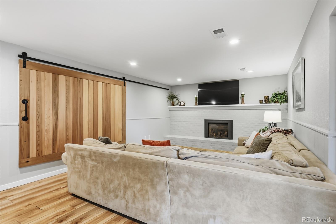
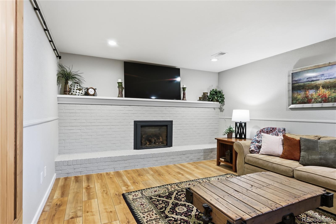
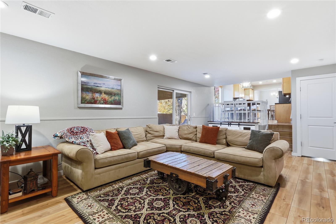
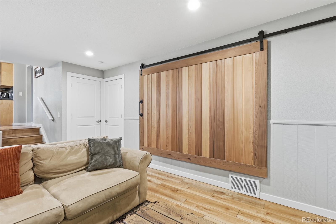
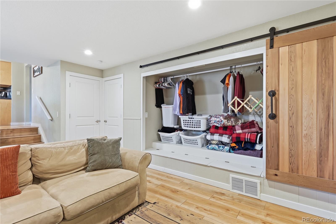
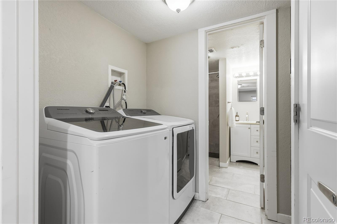
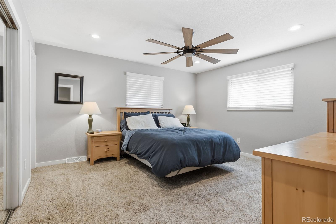
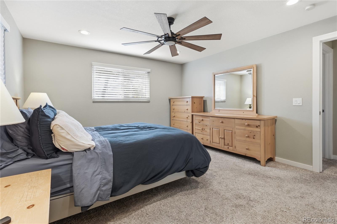
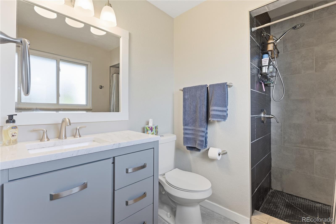
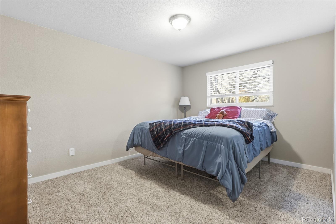
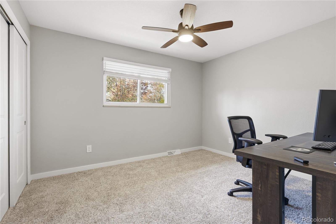
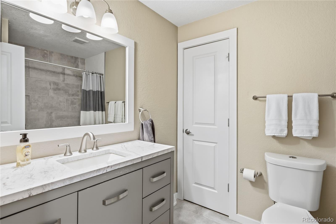
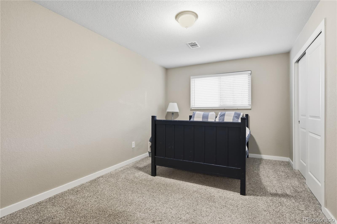
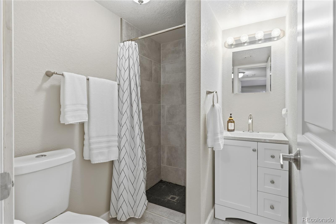
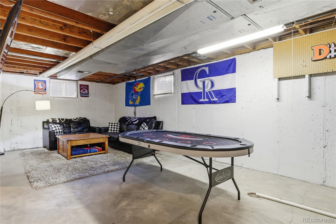
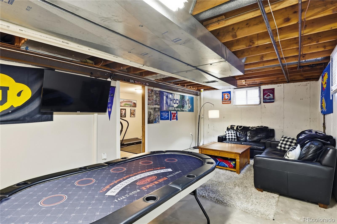
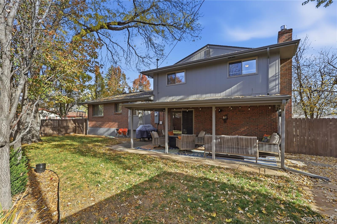
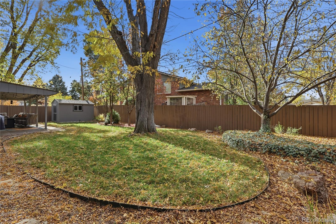
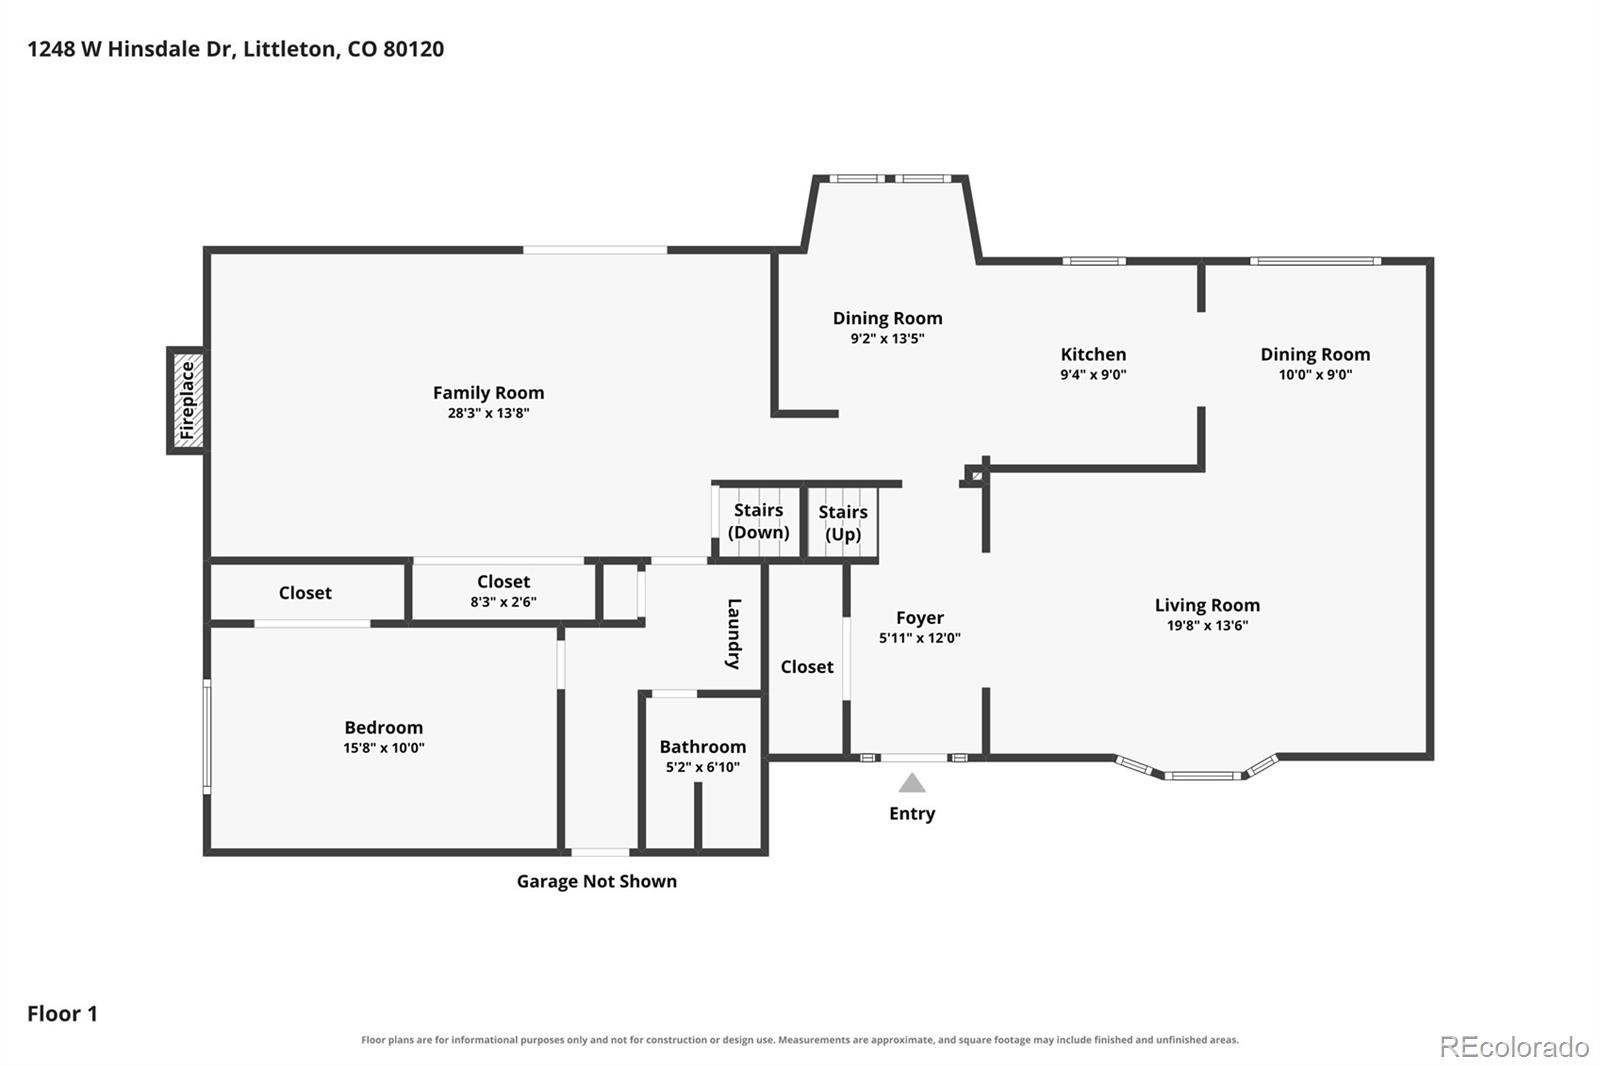
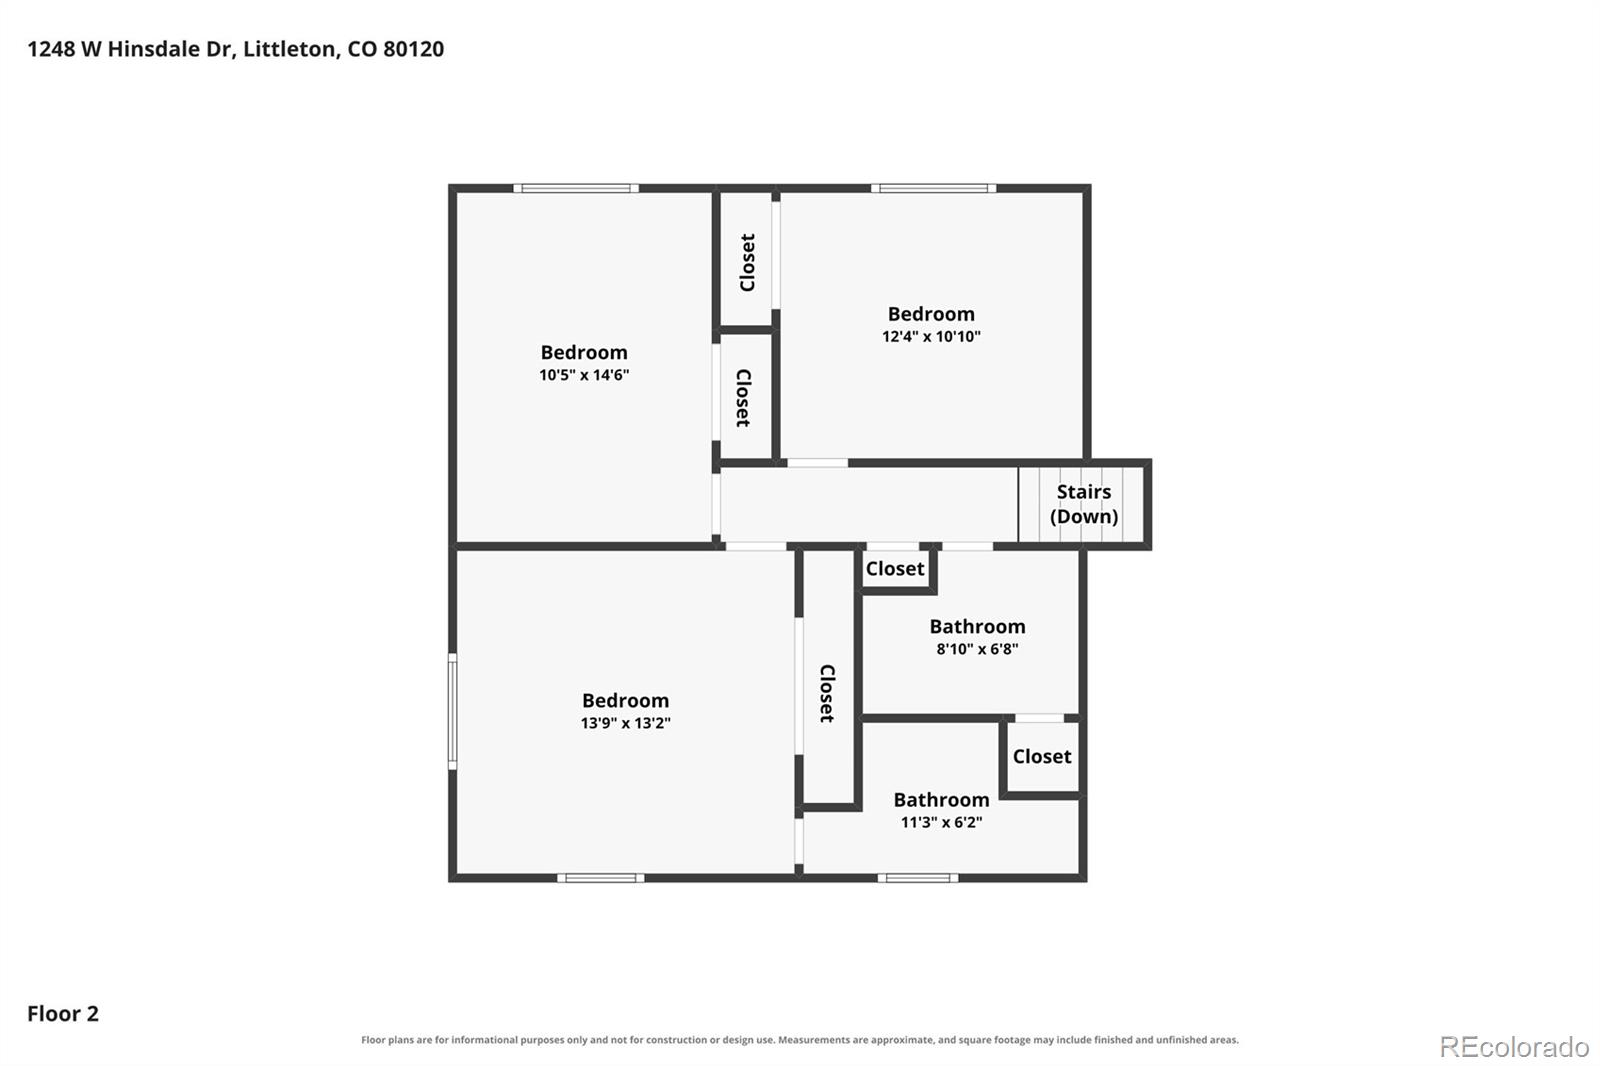
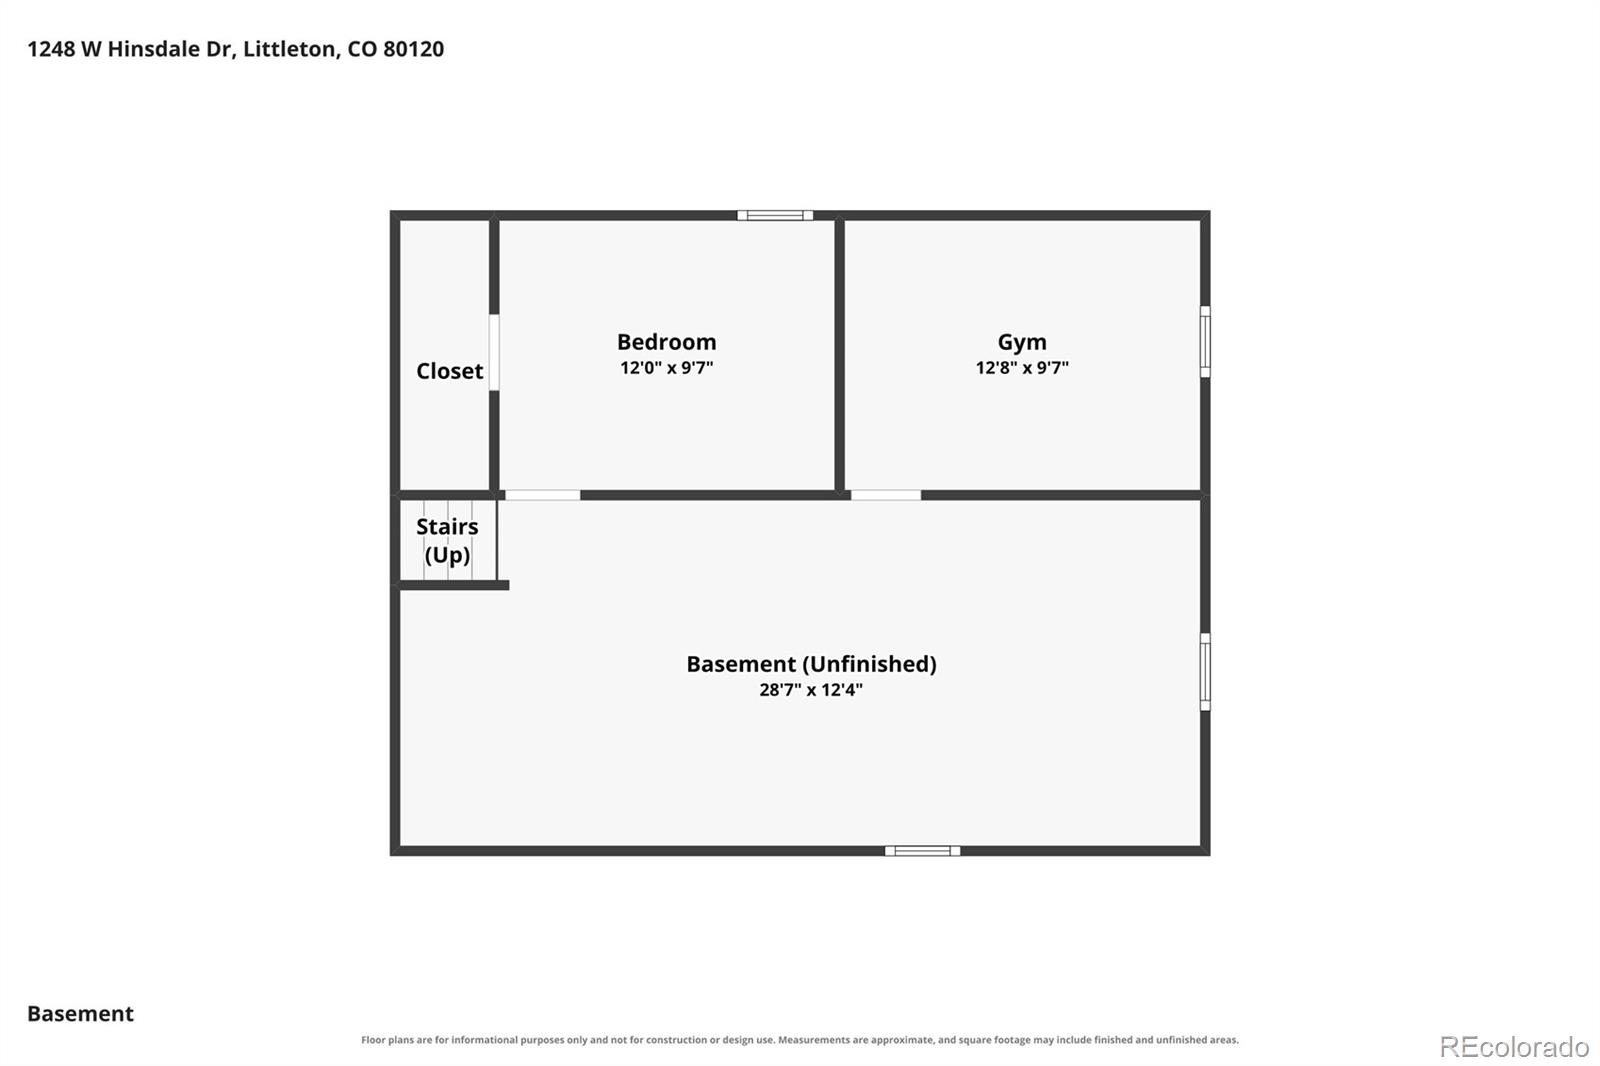
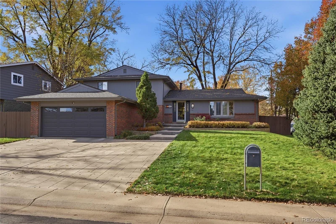
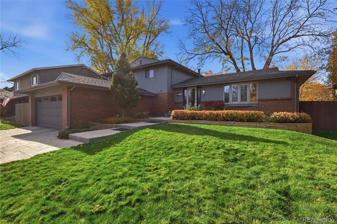
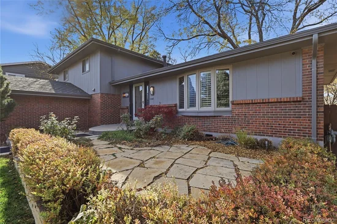
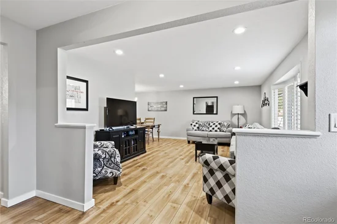
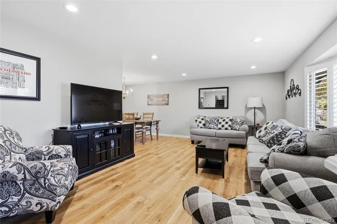
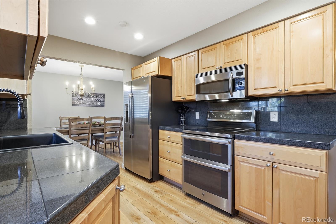
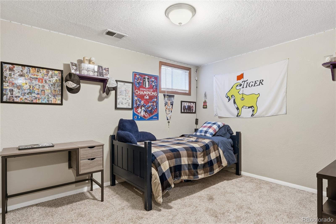
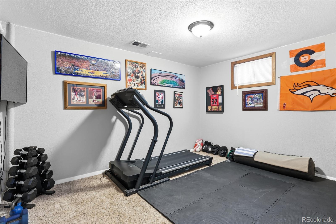
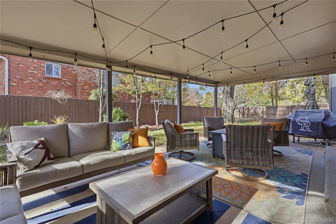
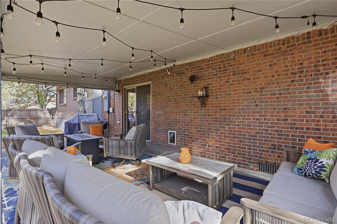
Picture your Saturday at 1248 W Hinsdale Dr. It starts with coffee on the covered patio while the fenced yard soaks up the morning sun. Then you lace up and walk to the High Line Canal trail, less than 500 feet from your door. Back home, the kitchen is ready for a big breakfast with its farmhouse sink and double oven. Wood floors carry you from the kitchen to the dining room and living room. In the afternoon, you head to Aspen Grove for a little shopping and lunch. That evening, everyone settles into the lower-level family room by the fireplace. Upstairs, three bedrooms wait, including the primary with its own 3 / 4 bath. The lower level adds another bedroom and 3 / 4 bath, and the basement gives you an office plus a flexible fifth room for guests, workouts, or hobbies. Even laundry day feels a little nicer behind the custom wood barn door. And you can relax knowing the big stuff is done: new furnace and AC in 2023 and a new roof in November 2023. A 2-car attached garage, 3 off-street spaces, a corner lot, and no HOA round it out. This is a house built for good

Property Highlights

Property Type
Residential
Property Sub Type
Single Family Residence
Bedrooms
5
Total Bathrooms
3
Living Area
2,388
Price / Sqft
$272
Acres
0.21
Year Built
1972
Cumulative Days on Market
1

Location

City/Township
Littleton
Subdivision
Bel-Vue Heights
County
Arapahoe

Property Details
Price
$775,000
Property Type
Residential
Property Sub Type
Single Family Residence

Building

Structure Type
House
Levels
Tri-Level
Total Area
2,848

Community

Local Schools

Elementary School
Runyon
Middle School
Euclid
High School
Heritage
School District
Littleton 6

Interior Features

Bedrooms and Bathrooms

Total Bathrooms
3
Full Bathrooms
1
3/4 Bathrooms
2
Bedrooms
5

Rooms and Basement

Has Basement
Yes
Basement Features
Crawl Space, Finished

Area and Spaces

Living Area
2,388
Above Grade Finished Area
2,152
Below Grade Finished Area
236

Appliances

Appliances
Dishwasher, Double Oven, Dryer, Microwave, Refrigerator, Washer

Interior Features

Interior Features
Ceiling Fan(s), Radon Mitigation System
Flooring
Wood
Laundry Features
Common Area, Laundry Closet
Security Features
Radon Detector, Video Doorbell
Fireplace Features
Family Room

Heating and Cooling

Heating Features
Forced Air
Fireplaces
1

Building Details
Construction

Year Built
1972

Materials
Construction Materials
Brick, Concrete, Stucco
Roof
Shingle

Terms

Terms

Contingency
None Known
Ownership
Individual
Exclusions
Seller's personal property, all TVs, lights on the back patio, and security cameras in the front of the house.
Special Conditions
None
Special Terms
1031 Exchange, Cash, Conventional, FHA, Other, VA Loan
Cumulative Days on Market
1

Taxes

Tax

Tax (Annual)
$5,519.78

Heating, Cooling & Utilities

Cooling Features
Central Air

Utilities

Sewer
Public Sewer
Water Source
Public

Lot

Acres
0.21
Lot Size
9,104
Lot Size Area Sq Ft
9,104
Lot Features
Corner Lot

Exterior Features

Exterior Features
Private Yard
Patio And Porch Features
Covered
Fencing
Full

Parking

Total Parking Spaces
5
Garage Capacity
2
Listed by Blue Pebble Homes, cflood@bluepebblehomes.com, 720-481-0511
Listing Data last updated 11/14/2026 05:40 pm
Get a Link to this Property: Copy To Clipboard
QR Code link to this property

Phone:
Connect with:

Payment Calculator

per month. fixed. % interest.
$
%
$
%
Principal & Interest
+ Home Insurance
+ Property Tax
+ HOA Fees
per month
Total interest paid over s will be:
All estimates and provided for informational purposes only. Actual amounts may vary. The output of the tool is not a loan offer or solicitation, nor is it financial or legal advice. Information, rates, programs and loan scenarios shown are for example only as of 15-Nov-2026 and are subject to change without notice. Interest rates provided by the St. Louis Federal Reserve Economic Data (FRED). All products are subject to credit and property approval. Not all products are available in all states or for all loan amounts. Other restrictions and limitations apply. Contact your preferred lender for the pricing associated with your specific transaction. Calculations are generated by Open Source mortgage calculation software tools using common mathematical formulas. All calculations should be independently verified.
Get Walk Score Content

Property History

Today
Property information last updated
3 days ago
Status Active. This is the date the listing was placed on market.
Cumulative Days on Market: 1 day (includes prior listings) · Currently listed since November 11, 2026. Data provided by the MLS.

Similar Properties

Lightrail Homes LLC
David Bovard, Broker Owner
10205 Riverstone Dr
Parker, CO 80134
Mobile: 303-523-HOME(4663)
© 2026 | Lightrail Homes LLC | Denver, CO