Start of property details
Share this property:
1250 S Elizabeth Street
Denver, CO 80210
5 days ago NEW · Active
$4,200,000
$643 / Sqft
6
Beds
7
Baths
3
Garage
6,528
Sqft
0.32
Acres
MLS# 7342645
Cumulative Days on Market: 3 · Includes prior listings · Currently listed since 10/19/26 · Data provided by the MLS.

Property Description

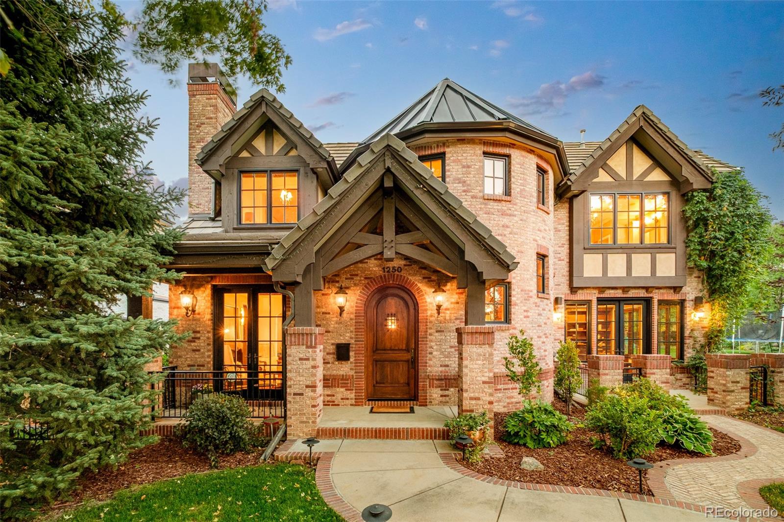
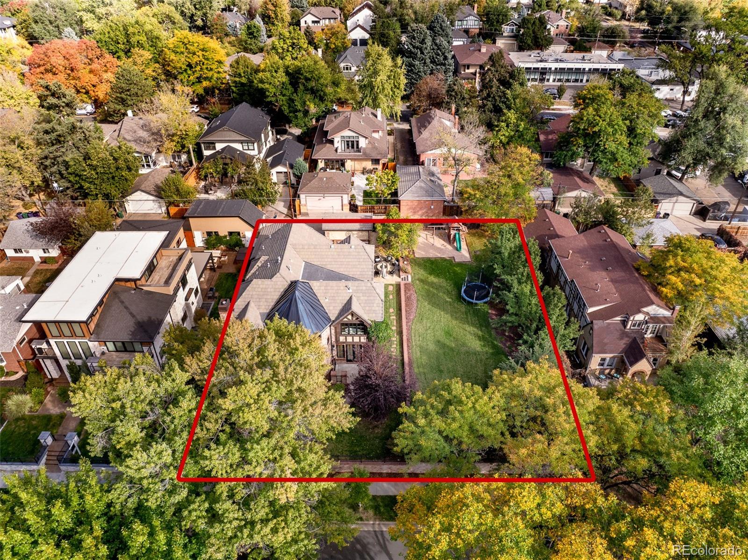
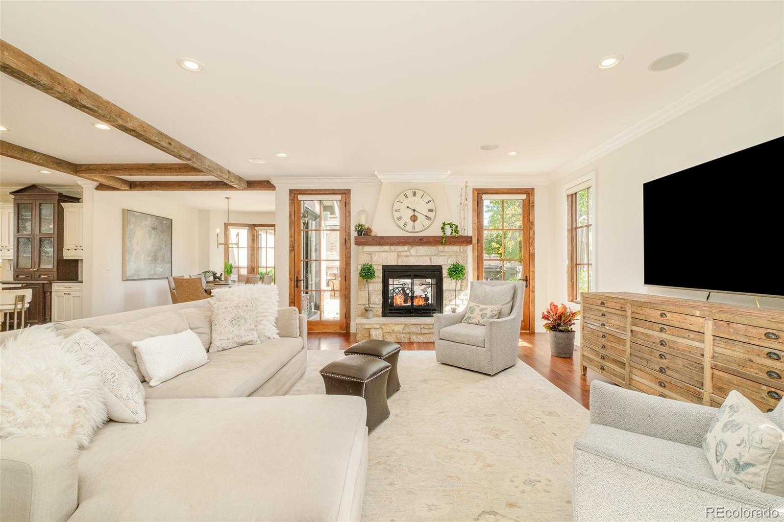
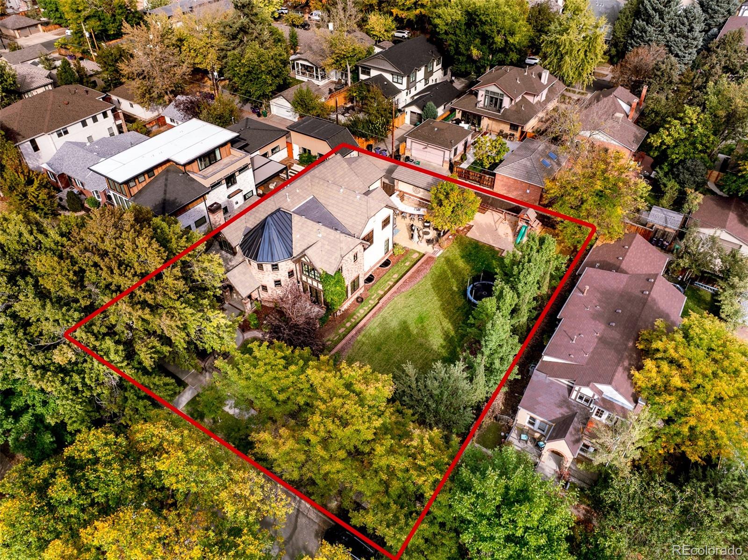
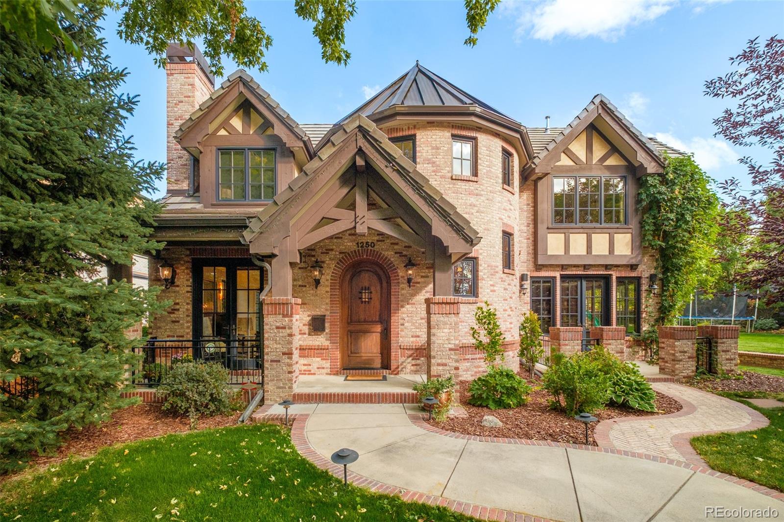
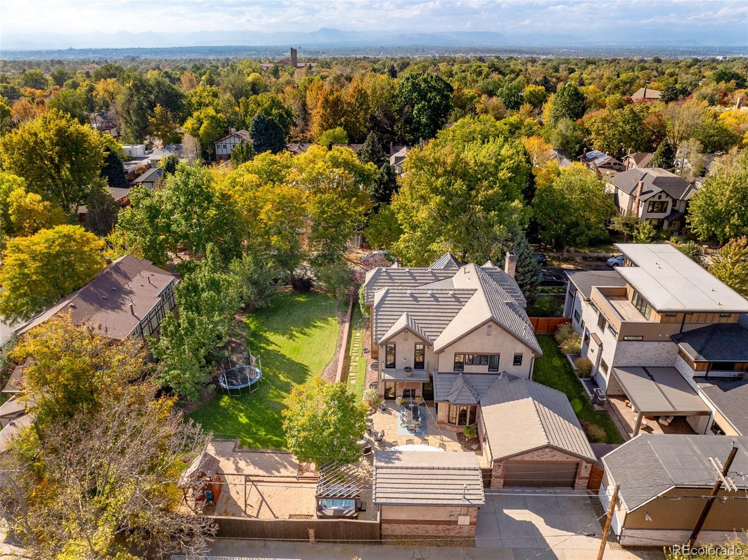
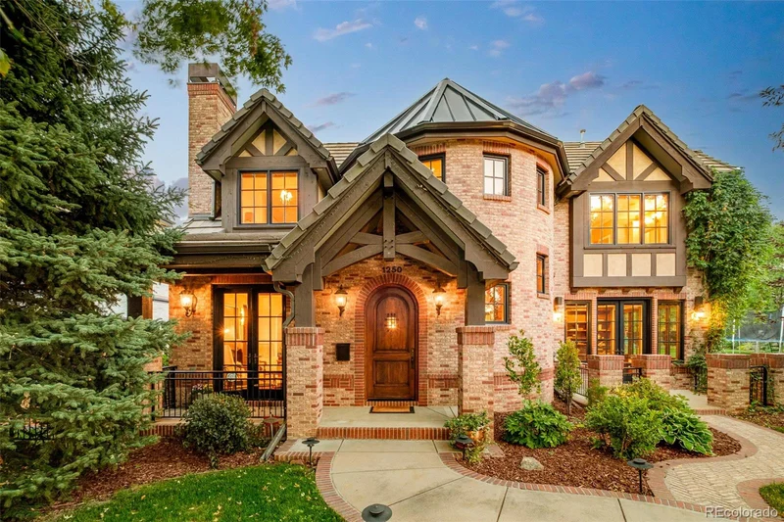
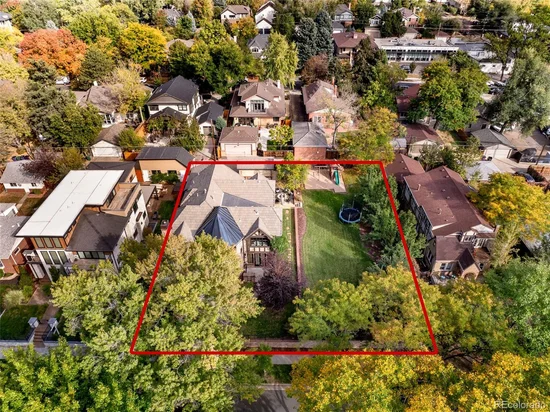
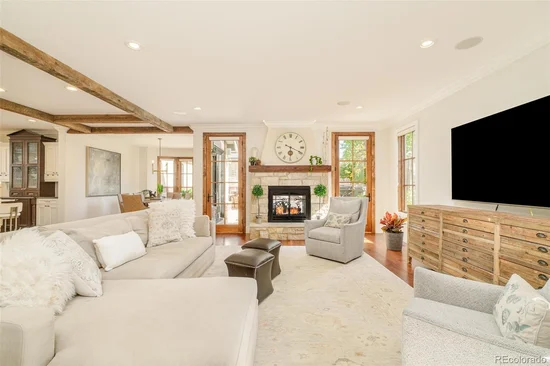
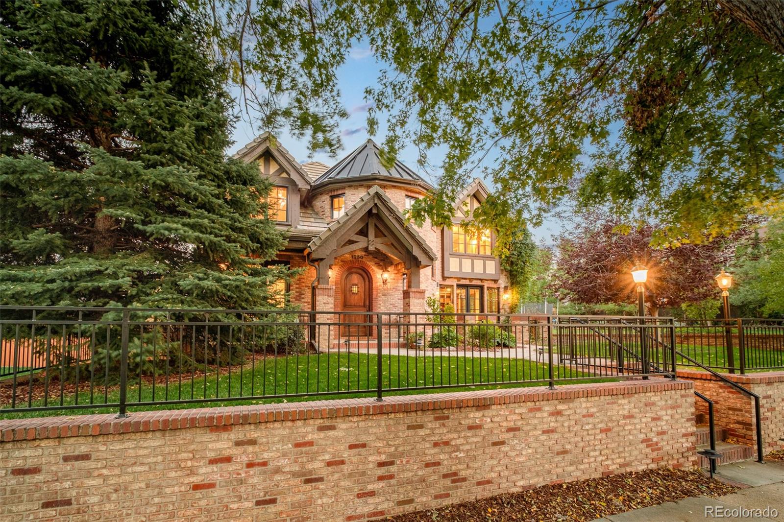
Set in Denver’s coveted Cory-Merrill neighborhood, this exceptional custom residence offers something almost unheard of in Denver proper: more than 14, 000 square feet of combined land. The sale includes a single-family home on a 7, 813-square-foot lot, plus the adjacent 6, 250-square-foot lot next door, creating a private urban estate and a unique lifestyle opportunity for a private pickle-ball or sport court right at home. Both parcels convey together. Just minutes from Washington Park, Cherry Creek and DU, it is a truly distinctive offering in the heart of Denver.

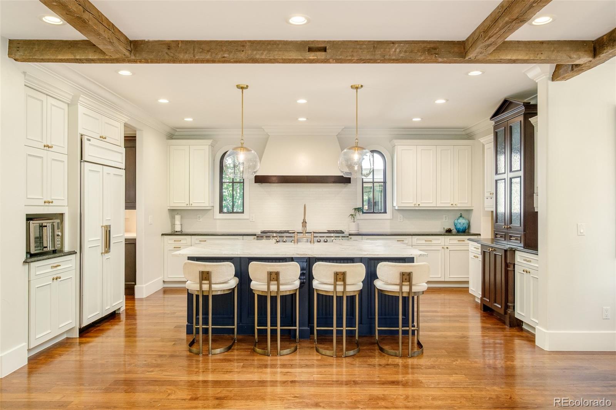
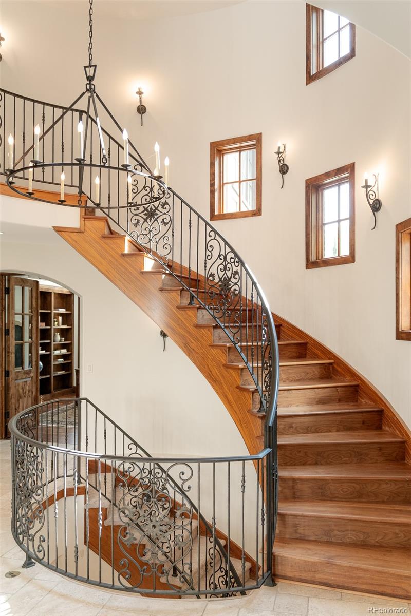
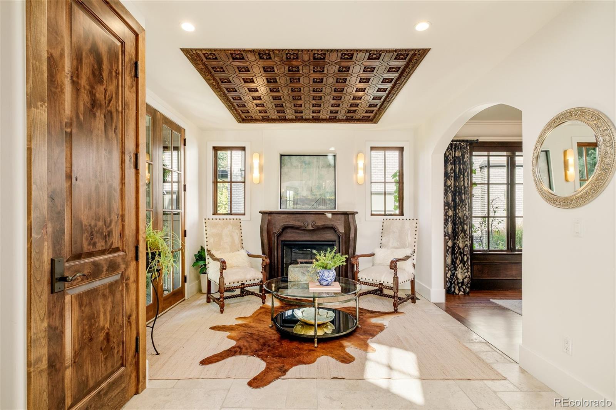
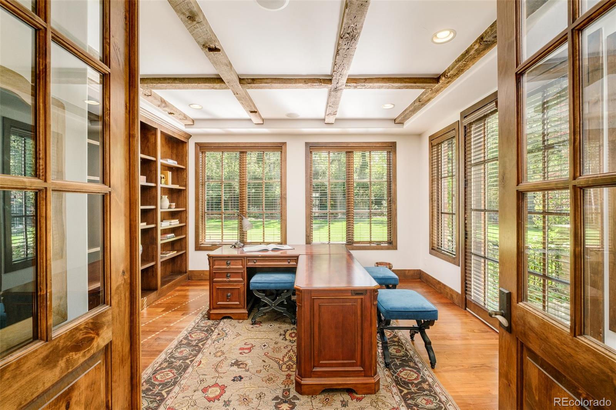
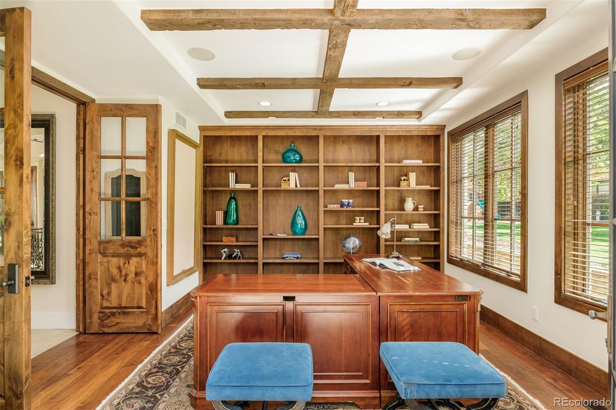
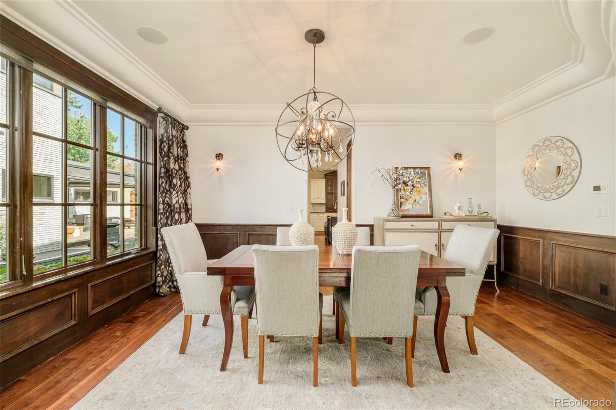
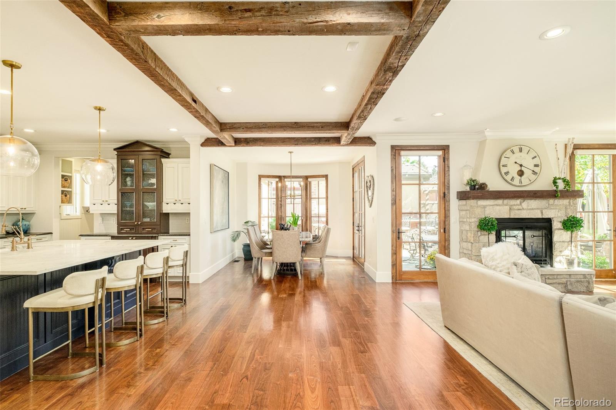
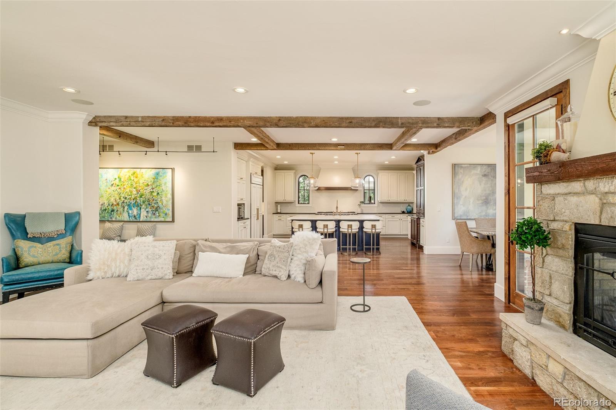
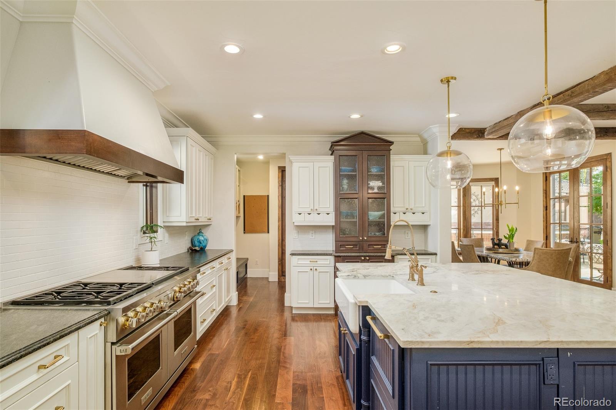
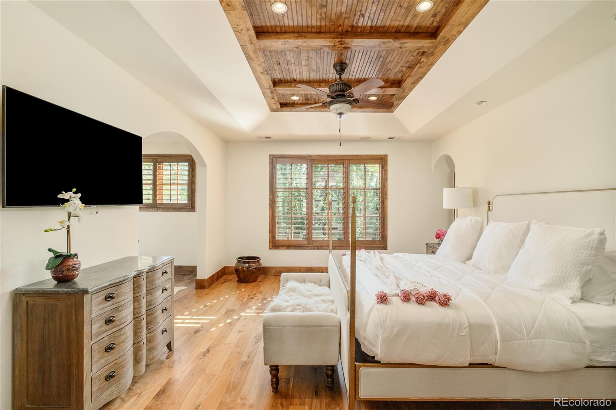
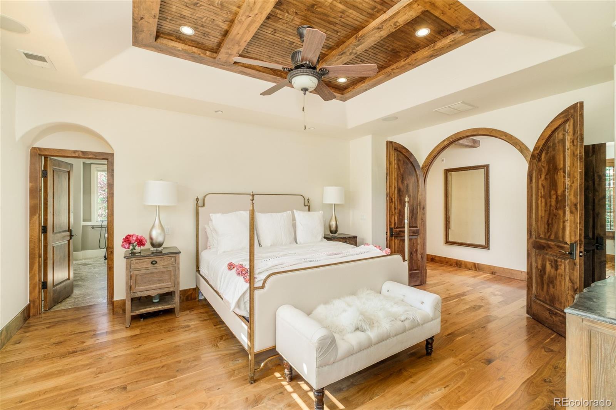
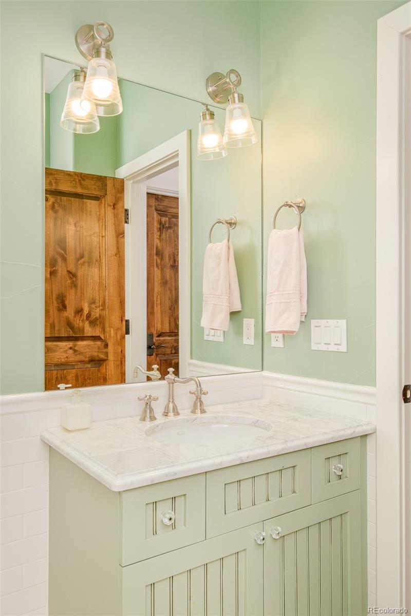
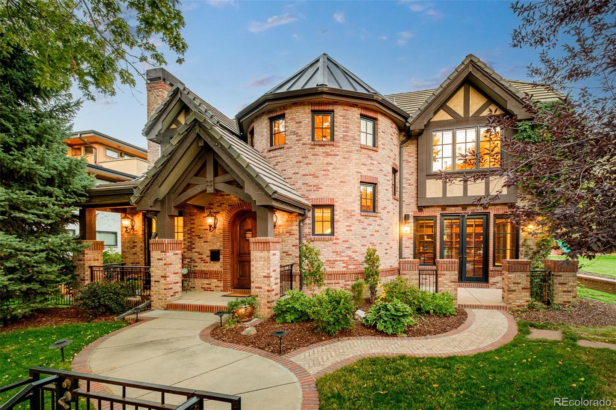
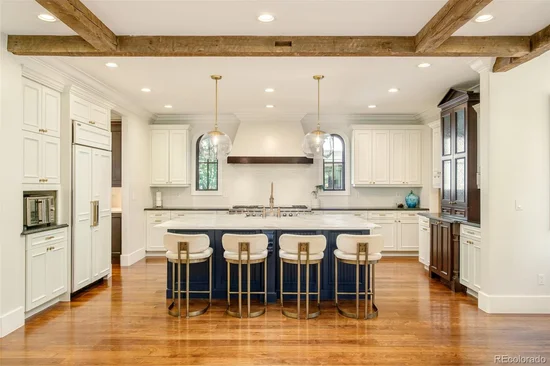
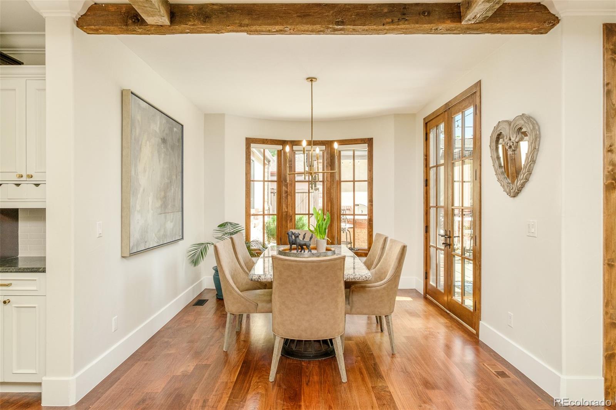
Timeless architecture, meticulous craftsmanship and uncompromising quality define every detail. From the imported wood-inlay ceiling and 5-inch solid walnut plank flooring to solid knotty alder doors, authentic brick, stucco, concrete tile and copper roofing, and premium metal-clad windows, this home was built to an exceptional standard. A chef-inspired kitchen anchors the main level, while three independent HVAC systems provide zoned comfort throughout.

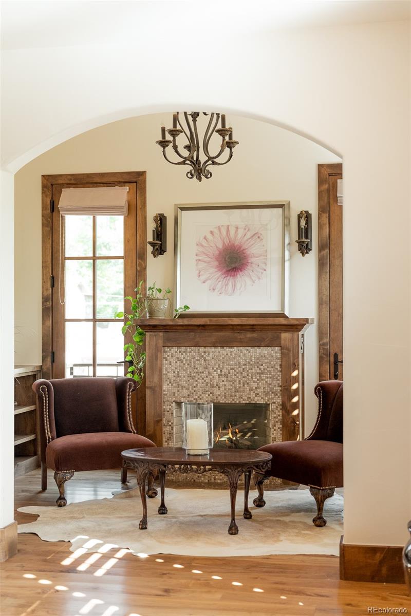
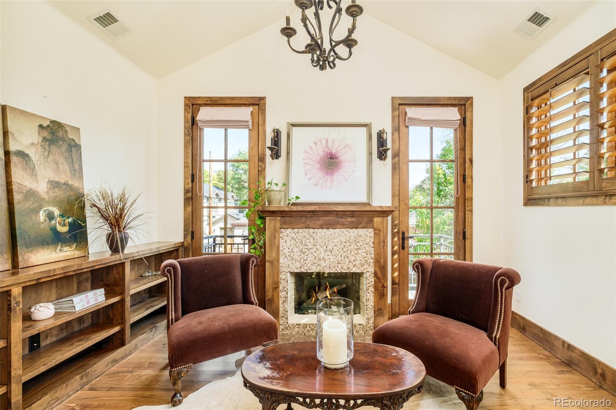
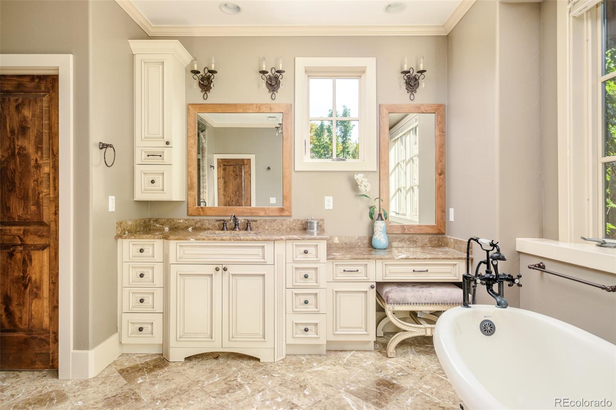
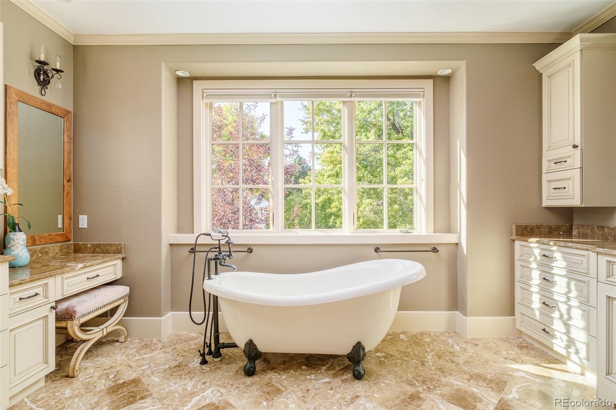
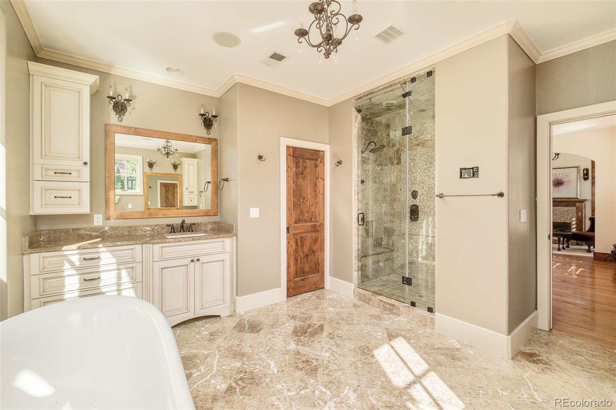
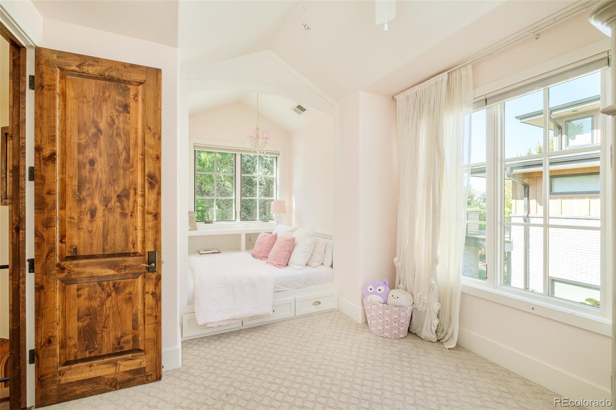
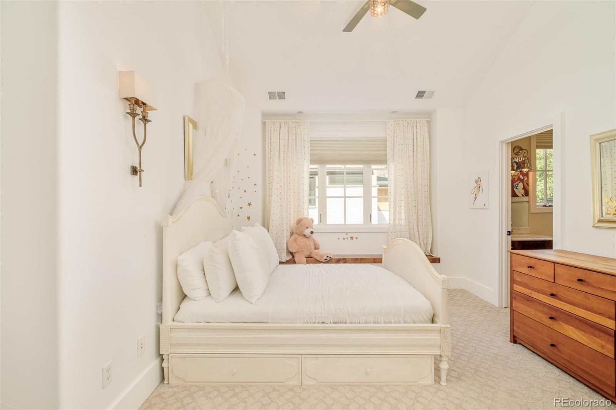
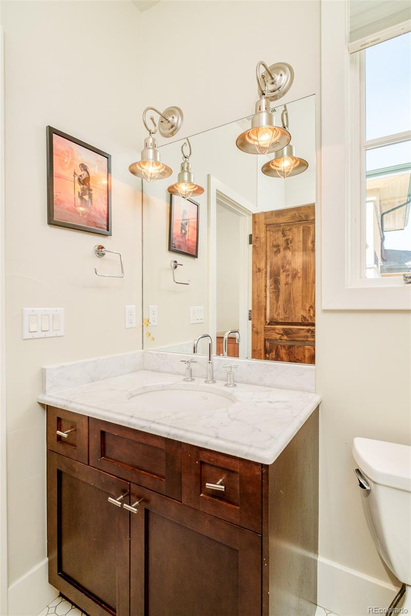
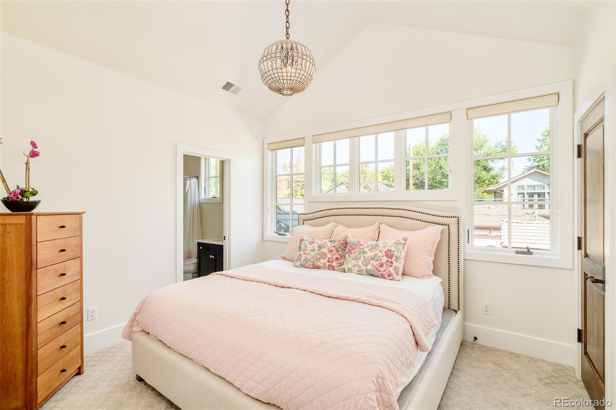
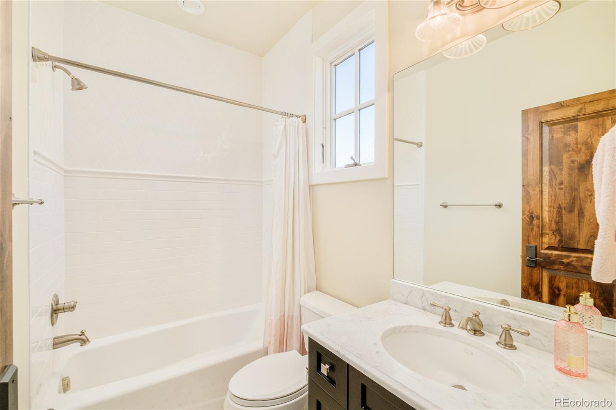
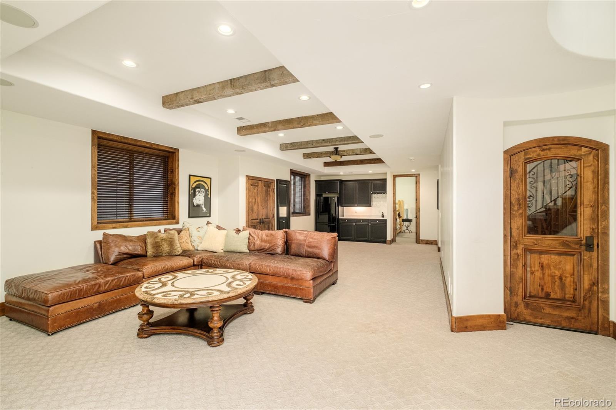
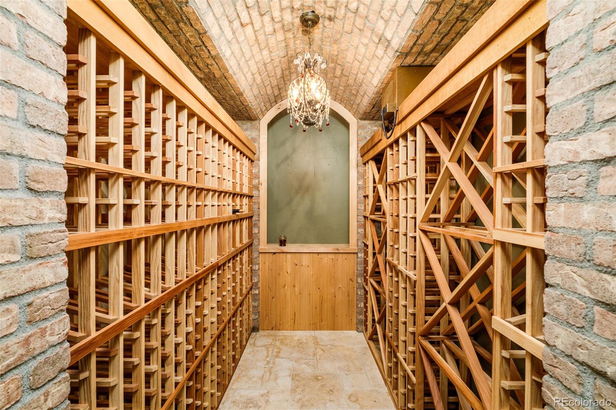
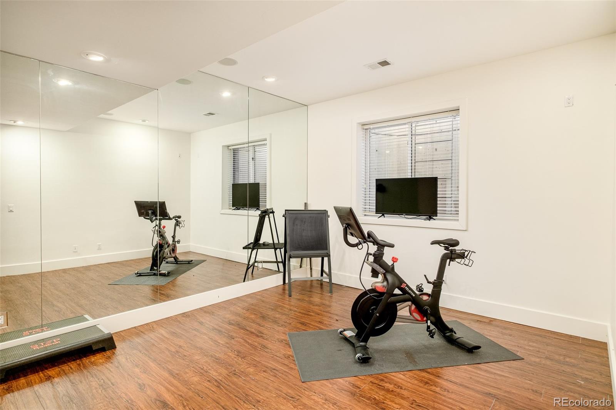
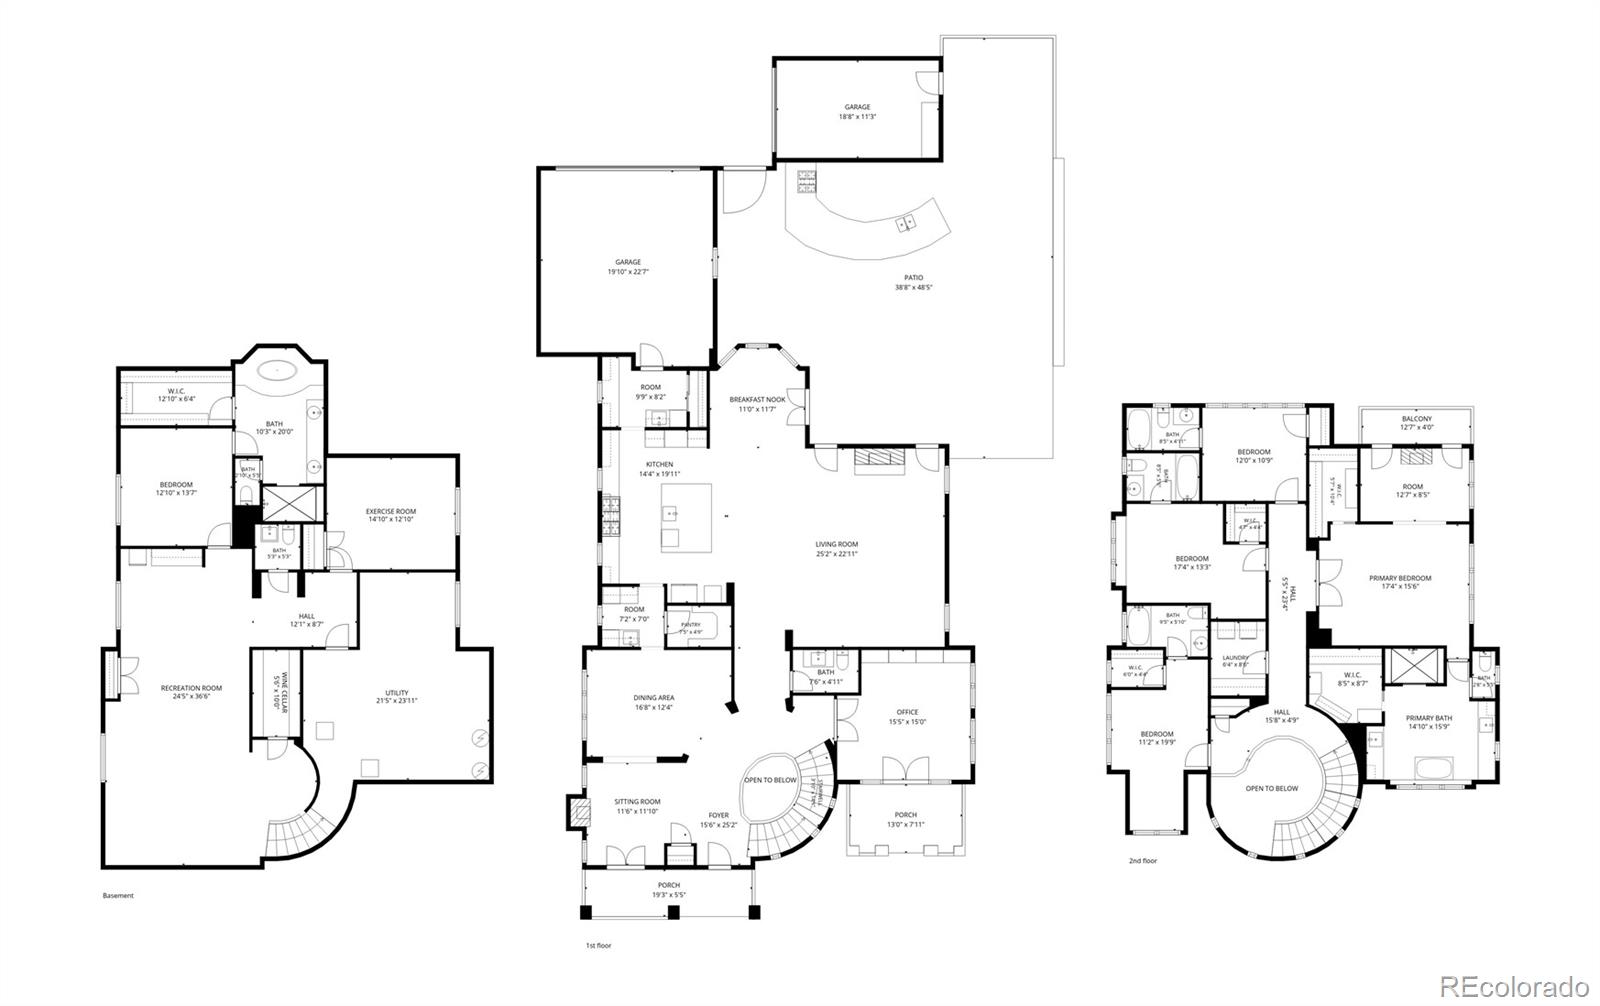
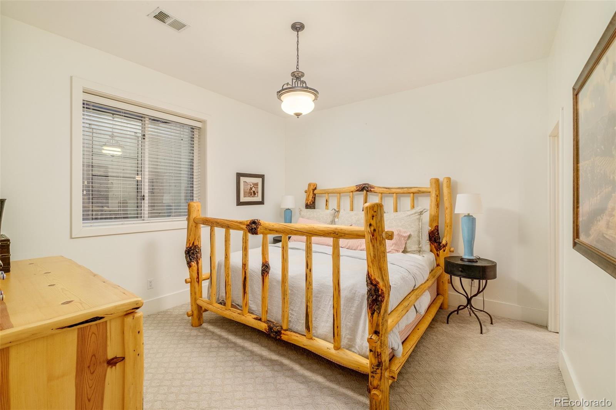
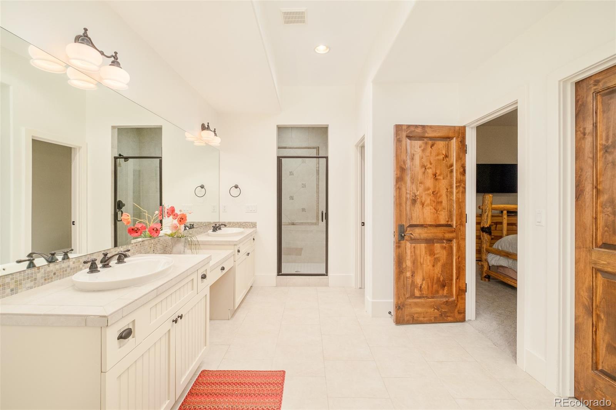
Upstairs, four spacious bedroom suites offer privacy and luxury, including an impressive primary retreat with a private sitting room, fireplace and balcony. The fully finished lower level is designed for entertaining and versatility, featuring an expansive game room, dedicated fitness studio, brick-lined wine cellar and secondary living quarters.

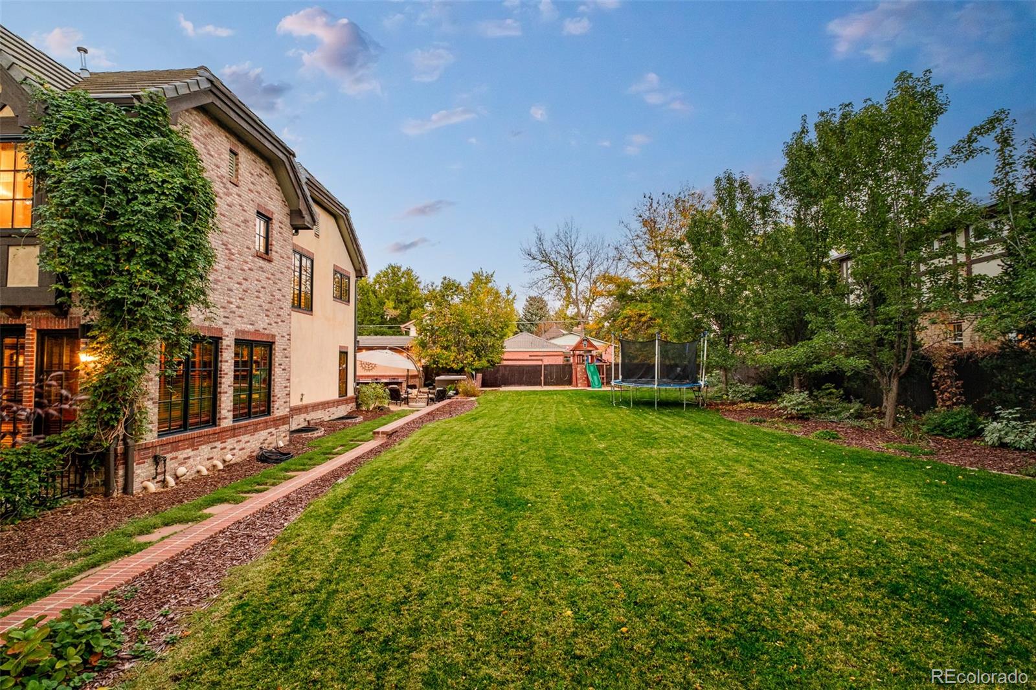
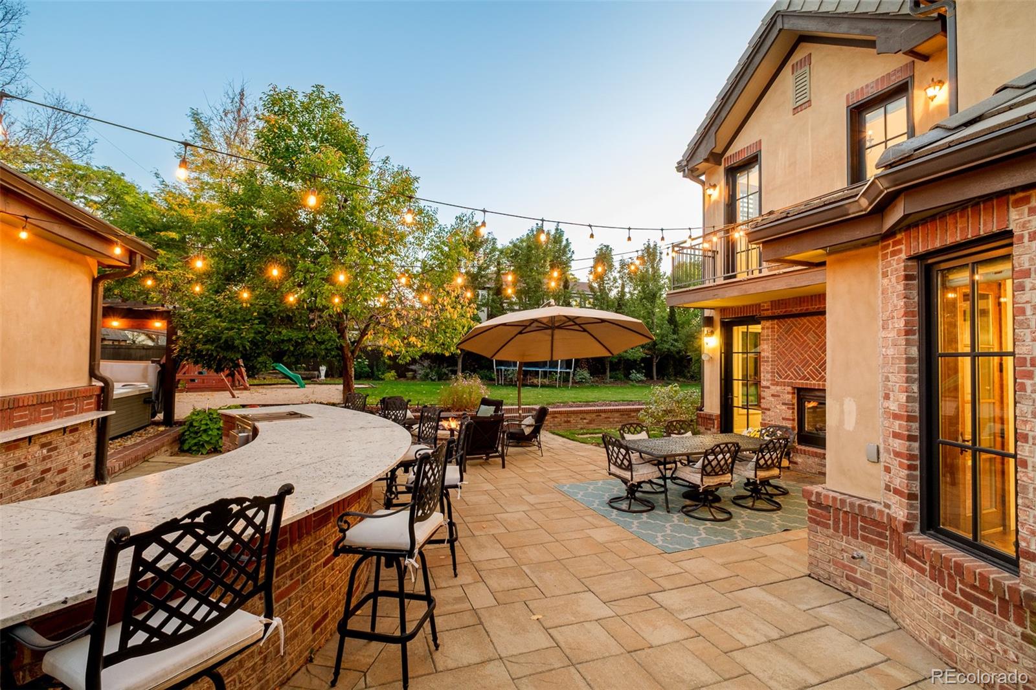
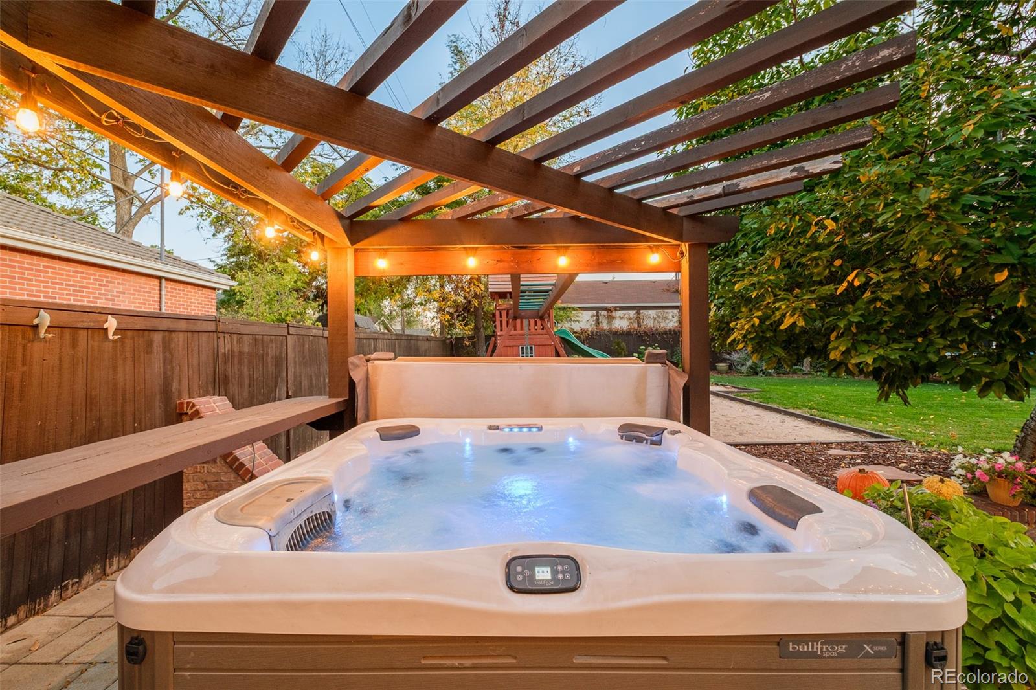
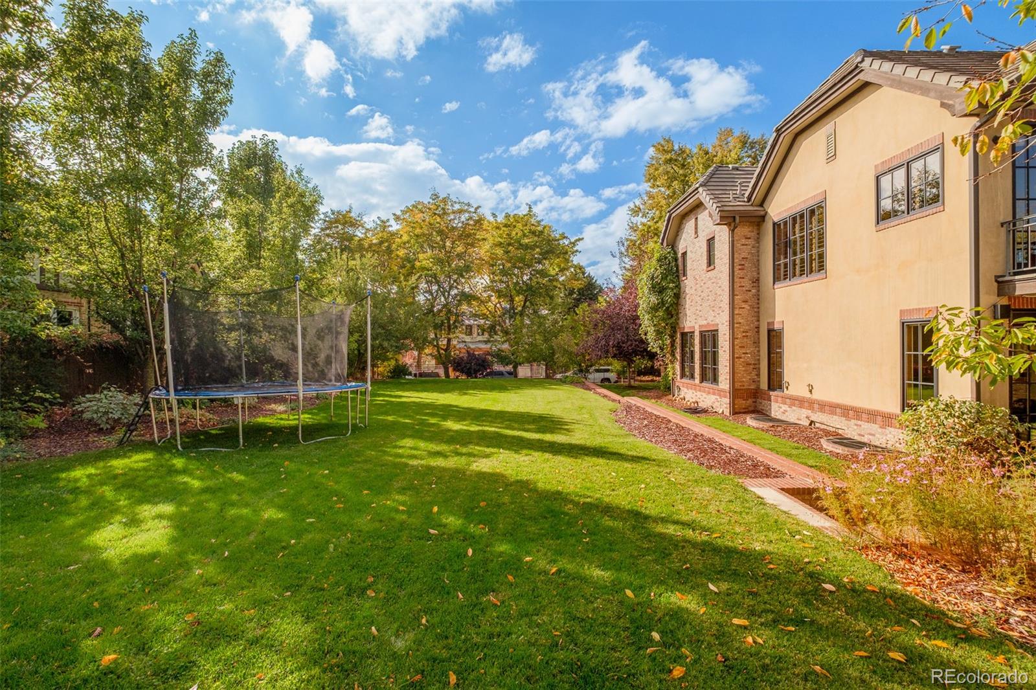
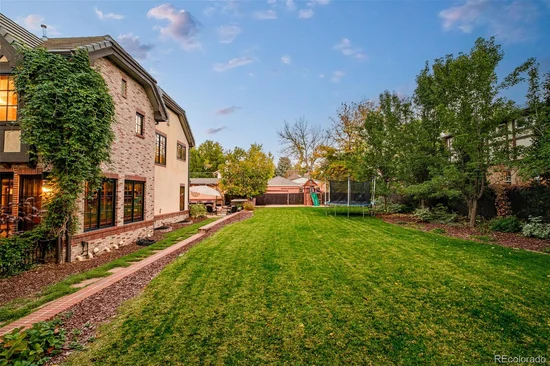
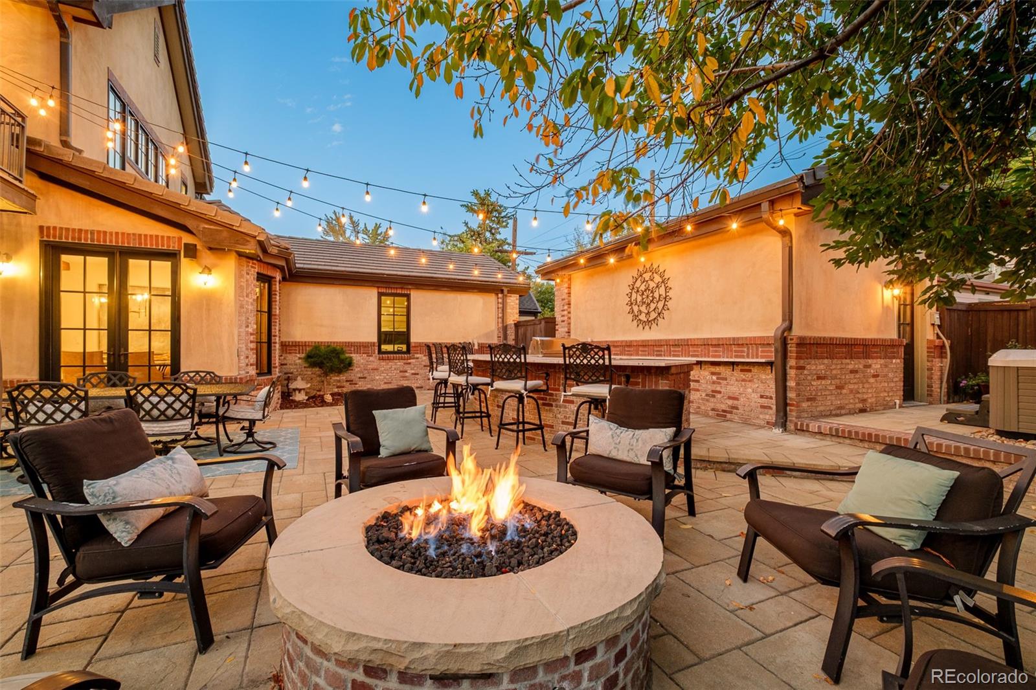
Outside, resort-inspired amenities elevate everyday living. An expansive stone patio features a curved bar with seating for six, a built-in fire pit and a pergola-covered hot tub, all opening to a sprawling private lawn. The adjoining lot greatly expands the sense of space and privacy, a rare find in the city and an opportunity that is hard to replicate. Come see the possibilities.

Property Highlights

Property Type
Residential
Property Sub Type
Single Family Residence
Architectural Style
Chalet
Bedrooms
6
Total Bathrooms
7
Living Area
5,975
Price / Sqft
$703
Acres
0.32
Year Built
2006
Cumulative Days on Market
3

Location

City/Township
Denver
Subdivision
Cory-Merrill
County
Denver
Zoning
E-SU-DX

Property Details
Price
$4,200,000
Property Type
Residential
Property Sub Type
Single Family Residence

Building

Structure Type
House
Levels
Two
Total Area
6,528

Community

Local Schools

Elementary School
Cory
Middle School
Merrill
High School
South
School District
Denver 1

Interior Features

Bedrooms and Bathrooms

Total Bathrooms
7
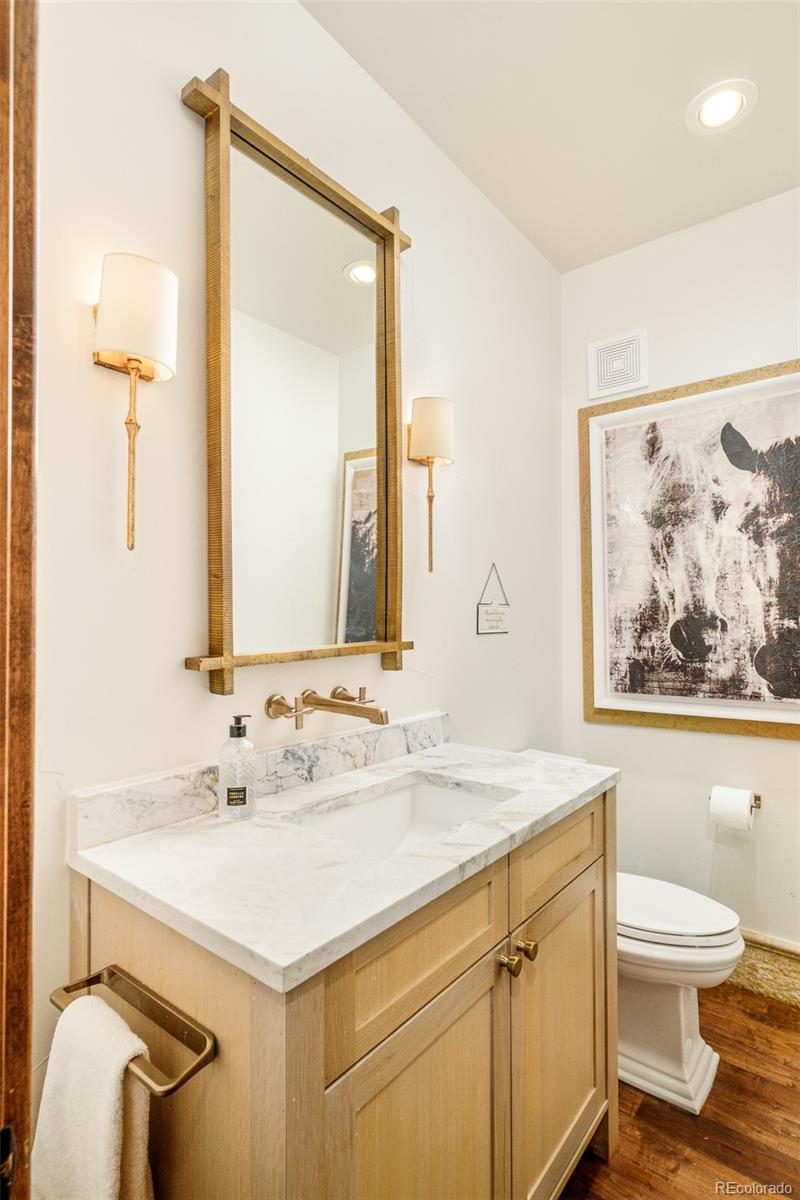
Bathrooms on Main Level
1
Full Bathrooms
5
1/2 Bathrooms
2
Bedrooms
6

Rooms and Basement

Has Basement
Yes
Basement Features
Finished, Full

Area and Spaces

Living Area
5,975
Above Grade Finished Area
4,313
Below Grade Finished Area
1,662

Appliances

Appliances
Bar Fridge, Cooktop, Dishwasher, Disposal, Double Oven, Dryer, Gas Water Heater, Range, Range Hood, Refrigerator, Washer

Interior Features

Interior Features
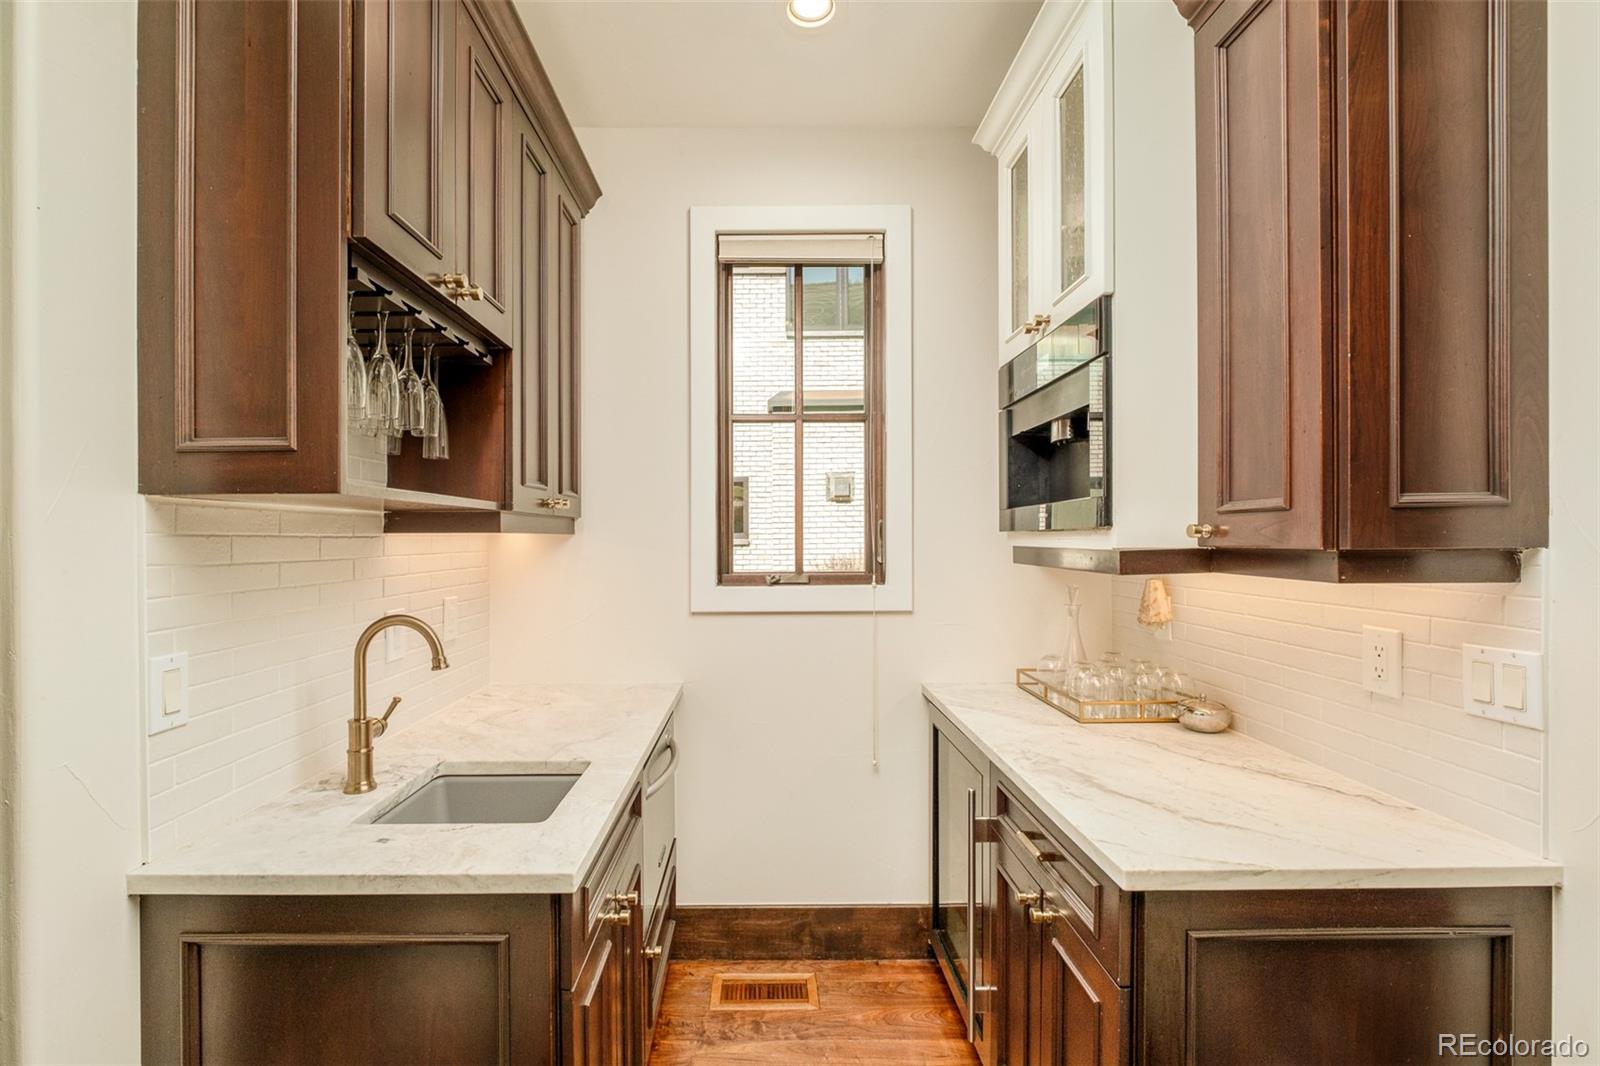
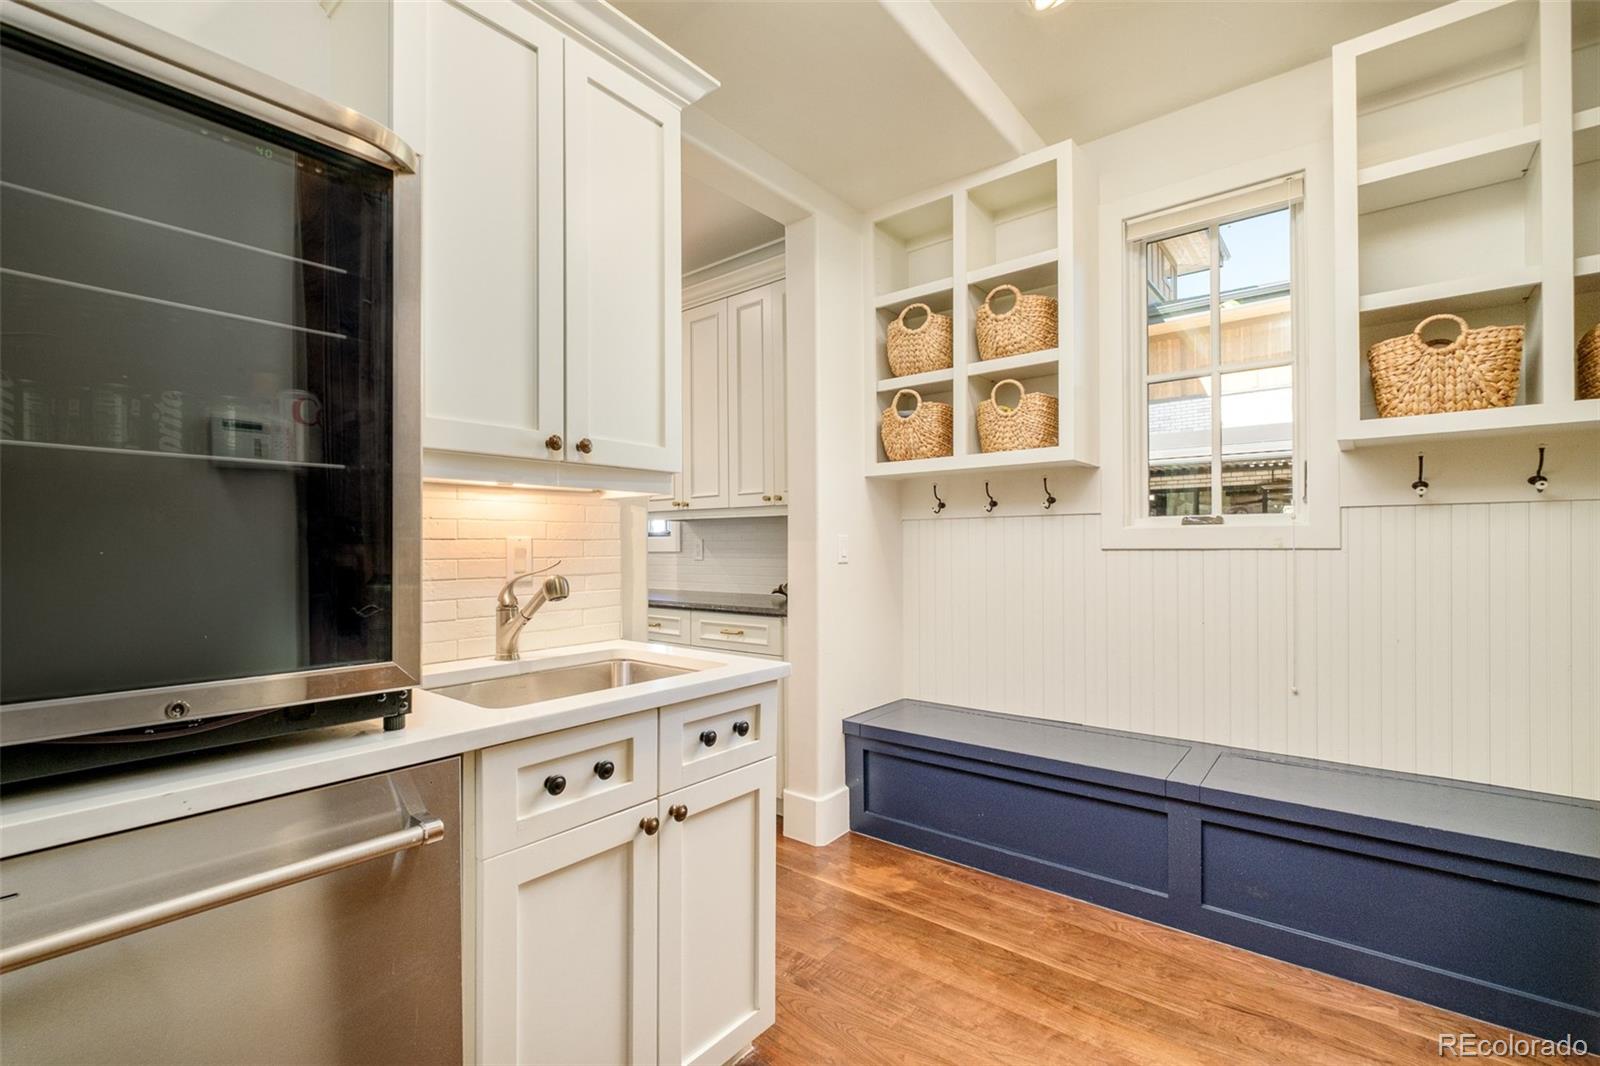
Breakfast Bar, Built-in Features, Entrance Foyer, Five Piece Bath, High Ceilings, Kitchen Island, Pantry, Primary Suite, Hot Tub, Walk-In Closet(s), Wet Bar
Flooring
Carpet, Stone, Wood
Window Features
Double Pane Windows, Egress Windows
Fireplace Features
Bedroom, Family Room, Gas, Living Room, Outside
Entry Location
Ground

Heating and Cooling

Heating Features
Forced Air
Fireplaces
3

Building Details
Construction

Architectural Style
Chalet
Builder
Other
Year Built
2006

Materials
Construction Materials
Brick, Stucco
Roof
Shake

Terms

Terms

Ownership
Individual
Exclusions
Seller's personal property + staging items
Special Conditions
None
Special Terms
Cash, Conventional, Other
Cumulative Days on Market
3

Taxes

Tax

Tax (Annual)
$11,553

Heating, Cooling & Utilities

Cooling Features
Central Air

Utilities

Sewer
Public Sewer

Lot

Acres
0.32
Lot Size
14,063
Lot Size Area Sq Ft
14,063
Lot Features
Level
Road Surface
Paved
Road Frontage
Public

Exterior Features

Exterior Features
Balcony, Barbecue, Fire Pit, Gas Grill, Gas Valve, Lighting, Private Yard, Rain Gutters, Smart Irrigation, Spa/Hot Tub
Patio And Porch Features
Covered, Deck, Front Porch, Patio
Fencing
Full

Parking

Total Parking Spaces
3
Garage Capacity
3
Listed by Serhant Colorado LLC, kh@serhant.com, 720-877-1538
Listing Data last updated 10/25/2026 01:00 am
Get a Link to this Property: Copy To Clipboard
QR Code link to this property

Phone:
Connect with:

Payment Calculator

per month. fixed. % interest.
$
%
$
%
Principal & Interest
+ Home Insurance
+ Property Tax
+ HOA Fees
per month
Total interest paid over s will be:
All estimates and provided for informational purposes only. Actual amounts may vary. The output of the tool is not a loan offer or solicitation, nor is it financial or legal advice. Information, rates, programs and loan scenarios shown are for example only as of 25-Oct-2026 and are subject to change without notice. Interest rates provided by the St. Louis Federal Reserve Economic Data (FRED). All products are subject to credit and property approval. Not all products are available in all states or for all loan amounts. Other restrictions and limitations apply. Contact your preferred lender for the pricing associated with your specific transaction. Calculations are generated by Open Source mortgage calculation software tools using common mathematical formulas. All calculations should be independently verified.
Get Walk Score Content

Property History

Today
Property information last updated
5 days ago
Status Active. This is the date the listing was placed on market.
Cumulative Days on Market: 3 days (includes prior listings) · Currently listed since October 19, 2026. Data provided by the MLS.

Similar Properties

Lightrail Homes LLC
David Bovard, Broker Owner
10205 Riverstone Dr
Parker, CO 80134
Mobile: 303-523-HOME(4663)
© 2026 | Lightrail Homes LLC | Denver, CO