Start of property details
Share this property:
1263 Stuart Street, Unit 5
Denver, CO 80204
FOR
SALE
$598,500
Active
2
Beds
3
Baths
1,202
Sqft
2022
Yr. Built
MLS# 1859437
Cumulative Days on Market: 16 · Includes prior listings · Currently listed since 09/15/26 · Data provided by the MLS.

Property Description

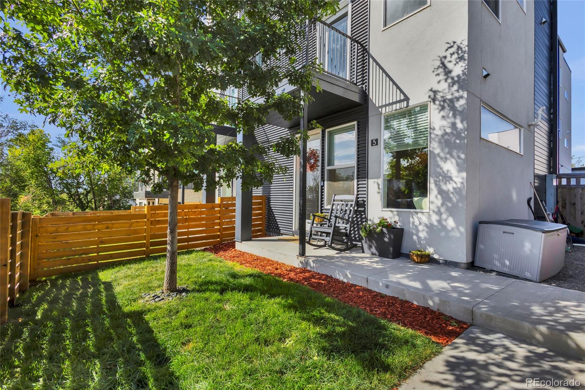
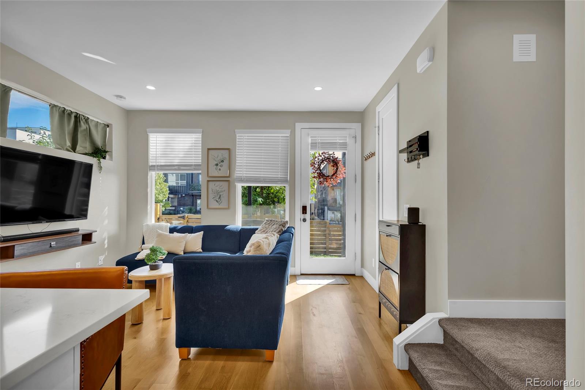
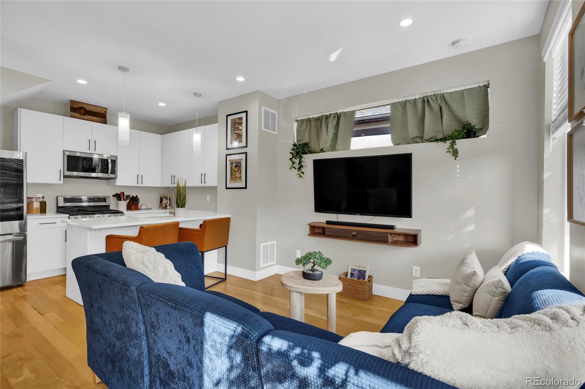
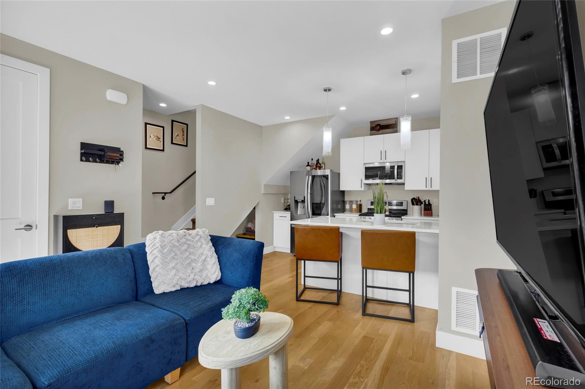
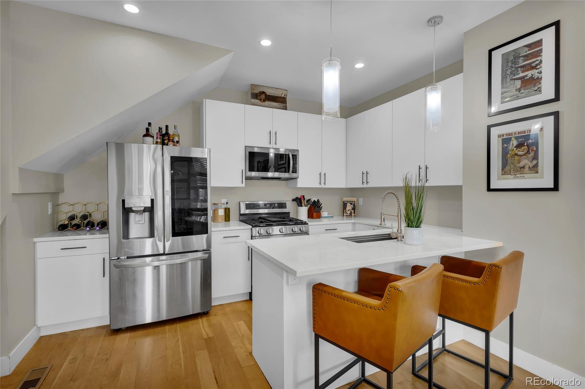
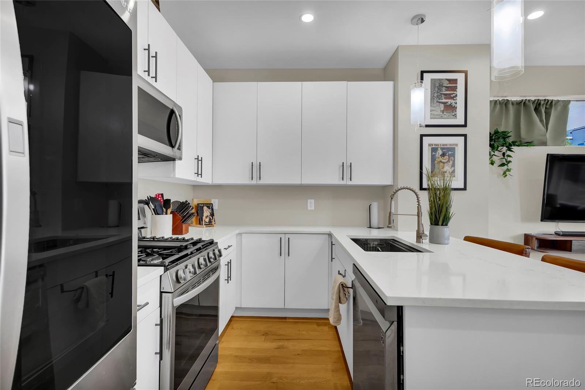
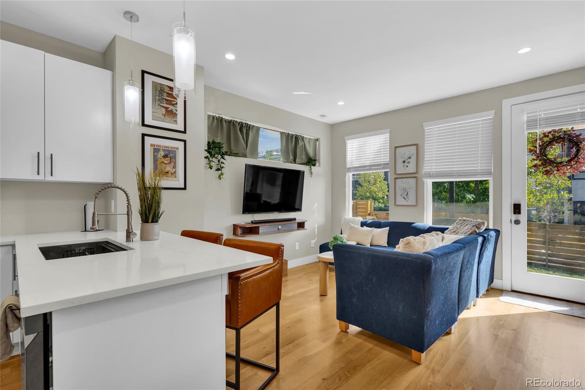
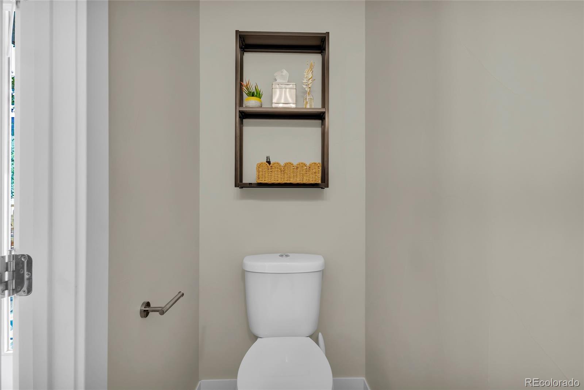
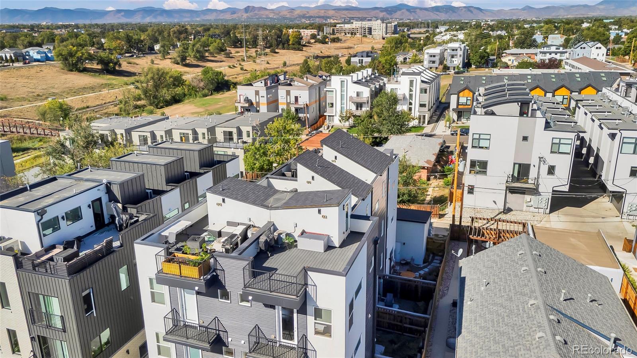
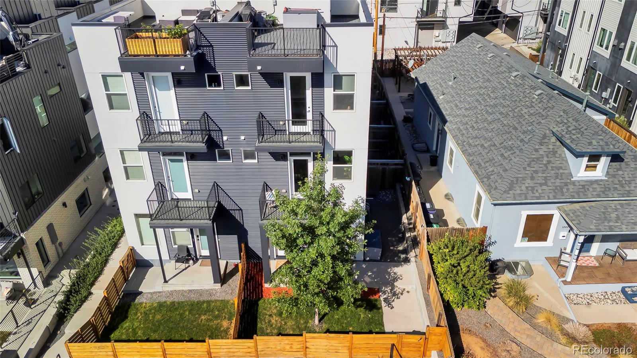
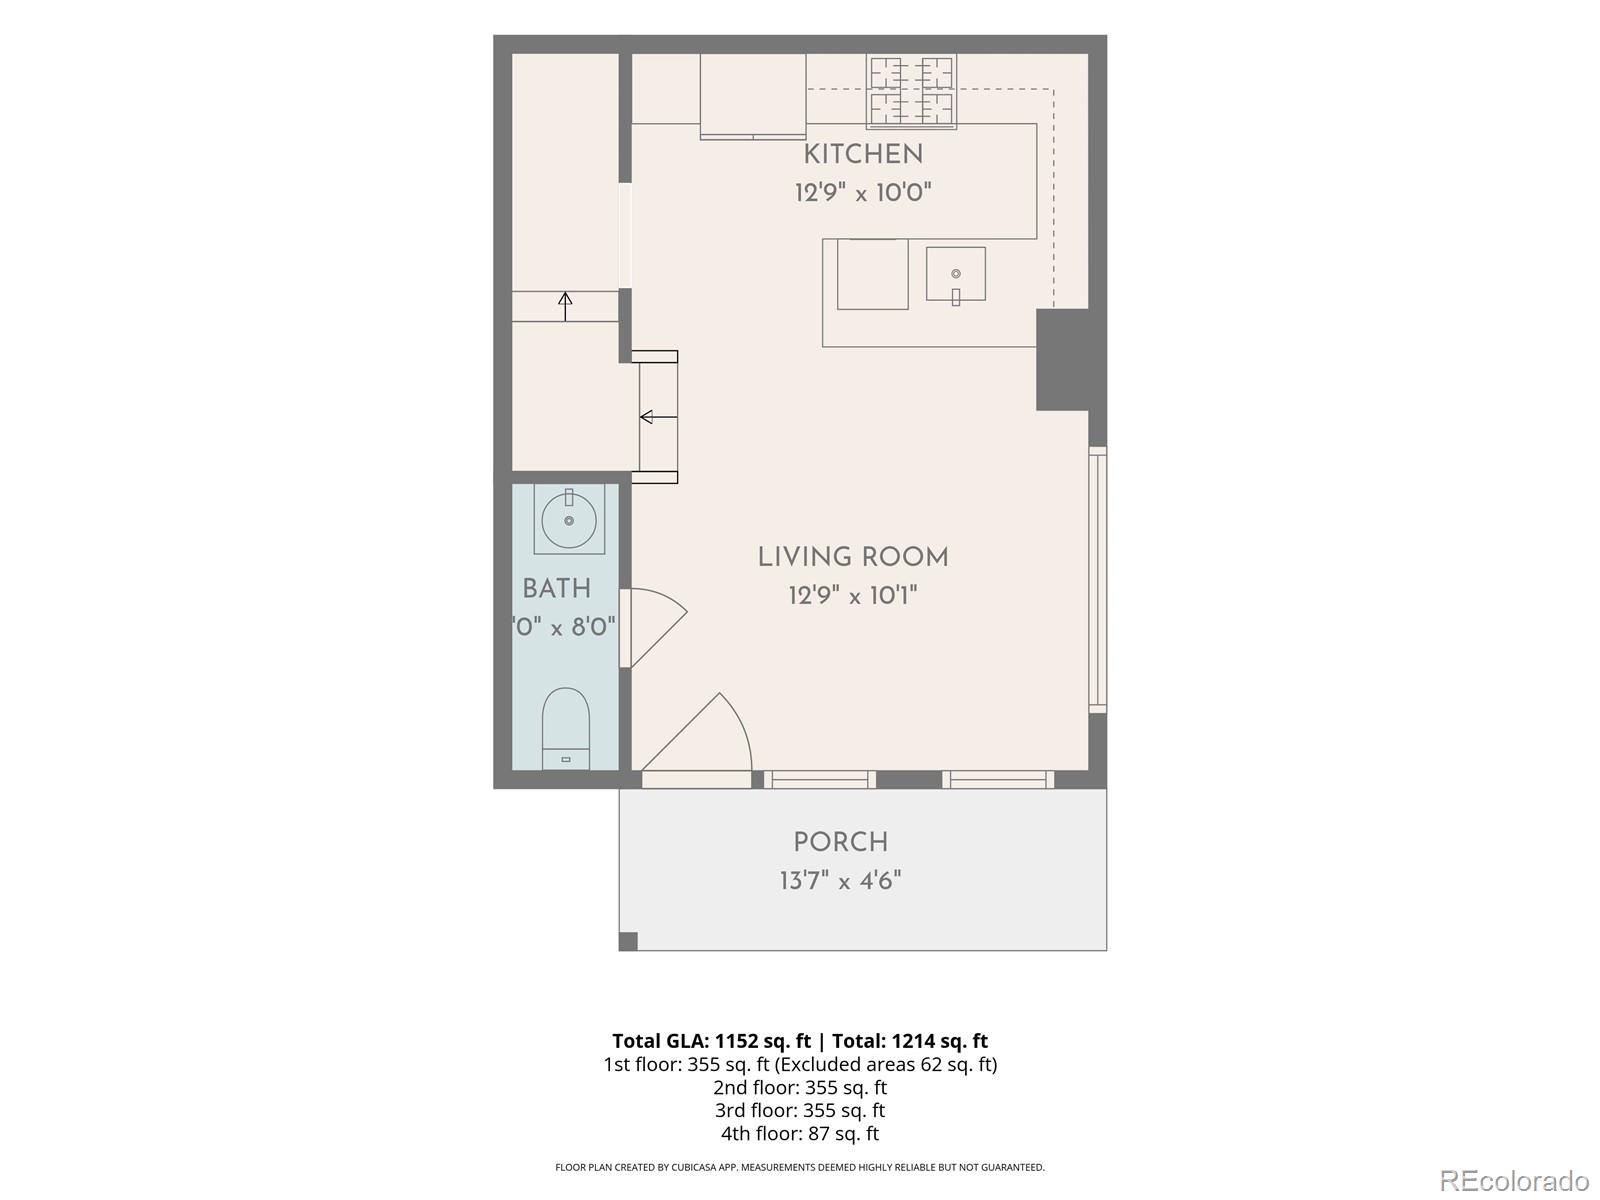
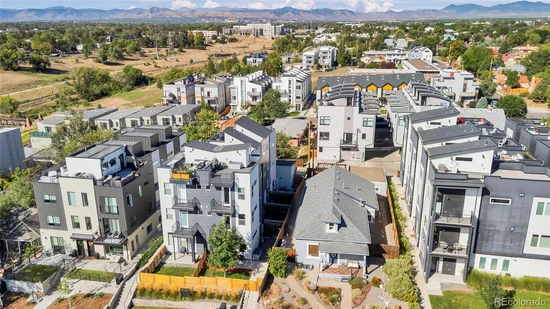
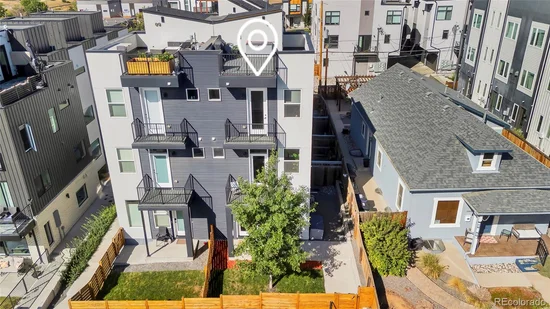
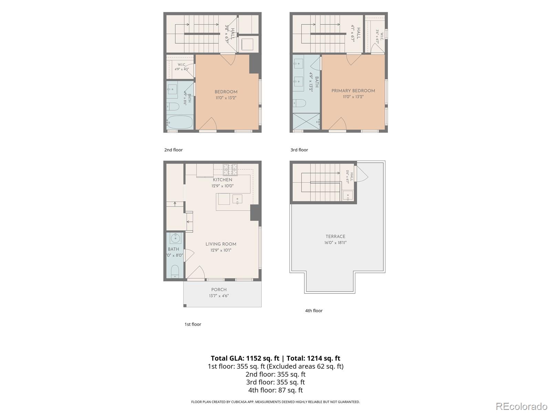
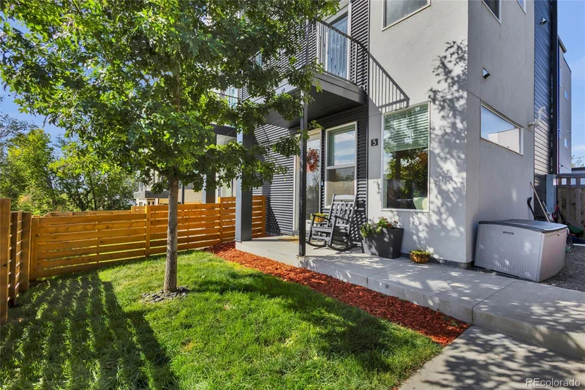
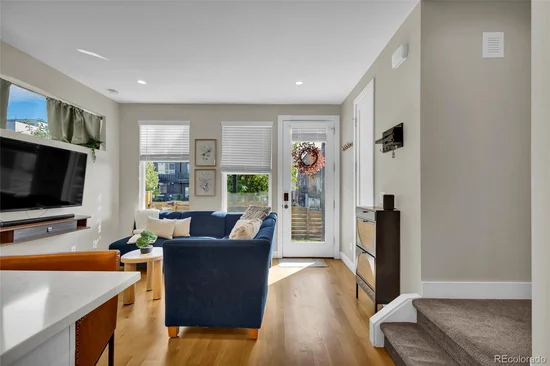
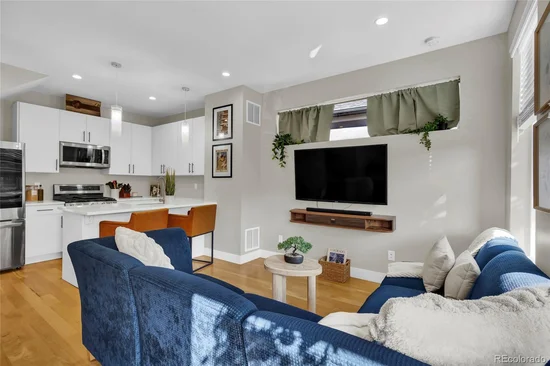
City views, mountain views and four private outdoor spaces set this contemporary Sloan’s Lake-area townhome apart. The bright, open main level features a modern kitchen with white cabinetry, quartz countertops, stainless steel appliances and a gas range, plus a powder bath and private front yard.

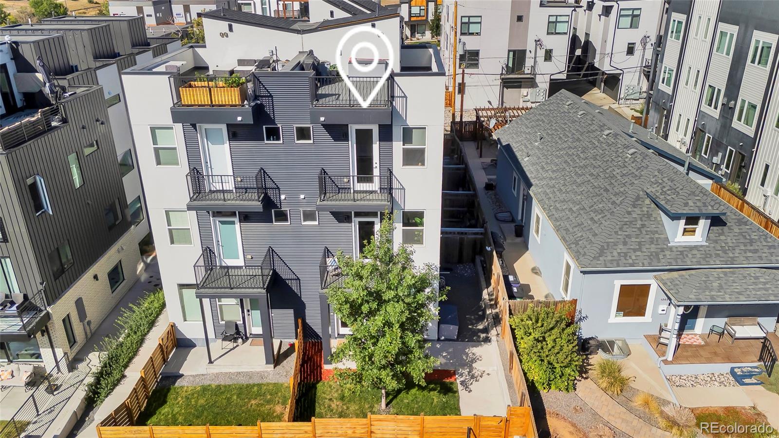
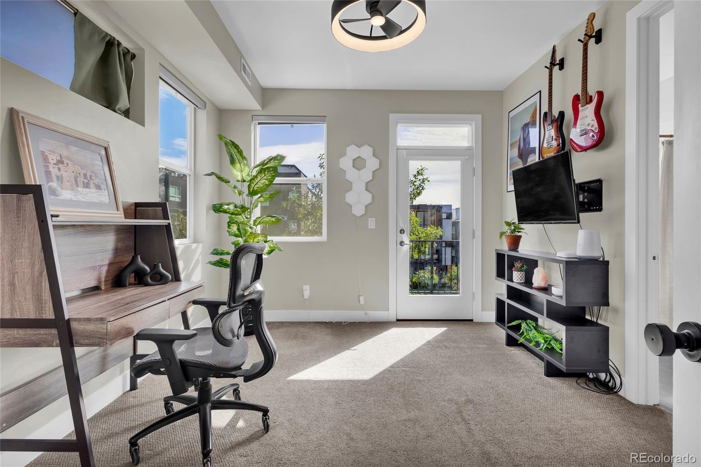
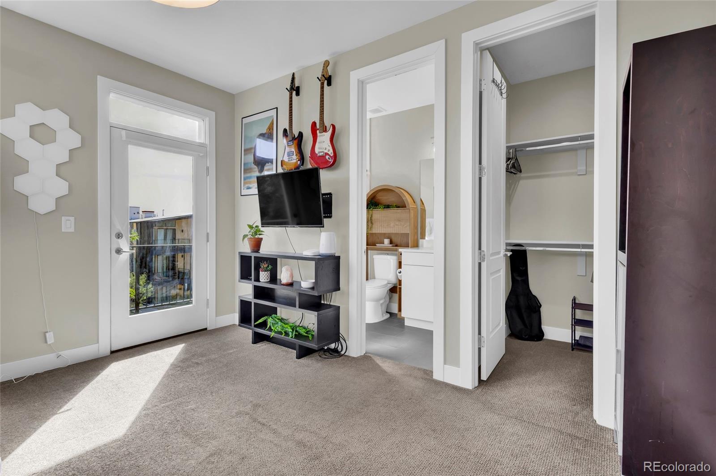
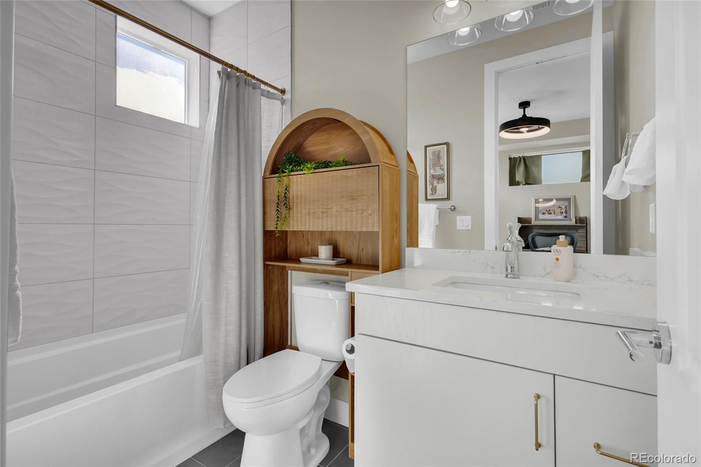
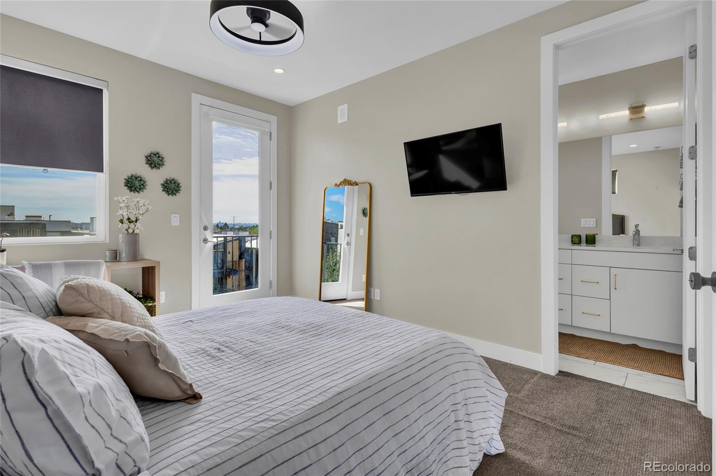
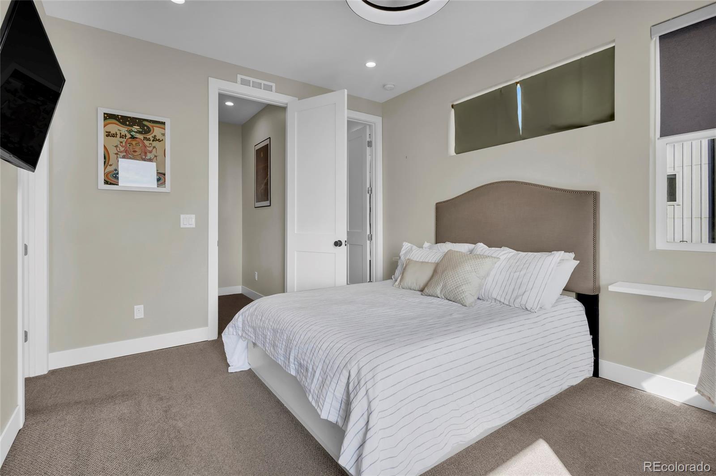
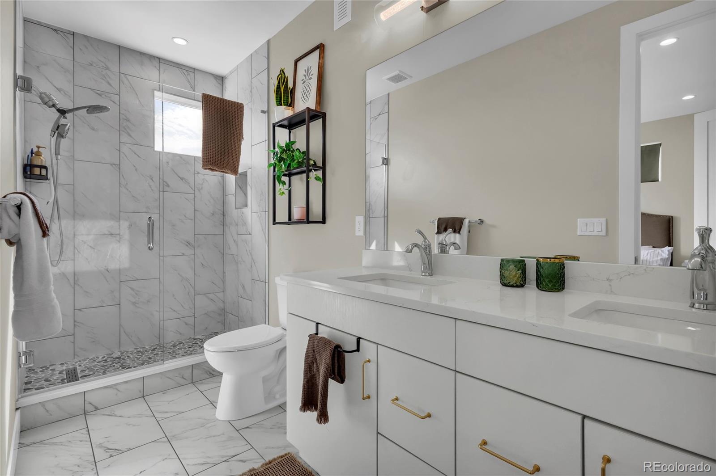
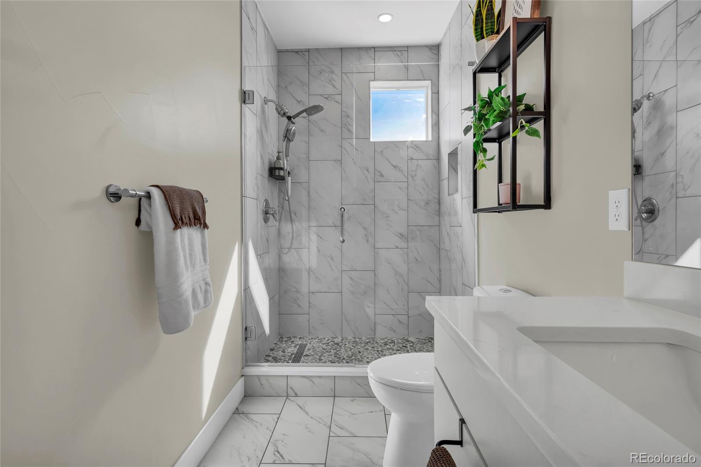
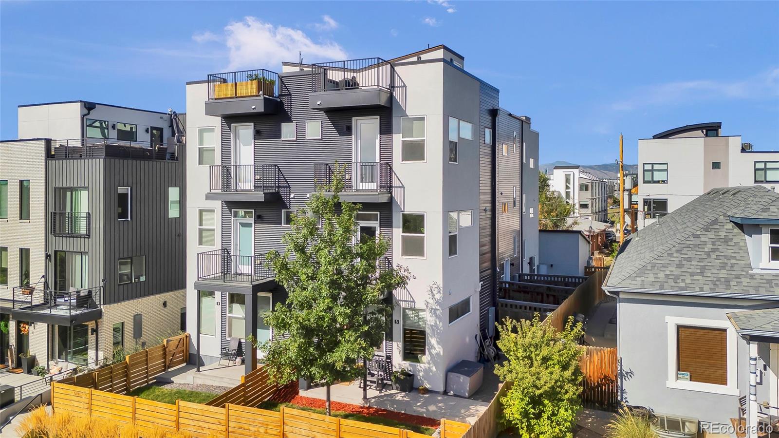
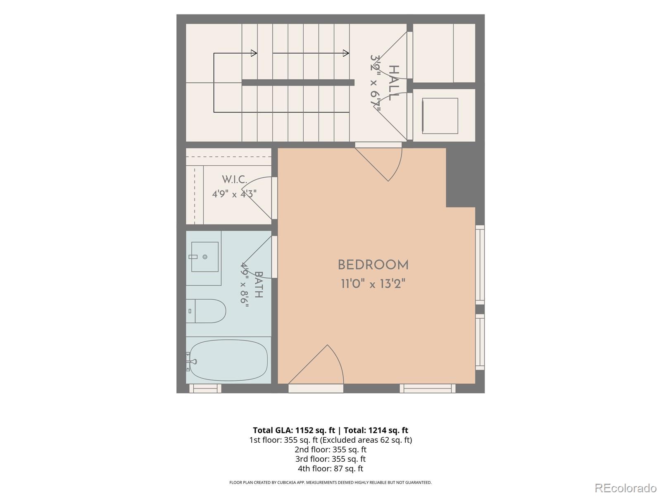
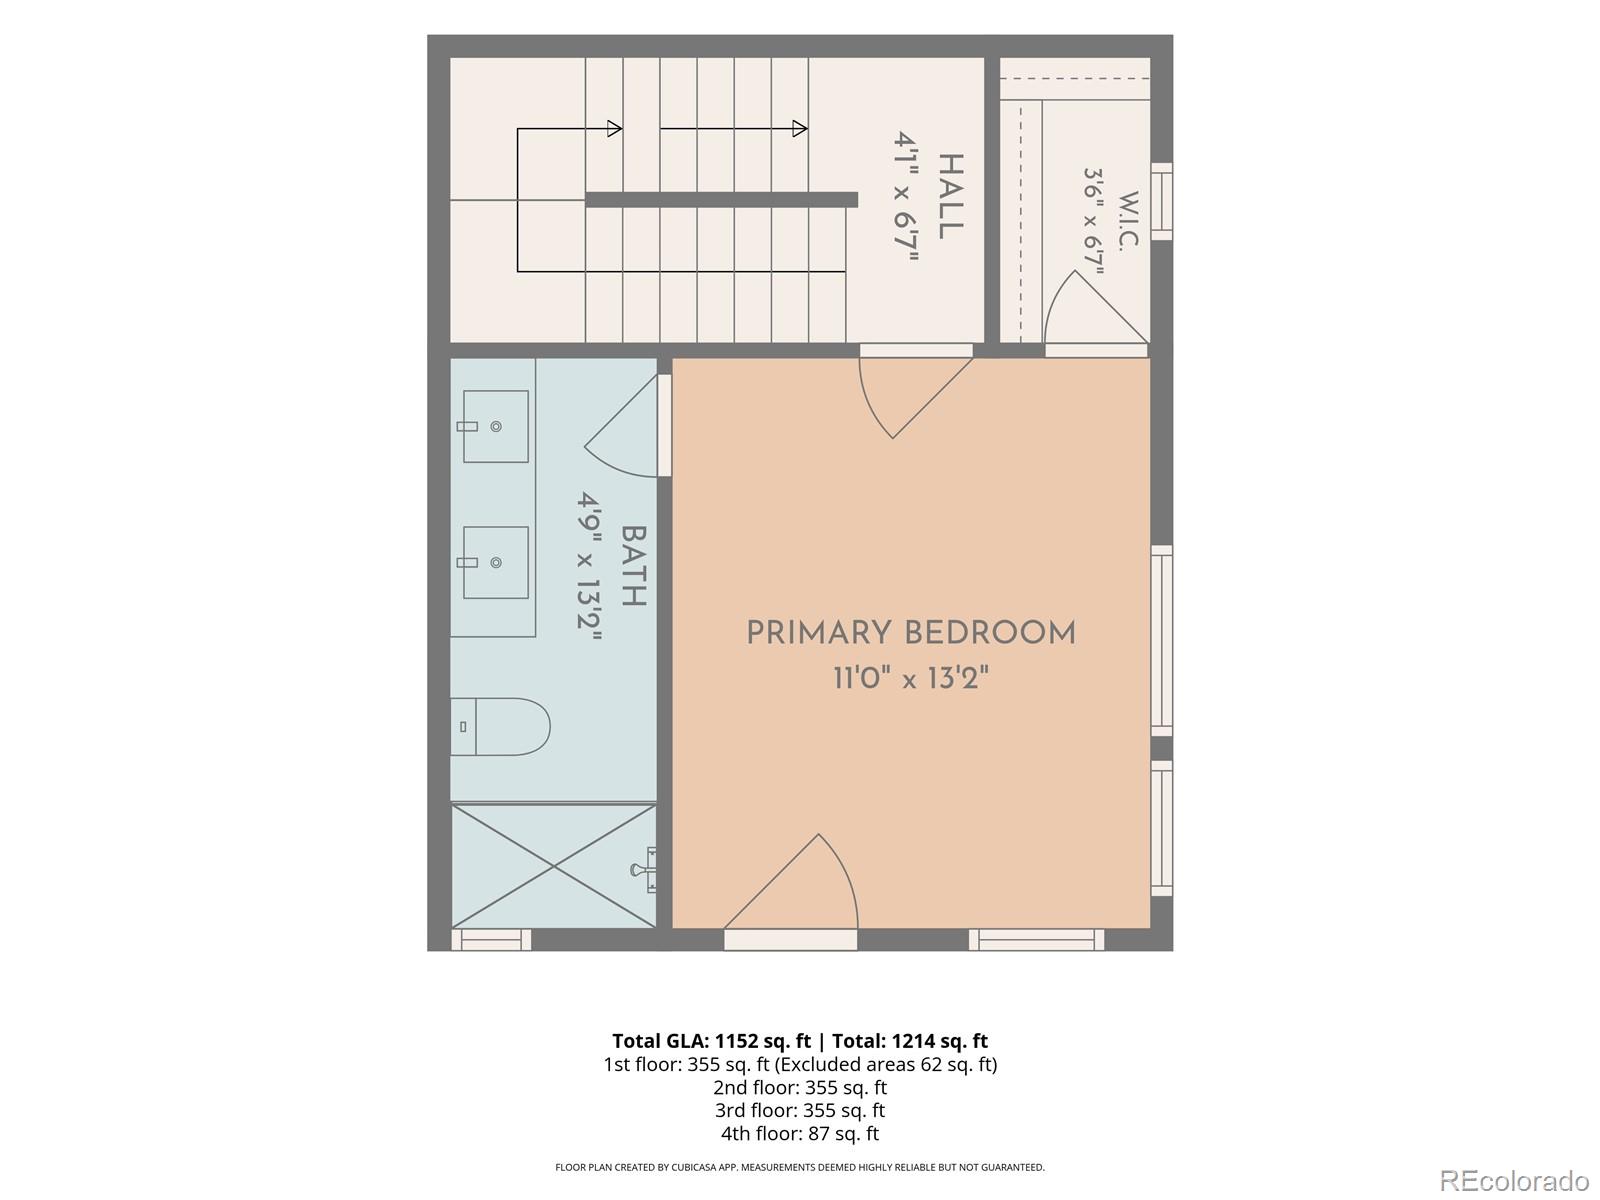
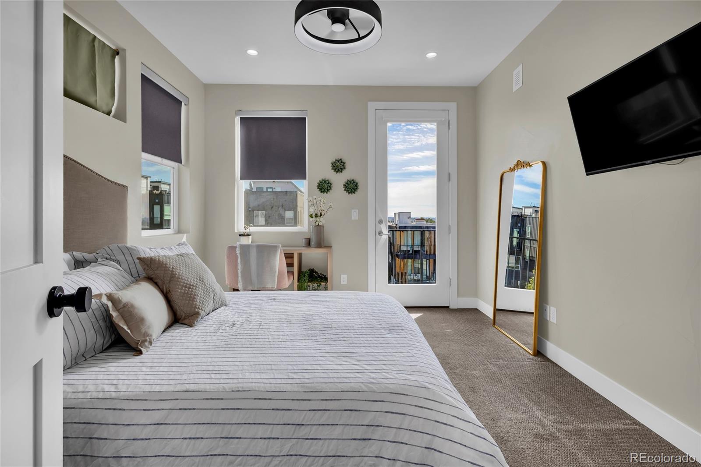
Upstairs, both spacious bedrooms function as private suites, each with its own balcony, walk-in closet and ensuite bath. The primary suite features a dual-sink quartz vanity and beautifully tiled walk-in shower with glass enclosure, while the secondary bath offers a tub / shower combination. Both bedrooms also offer flexibility for a desk or workspace.

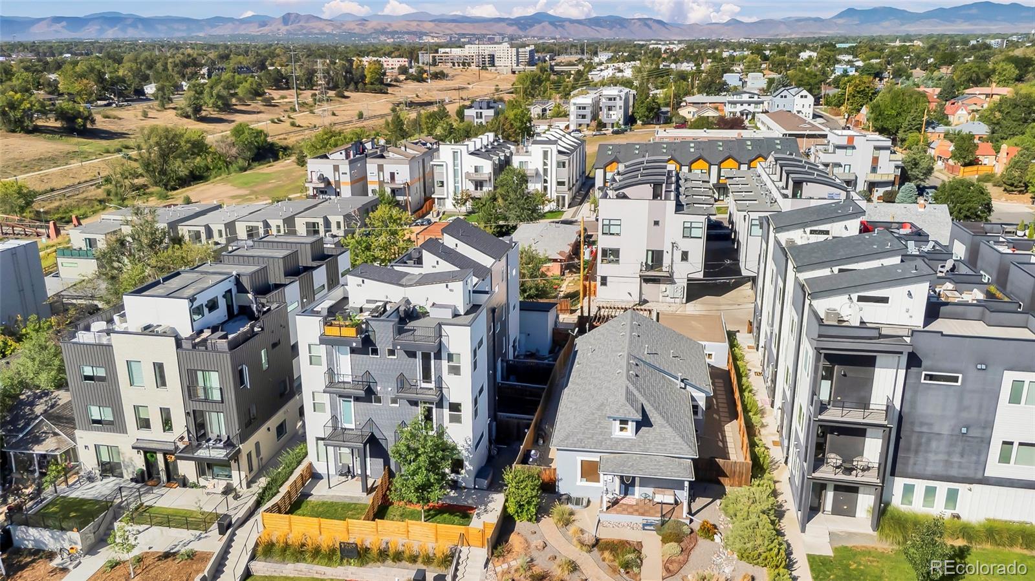
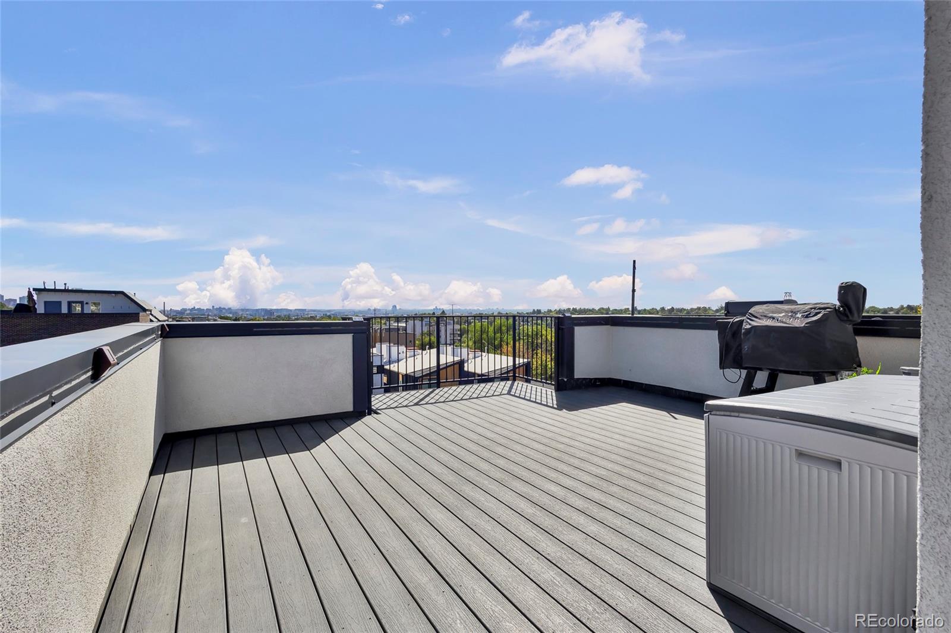
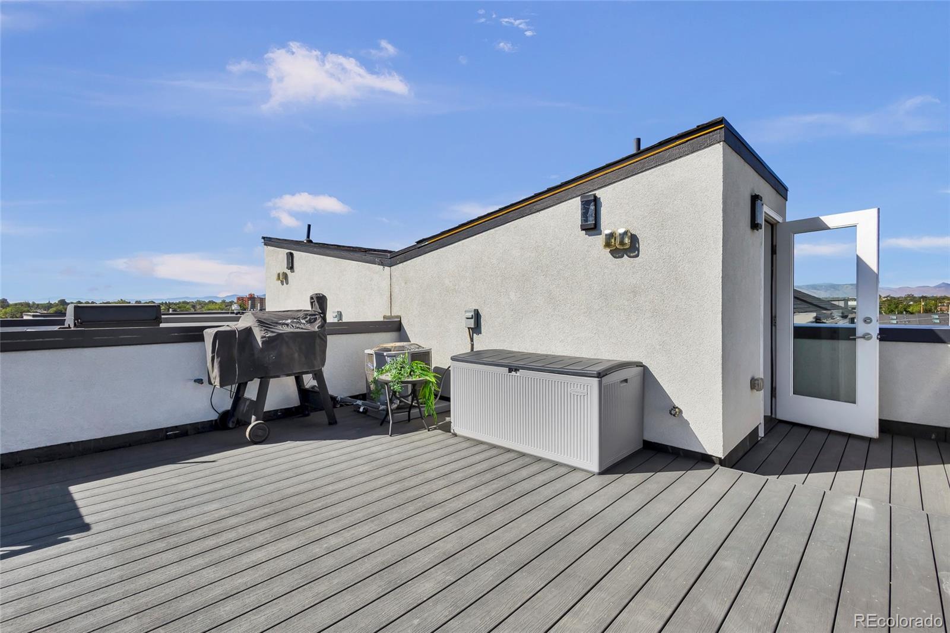
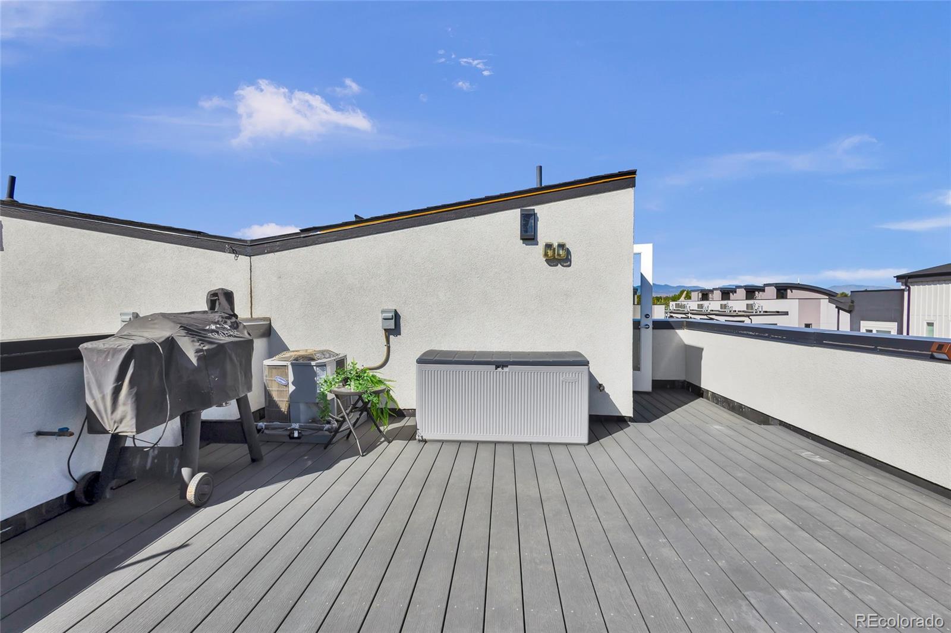
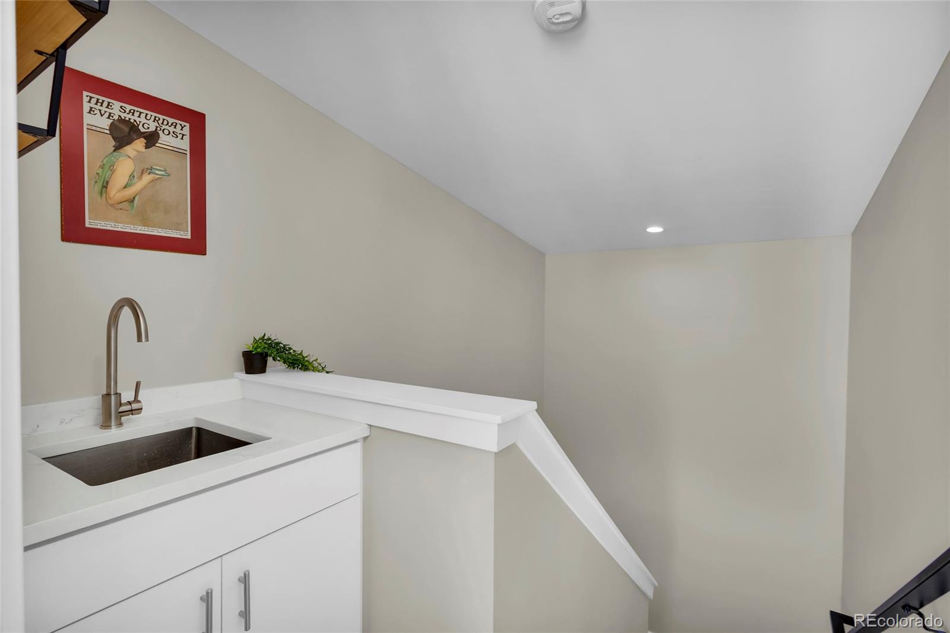
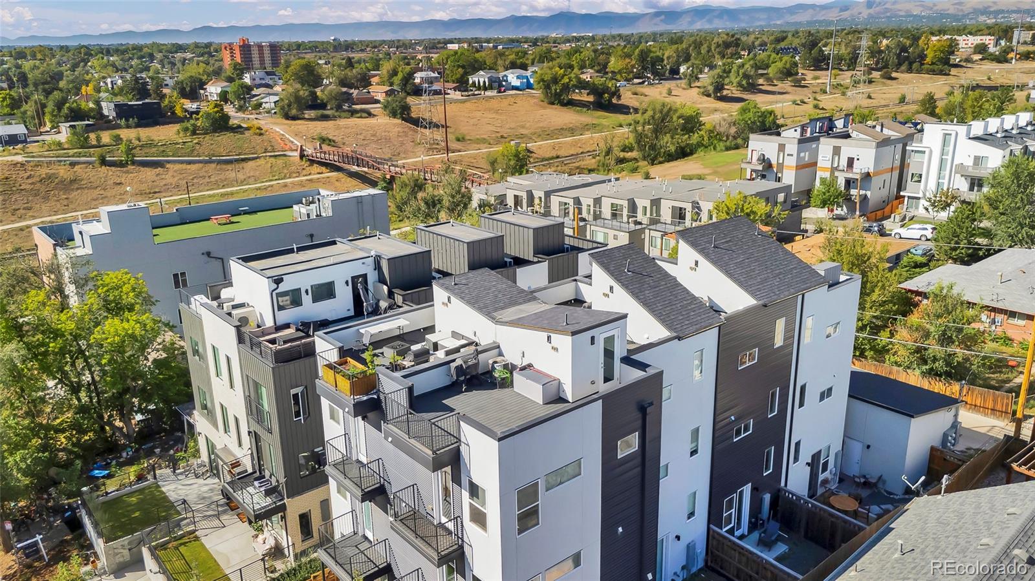
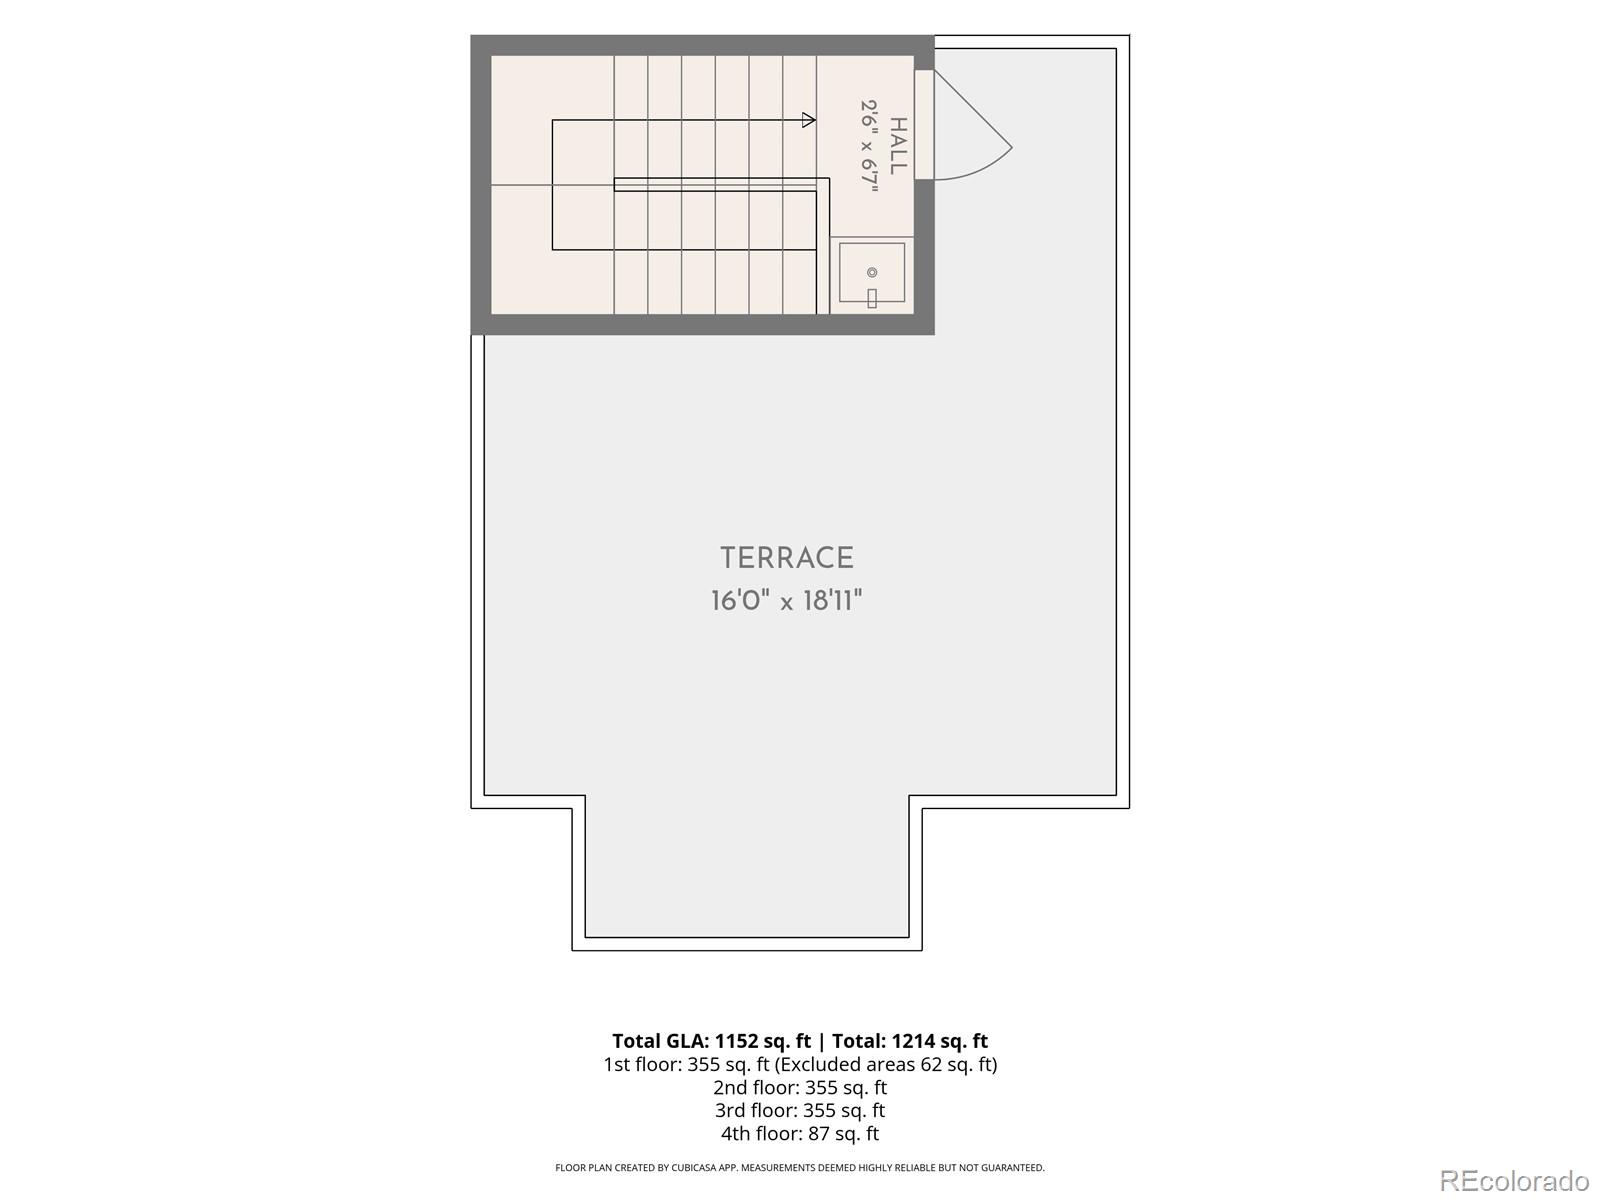
The fourth level is all about the rooftop. A convenient bar sink with cabinetry sits just inside the door before opening to an expansive rooftop deck with city views to the east, mountain views to the west and sight lines in nearly every direction. It’s an incredible setting for entertaining, relaxing outside or taking in Fourth of July fireworks across the city.

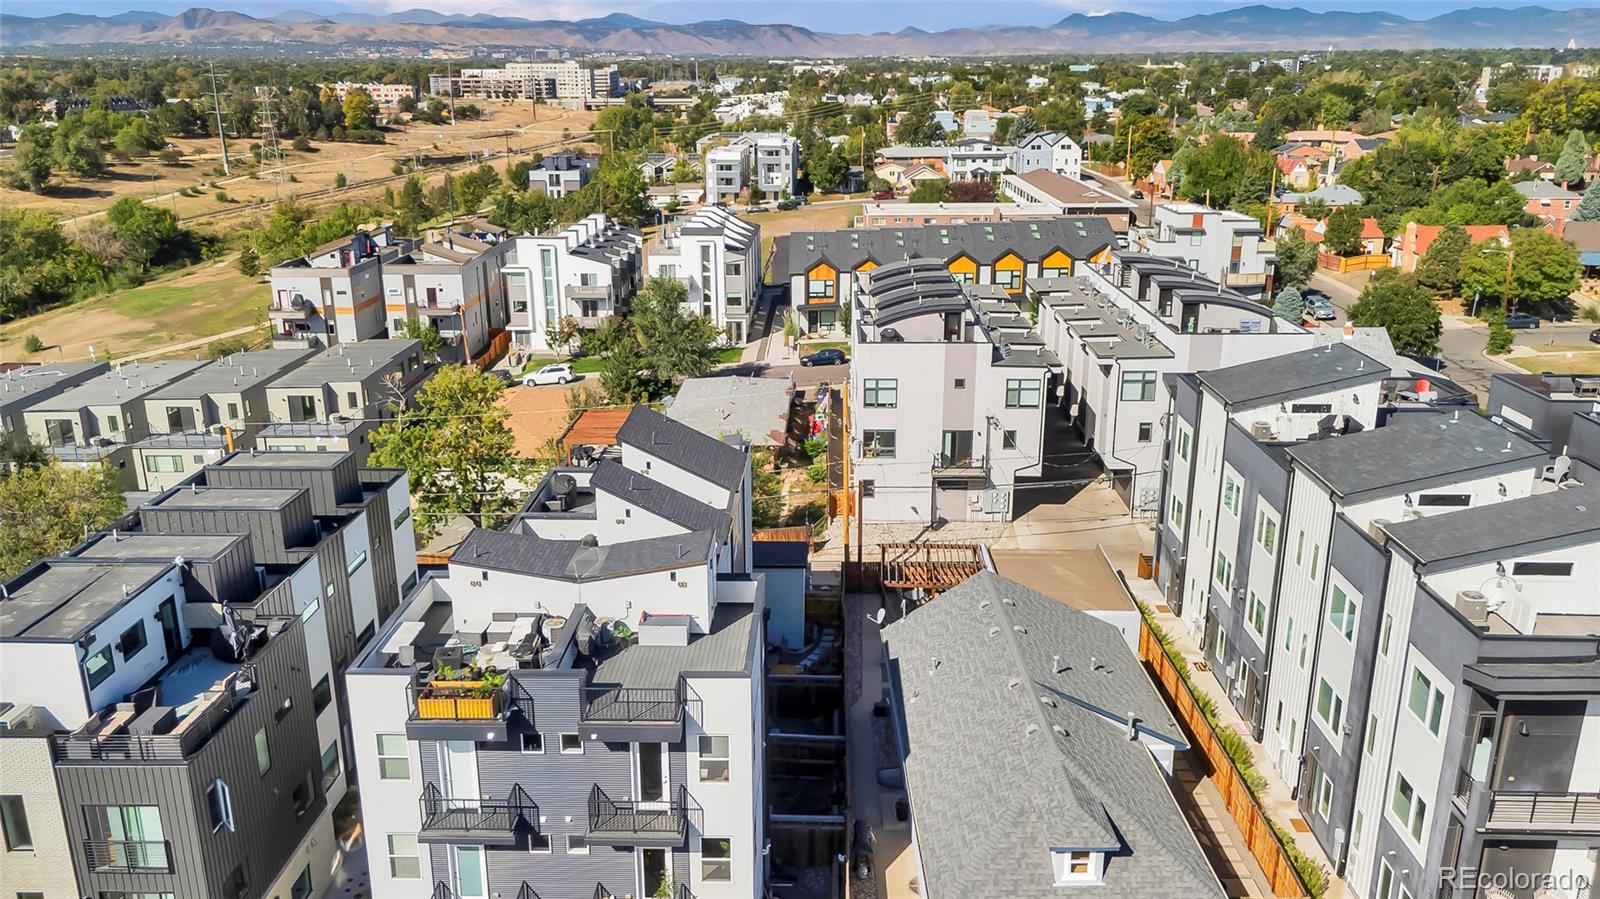
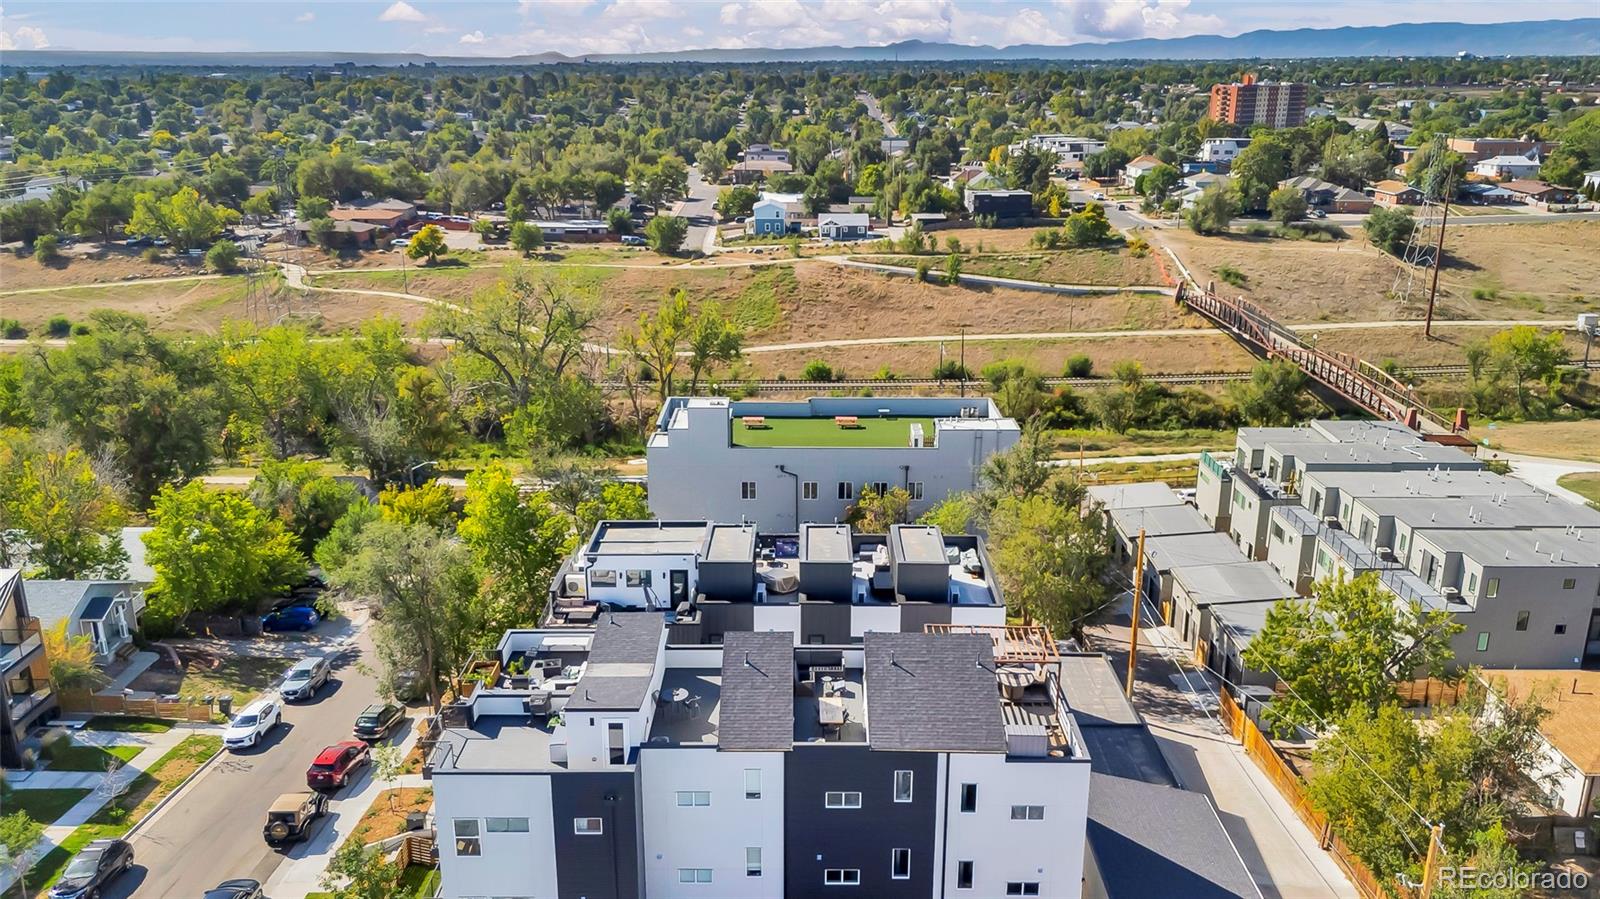
Beyond the home, Perry Station is just down the path, providing convenient light rail access to downtown Denver and Empower Field at Mile High. Moonflower Cafe, Odell Brewing Co., and The Patio are just a few among many dining options within walking distance as well as the Sloan's Lake Loop. Edgewater Public Market, grocery, target and more dining and fitness options within an 8 min drive are all nearby.

With no HOA, separately metered utilities and a location that puts transit, dining, recreation and some of west Denver’s favorite destinations within easy reach, this home offers a rare combination of modern living, private outdoor space and everyday convenience.

Ask a Local Expert

Property Highlights

Property Type
Residential
Property Sub Type
Townhouse
Architectural Style
Urban Contemporary
Bedrooms
2
Total Bathrooms
3
Living Area
1,202
Price / Sqft
$498
Year Built
2022
Condition
Updated/Remodeled

Location

City/Township
Denver
Direction Faces
East
Subdivision
Sloan Lake
County
Denver

Property Details
Price
$598,500
Condition
Updated/Remodeled
Property Type
Residential
Property Sub Type
Townhouse

Building

Structure Type
Townhouse
Levels
Three Or More
Total Area
1,202

Community

Local Schools

Elementary School
Colfax
Middle School
Lake
High School
North
School District
Denver 1

Interior Features

Bedrooms and Bathrooms

Total Bathrooms
3
Bathrooms on Main Level
1
Full Bathrooms
1
1/2 Bathrooms
1
3/4 Bathrooms
1
Bedrooms
2

Rooms and Basement

Basement Features
Crawl Space

Area and Spaces

Living Area
1,202
Above Grade Finished Area
1,202
Number of Units
5

Appliances

Appliances
Convection Oven, Cooktop, Dishwasher, Disposal, Dryer, Freezer, Gas Water Heater, Microwave, Oven, Range, Range Hood, Refrigerator, Washer

Interior Features

Interior Features
Ceiling Fan(s), High Ceilings, High Speed Internet, Primary Suite, Quartz Counters, Radon Mitigation System, Walk-In Closet(s), Wet Bar
Flooring
Carpet, Tile, Wood
Laundry Features
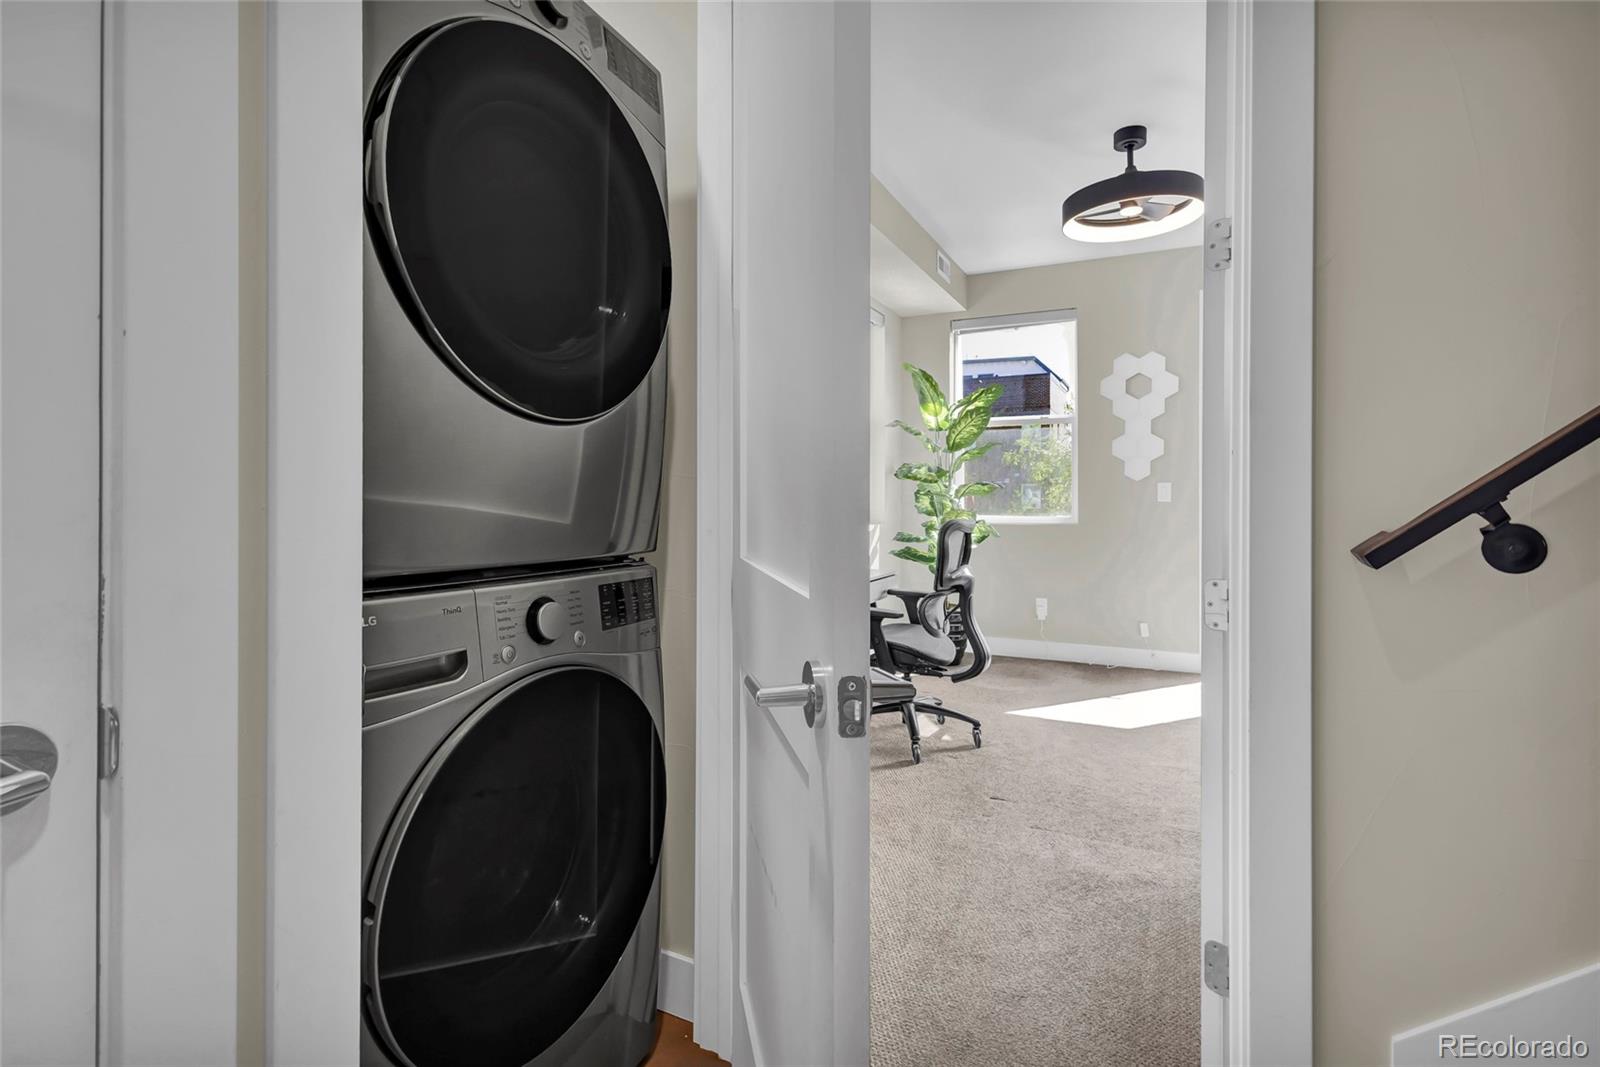
Laundry Closet
Window Features
Double Pane Windows
Security Features
Carbon Monoxide Detector(s), Smart Locks, Video Doorbell

Heating and Cooling

Heating Features
Forced Air

Building Details
Construction

Architectural Style
Urban Contemporary
Year Built
2022
Property Attached
Yes
Foundations
Slab
Common Walls
End Unit, 1 Common Wall

Materials
Construction Materials
Frame, Metal Siding, Stucco
Roof
Membrane

Terms

Terms

Ownership
Individual
Exclusions
Seller's personal property and staging items.
Special Conditions
None
Special Terms
Cash, Conventional, FHA, VA Loan

Taxes

Tax

Tax (Annual)
$3,133

Heating, Cooling & Utilities

Cooling Features
Central Air

Utilities

Utilities
Cable Available, Electricity Available, Internet Access (Wired), Natural Gas Available
Sewer
Public Sewer
Water Source
Public

Lot

Lot Features
Landscaped, Near Public Transit, Sprinklers In Front
Road Surface
Alley Paved, Paved

Exterior Features

Exterior Features
Balcony, Gas Valve, Lighting, Private Yard, Rain Gutters, Smart Irrigation
Patio And Porch Features
Covered, Front Porch, Rooftop
Fencing
Full

Parking

Total Parking Spaces
2
Listed by Coldwell Banker Realty 24, kelsey.martinez@cbrealty.com, 720-560-8071
Listing Data last updated 10/03/2026 05:00 pm
Get a Link to this Property: Copy To Clipboard
QR Code link to this property

Phone:
Connect with:

Payment Calculator

per month. fixed. % interest.
$
%
$
%
Principal & Interest
+ Home Insurance
+ Property Tax
+ HOA Fees
per month
Total interest paid over s will be:
All estimates and provided for informational purposes only. Actual amounts may vary. The output of the tool is not a loan offer or solicitation, nor is it financial or legal advice. Information, rates, programs and loan scenarios shown are for example only as of 3-Oct-2026 and are subject to change without notice. Interest rates provided by the St. Louis Federal Reserve Economic Data (FRED). All products are subject to credit and property approval. Not all products are available in all states or for all loan amounts. Other restrictions and limitations apply. Contact your preferred lender for the pricing associated with your specific transaction. Calculations are generated by Open Source mortgage calculation software tools using common mathematical formulas. All calculations should be independently verified.
Get Walk Score Content

Property History

13 days ago
Property information last updated
18 days ago
Status Active. This is the date the listing was placed on market.
Cumulative Days on Market: 16 days (includes prior listings) · Currently listed since September 15, 2026. Data provided by the MLS.

Similar Properties

Dynamic Real Estate LLC
David Bovard, Broker Owner
8310 Valley Highway #300
Englewood, CO 80112
Mobile: 303-523-HOME(4663)
© 2026 | Dynamic Real Estate LLC | Denver, CO