Start of property details
Share this property:
127 S Emerson Street
Denver, CO 80209
2 days ago
NEW
$1,095,000
Active
3
Beds
2
Baths
1
Garage
0.11
Acres
1900
Yr. Built
MLS# 4239809
Cumulative Days on Market: 2 · Includes prior listings · Currently listed since 09/11/26 · Data provided by the MLS.

Property Description

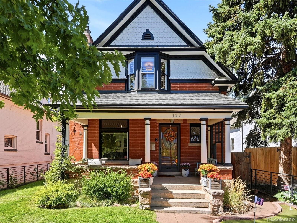
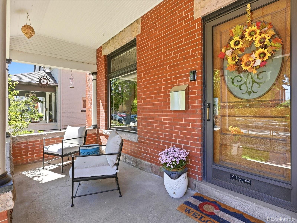
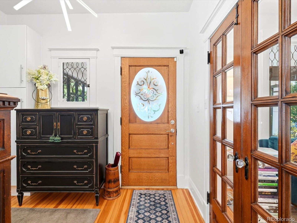
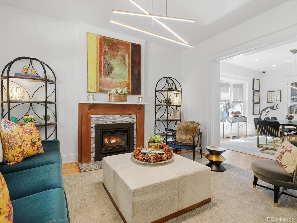
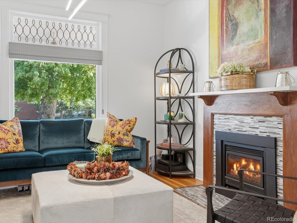
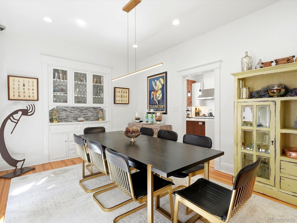
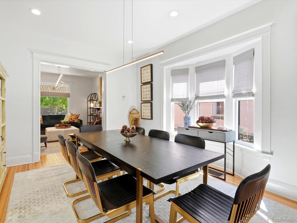
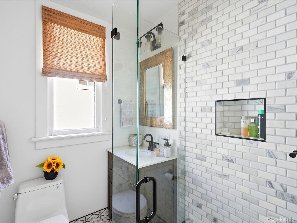
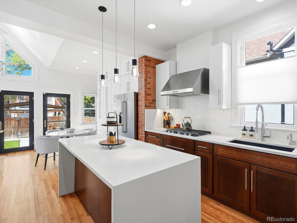
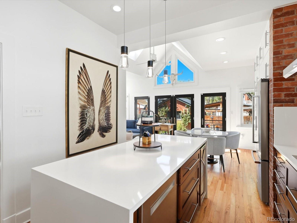
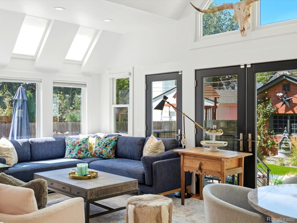
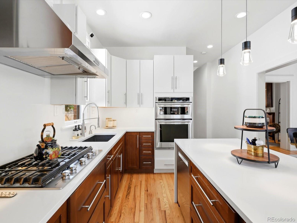
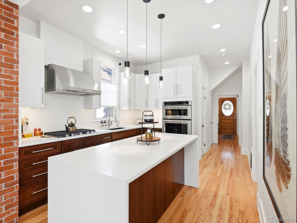
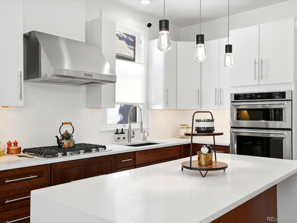
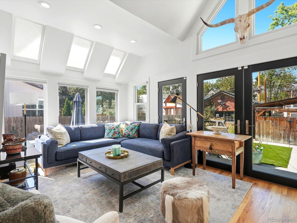
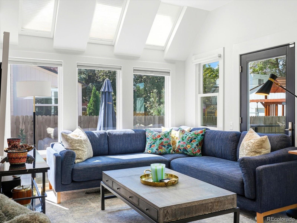
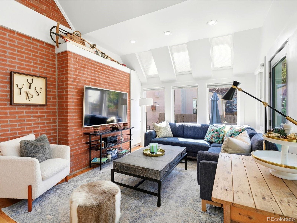
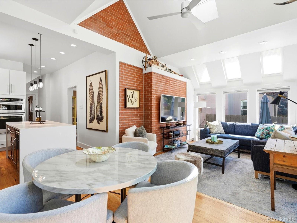
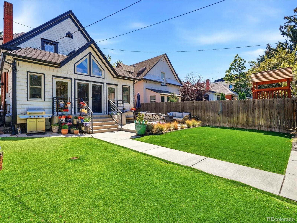
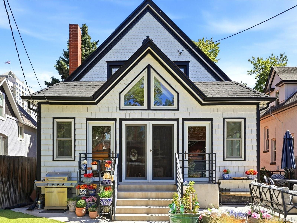
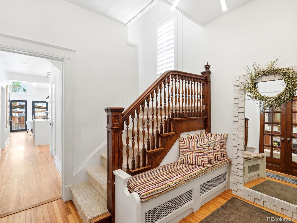
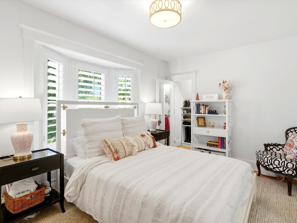
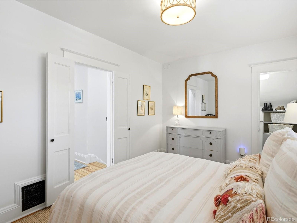
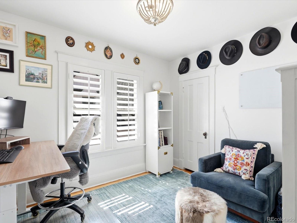
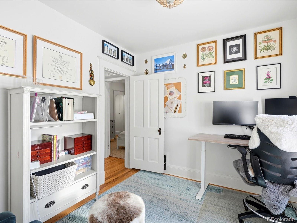
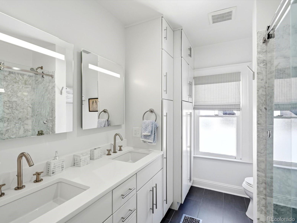
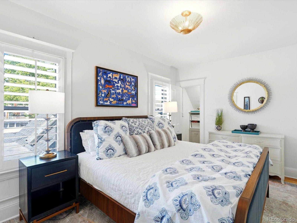
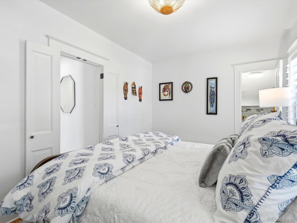
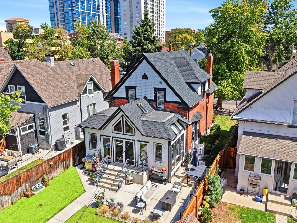
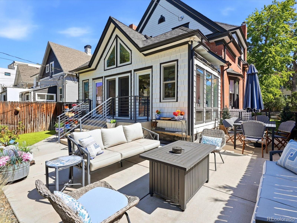
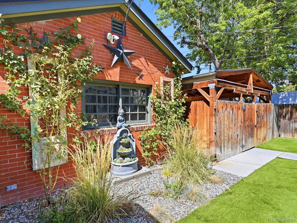
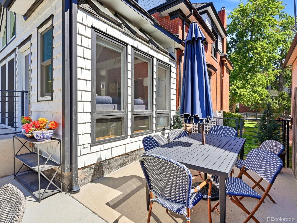
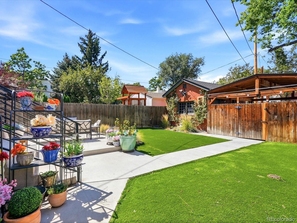
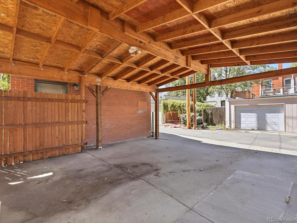
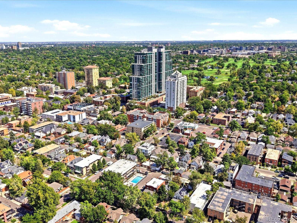
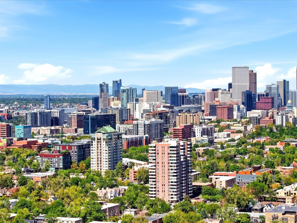
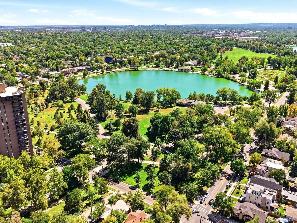
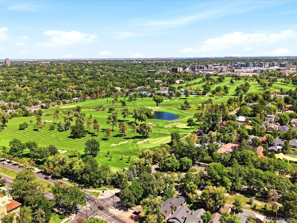
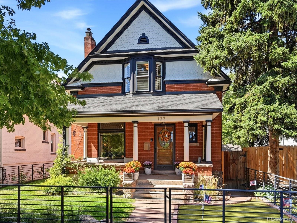
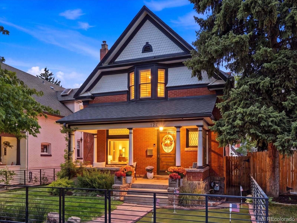
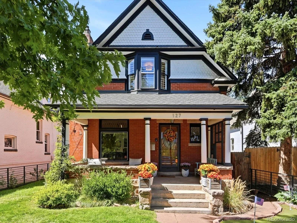
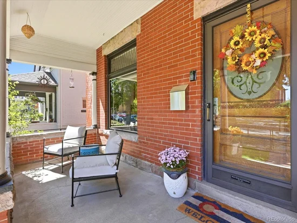
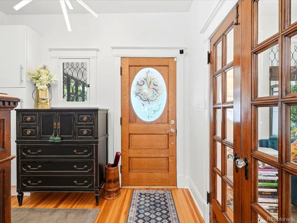
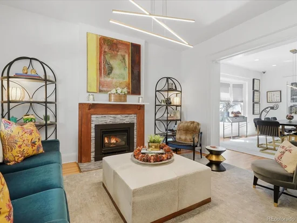
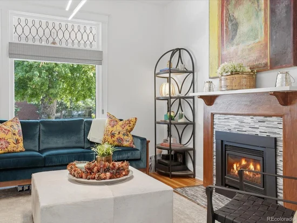
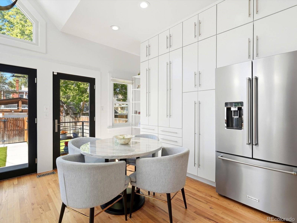
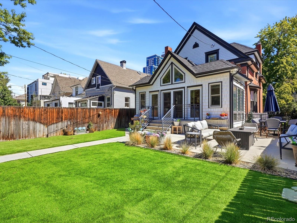
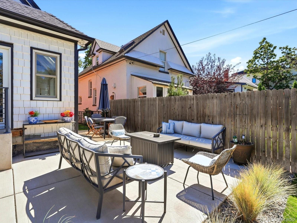
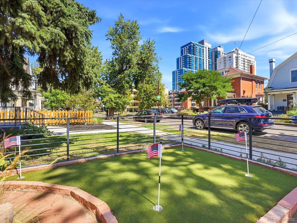
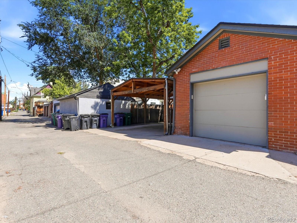
Welcome to 127 S Emerson Street, a remodeled brick two-story in West Wash Park that pairs turn-of-the-century character with a thoughtful modern renovation. A full-width front porch leads to a welcoming foyer, and double doors open into a living room where original windows, refinished hardwood floors, soaring ceilings and a gas fireplace set the tone. The dining room keeps its original built-in buffet, and a main-level bath with heated floors is a welcome surprise. The kitchen was rebuilt for both cooking and entertaining, with custom cabinetry, quartz countertops and backsplash, a waterfall island, stainless steel appliances, a new wine refrigerator and generous storage. It opens to an informal dining area and a bright family room where skylights and multiple doors to the backyard bring the outdoors in. Upstairs, three bedrooms and a full updated bathroom complete the layout. Updates throughout include windows, lighting, electrical, paint, furnace and air conditioning, finished with plantation shutters and Hunter Douglas cellular shades. Outside, the fully fenced lot is designed for easy living, with a front yard that mixes lawn and a turf putting green, and a low-maintenance turf backyard for entertaining or relaxing. A detached one-car garage and a covered two-car carport provide three off-street parking spaces, a rare find this close to the park. Steps from neighborhood restaurants, shopping and Washington Park, and minutes to Cherry Creek and downtown Denver.

Ask a Local Expert

Open House Announcements

Sep 13th
3:00pm to 5:00pm
In person. Please join us!

Property Highlights

Property Type
Residential
Property Sub Type
Single Family Residence
Architectural Style
Traditional
Bedrooms
3
Total Bathrooms
2
Living Area
2,225
Price / Sqft
$492
Acres
0.11
Year Built
1900

Location

City/Township
Denver
Subdivision
Washington Park West
County
Denver
Zoning
G-MU-3

Property Details
Price
$1,095,000
Property Type
Residential
Property Sub Type
Single Family Residence

Building

Levels
Two

Community

Local Schools

Elementary School
Steele
Middle School
Merrill
High School
South
School District
Denver 1

Interior Features

Bedrooms and Bathrooms

Total Bathrooms
2
Full Bathrooms
1
3/4 Bathrooms
1
Bedrooms
3

Rooms and Basement

Basement Features
Partial

Area and Spaces

Living Area
2,225

Appliances

Appliances
Dishwasher, Disposal, Dryer, Gas Water Heater, Humidifier, Microwave, Oven, Range, Range Hood, Refrigerator, Trash Compactor, Washer

Interior Features

Interior Features
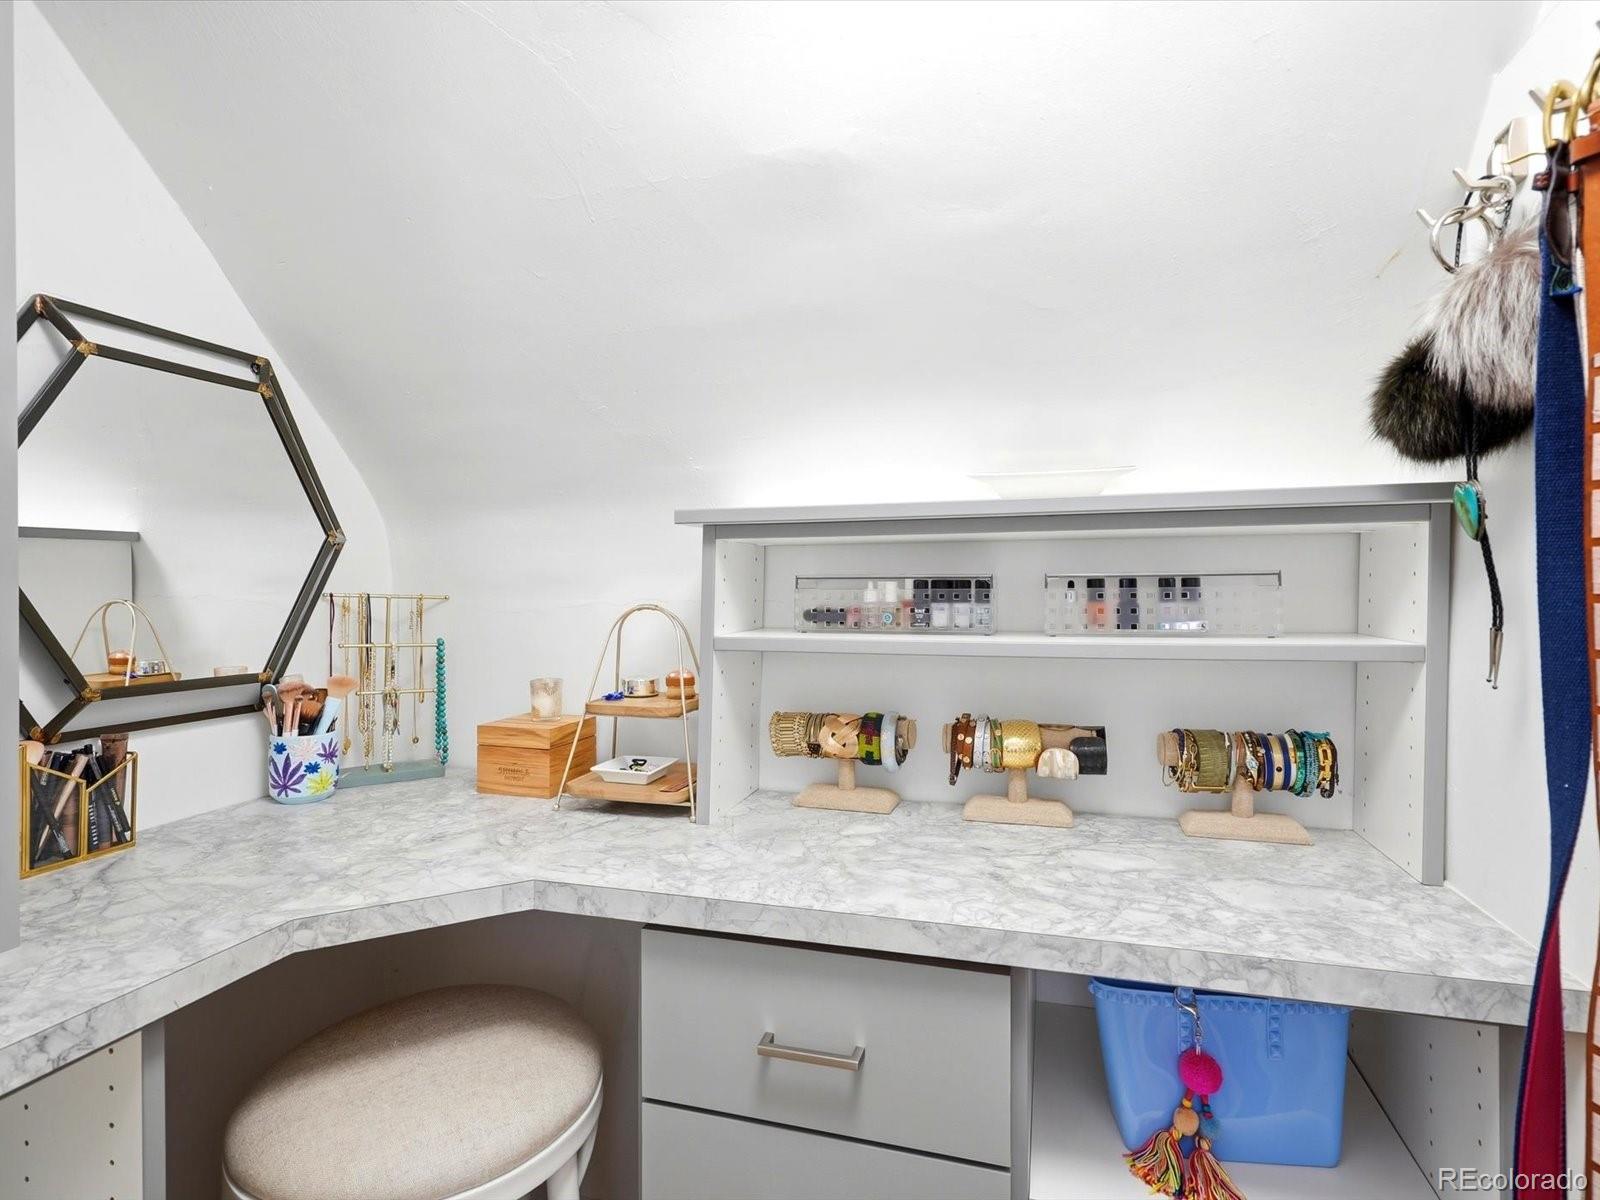
Breakfast Nook, Eat-in Kitchen, High Ceilings, Kitchen Island, Quartz Counters, Smart Window Coverings, Walk-In Closet(s)
Flooring
Carpet, Tile, Wood
Window Features
Window Coverings
Fireplace Features
Gas Log, Living Room

Heating and Cooling

Heating Features
Forced Air, Natural Gas
Fireplaces
1

Building Details
Construction

Architectural Style
Traditional
Year Built
1900

Materials
Construction Materials
Brick
Roof
Composition

Terms

Terms

Special Conditions
None Known

Taxes

Tax

Tax (Annual)
$6,240

Heating, Cooling & Utilities

Cooling Features
Air Conditioning-Room

Utilities

Utilities
Electricity Connected
Sewer
Public Sewer
Water Source
Public

Lot

Acres
0.11
Lot Size
4,760
Lot Size Area Sq Ft
4,760
Lot Features
Level

Exterior Features

Exterior Features
Private Yard
Patio And Porch Features
Patio

Parking

Garage Capacity
1
Listed by The Agency - Denver, blankandbingham@theagencyre.com, 303-521-5025
Listing Data last updated 09/12/2026 11:20 pm
Get a Link to this Property: Copy To Clipboard
QR Code link to this property

Phone:
Connect with:

Payment Calculator

per month. fixed. % interest.
$
%
$
%
Principal & Interest
+ Home Insurance
+ Property Tax
+ HOA Fees
per month
Total interest paid over s will be:
All estimates and provided for informational purposes only. Actual amounts may vary. The output of the tool is not a loan offer or solicitation, nor is it financial or legal advice. Information, rates, programs and loan scenarios shown are for example only as of 13-Sep-2026 and are subject to change without notice. Interest rates provided by the St. Louis Federal Reserve Economic Data (FRED). All products are subject to credit and property approval. Not all products are available in all states or for all loan amounts. Other restrictions and limitations apply. Contact your preferred lender for the pricing associated with your specific transaction. Calculations are generated by Open Source mortgage calculation software tools using common mathematical formulas. All calculations should be independently verified.
Get Walk Score Content

Property History

Yesterday
Property information last updated
2 days ago
Status Active. This is the date the listing was placed on market.
Cumulative Days on Market: 2 days (includes prior listings) · Currently listed since September 11, 2026. Data provided by the MLS.

Similar Properties

Dynamic Real Estate LLC
David Bovard, Broker Owner
8310 Valley Highway #300
Englewood, CO 80112
Mobile: 303-523-HOME(4663)
© 2026 | Dynamic Real Estate LLC | Denver, CO