Start of property details

Share this property:
1276 Osceola Street
Denver, CO 80204
FOR
SALE
$400,000
Active
2
Beds
1
Baths
1
Garage
1,956
Sqft
0.14
Acres
MLS# 9040756
Cumulative Days on Market: 16 · Includes prior listings · Currently listed since 08/27/26 · Data provided by the MLS.

Property Description

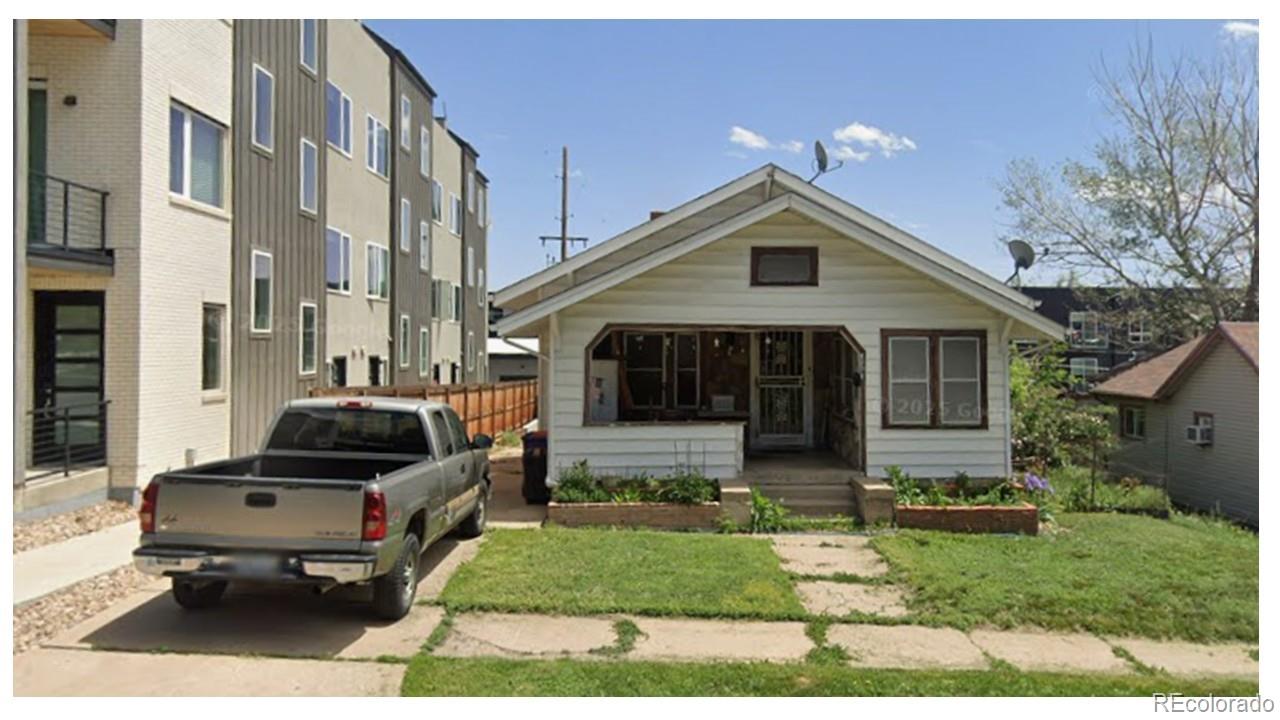
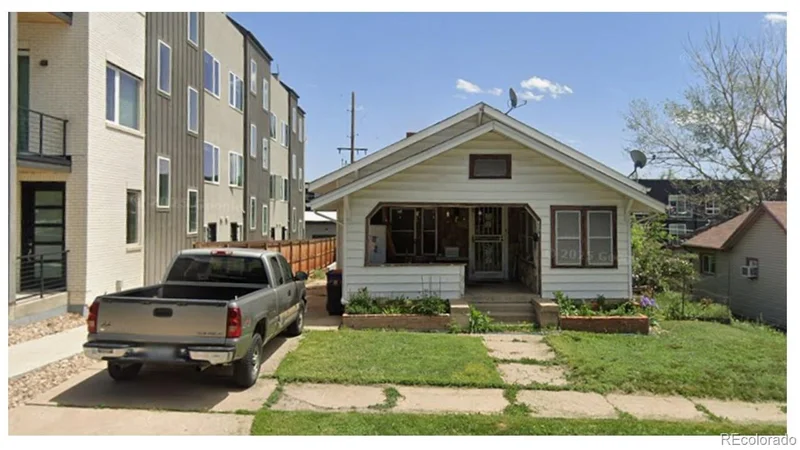
Rare redevelopment and value-add opportunity in one of Denver's rapidly transforming neighborhoods. Situated on a 6, 250-square-foot lot with G-MU-3 zoning, this property offers exceptional potential for builders, investors, and buyers seeking their next project. Surrounded by newer construction and ongoing neighborhood investment, the value lies in the lot, location, zoning, and future possibilities.

Whether you're planning a complete redevelopment or an extensive renovation, the value here lies in the location, lot, and future potential. The property is being sold AS-IS strictly. Seller will make no repairs, treatments, warranties, or concessions. The existing home is best suited for redevelopment, a substantial renovation, or a buyer prepared to invest significant sweat equity.

Ideally located just blocks from Perry Station Light Rail, neighborhood parks, trails, breweries, restaurants, coffee shops, and local amenities, this property offers convenient access to downtown Denver while being positioned in an area experiencing continued growth and revitalization.

The surrounding block features numerous newer homes and redevelopment projects, reinforcing the long-term appeal of this investment. Buyers are encouraged to conduct their own due diligence regarding zoning, redevelopment opportunities, lot dimensions, utilities, building requirements, and intended future use.

Please submit a lender pre-approval letter or proof of funds with all offers. Opportunities like this in a location of this caliber are becoming increasingly difficult to find.

Ask a Local Expert

Property Highlights

Property Type
Residential
Property Sub Type
Single Family Residence
Architectural Style
Bungalow
Bedrooms
2
Total Bathrooms
1
Living Area
1,131
Price / Sqft
$354
Acres
0.14
Year Built
1924
Condition
Fixer

Location

City/Township
Denver
Direction Faces
West
Subdivision
Villa Park
County
Denver
Zoning
G-MU-3

Property Details

Price
$400,000
Condition
Fixer
Property Type
Residential
Property Sub Type
Single Family Residence

Building

Structure Type
House
Levels
One
Total Area
1,956

Community

Local Schools

Elementary School
Eagleton
Middle School
Lake
High School
North
School District
Denver 1

Interior Features

Bedrooms and Bathrooms

Total Bathrooms
1
Bathrooms on Main Level
1
Full Bathrooms
1
Bedrooms
2
Bedrooms on Main Level
2

Rooms and Basement

Has Basement
Yes
Basement Features
Interior Entry, Partial, Unfinished

Area and Spaces

Living Area
1,131
Above Grade Finished Area
1,131

Appliances

Appliances
Dryer, Range, Refrigerator, Washer

Interior Features

Flooring
Carpet, Tile
Window Features
Storm Window(s), Window Coverings, Window Treatments
Security Features
Carbon Monoxide Detector(s)

Heating and Cooling

Heating Features
Forced Air

Building Details

Construction

Architectural Style
Bungalow
Year Built
1924
Foundations
Concrete Perimeter

Materials

Construction Materials
Frame, Wood Siding
Roof
Composition

Terms

Terms

Ownership
Individual
Exclusions
Seller shall not remove any remaining personal property from the premises prior to closing. Any personal property, debris, materials, appliances, furnishings, or other contents remaining on the property at closing shall transfer with the property and become the sole responsibility of Buyer for removal and disposal at Buyer's expense.
Special Conditions
None
Special Terms
Cash, Conventional

Taxes

Tax

Tax (Annual)
$3,029

Heating, Cooling & Utilities

Cooling Features
None

Utilities

Sewer
Public Sewer
Water Source
Public

Lot

Acres
0.14
Lot Size
6,250
Lot Size Area Sq Ft
6,250
Lot Features
Landscaped, Level, Near Public Transit
Road Surface
Alley Paved

Exterior Features

Patio And Porch Features
Covered, Front Porch
Fencing
Partial

Parking

Total Parking Spaces
5
Garage Capacity
1
Parking Features
Concrete
Listed by HomeSmart, rockysellshomes@gmail.com, 303-210-0880
Listing Data last updated 09/12/2026 11:20 pm
Get a Link to this Property: Copy To Clipboard
QR Code link to this property

Phone:
Connect with:

Payment Calculator

per month. fixed. % interest.
$
%
$
%
Principal & Interest
+ Home Insurance
+ Property Tax
+ HOA Fees
per month
Total interest paid over s will be:
All estimates and provided for informational purposes only. Actual amounts may vary. The output of the tool is not a loan offer or solicitation, nor is it financial or legal advice. Information, rates, programs and loan scenarios shown are for example only as of 13-Sep-2026 and are subject to change without notice. Interest rates provided by the St. Louis Federal Reserve Economic Data (FRED). All products are subject to credit and property approval. Not all products are available in all states or for all loan amounts. Other restrictions and limitations apply. Contact your preferred lender for the pricing associated with your specific transaction. Calculations are generated by Open Source mortgage calculation software tools using common mathematical formulas. All calculations should be independently verified.
Get Walk Score Content

Property History

2 days ago
Property information last updated
16 days ago
Status Active. This is the date the listing was placed on market.
17 days ago
Date of last price change
Cumulative Days on Market: 16 days (includes prior listings) · Currently listed since August 27, 2026. Data provided by the MLS.

Similar Properties

Dynamic Real Estate LLC
David Bovard, Broker Owner
8310 Valley Highway #300
Englewood, CO 80112
Mobile: 303-523-HOME(4663)
© 2026 | Dynamic Real Estate LLC | Denver, CO