Start of property details
Share this property:
1284 Perry Street
Denver, CO 80204
9 days ago
REDUCED
$605,000
Active
2
Beds
4
Baths
1
Garage
1,506
Sqft
2017
Yr. Built
MLS# 5104162
Cumulative Days on Market: 8 · Includes prior listings · Currently listed since 09/04/26 · Data provided by the MLS.

Property Description

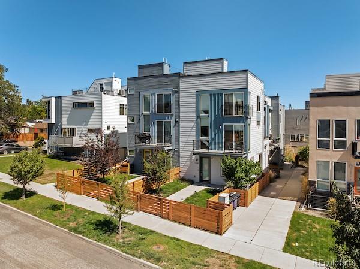
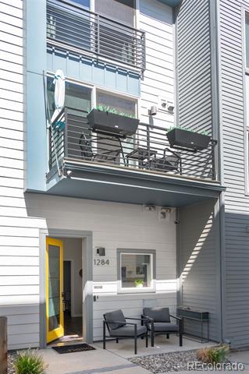
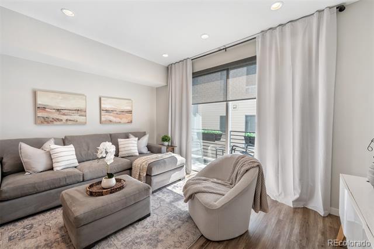
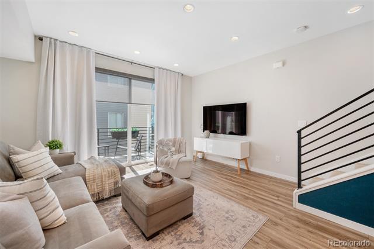
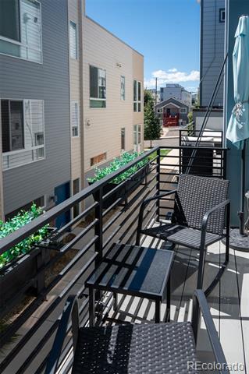
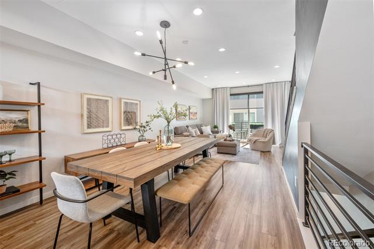
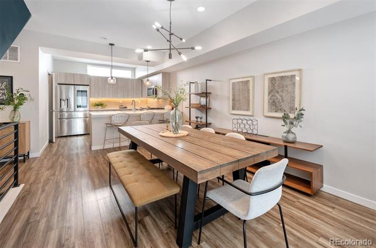
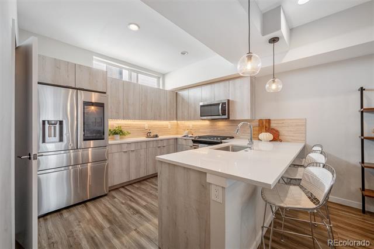
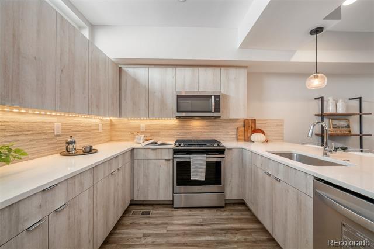
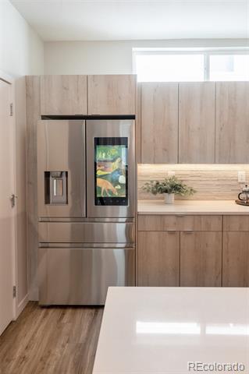
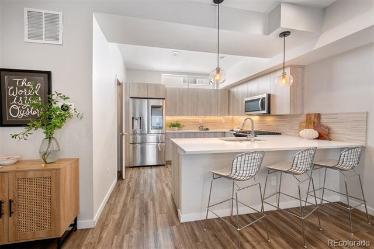
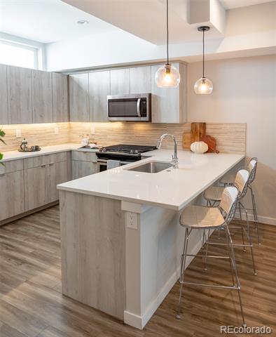
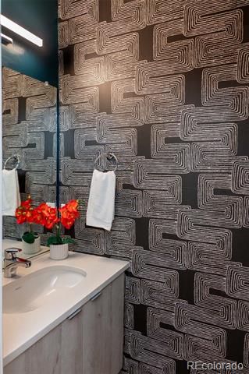
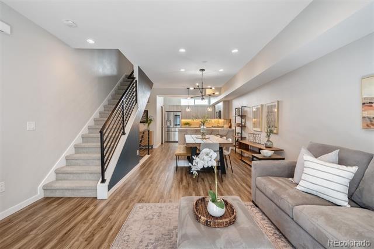
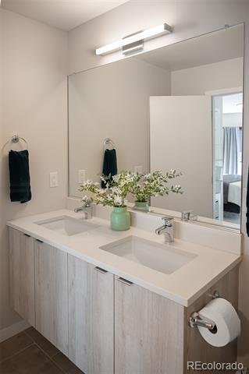
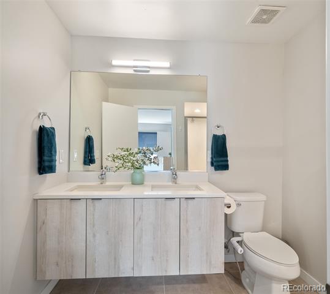
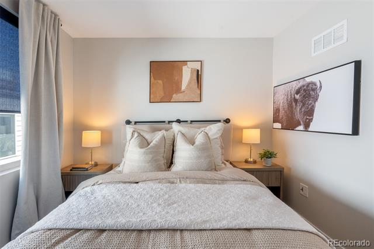
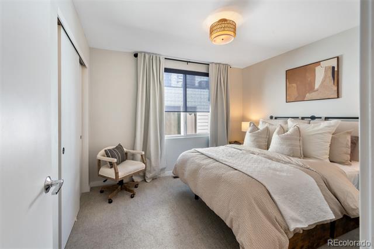
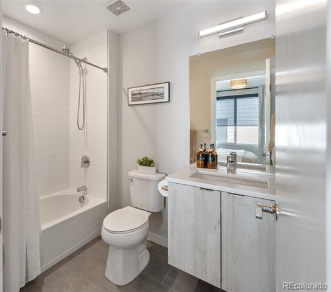
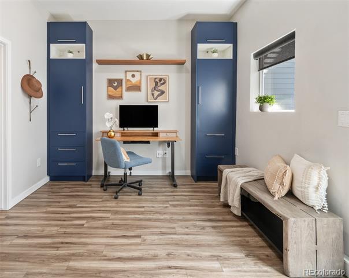
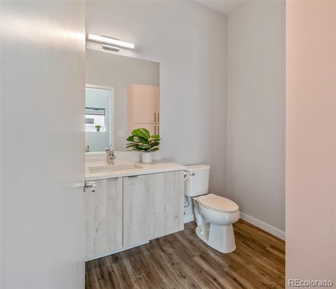
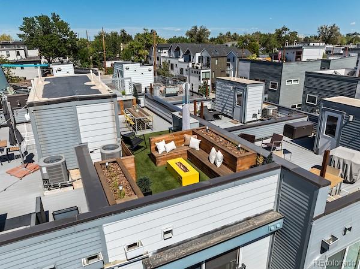
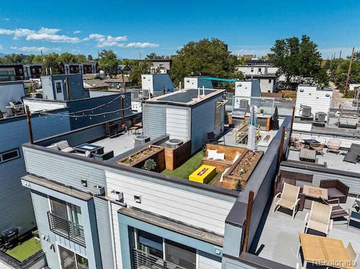
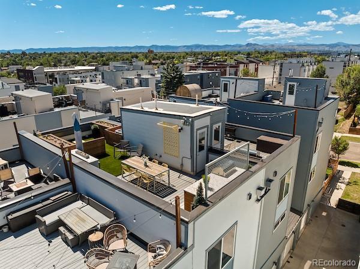
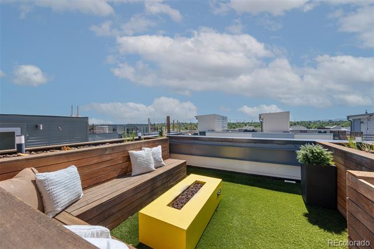
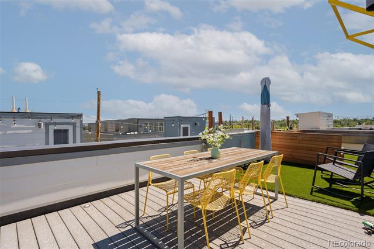
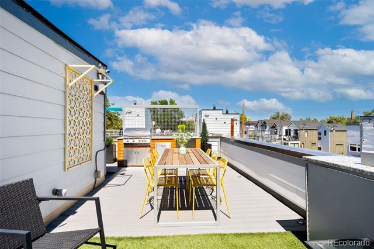
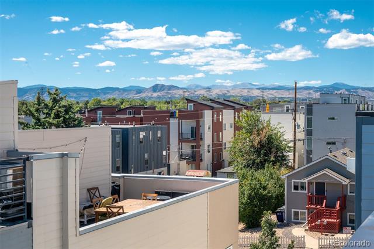
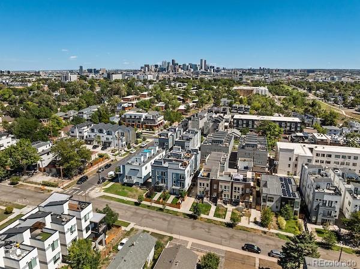
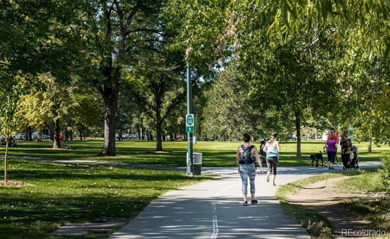
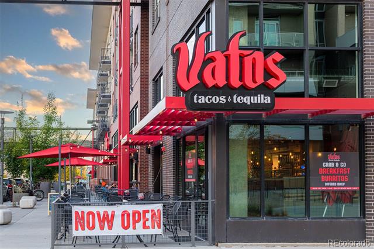
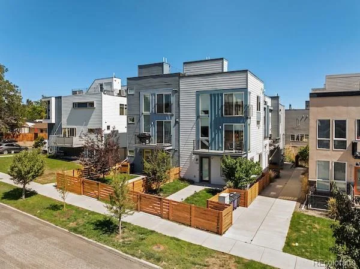
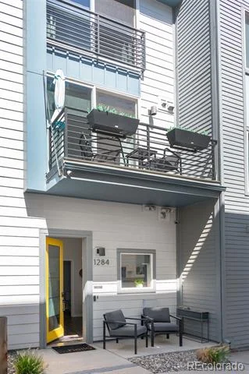
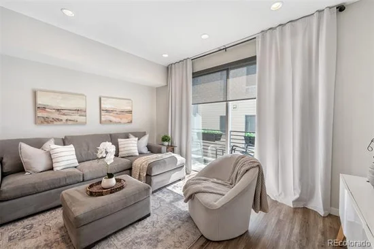
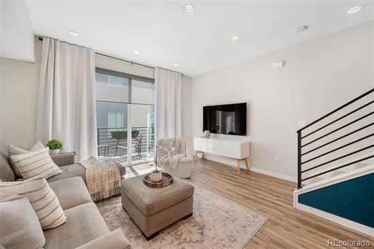
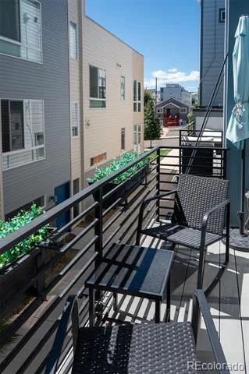
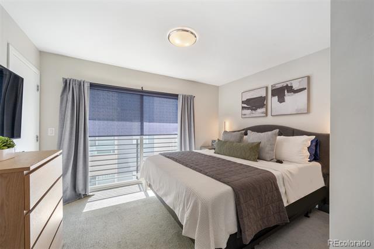
Contemporary townhome with spacious open floorplan and fabulous rooftop patio! Modern designer finishes throughout and flooded with natural light. Sparkling clean and move-in ready! Main-floor living features a stylish Living room, Dining area, and gourmet Kitchen with quartz island, powder bath, and a private deck - ideal for comfortable daily living and easy entertaining. Two bedroom suites + Office, four baths, and an attached Garage. Laundry is on the same floor as the bedrooms and includes a stackable Washer / Dryer. The rooftop patio has views-views-views! The Outdoor kitchen, gas firepit, dining table, and seating area make it a gorgeous place to enjoy beautiful Colorado weather. This bonus living space includes a beverage fridge, gas bbq, granite counters, built-in Umbrosa umbrella, gas line, and a water / dripline hookup for planter boxes. Enjoy the best of Denver living - walkable to the Perry Light Rail station, close to Sloans Lake, dining and shops, and the Lakewood Gulch Trail system. Easy access to downtown, sports venues, freeways and the mountains. No HOA dues. Don't miss this modern, stylish townhome in an outstanding location!

Ask a Local Expert

Open House Announcements

Sep 20th
10:00am to 12:00pm
In person. Please join us!

Property Highlights

Property Type
Residential
Property Sub Type
Townhouse
Architectural Style
Contemporary
Bedrooms
2
Total Bathrooms
4
Living Area
1,506
Price / Sqft
$402
Year Built
2017
Condition
Updated/Remodeled

Location

City/Township
Denver
View
City, Mountain(s)
Subdivision
Villa Park/ Sloans Lake
County
Denver
Zoning
G-MU-3

Property Details
Price
$605,000
Condition
Updated/Remodeled
Property Type
Residential
Property Sub Type
Townhouse

Building

Structure Type
Townhouse
Levels
Three Or More
Total Area
1,506

Community

Local Schools

Elementary School
Eagleton
Middle School
Lake
High School
North
School District
Denver 1

Interior Features

Bedrooms and Bathrooms

Total Bathrooms
4
Bathrooms on Main Level
2
Full Bathrooms
1
1/2 Bathrooms
2
3/4 Bathrooms
1
Bedrooms
2

Area and Spaces

Living Area
1,506
Above Grade Finished Area
1,506

Appliances

Appliances
Bar Fridge, Dishwasher, Dryer, Range, Range Hood, Refrigerator, Washer

Interior Features

Interior Features
Entrance Foyer, Kitchen Island, Open Floorplan, Primary Suite
Flooring
Carpet, Laminate
Laundry Features
In Unit

Heating and Cooling

Heating Features
Forced Air

Building Details
Construction

Architectural Style
Contemporary
Year Built
2017
Property Attached
Yes
Common Walls
2+ Common Walls
Materials

Construction Materials
Frame
Roof
Other

Terms

Terms

Ownership
Individual
Exclusions
Sellers personal property and any staging items
Special Conditions
None
Special Terms
Cash, Conventional

Taxes

Tax

Tax (Annual)
$3,399

Heating, Cooling & Utilities

Cooling Features
Central Air

Utilities

Utilities
Cable Available, Electricity Connected, Internet Access (Wired), Natural Gas Connected
Sewer
Public Sewer
Water Source
Public

Exterior Features

Exterior Features
Balcony, Fire Pit, Gas Grill, Lighting
Patio And Porch Features
Deck, Front Porch, Rooftop

Parking

Total Parking Spaces
1
Garage Capacity
1
Listed by Kentwood Real Estate Cherry Creek, carolyn@kentwood.com, 303-331-1400
Listing Data last updated 09/12/2026 11:20 pm
Get a Link to this Property: Copy To Clipboard
QR Code link to this property

Phone:
Connect with:

Payment Calculator

per month. fixed. % interest.
$
%
$
%
Principal & Interest
+ Home Insurance
+ Property Tax
+ HOA Fees
per month
Total interest paid over s will be:
All estimates and provided for informational purposes only. Actual amounts may vary. The output of the tool is not a loan offer or solicitation, nor is it financial or legal advice. Information, rates, programs and loan scenarios shown are for example only as of 13-Sep-2026 and are subject to change without notice. Interest rates provided by the St. Louis Federal Reserve Economic Data (FRED). All products are subject to credit and property approval. Not all products are available in all states or for all loan amounts. Other restrictions and limitations apply. Contact your preferred lender for the pricing associated with your specific transaction. Calculations are generated by Open Source mortgage calculation software tools using common mathematical formulas. All calculations should be independently verified.
Get Walk Score Content

Property History

2 days ago
Property information last updated
8 days ago
Status Active. This is the date the listing was placed on market.
9 days ago
Date of last price change
Cumulative Days on Market: 8 days (includes prior listings) · Currently listed since September 4, 2026. Data provided by the MLS.

Similar Properties

Dynamic Real Estate LLC
David Bovard, Broker Owner
8310 Valley Highway #300
Englewood, CO 80112
Mobile: 303-523-HOME(4663)
© 2026 | Dynamic Real Estate LLC | Denver, CO