Start of property details
Share this property:
1285 S Lincoln Street
Denver, CO 80210
9 days ago NEW · Active
$665,000
$529 / Sqft
3
Beds
2
Baths
2
Garage
1,256
Sqft
0.11
Acres
MLS# 4056974
Cumulative Days on Market: 8 · Includes prior listings · Currently listed since 11/05/26 · Data provided by the MLS.

Property Description

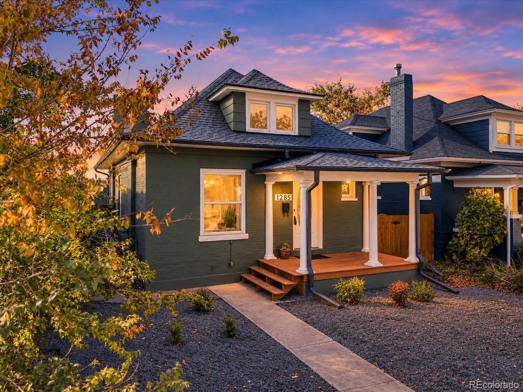
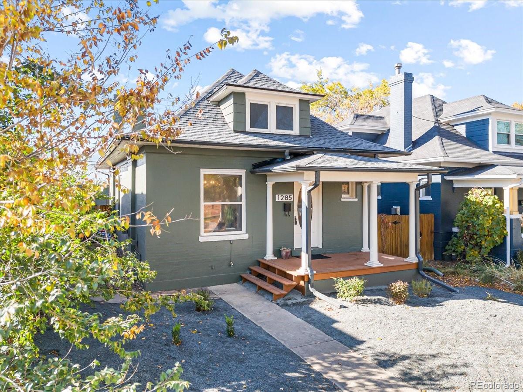
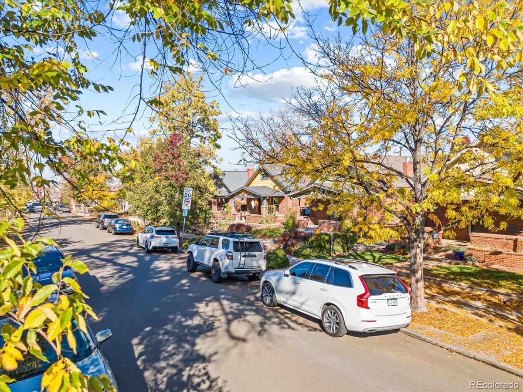
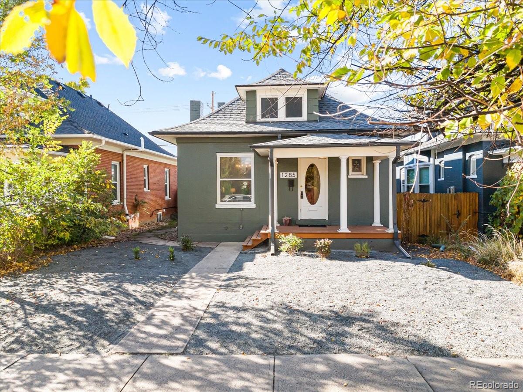
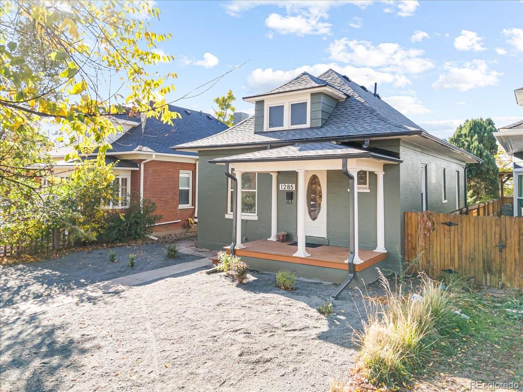
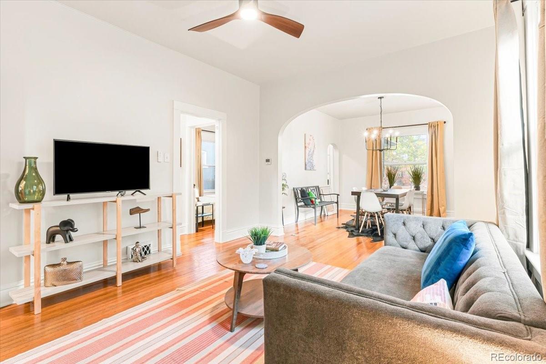
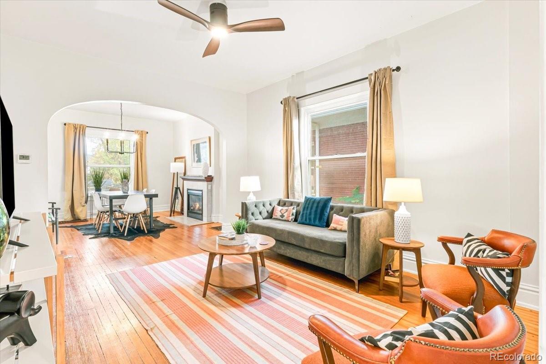
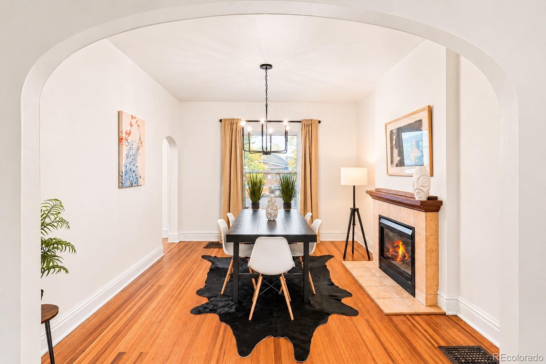
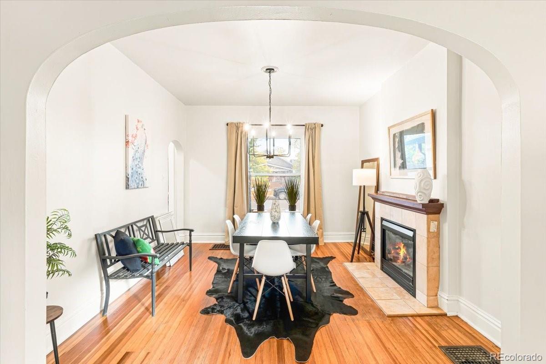
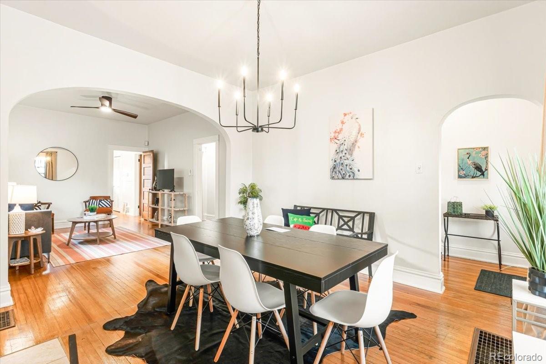
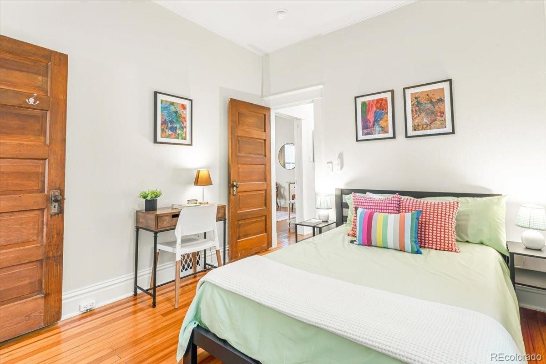
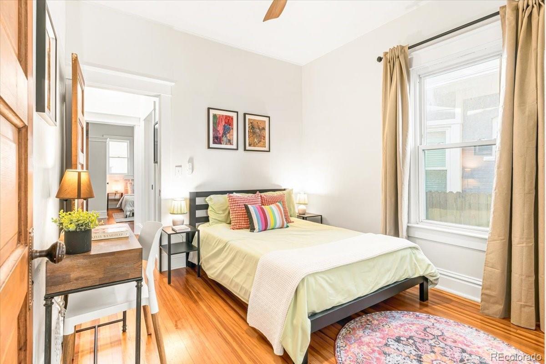
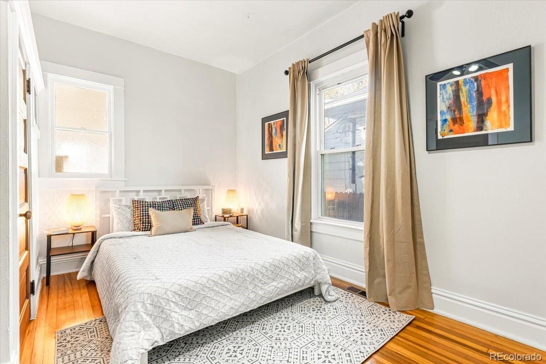
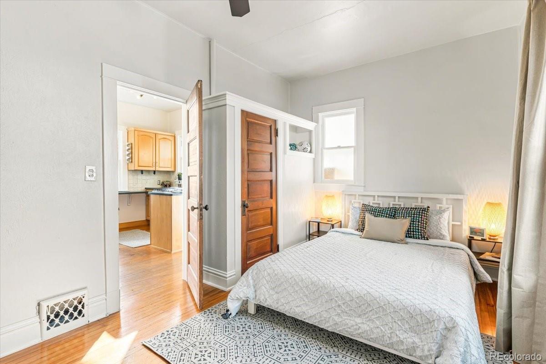
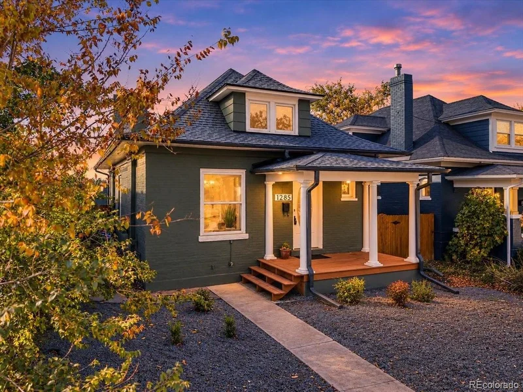
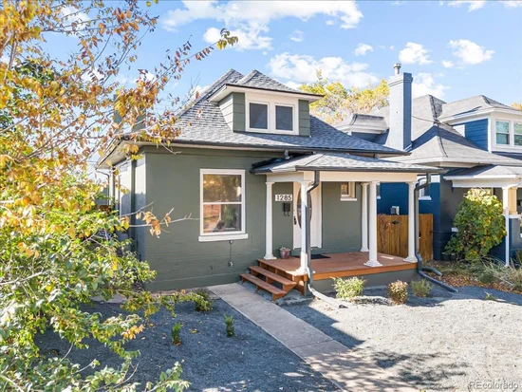
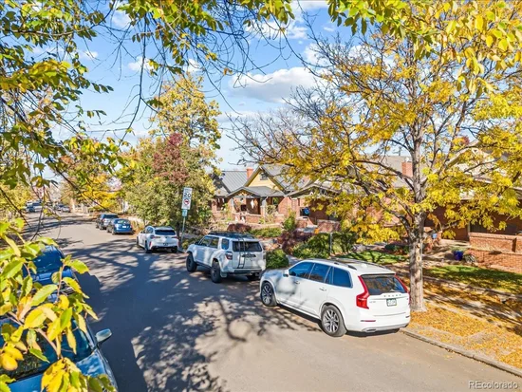
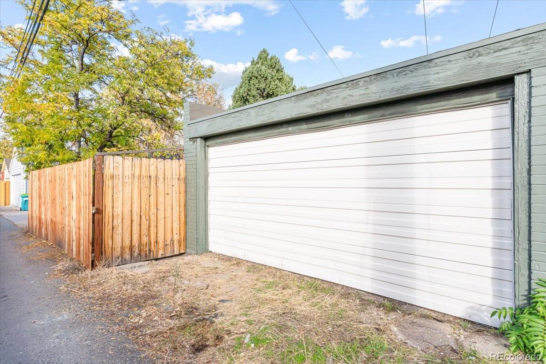
Rich in architectural charm and in character too. On a quiet / calm block with many beautiful homes around it.  Its especially easy on your budget for an updated home with a wonderful yard, a basement and even a two-car garage!!  This is going to feel like a wise buy at a time that many condos [with painfully-pricey HOAs] have price tags that are similar.   You pup [or future pup] will certainly think that this one is wildly-better than any condo!! 

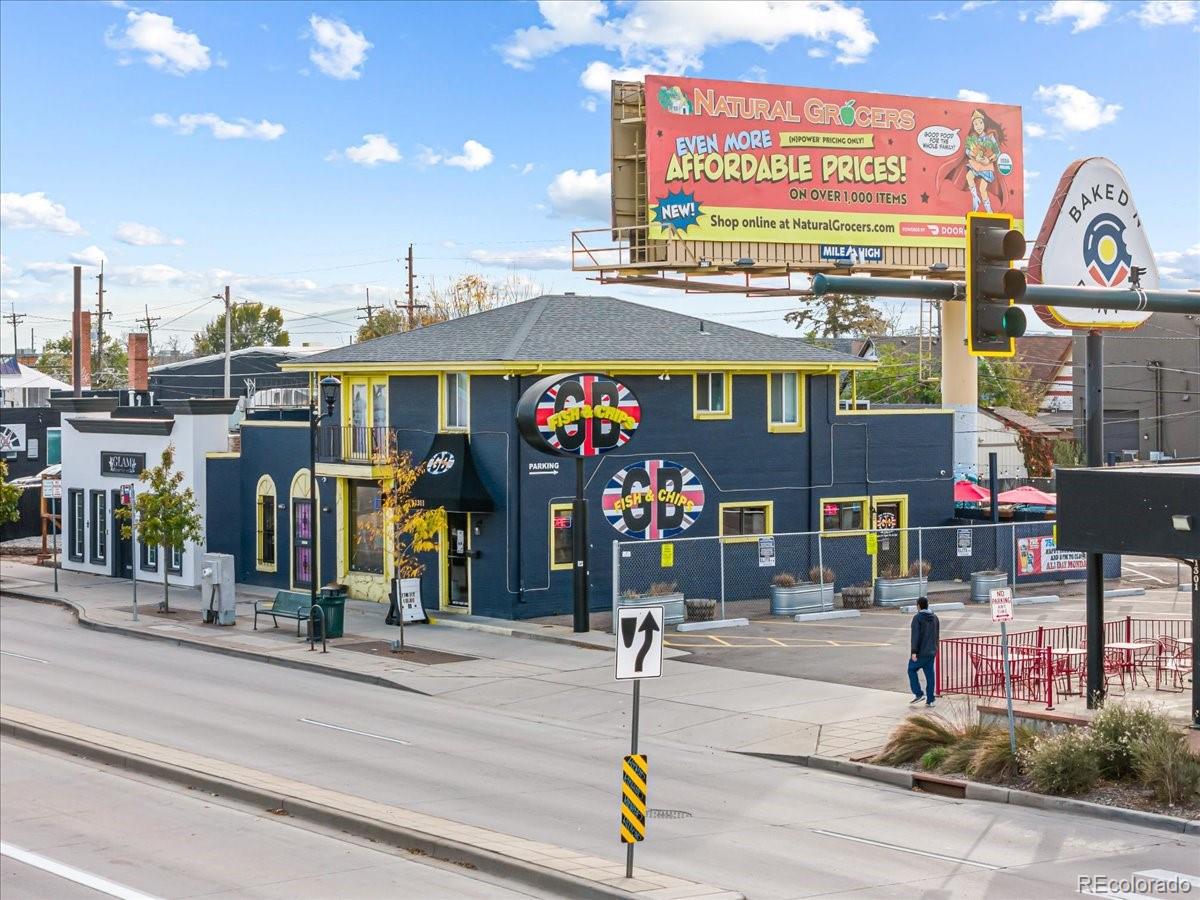
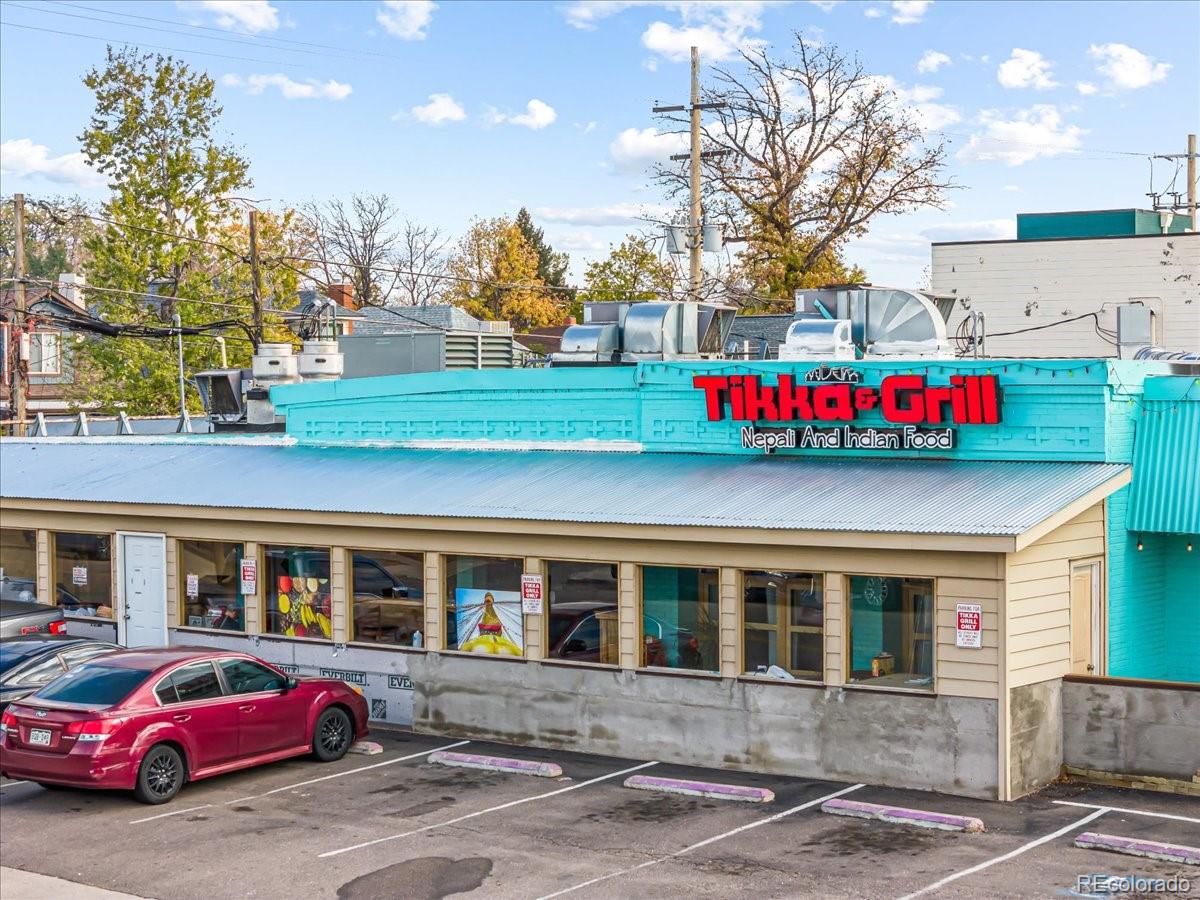
If you’re a ‘City-Person’ - with an appreciation for great architecture and a desire for great walkability, great access to mass transit and if you like great parks, please take a close look at this wonderful home.  Check out the walk-score!  You’re within a mile of 30+ restaurants and hangouts; the City’s best park; a Whole Foods; Sprouts Farmers Market; I-25 and Broadway Light Rail Station servicing the C, E and T Light Rail lines and the 0, 0-Limited, 11 and 14 bus routes; and, many other cool places.  

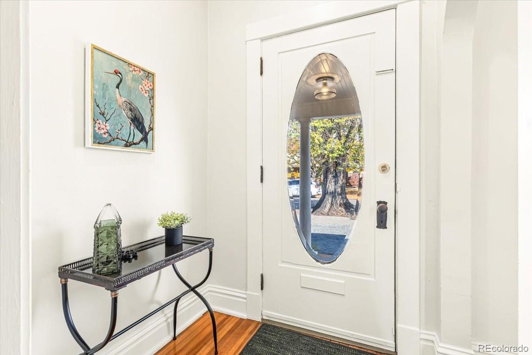
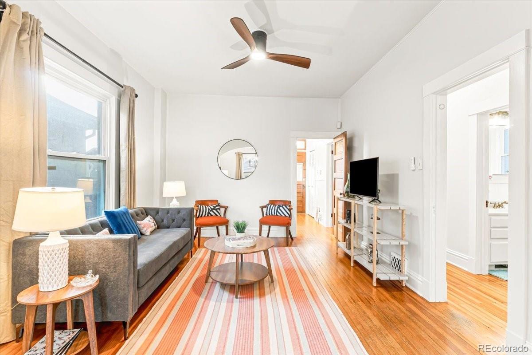
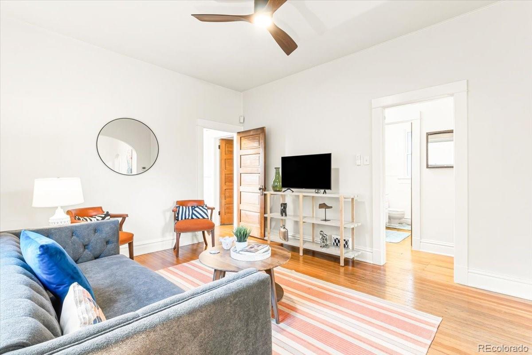
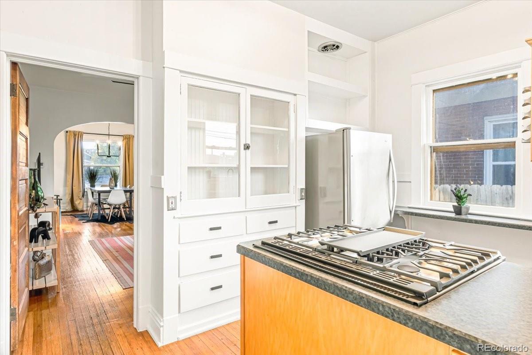
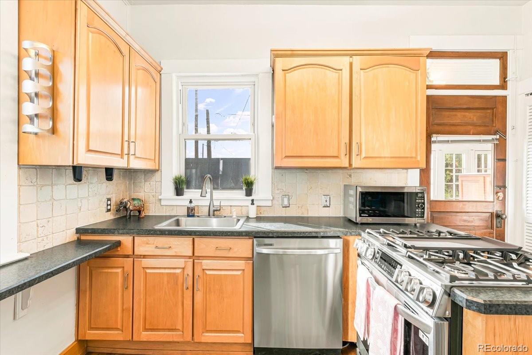
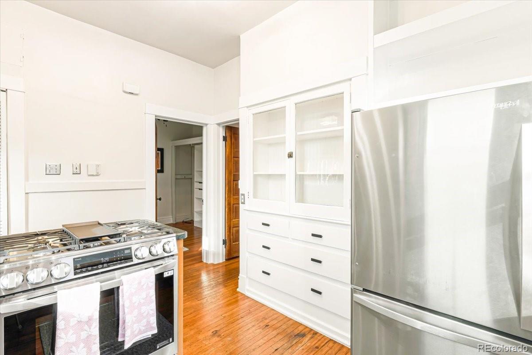
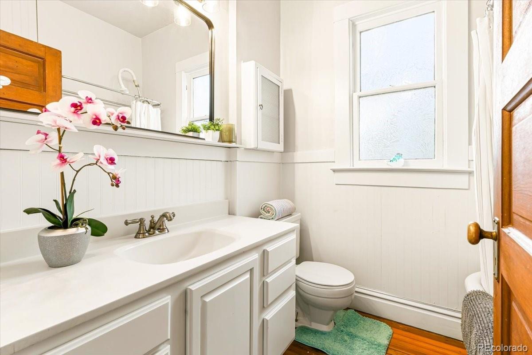
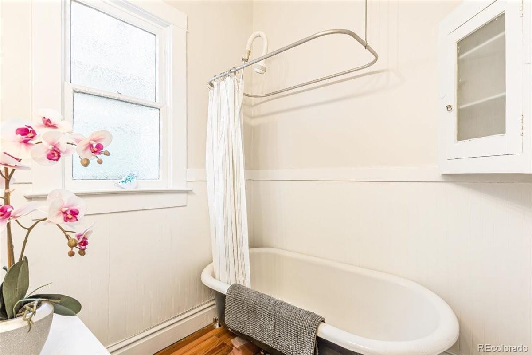
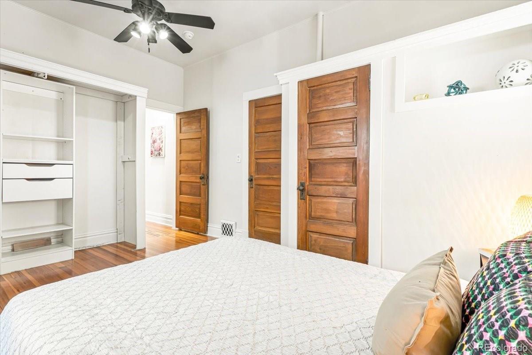
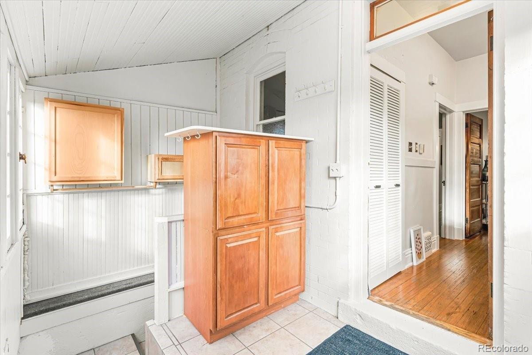
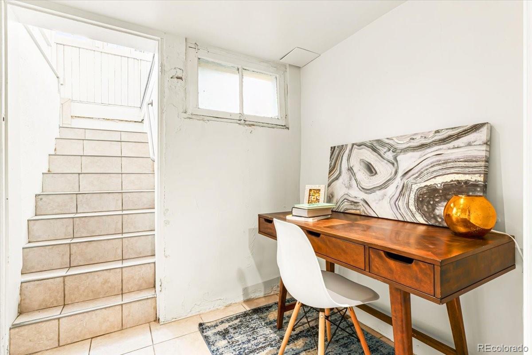
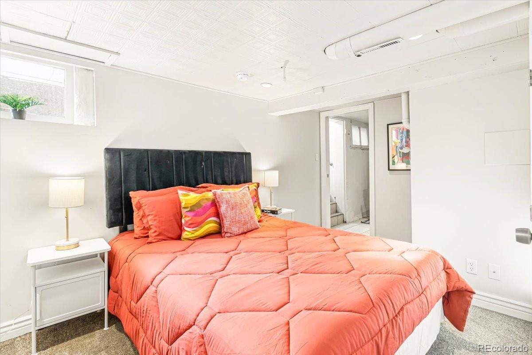
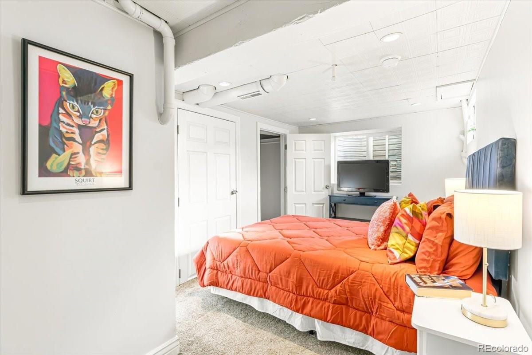
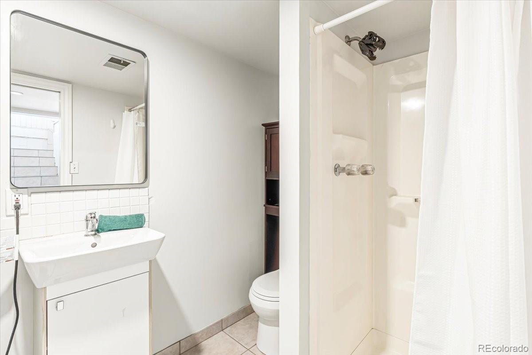
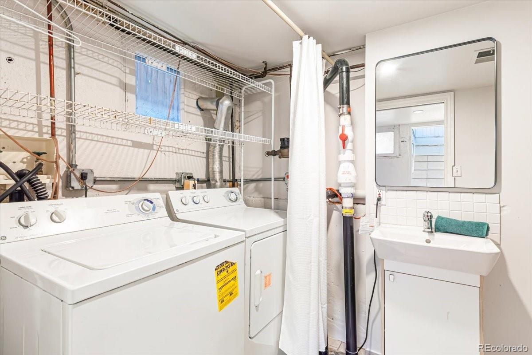
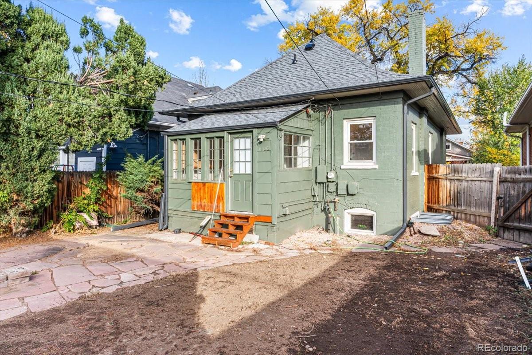
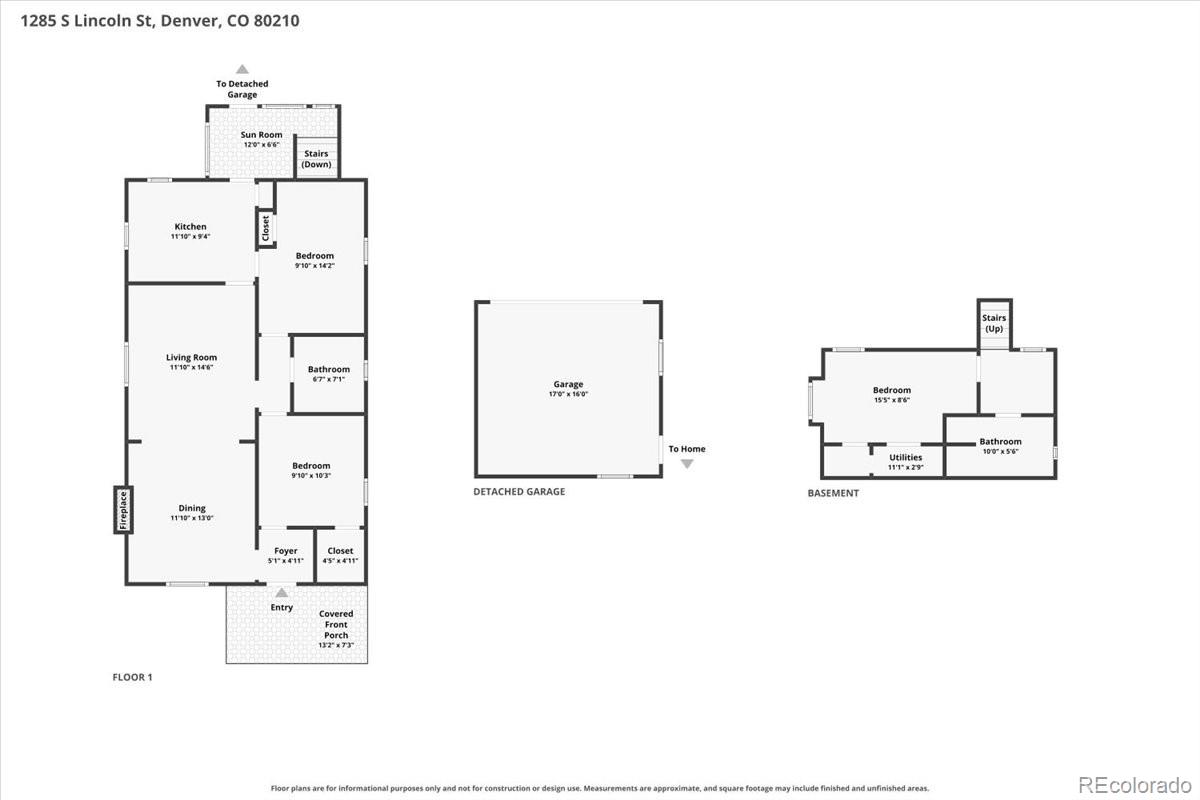
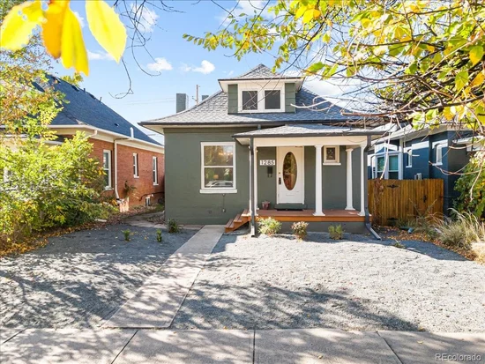
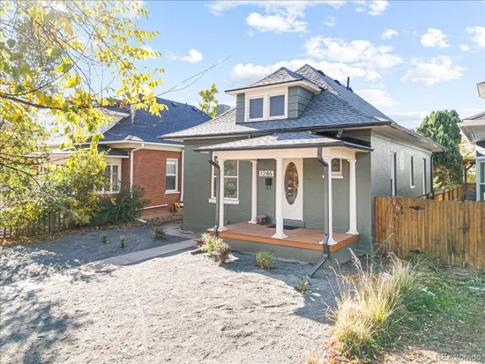
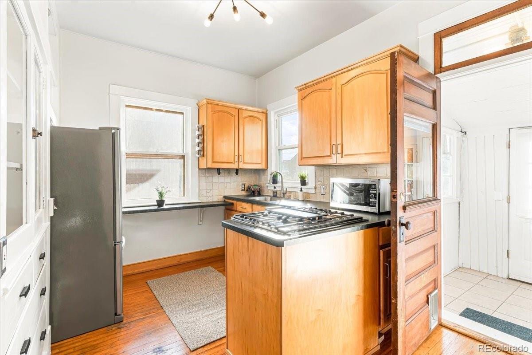
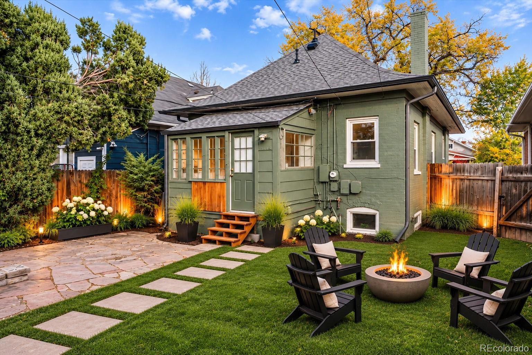
This home is very-much in ‘move-in condition’ with a fresh coat of paint inside and out and sparkly-new appliances.  Your dad or grandpa would give that sweet smile and nod of approval knowing that the home has a brand-new Class-4 IR roof (resulting in a $700+ / year savings on insurance for many) and new gutters too.  If HouseHacking is of interest until you can re-fi into a lower mortgage rate, this house, with a third bedroom and second bathroom [with egress] down in the basement is pretty darned sweet for having a housemate who might pay $1, 000+ / month to be in such a cool neighborhood.  

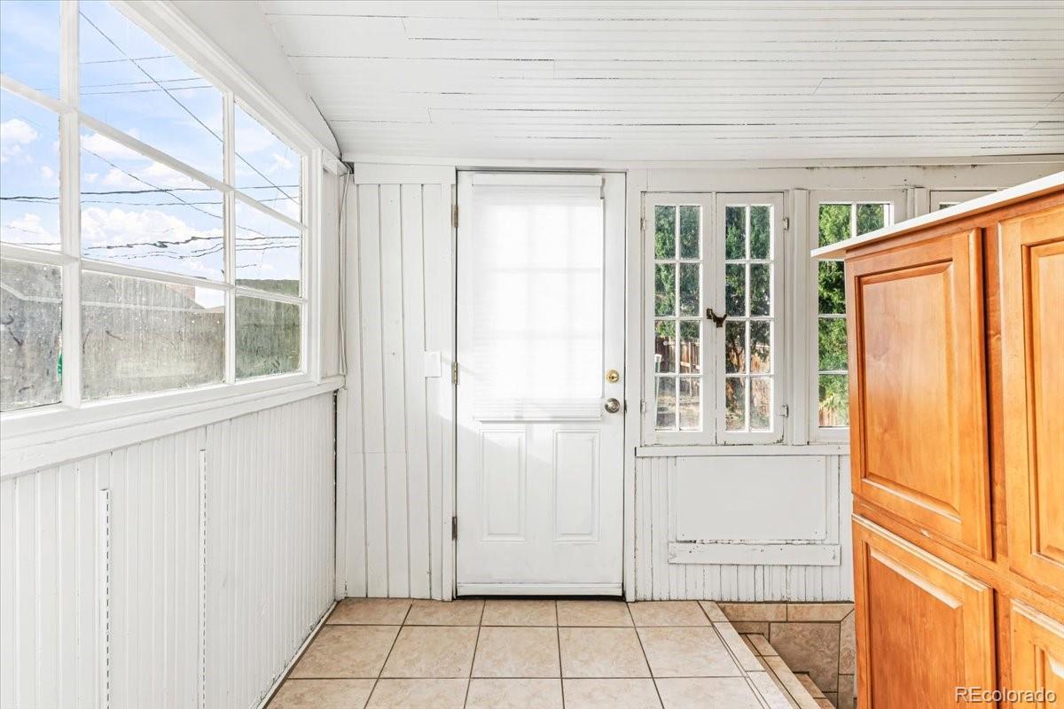
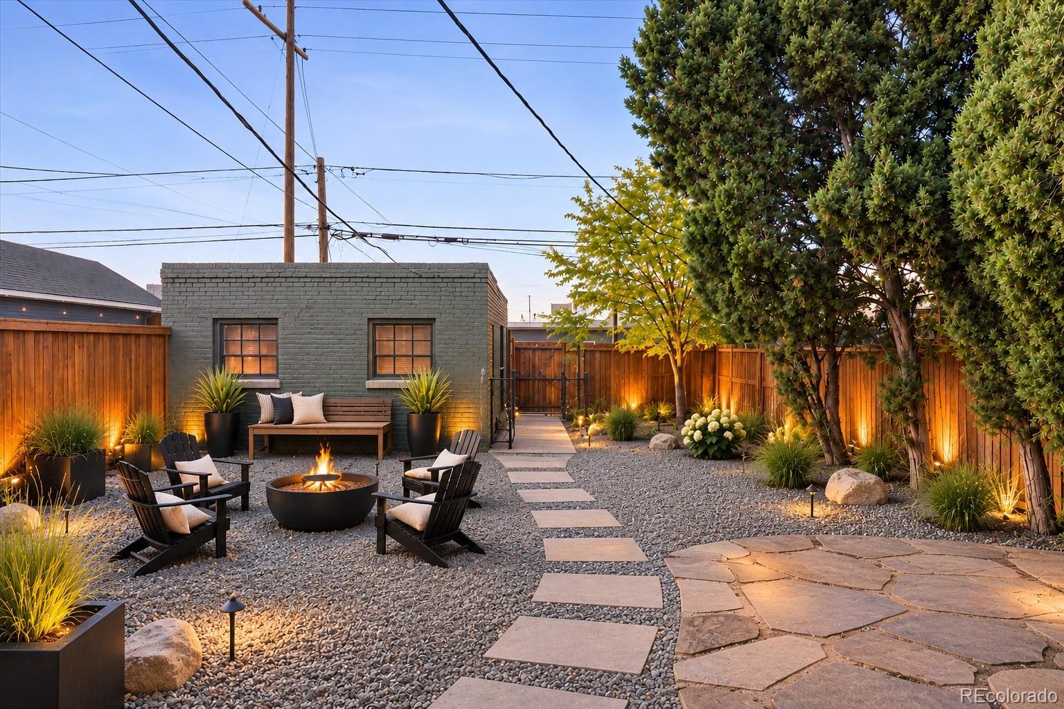
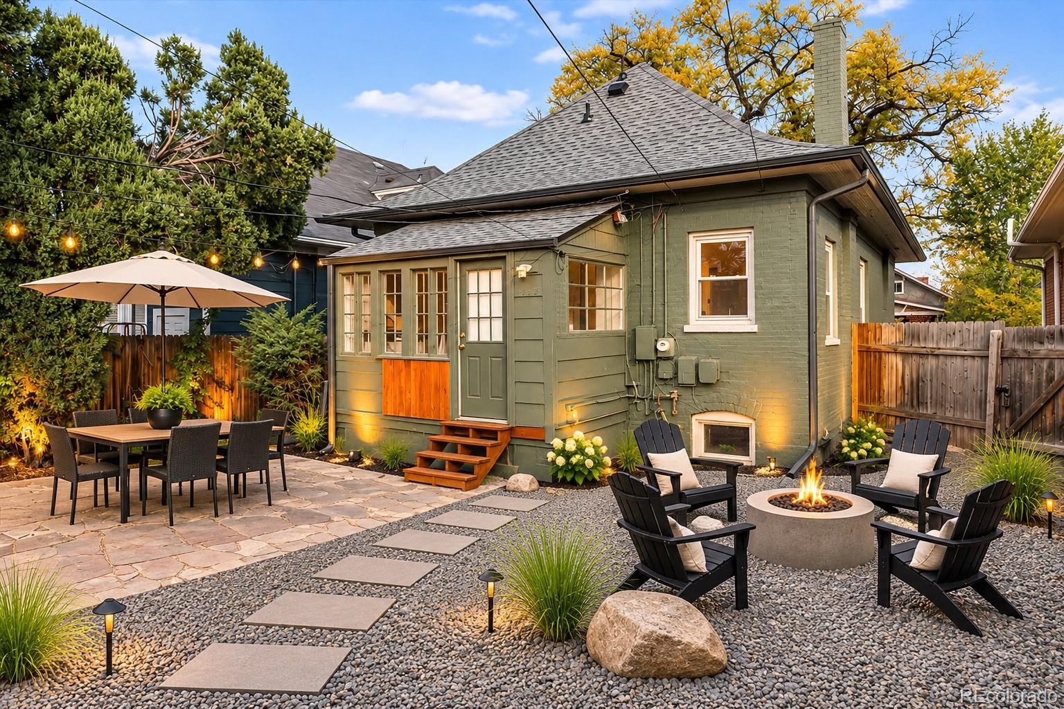
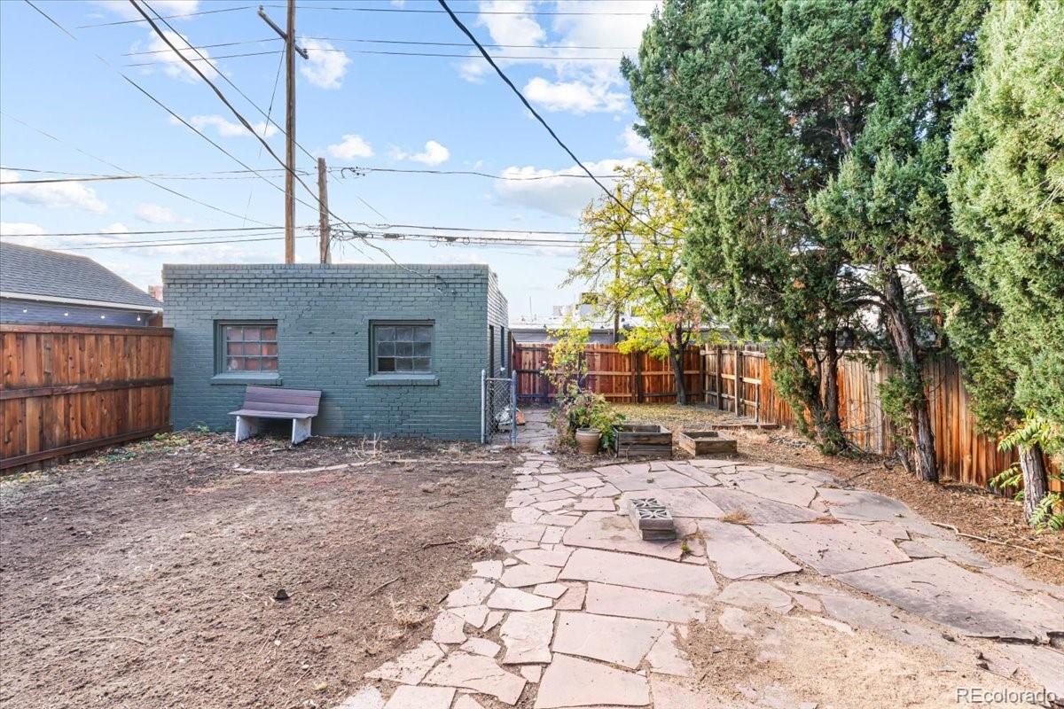
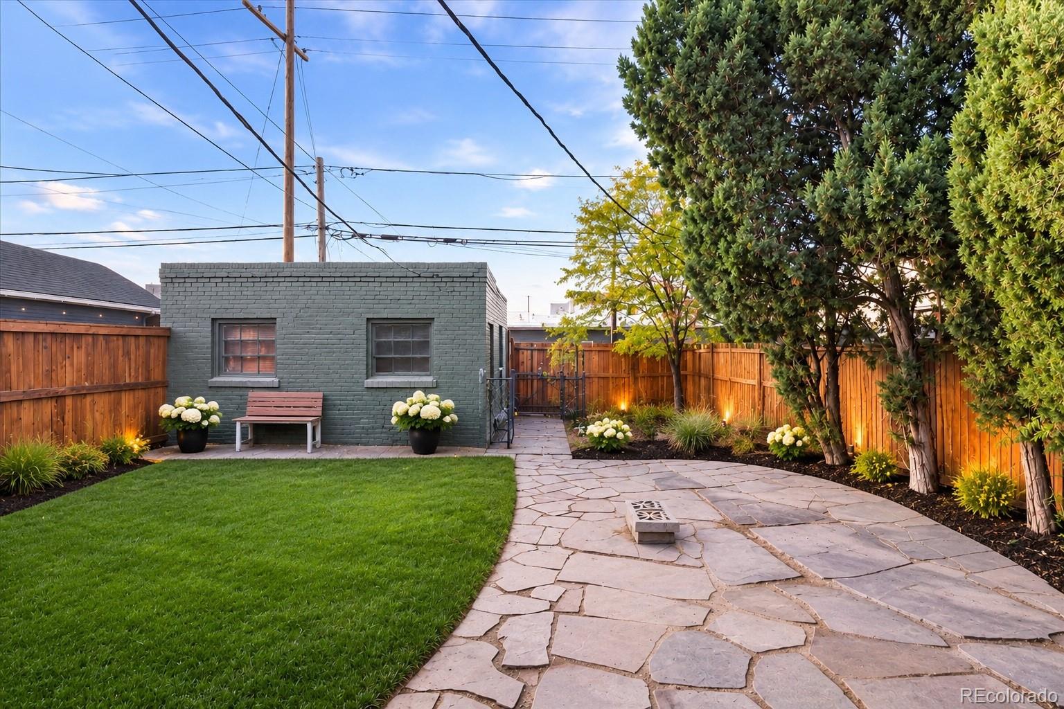
The landscaping in the front yard is attractive and wise for the new normal drought conditions.  The outdoor living space in the big back yard are a mostly-blank canvas.  The Seller is offering a $4, 000 credit for the buyer to update the back yard as they prefer.

Property Highlights

Property Type
Residential
Property Sub Type
Single Family Residence
Architectural Style
Victorian
Bedrooms
3
Total Bathrooms
2
Living Area
1,225
Price / Sqft
$529
Acres
0.11
Year Built
1910
Condition
Updated/Remodeled
Cumulative Days on Market
8

Location

City/Township
Denver
Direction Faces
East
Subdivision
Platt Park So Bo Sherman
County
Denver
Zoning
U-SU-B1

Property Details
Price
$665,000
Condition
Updated/Remodeled
Property Type
Residential
Property Sub Type
Single Family Residence

Building

Structure Type
House
Levels
One
Total Area
1,256

Community

Local Schools

Elementary School
Mc Kinley-Thatcher
Middle School
Grant
High School
South
School District
Denver 1

Interior Features

Bedrooms and Bathrooms

Total Bathrooms
2
Bathrooms on Main Level
1
Full Bathrooms
1
3/4 Bathrooms
1
Bedrooms
3
Bedrooms on Main Level
2

Rooms and Basement

Has Basement
Yes
Basement Features
Finished, Partial

Area and Spaces

Living Area
1,225
Above Grade Finished Area
960
Below Grade Finished Area
265

Interior Features

Flooring
Carpet, Tile, Wood
Electic
220 Volts
Fireplace Features
Gas, Living Room

Heating and Cooling

Heating Features
Forced Air, Natural Gas
Fireplaces
1

Building Details
Construction

Architectural Style
Victorian
Builders Model
Get BIG Insurance Discounts
Year Built
1910

Materials
Construction Materials

Brick
Roof
Shingle

Terms

Terms

Ownership
Individual
Exclusions
Seller's personal property and staging items.
Special Conditions
None
Special Terms
Cash, Conventional, FHA, VA Loan
Cumulative Days on Market
8

Taxes

Tax

Tax (Annual)
$3,707

Heating, Cooling & Utilities

Cooling Features
Air Conditioning-Room

Utilities

Utilities
Electricity Connected, Natural Gas Connected, Phone Available
Sewer
Public Sewer
Water Source
Public

Lot

Acres
0.11
Lot Size
4,690
Lot Size Area Sq Ft
4,690
Lot Features
Level

Exterior Features

Patio And Porch Features
Covered, Front Porch

Parking

Total Parking Spaces
2
Garage Capacity
2
Listed by RE/MAX Professionals, steve@skinneyproperty.com, 303-475-8200
Listing Data last updated 11/14/2026 05:40 pm
Get a Link to this Property: Copy To Clipboard
QR Code link to this property

Phone:
Connect with:

Payment Calculator

per month. fixed. % interest.
$
%
$
%
Principal & Interest
+ Home Insurance
+ Property Tax
+ HOA Fees
per month
Total interest paid over s will be:
All estimates and provided for informational purposes only. Actual amounts may vary. The output of the tool is not a loan offer or solicitation, nor is it financial or legal advice. Information, rates, programs and loan scenarios shown are for example only as of 15-Nov-2026 and are subject to change without notice. Interest rates provided by the St. Louis Federal Reserve Economic Data (FRED). All products are subject to credit and property approval. Not all products are available in all states or for all loan amounts. Other restrictions and limitations apply. Contact your preferred lender for the pricing associated with your specific transaction. Calculations are generated by Open Source mortgage calculation software tools using common mathematical formulas. All calculations should be independently verified.
Get Walk Score Content

Property History

Yesterday
Property information last updated
9 days ago
Status Active. This is the date the listing was placed on market.
Cumulative Days on Market: 8 days (includes prior listings) · Currently listed since November 5, 2026. Data provided by the MLS.

Similar Properties

Lightrail Homes LLC
David Bovard, Broker Owner
10205 Riverstone Dr
Parker, CO 80134
Mobile: 303-523-HOME(4663)
© 2026 | Lightrail Homes LLC | Denver, CO