Start of property details
Share this property:
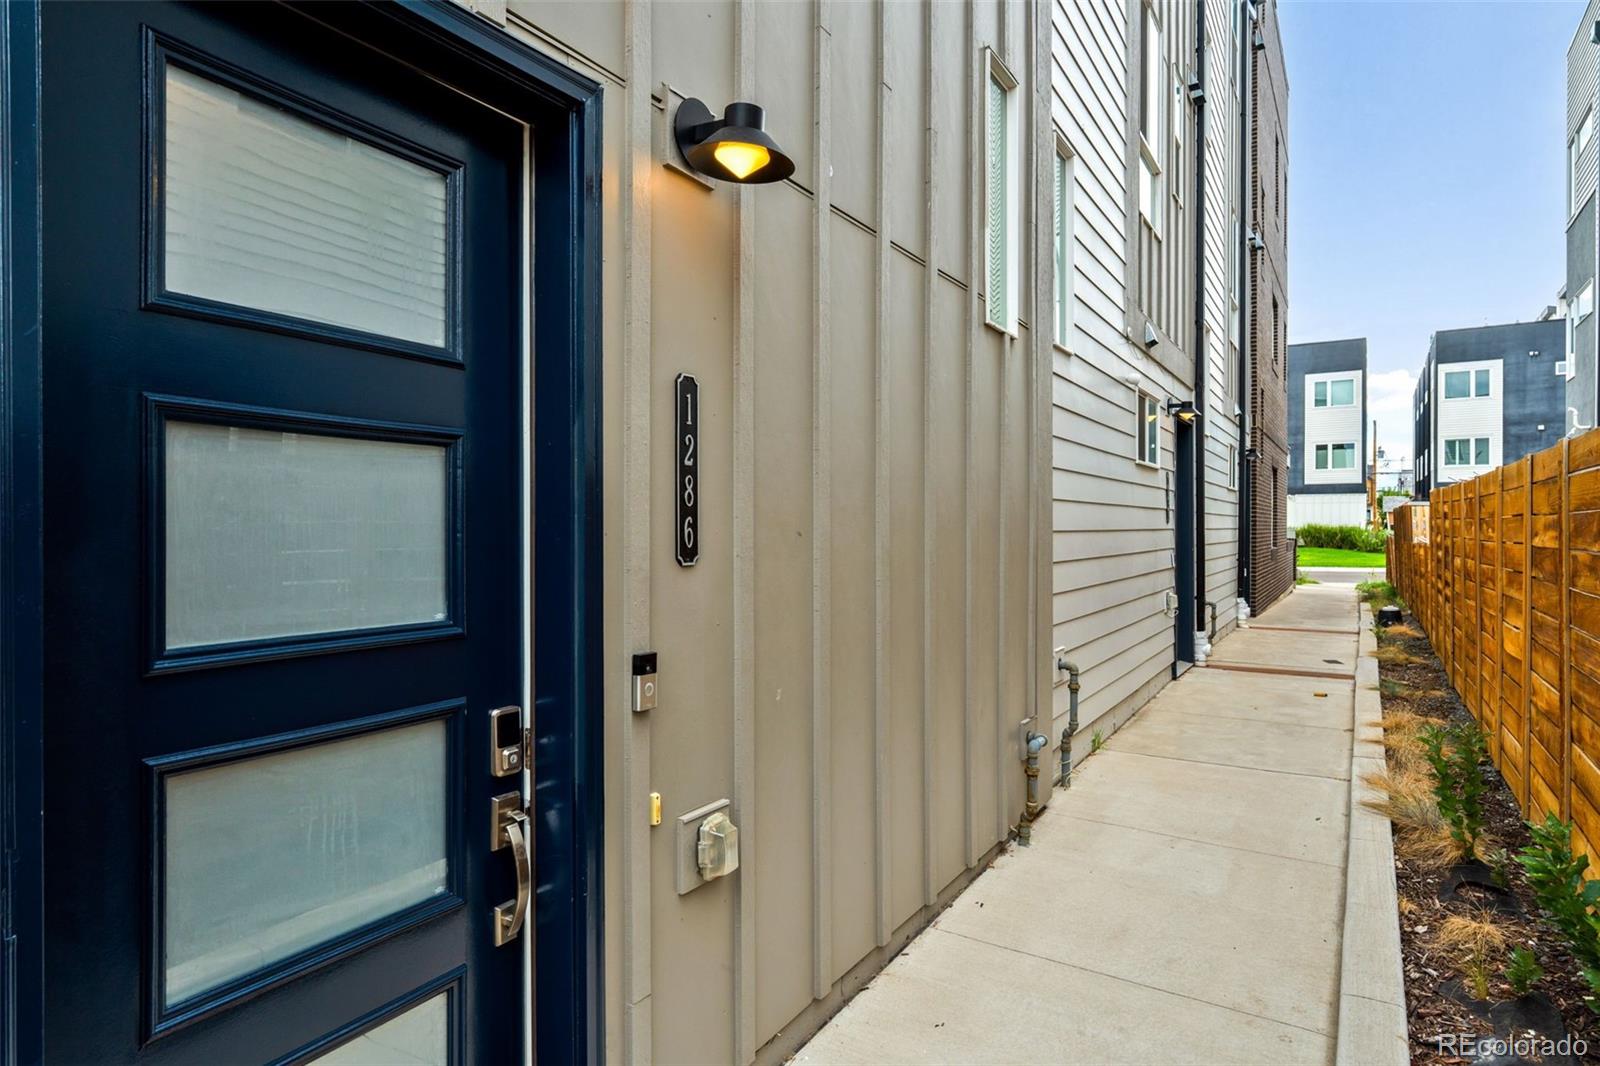
1286 Stuart Street
Denver, CO 80204
4 days ago
NEW
$480,000
Active
1
Beds
2
Baths
1
Garage
1,171
Sqft
2018
Yr. Built
MLS# 2305656
Cumulative Days on Market: 5 · Includes prior listings · Currently listed since 09/16/26 · Data provided by the MLS.

Property Description

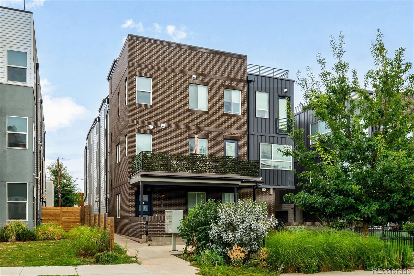
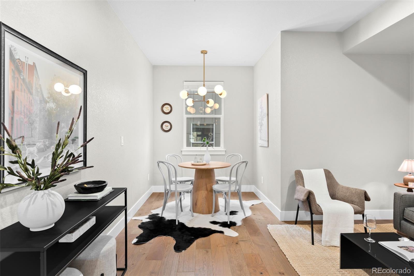
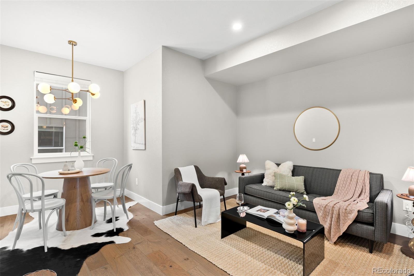
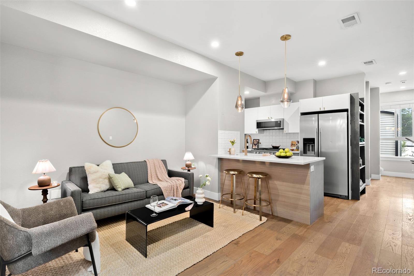
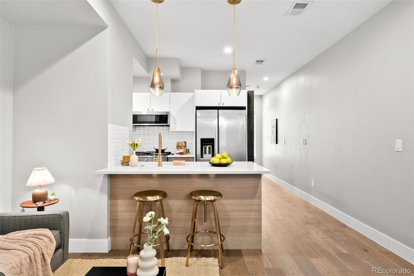
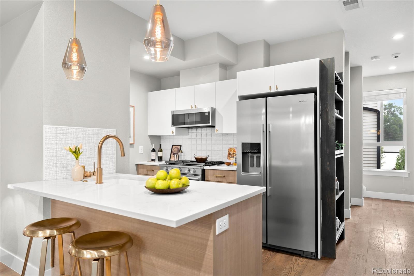
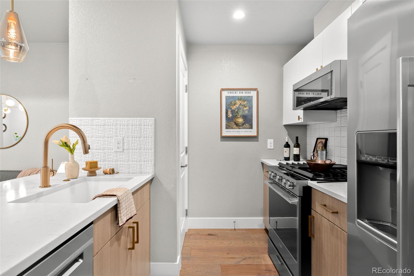
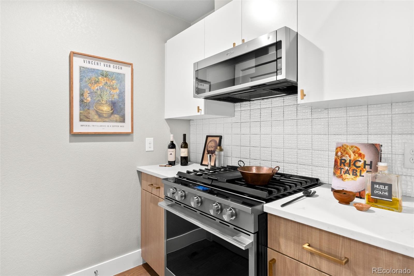
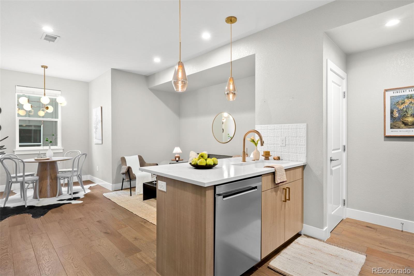
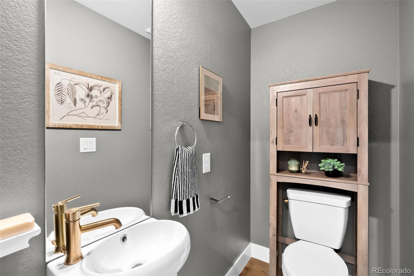
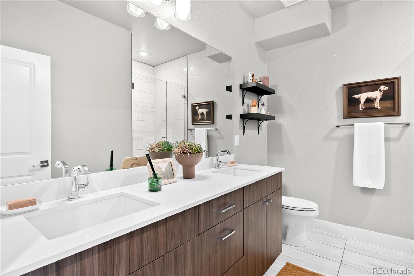
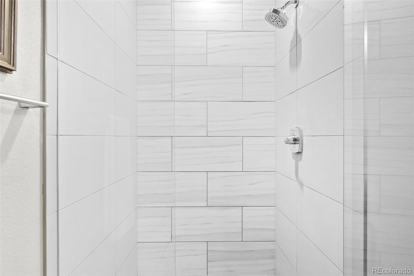
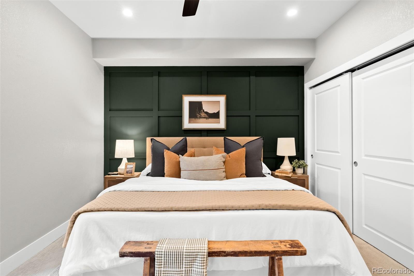
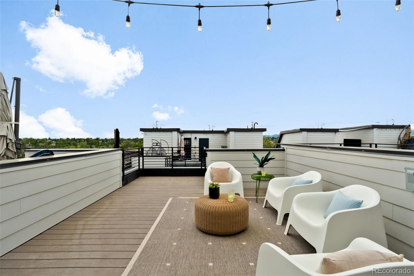
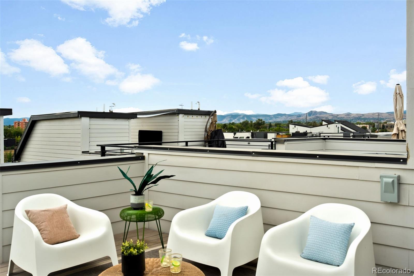
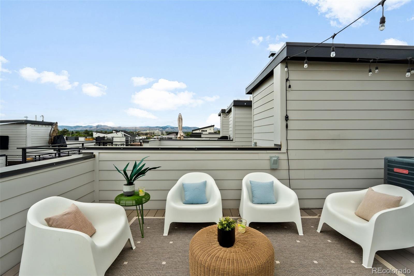
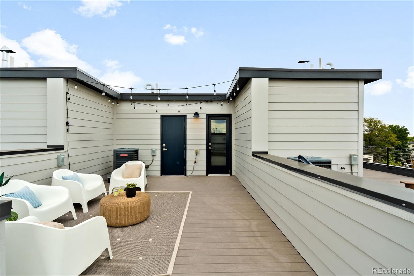
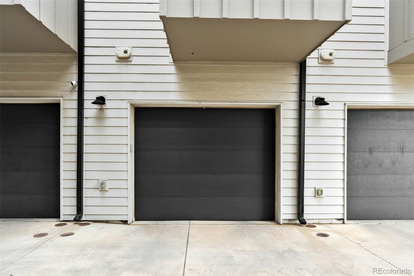
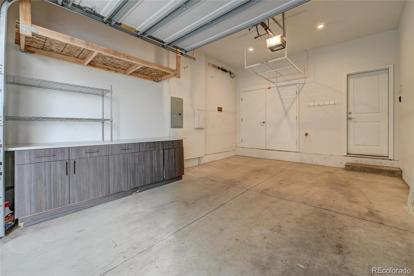
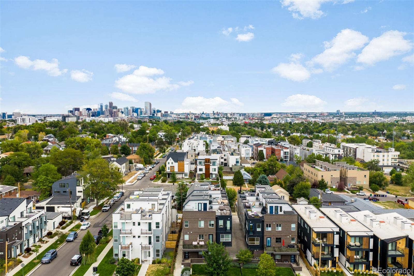
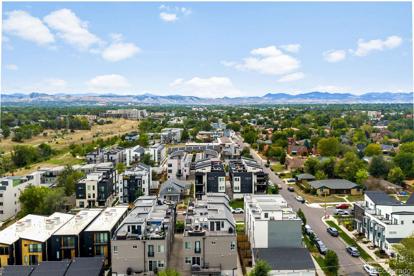
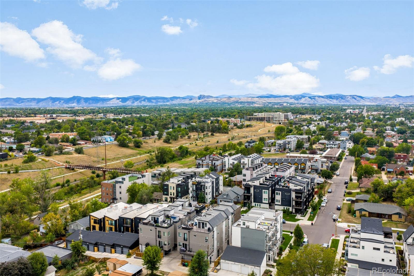
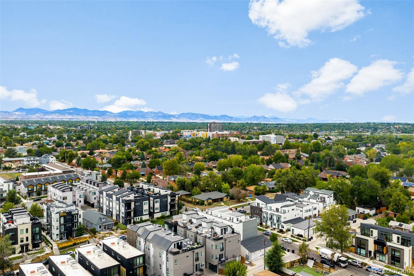
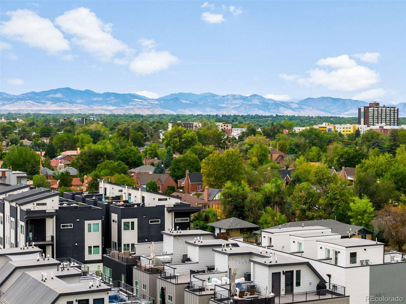
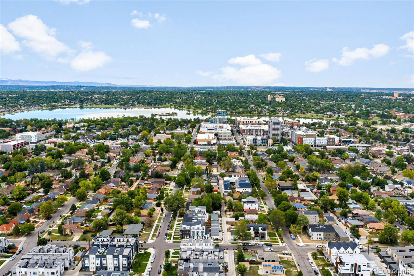
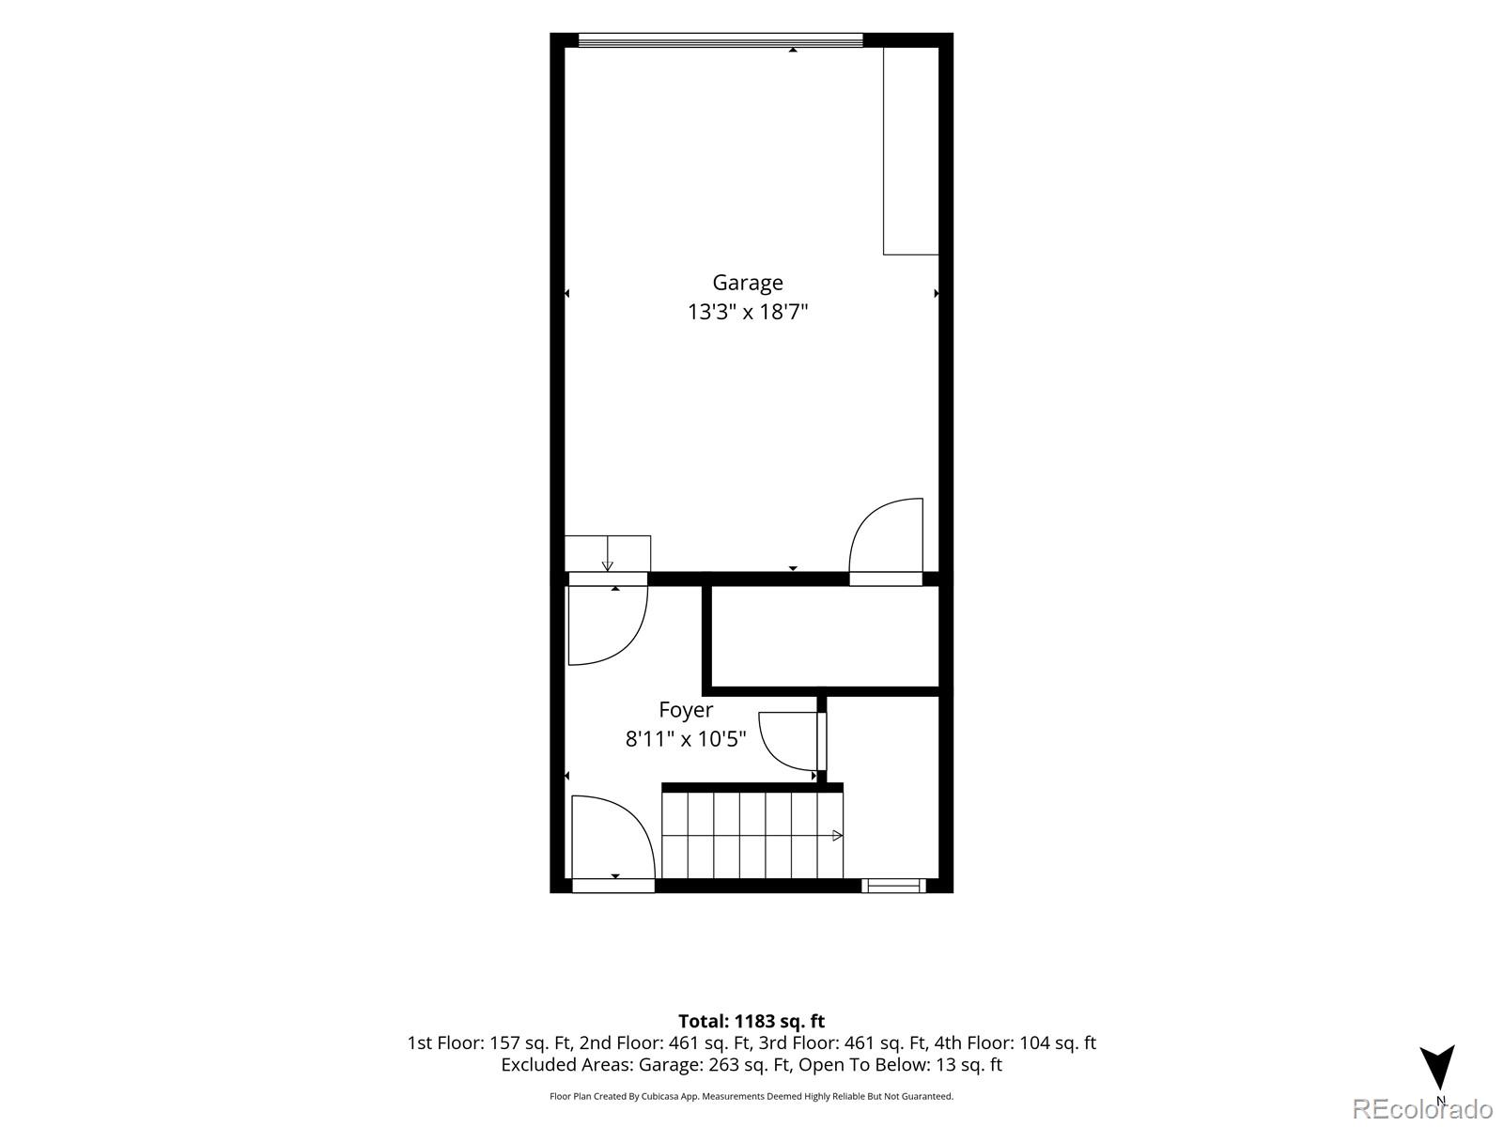
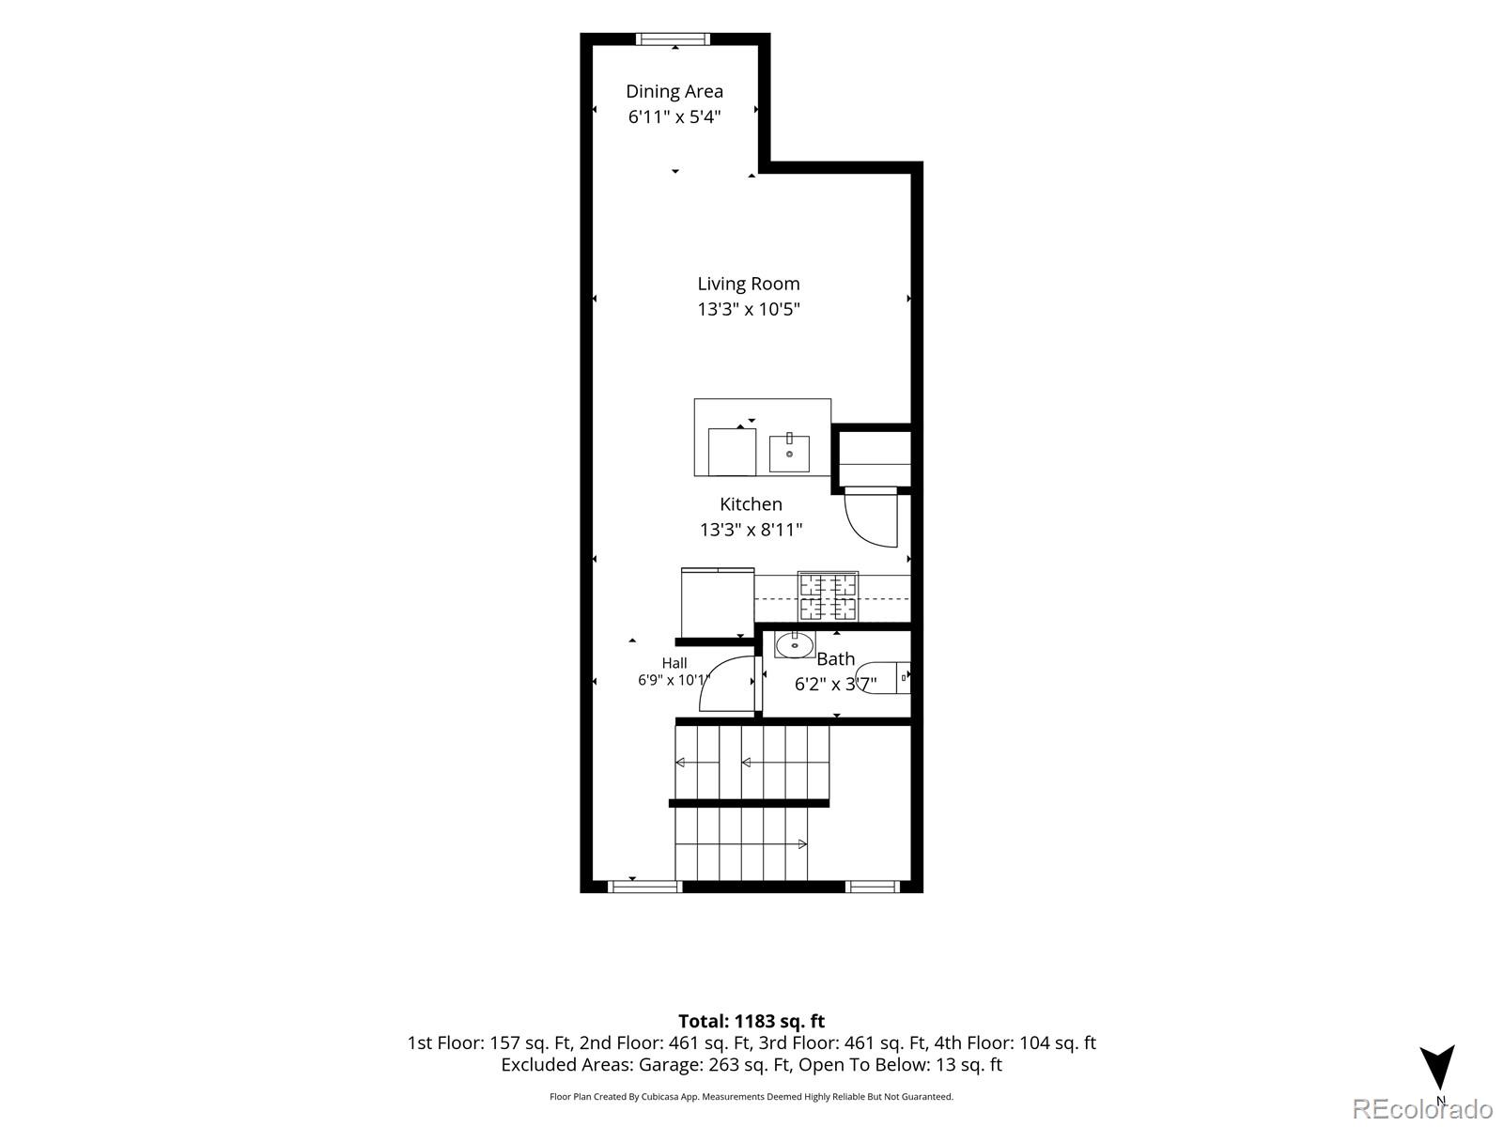
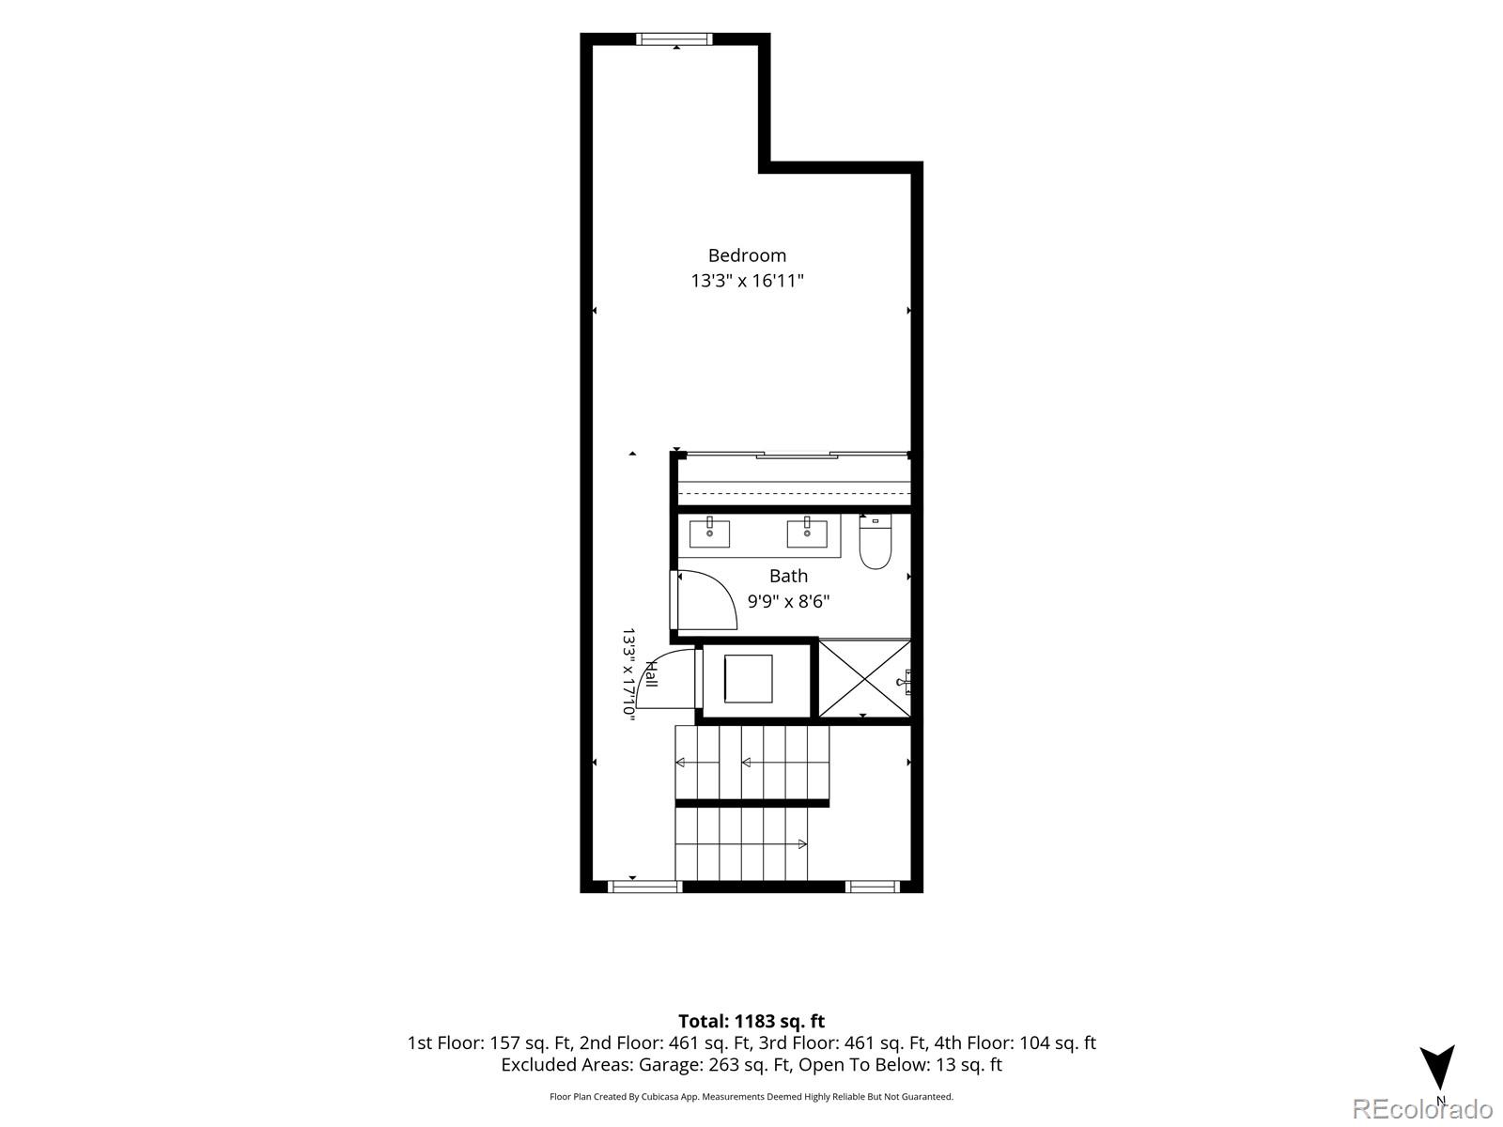
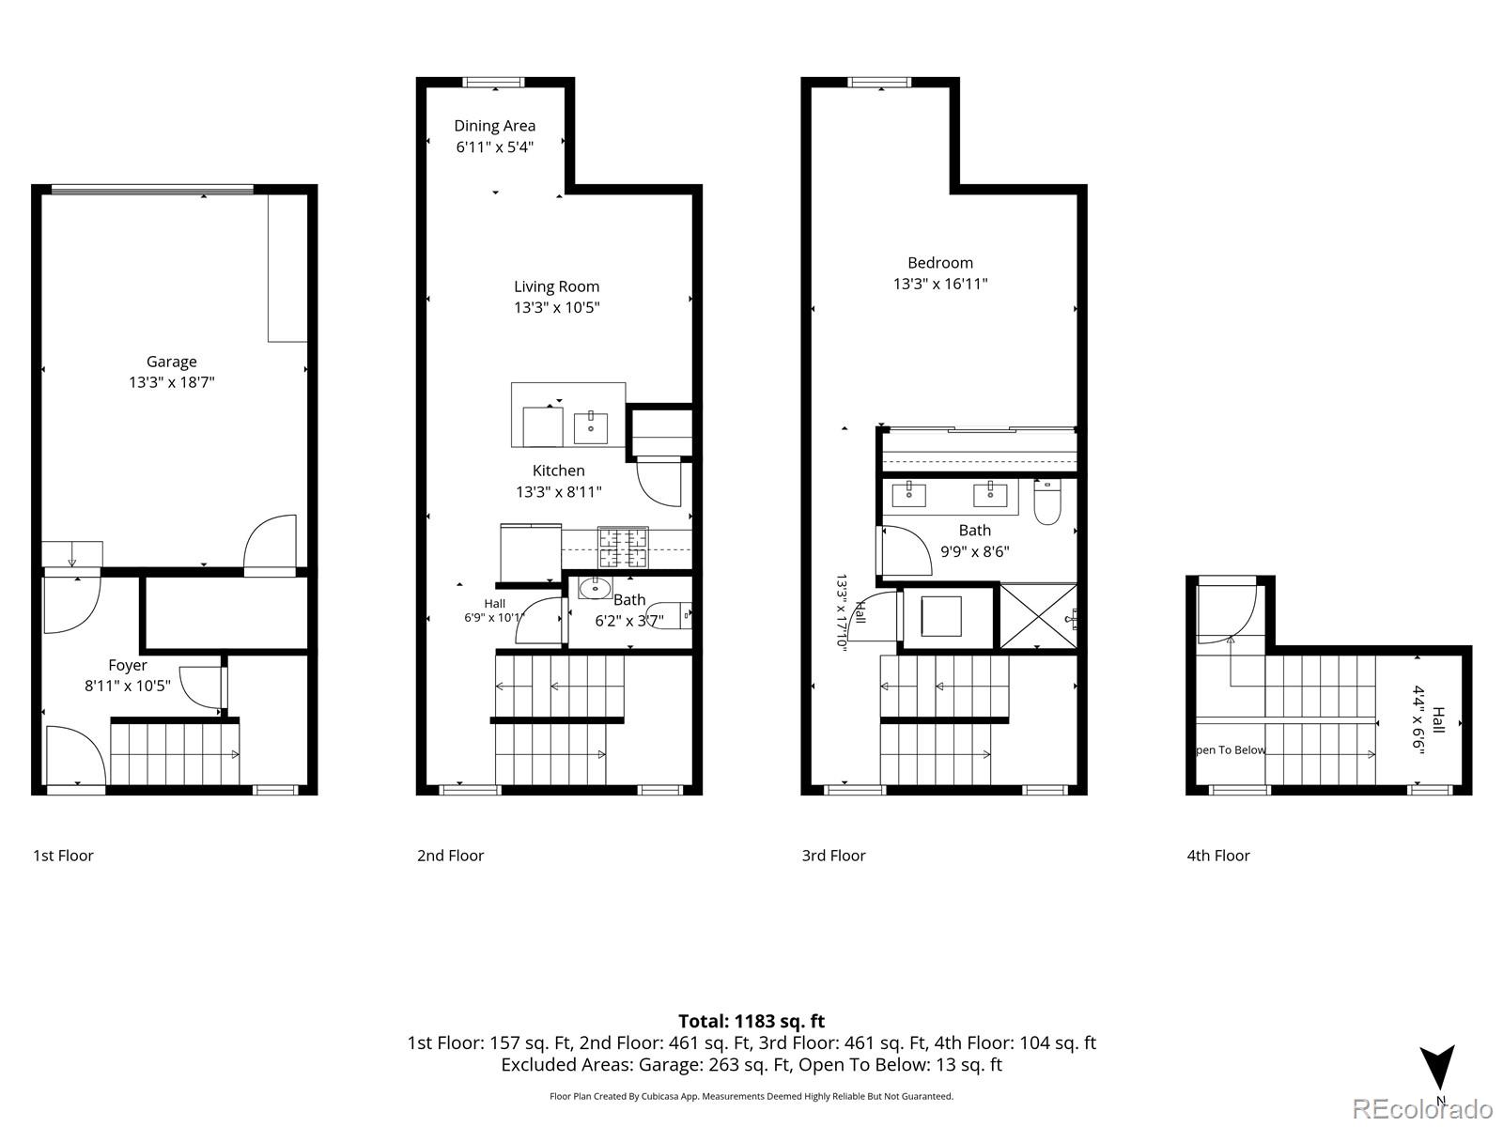
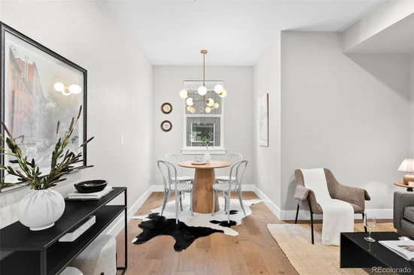
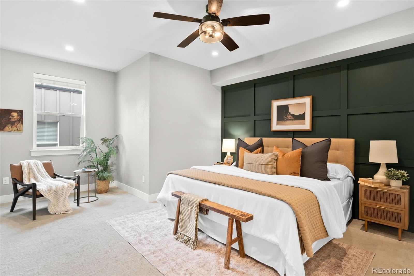
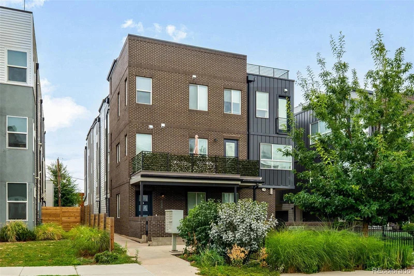
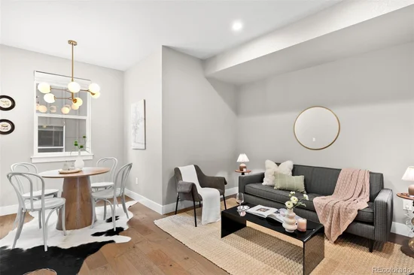
Don't miss this beautiful turnkey townhome, just steps from Sloan's Lake in one of the city's most sought-after locations, with an open concept floor plan designed for effortless everyday living. The main floor is home to the living room, dining room and kitchen, a perfect setup for hosting, with wide plank flooring, tall ceilings and plenty of natural light throughout. The kitchen is a chef's dream with pristine white and oak cabinetry, quartz countertops, tile backsplash, stainless steel appliances, a gas range and a pantry for extra storage. A large peninsula offers additional prep space and casual seating for morning coffee and meals. High end lighting throughout the main floor creates a luxurious space. Upstairs, the primary bedroom is spacious and bright, offering an oversized closet, a large en-suite bathroom with dual vanities and a walk-in shower, and additional space perfect for a cozy work from home area or reading nook. The rooftop deck is an incredible setting for morning coffee, afternoon hang-outs, or an evening under the stars, featuring spectacular city and mountain views. An attached garage with room for additional storage rounds out the practical perks. As an added bonus, there's no HOA. Your new home is just moments from Sloan's Lake, Lakewood Gulch Park, Edgewater Beer Garden, Edgewater Public Market, Alamo Drafthouse, and an abundance of coffee shops, retail, breweries, restaurants and entertainment. Perry Light Rail Station is a short walk away, perfect for commuting downtown, with quick access to I-25 and I-70 for those days you need to head out of the city. Welcome home!

Ask a Local Expert

Property Highlights

Property Type
Residential
Property Sub Type
Townhouse
Bedrooms
1
Total Bathrooms
2
Living Area
1,171
Price / Sqft
$410
Year Built
2018
Condition
Updated/Remodeled

Location

City/Township
Denver
Subdivision
Villa Park
County
Denver
Zoning
G-MU-3

Property Details
Price
$480,000
Condition
Updated/Remodeled
Property Type
Residential
Property Sub Type
Townhouse

Building

Structure Type
Townhouse
Levels
Three Or More
Total Area
1,171

Community

Local Schools

Elementary School
Colfax
Middle School
Strive Lake
High School
North
School District
Denver 1

Interior Features

Bedrooms and Bathrooms

Total Bathrooms
2
1/2 Bathrooms
1
3/4 Bathrooms
1
Bedrooms
1

Area and Spaces

Living Area
1,171
Above Grade Finished Area
1,171

Appliances

Appliances
Dishwasher, Disposal, Dryer, Microwave, Oven, Range, Refrigerator, Washer

Interior Features

Flooring
Carpet, Tile, Vinyl
Laundry Features
In Unit

Heating and Cooling

Heating Features
Forced Air, Natural Gas

Building Details
Construction

Year Built
2018
Property Attached
Yes
Common Walls
2+ Common Walls

Materials

Construction Materials
Brick, Cement Siding, Concrete, Frame
Roof
Fiberglass, Membrane

Terms

Terms

Ownership
Individual
Exclusions
Staging items, sellers’ personal property.
Special Conditions
None
Special Terms
Cash

Taxes

Tax

Tax (Annual)
$2,906

Heating, Cooling & Utilities

Cooling Features
Central Air

Utilities

Utilities
Electricity Connected, Electricity Not Available, Natural Gas Available, Natural Gas Connected
Sewer
Public Sewer
Water Source
Public

Exterior Features

Patio And Porch Features
Rooftop

Parking

Total Parking Spaces
1
Garage Capacity
1
Parking Features
Oversized, Storage
Listed by Compass - Denver, ross.blahnik@compass.com, 720-205-1281
Listing Data last updated 09/21/2026 09:20 am
Get a Link to this Property: Copy To Clipboard
QR Code link to this property

Phone:
Connect with:

Payment Calculator

per month. fixed. % interest.
$
%
$
%
Principal & Interest
+ Home Insurance
+ Property Tax
+ HOA Fees
per month
Total interest paid over s will be:
All estimates and provided for informational purposes only. Actual amounts may vary. The output of the tool is not a loan offer or solicitation, nor is it financial or legal advice. Information, rates, programs and loan scenarios shown are for example only as of 21-Sep-2026 and are subject to change without notice. Interest rates provided by the St. Louis Federal Reserve Economic Data (FRED). All products are subject to credit and property approval. Not all products are available in all states or for all loan amounts. Other restrictions and limitations apply. Contact your preferred lender for the pricing associated with your specific transaction. Calculations are generated by Open Source mortgage calculation software tools using common mathematical formulas. All calculations should be independently verified.
Get Walk Score Content

Property History

3 days ago
Property information last updated
4 days ago
Status Active. This is the date the listing was placed on market.
Cumulative Days on Market: 5 days (includes prior listings) · Currently listed since September 16, 2026. Data provided by the MLS.

Similar Properties

Dynamic Real Estate LLC
David Bovard, Broker Owner
8310 Valley Highway #300
Englewood, CO 80112
Mobile: 303-523-HOME(4663)
© 2026 | Dynamic Real Estate LLC | Denver, CO