Start of property details
Share this property:
1300 S Corona Street
Denver, CO 80210
FOR SALE · Active
$3,190,000
$575 / Sqft
5
Beds
6
Baths
3
Garage
5,550
Sqft
0.14
Acres
MLS# 6192997
Cumulative Days on Market: 17 · Includes prior listings · Currently listed since 10/29/26 · Data provided by the MLS.

Property Description

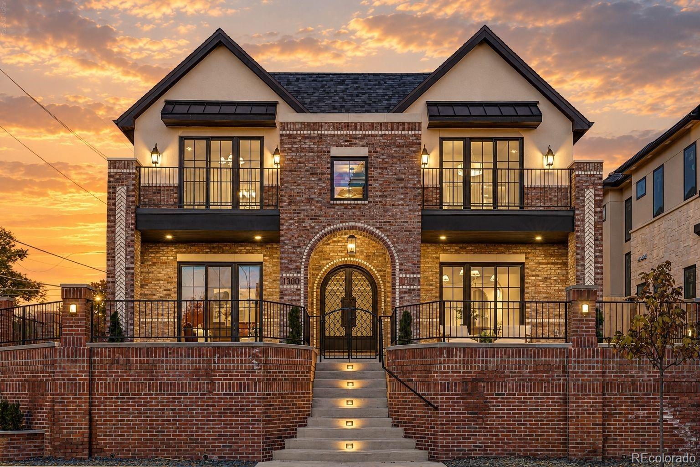
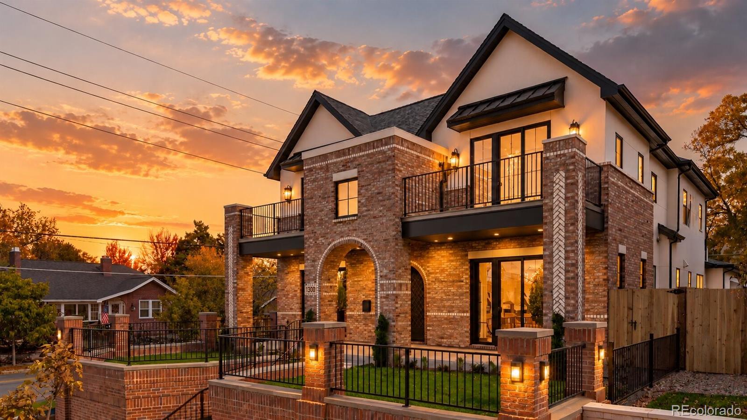
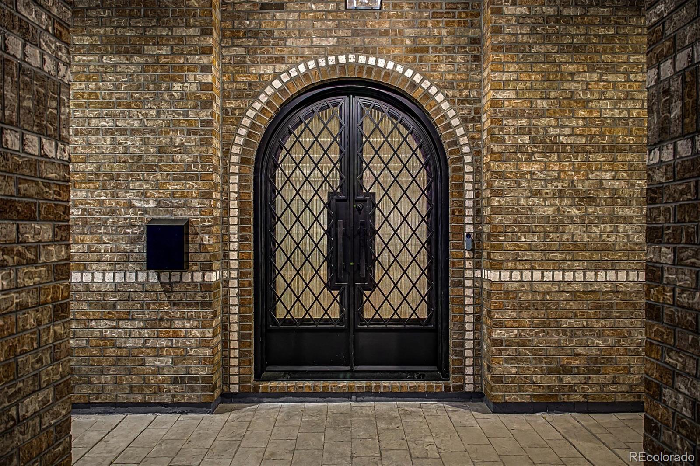
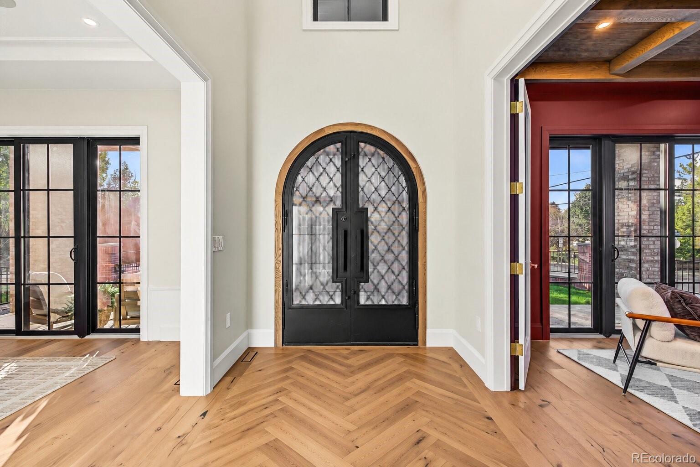
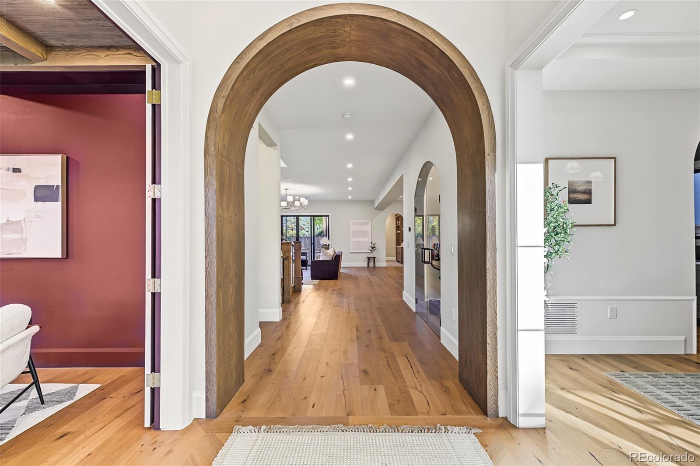
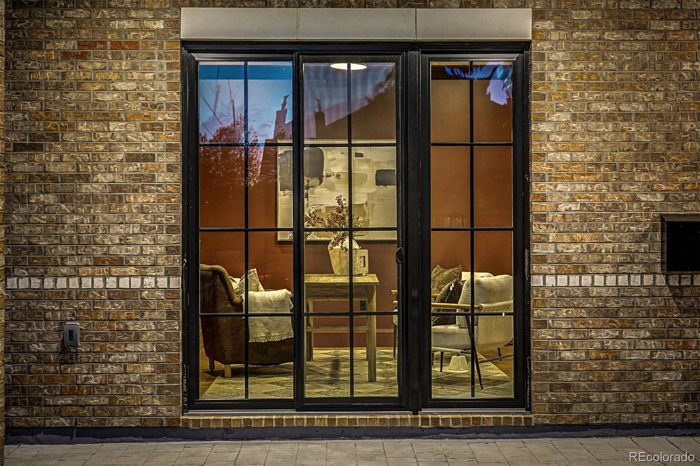
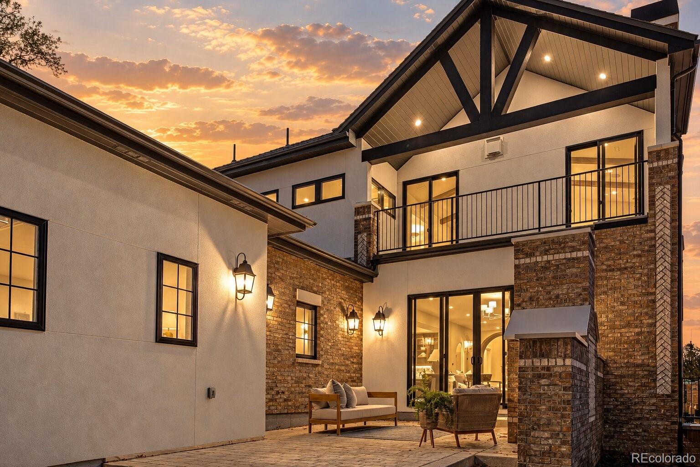
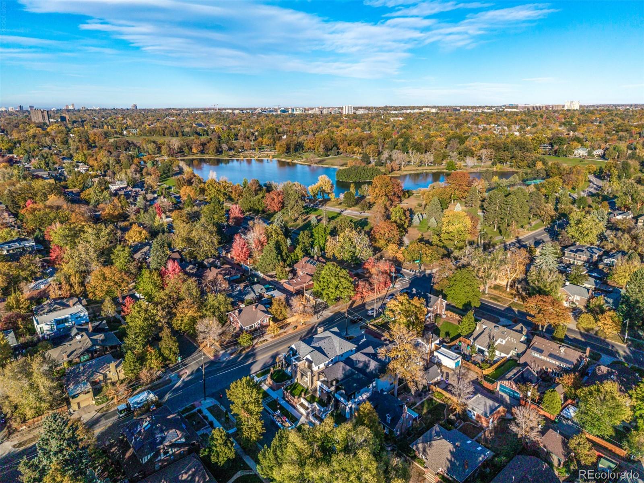
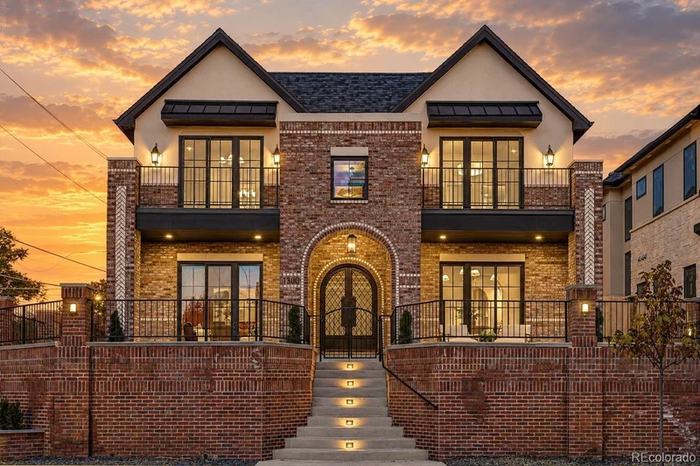
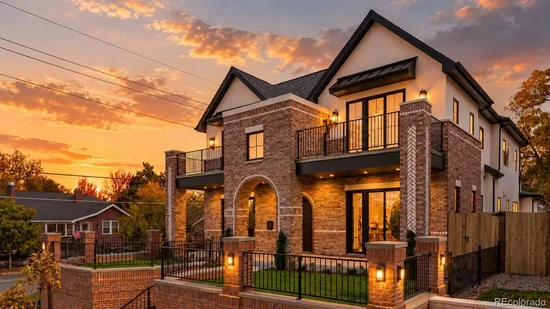
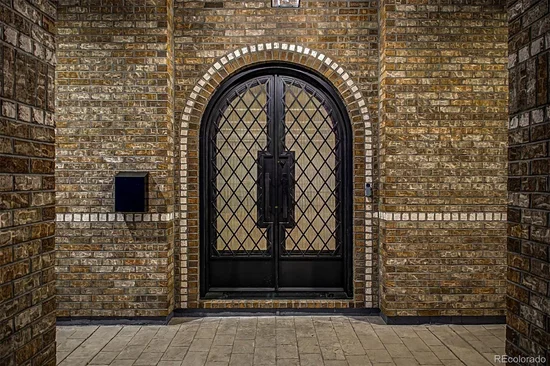
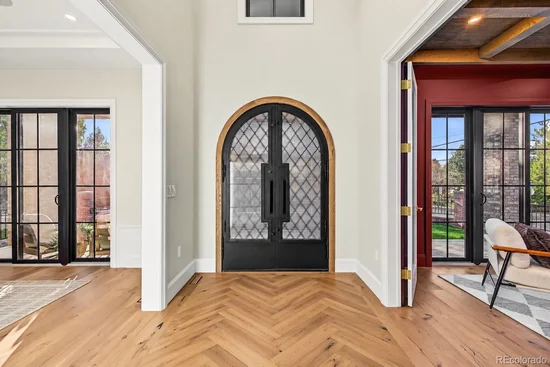
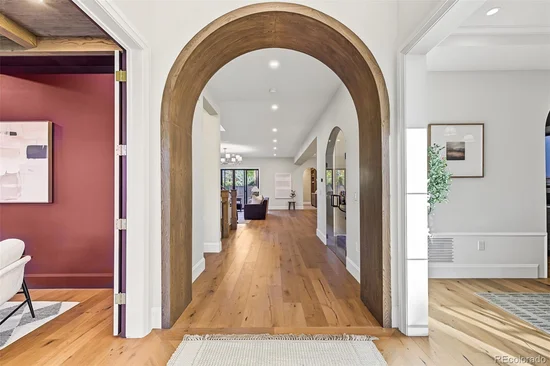
A brand-new custom-built home, half a block from Wash Park, with the kind of character and detail most new homes are missing. Brick and stucco, an arched entry, herringbone brick inlays and iron double doors set the tone, and a brick retaining wall and wrought-iron gate enclose a raised, private front yard. The front office and both porches open onto it.

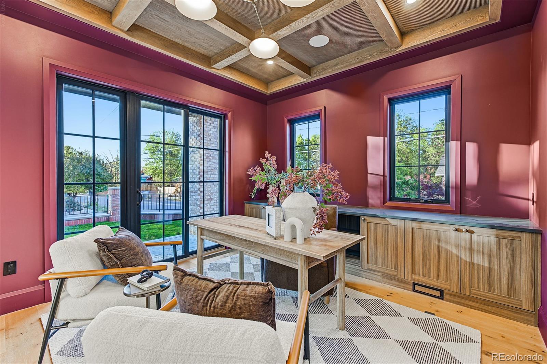
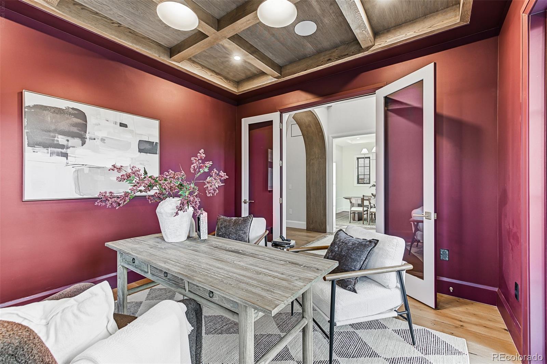
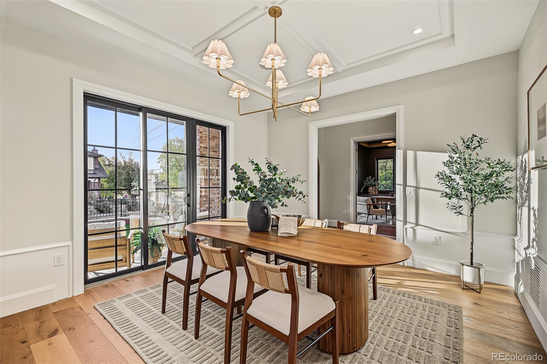
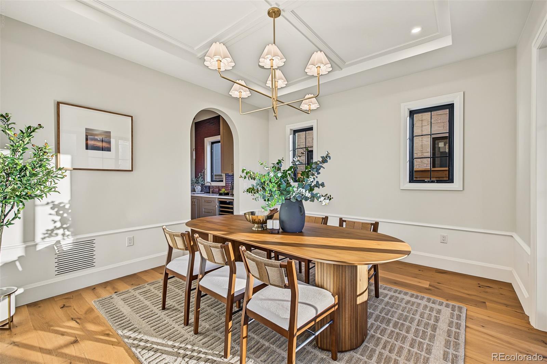
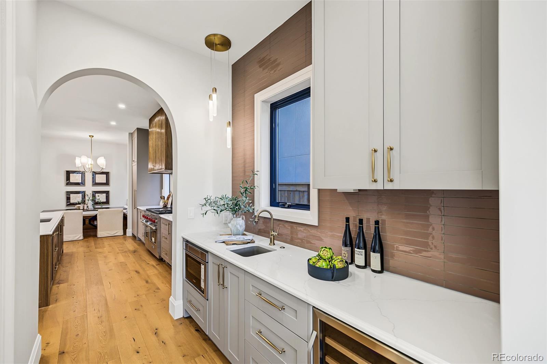
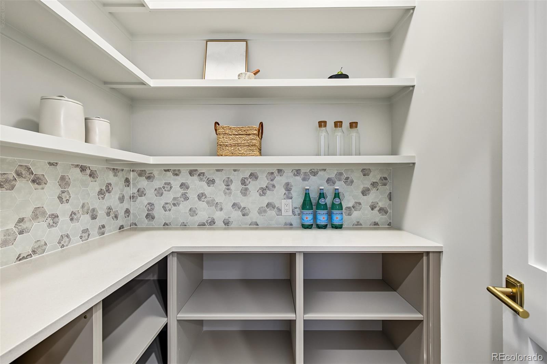
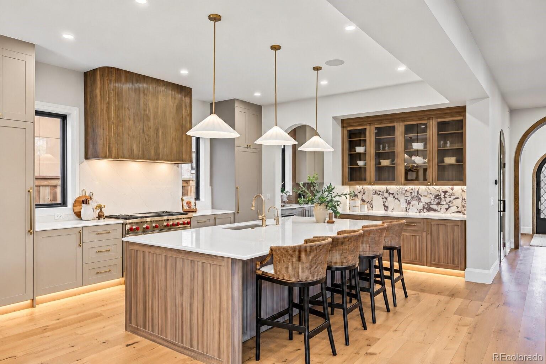
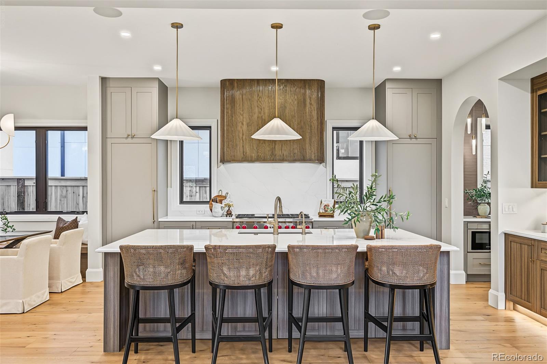
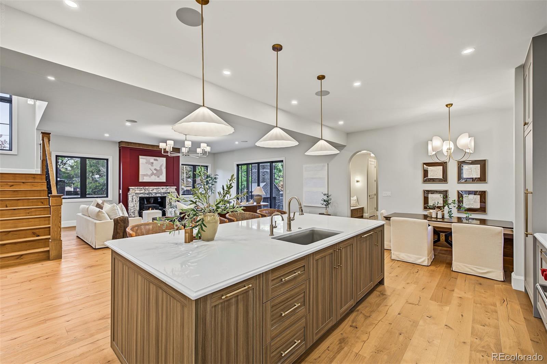
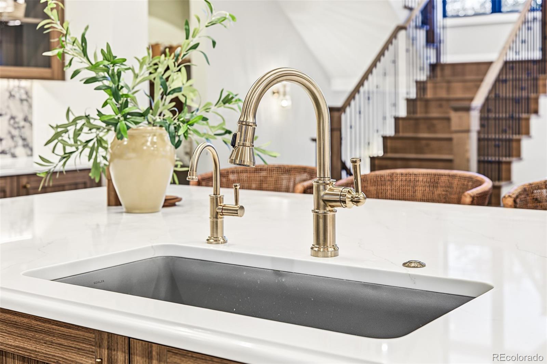
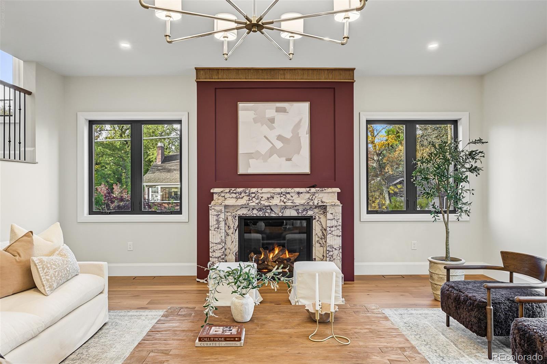
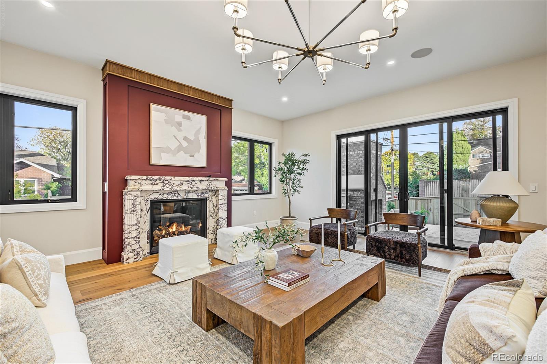
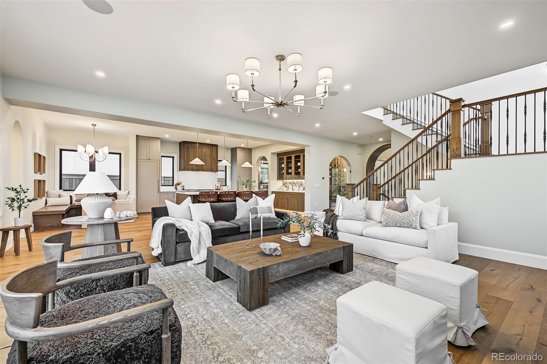
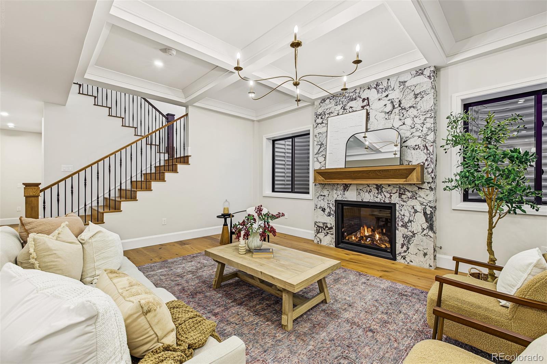
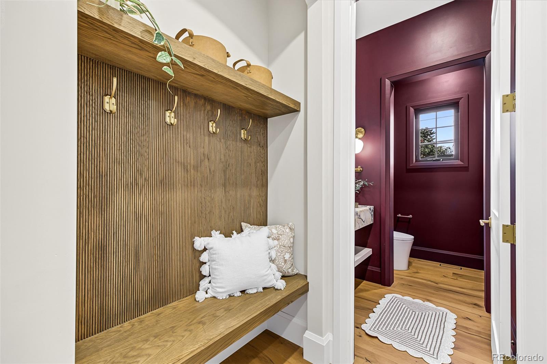
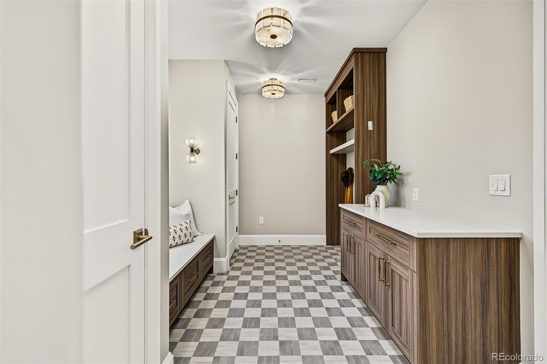
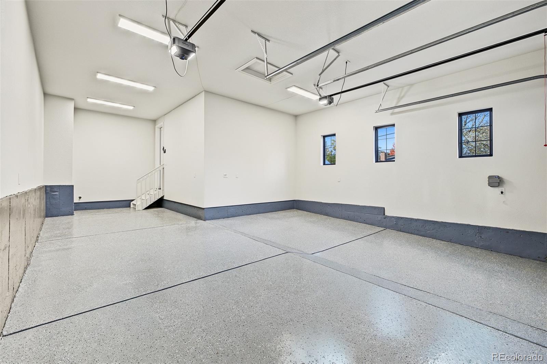
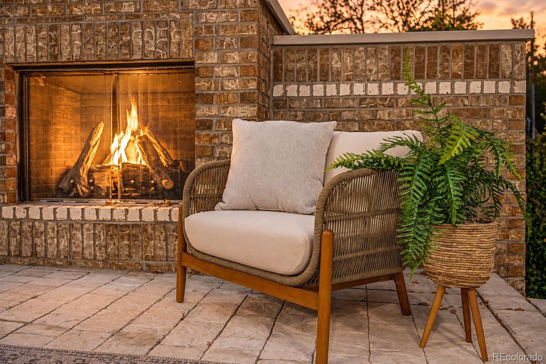
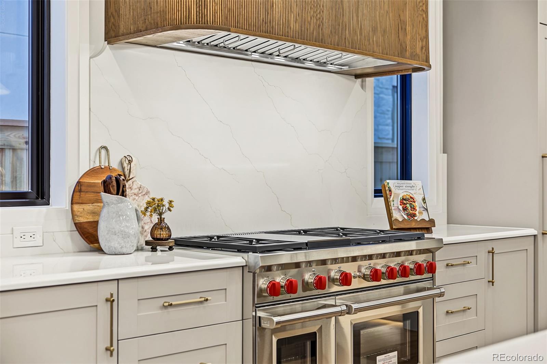
Inside, a formal dining room beneath a paneled tray ceiling opens to the chef's kitchen: a generous island, fluted wood range hood, glass-front hutch wall and a breakfast nook with built-in banquette. A butler's pantry with beverage fridge and a walk-in pantry keep the mess out of sight when company comes. The great room gathers around a gas fireplace framed in dramatic stone, then opens through glass sliders to a covered patio with a brick fireplace that stretches patio season well into fall, and a lawn edged in privacy trees. The study stands on its own, with color-drenched walls, a wood-coffered ceiling, built-ins and French doors, the kind of office that makes working from home a perk. A mudroom with drop zone leads to the three-car garage with brand-new epoxy floors, almost unheard of this close to the park.

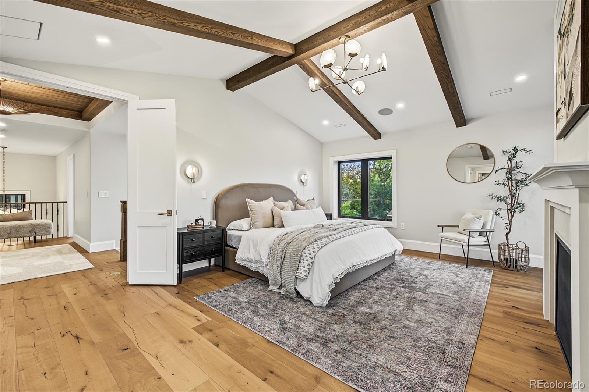
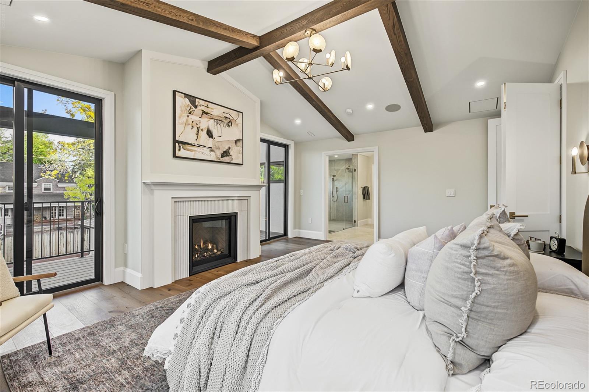
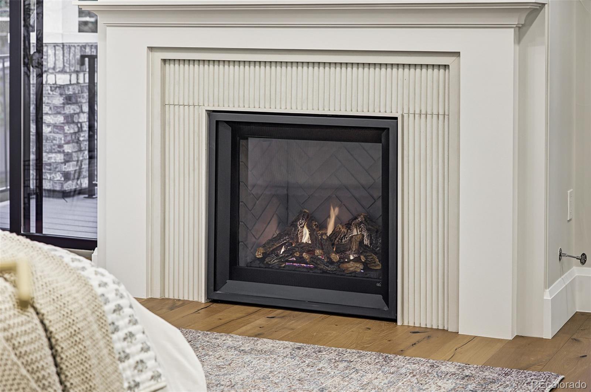
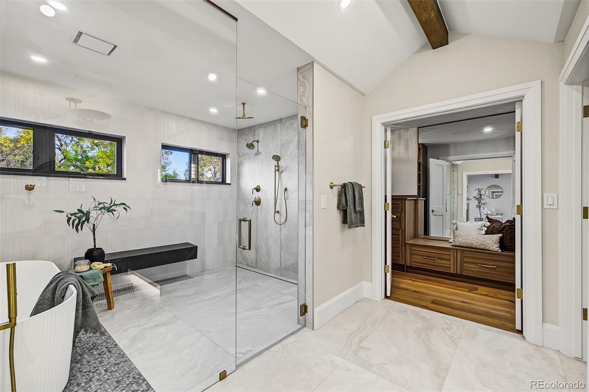
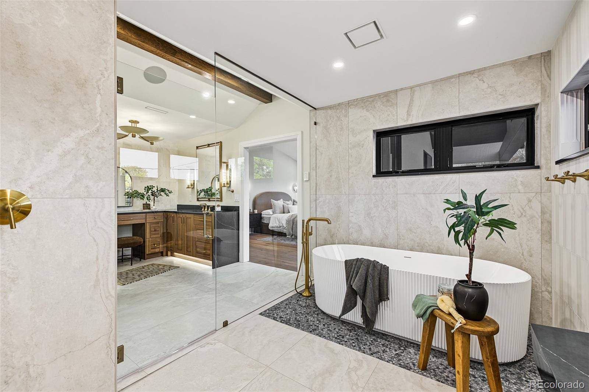
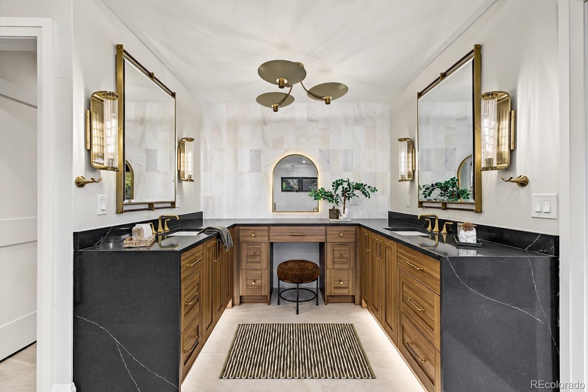
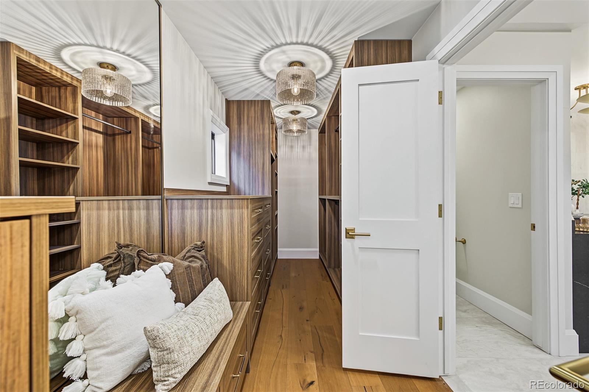
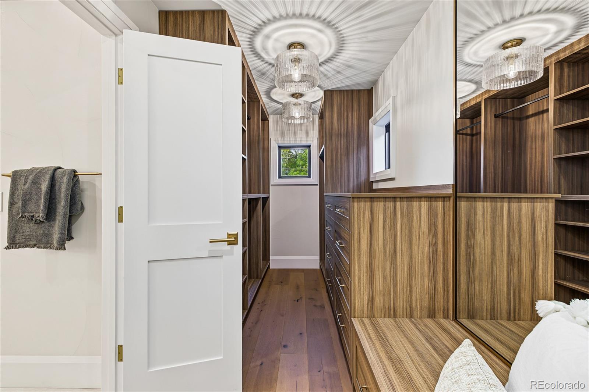
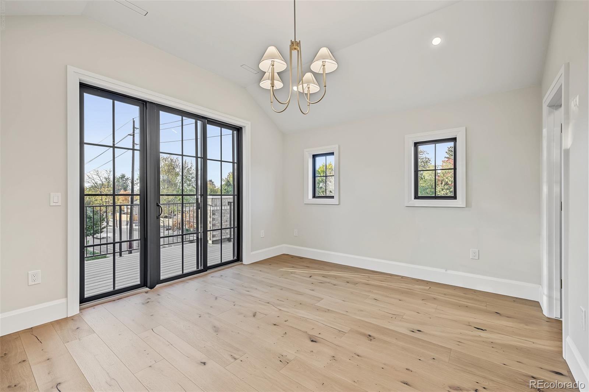
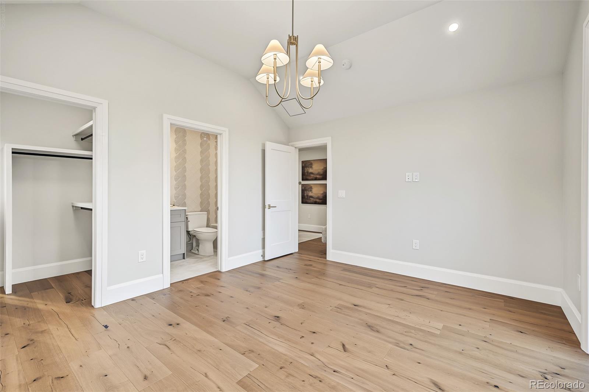
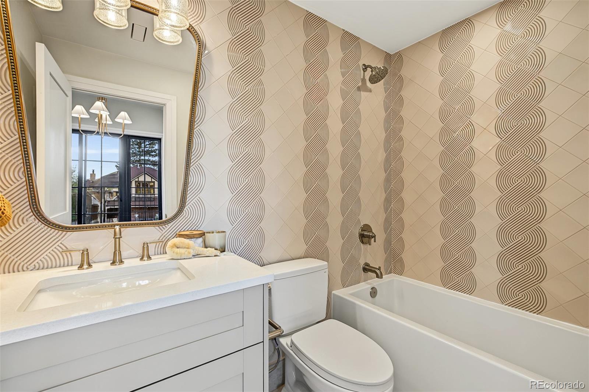
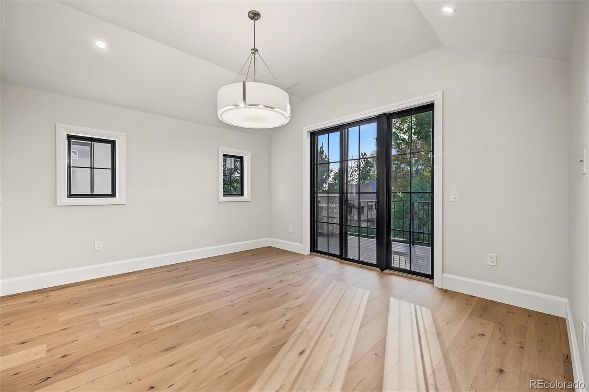
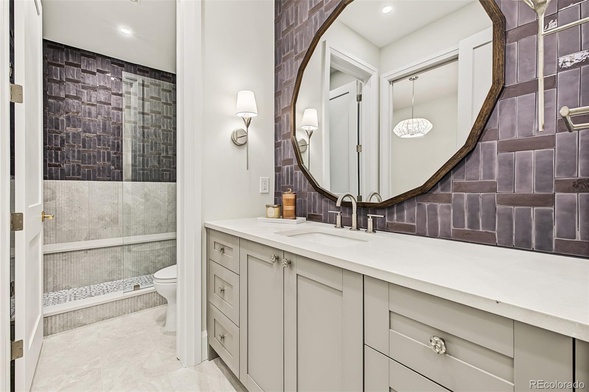
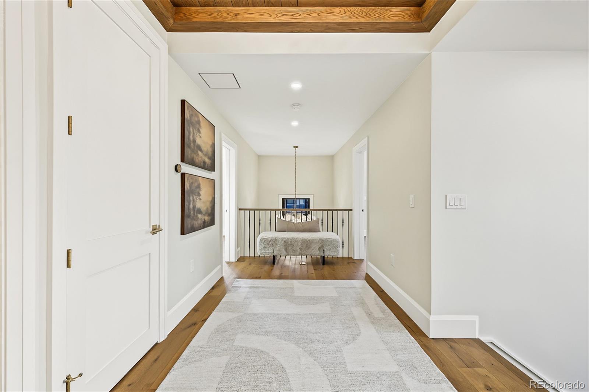
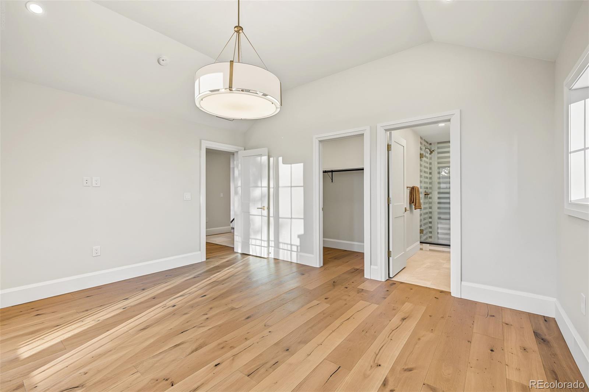
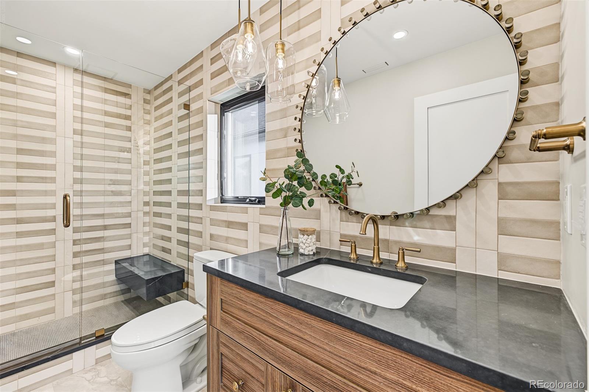
Upstairs, the primary suite has a vaulted ceiling and its own fireplace, made for slow, snowy mornings. The spa bath keeps the warmth going with heated floors, a freestanding fluted tub, dual vanities, an oversized rain shower and a walk-in closet. Two other bedrooms each have a private bath, with laundry on this level.

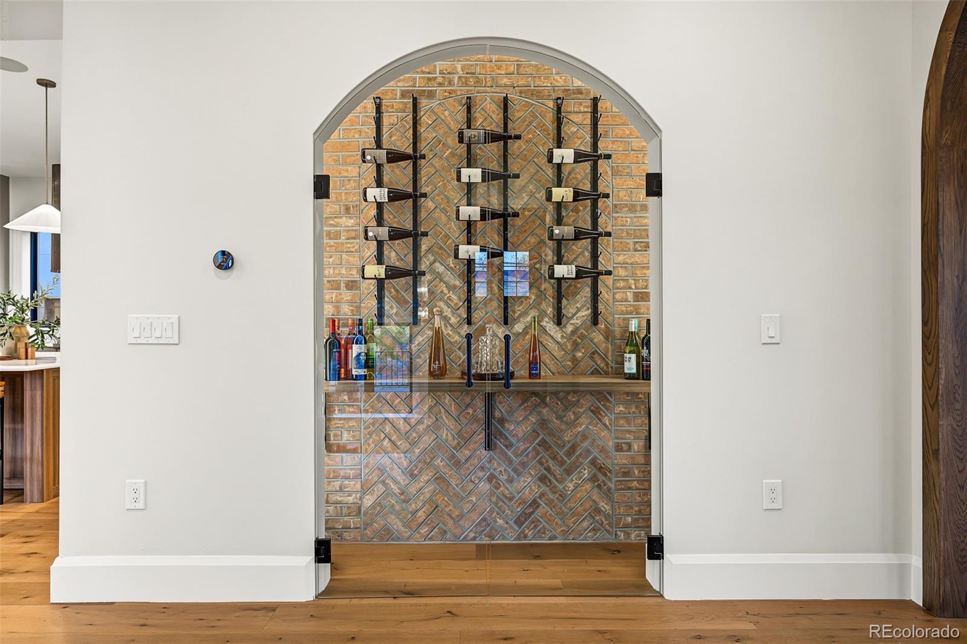
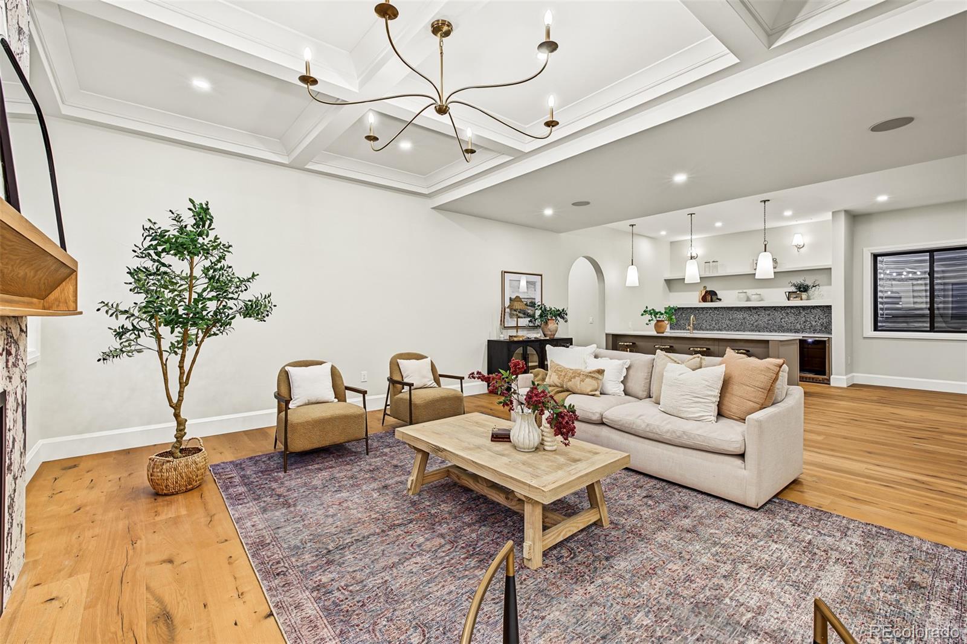
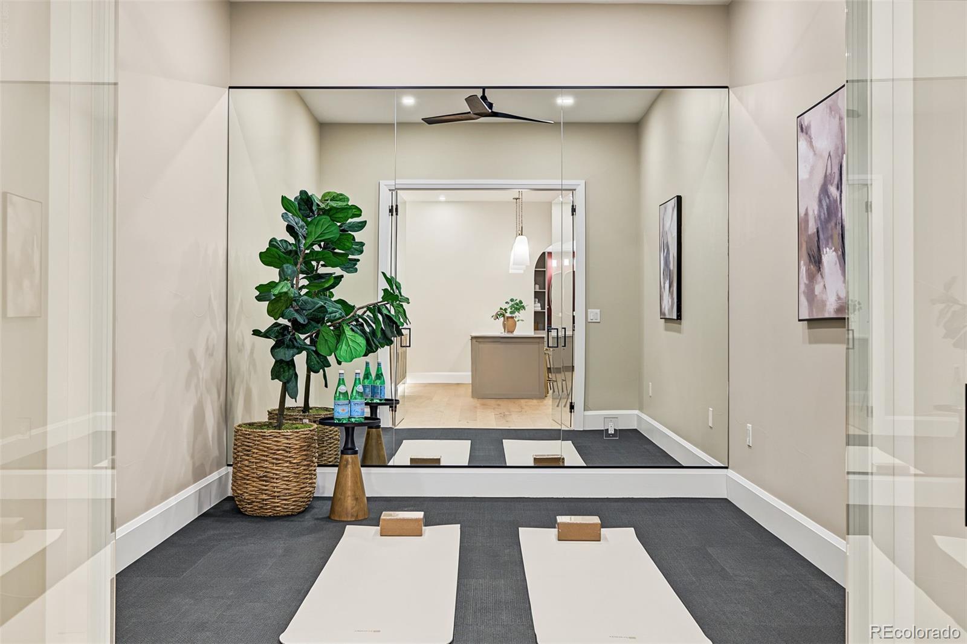
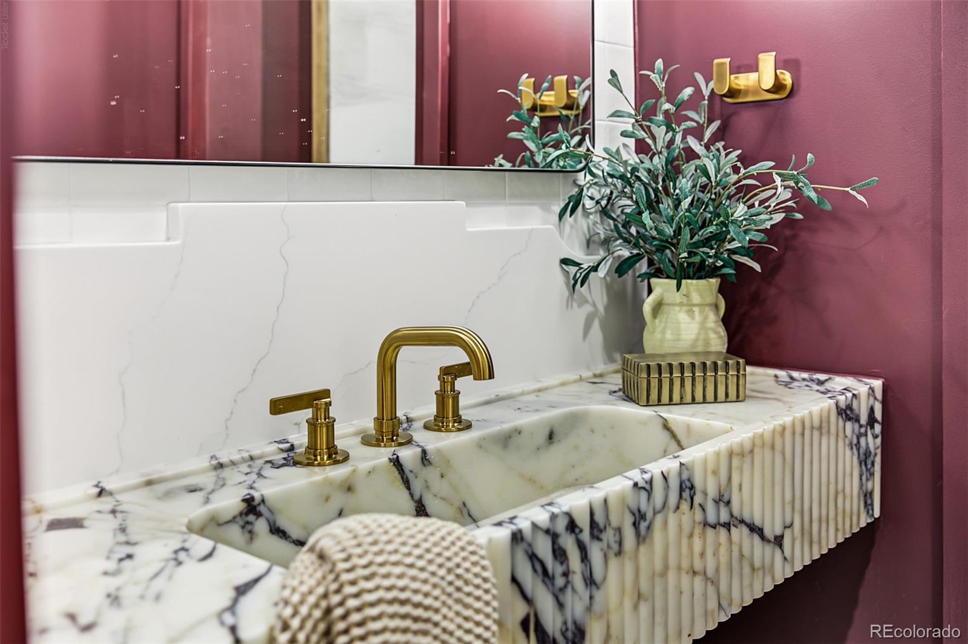
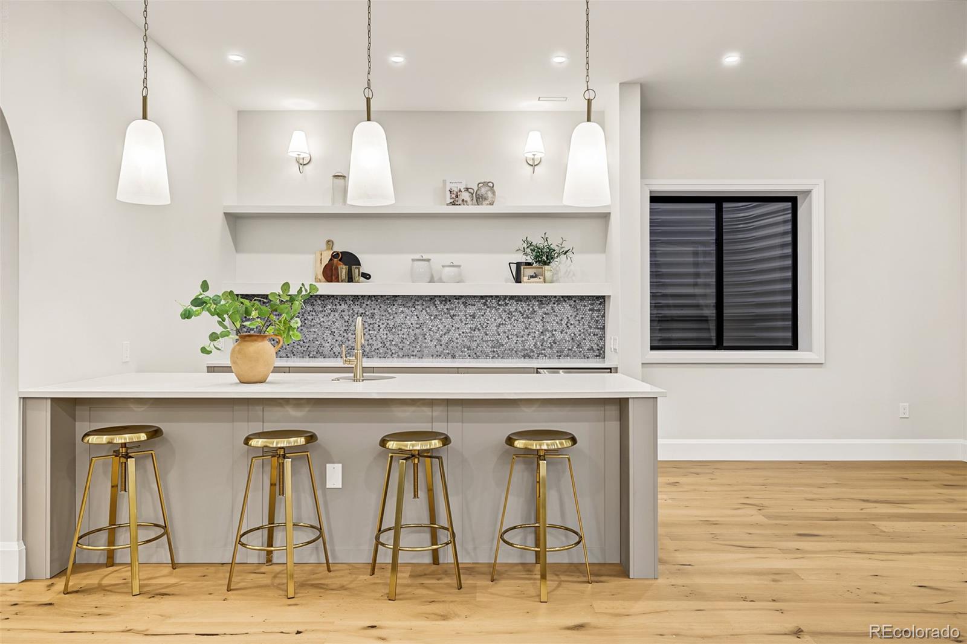
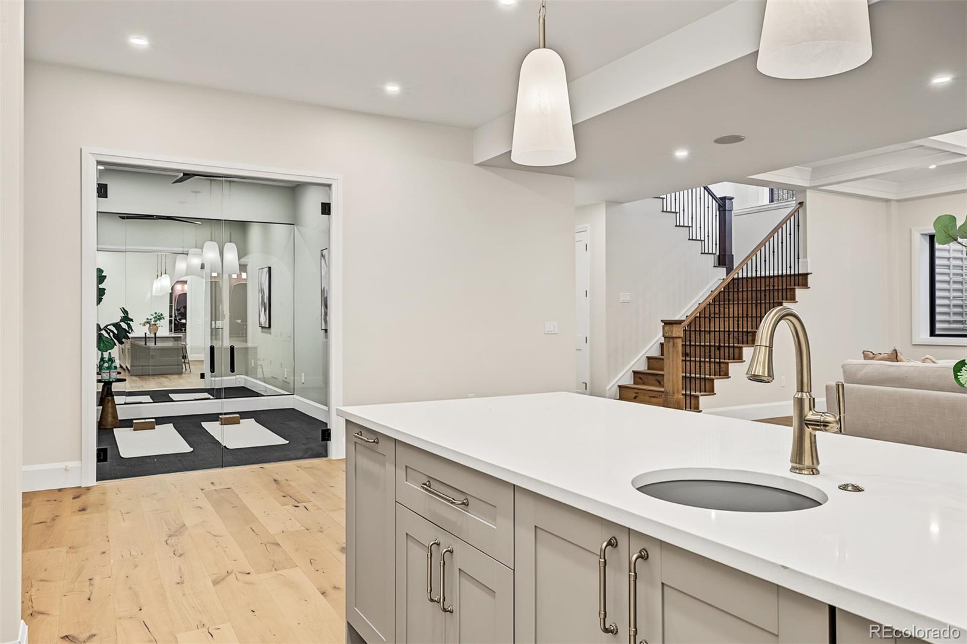
The lower level is made for entertaining: a rec room with the home's third fireplace and a coffered ceiling, a full wet bar with wine fridge, and a dedicated gym for the days a lap around the park isn't enough. Two more bedrooms, a full bath, a powder room and a second laundry complete it.

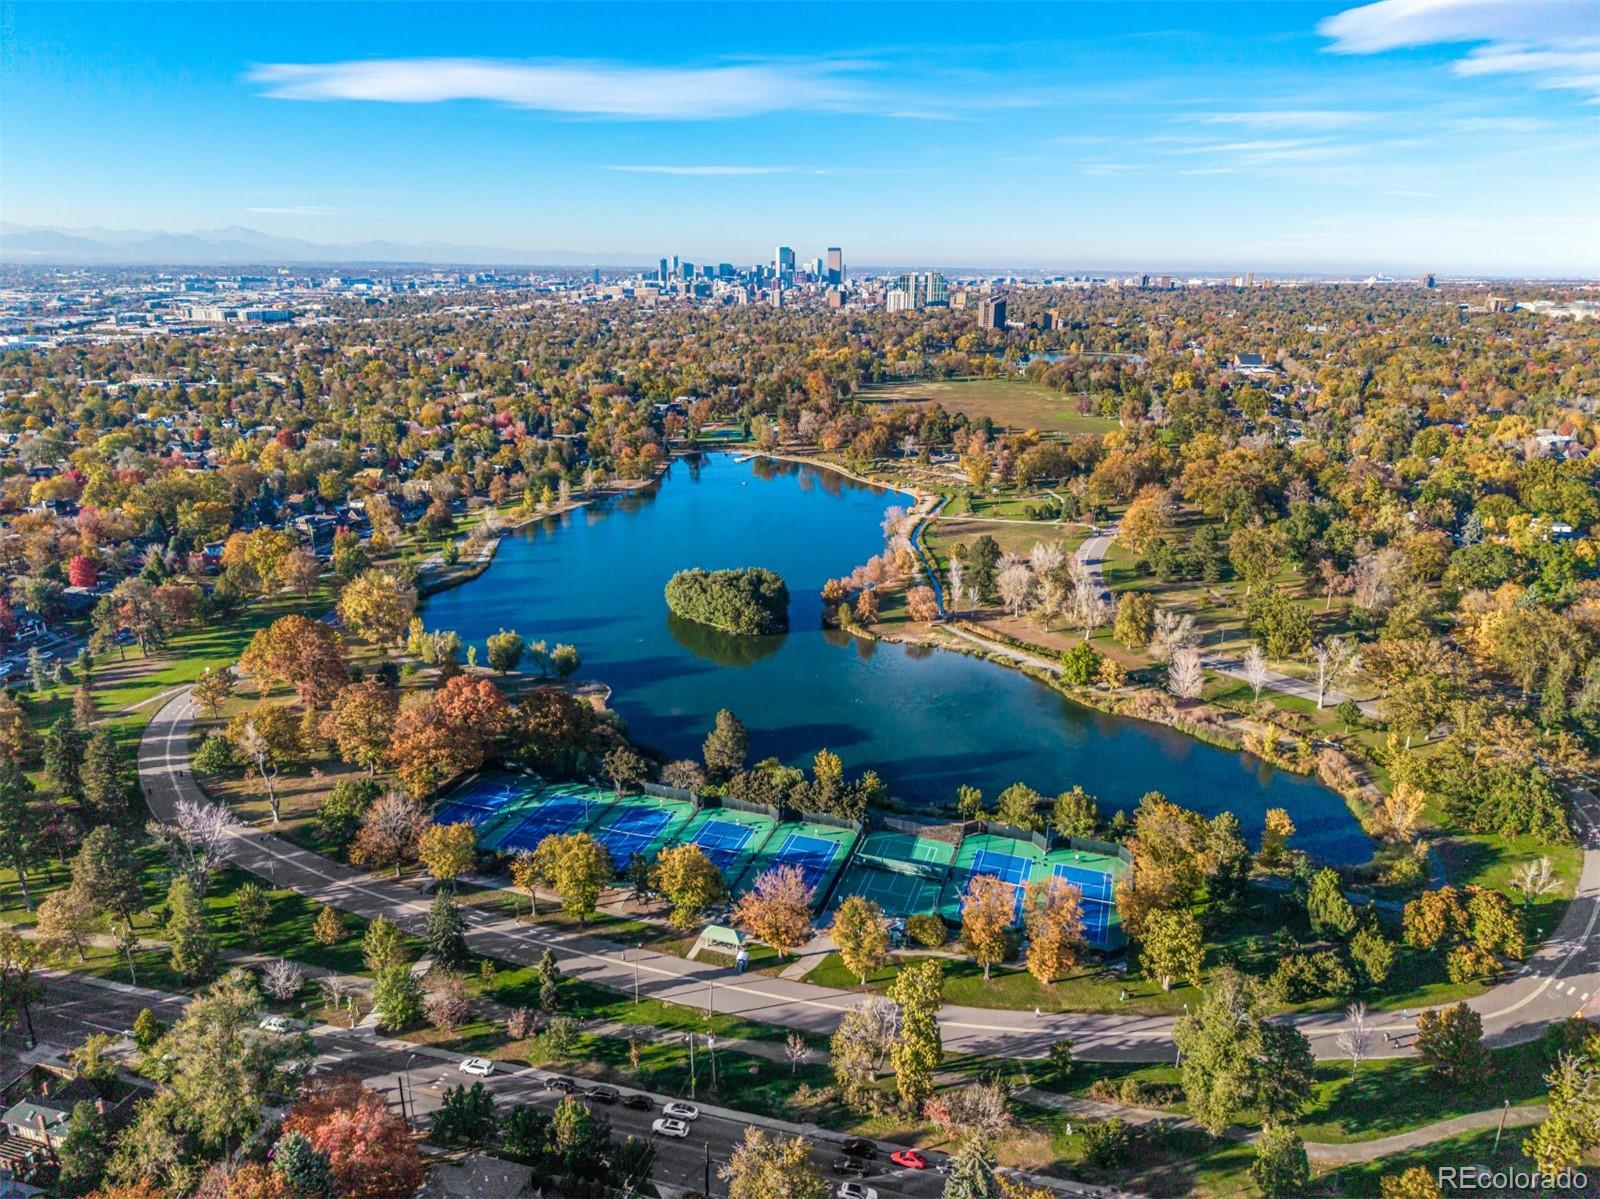
Beyond the gate, Wash Park's lakes, paths and gardens are moments away, and groceries, dining and the highway are each about five minutes. Central doesn't get more central than this.

Property Highlights

Property Type
Residential
Property Sub Type
Single Family Residence
Bedrooms
5
Total Bathrooms
6
Living Area
5,550
Price / Sqft
$575
Acres
0.14
Year Built
2026
Condition
New Construction
Cumulative Days on Market
17

Location

City/Township
Denver
Direction Faces
West
Subdivision
Washington Park
County
Denver
Zoning
U-SU-C

Property Details
Price
$3,190,000
Condition
New Construction
Property Type
Residential
Property Sub Type
Single Family Residence

Building

Structure Type
House
Levels
Two
Total Area
5,550

Community

Local Schools

Elementary School
Steele
Middle School
Merrill
High School
South
School District
Denver 1

Interior Features

Bedrooms and Bathrooms

Total Bathrooms
6
Bathrooms on Main Level
1
Full Bathrooms
4
1/2 Bathrooms
2
Bedrooms
5

Rooms and Basement

Has Basement
Yes
Basement Features
Finished, Full

Area and Spaces

Living Area
5,550
Above Grade Finished Area
3,655
Below Grade Finished Area
1,895

Appliances

Appliances
Bar Fridge, Dishwasher, Disposal, Microwave, Oven, Range, Range Hood, Refrigerator

Interior Features

Interior Features
Audio/Video Controls, Breakfast Bar, Built-in Features, Eat-in Kitchen, Entrance Foyer, Five Piece Bath, High Ceilings, Kitchen Island, Open Floorplan, Pantry, Primary Suite, Radon Mitigation System, Sound System, Vaulted Ceiling(s), Walk-In Closet(s), Wet Bar
Flooring
Wood
Laundry Features
Sink
Window Features
Double Pane Windows, Egress Windows
Fireplace Features
Basement, Bedroom, Gas, Living Room, Outside

Heating and Cooling

Heating Features
Forced Air
Fireplaces
4

Building Details
Construction

Year Built
2026

Materials
Construction Materials
Brick, Stucco
Roof
Composition

Terms

Terms

Ownership
Builder
Exclusions
Staging Items
Special Conditions
None
Special Terms
1031 Exchange, Cash, Conventional, FHA, VA Loan
Cumulative Days on Market
17

Taxes

Tax

Tax (Annual)
$17,895

Heating, Cooling & Utilities

Cooling Features
Central Air

Utilities

Sewer
Public Sewer
Water Source
Public

Lot

Acres
0.14
Lot Size
5,990
Lot Size Area Sq Ft
5,990
Lot Features
Level

Exterior Features

Exterior Features
Balcony, Gas Grill, Lighting, Private Yard
Patio And Porch Features
Covered, Deck, Front Porch, Patio
Fencing
Full

Parking

Total Parking Spaces
3
Garage Capacity
3
Parking Features
Tandem
Listed by Compass - Denver, lori@theabbeycollection.com, 720-840-4984
Listing Data last updated 11/14/2026 05:40 pm
Get a Link to this Property: Copy To Clipboard
QR Code link to this property

Phone:
Connect with:

Payment Calculator

per month. fixed. % interest.
$
%
$
%
Principal & Interest
+ Home Insurance
+ Property Tax
+ HOA Fees
per month
Total interest paid over s will be:
All estimates and provided for informational purposes only. Actual amounts may vary. The output of the tool is not a loan offer or solicitation, nor is it financial or legal advice. Information, rates, programs and loan scenarios shown are for example only as of 15-Nov-2026 and are subject to change without notice. Interest rates provided by the St. Louis Federal Reserve Economic Data (FRED). All products are subject to credit and property approval. Not all products are available in all states or for all loan amounts. Other restrictions and limitations apply. Contact your preferred lender for the pricing associated with your specific transaction. Calculations are generated by Open Source mortgage calculation software tools using common mathematical formulas. All calculations should be independently verified.
Get Walk Score Content

Property History

Today
Property information last updated
16 days ago
Status Active. This is the date the listing was placed on market.
Cumulative Days on Market: 17 days (includes prior listings) · Currently listed since October 29, 2026. Data provided by the MLS.

Similar Properties

Lightrail Homes LLC
David Bovard, Broker Owner
10205 Riverstone Dr
Parker, CO 80134
Mobile: 303-523-HOME(4663)
© 2026 | Lightrail Homes LLC | Denver, CO