Start of property details
Share this property:
1304 N Raleigh Street
Denver, CO 80204
10 days ago NEW · Active
$630,000
$525 / Sqft
2
Beds
3
Baths
1
Garage
1,200
Sqft
0.14
Acres
MLS# IR1070623
Cumulative Days on Market: 11 · Includes prior listings · Currently listed since 10/15/26 · Data provided by the MLS.

Property Description

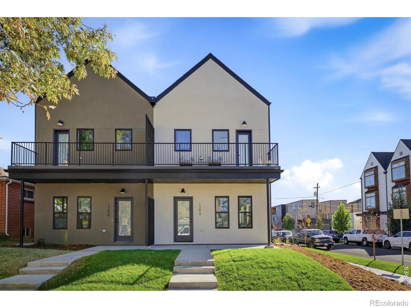
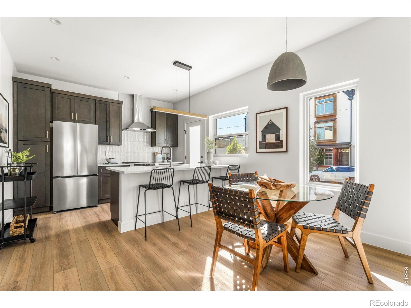
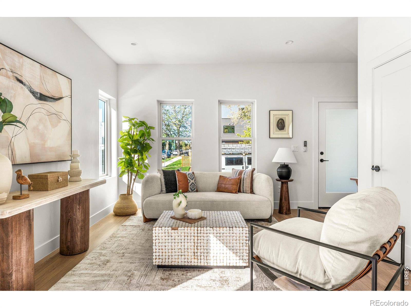
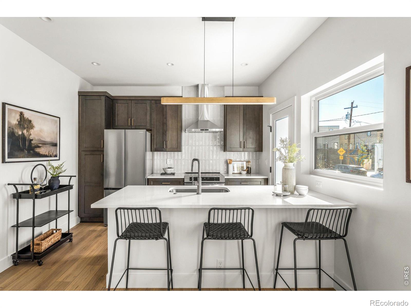
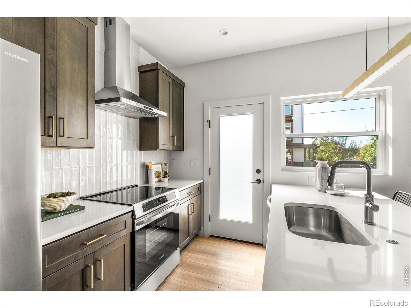
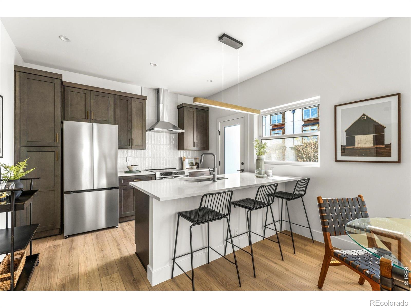
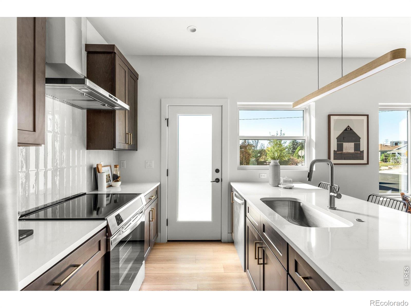
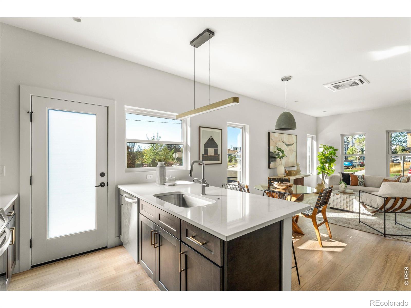
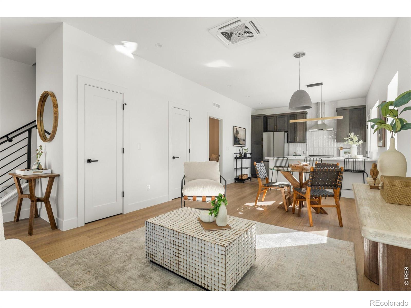
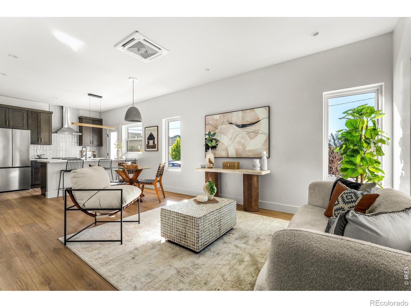
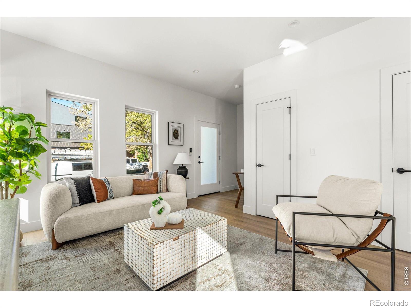
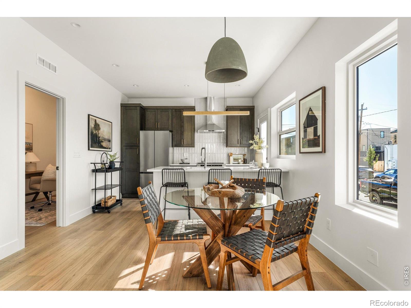
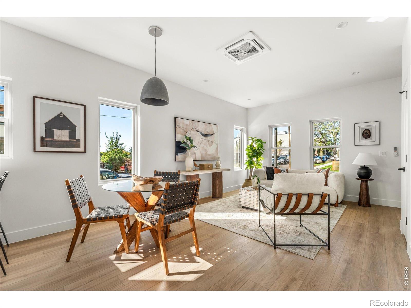
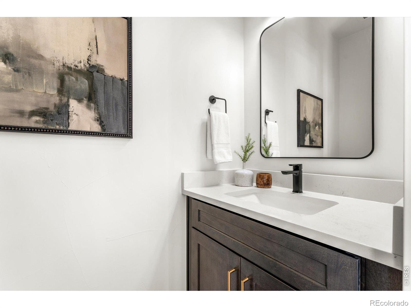
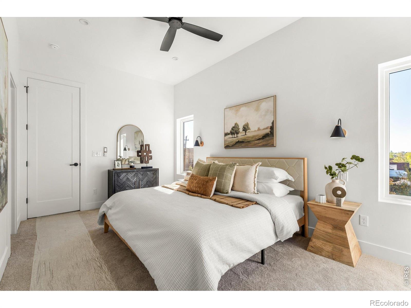
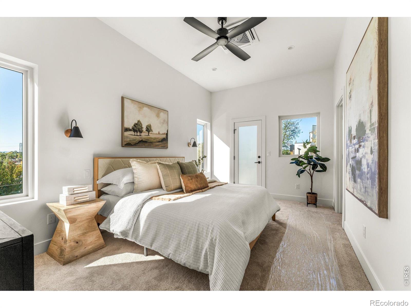
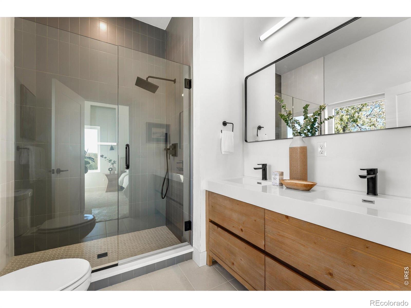
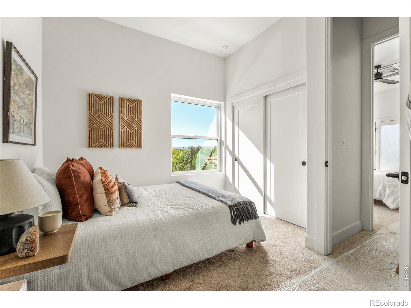
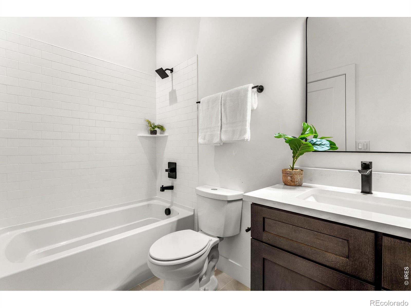
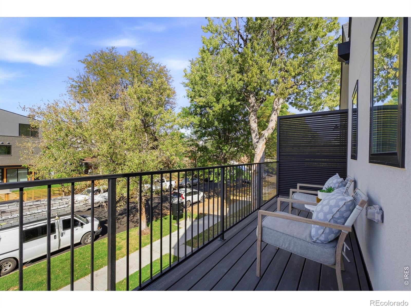
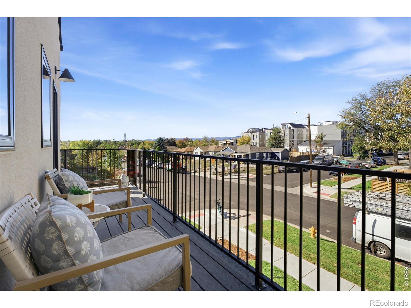
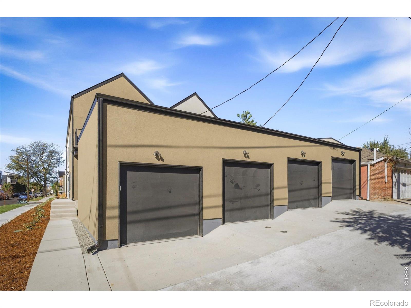
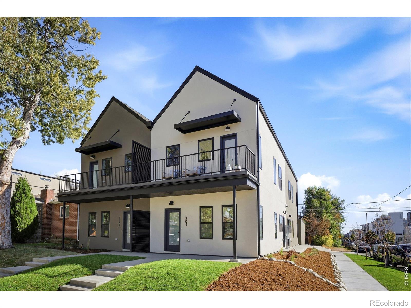
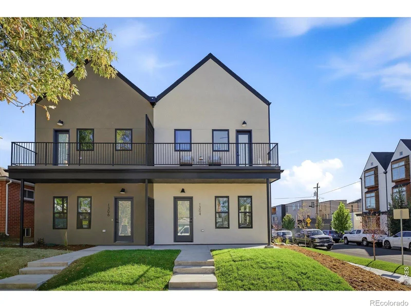
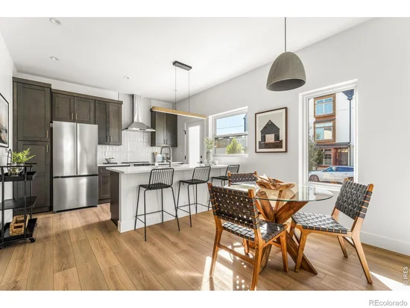
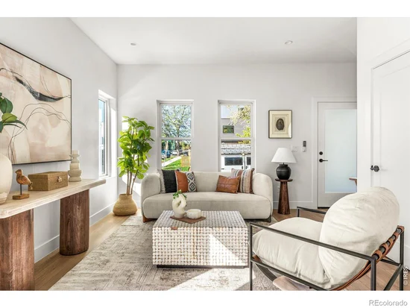
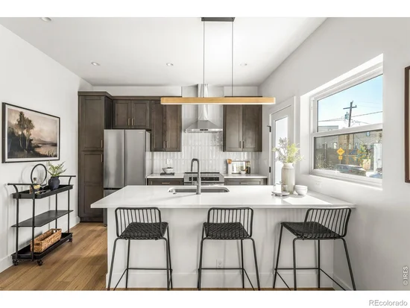
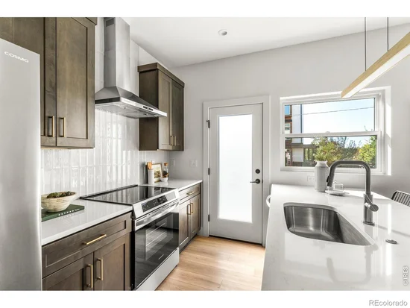
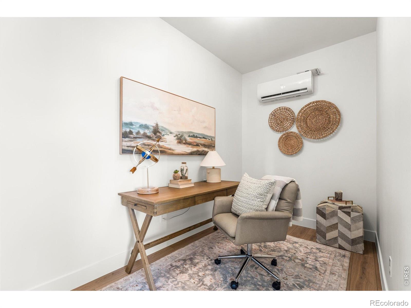
Incredible Lender Incentives! Permanent Interest Rate Buy-down available! Welcome home to modern, energy efficient living in West Colfax! This brand-new townhome in an intimate 4-unit building is complete and move-in ready. 9-foot ceilings on the main level and 10-foot ceilings upstairs create an airy, light-filled feel, while the open-concept layout flows between kitchen, dining, and living areas. With just one set of stairs, a rare find in the area, you'll enjoy a true townhome feel without the vertical living of nearby properties.Two primary-style suites each offer a private ensuite bath and a large walk-out deck, perfect for morning coffee or sunset relaxing and ideal for roommates, guests, or multigenerational living. A main-floor office makes working from home a breeze. Enjoy lower utility costs with a 100% all-electric design: no gas bills, a high-efficiency ductless mini-split with zoned comfort in every room. An 8x8 attic platform can expand to approximately 600 square feet of storage. A detached 1-car garage adds even more convenience. Highlights of the home are 100 series windows by Anderson, Induction range stove in the kitchen, and readiness for solar and EV charging. Stroll to Sloan's Lake for paddle boarding and lakeside runs, hop on the bike path, or catch the Perry Street light rail for an easy trip downtown. Moonflower Coffee and Alamo Drafthouse are just a short walk away. Whether it's your next home or a smart investment, this is your chance to be part of West Colfax's bright next chapter!

Property Highlights

Property Type
Residential
Property Sub Type
Townhouse
Bedrooms
2
Total Bathrooms
3
Living Area
1,200
Price / Sqft
$525
Acres
0.14
Year Built
2026
Condition
New Construction
Cumulative Days on Market
11

Location

City/Township
Denver
View
Mountain(s)
Subdivision
West Colfax Sub
County
Denver
Zoning
U-RH-2.5

Property Details

Price
$630,000
Condition
New Construction
Property Type
Residential
Property Sub Type
Townhouse

Building

Structure Type
Townhouse
Levels
Two
Total Area
1,200

Community

Local Schools

Elementary School
Colfax
Middle School
Strive Federal
High School
North
School District
Denver 1

Interior Features

Bedrooms and Bathrooms

Total Bathrooms
3
Bathrooms on Main Level
1
Full Bathrooms
1
1/2 Bathrooms
1
3/4 Bathrooms
1
Bedrooms
2

Rooms and Basement

Basement Features
None

Area and Spaces

Living Area
1,200
Above Grade Finished Area
1,200

Appliances

Appliances
Dishwasher, Microwave, Oven, Refrigerator

Interior Features

Interior Features
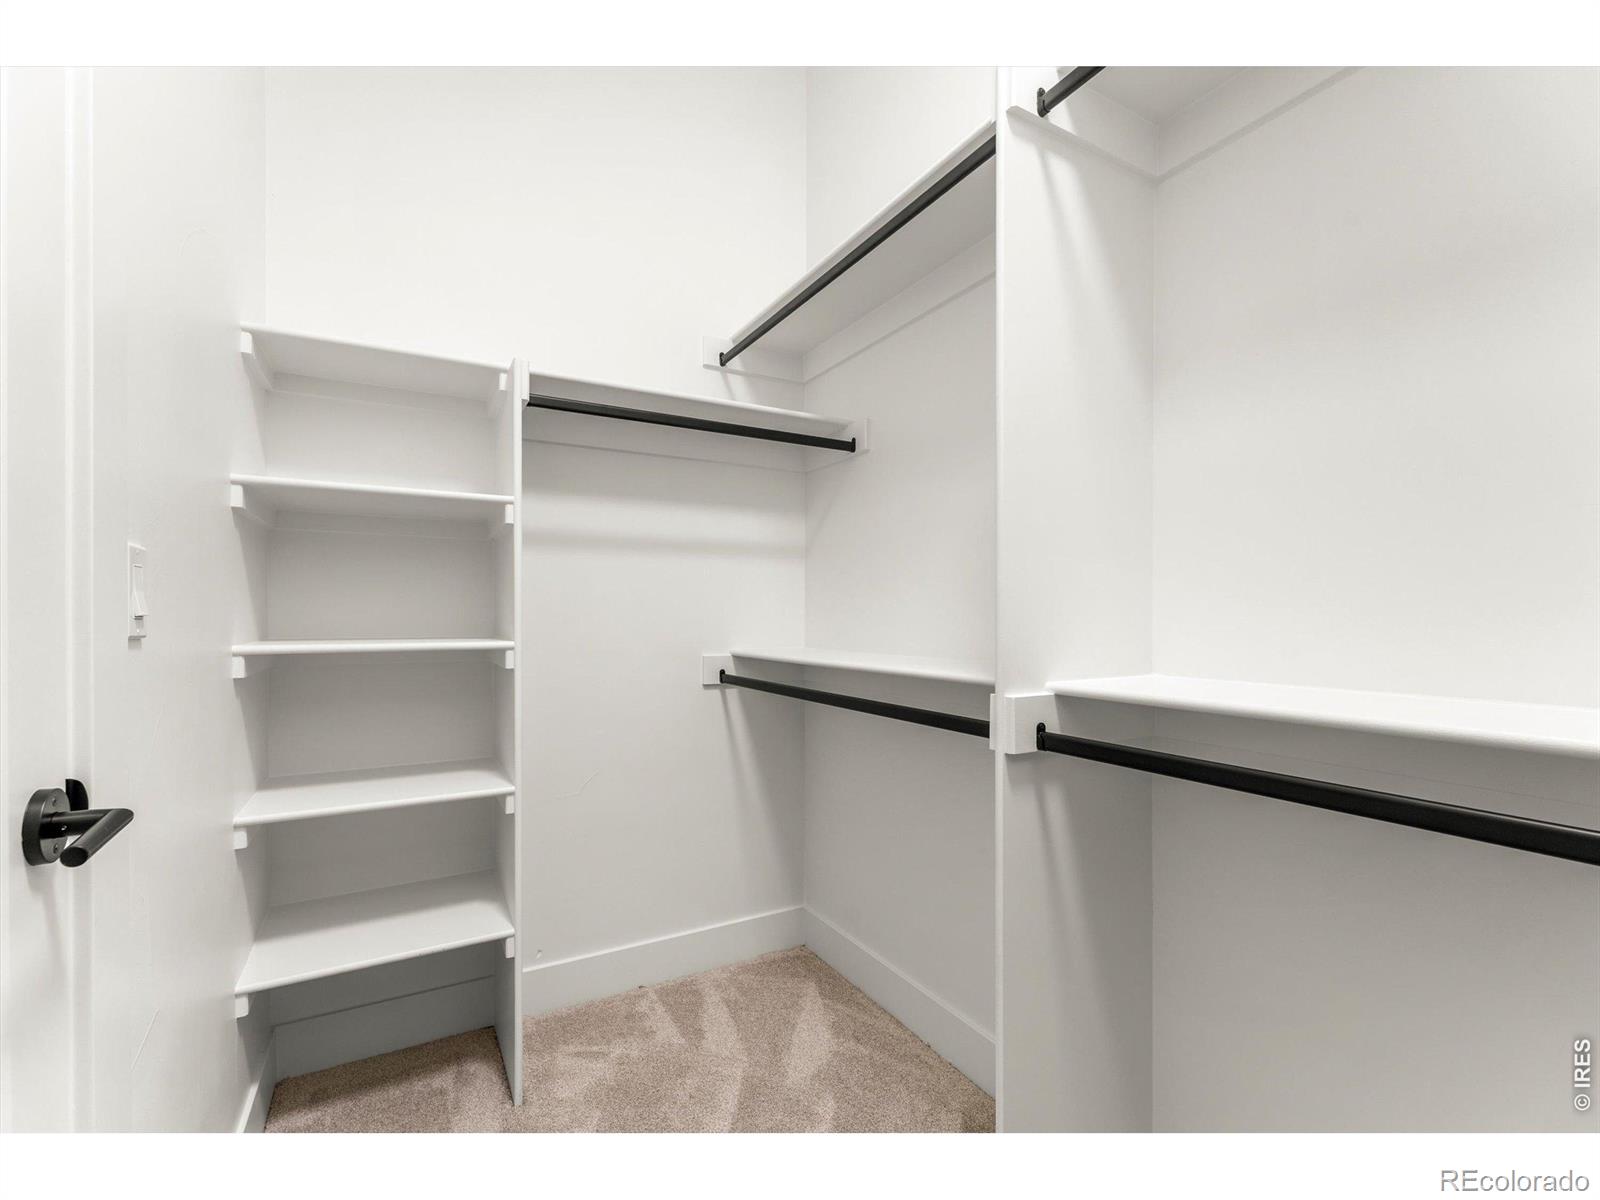
Eat-in Kitchen, Kitchen Island, Open Floorplan, Primary Suite, Vaulted Ceiling(s), Walk-In Closet(s)
Laundry Features
In Unit
Window Features
Double Pane Windows

Heating and Cooling

Heating Features
Forced Air

Building Details

Construction

Year Built
2026
Property Attached
Yes

Materials

Construction Materials
Frame
Roof
Composition

Terms

Terms

Ownership
Corporation/Trust
Exclusions
Staging
Special Terms
Cash, Conventional, FHA, VA Loan
Cumulative Days on Market
11

Taxes

Tax

Tax (Annual)
$3,038

Heating, Cooling & Utilities

Cooling Features
Central Air

Utilities

Utilities
Electricity Available
Water Source
Public

Lot

Acres
0.14
Lot Size Area Sq Ft
6,250
Lot Features
Corner Lot
Road Frontage
Public

Exterior Features

Exterior Features
Balcony

Parking

Total Parking Spaces
1
Garage Capacity
1
Listed by Compass-Denver, 3032494118
Listing Data last updated 10/25/2026 02:20 am
Get a Link to this Property: Copy To Clipboard
QR Code link to this property

Phone:
Connect with:

Payment Calculator

per month. fixed. % interest.
$
%
$
%
Principal & Interest
+ Home Insurance
+ Property Tax
+ HOA Fees
per month
Total interest paid over s will be:
All estimates and provided for informational purposes only. Actual amounts may vary. The output of the tool is not a loan offer or solicitation, nor is it financial or legal advice. Information, rates, programs and loan scenarios shown are for example only as of 25-Oct-2026 and are subject to change without notice. Interest rates provided by the St. Louis Federal Reserve Economic Data (FRED). All products are subject to credit and property approval. Not all products are available in all states or for all loan amounts. Other restrictions and limitations apply. Contact your preferred lender for the pricing associated with your specific transaction. Calculations are generated by Open Source mortgage calculation software tools using common mathematical formulas. All calculations should be independently verified.
Get Walk Score Content

Property History

Today
Property information last updated
10 days ago
Status Active. This is the date the listing was placed on market.
Cumulative Days on Market: 11 days (includes prior listings) · Currently listed since October 15, 2026. Data provided by the MLS.

Similar Properties

Lightrail Homes LLC
David Bovard, Broker Owner
10205 Riverstone Dr
Parker, CO 80134
Mobile: 303-523-HOME(4663)
© 2026 | Lightrail Homes LLC | Denver, CO