Start of property details
Share this property:
1325 Upham Street
Lakewood, CO 80214
3 days ago NEW · Active
$385,000
$428 / Sqft
2
Beds
1
Baths
1
Garage
899
Sqft
0.14
Acres
MLS# 4042766
Cumulative Days on Market: 4 · Includes prior listings · Currently listed since 10/21/26 · Data provided by the MLS.

Property Description

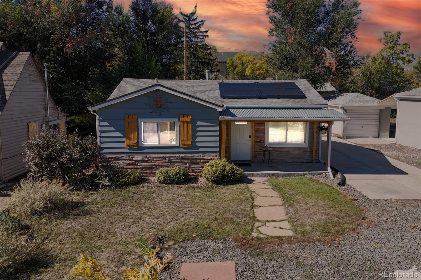
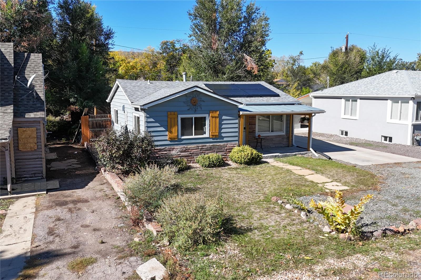
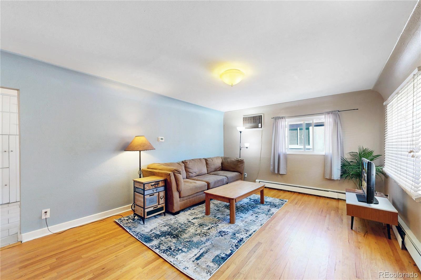
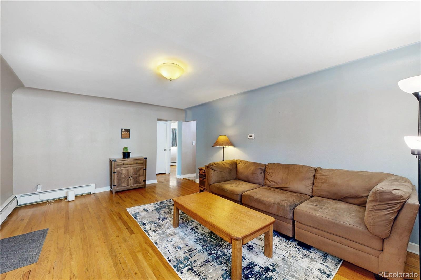
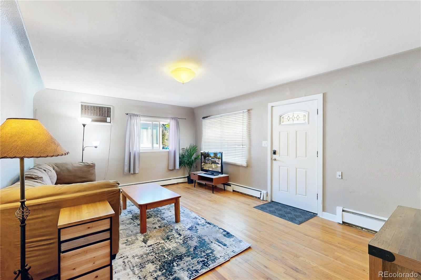
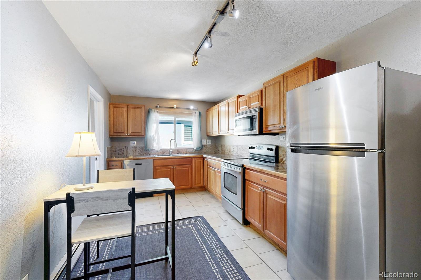
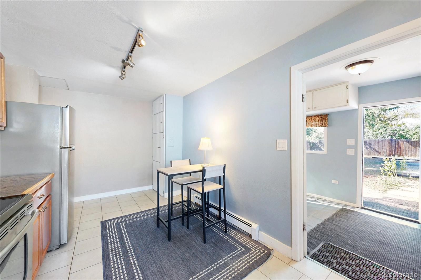
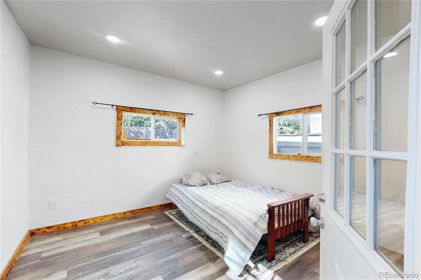
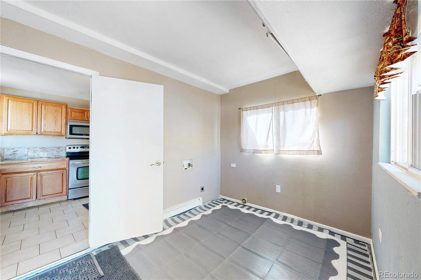
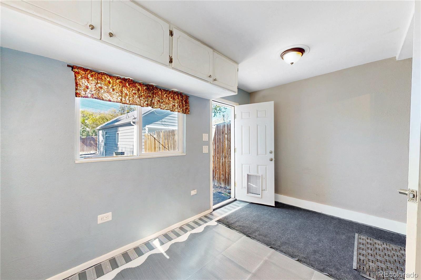
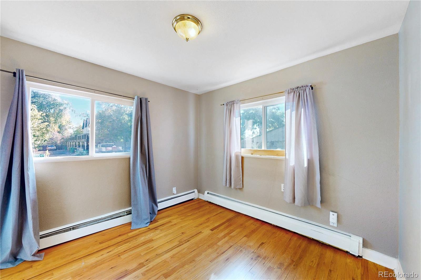
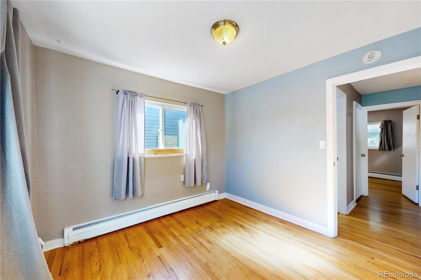
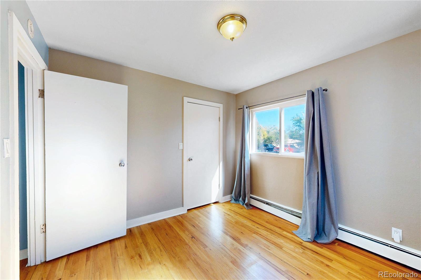
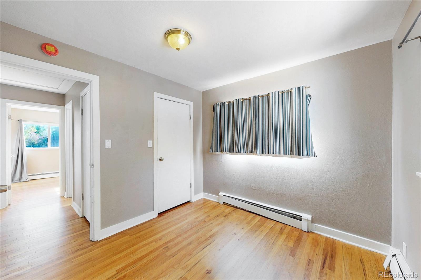
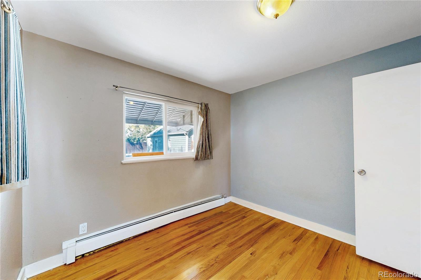
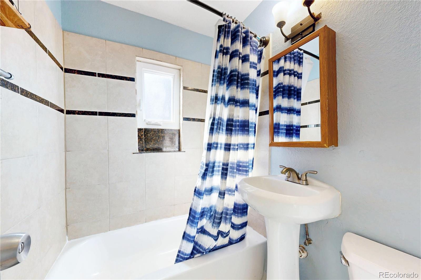
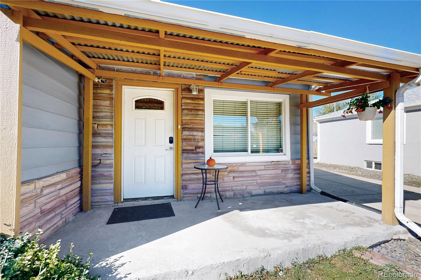
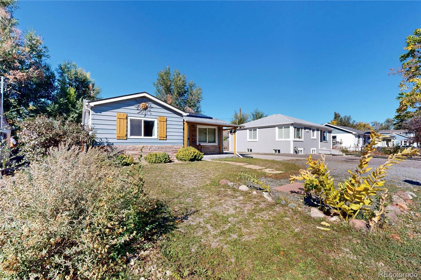
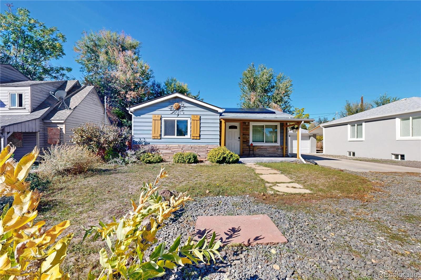
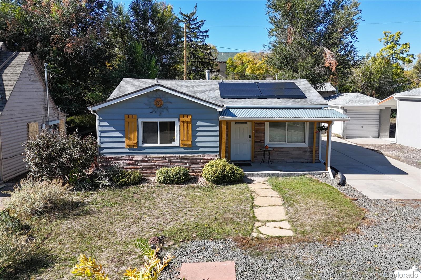
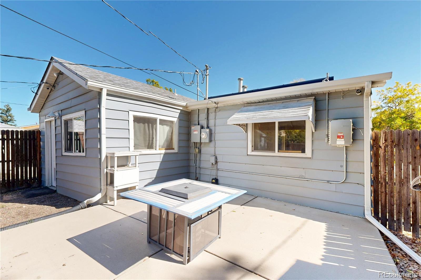
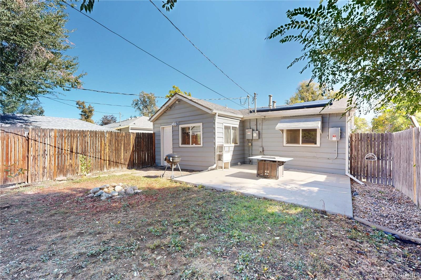
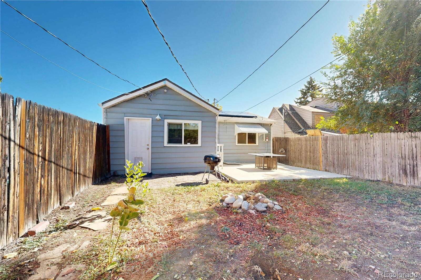
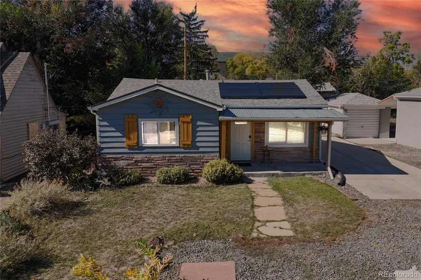
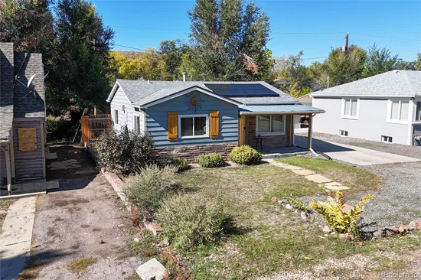
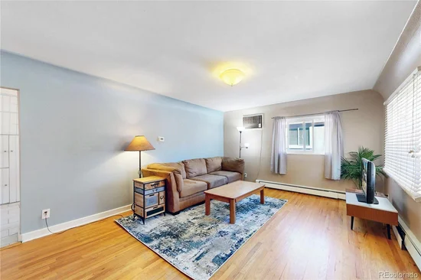
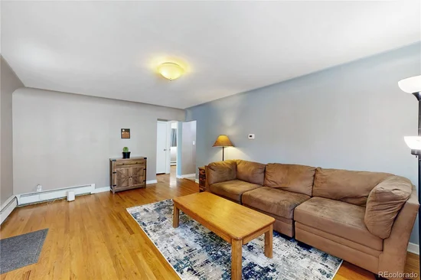
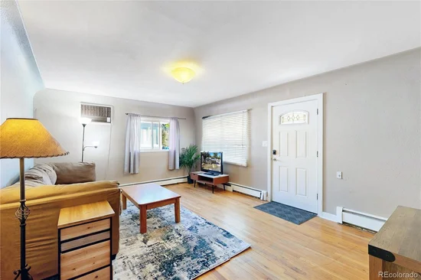
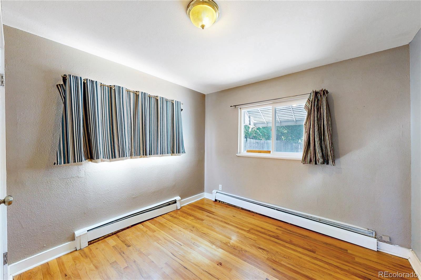
1325 Upham offers a practical combination of single-level living, versatile interior, and convenient access to the transportation and recreational amenities of the western Denver metro area. This two bedroom, one-bathroom residence brings together the straightforward functionality of a traditional home with the flexibility of separate outdoor and accessory spaces. Stepping inside, the living room establishes a central place for relaxation and conversation, with hardwood flooring contributing natural warmth and a familiar residential character. Moving beyond the principal gathering spaces, the bedrooms offer flexibility for restful personal quarters, a dedicated office, creative pursuits, or other individualized uses. One of the home's distinctive characteristics is the presence of a detached garage structure that has a separately accessed room, introducing additional functional possibilities. A rear mudroom provides a useful transitional area between indoor activities and the exterior, while laundry hookups contribute to the practical organization of household tasks. The detached garage and off-street parking further enhance the property's utility, offering flexibility for vehicles, storage, and everyday equipment. Bonus: save on your electricity bill with the 2.8 kilowatt solar system installed on the roof! The nearby light rail provides an alternative to driving for travel toward downtown Denver and Golden, while West Colfax Avenue and Wadsworth Boulevard connect the surrounding area to shopping, dining, and essential services. Lakewood's broader recreational network, including nearby parks and access to the western foothills, extends the possibilities for outdoor activity throughout the year. For buyers seeking an established single-level residence with adaptable interior spaces, a fenced yard, detached garage capacity, and convenient connections to both Denver and the Front Range, 1325 Upham Street is the one!

Property Highlights

Property Type
Residential
Property Sub Type
Single Family Residence
Bedrooms
2
Total Bathrooms
1
Living Area
899
Price / Sqft
$428
Acres
0.14
Year Built
1959
Cumulative Days on Market
4

Location

City/Township
Lakewood
Subdivision
Two Creeks
County
Jefferson

Property Details

Price
$385,000
Property Type
Residential
Property Sub Type
Single Family Residence

Building

Structure Type
House
Levels
One
Total Area
899

Community

Local Schools

Elementary School
Lumberg
Middle School
Creighton
High School
Lakewood
School District
Jefferson County R-1

Interior Features

Bedrooms and Bathrooms

Total Bathrooms
1
Bathrooms on Main Level
1
Full Bathrooms
1
Bedrooms
2
Bedrooms on Main Level
2

Area and Spaces

Living Area
899
Above Grade Finished Area
899

Appliances

Appliances
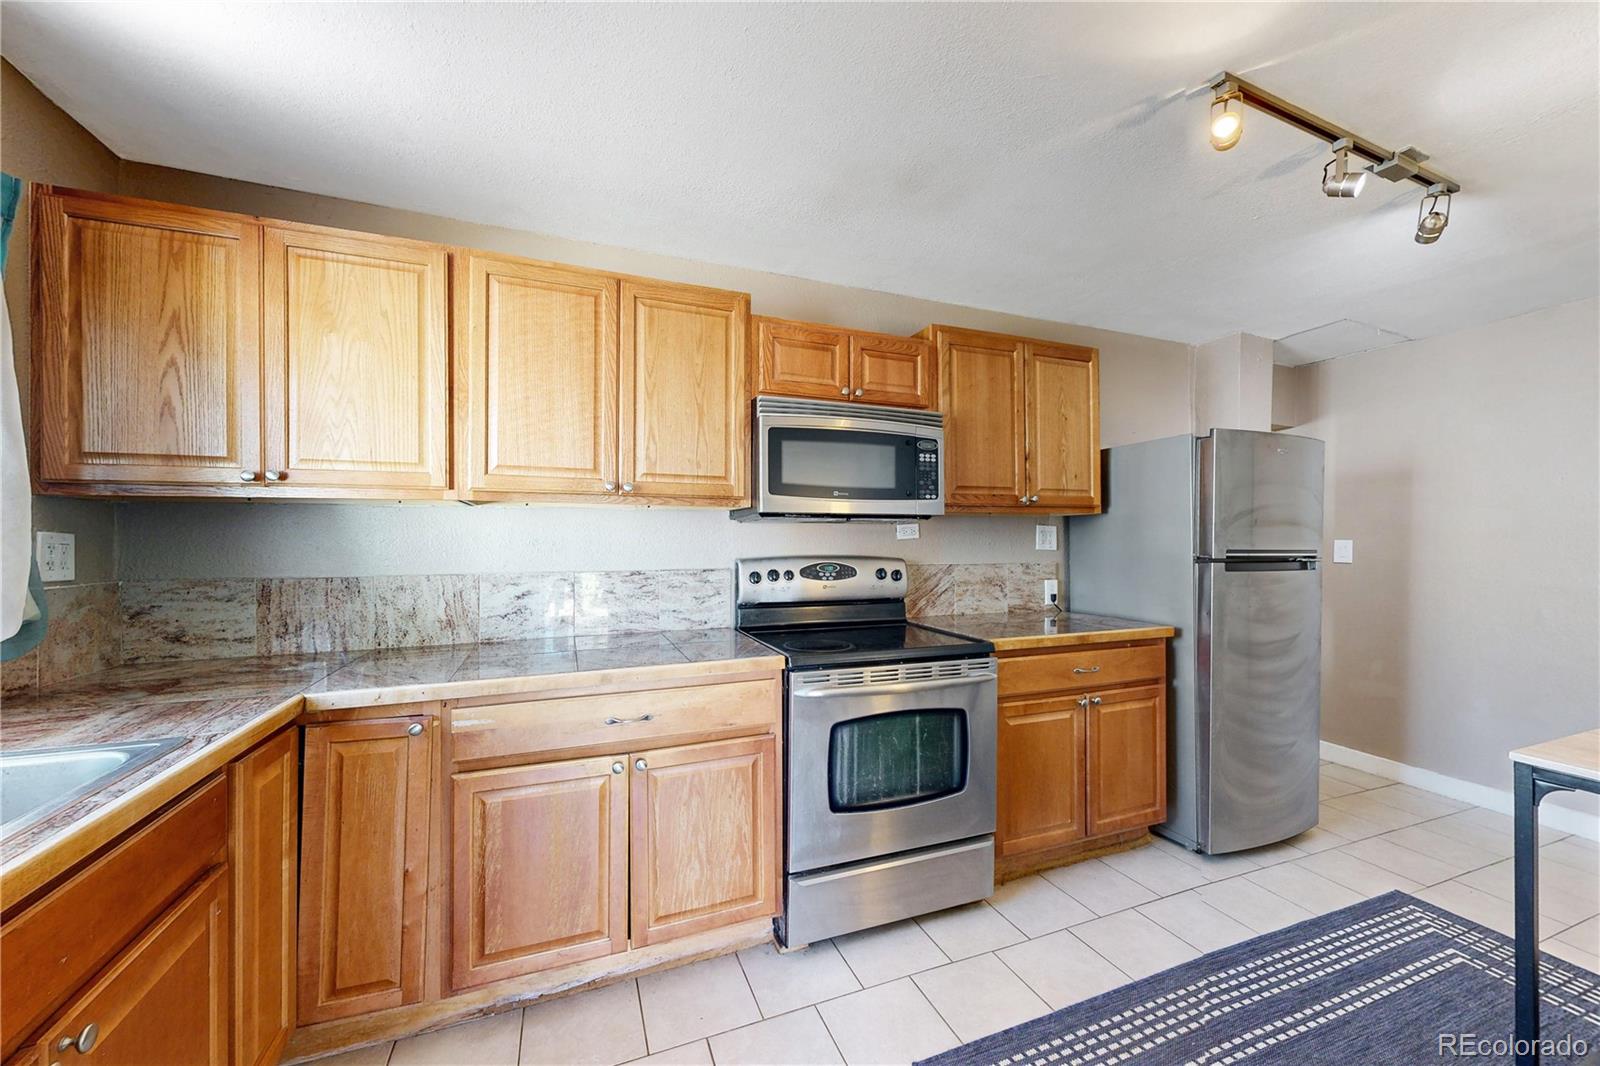
Dishwasher, Disposal, Microwave, Oven, Refrigerator

Interior Features

Window Features
Window Coverings
Electic
110V

Heating and Cooling

Heating Features
Hot Water

Building Details

Construction

Year Built
1959

Materials

Construction Materials
Frame, Wood Siding
Roof
Composition

Terms

Terms

Ownership
Individual
Exclusions
Sellers personal property
Special Conditions
None
Special Terms
Cash, FHA, VA Loan
Cumulative Days on Market
4

Taxes

Tax

Tax (Annual)
$2,232

Heating, Cooling & Utilities

Cooling Features
Evaporative Cooling

Utilities

Utilities
Electricity Connected, Internet Access (Wired), Natural Gas Connected
Sewer
Public Sewer
Water Source
Public

Lot

Acres
0.14
Lot Size
6,229
Lot Size Area Sq Ft
6,229
Lot Features
Level
Road Surface
Paved
Road Frontage
Public

Exterior Features

Exterior Features
Private Yard
Patio And Porch Features
Covered
Fencing
Partial

Parking

Total Parking Spaces
1
Garage Capacity
1
Listed by First Summit Realty, ryan@firstsummitrealty.com
Listing Data last updated 10/25/2026 02:40 am
Get a Link to this Property: Copy To Clipboard
QR Code link to this property

Phone:
Connect with:

Payment Calculator

per month. fixed. % interest.
$
%
$
%
Principal & Interest
+ Home Insurance
+ Property Tax
+ HOA Fees
per month
Total interest paid over s will be:
All estimates and provided for informational purposes only. Actual amounts may vary. The output of the tool is not a loan offer or solicitation, nor is it financial or legal advice. Information, rates, programs and loan scenarios shown are for example only as of 25-Oct-2026 and are subject to change without notice. Interest rates provided by the St. Louis Federal Reserve Economic Data (FRED). All products are subject to credit and property approval. Not all products are available in all states or for all loan amounts. Other restrictions and limitations apply. Contact your preferred lender for the pricing associated with your specific transaction. Calculations are generated by Open Source mortgage calculation software tools using common mathematical formulas. All calculations should be independently verified.
Get Walk Score Content

Property History

Yesterday
Property information last updated
3 days ago
Status Active. This is the date the listing was placed on market.
Cumulative Days on Market: 4 days (includes prior listings) · Currently listed since October 21, 2026. Data provided by the MLS.

Similar Properties

Lightrail Homes LLC
David Bovard, Broker Owner
10205 Riverstone Dr
Parker, CO 80134
Mobile: 303-523-HOME(4663)
© 2026 | Lightrail Homes LLC | Denver, CO