Start of property details
Share this property:
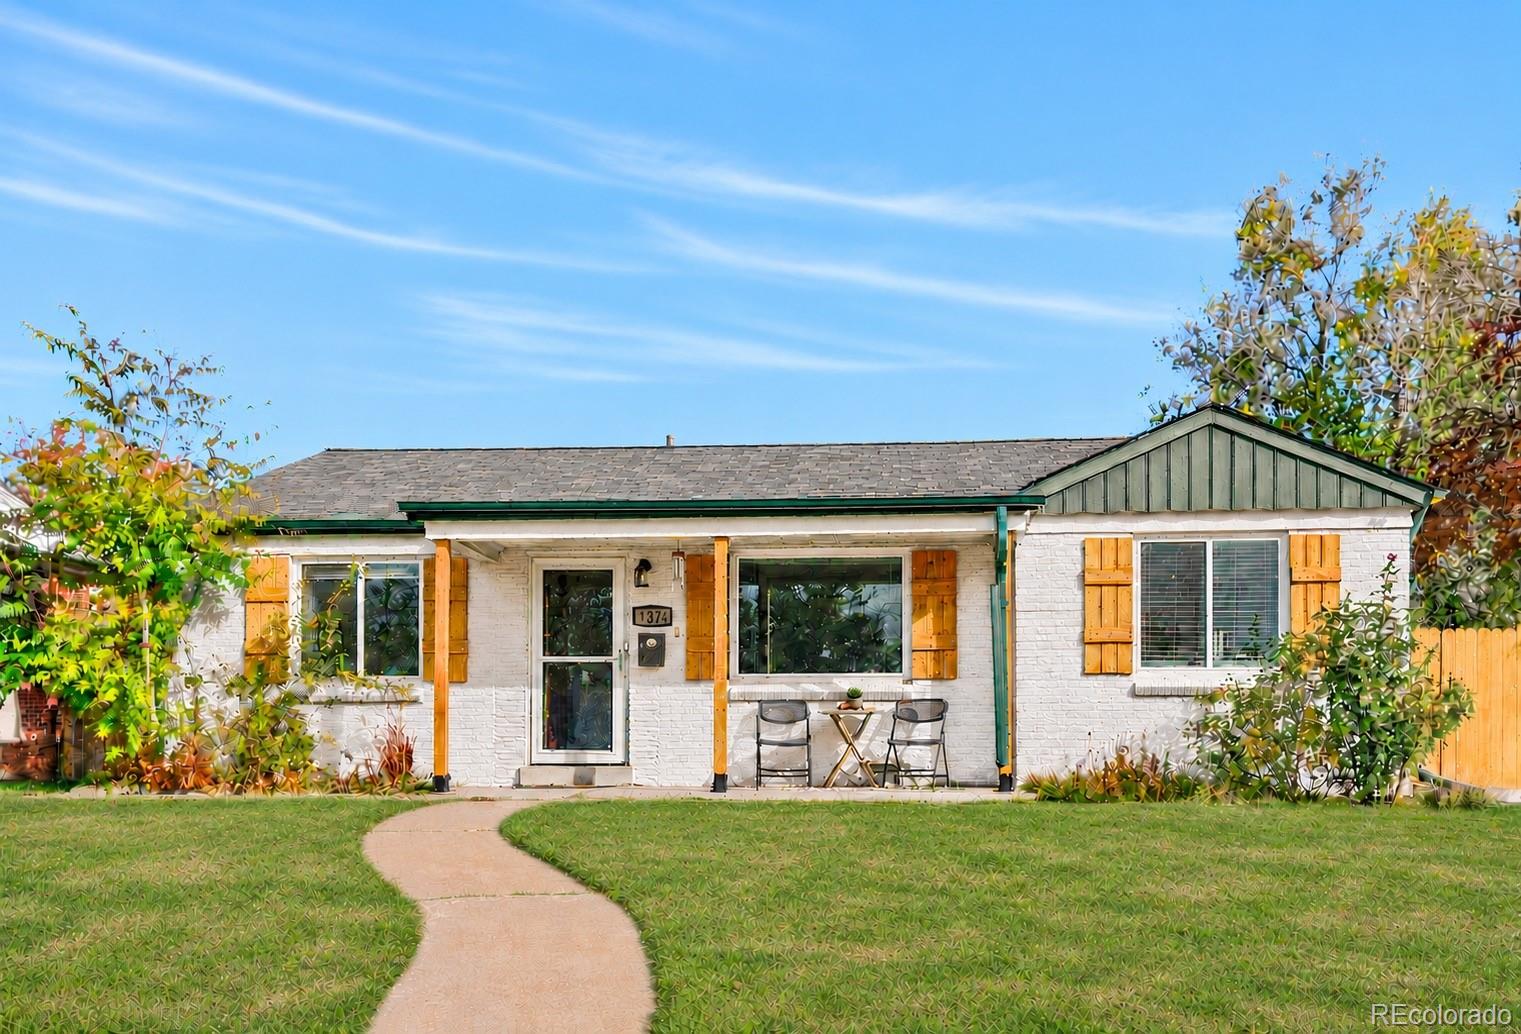
1374 S Beach Court
Denver, CO 80219
2 days ago NEW · Active
$440,000
$430 / Sqft
3
Beds
1
Baths
1
Garage
1,023
Sqft
0.15
Acres
MLS# 4212921
Cumulative Days on Market: 2 · Includes prior listings · Currently listed since 11/13/26 · Data provided by the MLS.

Property Description

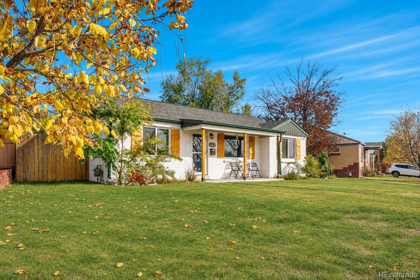
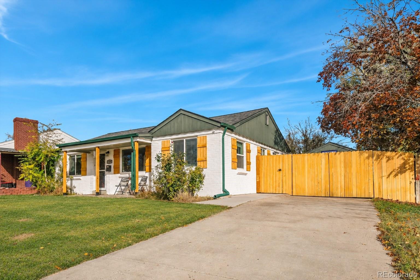
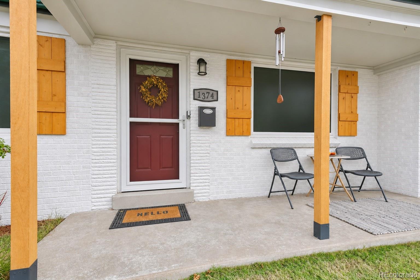
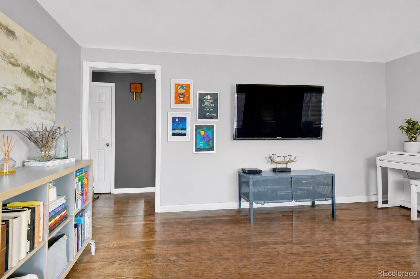
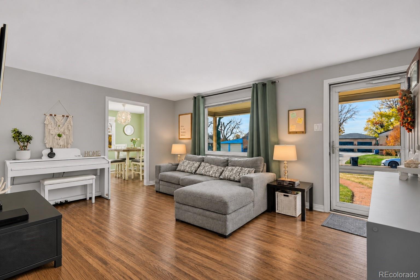
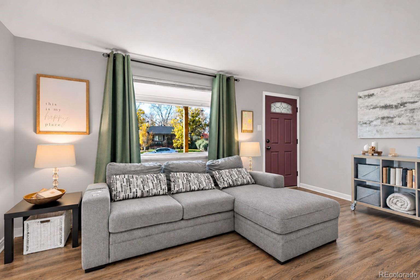
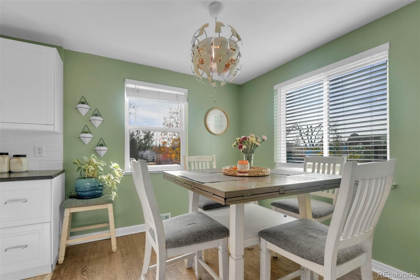
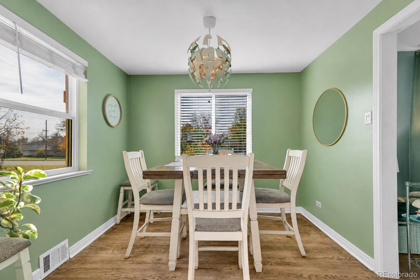
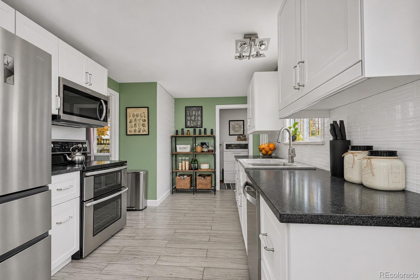
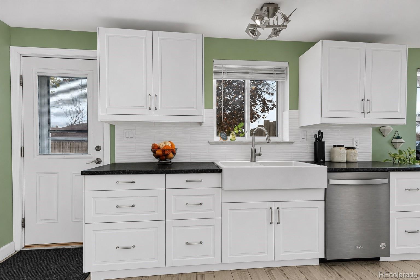
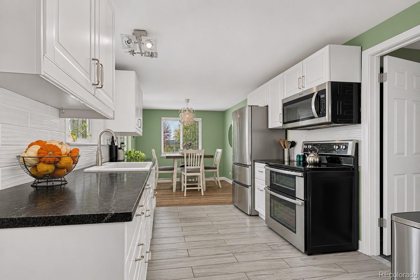
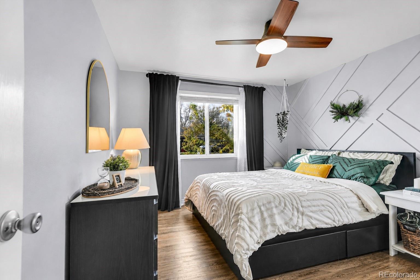
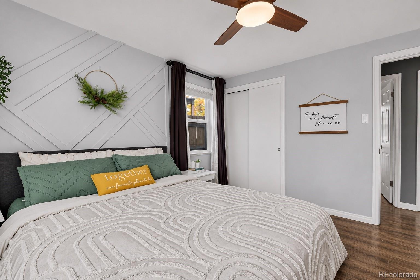
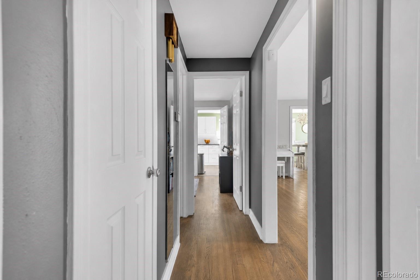
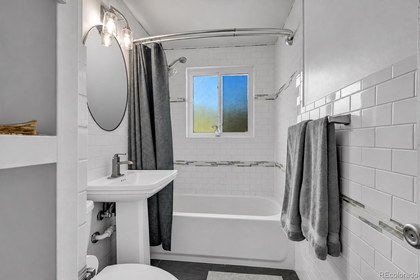
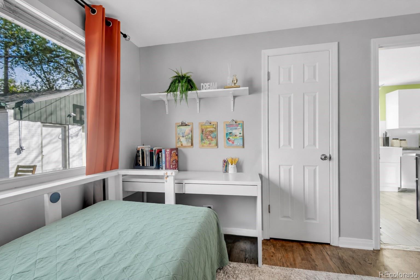
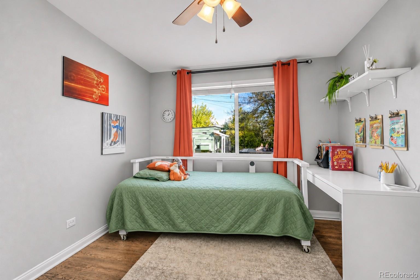
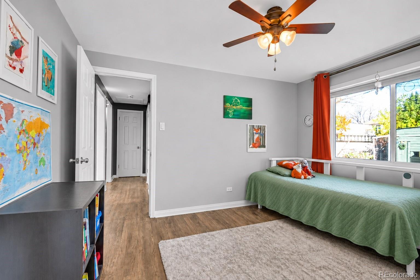
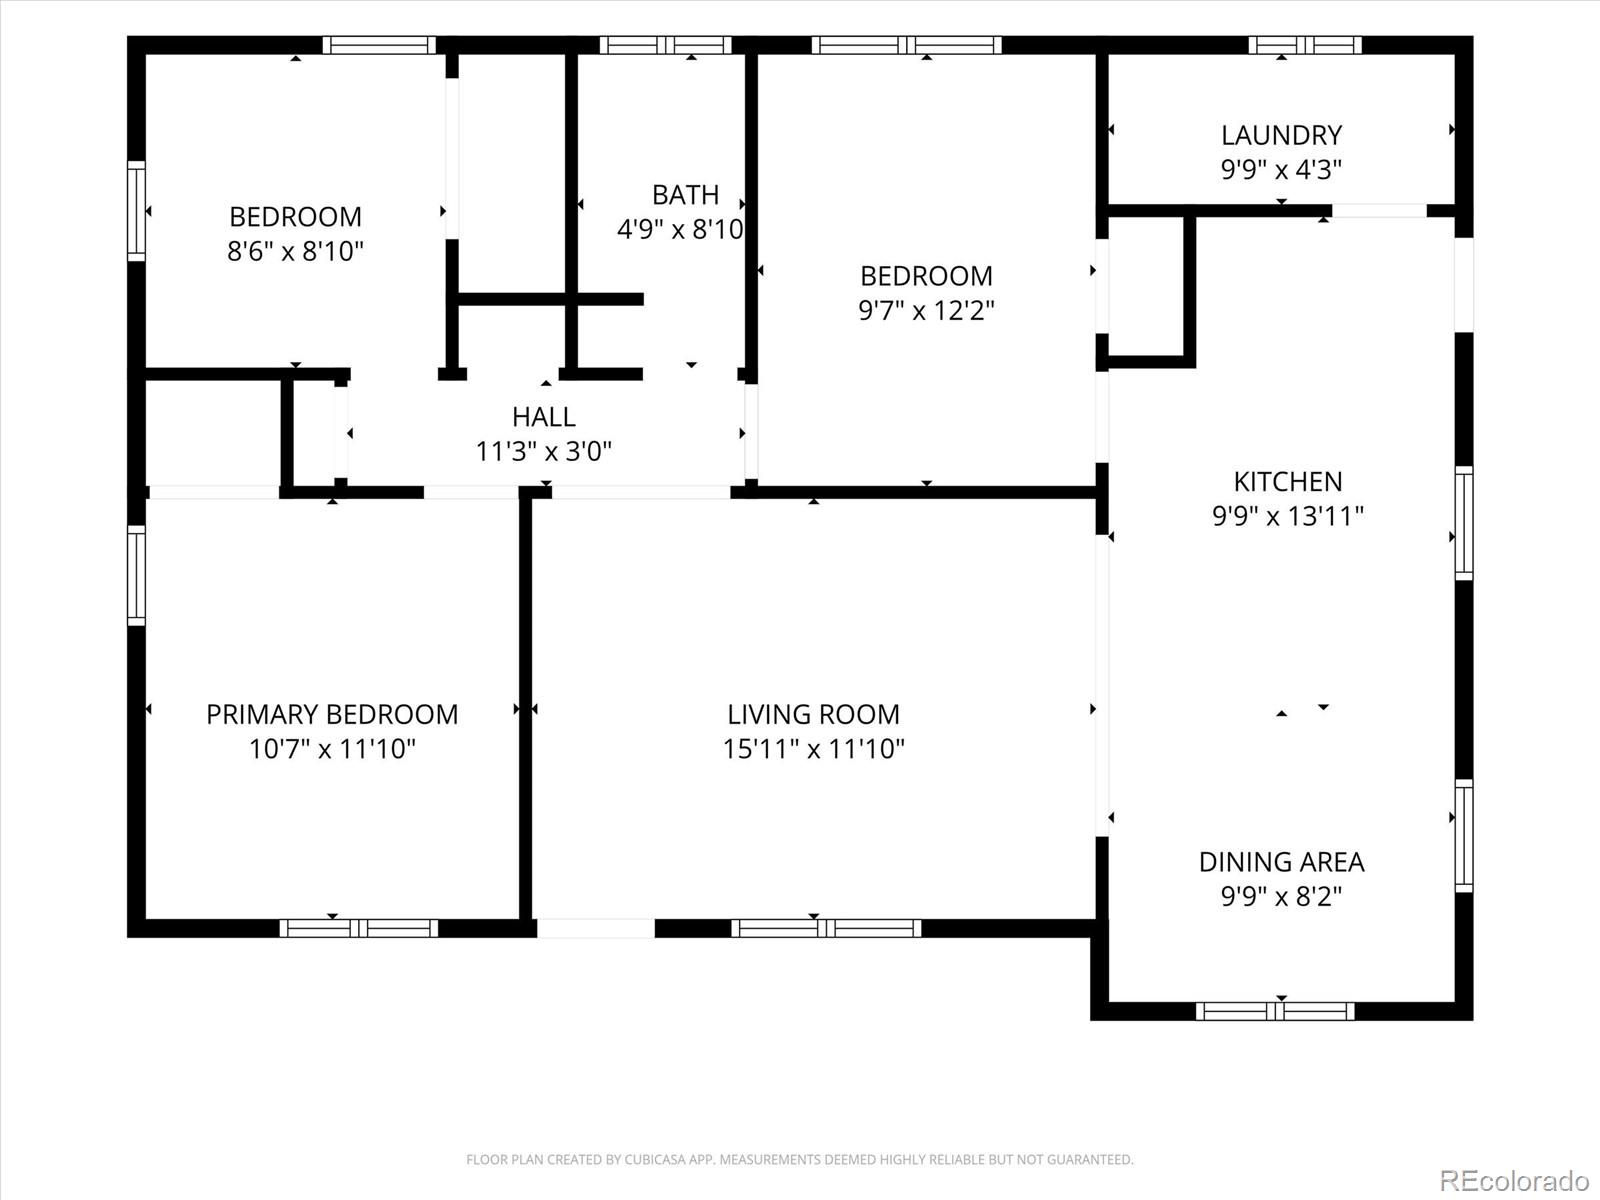
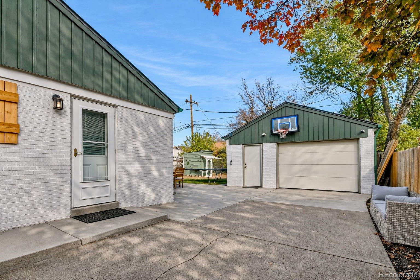
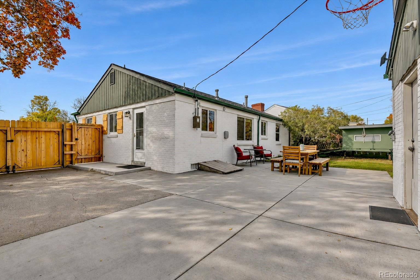
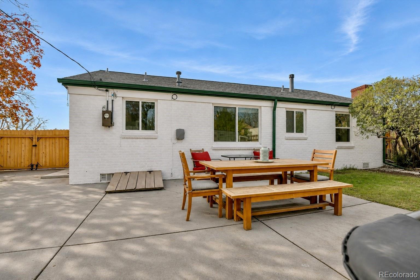
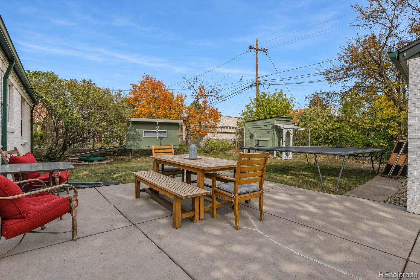
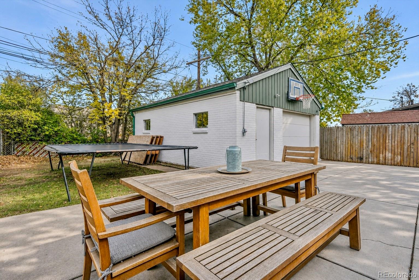
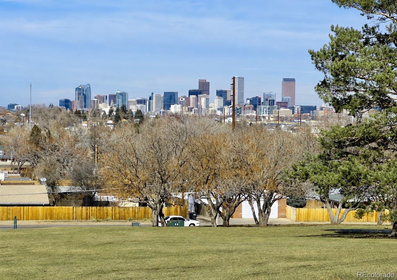
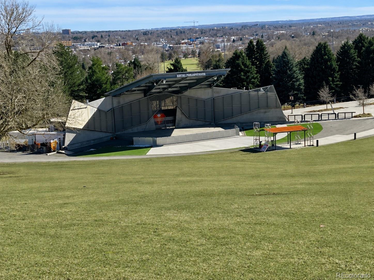
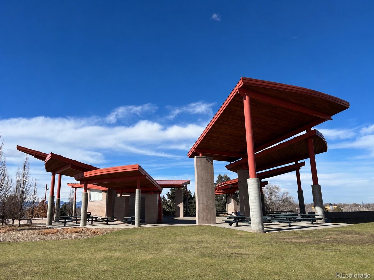
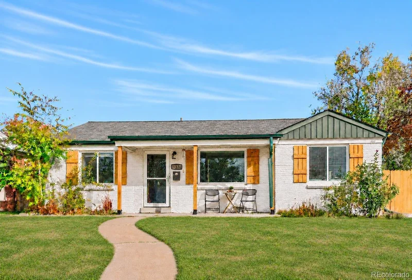
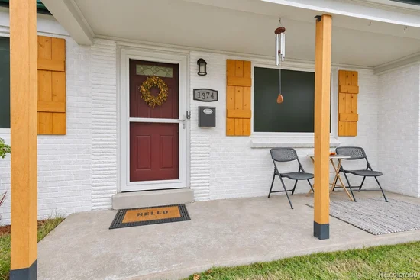
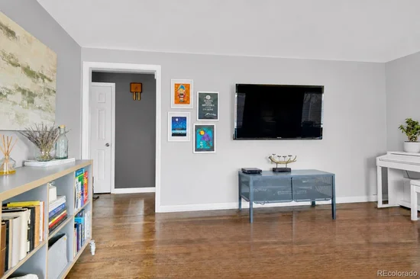
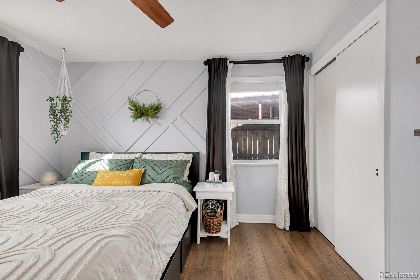
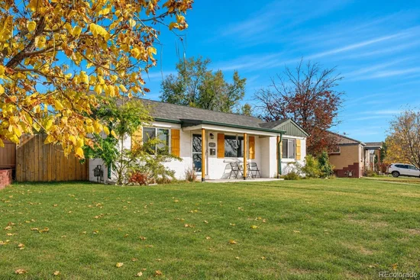
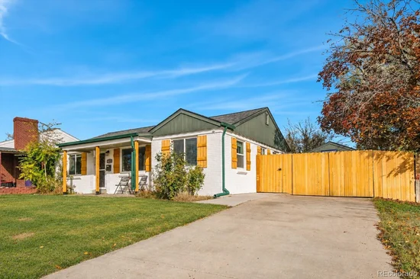
Fully renovated, well maintained, and move-in ready, this 3-bedroom, 1-bath Ruby Hill home pairs classic Denver character with beautiful hardwood floors, tasteful paint colors, and a gorgeous kitchen. With quality white kitchen cabinetry, a full suite of stainless steel appliances, and sleek black quartz countertops, this kitchen is both beautiful and functional with a nearby dining area. The primary features both a unique custom accent wall and large closet. The oversized one-car garage has a built-in workbench and plenty of room to park, store your bikes, tools, and outdoor gear, and still spread out for your next project. Enjoy farm-fresh eggs from your own backyard, with both chicken and duck coops already in place. There’s room to grow vegetables or add a greenhouse, and working front and rear sprinklers make yard care easier. Spend summer evenings at free, all-ages Levitt Pavilion concerts, take in sweeping Denver skyline and Rocky Mountain views at Ruby Hill Park, or enjoy its sports fields and playgrounds. Ride the pump tracks, dirt jumps, and slopestyle course at Ruby Hill Bike Park, tee off at nearby Overland Park Golf Course, or follow the tree-lined Sanderson Gulch Trail toward the South Platte River. Come winter, go sledding at the park or ski and snowboard at the free Ruby Hill Rail Yard. Downtown Denver is only about 5 miles away, with easy access to major stadiums, concert venues and public transit. Schedule your showing today and see for yourself all the special and unique features that make this truly a one of a kind, amazing home!

Property Highlights

Property Type
Residential
Property Sub Type
Single Family Residence
Bedrooms
3
Total Bathrooms
1
Living Area
1,023
Price / Sqft
$430
Acres
0.15
Year Built
1955
Condition
Updated/Remodeled
Cumulative Days on Market
2

Location

City/Township
Denver
Subdivision
Carlson Mcclelland
County
Denver
Zoning
E-SU-DX

Property Details
Price
$440,000
Condition
Updated/Remodeled
Property Type
Residential
Property Sub Type
Single Family Residence

Building

Structure Type
House
Levels
One
Total Area
1,023

Community

Local Schools

Elementary School
Godsman
Middle School
Kepner
High School
Abraham Lincoln
School District
Denver 1

Interior Features

Bedrooms and Bathrooms

Total Bathrooms
1
Bathrooms on Main Level
1
Full Bathrooms
1
Bedrooms
3
Bedrooms on Main Level
3

Area and Spaces

Living Area
1,023
Above Grade Finished Area
1,023

Appliances

Appliances
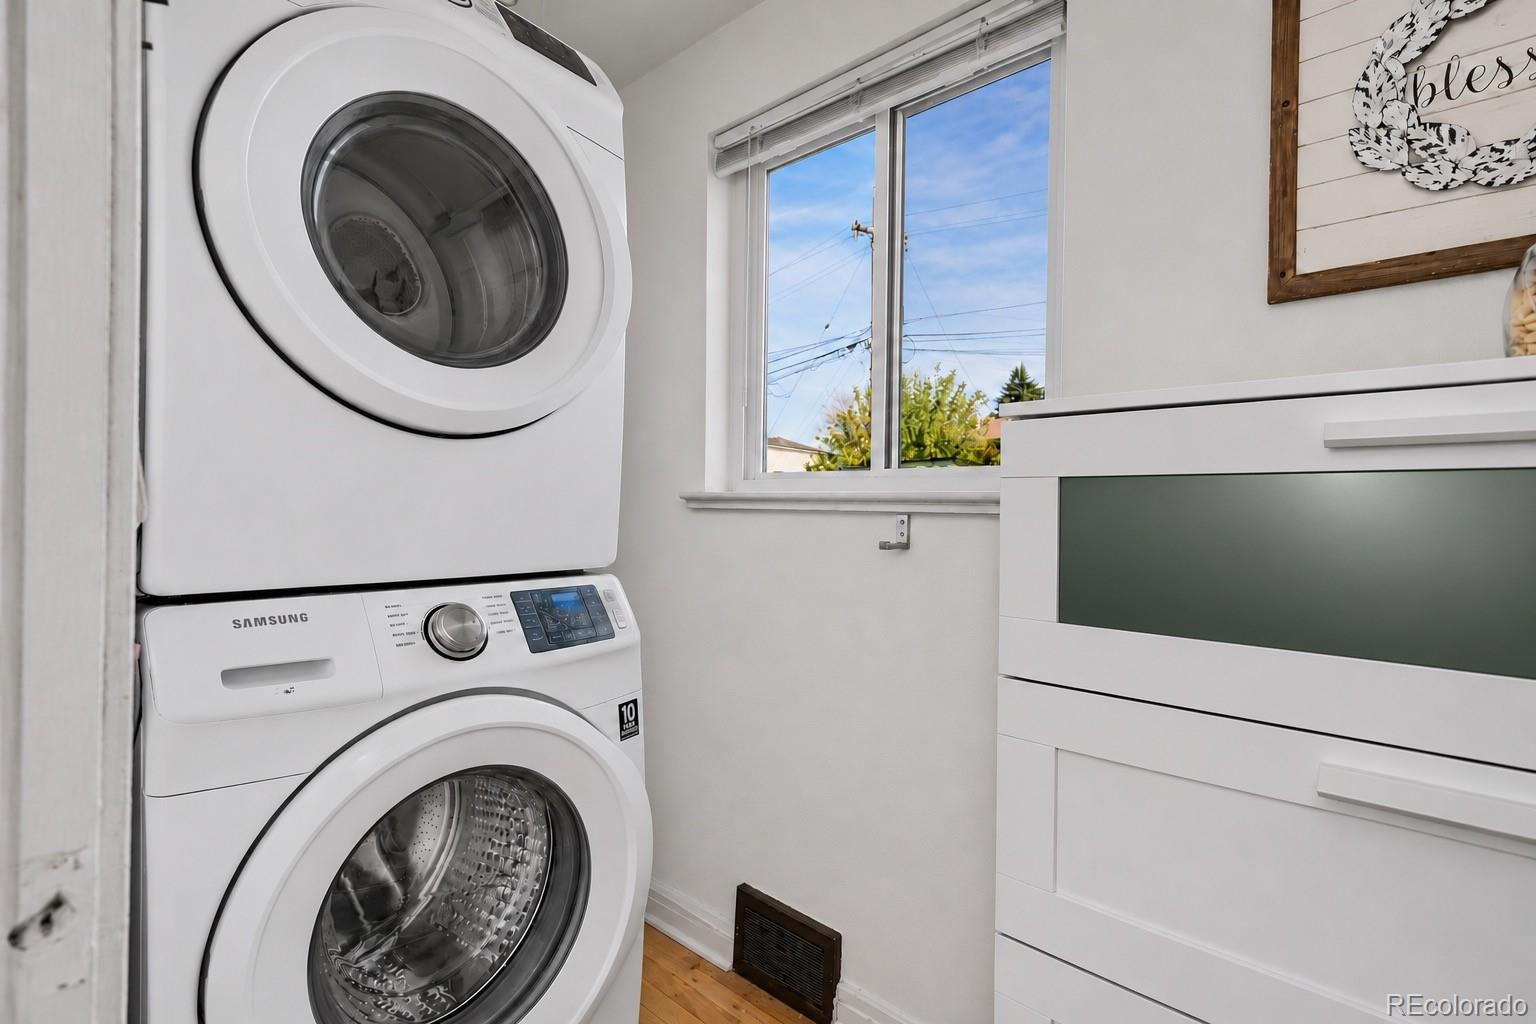
Dishwasher, Disposal, Dryer, Microwave, Oven, Range, Refrigerator, Washer

Interior Features

Interior Features
Ceiling Fan(s), Eat-in Kitchen, No Stairs, Quartz Counters
Flooring
Laminate, Wood

Heating and Cooling

Heating Features
Forced Air, Natural Gas

Building Details
Construction

Year Built
1955

Materials

Construction Materials
Brick
Roof
Composition

Terms

Terms

Ownership
Agent Owner
Exclusions
Seller's personal property
Special Conditions
None
Special Terms
1031 Exchange, Cash, Conventional, FHA, VA Loan
Cumulative Days on Market
2

Taxes

Tax

Tax (Annual)
$2,292

Heating, Cooling & Utilities

Cooling Features
Central Air

Utilities

Utilities
Electricity Connected, Natural Gas Connected
Sewer
Public Sewer
Water Source
Public

Lot

Acres
0.15
Lot Size
6,390
Lot Size Area Sq Ft
6,390
Lot Features
Level, Near Public Transit, Sprinklers In Front, Sprinklers In Rear
Road Surface
Paved
Road Frontage
Public

Exterior Features

Exterior Features
Private Yard
Patio And Porch Features
Covered, Front Porch
Fencing
Full

Parking

Total Parking Spaces
5
Garage Capacity
1
Parking Features
Concrete, Oversized, Storage
Listed by RE/MAX Professionals, djhettr1@me.com, 970-222-8961
Listing Data last updated 11/14/2026 05:40 pm
Get a Link to this Property: Copy To Clipboard
QR Code link to this property

Phone:
Connect with:

Payment Calculator

per month. fixed. % interest.
$
%
$
%
Principal & Interest
+ Home Insurance
+ Property Tax
+ HOA Fees
per month
Total interest paid over s will be:
All estimates and provided for informational purposes only. Actual amounts may vary. The output of the tool is not a loan offer or solicitation, nor is it financial or legal advice. Information, rates, programs and loan scenarios shown are for example only as of 15-Nov-2026 and are subject to change without notice. Interest rates provided by the St. Louis Federal Reserve Economic Data (FRED). All products are subject to credit and property approval. Not all products are available in all states or for all loan amounts. Other restrictions and limitations apply. Contact your preferred lender for the pricing associated with your specific transaction. Calculations are generated by Open Source mortgage calculation software tools using common mathematical formulas. All calculations should be independently verified.
Get Walk Score Content

Property History

Yesterday
Property information last updated
Yesterday
Status Active. This is the date the listing was placed on market.
Cumulative Days on Market: 2 days (includes prior listings) · Currently listed since November 13, 2026. Data provided by the MLS.

Similar Properties

Lightrail Homes LLC
David Bovard, Broker Owner
10205 Riverstone Dr
Parker, CO 80134
Mobile: 303-523-HOME(4663)
© 2026 | Lightrail Homes LLC | Denver, CO