Start of property details
Share this property:
1400 S Vine Street
Denver, CO 80210
13 days ago
NEW
$1,450,000
Active
4
Beds
3
Baths
2
Garage
3,146
Sqft
0.14
Acres
MLS# 9539181
Cumulative Days on Market: 13 · Includes prior listings · Currently listed since 08/31/26 · Data provided by the MLS.

Property Description

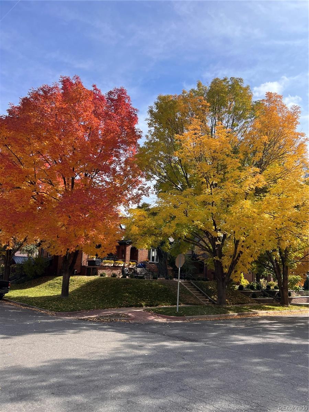
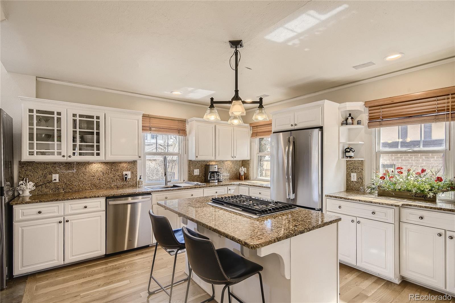
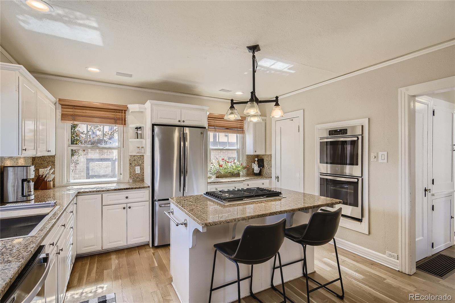
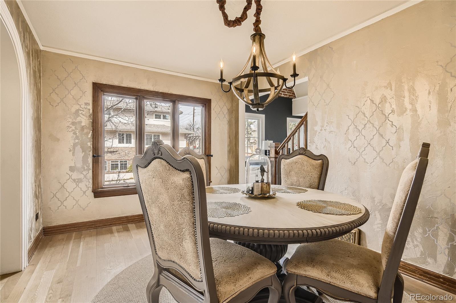
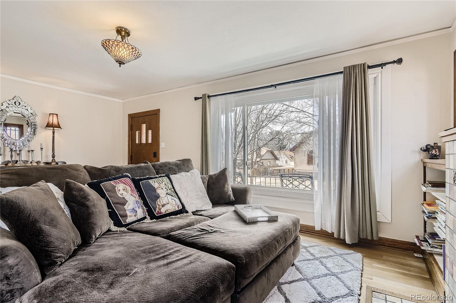
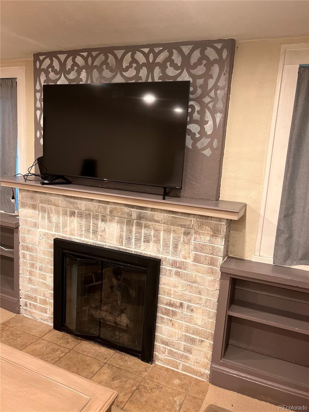
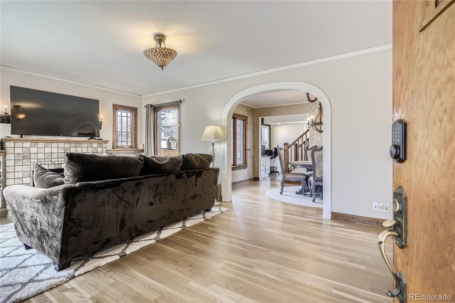
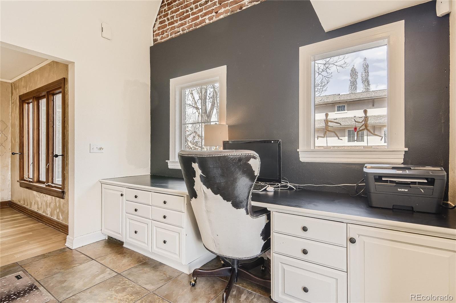
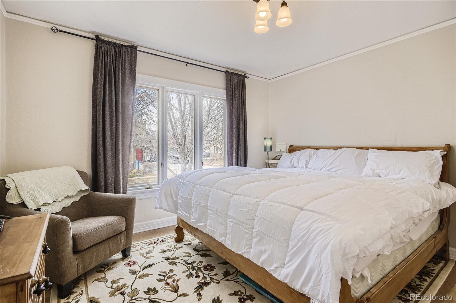
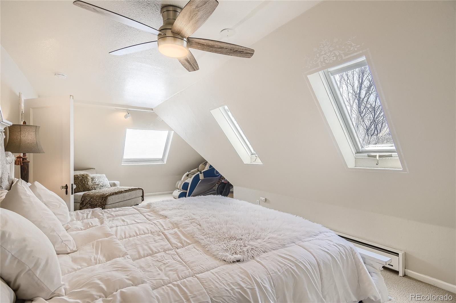
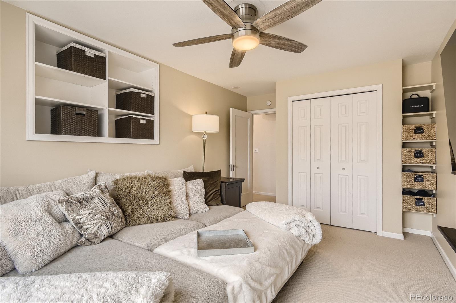
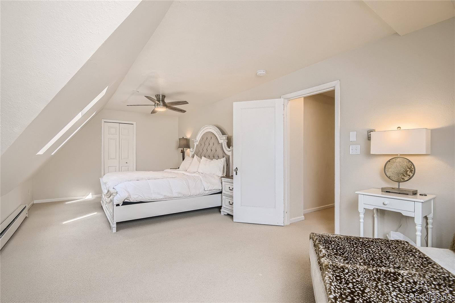
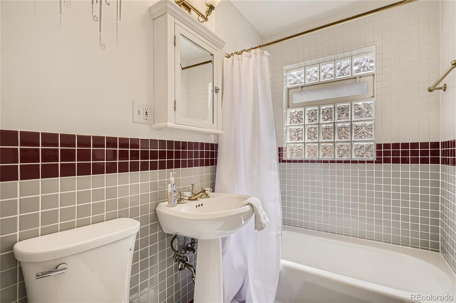
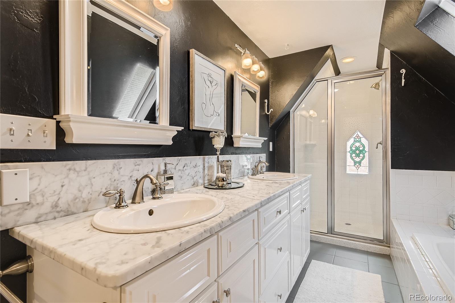
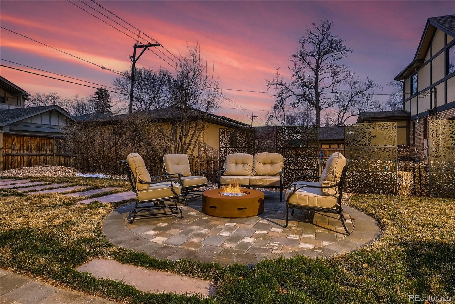
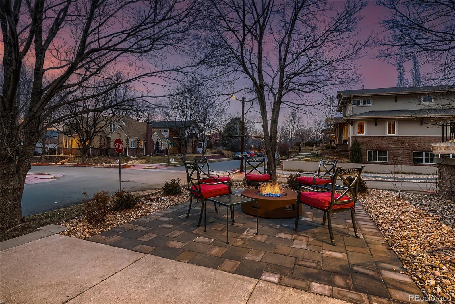
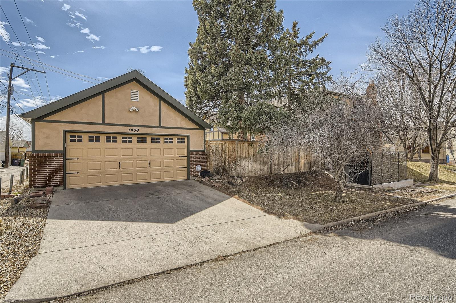
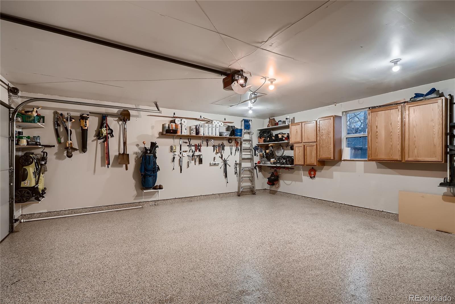
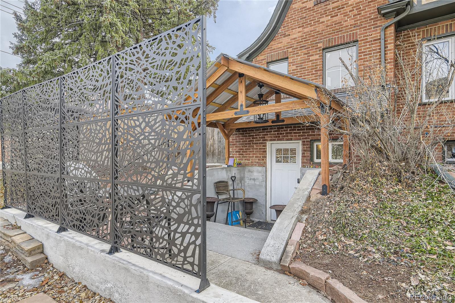
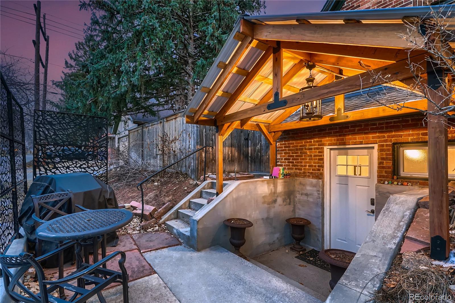
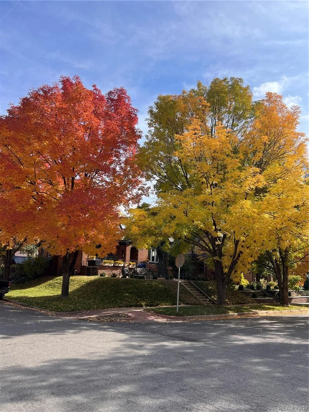
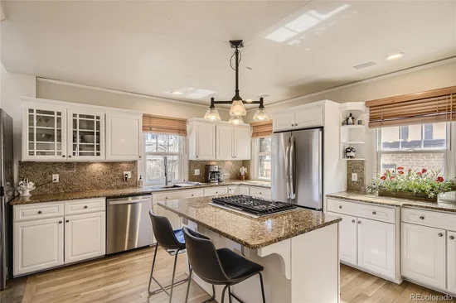
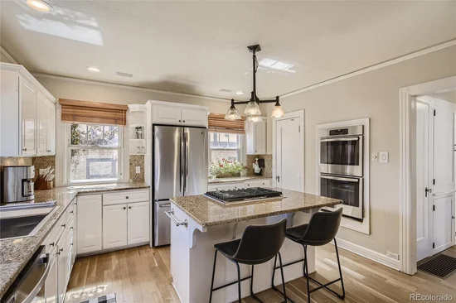
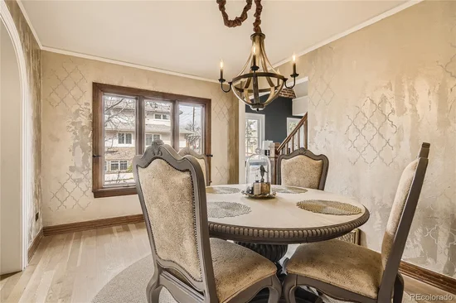
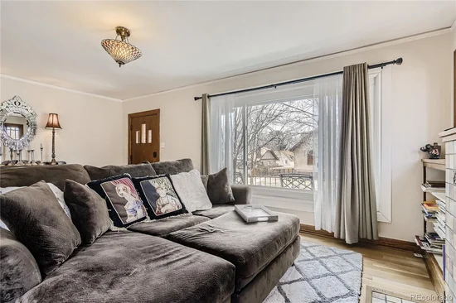
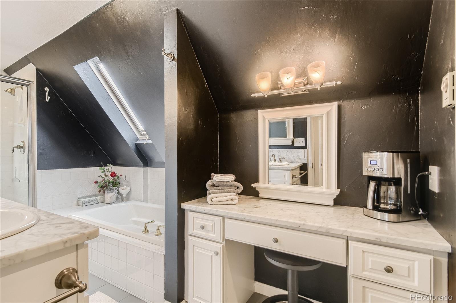
Assumable Loan. $10K paint allowance. Timeless historic elegance meets modern luxury in Washington Park. Nestled on a prime corner lot in one of Denver's most coveted neighborhoods, this storybook 1930's Tudor seamlessly blends classic architectural character with modern convenience. From its striking brick exterior and dramatic gabled rooflines to its meticulously updated interior spaces, this residence offers an exceptional layout designed for both effortless daily living and elegant entertaining. Property highlights: architectural integrity: original period details throughout, featuring rich hardwood floors, custom millworker, arched doorways and classic masonry. Main-floor office: dedicated light-filled executive workspace perfect for remote work or a quiet reading study, situated right on the main level. Thoughtfully integrated living spaces designed with high-end finishes, abundant natural light and a seamless flow for hosting guests. Rare neighborhood amenity featuring a fully heated garage, offering comfortable parking, winter convenience and extra workshop / storage capacity. Private, beautifully landscaped grounds with custom outdoor seating areas, mature trees and ample patio space. Situated in the heart of Washington Park, this home enjoys an enviable, highly walkabout lifestyle. Neighborhood attribute: blocks from Washington Park's lakes, running loops, and tennis courts. Minutes to Gaylord Street, Old South Pearl and Cherry Creek North, fast access to I-25, downtown Denver and the Denver Tech Center. Currently fully licensed Airbnb bringing in between $4-$5K / month during the summer. Recent upgrades include: new sewer line, $120K landscaping, new private basement entrance, 2nd laundry, new sink and cooktop, ceiling fans, water filter for kitchen, pre-wired for new garage electrical panel for EV, 3 new windows, new remote gas fireplace in basement, AC, new toilets, stair carpet, refinished wood floors, new roof and Bosch dishwasher in the basement.

Ask a Local Expert

Property Highlights

Property Type
Residential
Property Sub Type
Single Family Residence
Architectural Style
Tudor
Bedrooms
4
Total Bathrooms
3
Living Area
3,087
Price / Sqft
$470
Acres
0.14
Year Built
1932
Condition
Updated/Remodeled

Location

City/Township
Denver
Direction Faces
West
Subdivision
Washington Park
County
Denver
Zoning
U-SU-C

Property Details

Price
$1,450,000
Condition
Updated/Remodeled
Property Type
Residential
Property Sub Type
Single Family Residence

Building

Structure Type
House
Levels
Two
Total Area
3,146

Community

Local Schools

Elementary School
Steele
Middle School
Merrill
High School
South
School District
Denver 1

Interior Features

Bedrooms and Bathrooms

Total Bathrooms
3
Bathrooms on Main Level
1
Full Bathrooms
2
3/4 Bathrooms
1
Bedrooms
4
Bedrooms on Main Level
1

Rooms and Basement

Has Basement
Yes
Basement Features
Finished, Full, Walk-Out Access

Area and Spaces

Living Area
3,087
Above Grade Finished Area
1,971
Below Grade Finished Area
1,116

Appliances

Appliances
Cooktop, Dishwasher, Disposal, Double Oven, Down Draft, Dryer, Gas Water Heater, Microwave, Refrigerator, Washer, Water Purifier

Interior Features

Interior Features
Ceiling Fan(s), Granite Counters, Kitchen Island, Pantry, Primary Suite, Smoke Free, Hot Tub, Walk-In Closet(s)
Flooring
Carpet, Wood
Laundry Features
In Unit
Window Features
Double Pane Windows, Skylight(s)
Security Features
Carbon Monoxide Detector(s), Smart Cameras, Smoke Detector(s)
Electic
110V, 220 Volts
Fireplace Features
Basement, Family Room, Gas, Gas Log, Insert

Heating and Cooling

Heating Features
Baseboard, Electric, Forced Air, Natural Gas
Fireplaces
2

Building Details

Construction

Architectural Style
Tudor
Year Built
1932
Foundations
Block

Materials

Construction Materials
Brick
Roof
Shingle

Terms

Terms

Ownership
Individual
Exclusions
Personal Property
Special Conditions
None
Special Terms
1031 Exchange, Cash, Conventional

Taxes

Tax

Tax (Annual)
$6,531

Heating, Cooling & Utilities

Cooling Features
Central Air

Utilities

Utilities
Cable Available, Electricity Connected, Internet Access (Wired), Natural Gas Connected, Phone Available
Sewer
Public Sewer
Water Source
Public

Lot

Acres
0.14
Lot Size
6,300
Lot Size Area Sq Ft
6,300
Lot Features
Corner Lot, Landscaped, Many Trees, Sprinklers In Front, Sprinklers In Rear
Road Surface
Paved
Road Frontage
Public

Exterior Features

Exterior Features
Fire Pit, Gas Valve, Private Yard, Rain Gutters, Spa/Hot Tub
Patio And Porch Features
Front Porch
Fencing
Partial

Parking

Total Parking Spaces
4
Garage Capacity
2
Parking Features
Finished Garage, Floor Coating, Heated Garage, Lighted, Oversized, Smart Garage Door
Listed by Rocky Mountain Real Estate Inc, carrie@rmre-inc.com, 303-579-9449
Listing Data last updated 09/12/2026 11:20 pm
Get a Link to this Property: Copy To Clipboard
QR Code link to this property

Phone:
Connect with:

Payment Calculator

per month. fixed. % interest.
$
%
$
%
Principal & Interest
+ Home Insurance
+ Property Tax
+ HOA Fees
per month
Total interest paid over s will be:
All estimates and provided for informational purposes only. Actual amounts may vary. The output of the tool is not a loan offer or solicitation, nor is it financial or legal advice. Information, rates, programs and loan scenarios shown are for example only as of 13-Sep-2026 and are subject to change without notice. Interest rates provided by the St. Louis Federal Reserve Economic Data (FRED). All products are subject to credit and property approval. Not all products are available in all states or for all loan amounts. Other restrictions and limitations apply. Contact your preferred lender for the pricing associated with your specific transaction. Calculations are generated by Open Source mortgage calculation software tools using common mathematical formulas. All calculations should be independently verified.
Get Walk Score Content

Property History

2 days ago
Property information last updated
13 days ago
Status Active. This is the date the listing was placed on market.
Cumulative Days on Market: 13 days (includes prior listings) · Currently listed since August 31, 2026. Data provided by the MLS.

Similar Properties

Dynamic Real Estate LLC
David Bovard, Broker Owner
8310 Valley Highway #300
Englewood, CO 80112
Mobile: 303-523-HOME(4663)
© 2026 | Dynamic Real Estate LLC | Denver, CO