Start of property details
Share this property:
1410 Stuart Street
Denver, CO 80204
9 days ago NEW · Active
$725,000
$314 / Sqft
4
Beds
2
Baths
2
Garage
2,310
Sqft
0.11
Acres
MLS# 9275461
Cumulative Days on Market: 8 · Includes prior listings · Currently listed since 11/06/26 · Data provided by the MLS.

Property Description

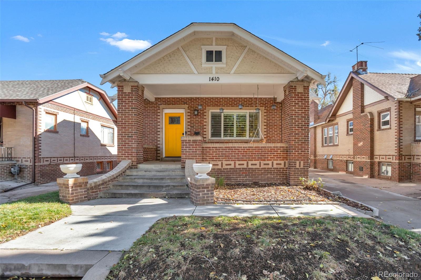
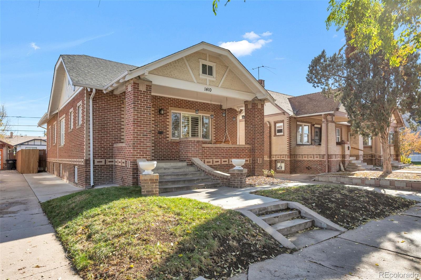
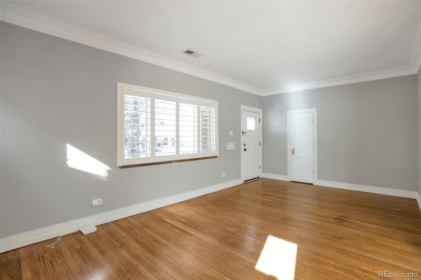
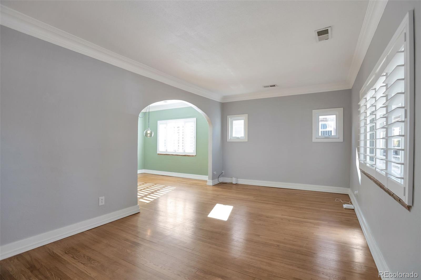
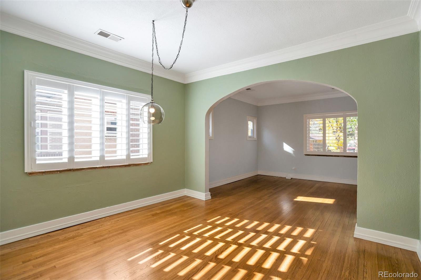
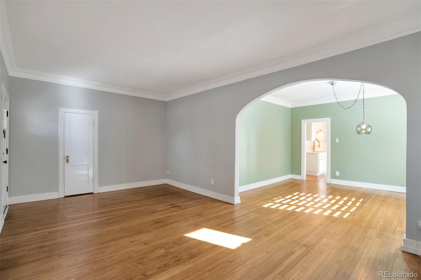
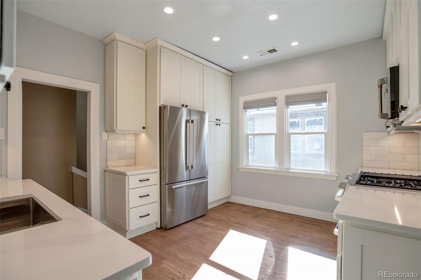
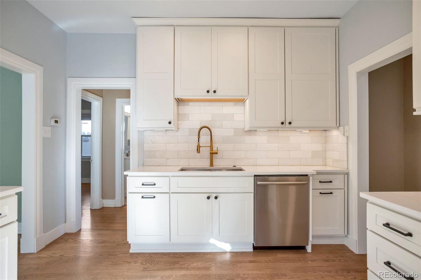
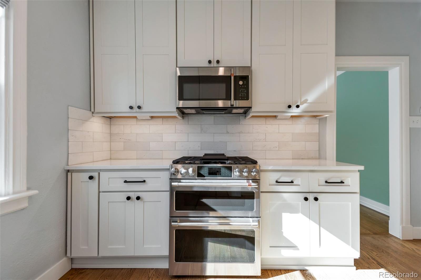
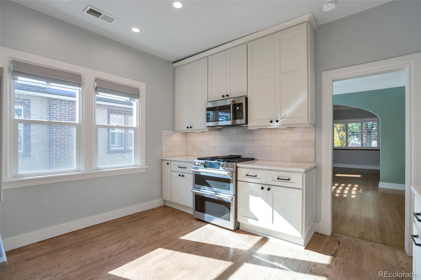
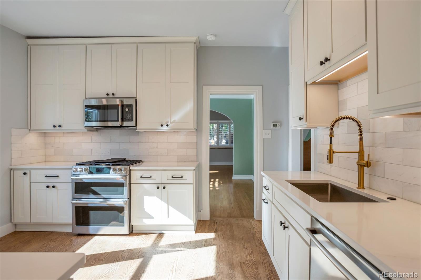
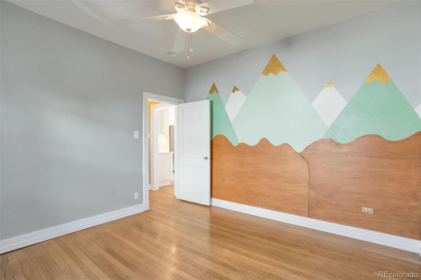
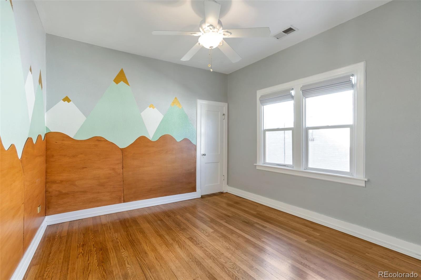
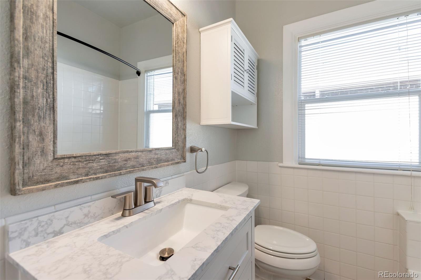
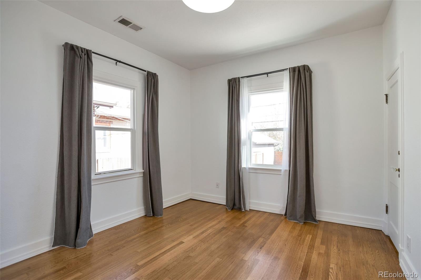
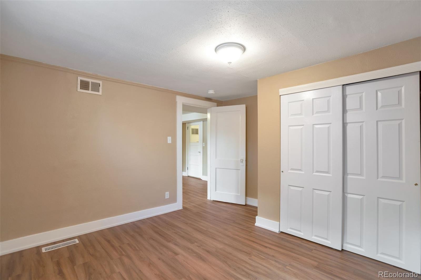
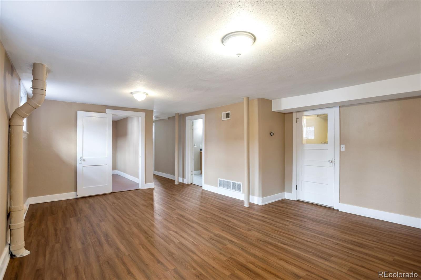
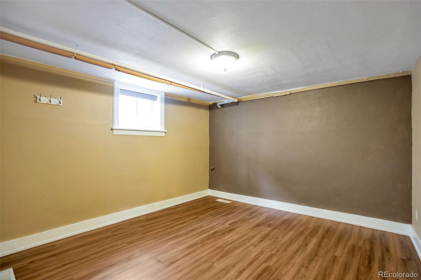
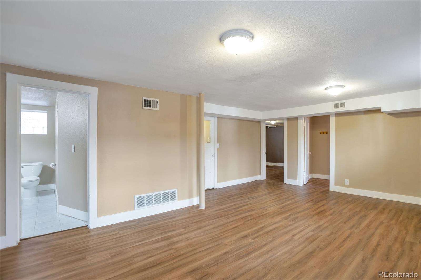
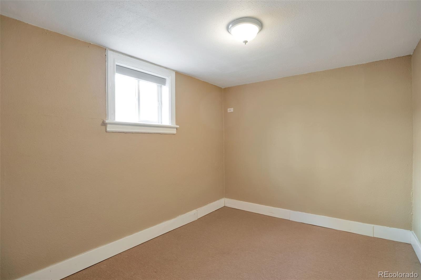
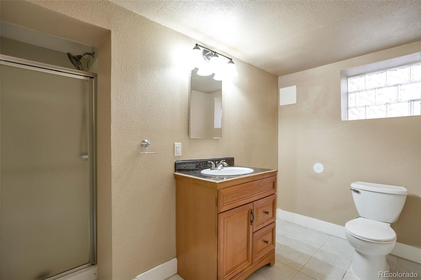
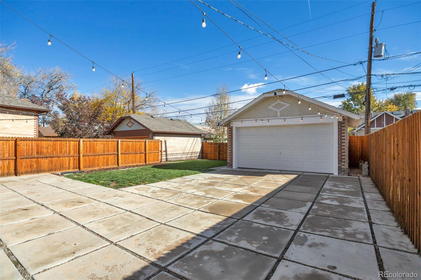
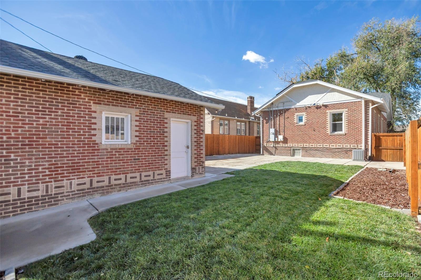
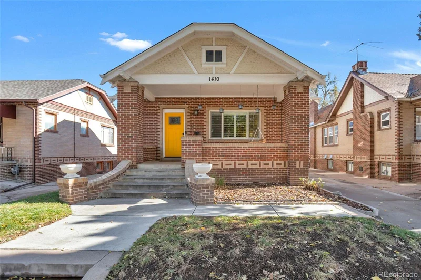
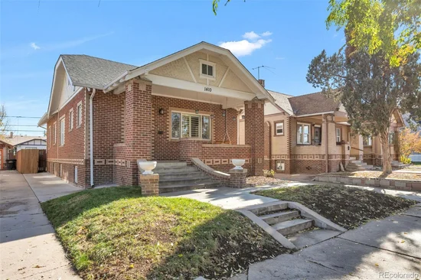
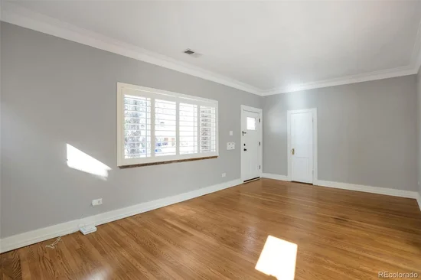
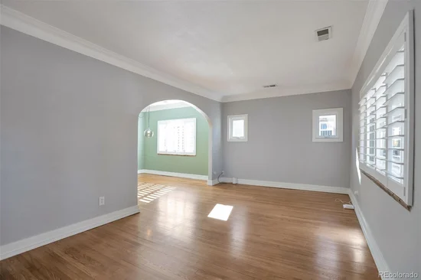
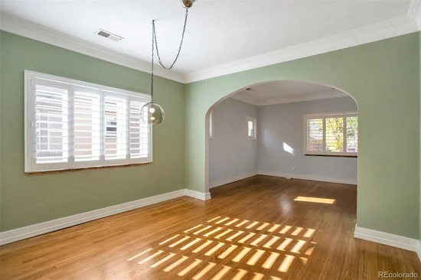
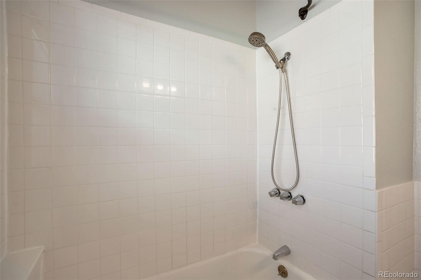
Beautifully updated brick bungalow in the heart of West Colfax, surrounded by a charming enclave of brick homes and historic Victorians. The inviting open floor plan features spacious living and dining areas, original hardwood floors, high ceilings, and abundant natural light from newer double-paned windows. The updated kitchen offers quartz countertops, a Café range and microwave, Bosch refrigerator and dishwasher, and excellent storage. Original details, including an arched entryway, built-in cabinetry, solid wood doors, and crystal and glass doorknobs, preserve the home's vintage character. Since the previous sale, the home has benefited from numerous improvements, including a kitchen renovation, new bathroom vanity, air conditioning, sprinkler system, new water heater, recently restored brick, new garage door, and new basement flooring. Additional upgrades include a fully owned, paid-off solar panel system installed in 2021, offering potential energy savings with no solar loan or lease payments for the new owner. The finished basement provides additional flexible living space, while the welcoming front porch and large fenced backyard create wonderful outdoor spaces to enjoy. Beautiful, mature elm trees add to the home's curb appeal and have been professionally maintained with annual soil treatments and recent trimming in September 2026. Conveniently located near light rail, Sloan's Lake and Park, neighborhood dining and entertainment, with easy access to Downtown Denver, I-25, Highway 6, the Highlands, RiNo, and the mountains. This charming home offers the perfect combination of historic character, thoughtful updates, and an unbeatable Denver location.

Property Highlights

Property Type
Residential
Property Sub Type
Single Family Residence
Architectural Style
Bungalow
Bedrooms
4
Total Bathrooms
2
Living Area
2,310
Price / Sqft
$314
Acres
0.11
Year Built
1929
Condition
Updated/Remodeled
Cumulative Days on Market
8

Location

City/Township
Denver
Subdivision
West Colfax*Sloans Lake
County
Denver
Zoning
U-RH-2.5

Property Details

Price
$725,000
Condition
Updated/Remodeled
Property Type
Residential
Property Sub Type
Single Family Residence

Building

Structure Type
House
Levels
One
Total Area
2,310

Community

Local Schools

Elementary School
Colfax
Middle School
Lake
High School
North
School District
Denver 1

Interior Features

Bedrooms and Bathrooms

Total Bathrooms
2
Bathrooms on Main Level
1
Full Bathrooms
1
3/4 Bathrooms
1
Bedrooms
4
Bedrooms on Main Level
2

Rooms and Basement

Has Basement
Yes
Basement Features
Finished

Area and Spaces

Living Area
2,310
Above Grade Finished Area
1,155
Below Grade Finished Area
1,155

Appliances

Appliances
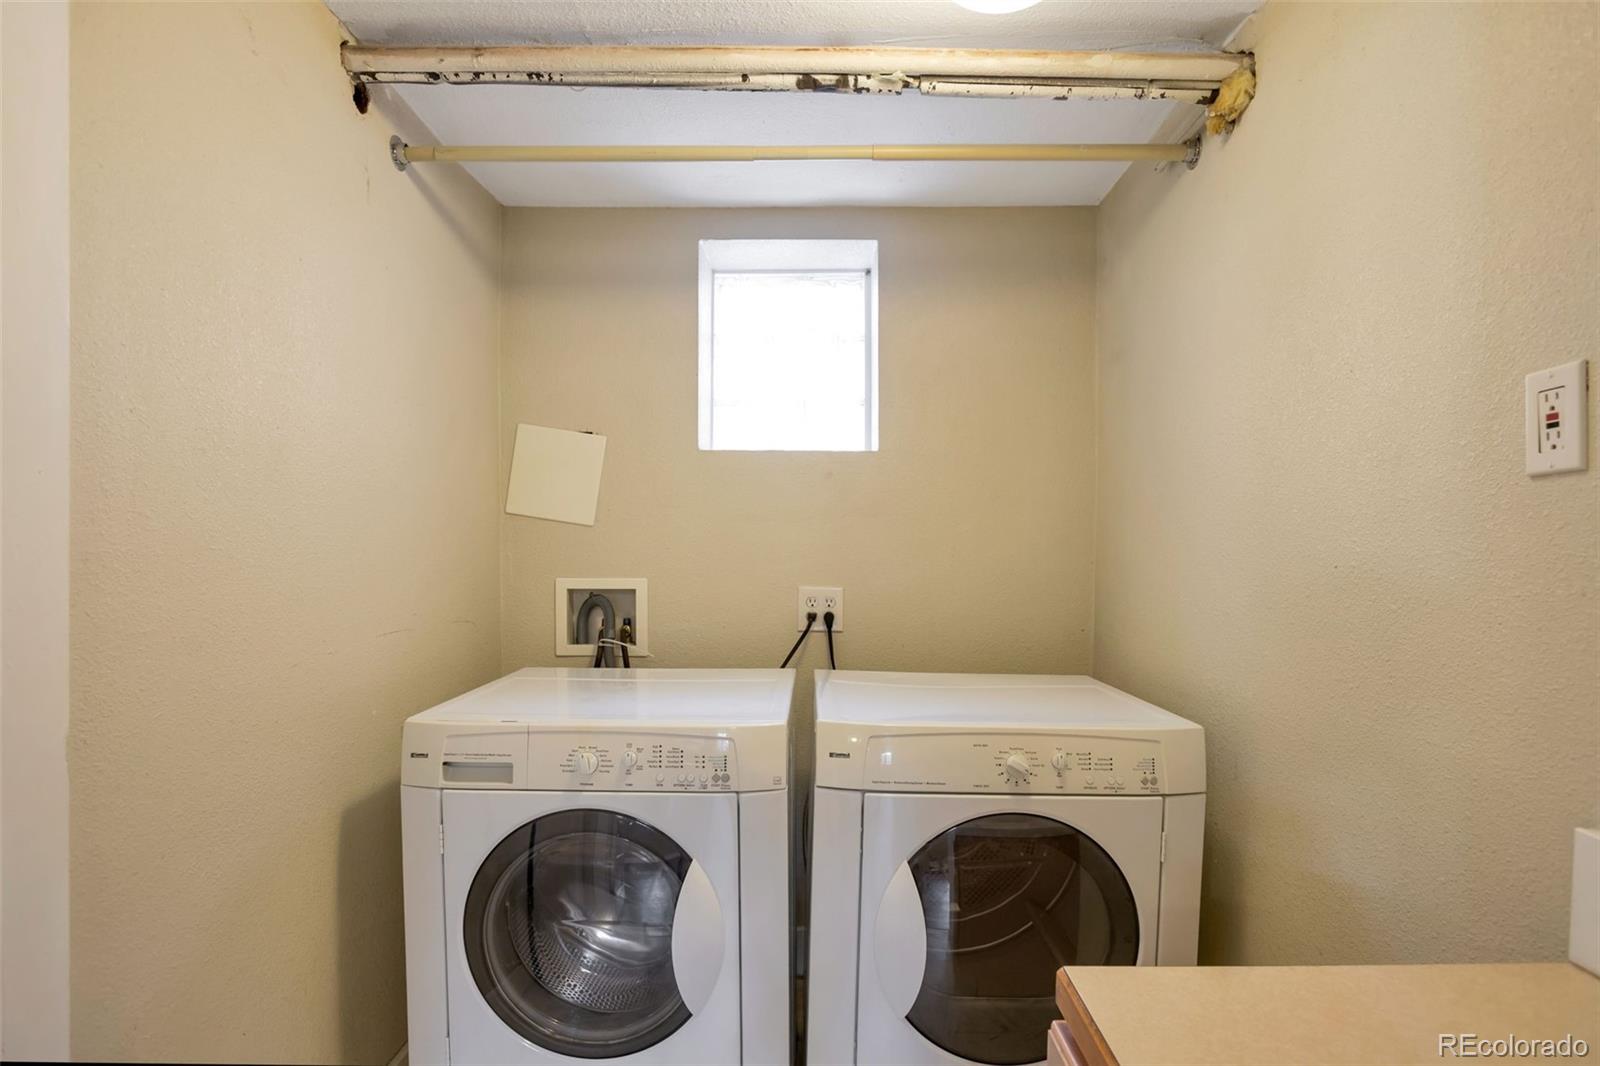
Dishwasher, Disposal, Dryer, Microwave, Oven, Range Hood, Refrigerator, Self Cleaning Oven, Washer

Interior Features

Interior Features
Built-in Features, Ceiling Fan(s), Granite Counters, Open Floorplan, Radon Mitigation System, Smoke Free, Walk-In Closet(s)
Flooring
Linoleum, Wood
Electic
110V, 220 Volts

Heating and Cooling

Heating Features
Active Solar, Forced Air, Natural Gas

Building Details

Construction

Architectural Style
Bungalow
Year Built
1929

Materials

Construction Materials
Brick
Roof
Shingle

Terms

Terms

Ownership
Individual
Exclusions
Sellers personal property.
Special Conditions
None
Special Terms
Cash, Conventional, FHA, VA Loan
Cumulative Days on Market
8

Taxes

Tax

Tax (Annual)
$3,846

Heating, Cooling & Utilities

Cooling Features
Central Air

Utilities

Utilities
Electricity Available, Natural Gas Available, Natural Gas Connected
Sewer
Public Sewer
Irrigation Source
Sprinkler-Pivot

Lot

Acres
0.11
Lot Size
0.11
Lot Size Area Sq Ft
4,791.60
Lot Features
Landscaped, Level, Near Public Transit

Exterior Features

Exterior Features
Garden, Lighting, Private Yard, Rain Gutters
Patio And Porch Features
Front Porch, Patio
Fencing
Full

Parking

Total Parking Spaces
4
Garage Capacity
2
Parking Features
220 Volts, Concrete
Listed by INCO Property Management & Sales, 303-895-6953
Listing Data last updated 11/14/2026 05:20 pm
Get a Link to this Property: Copy To Clipboard
QR Code link to this property

Phone:
Connect with:

Payment Calculator

per month. fixed. % interest.
$
%
$
%
Principal & Interest
+ Home Insurance
+ Property Tax
+ HOA Fees
per month
Total interest paid over s will be:
All estimates and provided for informational purposes only. Actual amounts may vary. The output of the tool is not a loan offer or solicitation, nor is it financial or legal advice. Information, rates, programs and loan scenarios shown are for example only as of 15-Nov-2026 and are subject to change without notice. Interest rates provided by the St. Louis Federal Reserve Economic Data (FRED). All products are subject to credit and property approval. Not all products are available in all states or for all loan amounts. Other restrictions and limitations apply. Contact your preferred lender for the pricing associated with your specific transaction. Calculations are generated by Open Source mortgage calculation software tools using common mathematical formulas. All calculations should be independently verified.
Get Walk Score Content

Property History

Yesterday
Property information last updated
8 days ago
Status Active. This is the date the listing was placed on market.
Cumulative Days on Market: 8 days (includes prior listings) · Currently listed since November 6, 2026. Data provided by the MLS.

Similar Properties

Lightrail Homes LLC
David Bovard, Broker Owner
10205 Riverstone Dr
Parker, CO 80134
Mobile: 303-523-HOME(4663)
© 2026 | Lightrail Homes LLC | Denver, CO