Start of property details
Share this property:
1416 Stuart Street
Denver, CO 80204
1 day ago
NEW
$799,000
Active
5
Beds
3
Baths
2
Garage
2,625
Sqft
0.11
Acres
MLS# 1967715
Cumulative Days on Market: 2 · Includes prior listings · Currently listed since 10/02/26 · Data provided by the MLS.

Property Description

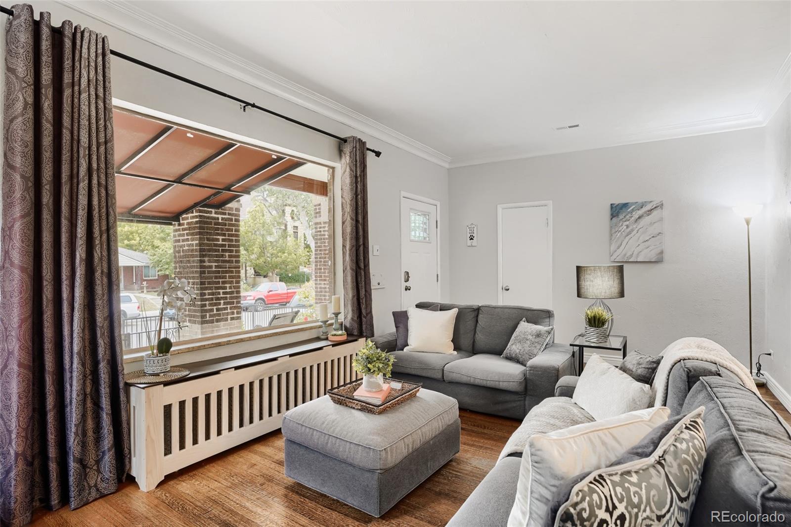
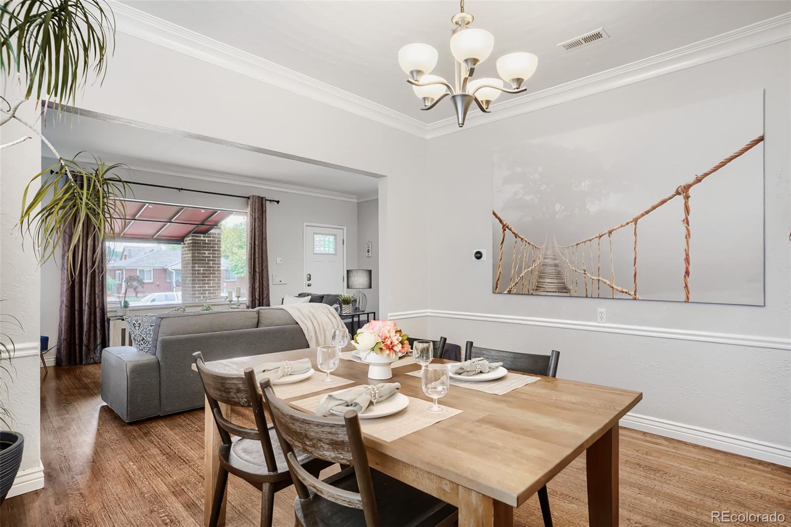
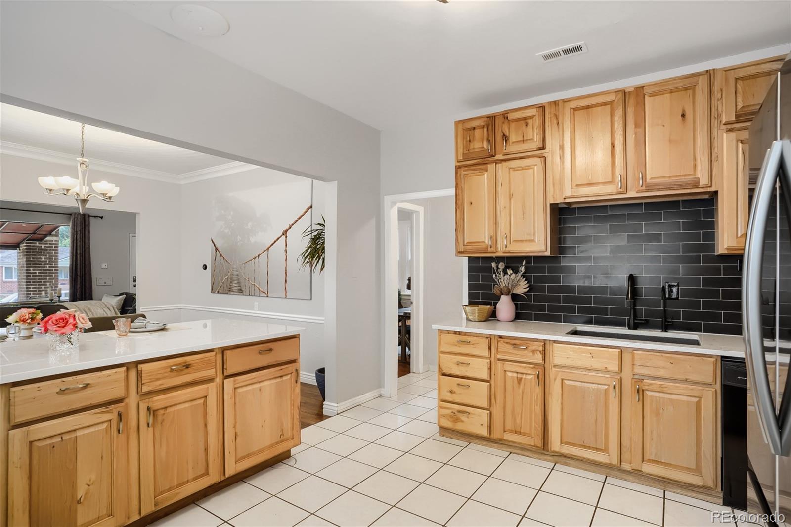
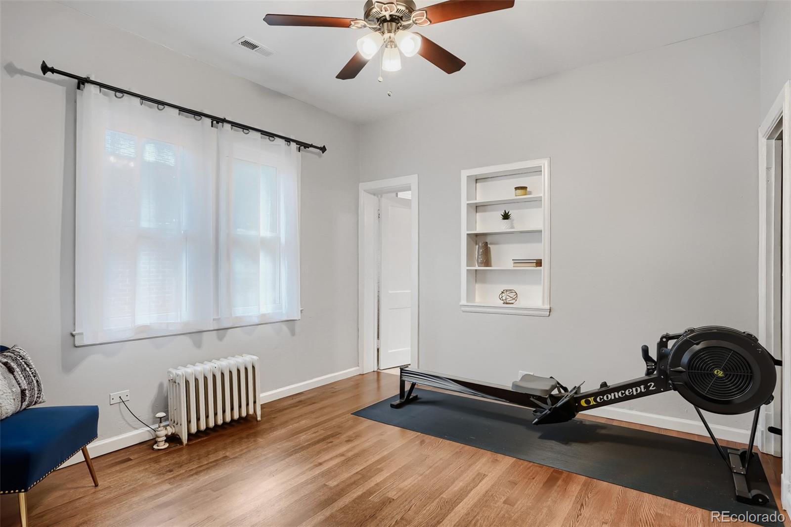
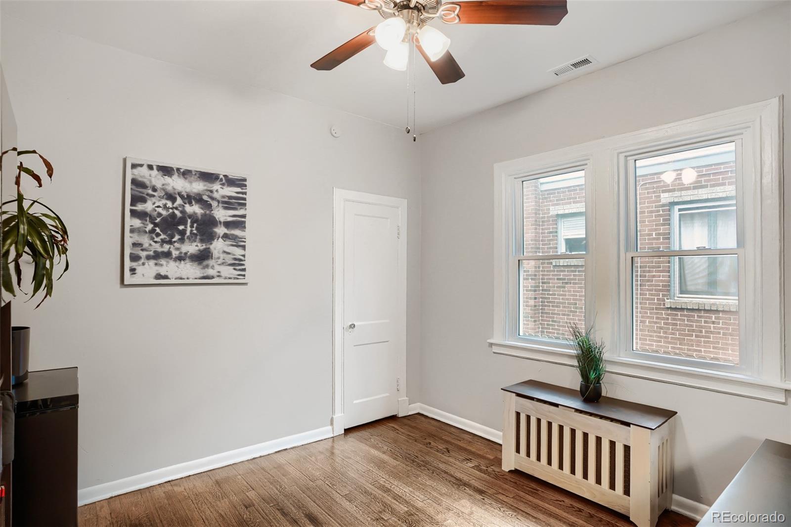
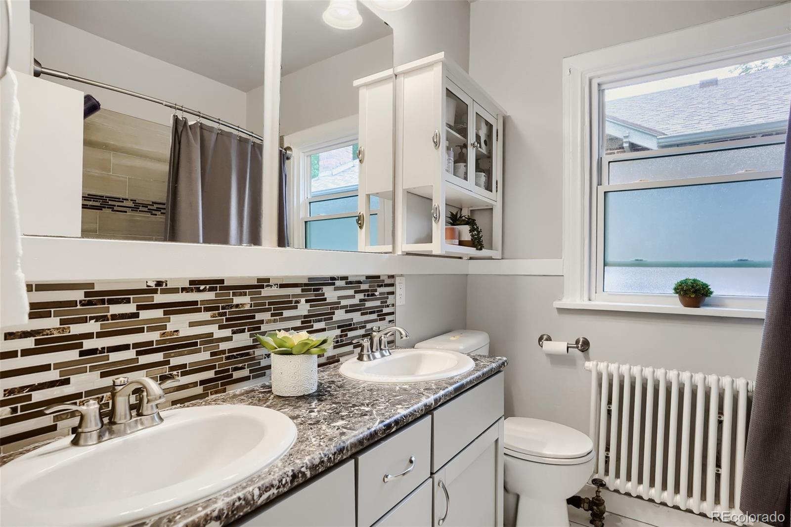
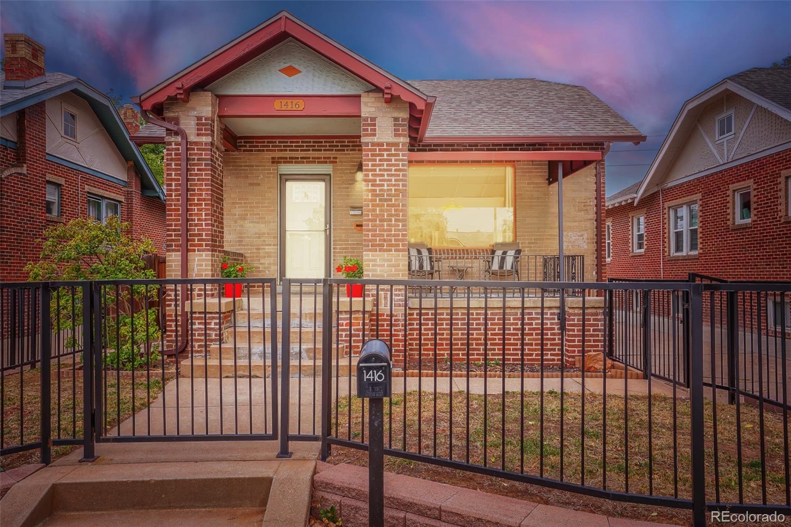
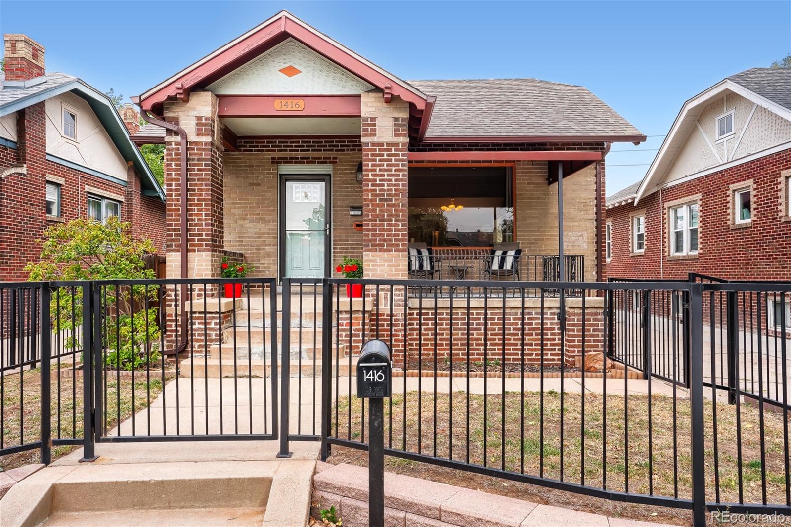
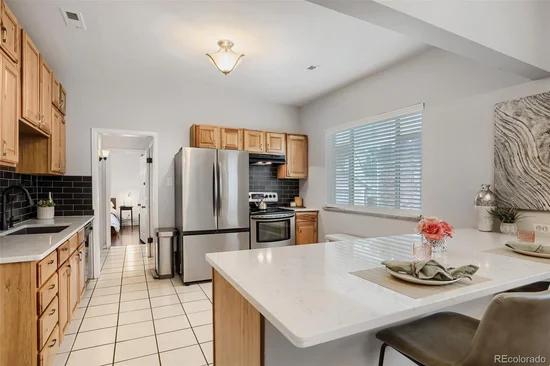
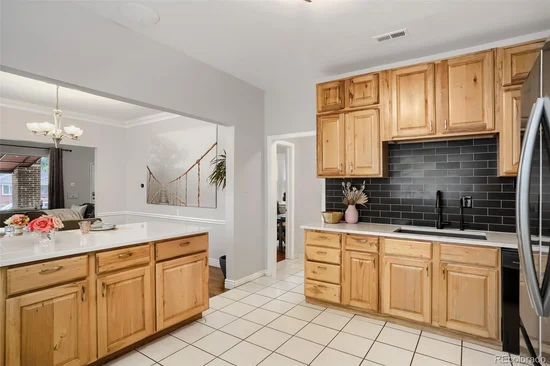
This charming brick bungalow with tasteful updates and beautifully maintained historic elements, is a wonderful place to settle into everyday life in one of Denver's most beloved neighborhoods. From morning coffee to evening strolls, this home offers the kind of comfortable, connected lifestyle that makes a house feel like home. Just four blocks from Sloan's Lake where you can enjoy the trails, peaceful lake, and green space right in your backyard.

On a warm afternoon, walk over to Little Man Ice Cream for a scoop and a spin down the giant slide — a neighborhood tradition that makes this location truly special. With easy access to public transit, getting around the city for work, dining, or entertainment is effortless, keeping you close to everything Denver has to offer while still enjoying a laid back residential feel.

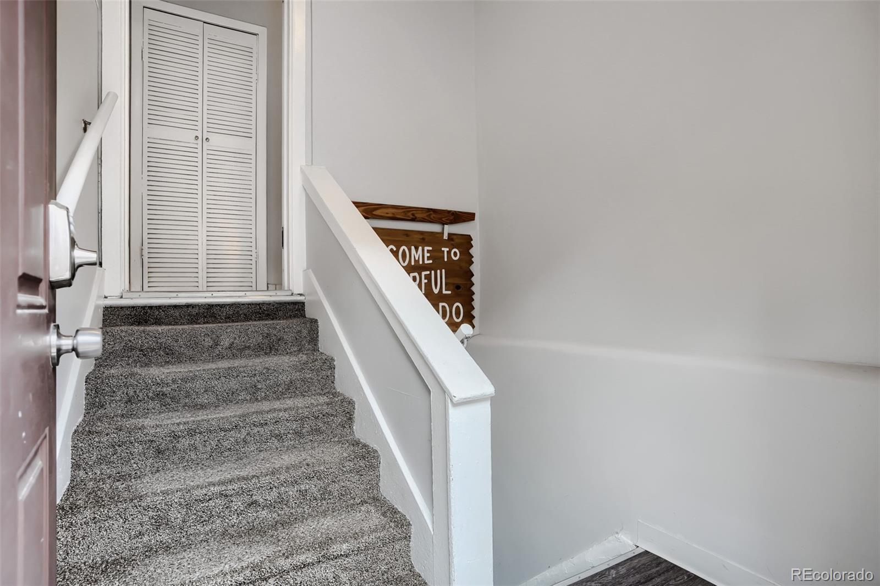
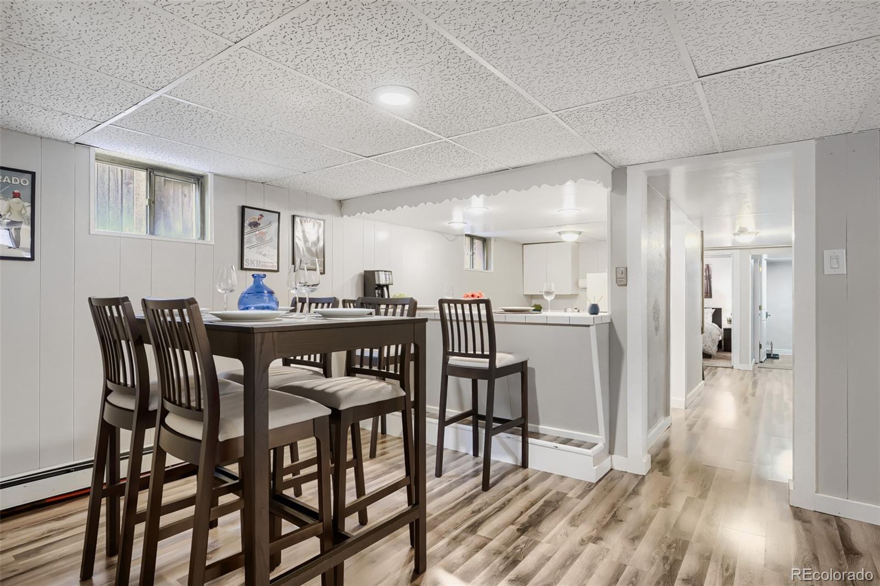
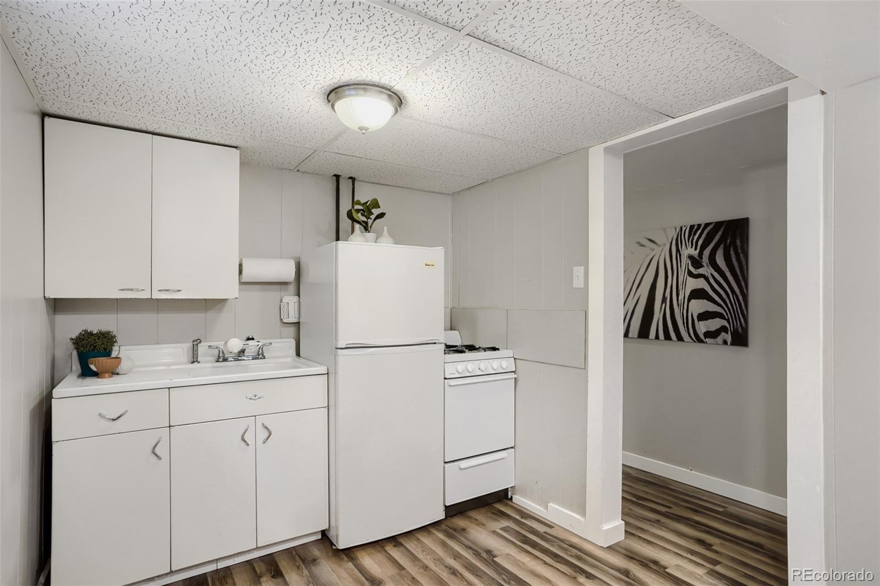
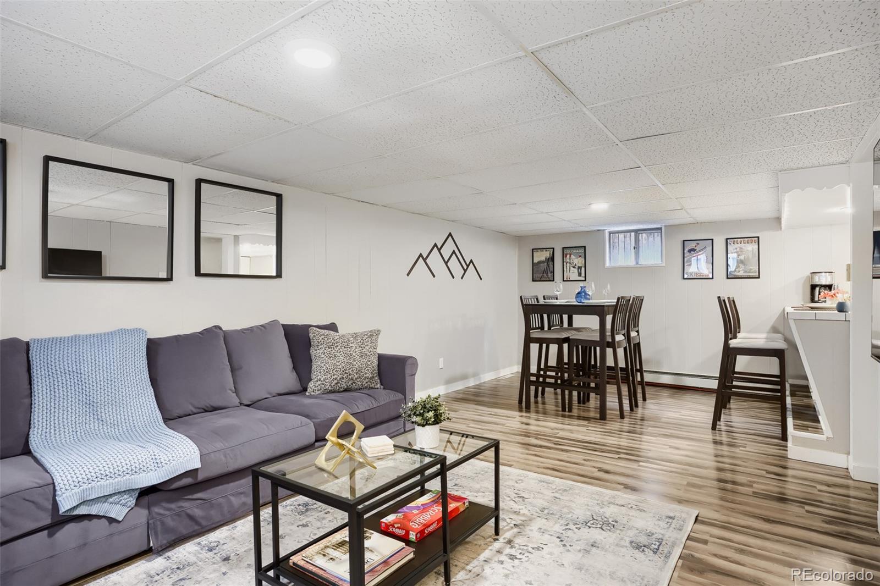
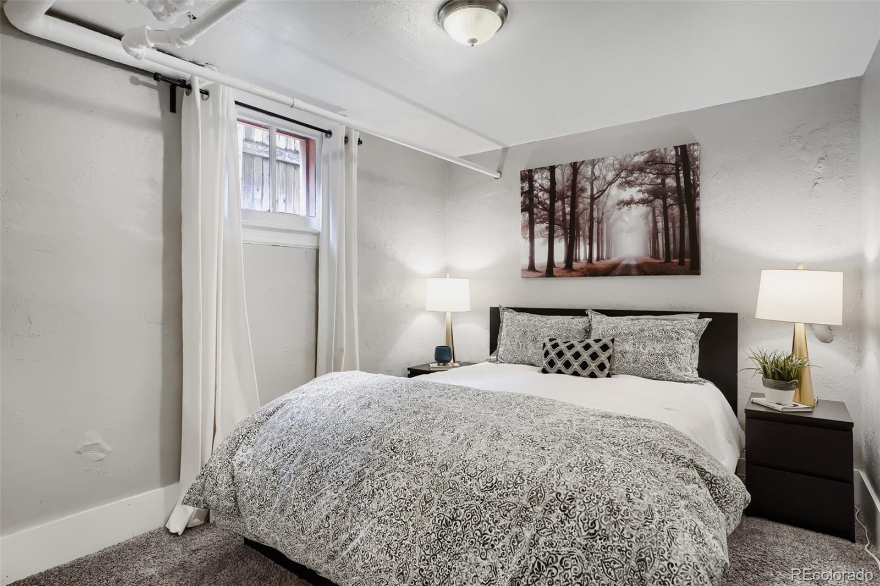
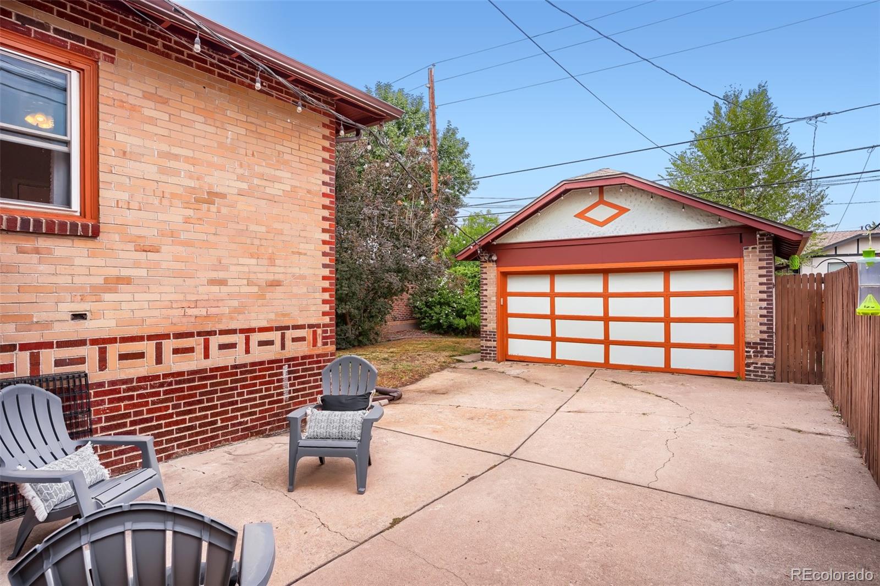
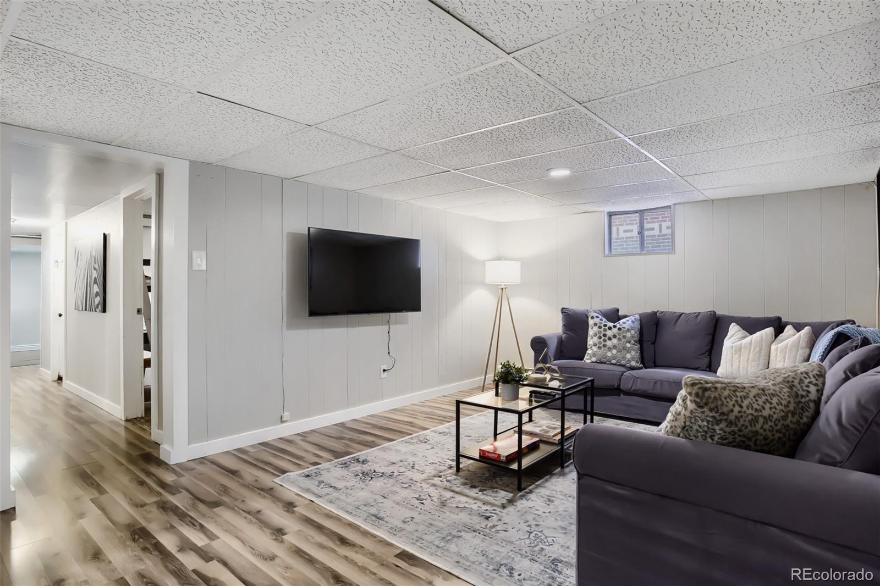
Beyond everyday comfort, this home comes with valuable added flexibility. Each floor lives independently, making it a great fit for multi-generational families wanting separate living spaces, or for buyers interested in house hacking by renting out one level to help offset the mortgage. A spacious 2-car garage and abundant off-street parking add everyday convenience, while the home's income potential (including a separate entrance to the basement) makes it an especially smart opportunity for investors and first-time buyers ready to enter the market.

Whether you're looking for a place to simply live well or a home that also works for you financially, this home is the best of both worlds. Come see it for yourself!

Ask a Local Expert

Property Highlights

Property Type
Residential
Property Sub Type
Single Family Residence
Architectural Style
Bungalow
Bedrooms
5
Total Bathrooms
3
Living Area
2,625
Price / Sqft
$304
Acres
0.11
Year Built
1929
Condition
Updated/Remodeled

Location

City/Township
Denver
Direction Faces
West
Subdivision
West Colfax
County
Denver
Zoning
U-RH-2.5

Property Details

Price
$799,000
Condition
Updated/Remodeled
Property Type
Residential
Property Sub Type
Single Family Residence

Building

Structure Type
House
Levels
One
Total Area
2,625

Community

Local Schools

Elementary School
Colfax
Middle School
Lake
High School
North
School District
Denver 1

Interior Features

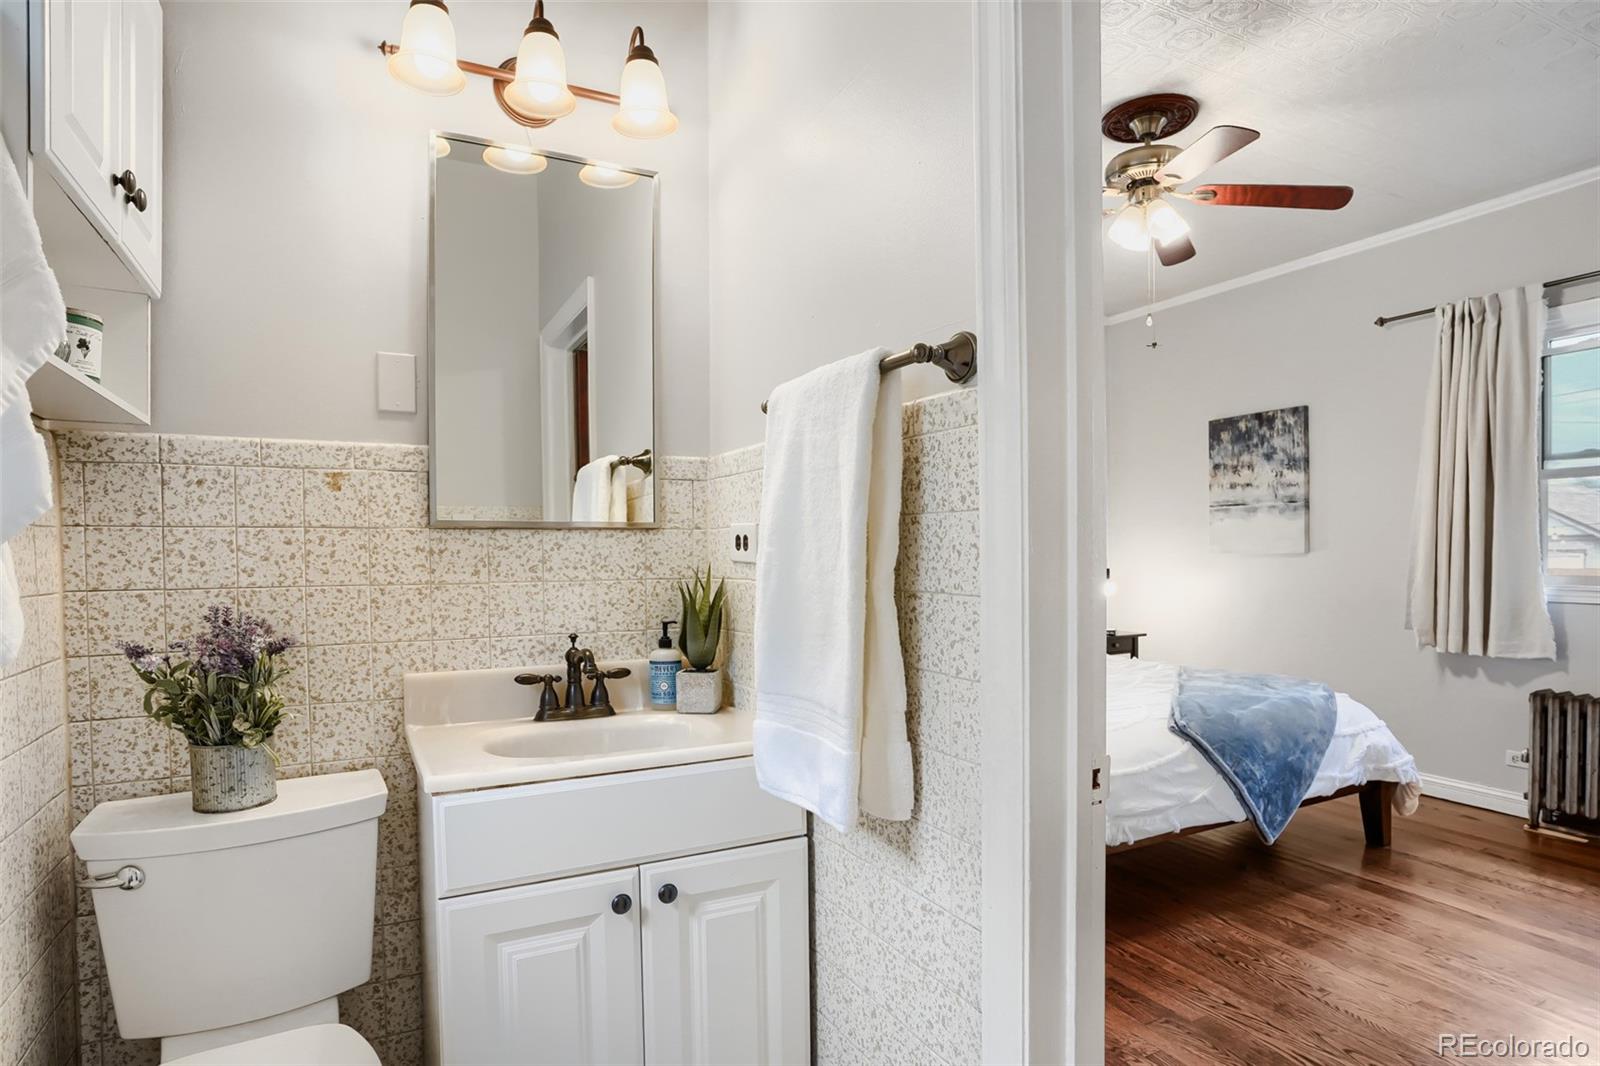
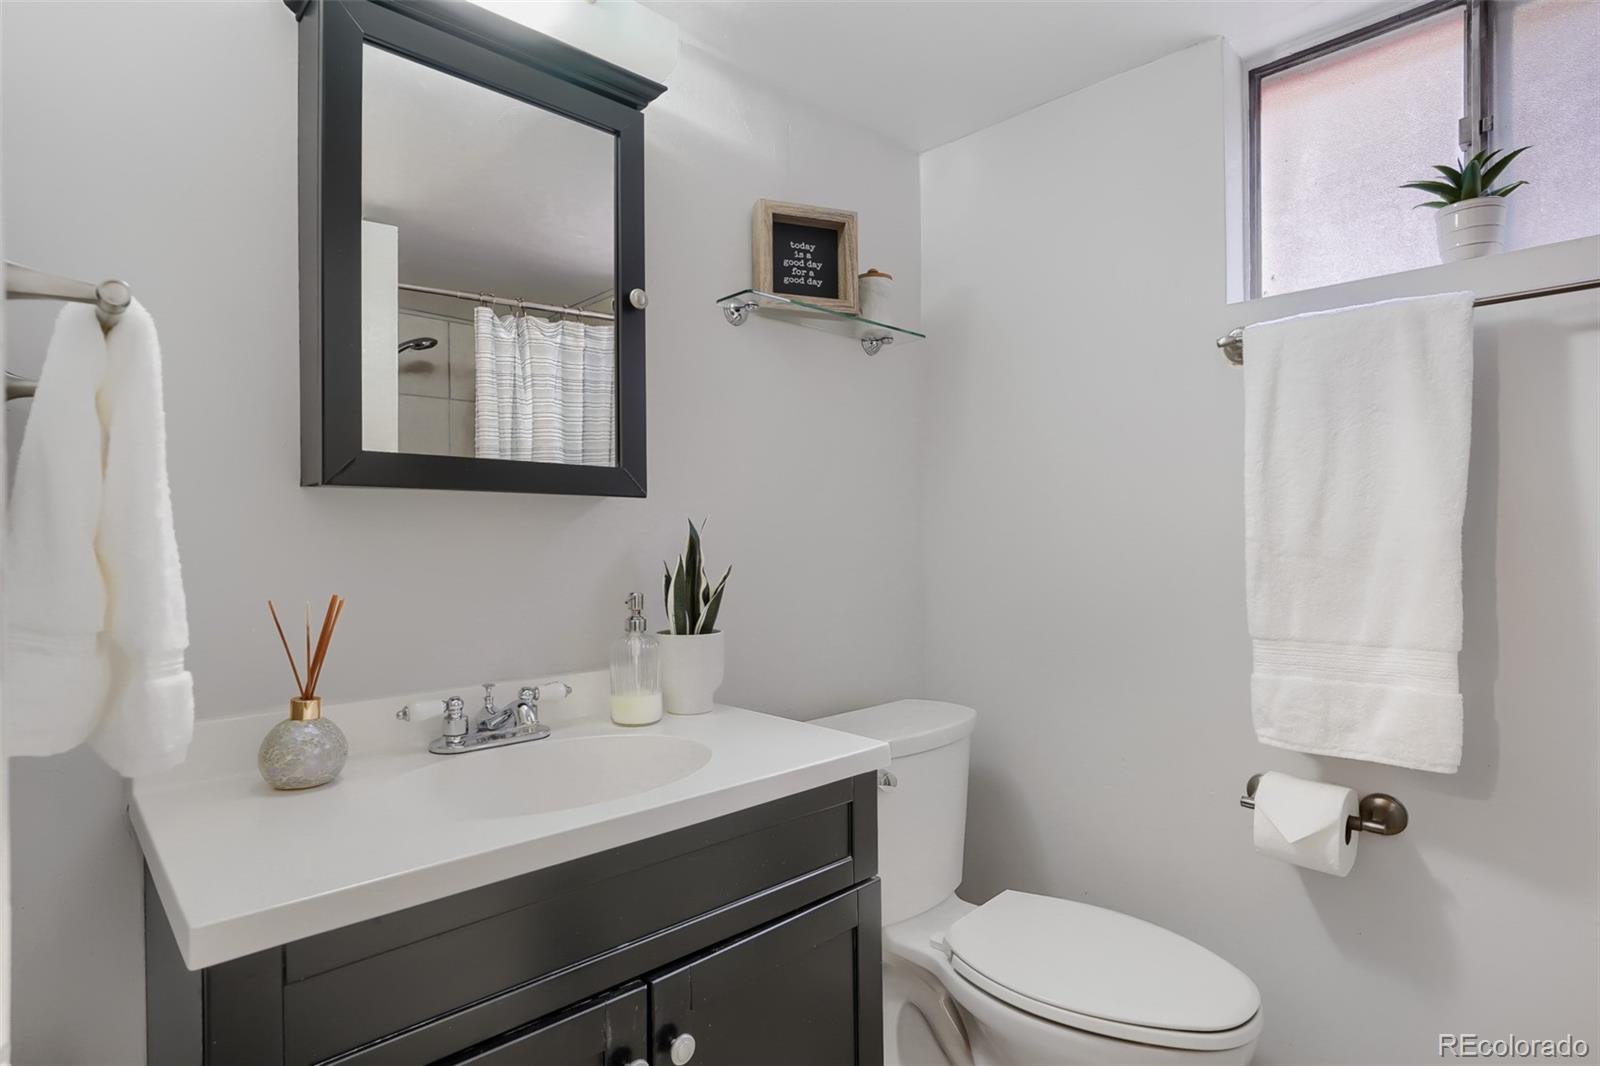
Bedrooms and Bathrooms

Total Bathrooms
3
Bathrooms on Main Level
2
1/2 Bathrooms
1
3/4 Bathrooms
2
Bedrooms
5
Bedrooms on Main Level
3

Rooms and Basement

Has Basement
Yes
Basement Features
Exterior Entry, Full

Area and Spaces

Living Area
2,625
Above Grade Finished Area
1,446
Below Grade Finished Area
1,179

Appliances

Appliances
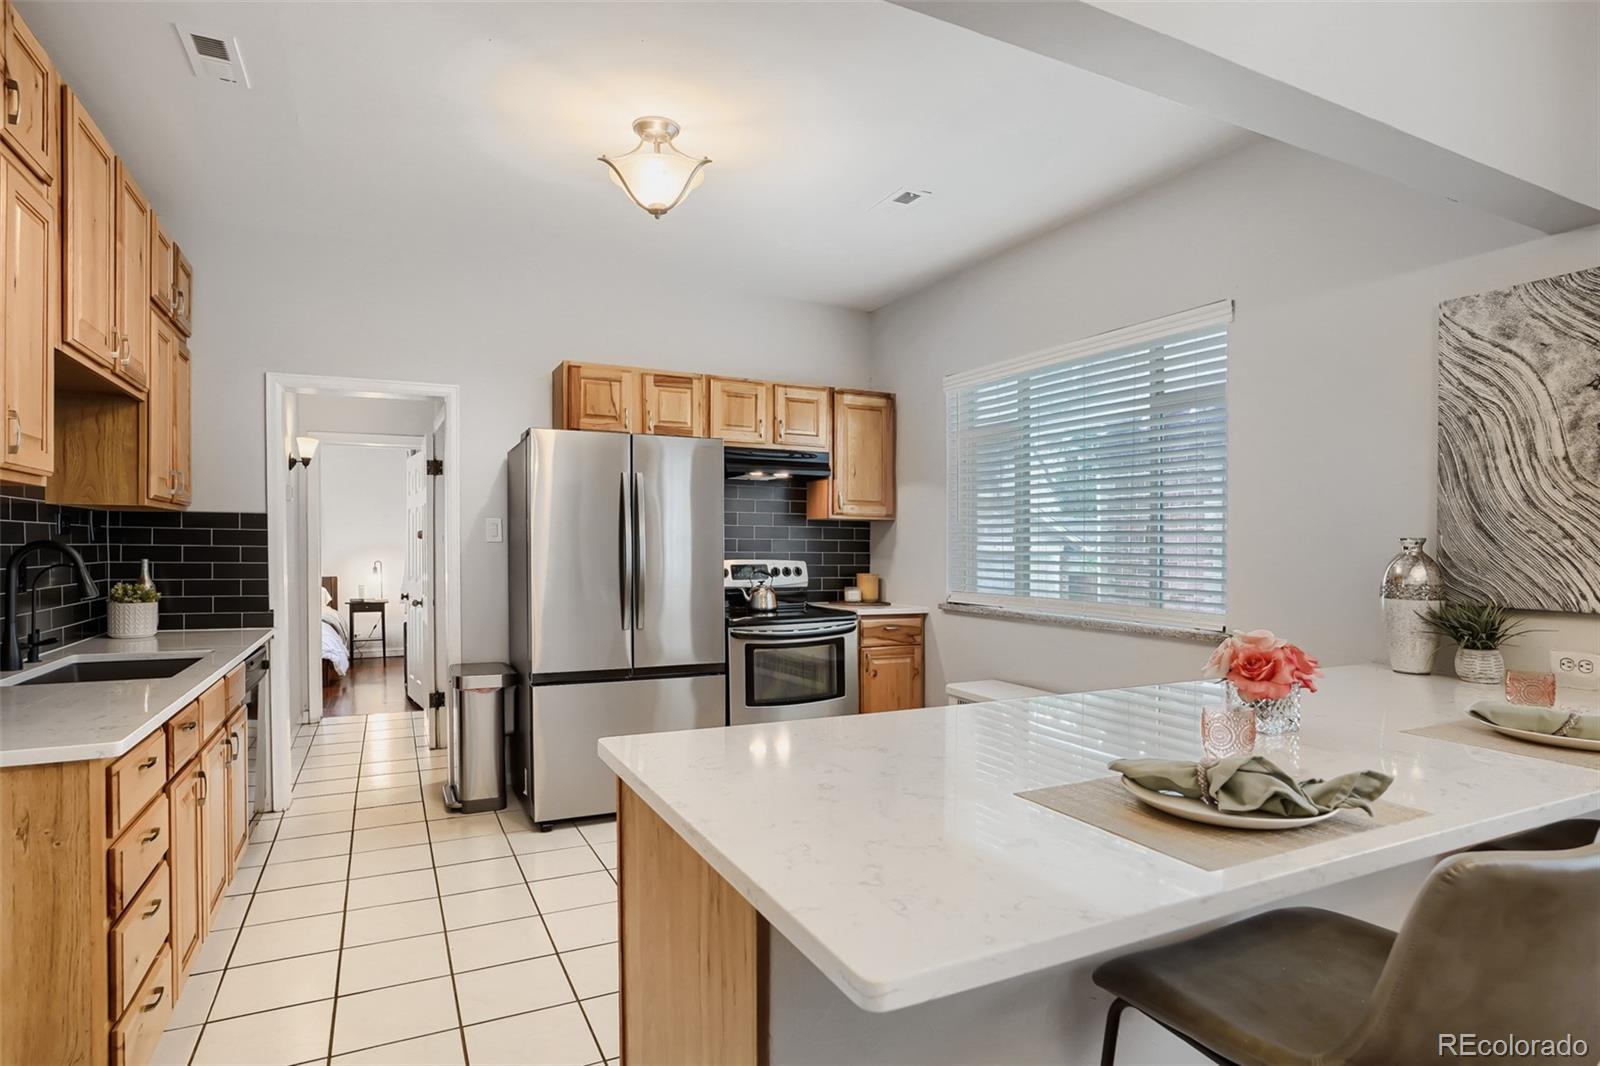
Dishwasher, Disposal, Dryer, Microwave, Oven, Range, Range Hood, Washer

Interior Features

Interior Features
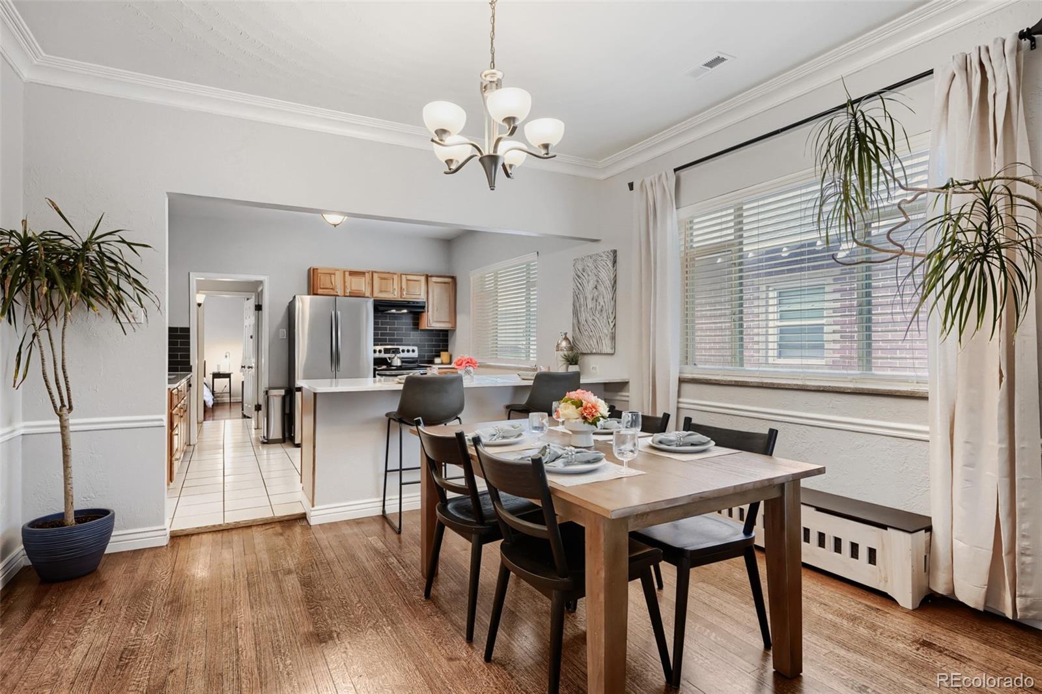
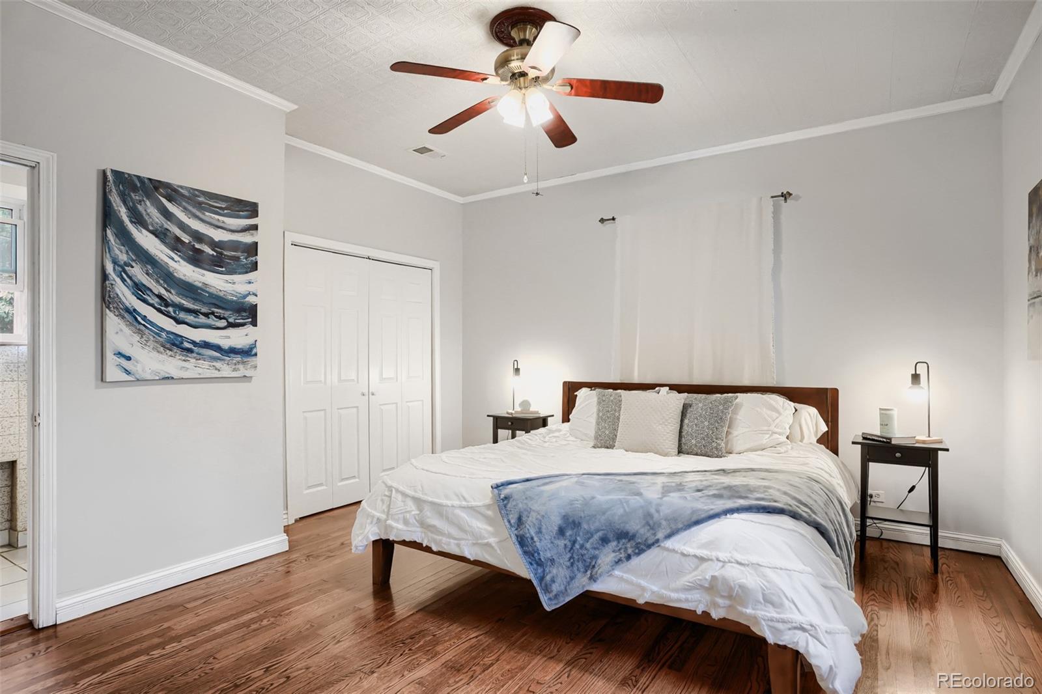
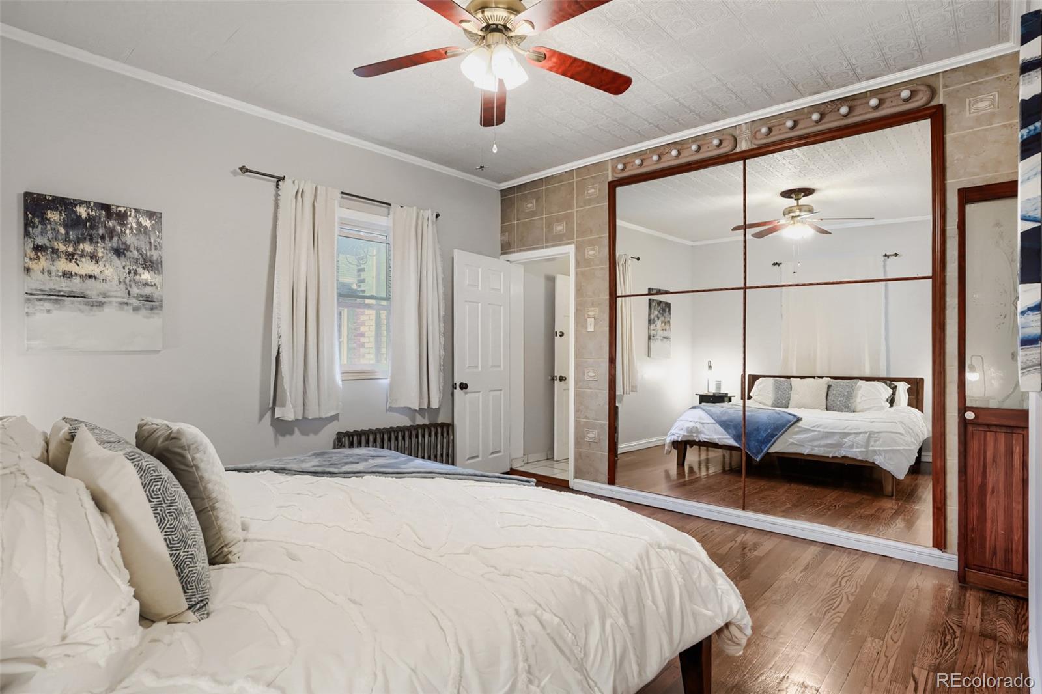
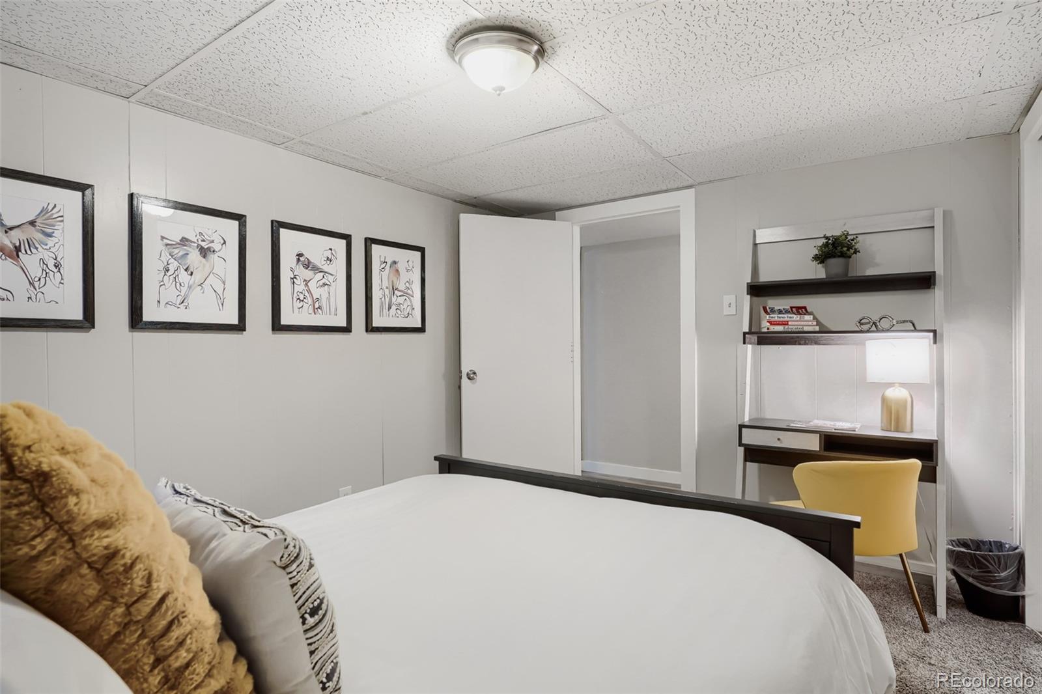
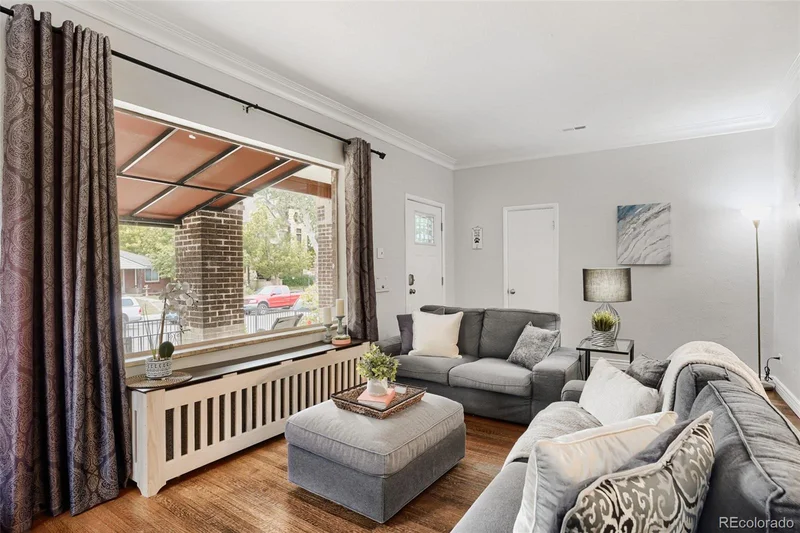
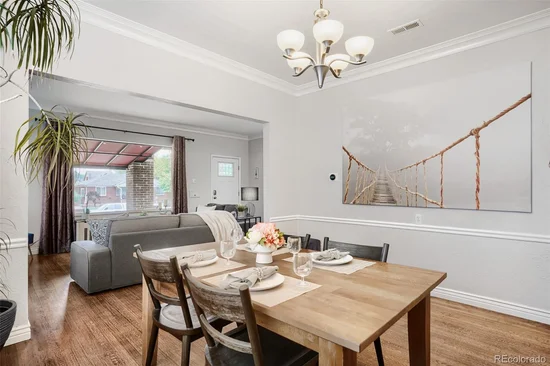
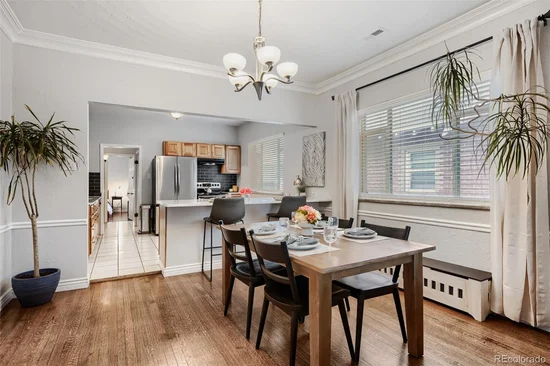
Built-in Features, Ceiling Fan(s), Eat-in Kitchen, High Ceilings, Kitchen Island, Open Floorplan, Primary Suite, Quartz Counters, Walk-In Closet(s)
Flooring
Carpet, Tile, Vinyl, Wood
Window Features
Double Pane Windows

Heating and Cooling

Heating Features
Hot Water, Radiant

Building Details

Construction

Architectural Style
Bungalow
Year Built
1929

Materials

Construction Materials
Brick
Roof
Composition

Terms

Terms

Ownership
Individual
Exclusions
Personal property, staging items, Tesla charger in Garage, water filtration system under sink in kitchen.
Special Conditions
None
Special Terms
Cash, Conventional, FHA, VA Loan

Taxes

Tax

Tax (Annual)
$4,488

Heating, Cooling & Utilities

Cooling Features
Central Air

Utilities

Sewer
Public Sewer
Water Source
Public

Lot

Acres
0.11
Lot Size
5,000
Lot Size Area Sq Ft
5,000
Lot Features
Level, Near Public Transit
Road Surface
Paved
Road Frontage
Public

Exterior Features

Exterior Features
Lighting, Private Yard, Rain Gutters
Patio And Porch Features
Covered, Front Porch
Fencing
Full

Parking

Total Parking Spaces
6
Garage Capacity
2
Parking Features
220 Volts
Listed by eXp Realty, LLC, kismethomegroup@gmail.com, 480-600-0894
Listing Data last updated 10/03/2026 05:00 pm
Get a Link to this Property: Copy To Clipboard
QR Code link to this property

Phone:
Connect with:

Payment Calculator

per month. fixed. % interest.
$
%
$
%
Principal & Interest
+ Home Insurance
+ Property Tax
+ HOA Fees
per month
Total interest paid over s will be:
All estimates and provided for informational purposes only. Actual amounts may vary. The output of the tool is not a loan offer or solicitation, nor is it financial or legal advice. Information, rates, programs and loan scenarios shown are for example only as of 3-Oct-2026 and are subject to change without notice. Interest rates provided by the St. Louis Federal Reserve Economic Data (FRED). All products are subject to credit and property approval. Not all products are available in all states or for all loan amounts. Other restrictions and limitations apply. Contact your preferred lender for the pricing associated with your specific transaction. Calculations are generated by Open Source mortgage calculation software tools using common mathematical formulas. All calculations should be independently verified.
Get Walk Score Content

Property History

Today
Property information last updated
Yesterday
Status Active. This is the date the listing was placed on market.
Cumulative Days on Market: 2 days (includes prior listings) · Currently listed since October 2, 2026. Data provided by the MLS.

Similar Properties

Dynamic Real Estate LLC
David Bovard, Broker Owner
8310 Valley Highway #300
Englewood, CO 80112
Mobile: 303-523-HOME(4663)
© 2026 | Dynamic Real Estate LLC | Denver, CO