
Start of property details
Share this property:
14333 E Warren Place
Aurora, CO 80014
2 days ago NEW · Active
$350,000
$120 / Sqft
5
Beds
3
Baths
2
Garage
2,907
Sqft
0.05
Acres
MLS# 5086494
Cumulative Days on Market: 2 · Includes prior listings · Currently listed since 11/13/26 · Data provided by the MLS.

Property Description

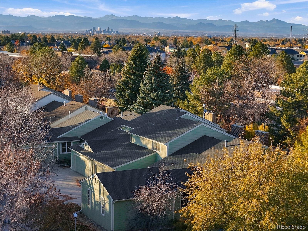
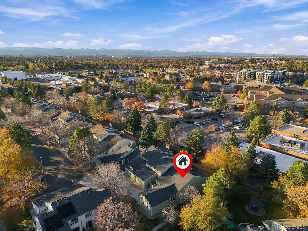
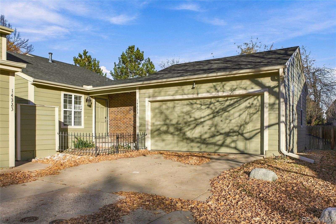
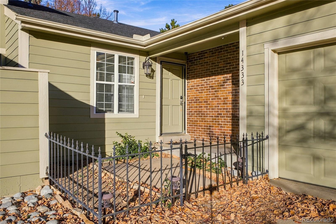
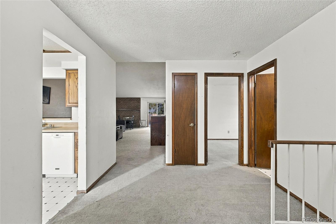
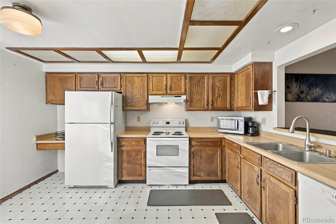
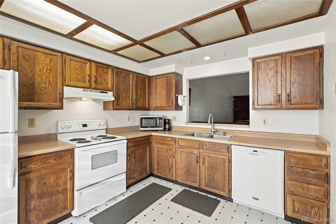
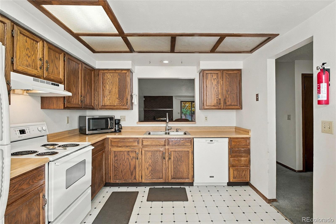
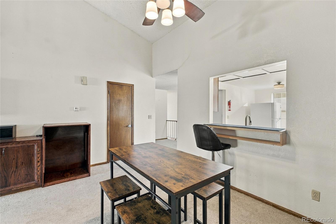
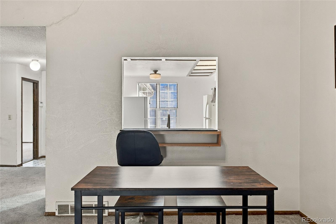
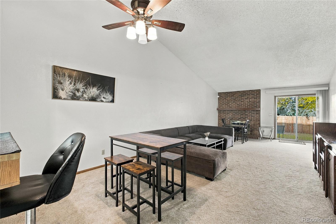
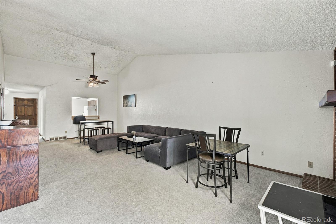
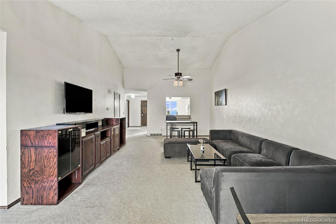
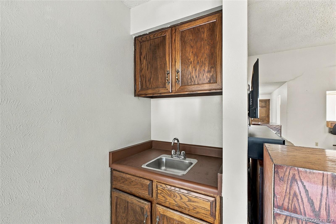
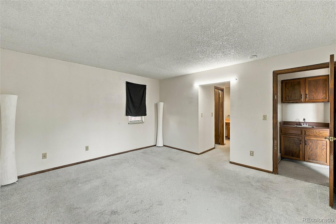
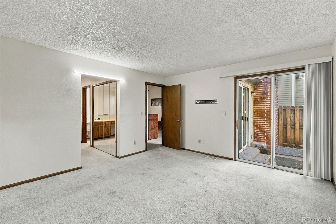
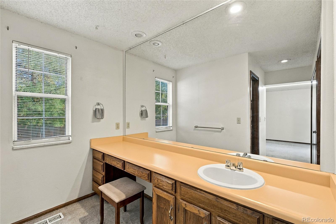
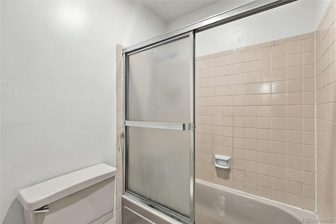
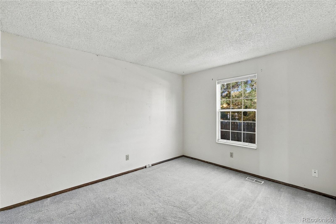
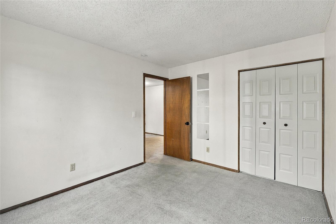
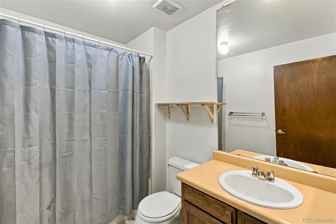
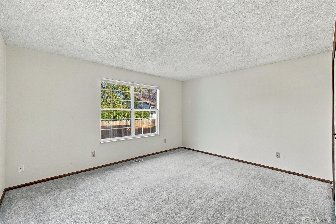
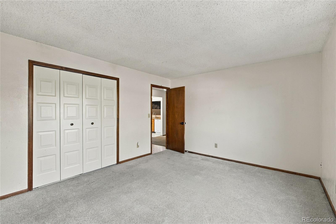
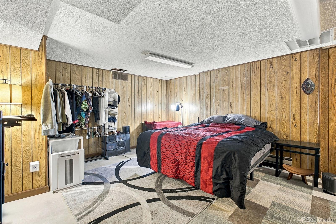
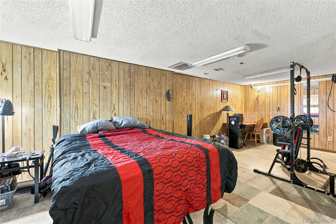
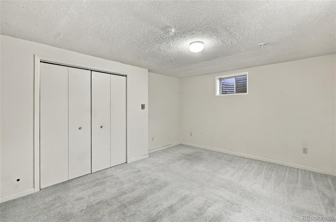
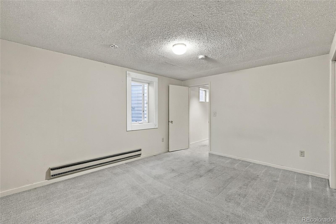
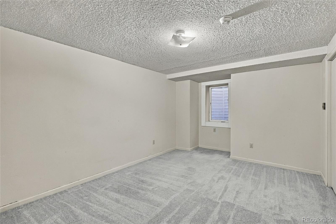
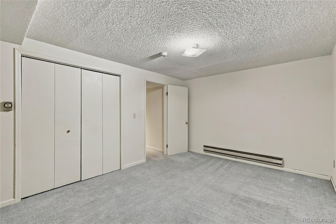
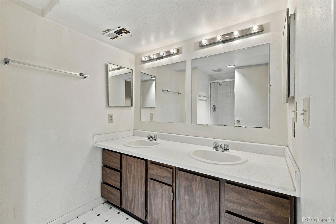
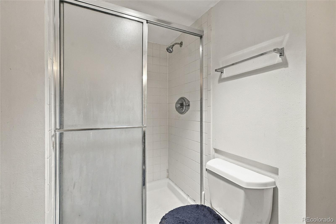
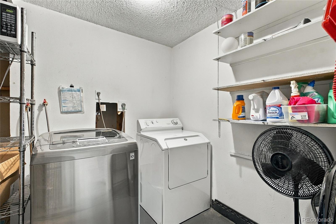
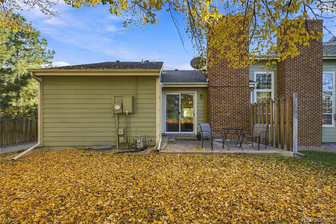
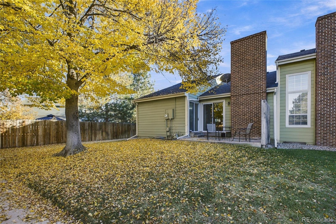
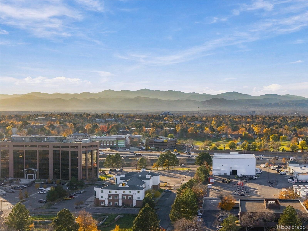
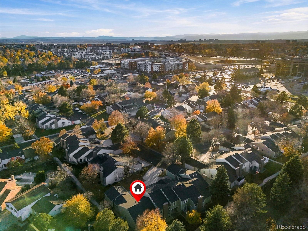
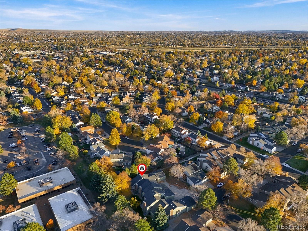
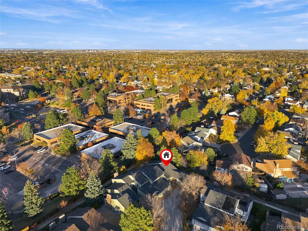
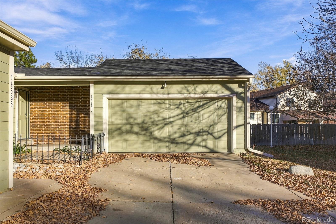
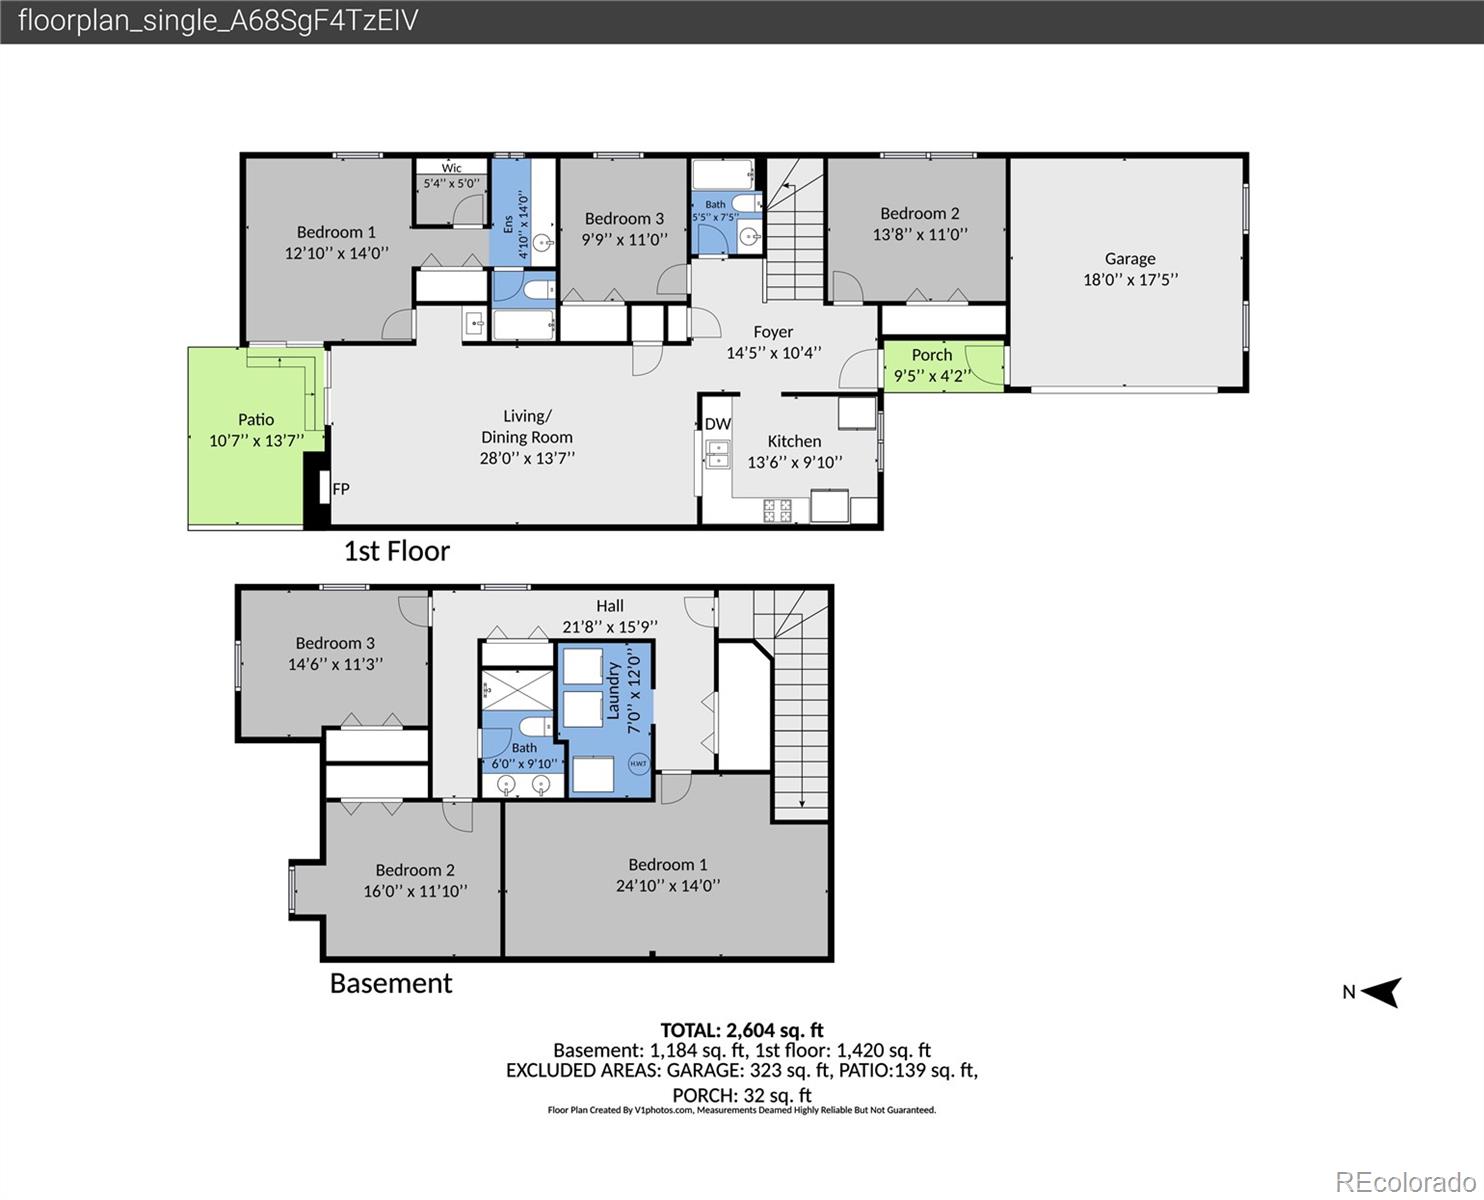
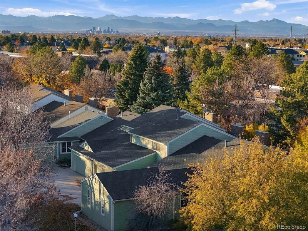
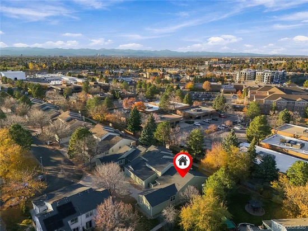
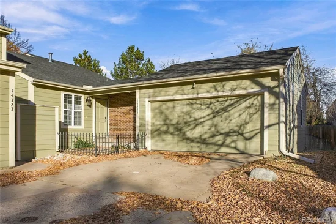
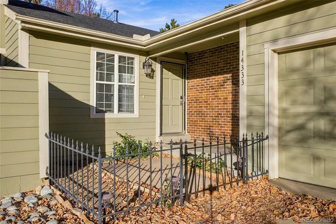
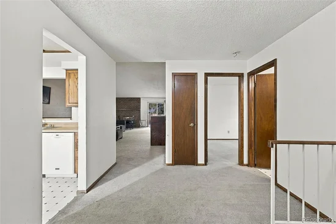
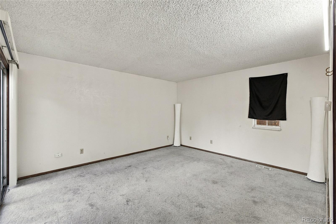
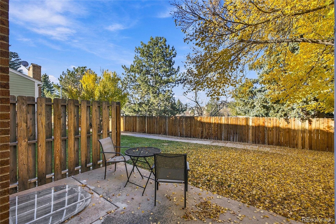
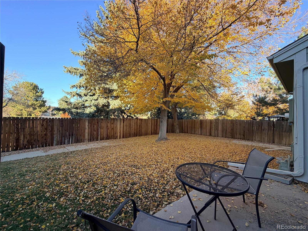
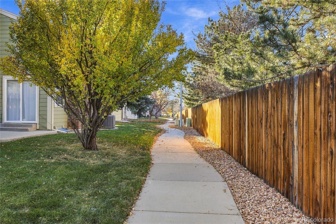
Welcome to this five-bedroom, three-bathroom home located in the Woodrim community! This home offers a functional layout, plenty of living space, and endless potential to make it your own! Upon entering, you'll find a kitchen featuring ample cabinetry, generous countertop space, and all included appliances. The adjoining dining area flows into the spacious living room, where vaulted ceilings, a brick-surrounded fireplace, and a nearby wet bar create the perfect space for everyday living and entertaining. Sliding glass doors provide ample amounts of natural light and easy access to the backyard and patio. Enjoy the luxury of having a main-level primary suite featuring dual closets, a sliding glass door leading to the patio and backyard oasis, and direct access to an en-suite bathroom with an extended single vanity and shower / tub combination. Two additional bedrooms and a full bathroom complete the main level. Downstairs, the finished basement offers even more room to spread out, including two additional bedrooms, a bathroom with double sinks and a walk-in shower, and a generously sized family room that could also serve as a non-conforming sixth bedroom, recreation room, or home gym. Plus, a dedicated laundry room with additional shelving, adding everyday convenience. Step outside, where you can enjoy a spacious backyard with a concrete patio, a large mature tree, and a large grass space for outdoor activities. Enjoy the prime location with easy access to I-225, I-25, Denver Technology Center, Denver International Airport, Downtown Denver, and beyond. Plenty of shopping, dining, and entertainment options are nearby, including Texas Roadhouse, The French Press, Safeway, Rosie's Diner, Target, Kohl's and more. Outdoor enthusiasts will also appreciate the close proximity to Cherry Creek Reservoir, with walking trails, fishing, paddleboarding, and boating! With a versatile floor plan and opportunities to add your personal touches, this home is ready for its next chapter!

Property Highlights

Property Type
Residential
Property Sub Type
Townhouse
Bedrooms
5
Total Bathrooms
3
Living Area
2,769
Price / Sqft
$120
Acres
0.05
Year Built
1980
Cumulative Days on Market
2

Location

City/Township
Aurora
Subdivision
Woodrim
County
Arapahoe

Property Details
Price
$350,000
Property Type
Residential
Property Sub Type
Townhouse

Building

Structure Type
Townhouse
Levels
One
Total Area
2,907

Community

Local Schools

Elementary School
Jewell
Middle School
Aurora Hills
High School
Gateway
School District
Adams-Arapahoe 28J

Interior Features

Bedrooms and Bathrooms

Total Bathrooms
3
Bathrooms on Main Level
2
Full Bathrooms
2
3/4 Bathrooms
1
Bedrooms
5
Bedrooms on Main Level
3

Rooms and Basement

Has Basement
Yes
Basement Features
Finished

Area and Spaces

Living Area
2,769
Above Grade Finished Area
1,530
Below Grade Finished Area
1,239

Appliances

Appliances
Dishwasher, Microwave, Oven, Range, Range Hood, Refrigerator

Interior Features

Interior Features
Built-in Features, Ceiling Fan(s), Eat-in Kitchen, High Ceilings, Open Floorplan, Primary Suite, Vaulted Ceiling(s), Walk-In Closet(s), Wet Bar
Flooring
Carpet, Tile
Laundry Features
In Unit
Security Features
Smoke Detector(s)
Fireplace Features
Living Room
Entry Location
Ground

Heating and Cooling

Heating Features
Forced Air
Fireplaces
1

Building Details
Construction

Year Built
1980
Property Attached
Yes
Common Walls
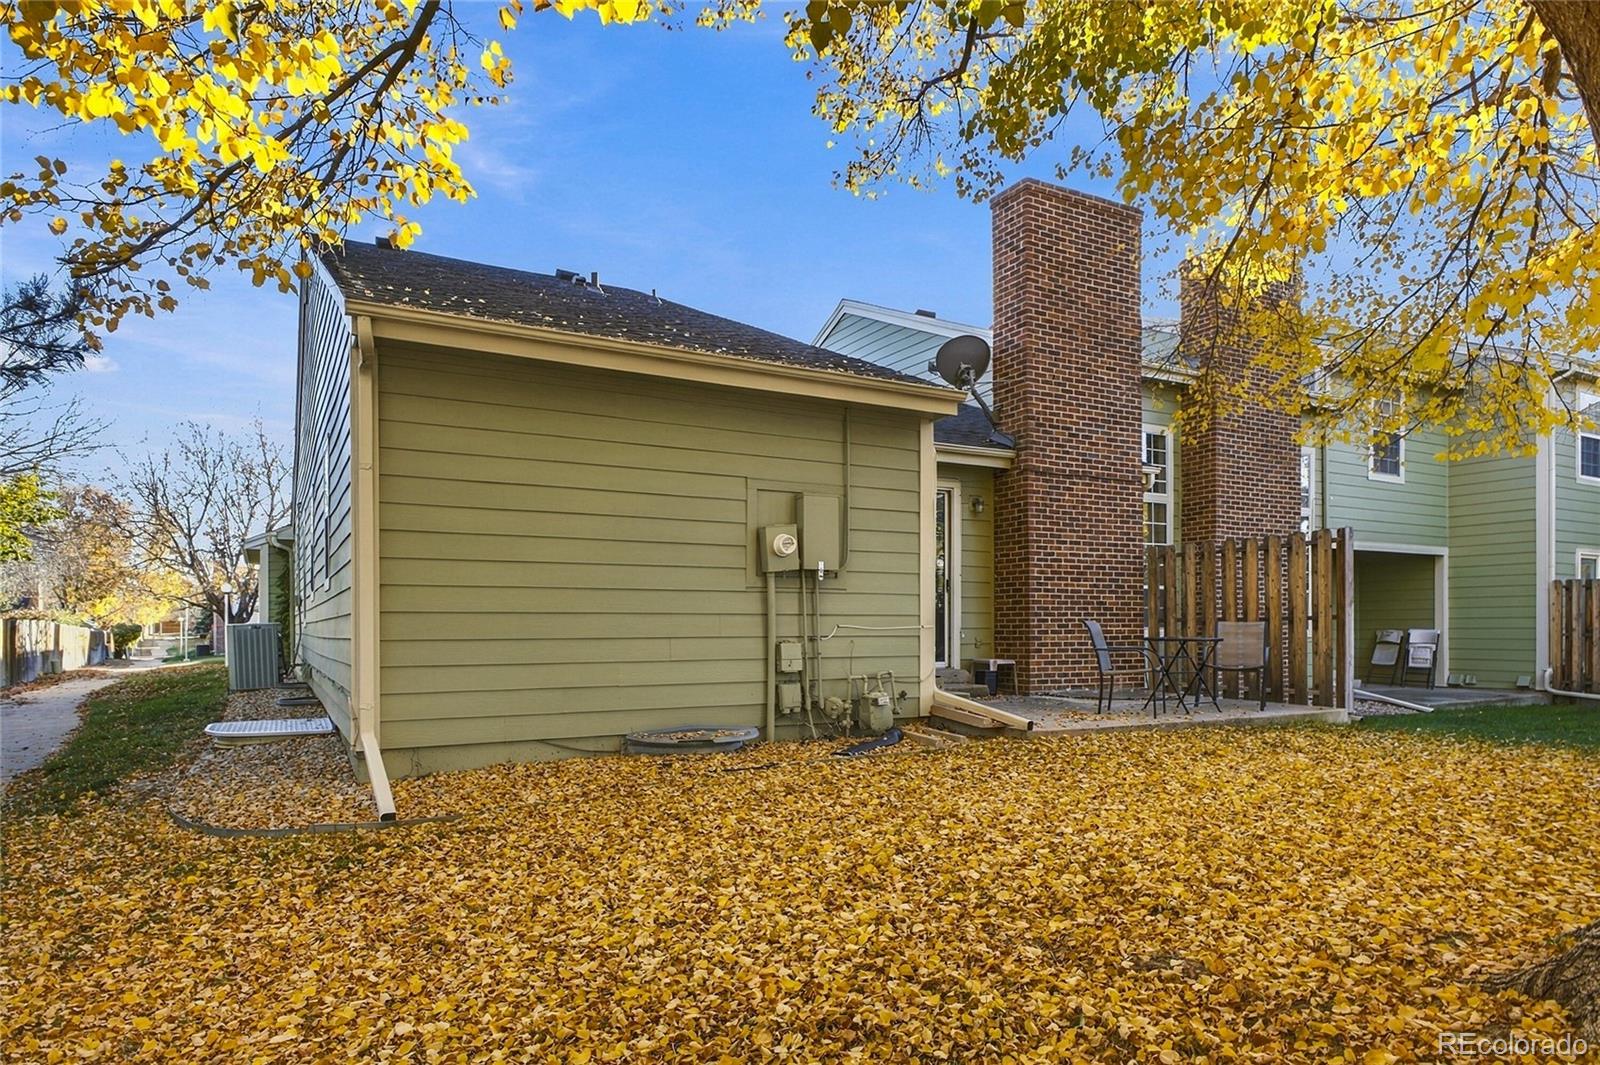
1 Common Wall

Materials
Construction Materials
Wood Siding
Roof
Shingle

Terms

Terms

Ownership
Individual
Exclusions
Seller's personal property.
Special Conditions
Short Sale
Special Terms
Cash, Conventional, FHA, VA Loan
Cumulative Days on Market
2

Taxes

Tax

Tax (Annual)
$3,016

HOA

Has HOA
Yes
Association Fee
$450 /mo
Association Fee Includes
Insurance, Maintenance Grounds, Snow Removal, Trash

Heating, Cooling & Utilities

Cooling Features
Central Air

Utilities

Utilities
Cable Available, Electricity Available, Internet Access (Wired), Natural Gas Available
Sewer
Public Sewer
Water Source
Public

Lot

Acres
0.05
Lot Size
2,265
Lot Size Area Sq Ft
2,265
Road Surface
Paved
Road Frontage
Public

Exterior Features

Patio And Porch Features
Front Porch, Patio

Parking

Total Parking Spaces
2
Garage Capacity
2
Listed by EXIT Realty DTC, Cherry Creek, Pikes Peak., tatyana@exitrealtydtc.com, 720-273-7419
Listing Data last updated 11/15/2026 06:20 pm
Get a Link to this Property: Copy To Clipboard
QR Code link to this property

Phone:
Connect with:

Payment Calculator

per month. fixed. % interest.
$
%
$
%
Principal & Interest
+ Home Insurance
+ Property Tax
+ HOA Fees
per month
Total interest paid over s will be:
All estimates and provided for informational purposes only. Actual amounts may vary. The output of the tool is not a loan offer or solicitation, nor is it financial or legal advice. Information, rates, programs and loan scenarios shown are for example only as of 16-Nov-2026 and are subject to change without notice. Interest rates provided by the St. Louis Federal Reserve Economic Data (FRED). All products are subject to credit and property approval. Not all products are available in all states or for all loan amounts. Other restrictions and limitations apply. Contact your preferred lender for the pricing associated with your specific transaction. Calculations are generated by Open Source mortgage calculation software tools using common mathematical formulas. All calculations should be independently verified.
Get Walk Score Content

Property History

2 days ago
Property information last updated
2 days ago
Status Active. This is the date the listing was placed on market.
Cumulative Days on Market: 2 days (includes prior listings) · Currently listed since November 13, 2026. Data provided by the MLS.

Similar Properties

Lightrail Homes LLC
David Bovard, Broker Owner
10205 Riverstone Dr
Parker, CO 80134
Mobile: 303-523-HOME(4663)
© 2026 | Lightrail Homes LLC | Denver, CO