Start of property details
Share this property:
1435 Wazee Street, Unit 408
Denver, CO 80202
FOR
SALE
$499,000
Active
1
Beds
2
Baths
1
Garage
1,020
Sqft
1928
Yr. Built
MLS# 4239997
Cumulative Days on Market: 43 · Includes prior listings · Currently listed since 07/31/26 · Data provided by the MLS.

Property Description

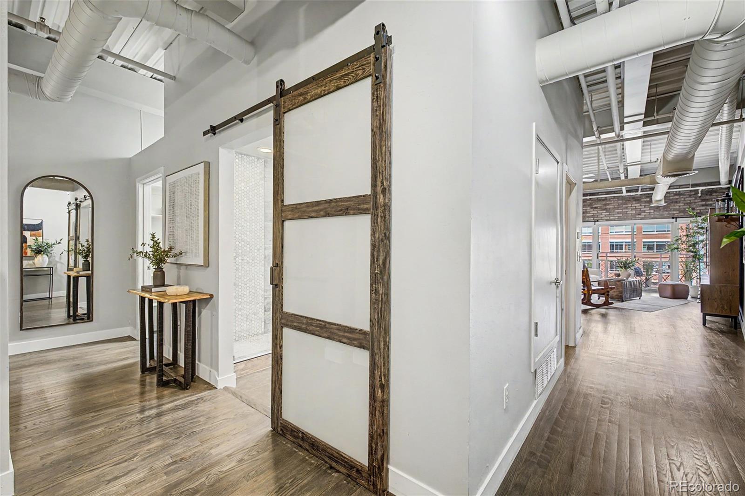
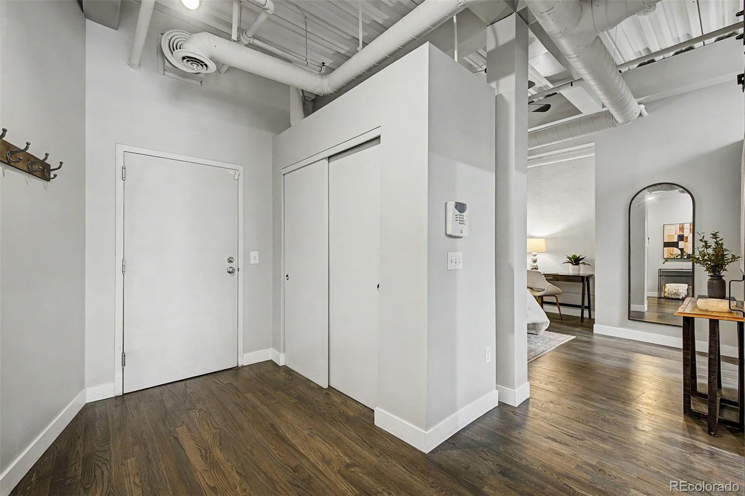
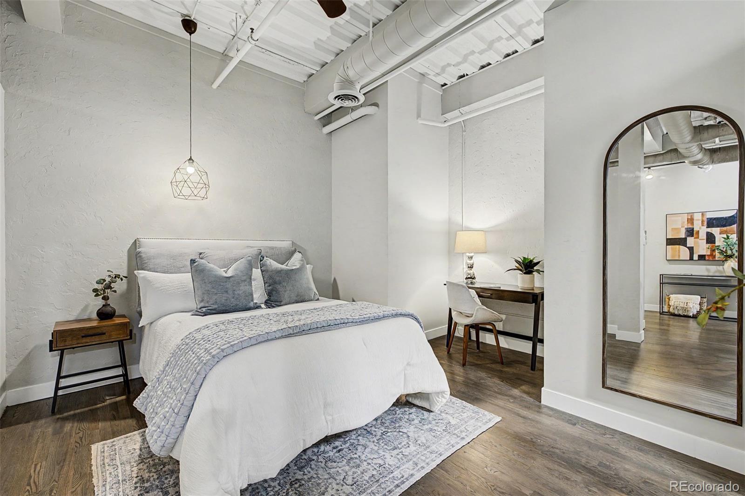
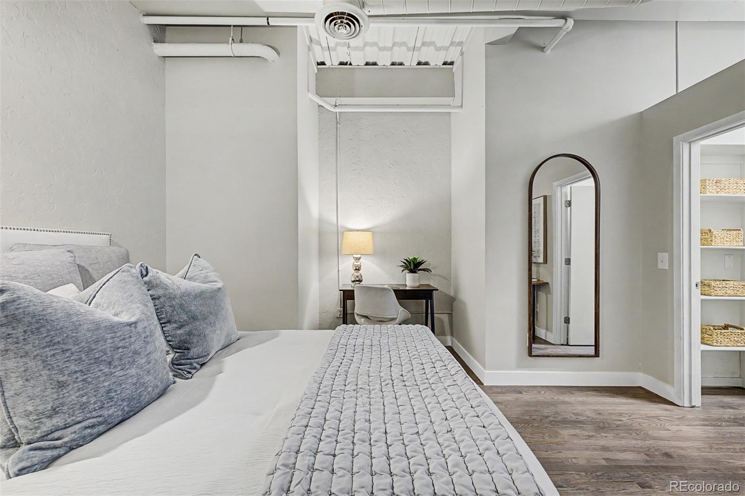
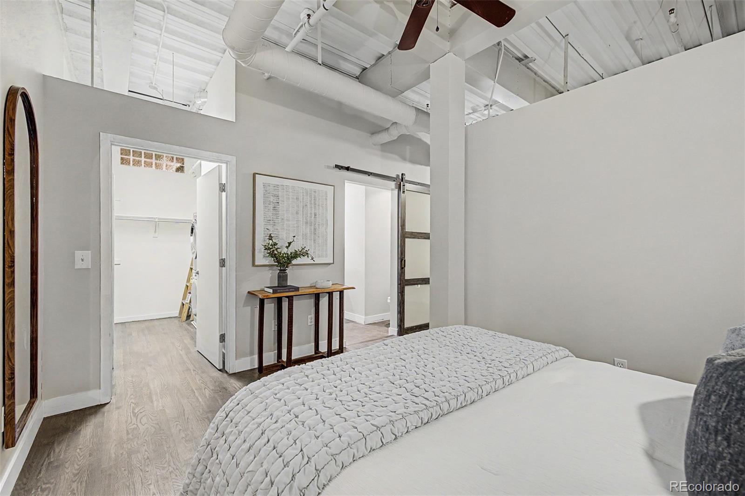
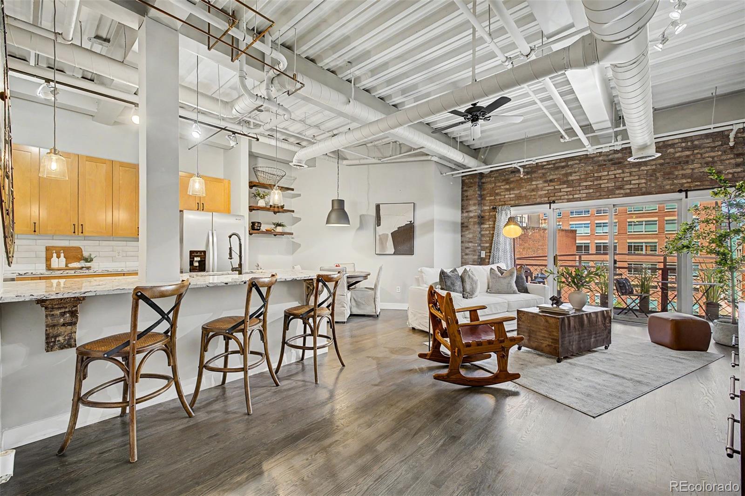
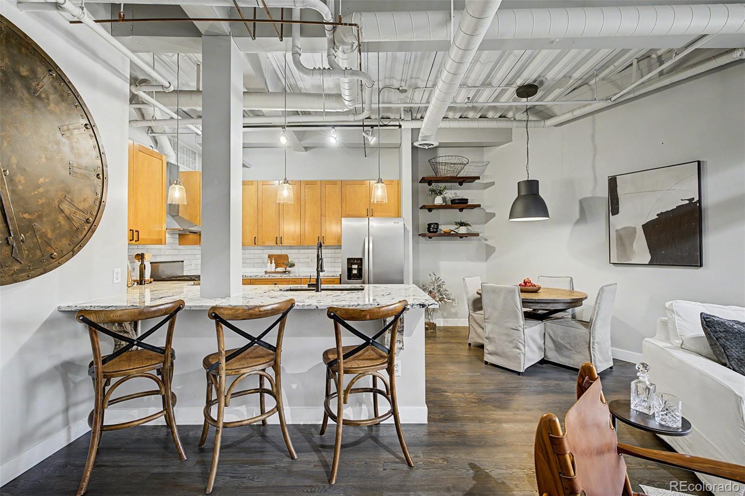
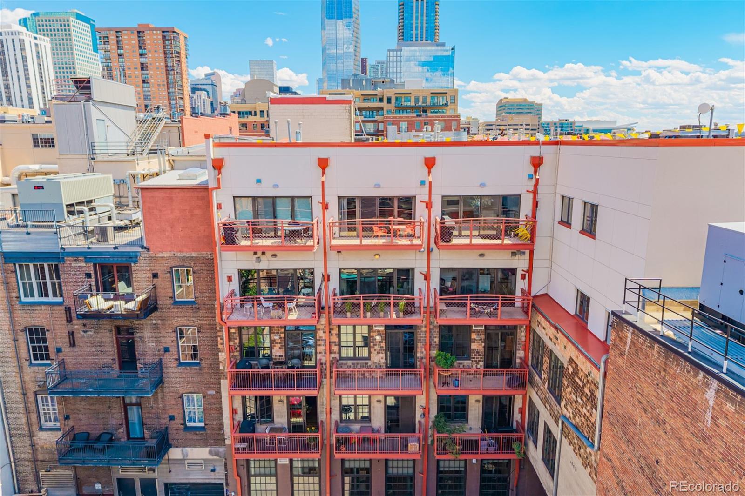
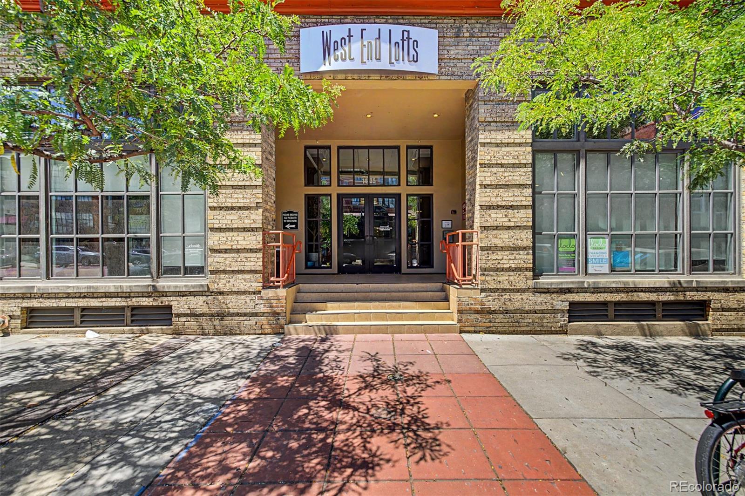
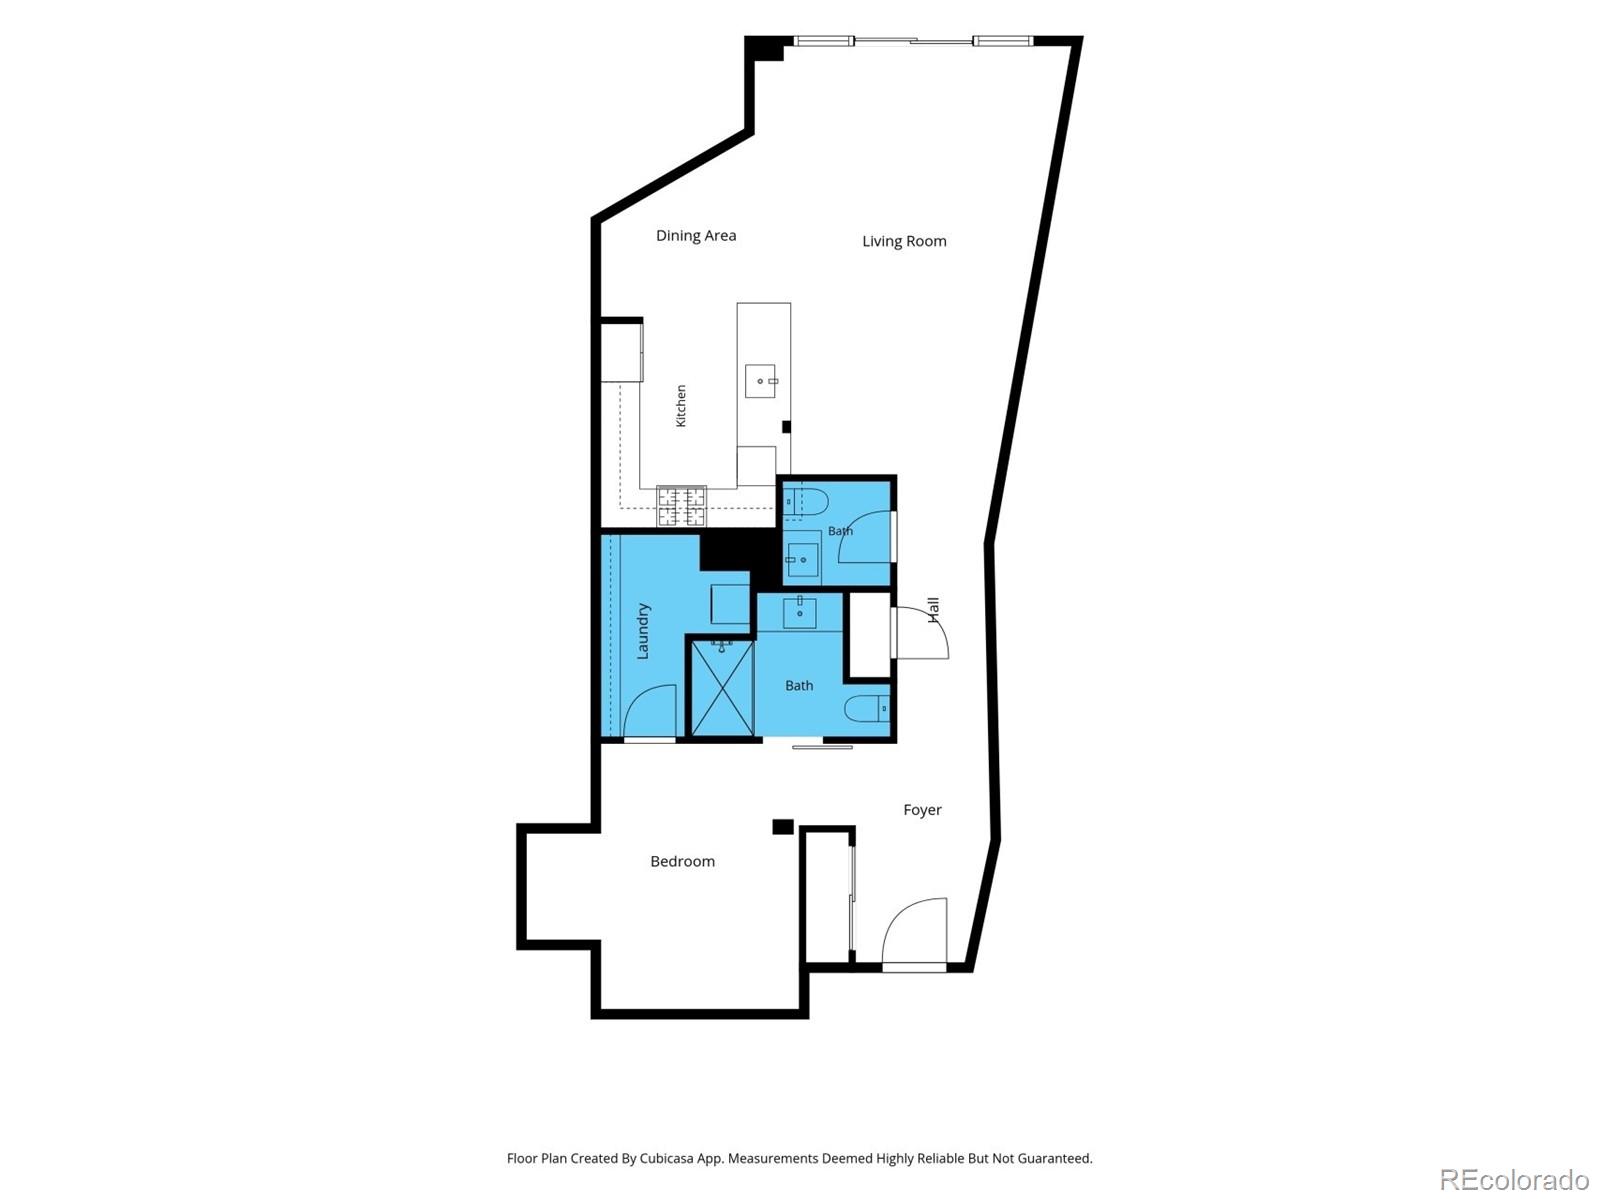
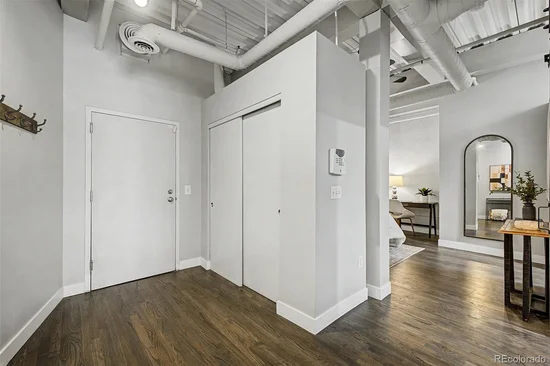
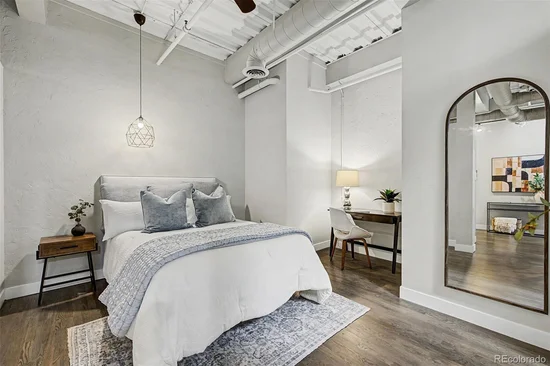
Welcome to West End Lofts, one of LoDo's most sought-after boutique buildings. This beautifully renovated 1-bedroom, 1.5 bath loft offers 1, 020 square feet of thoughtfully updated living space on the fourth floor - all on one level.

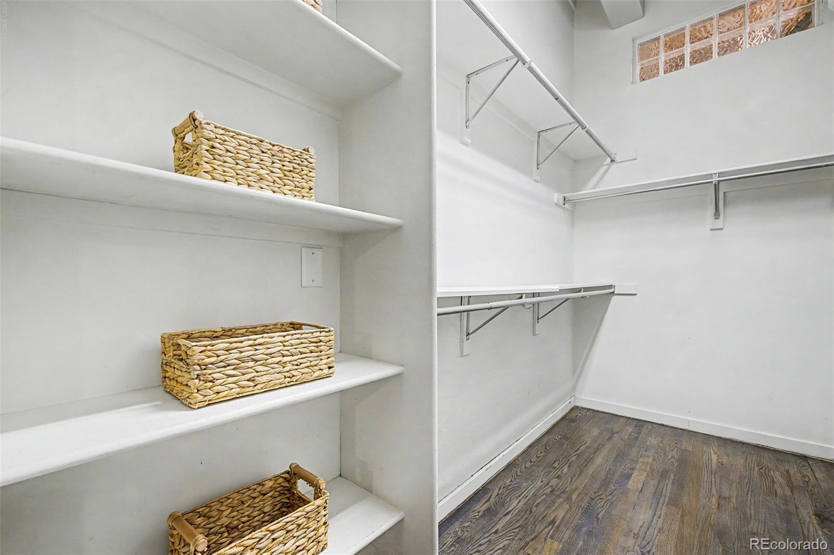
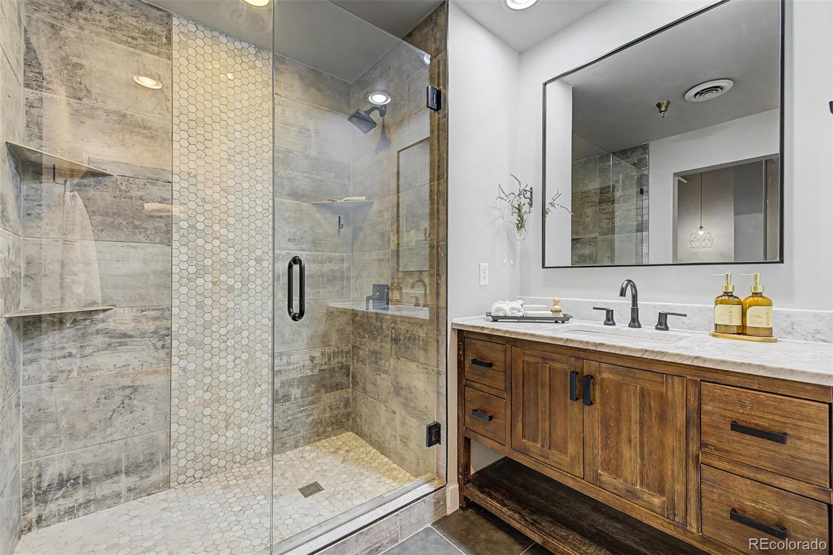
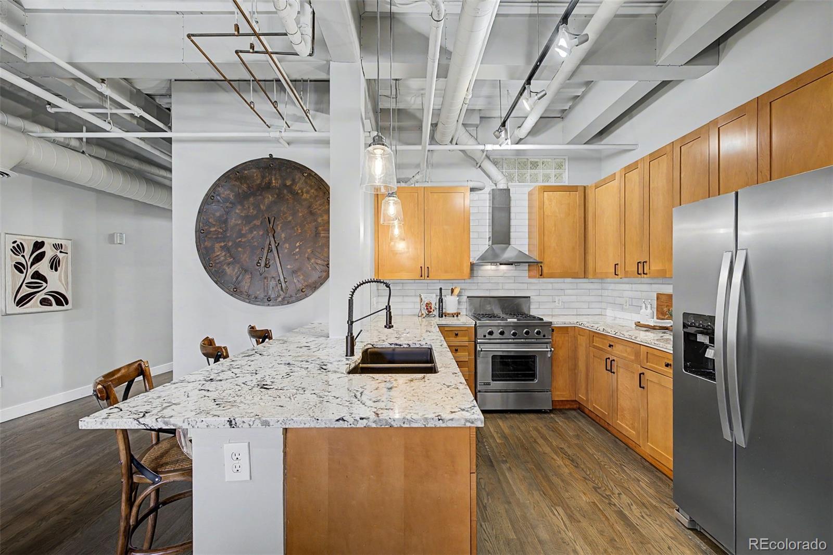
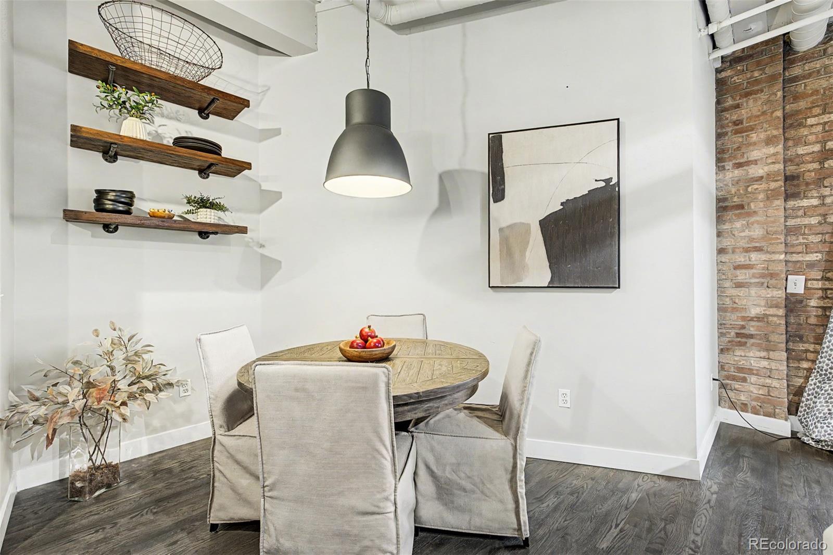
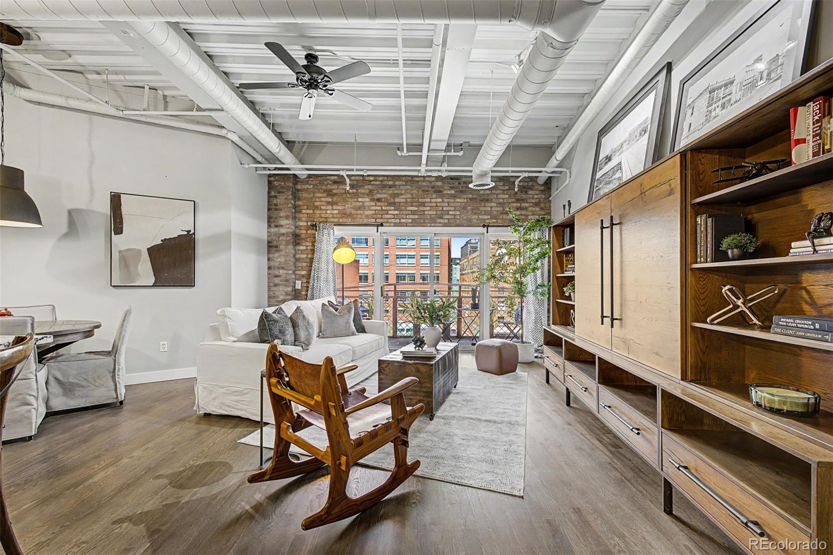
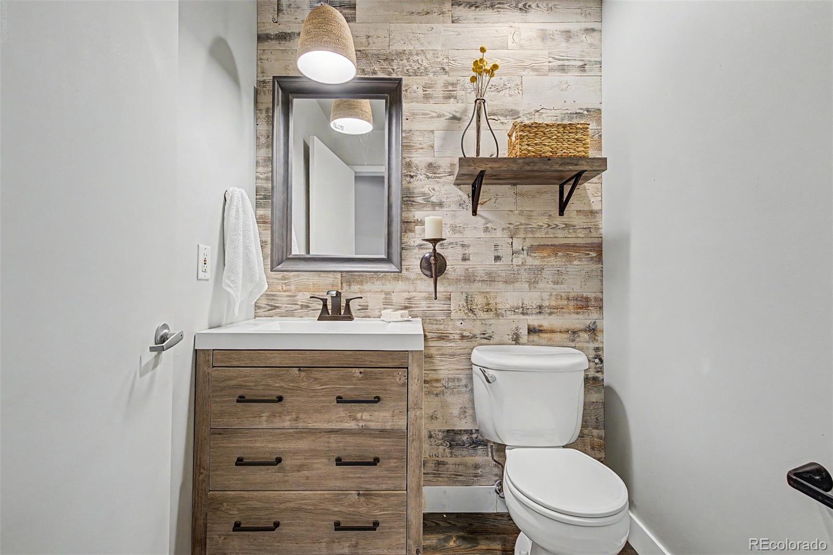
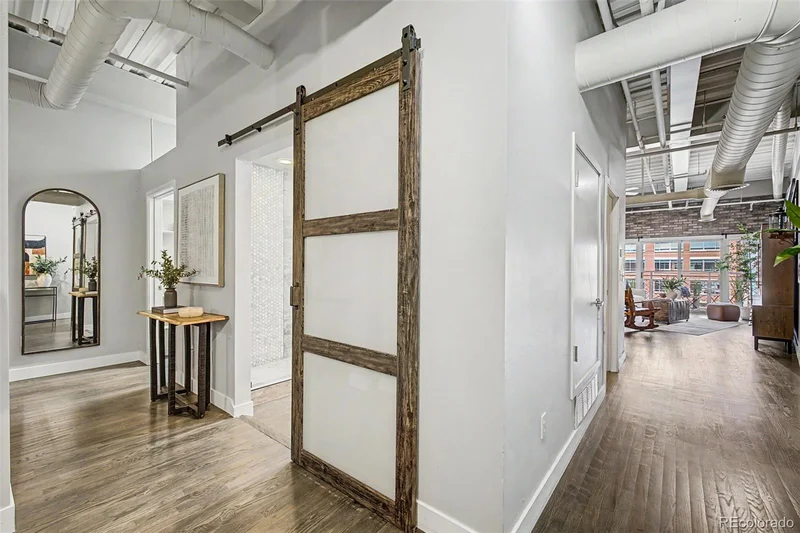
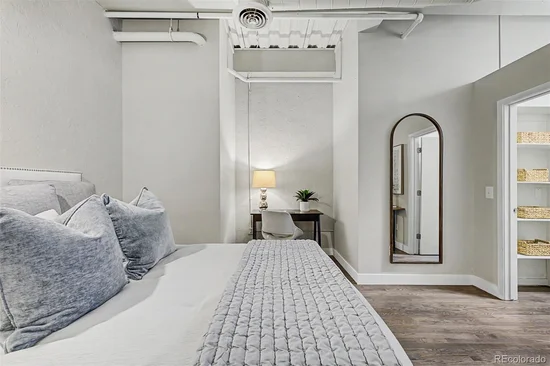
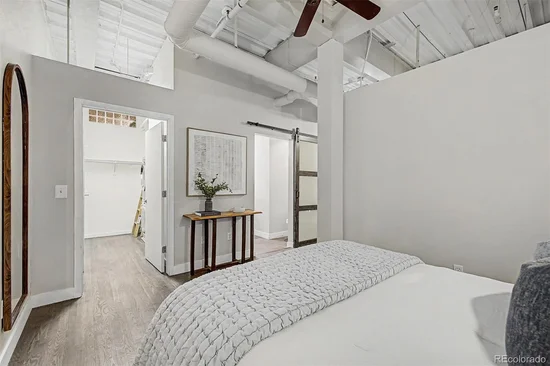
Designed for modern city living, the home features hardwood floors, authentic exposed brick, high ceilings, updated tile bathrooms with granite countertops, a renovated kitchen with granite surfaces, stainless appliances, new lighting, and fresh paint throughout. The open floor plan offers plenty of space for entertaining or for a comfortable work-from-home setup.

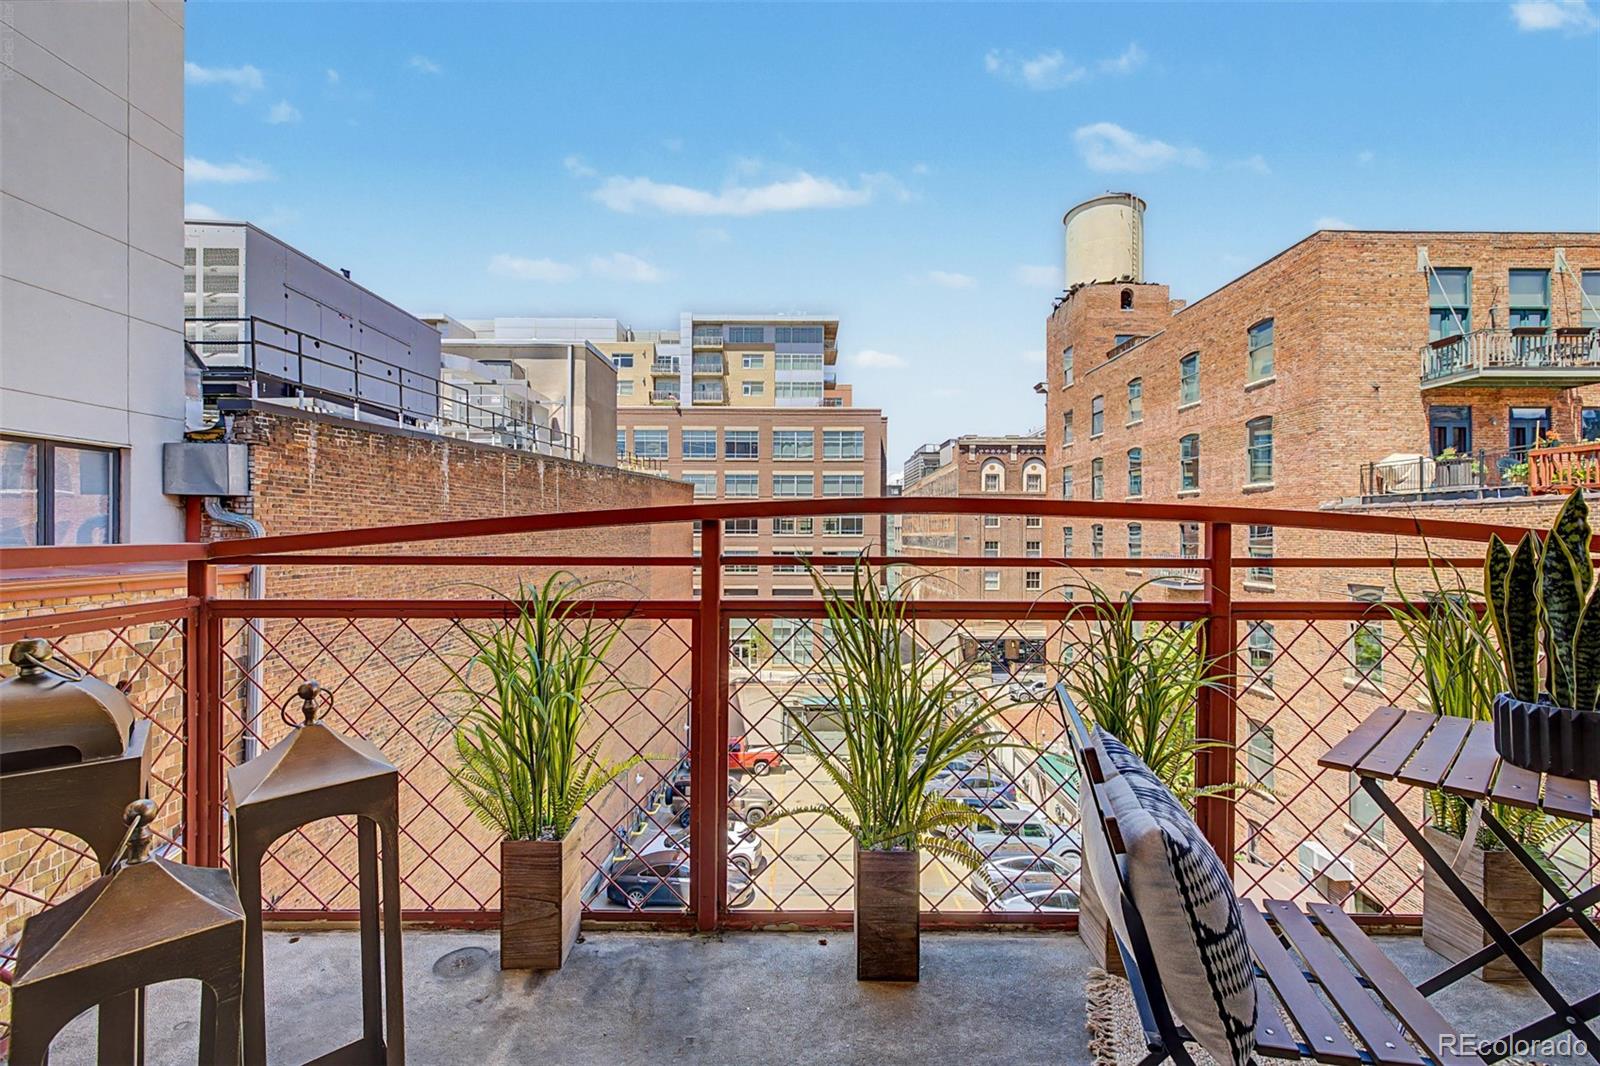
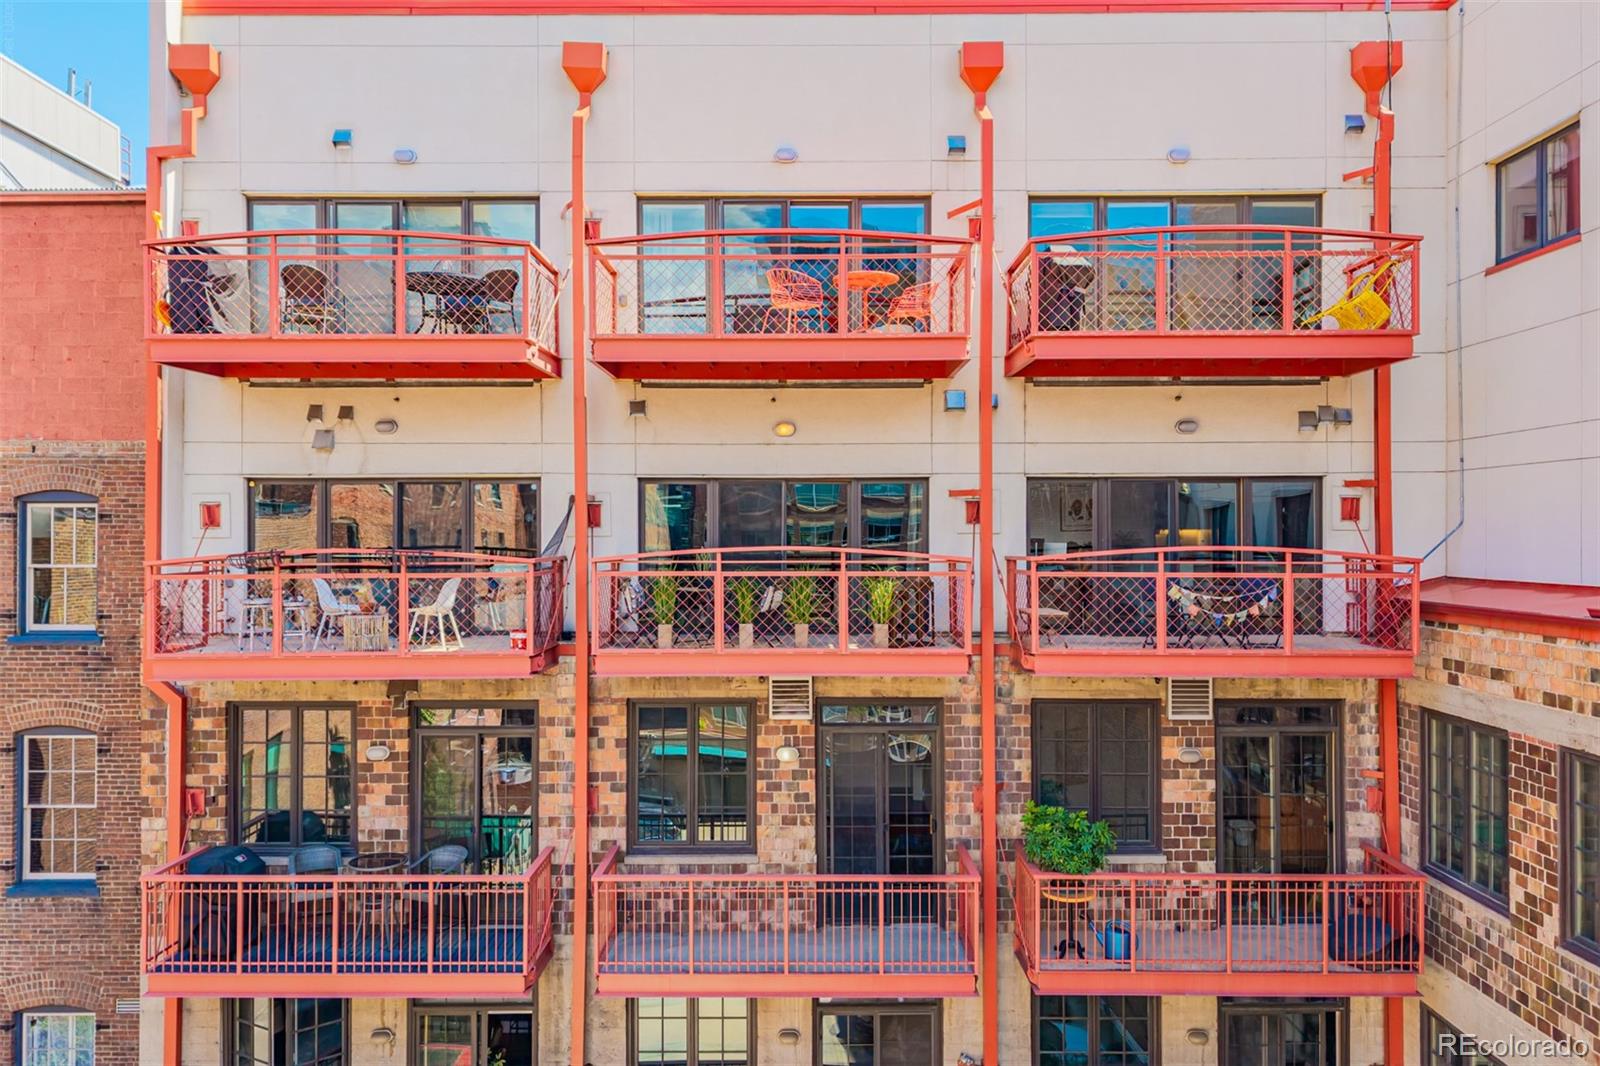
Enjoy your private north-facing balcony, plus the convenience of a deeded underground parking space, and dedicated storage unit.

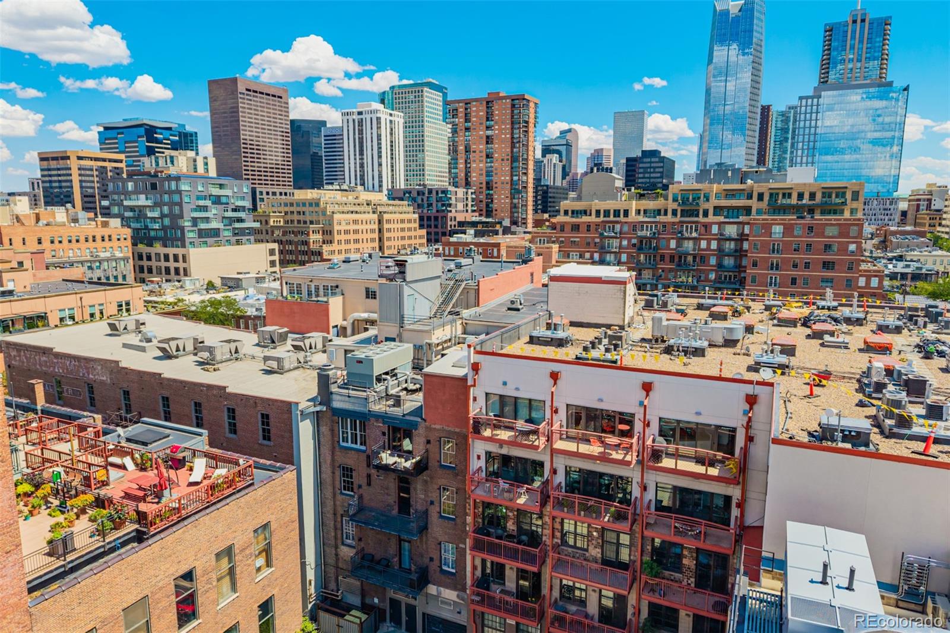
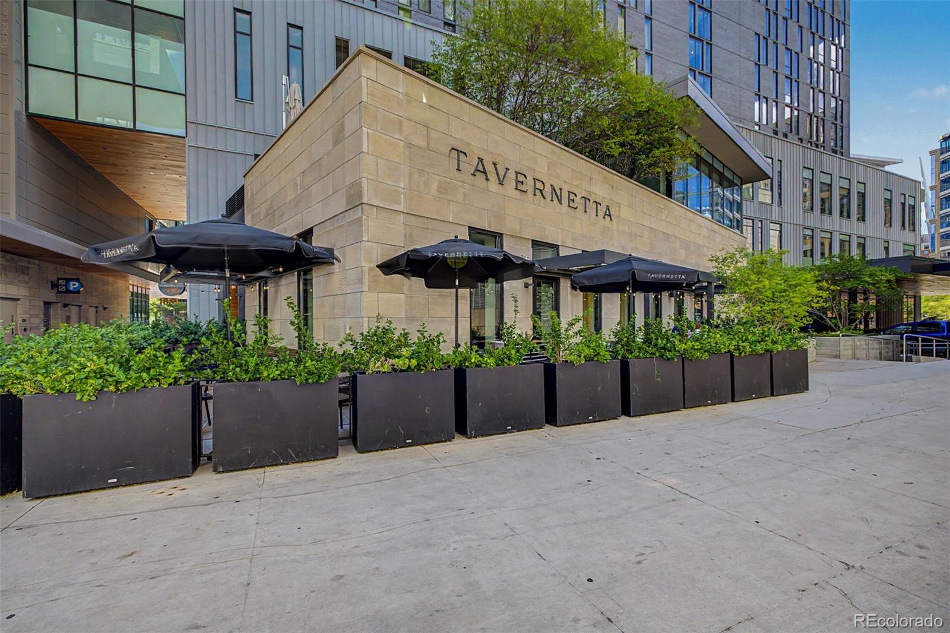
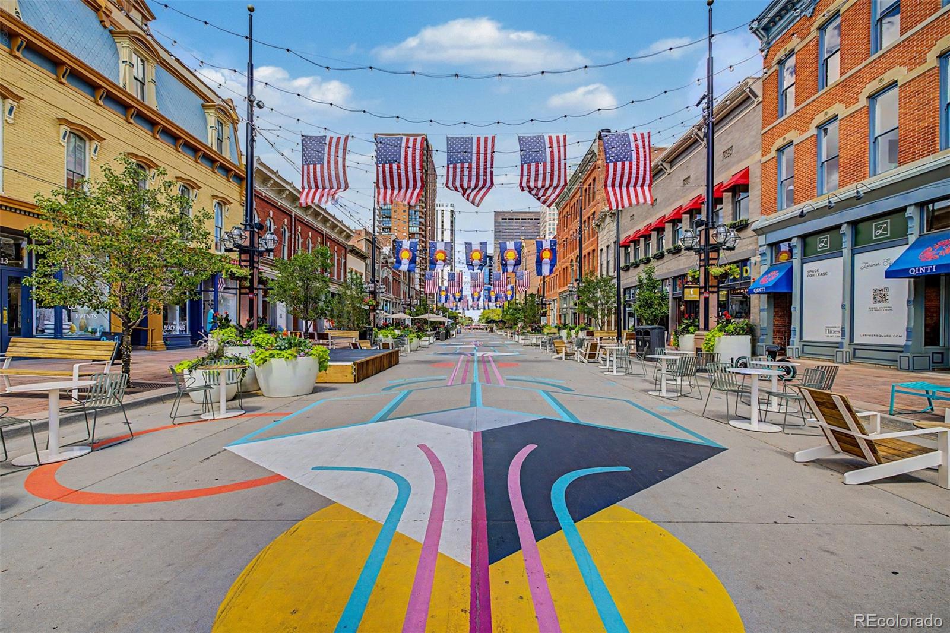
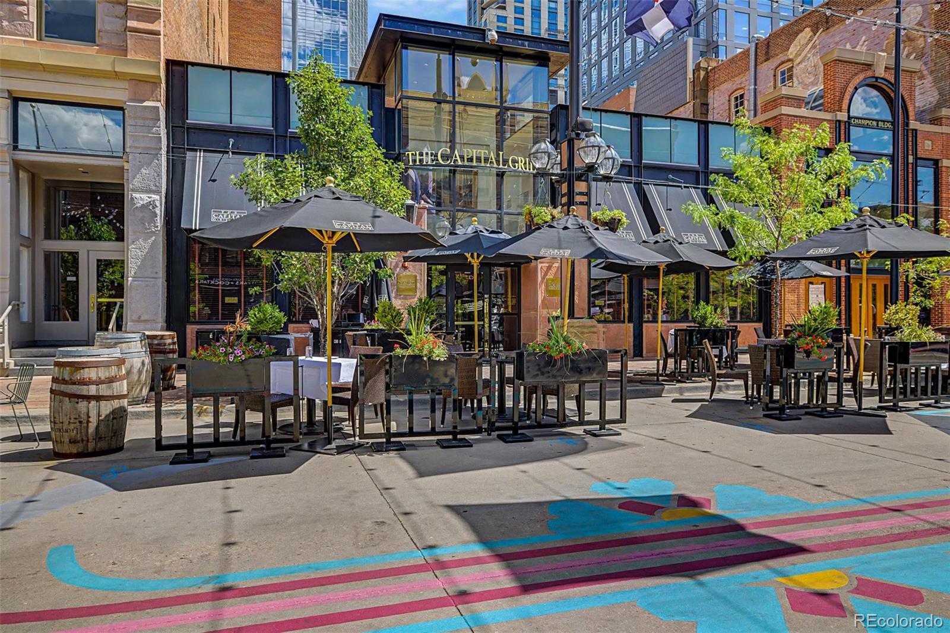
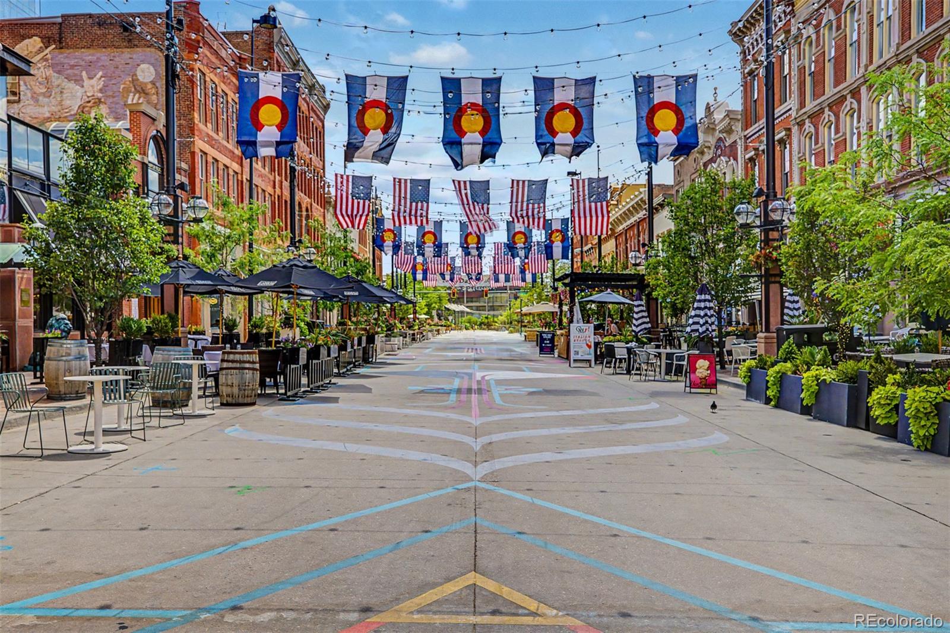
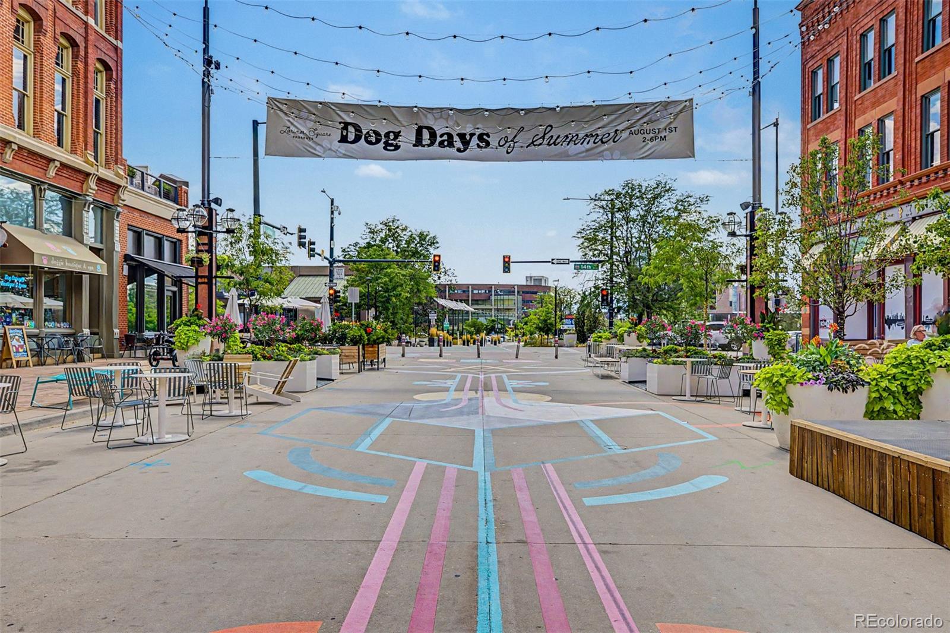
Perfectly positioned in the heart of Denver, you're just moments from Ball Arena, Coors Field, Union Station, the Denver Performing Arts Complex, Larimer Square, and some of the city's best dining.

Sophisticated, move-in ready, and ideally located - this is LoDo living at its best!

Ask a Local Expert

Property Highlights

Property Type
Residential
Property Sub Type
Condominium
Architectural Style
Loft
Bedrooms
1
Total Bathrooms
2
Living Area
1,020
Price / Sqft
$489
Year Built
1928
Condition
Updated/Remodeled

Location

City/Township
Denver
Direction Faces
North
View
City
Subdivision
West End Lofts
County
Denver
Zoning
D-LD

Property Details

Price
$499,000
Condition
Updated/Remodeled
Property Type
Residential
Property Sub Type
Condominium

Building

Structure Type
Mid Rise (4-7)
Levels
One
Total Area
1,020

Community

Local Schools

Elementary School
Greenlee
Middle School
Strive Westwood
High School
KIPP Denver Collegiate High School
School District
Denver 1

Interior Features

Bedrooms and Bathrooms

Total Bathrooms
2
Bathrooms on Main Level
2
Full Bathrooms
1
1/2 Bathrooms
1
Bedrooms
1
Bedrooms on Main Level
1

Area and Spaces

Living Area
1,020
Above Grade Finished Area
1,020
Number of Units
38

Appliances

Appliances
Dishwasher, Disposal, Dryer, Oven, Range, Range Hood, Refrigerator, Self Cleaning Oven, Washer

Interior Features

Interior Features
Breakfast Bar, Ceiling Fan(s), Entrance Foyer, Granite Counters, High Ceilings, High Speed Internet, No Stairs, Open Floorplan, Primary Suite, Smoke Free, Solid Surface Counters, Walk-In Closet(s)
Flooring
Tile, Wood
Laundry Features
In Unit
Security Features
Key Card Entry, Secured Garage/Parking, Security Entrance, Security System, Smoke Detector(s)
Entry Level
4
Entry Location
Stairs

Heating and Cooling

Heating Features
Forced Air

Building Details

Construction

Architectural Style
Loft
Year Built
1928
Property Attached
Yes
Common Walls
Something Above, Something Below, 2+ Common Walls

Materials

Construction Materials
Block, Brick, Concrete
Roof
Tar/Gravel

Terms

Terms

Ownership
Individual
Exclusions
Sellers' Personal Property and Staging Items.
Special Conditions
None
Special Terms
1031 Exchange, Cash, Conventional

Taxes

Tax

Tax (Annual)
$2,756

HOA

Has HOA
Yes
Association Fee
$438.46 /mo
Association Ammenities
Elevator(s)
Association Fee Includes
Maintenance Grounds, Maintenance Structure, Recycling, Sewer, Trash, Water

Heating, Cooling & Utilities

Cooling Features
Central Air

Utilities

Utilities
Cable Available, Electricity Available, Electricity Connected, Internet Access (Wired), Natural Gas Available, Natural Gas Connected, Phone Available, Phone Connected
Sewer
Public Sewer
Water Source
Public

Lot

Road Surface
Paved

Exterior Features

Exterior Features
Balcony, Gas Valve, Lighting
Patio And Porch Features
Patio

Parking

Total Parking Spaces
1
Garage Capacity
1
Parking Features
Concrete, Exterior Access Door, Storage, Underground
Listed by Engel & Volkers Denver, catherine.martin@engelvoelkers.com, 303-419-7367
Listing Data last updated 09/12/2026 11:20 pm
Get a Link to this Property: Copy To Clipboard
QR Code link to this property

Phone:
Connect with:

Payment Calculator

per month. fixed. % interest.
$
%
$
%
Principal & Interest
+ Home Insurance
+ Property Tax
+ HOA Fees
per month
Total interest paid over s will be:
All estimates and provided for informational purposes only. Actual amounts may vary. The output of the tool is not a loan offer or solicitation, nor is it financial or legal advice. Information, rates, programs and loan scenarios shown are for example only as of 13-Sep-2026 and are subject to change without notice. Interest rates provided by the St. Louis Federal Reserve Economic Data (FRED). All products are subject to credit and property approval. Not all products are available in all states or for all loan amounts. Other restrictions and limitations apply. Contact your preferred lender for the pricing associated with your specific transaction. Calculations are generated by Open Source mortgage calculation software tools using common mathematical formulas. All calculations should be independently verified.
Get Walk Score Content

Property History

2 days ago
Property information last updated
43 days ago
Status Active. This is the date the listing was placed on market.
Cumulative Days on Market: 43 days (includes prior listings) · Currently listed since July 31, 2026. Data provided by the MLS.

Similar Properties

Dynamic Real Estate LLC
David Bovard, Broker Owner
8310 Valley Highway #300
Englewood, CO 80112
Mobile: 303-523-HOME(4663)
© 2026 | Dynamic Real Estate LLC | Denver, CO