Start of property details
Share this property:
1444 Stuart Street
Denver, CO 80204
5 days ago
NEW
$825,000
Active
3
Beds
3
Baths
1,949
Sqft
0.22
Acres
1890
Yr. Built
MLS# 9804383
Cumulative Days on Market: 3 · Includes prior listings · Currently listed since 09/15/26 · Data provided by the MLS.

Property Description

Rare Architectural Masterpiece by William Lang in the Vibrant West Colfax Corridor!
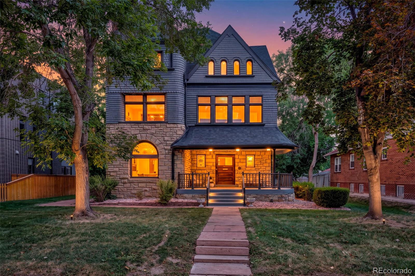
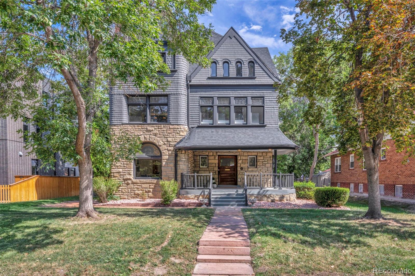
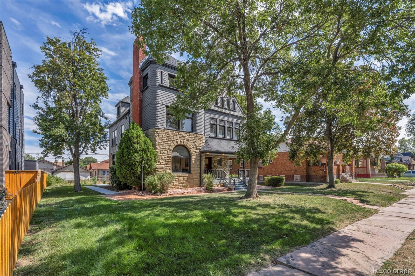
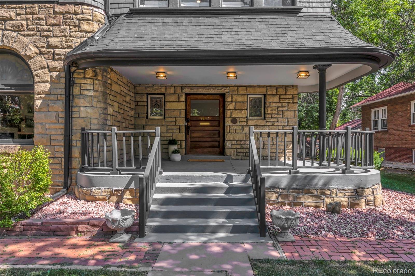
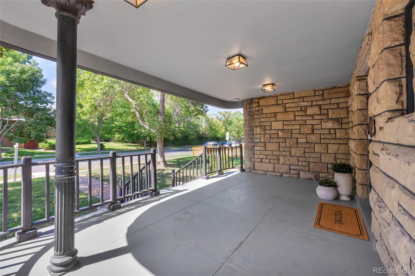
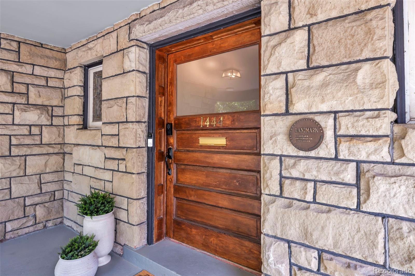
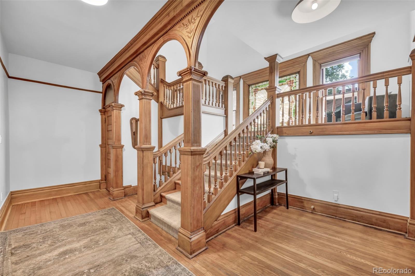
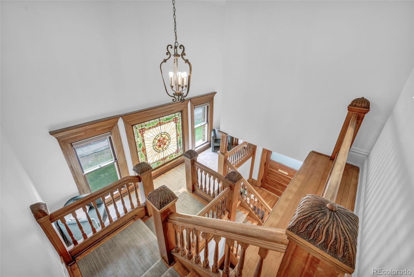
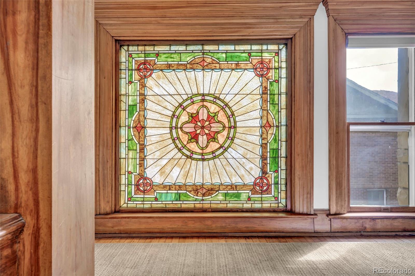
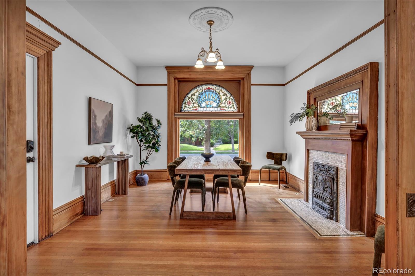
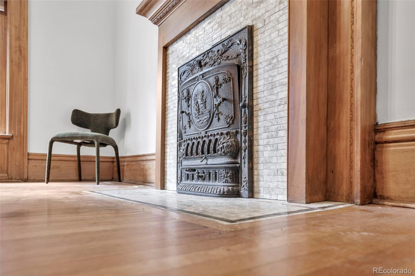
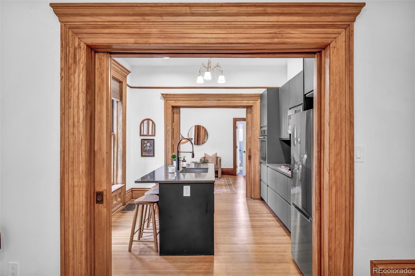
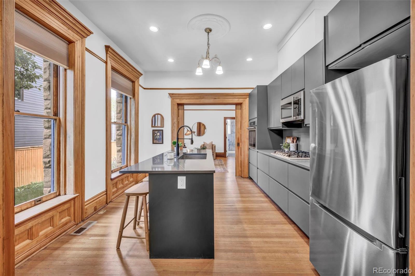
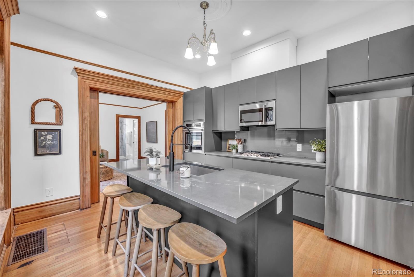
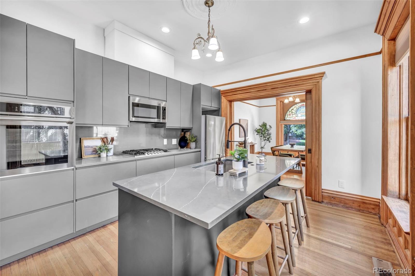
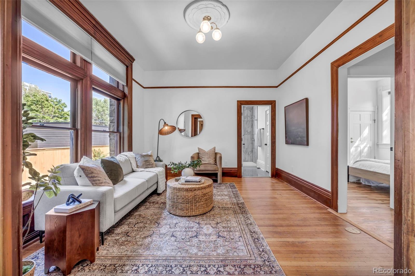
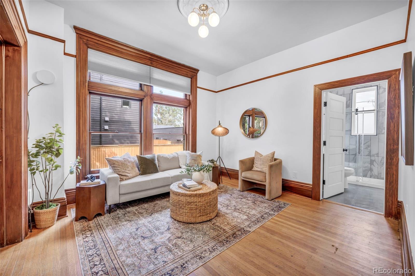
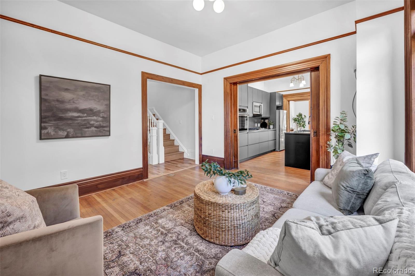
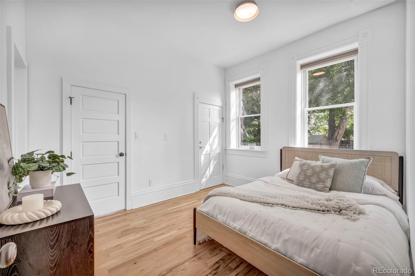
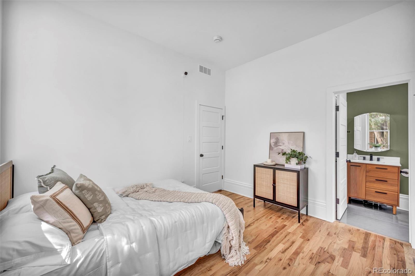
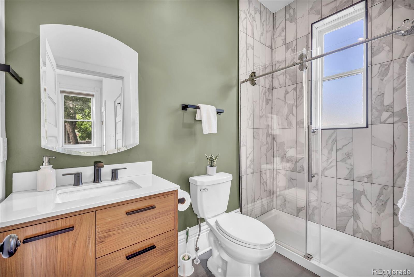
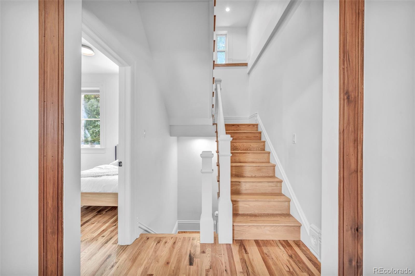
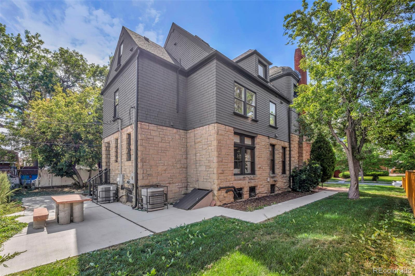
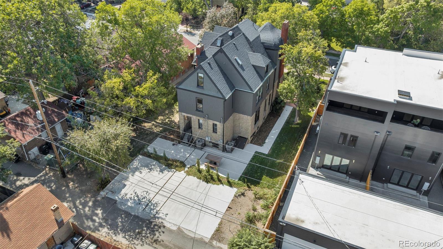
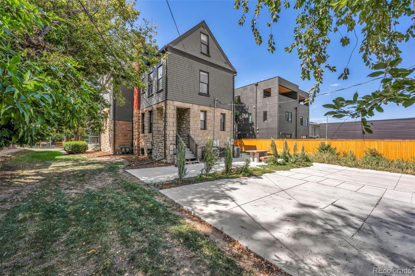
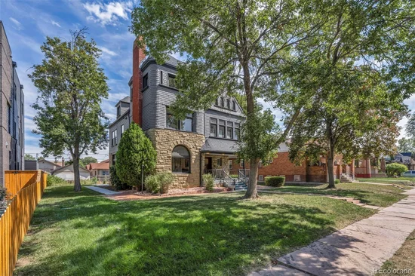
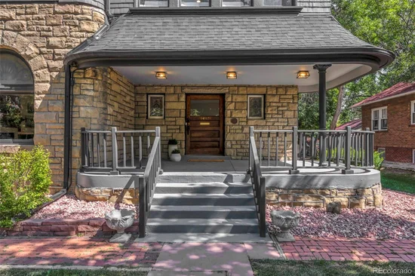
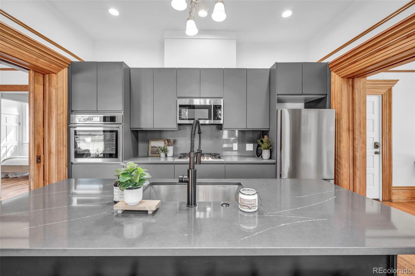
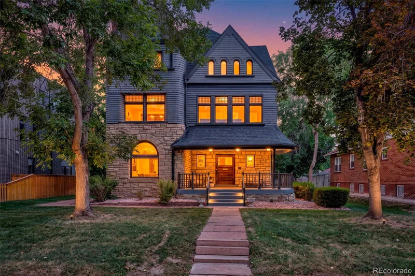
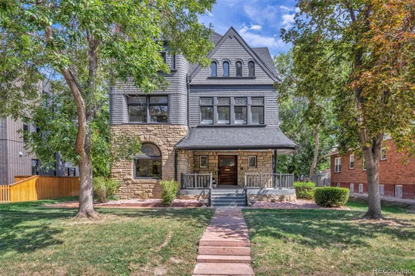
Step into a living piece of Denver’s golden era. Constructed in 1890 by legendary master architects William Lang and Marshall Pugh (the visionary minds behind Castle Marne and the Molly Brown House neighborhood), 1444 Stuart Street stands as a crown jewel of Victorian architecture. This historic residence showcases the brilliant, eclectic style Lang is famous for, seamlessly marrying commanding Romanesque Revival stonework on the main level with the exquisite, textured character of Shingle Style architecture gracing the upper gables. While attached to its sister property, this extensive home lives and breathes completely like a grand single-family residence. The breathtaking curb appeal features heavy, rough-cut masonry and grand stone-arched windows that flood the interior with exceptional Colorado sunlight. Inside, soaring ceilings, ornate period moldings, and meticulously preserved historic millwork tell a story of unmatched 19th-century craftsmanship, effortlessly adapted to accommodate sophisticated modern living and effortless entertaining.Beyond this private historic sanctuary lies one of Denver's most rapidly blooming urban environments. Situated just blocks from the light rail and top-tier local retail, you are perfectly positioned to benefit from the landmark $50 million Sloan's Lake restoration and cleanup project, which is bringing massive park, shoreline, and recreational infrastructure upgrades practically to your front door. Own an irreplaceable asset designed by Denver's most celebrated historic architect in a neighborhood defined by incredible forward growth. Welcome home to an unparalleled piece of history!

Ask a Local Expert

Property Highlights

Property Type
Residential
Property Sub Type
Single Family Residence
Bedrooms
3
Total Bathrooms
3
Living Area
1,450
Price / Sqft
$569
Acres
0.22
Year Built
1890
Condition
Updated/Remodeled

Location

City/Township
Denver
Subdivision
West Colfax
County
Denver

Property Details
Price
$825,000
Condition
Updated/Remodeled
Property Type
Residential
Property Sub Type
Single Family Residence

Building

Structure Type
Duplex
Levels
Two
Total Area
1,949

Community

Local Schools

Elementary School
Colfax
Middle School
Lake
High School
North
School District
Denver 1

Interior Features

Bedrooms and Bathrooms

Total Bathrooms
3
Bathrooms on Main Level
1
Full Bathrooms
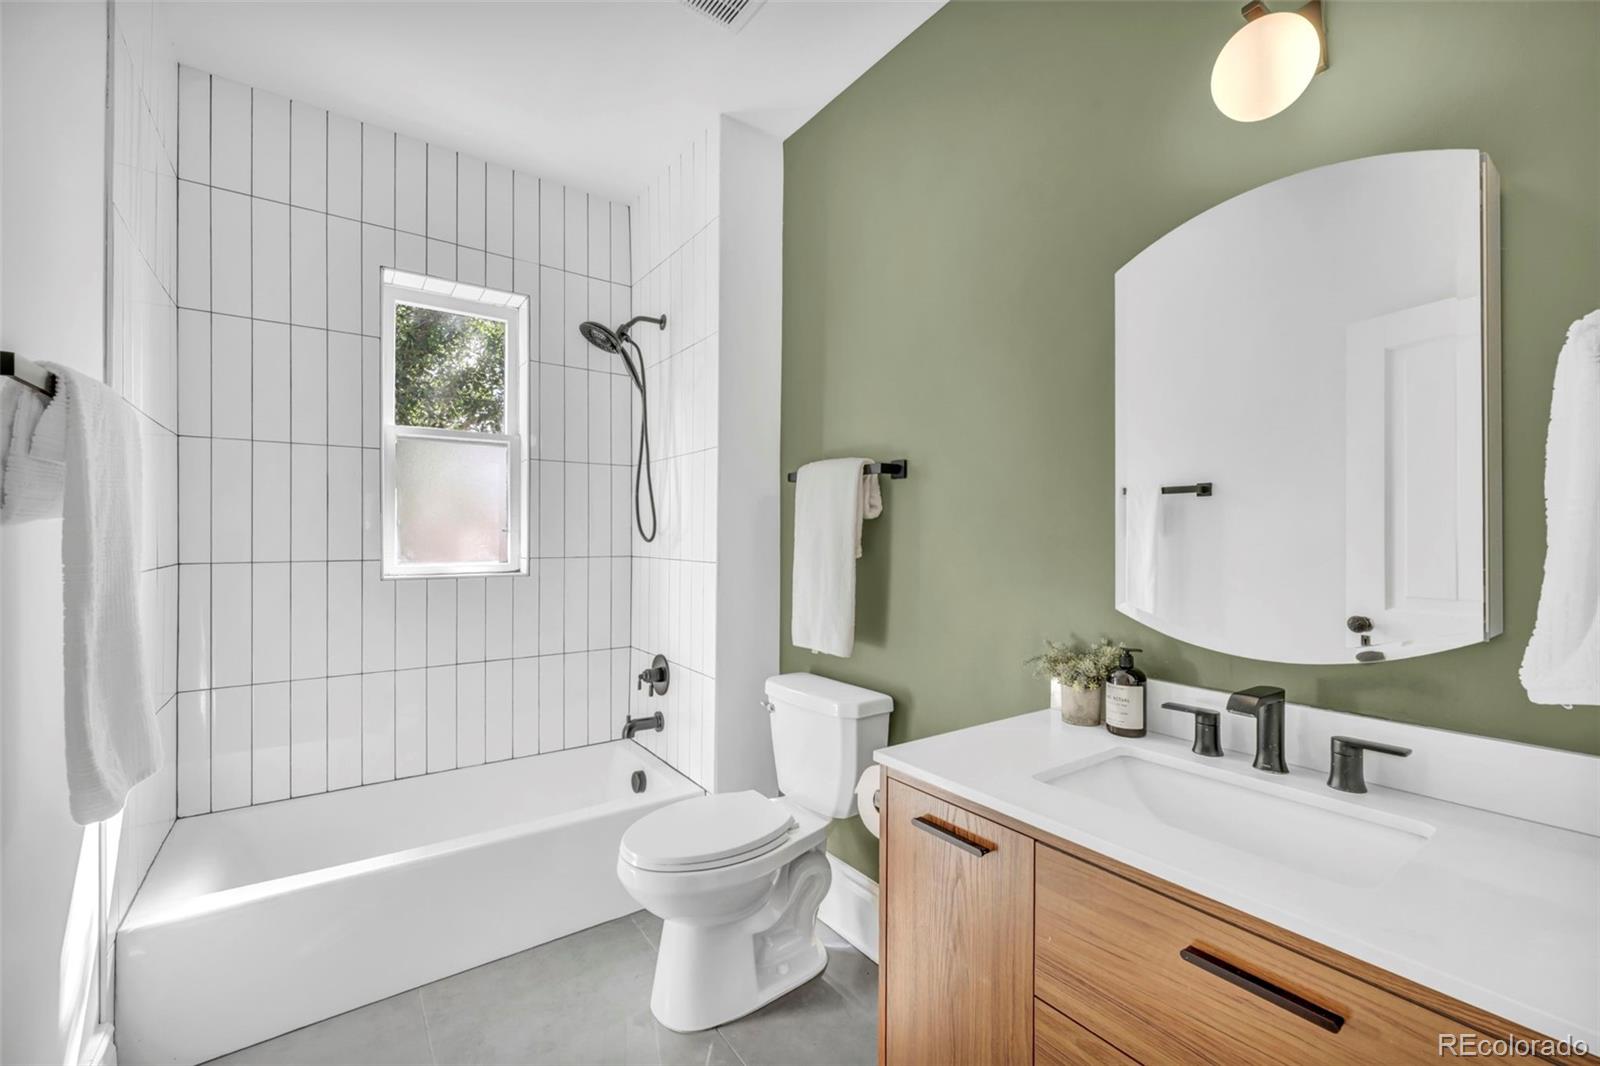
1
3/4 Bathrooms
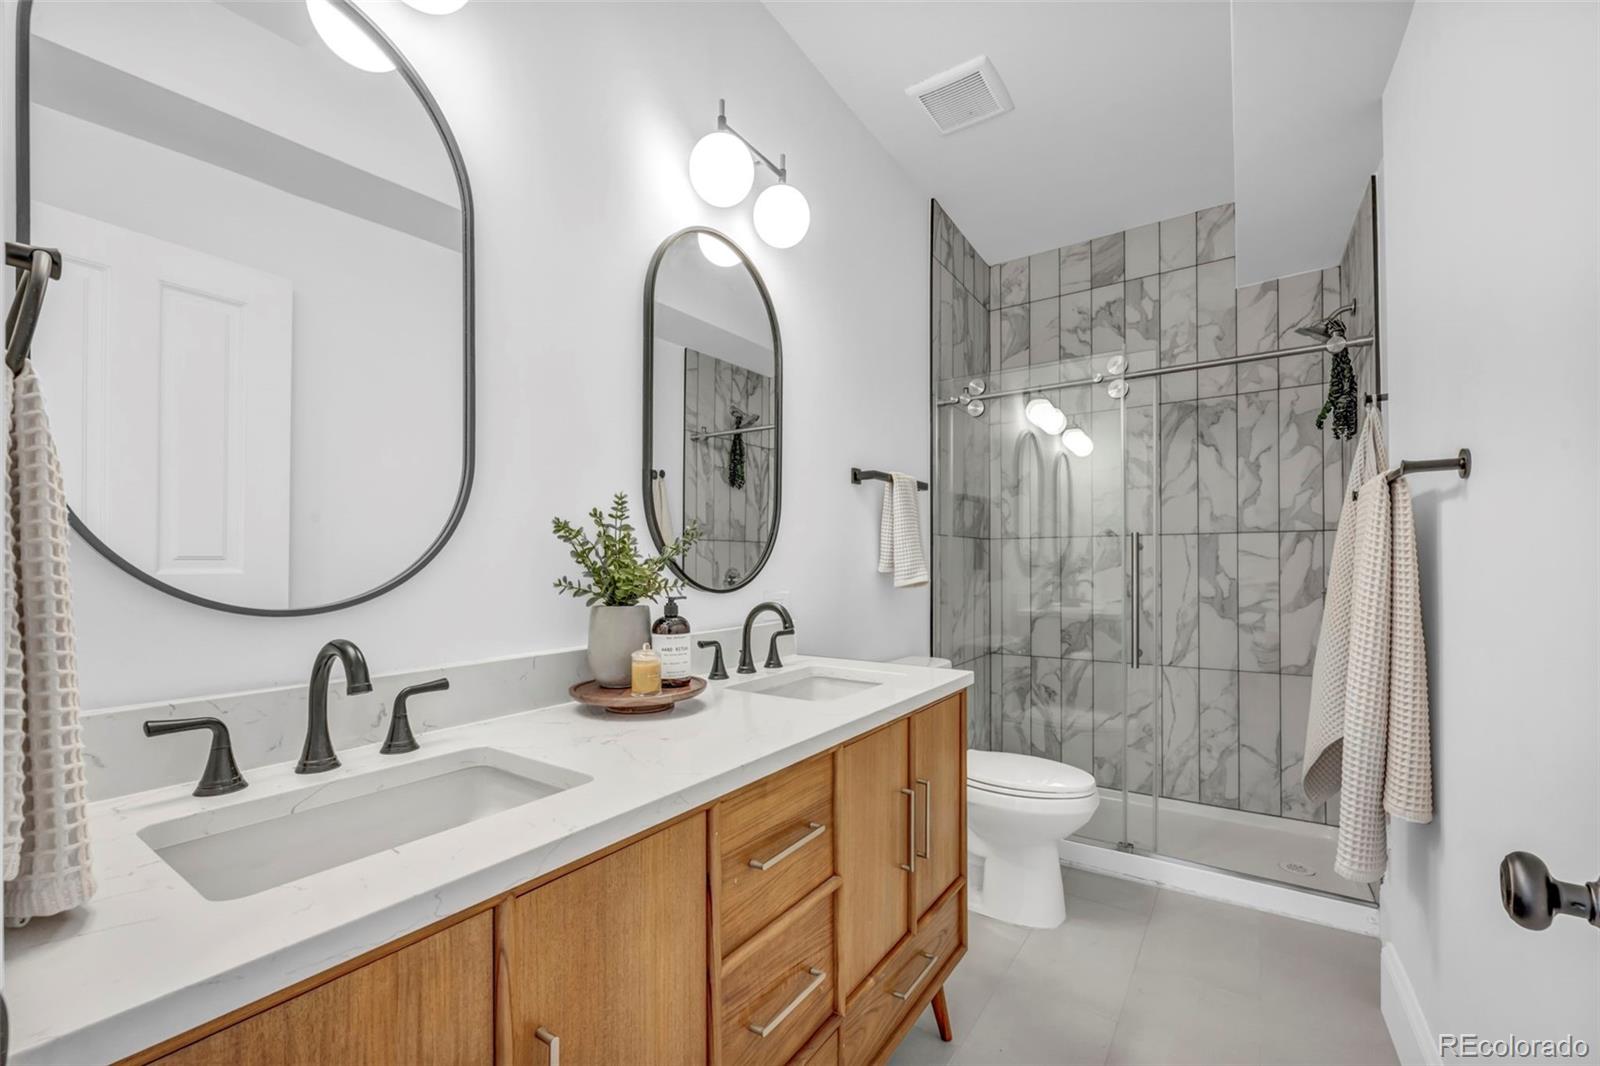
2
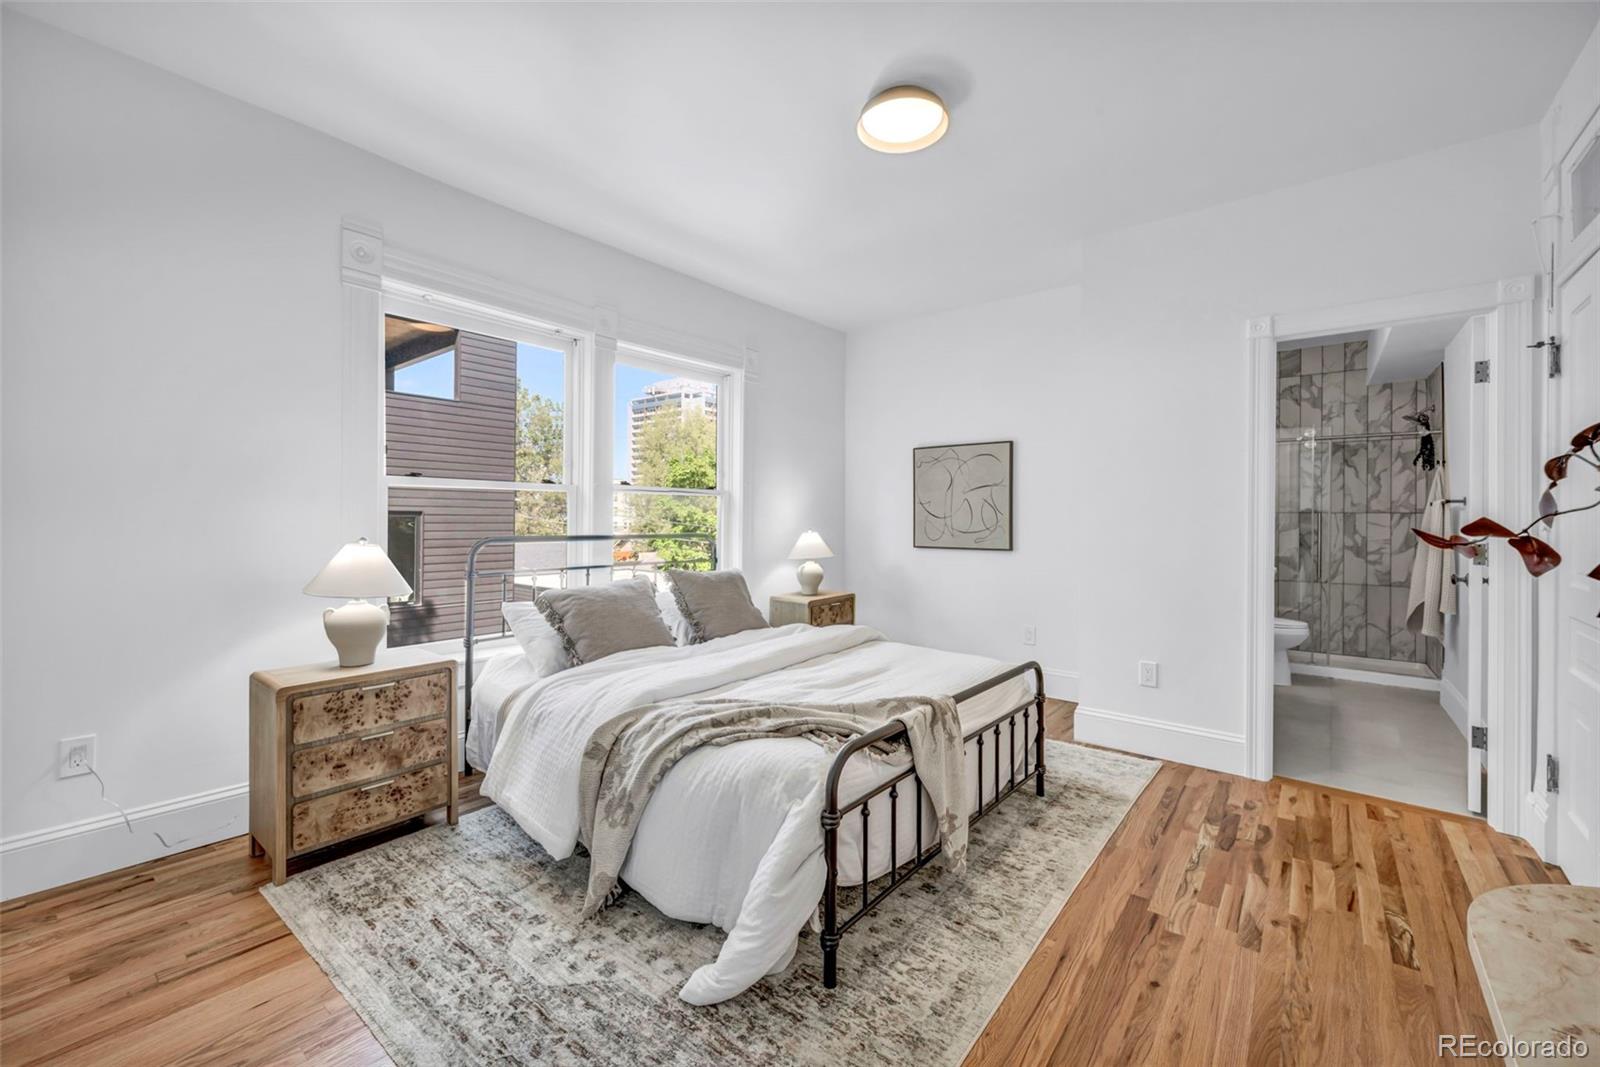
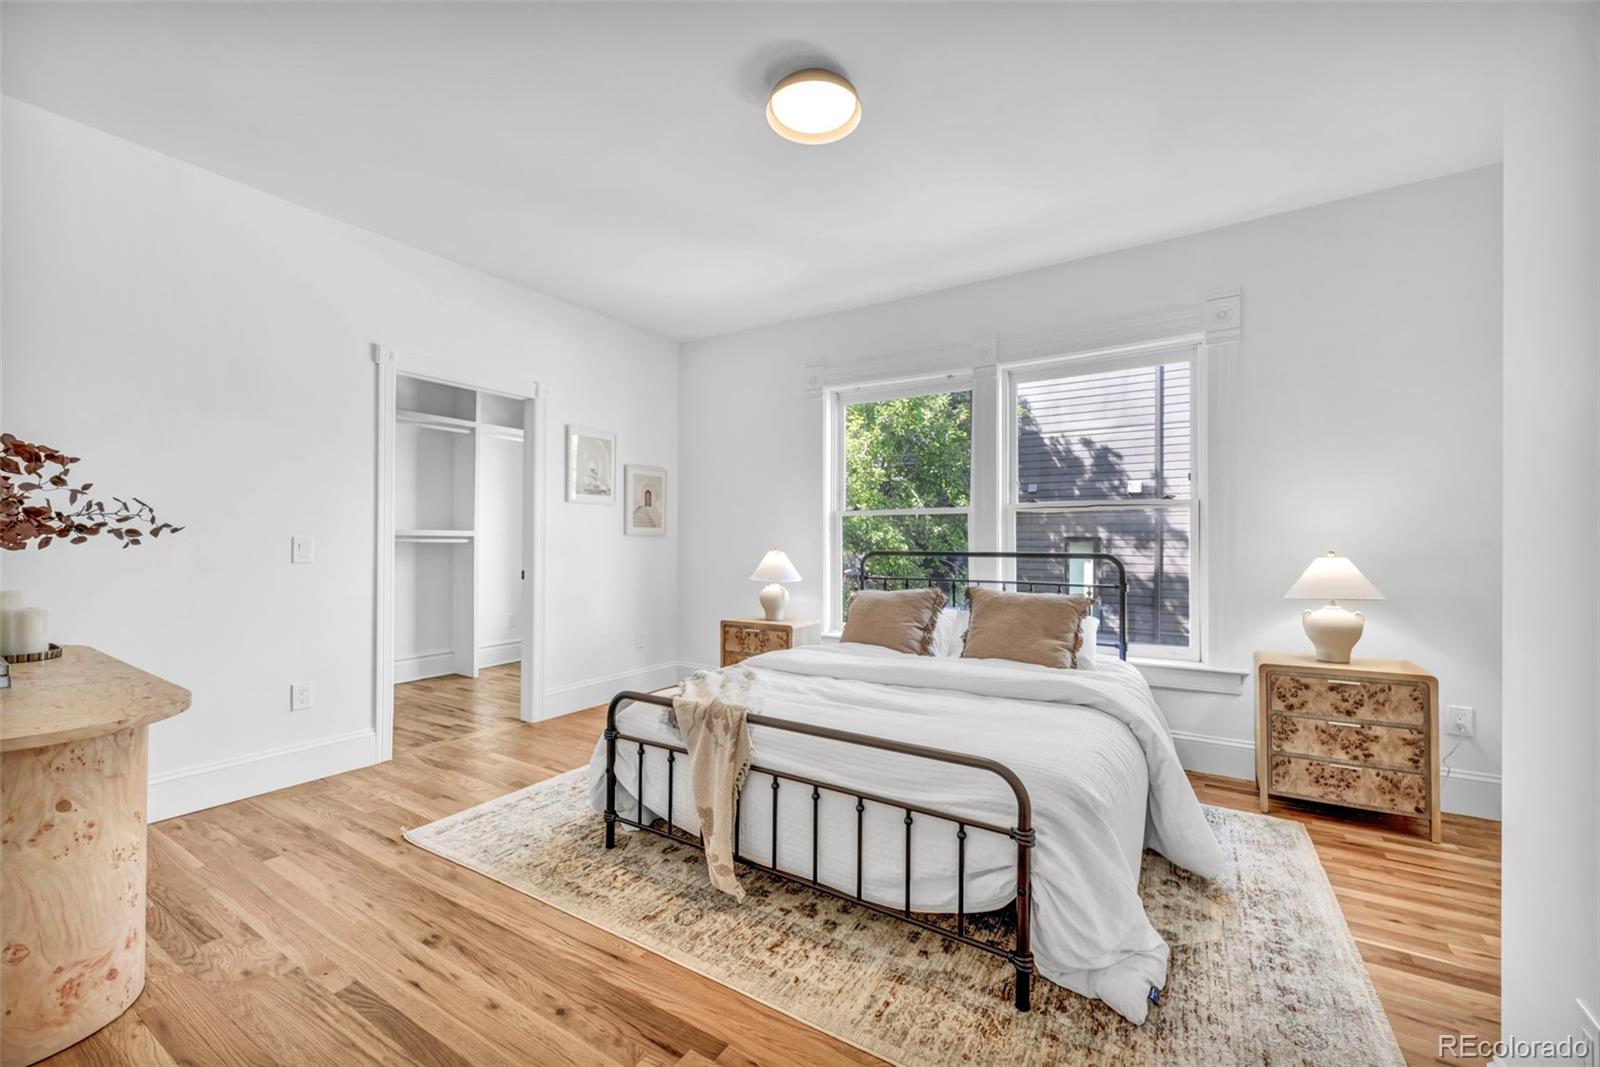
Bedrooms
3
Bedrooms on Main Level
1

Rooms and Basement

Has Basement
Yes
Basement Features
Unfinished, Walk-Out Access

Area and Spaces

Living Area
1,450
Above Grade Finished Area
1,450
Number of Units
2

Appliances

Appliances
Dishwasher, Dryer, Oven, Range, Refrigerator, Washer

Interior Features

Interior Features
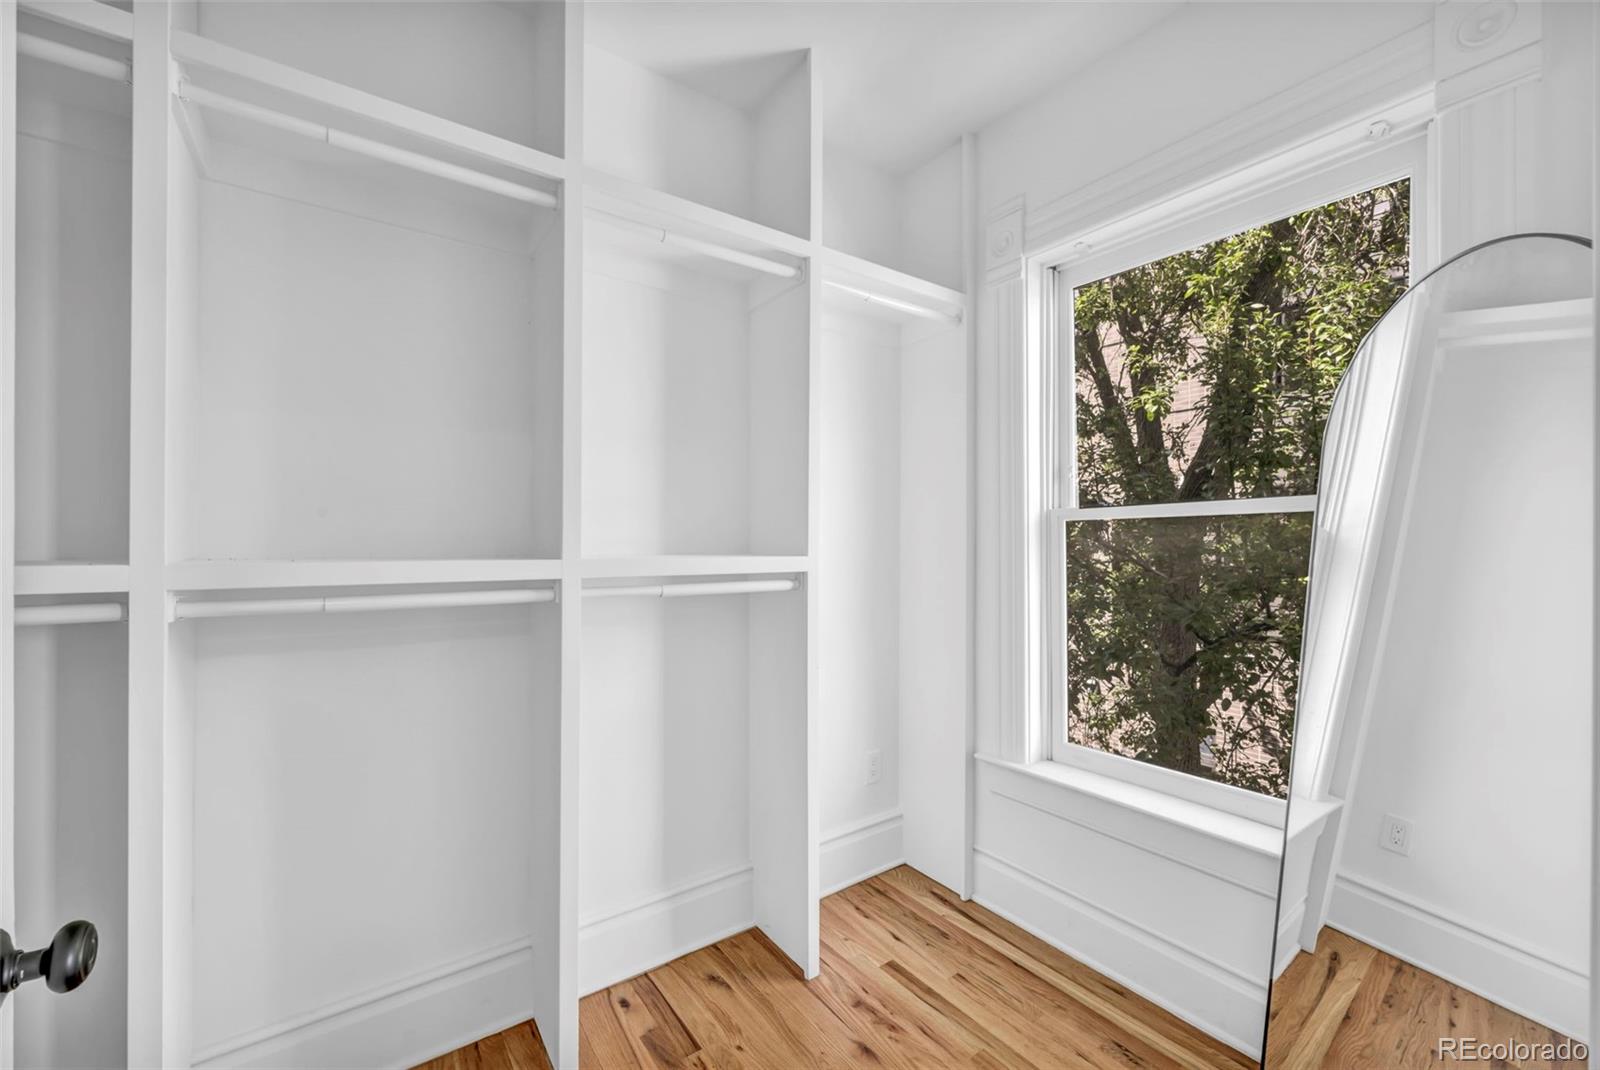
Entrance Foyer, High Ceilings, Kitchen Island, Primary Suite, Smart Thermostat, Smoke Free, Walk-In Closet(s)
Flooring
Wood
Laundry Features
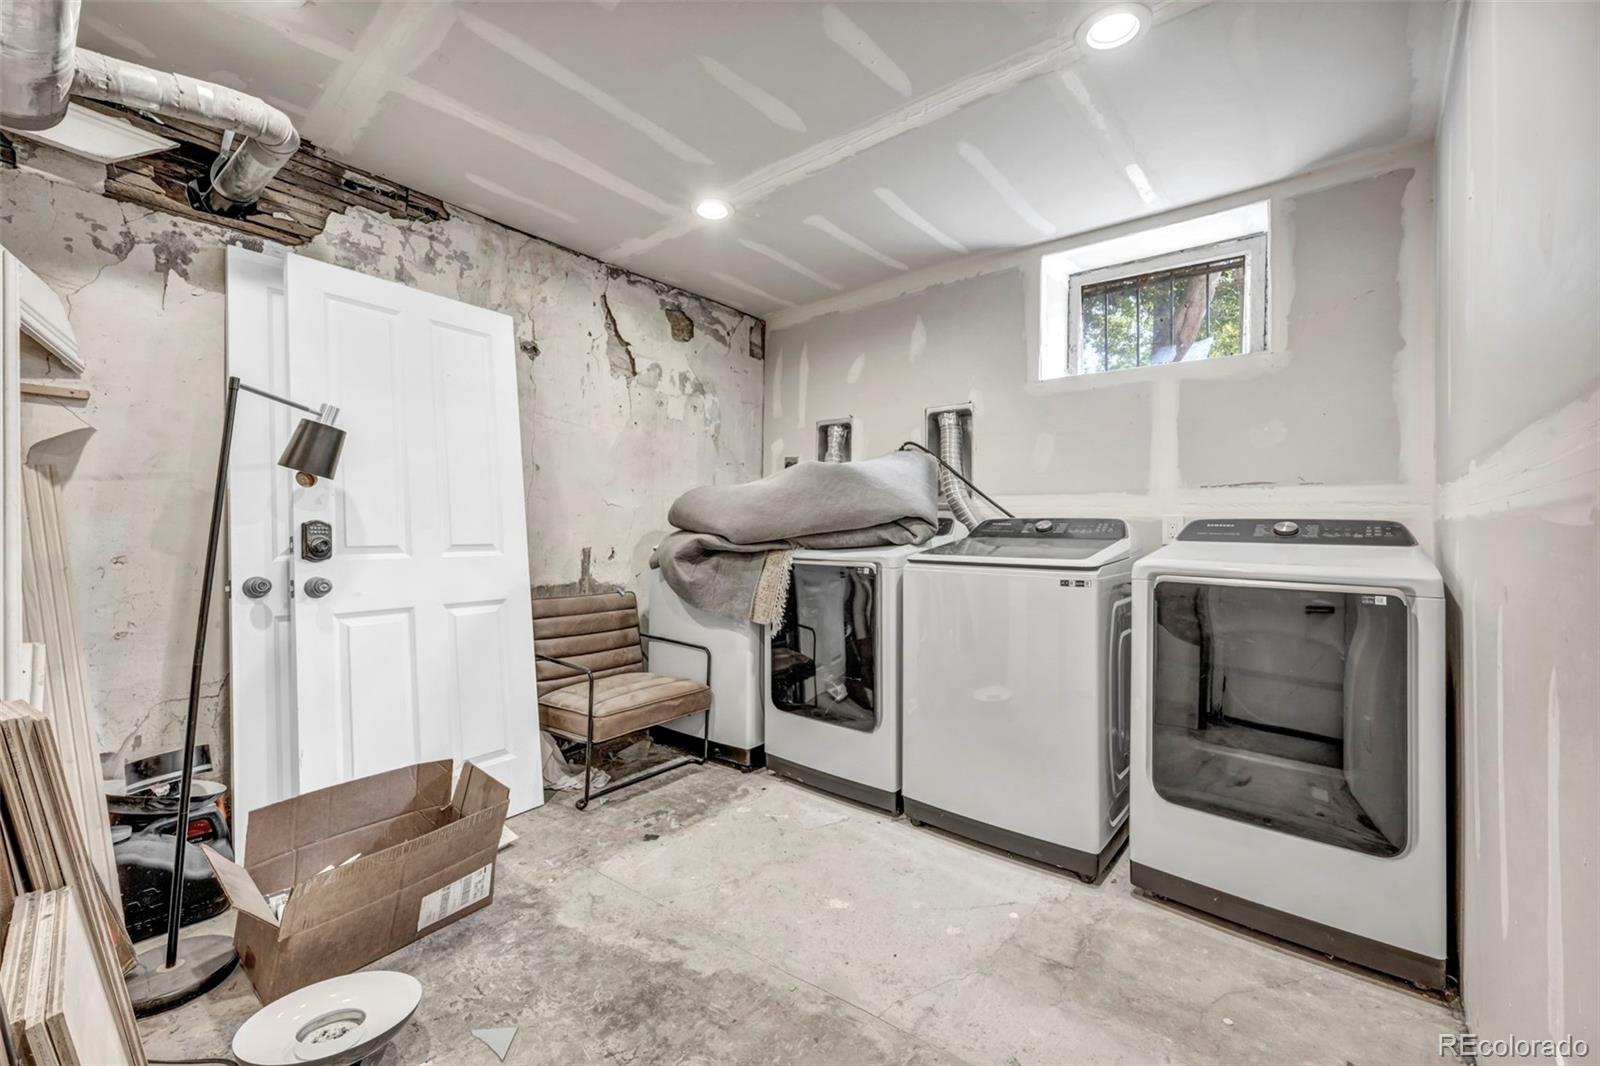
In Unit
Entry Location
Corridor Access

Heating and Cooling

Heating Features
Forced Air
Fireplaces
1

Building Details
Construction

Year Built
1890
Property Attached
Yes
Common Walls
Something Above, 1 Common Wall

Materials

Construction Materials
Rock, Wood Siding
Roof
Composition

Terms

Terms

Ownership
Corporation/Trust
Exclusions
Staging and seller's personal property.
Special Conditions
None
Special Terms
1031 Exchange, Cash, Conventional, FHA, Other, VA Loan

Taxes

Tax

Tax (Annual)
$8,633

HOA

Has HOA
Yes

Heating, Cooling & Utilities

Cooling Features
Central Air

Utilities

Sewer
Public Sewer
Water Source
Public

Lot

Acres
0.22
Lot Size
9,371
Lot Size Area Sq Ft
9,371
Lot Features
Historical District
Road Surface
Alley Paved, Paved

Exterior Features

Exterior Features
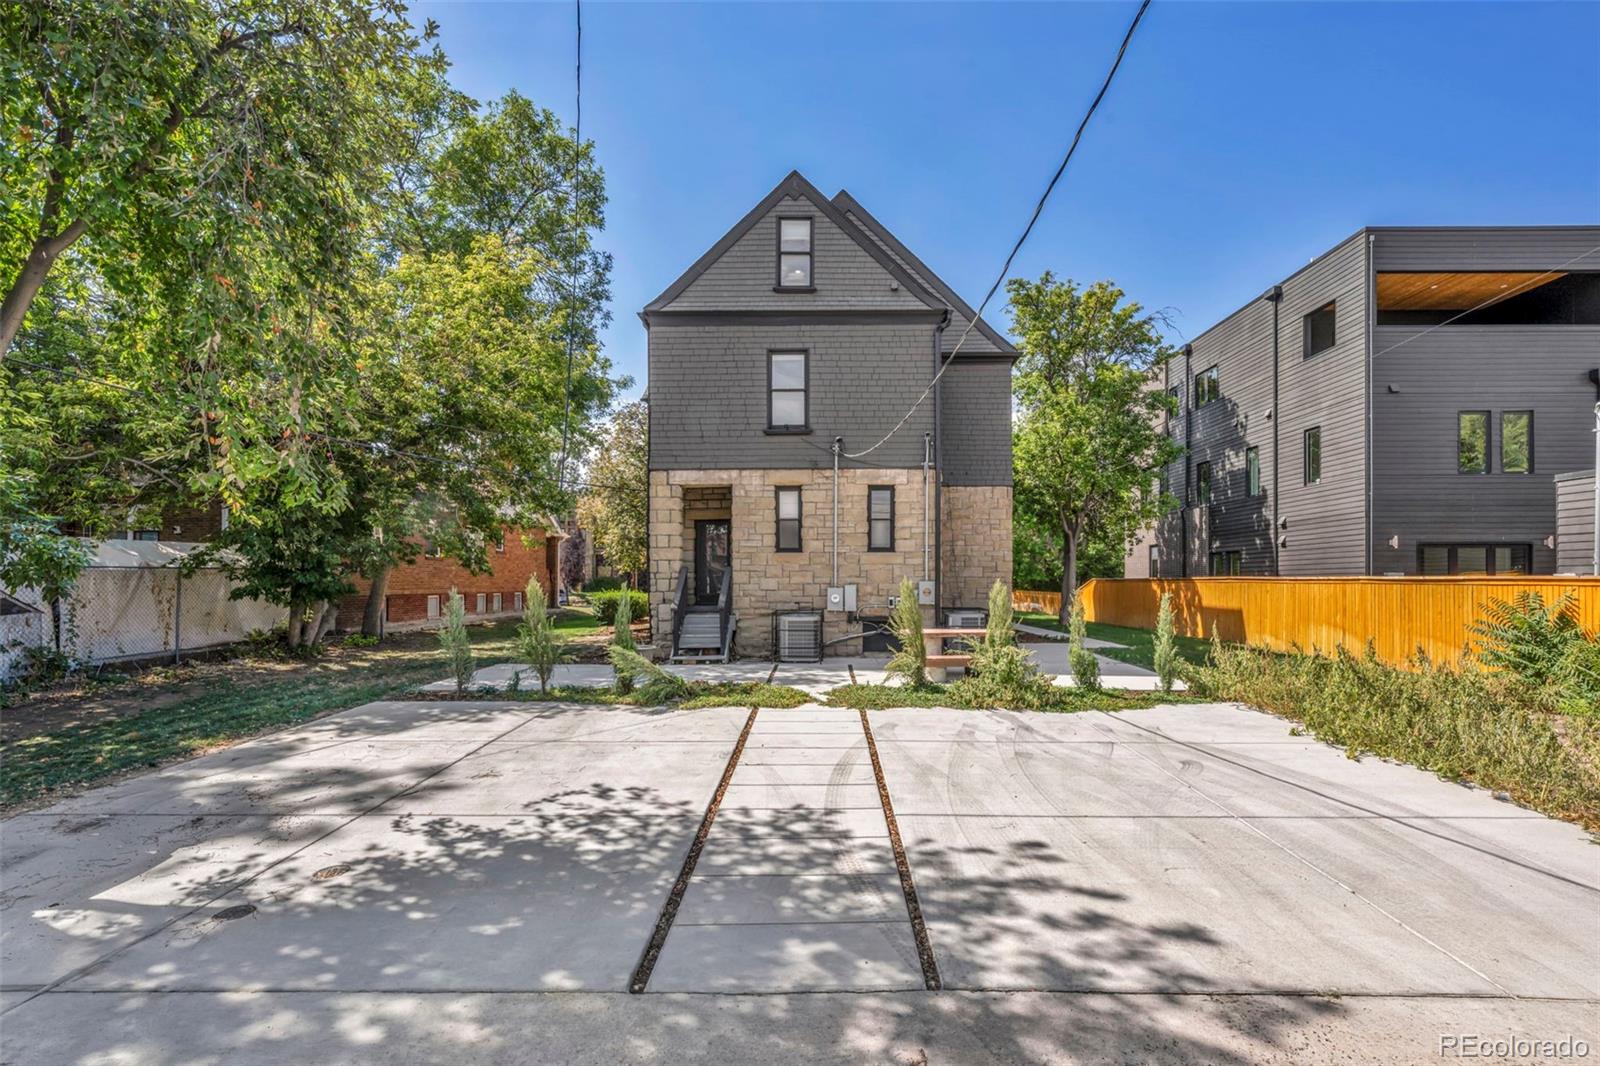
Private Yard
Patio And Porch Features
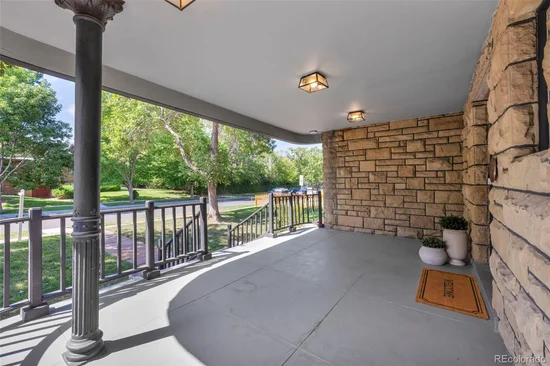
Covered, Front Porch
Fencing
Partial

Parking

Total Parking Spaces
2
Parking Features
Concrete
Listed by Keller Williams Realty Urban Elite, 303-900-7702
Listing Data last updated 09/21/2026 09:20 am
Get a Link to this Property: Copy To Clipboard
QR Code link to this property

Phone:
Connect with:

Payment Calculator

per month. fixed. % interest.
$
%
$
%
Principal & Interest
+ Home Insurance
+ Property Tax
+ HOA Fees
per month
Total interest paid over s will be:
All estimates and provided for informational purposes only. Actual amounts may vary. The output of the tool is not a loan offer or solicitation, nor is it financial or legal advice. Information, rates, programs and loan scenarios shown are for example only as of 21-Sep-2026 and are subject to change without notice. Interest rates provided by the St. Louis Federal Reserve Economic Data (FRED). All products are subject to credit and property approval. Not all products are available in all states or for all loan amounts. Other restrictions and limitations apply. Contact your preferred lender for the pricing associated with your specific transaction. Calculations are generated by Open Source mortgage calculation software tools using common mathematical formulas. All calculations should be independently verified.
Get Walk Score Content

Property History

3 days ago
Property information last updated
5 days ago
Status Active. This is the date the listing was placed on market.
Cumulative Days on Market: 3 days (includes prior listings) · Currently listed since September 15, 2026. Data provided by the MLS.

Similar Properties

Dynamic Real Estate LLC
David Bovard, Broker Owner
8310 Valley Highway #300
Englewood, CO 80112
Mobile: 303-523-HOME(4663)
© 2026 | Dynamic Real Estate LLC | Denver, CO