
Start of property details
Share this property:
14486 E Hawaii Circle, Unit B
Aurora, CO 80012
FOR SALE · Active
$274,000
$272 / Sqft
2
Beds
3
Baths
1,008
Sqft
1982
Yr. Built
MLS# 4135044
Cumulative Days on Market: 11 · Includes prior listings · Currently listed since 10/29/26 · Data provided by the MLS.

Property Description

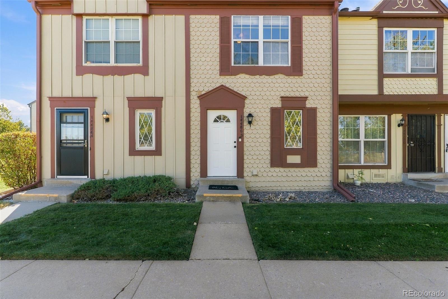
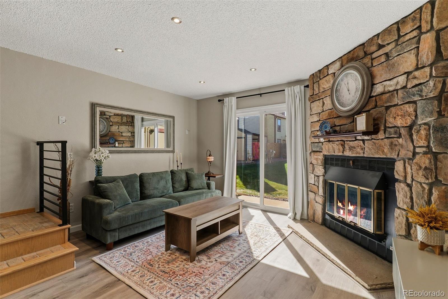
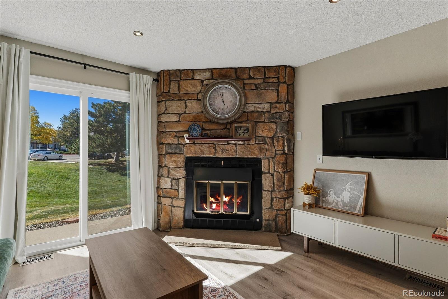
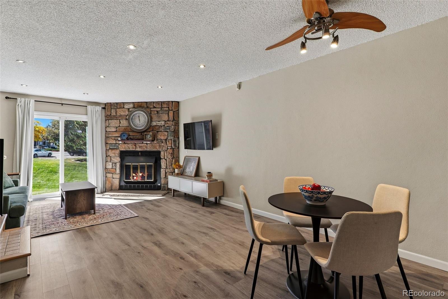
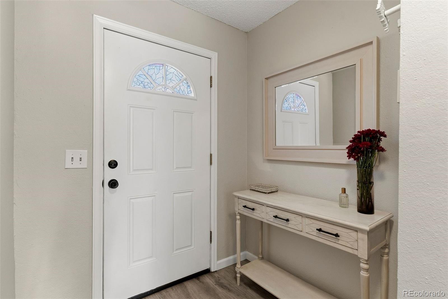
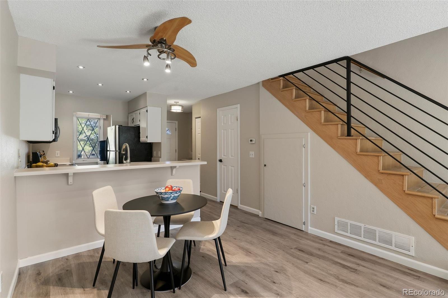
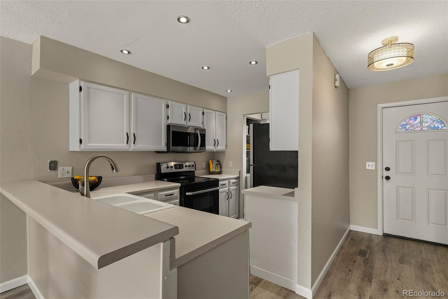
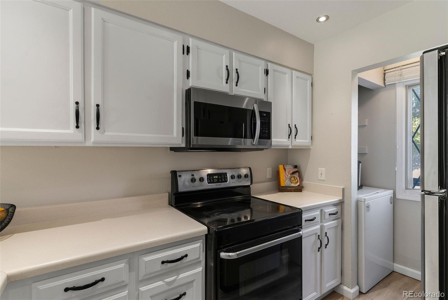
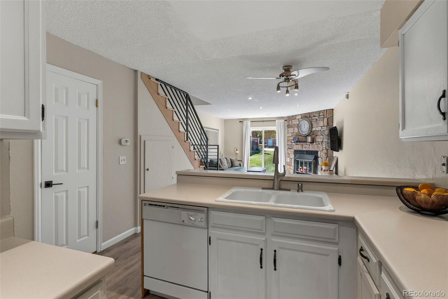
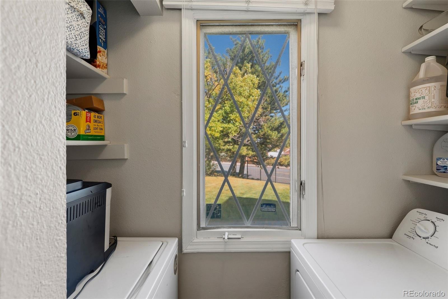
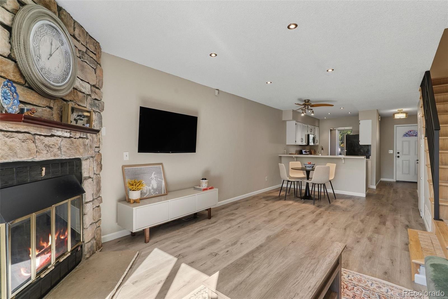
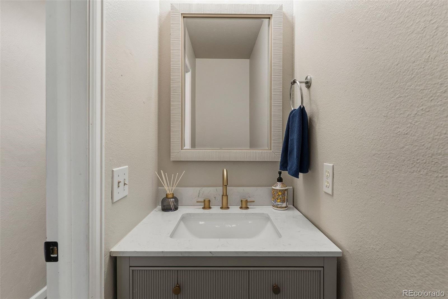
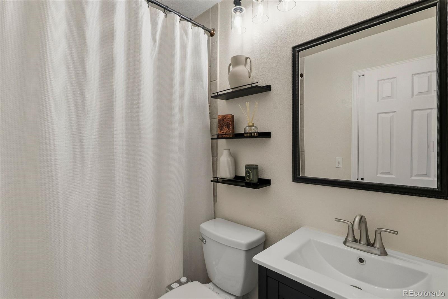
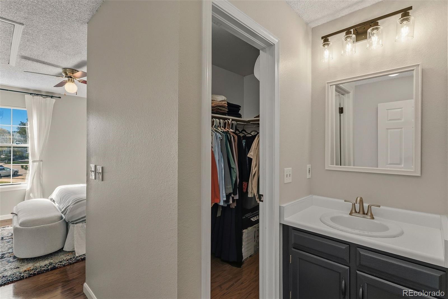
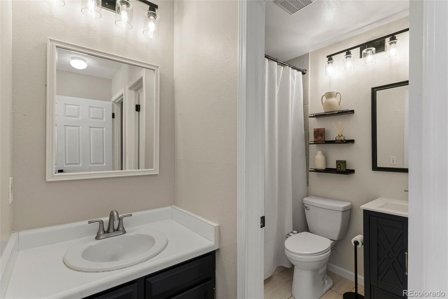
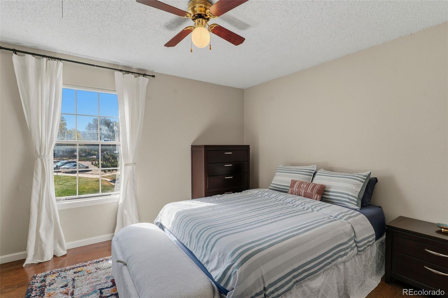
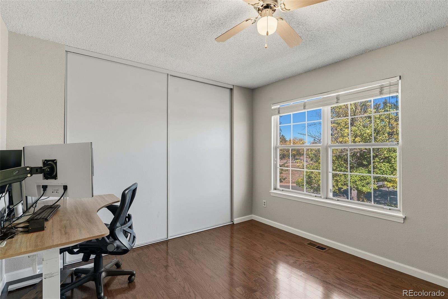
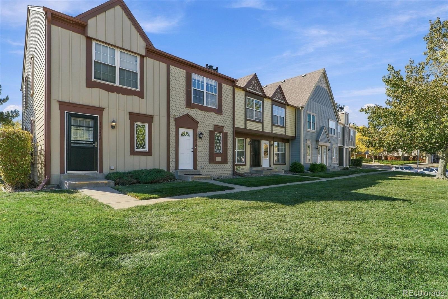
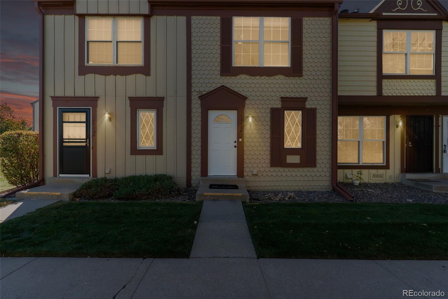
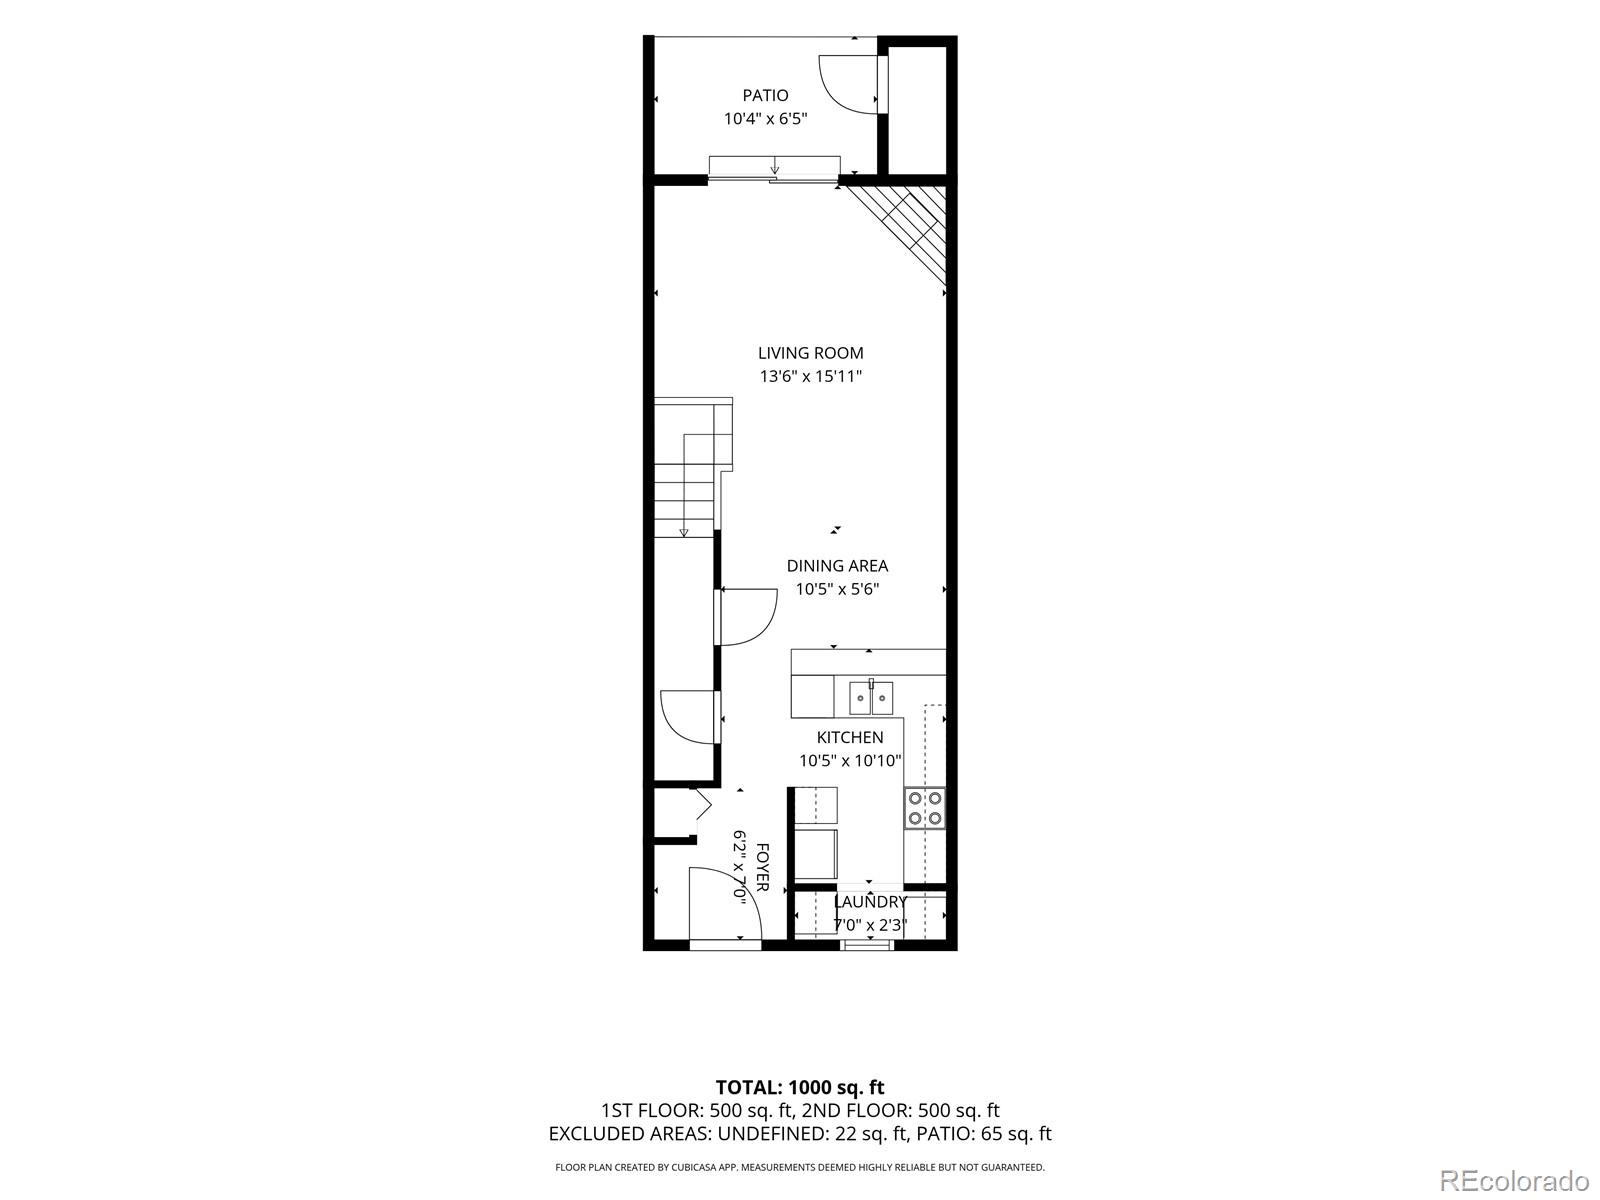
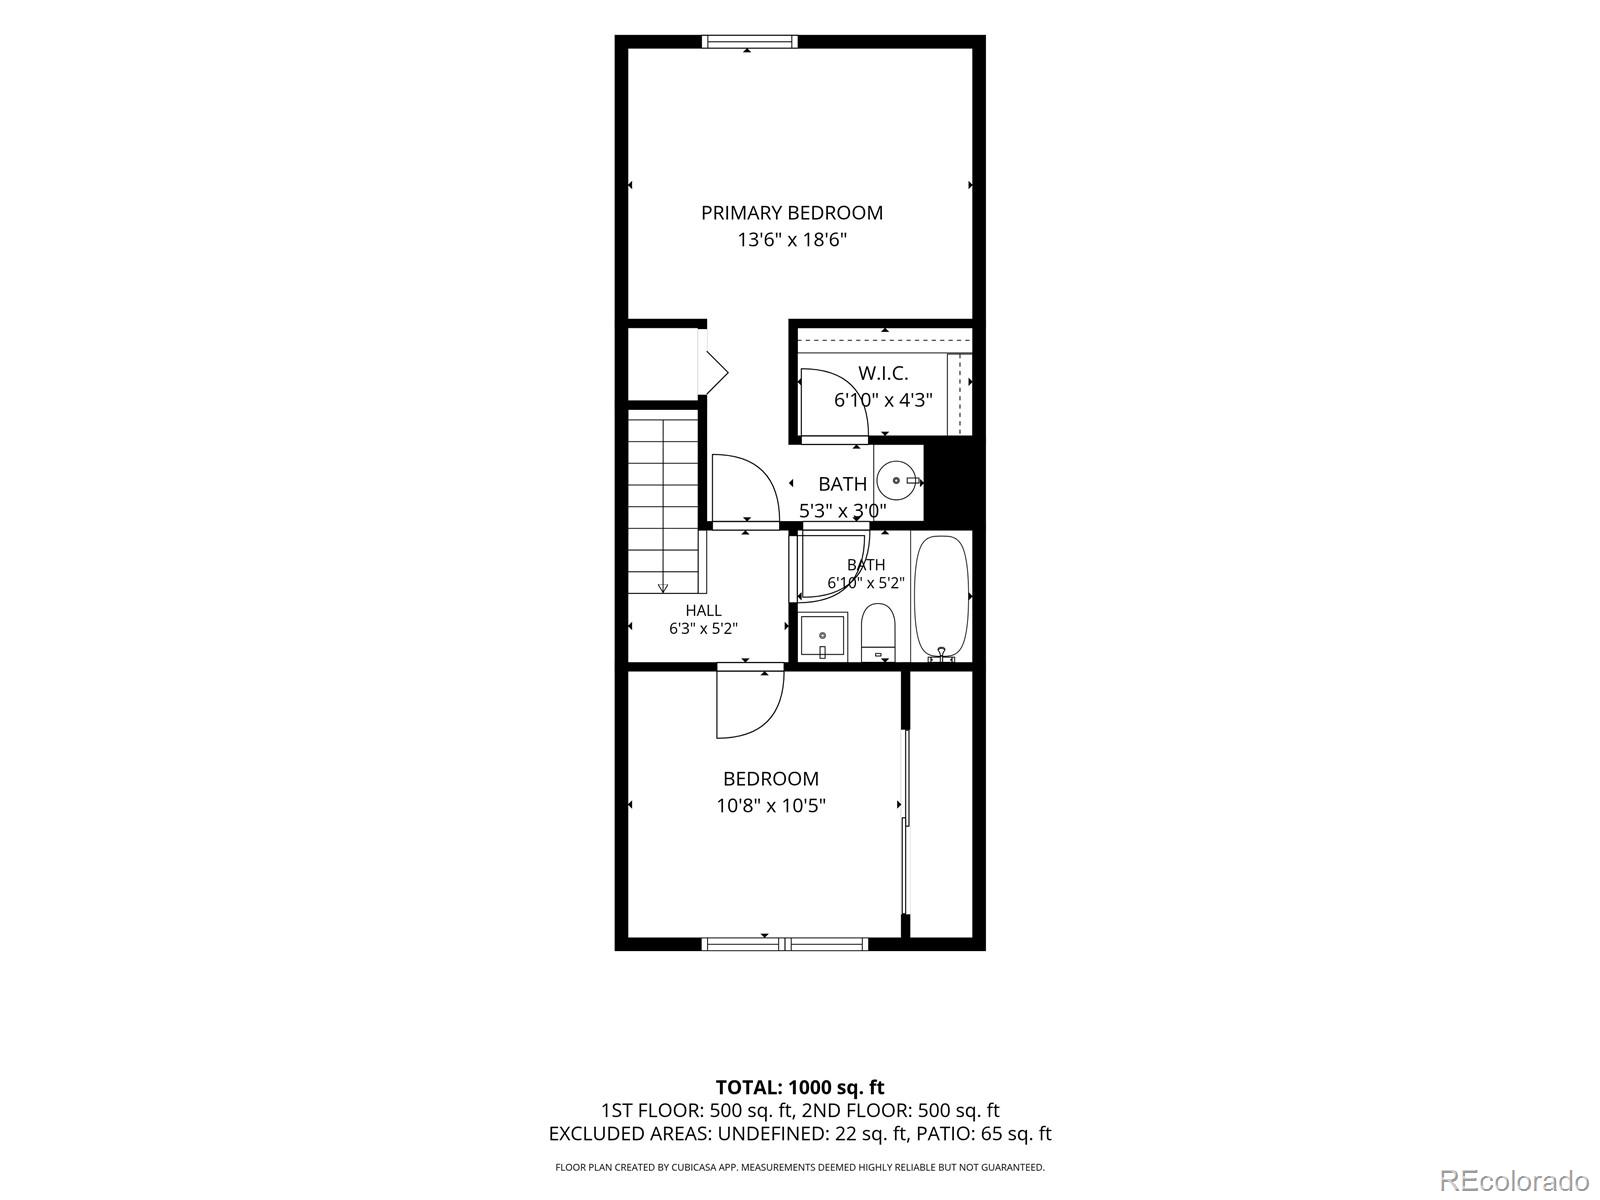
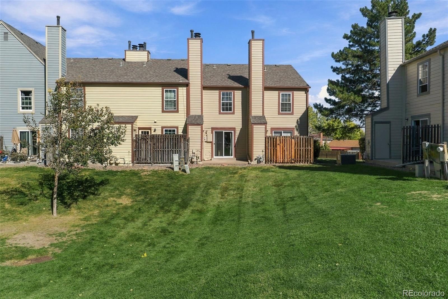
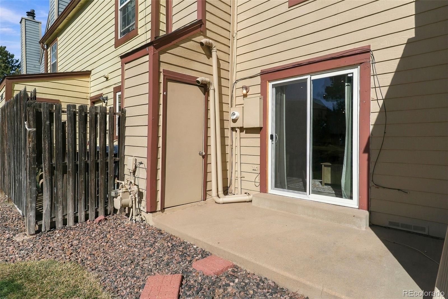
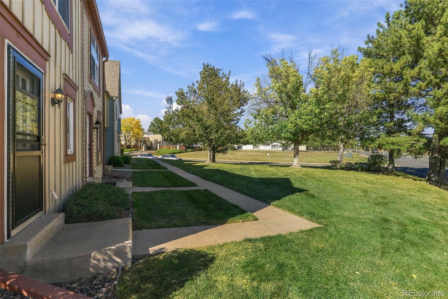
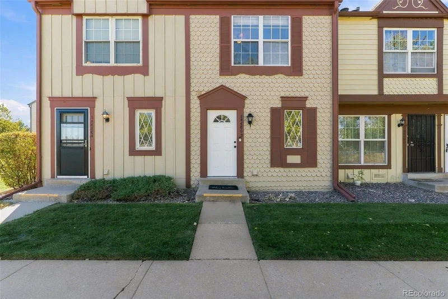
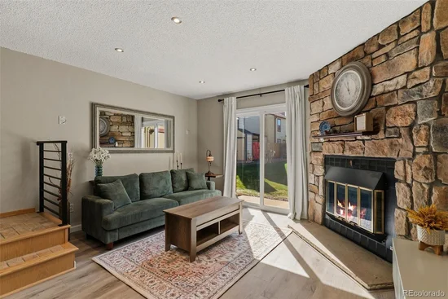
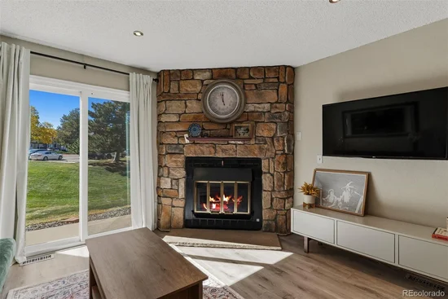
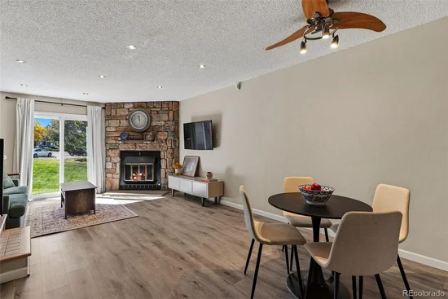
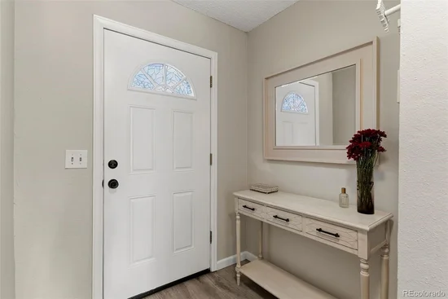
Turnkey, stylish, and remarkably affordable - welcome home! Perfectly positioned facing open community lawns rather than another row of rooftops, this refreshed two-story townhome delivers true privacy with no one living above or below. Freshly painted from top to bottom, the bright interior showcases sleek new stair railing, easy-care luxury vinyl plank flooring (zero carpet), and a beautifully remodeled bathrooms. The open main floor is designed for effortless entertaining, featuring a seamless flow between living and dining spaces, an updated half bath for guests, and convenient in-unit laundry hookups. Step outside to unwind on your patio and soak in the green park-like setting. Centrally located with fast connections to Anschutz Medical Campus, Buckley, DTC, I-225, and local parks. All information is deemed reliable, but not guaranteed, buyer to verify. Exceptional low-maintenance living at an unbeatable value - schedule your private showing today!

Property Highlights

Property Type
Residential
Property Sub Type
Townhouse
Architectural Style
Contemporary
Bedrooms
2
Total Bathrooms
3
Living Area
1,008
Price / Sqft
$272
Year Built
1982
Condition
Updated/Remodeled
Cumulative Days on Market
11

Location

City/Township
Aurora
Subdivision
San Francisco
County
Arapahoe

Property Details

Price
$274,000
Condition
Updated/Remodeled
Property Type
Residential
Property Sub Type
Townhouse

Building

Structure Type
Townhouse
Levels
Two
Total Area
1,008

Community

Local Schools

Elementary School
Century
Middle School
Aurora Hills
High School
Gateway
School District
Adams-Arapahoe 28J

Interior Features

Bedrooms and Bathrooms

Total Bathrooms
3
Bathrooms on Main Level
1
Full Bathrooms
1
1/2 Bathrooms
1
1/4 Bathrooms
1
Bedrooms
2

Area and Spaces

Living Area
1,008
Above Grade Finished Area
1,008

Appliances

Appliances
Dishwasher, Refrigerator, Self Cleaning Oven

Interior Features

Interior Features
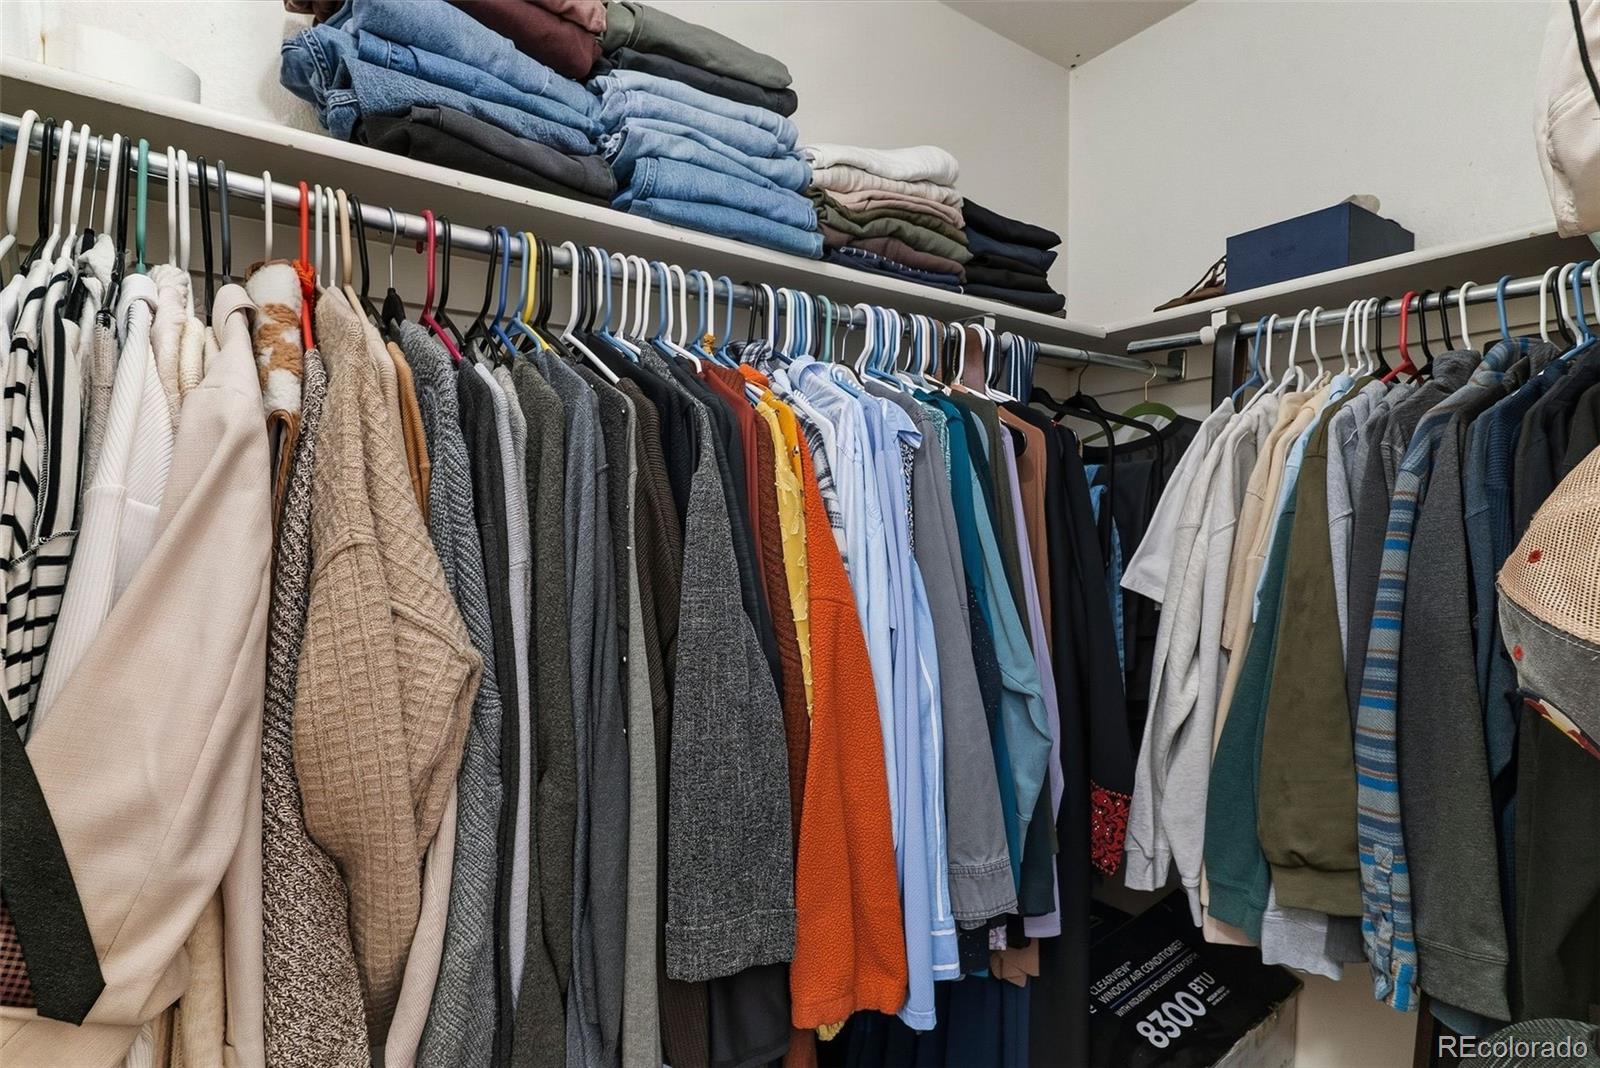
Entrance Foyer, High Ceilings, Open Floorplan, Pantry, Smoke Free, Vaulted Ceiling(s), Walk-In Closet(s)
Flooring
Tile, Vinyl
Laundry Features
In Unit
Window Features
Double Pane Windows, Window Coverings
Security Features
Carbon Monoxide Detector(s), Smoke Detector(s)
Fireplace Features
Living Room
Entry Location
Exterior Access

Heating and Cooling

Heating Features
Forced Air
Fireplaces
1

Building Details

Construction

Architectural Style
Contemporary
Year Built
1982
Property Attached
Yes
Foundations
Slab
Common Walls
2+ Common Walls

Materials

Construction Materials
Frame
Roof
Composition

Terms

Terms

Ownership
Individual
Exclusions
seller's personal property, washer and dryer
Special Conditions
None
Special Terms
Cash, Conventional, FHA, VA Loan
Cumulative Days on Market
11

Taxes

Tax

Tax (Annual)
$2,030

HOA

Has HOA
Yes
Association Fee
$315 /mo
Association Ammenities
Pool
Association Fee Includes
Maintenance Grounds, Maintenance Structure, Recycling, Sewer, Snow Removal, Trash, Water

Heating, Cooling & Utilities

Cooling Features
None

Utilities

Sewer
Public Sewer
Water Source
Public

Lot

Lot Features
Greenbelt, Near Public Transit, Open Space

Exterior Features

Patio And Porch Features
Patio

Parking

Total Parking Spaces
1
Parking Features
Concrete
Listed by Compass - Denver, kelly.zinke@compass.com, 720-201-2586
Listing Data last updated 11/15/2026 06:20 pm
Get a Link to this Property: Copy To Clipboard
QR Code link to this property

Phone:
Connect with:

Payment Calculator

per month. fixed. % interest.
$
%
$
%
Principal & Interest
+ Home Insurance
+ Property Tax
+ HOA Fees
per month
Total interest paid over s will be:
All estimates and provided for informational purposes only. Actual amounts may vary. The output of the tool is not a loan offer or solicitation, nor is it financial or legal advice. Information, rates, programs and loan scenarios shown are for example only as of 16-Nov-2026 and are subject to change without notice. Interest rates provided by the St. Louis Federal Reserve Economic Data (FRED). All products are subject to credit and property approval. Not all products are available in all states or for all loan amounts. Other restrictions and limitations apply. Contact your preferred lender for the pricing associated with your specific transaction. Calculations are generated by Open Source mortgage calculation software tools using common mathematical formulas. All calculations should be independently verified.
Get Walk Score Content

Property History

2 days ago
Property information last updated
17 days ago
Status Active. This is the date the listing was placed on market.
Cumulative Days on Market: 11 days (includes prior listings) · Currently listed since October 29, 2026. Data provided by the MLS.

Similar Properties

Lightrail Homes LLC
David Bovard, Broker Owner
10205 Riverstone Dr
Parker, CO 80134
Mobile: 303-523-HOME(4663)
© 2026 | Lightrail Homes LLC | Denver, CO