Start of property details
Share this property:
14543 E 26th Place
Aurora, CO 80011
2 days ago NEW · Active
$530,000
$247 / Sqft
3
Beds
3
Baths
3
Garage
2,148
Sqft
0.18
Acres
MLS# 5625520
Cumulative Days on Market: 3 · Includes prior listings · Currently listed since 10/22/26 · Data provided by the MLS.

Property Description

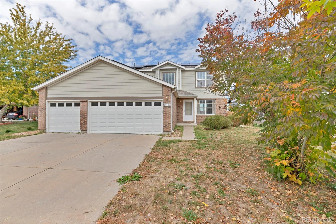
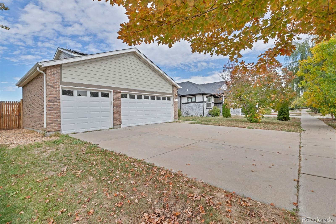
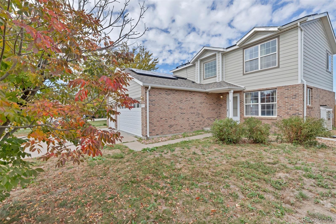
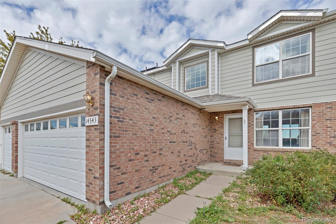
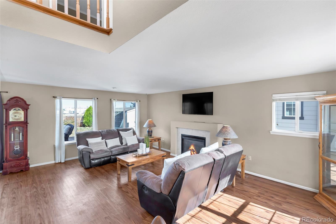
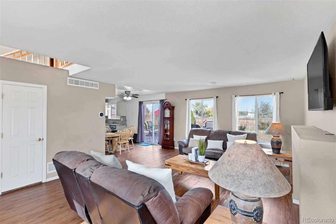
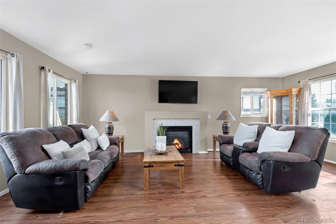
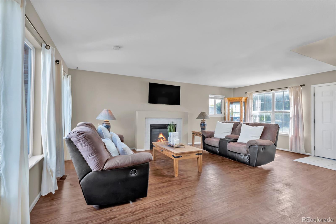
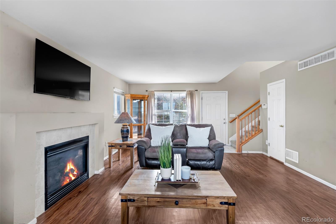
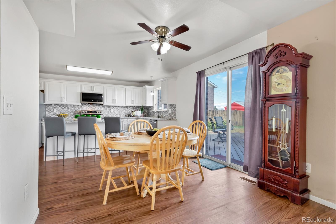
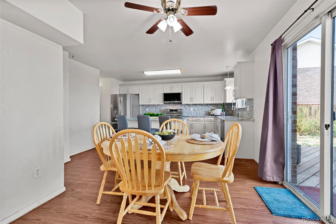
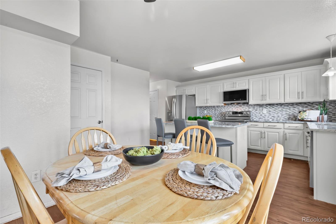
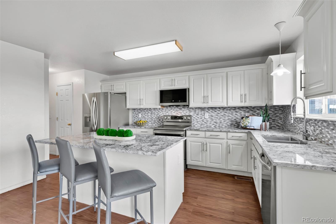
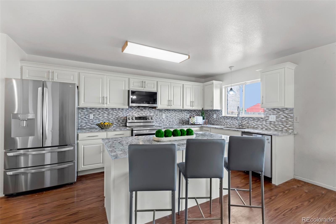
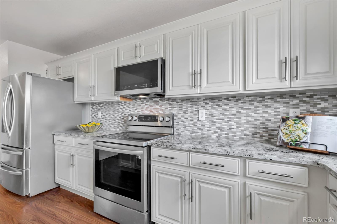
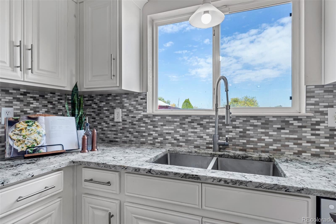
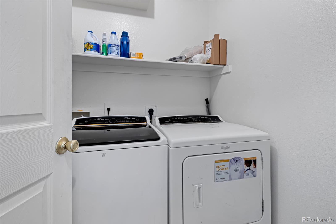
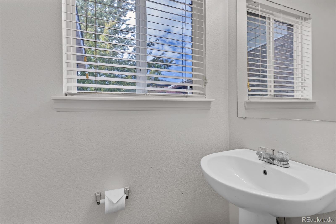
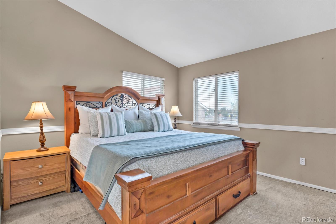
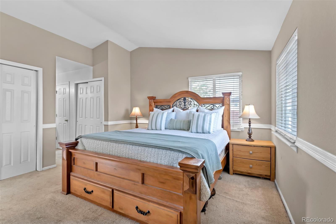
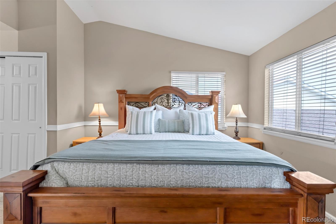
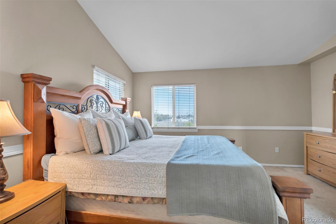
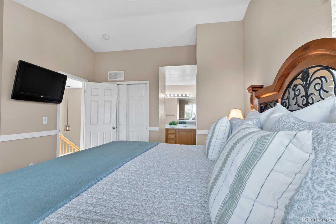
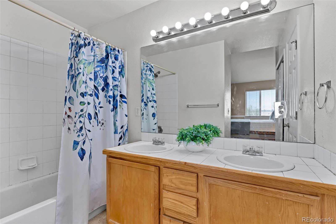
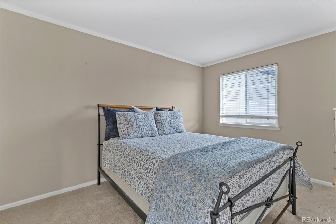
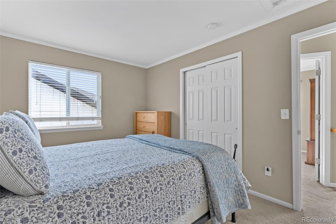
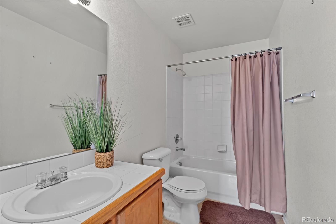
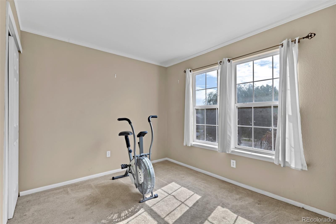
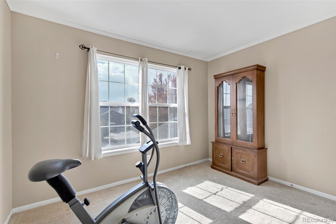
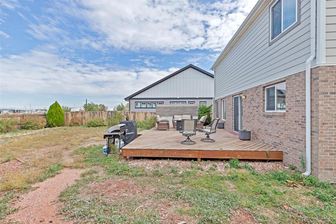
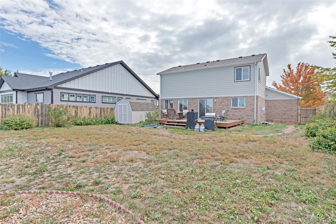
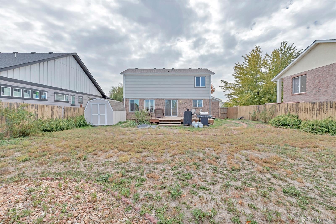
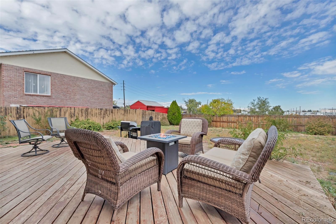
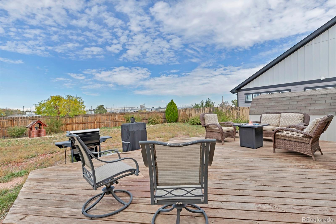
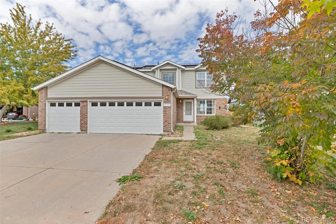
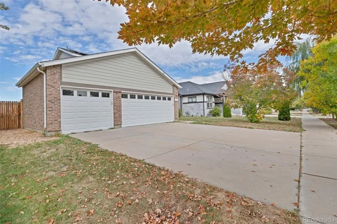
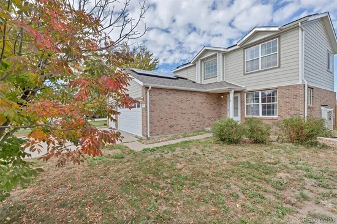
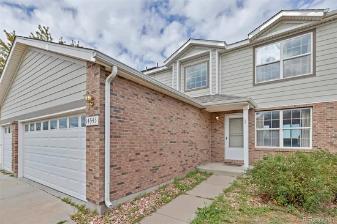
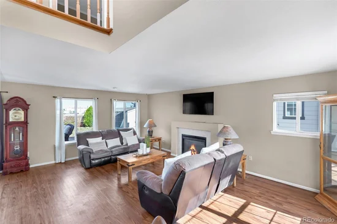
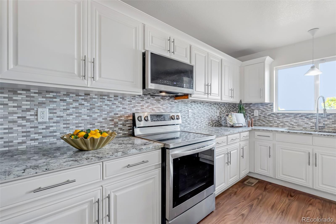
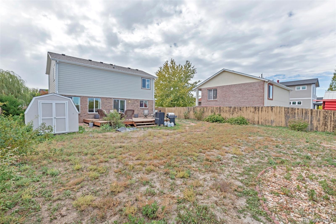
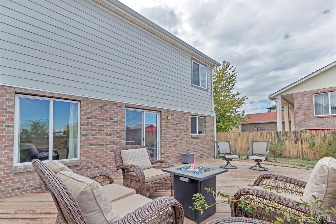
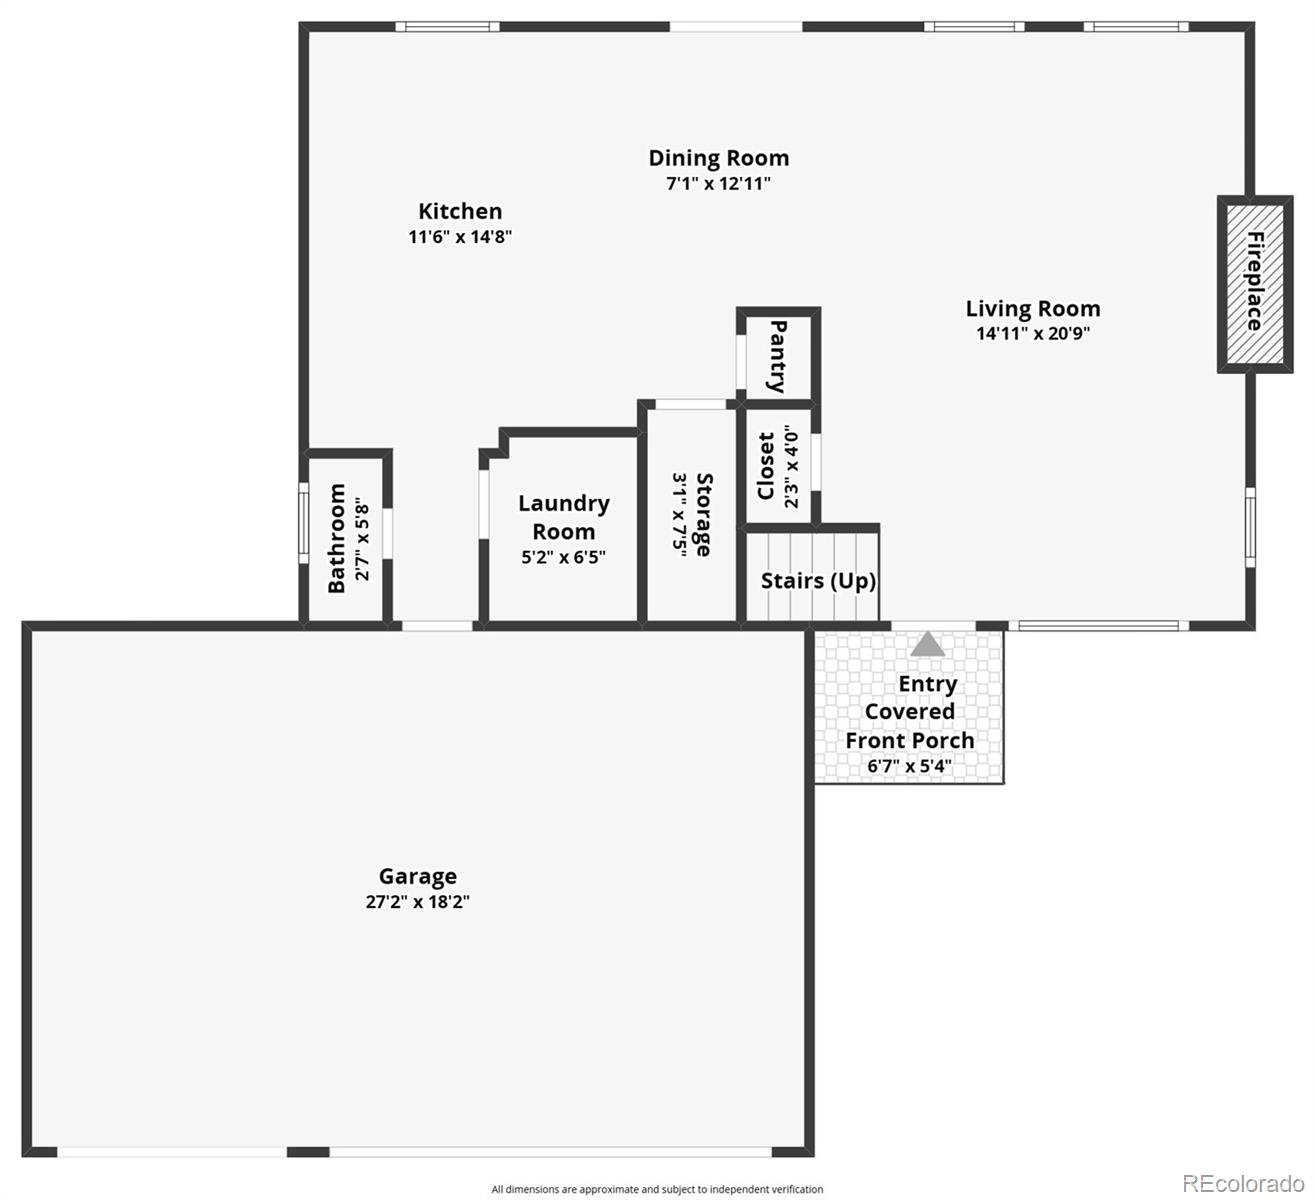
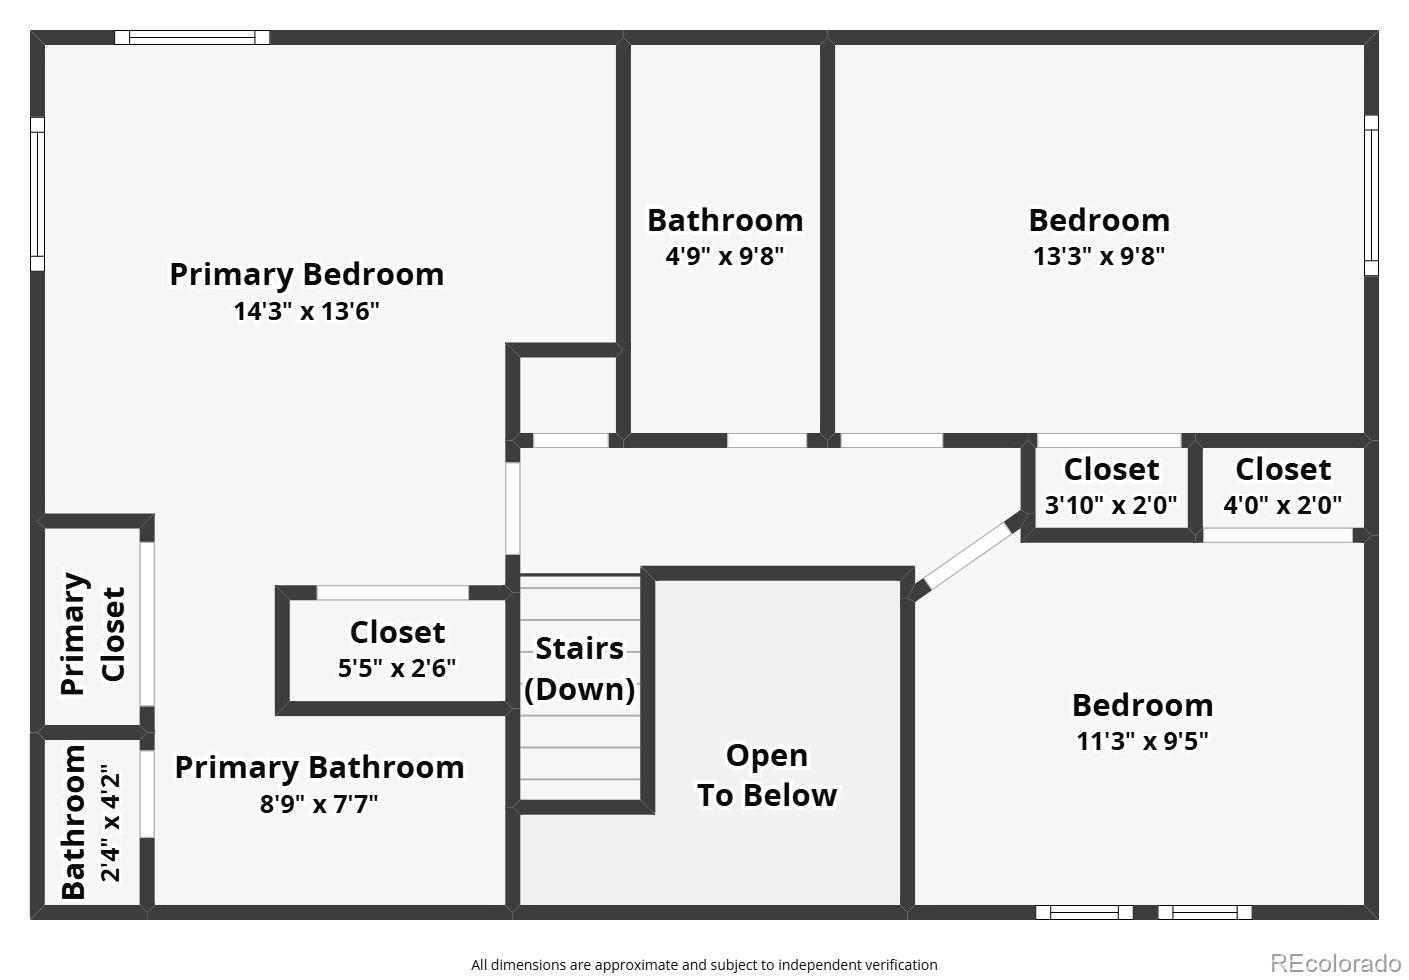
Welcome home to this spacious two-story home situated on a large cul-de-sac lot with a 3-car garage and an expansive, fully fenced backyard! Step inside to discover a warm and inviting floor plan featuring a generous family room with a cozy gas fireplace, a spacious dining area, and a beautifully updated kitchen showcasing crisp white cabinetry, quartz countertops, and stainless steel appliances. A convenient main-floor laundry room and half bath complete the main level. Upstairs, the spacious primary suite offers a private bathroom with dual sinks and generous closet space. Two additional oversized bedrooms and a full bathroom provide plenty of room for family, guests, or a home office. Step outside to enjoy the impressive, level backyard, offering endless possibilities for outdoor entertaining, recreation, or gardening. The large deck is perfect for summer barbecues and relaxing evenings, while the included storage shed provides additional space for tools and outdoor equipment. This home also comes with numerous valuable updates, including a newer roof (2024), new siding (2025), and garage doors and openers replaced in 2022. Best of all, the solar panels, installed in 2019, are fully paid off and included with the home, offering potential energy savings without the burden of a solar loan or lease! With its spacious layout, extensive updates, oversized lot, and desirable cul-de-sac location, this home offers an incredible combination of comfort, functionality, and value. Don't miss this fantastic opportunity!

Open House Announcements

Oct 25th 11:00am to 1:00pm
In person. Please join us!

Property Highlights

Property Type
Residential
Property Sub Type
Single Family Residence
Bedrooms
3
Total Bathrooms
3
Living Area
1,400
Price / Sqft
$379
Acres
0.18
Year Built
2006
Condition
Updated/Remodeled
Cumulative Days on Market
3

Location

City/Township
Aurora
Subdivision
Apache Mesa
County
Adams

Property Details
Price
$530,000
Condition
Updated/Remodeled
Property Type
Residential
Property Sub Type
Single Family Residence

Building

Structure Type
House
Levels
Two
Total Area
2,148

Community

Local Schools

Elementary School
Sable
Middle School
North
High School
Hinkley
School District
Adams-Arapahoe 28J

Interior Features

Bedrooms and Bathrooms

Total Bathrooms
3
Bathrooms on Main Level
1
Full Bathrooms
2
1/2 Bathrooms
1
Bedrooms
3

Rooms and Basement

Basement Features
Unfinished

Area and Spaces

Living Area
1,400
Above Grade Finished Area
1,400

Appliances

Appliances
Dishwasher, Disposal, Dryer, Gas Water Heater, Microwave, Oven, Range, Refrigerator, Washer

Interior Features

Interior Features
Ceiling Fan(s), Entrance Foyer, Five Piece Bath, Kitchen Island, Open Floorplan, Pantry, Primary Suite, Quartz Counters, Vaulted Ceiling(s), Walk-In Closet(s)
Flooring
Carpet, Laminate, Tile
Fireplace Features
Family Room

Heating and Cooling

Heating Features
Forced Air
Fireplaces
1

Building Details
Construction

Year Built
2006

Materials
Construction Materials
Brick, Cement Siding, Frame
Roof
Shingle

Terms

Terms

Ownership
Individual
Exclusions
Sellers personal property and staging decor.
Special Conditions
None
Special Terms
1031 Exchange, Cash, Conventional, FHA, Other, USDA Loan, VA Loan
Cumulative Days on Market
3

Taxes

Tax

Tax (Annual)
$2,754

Heating, Cooling & Utilities

Cooling Features
Air Conditioning-Room

Utilities

Sewer
Public Sewer
Water Source
Public

Lot

Acres
0.18
Lot Size
0.18
Lot Size Area Sq Ft
7,840.80
Lot Features
Cul-De-Sac
Road Surface
Paved
Road Frontage
Public

Exterior Features

Exterior Features
Private Yard
Patio And Porch Features
Deck, Front Porch
Fencing
Full

Parking

Total Parking Spaces
3
Garage Capacity
3
Parking Features
Concrete
Listed by eXp Realty, LLC, jen.djrealestate@gmail.com, 801-310-8083
Listing Data last updated 10/25/2026 02:40 am
Get a Link to this Property: Copy To Clipboard
QR Code link to this property

Phone:
Connect with:

Payment Calculator

per month. fixed. % interest.
$
%
$
%
Principal & Interest
+ Home Insurance
+ Property Tax
+ HOA Fees
per month
Total interest paid over s will be:
All estimates and provided for informational purposes only. Actual amounts may vary. The output of the tool is not a loan offer or solicitation, nor is it financial or legal advice. Information, rates, programs and loan scenarios shown are for example only as of 25-Oct-2026 and are subject to change without notice. Interest rates provided by the St. Louis Federal Reserve Economic Data (FRED). All products are subject to credit and property approval. Not all products are available in all states or for all loan amounts. Other restrictions and limitations apply. Contact your preferred lender for the pricing associated with your specific transaction. Calculations are generated by Open Source mortgage calculation software tools using common mathematical formulas. All calculations should be independently verified.
Get Walk Score Content

Property History

Yesterday
Property information last updated
2 days ago
Status Active. This is the date the listing was placed on market.
Cumulative Days on Market: 3 days (includes prior listings) · Currently listed since October 22, 2026. Data provided by the MLS.

Similar Properties

Lightrail Homes LLC
David Bovard, Broker Owner
10205 Riverstone Dr
Parker, CO 80134
Mobile: 303-523-HOME(4663)
© 2026 | Lightrail Homes LLC | Denver, CO