Start of property details
Share this property:
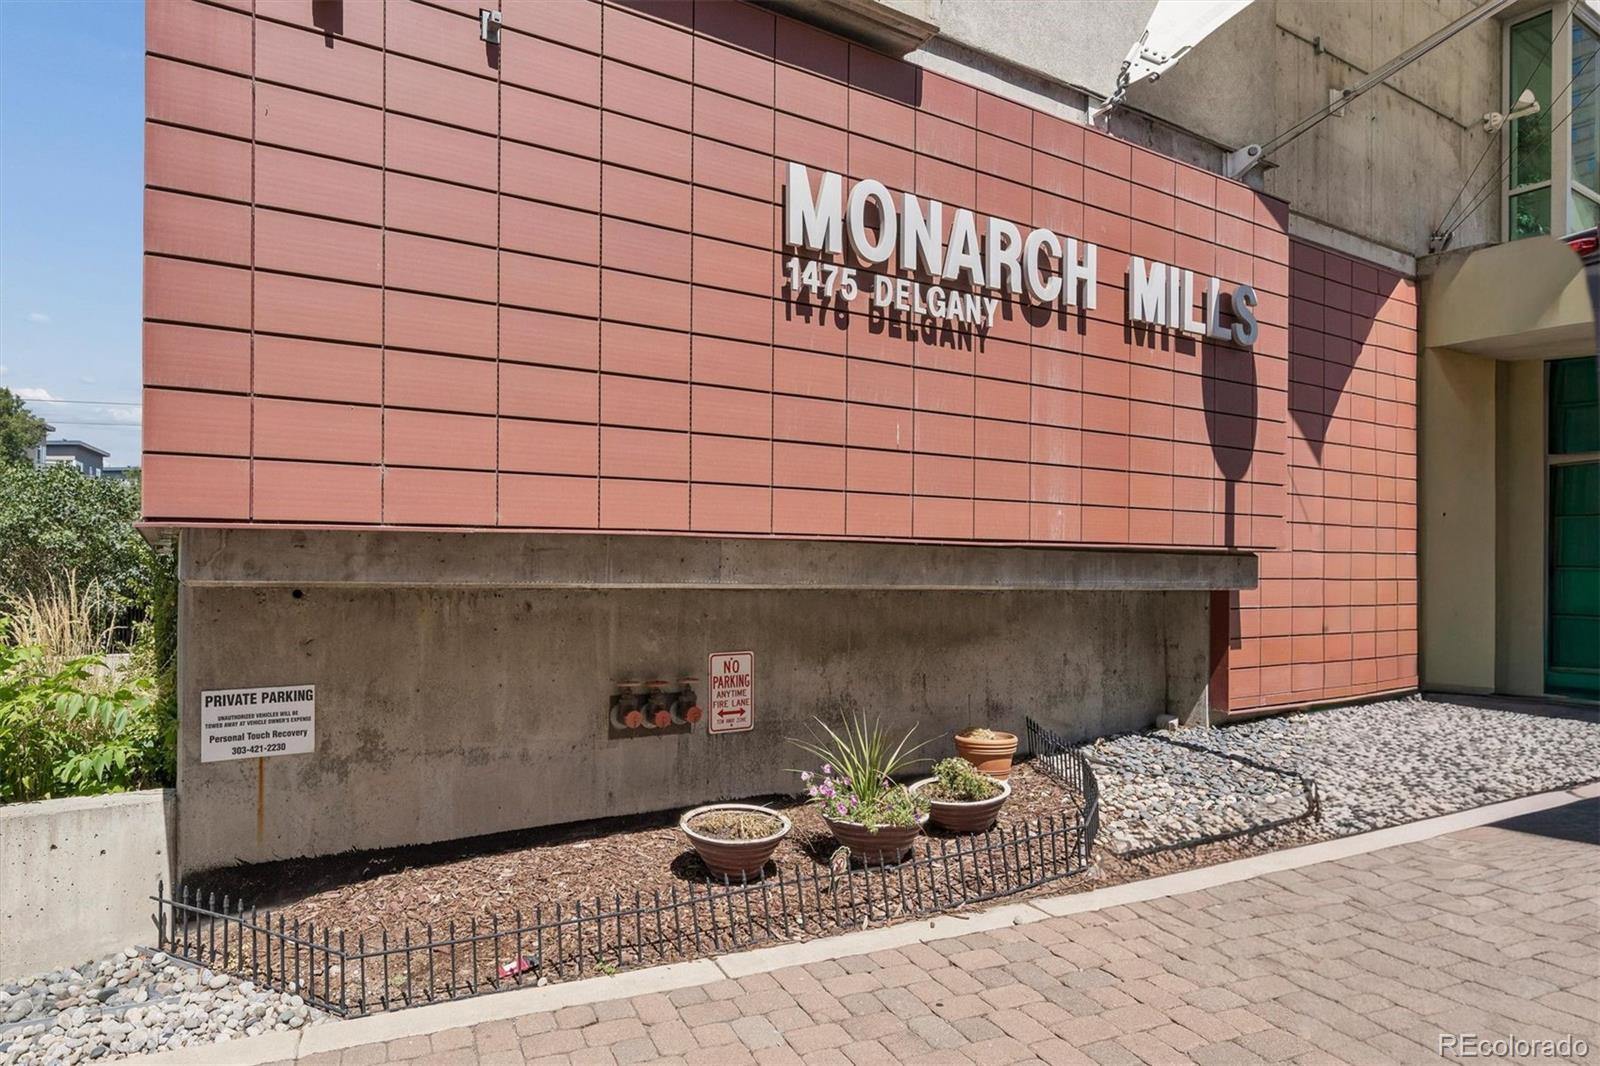
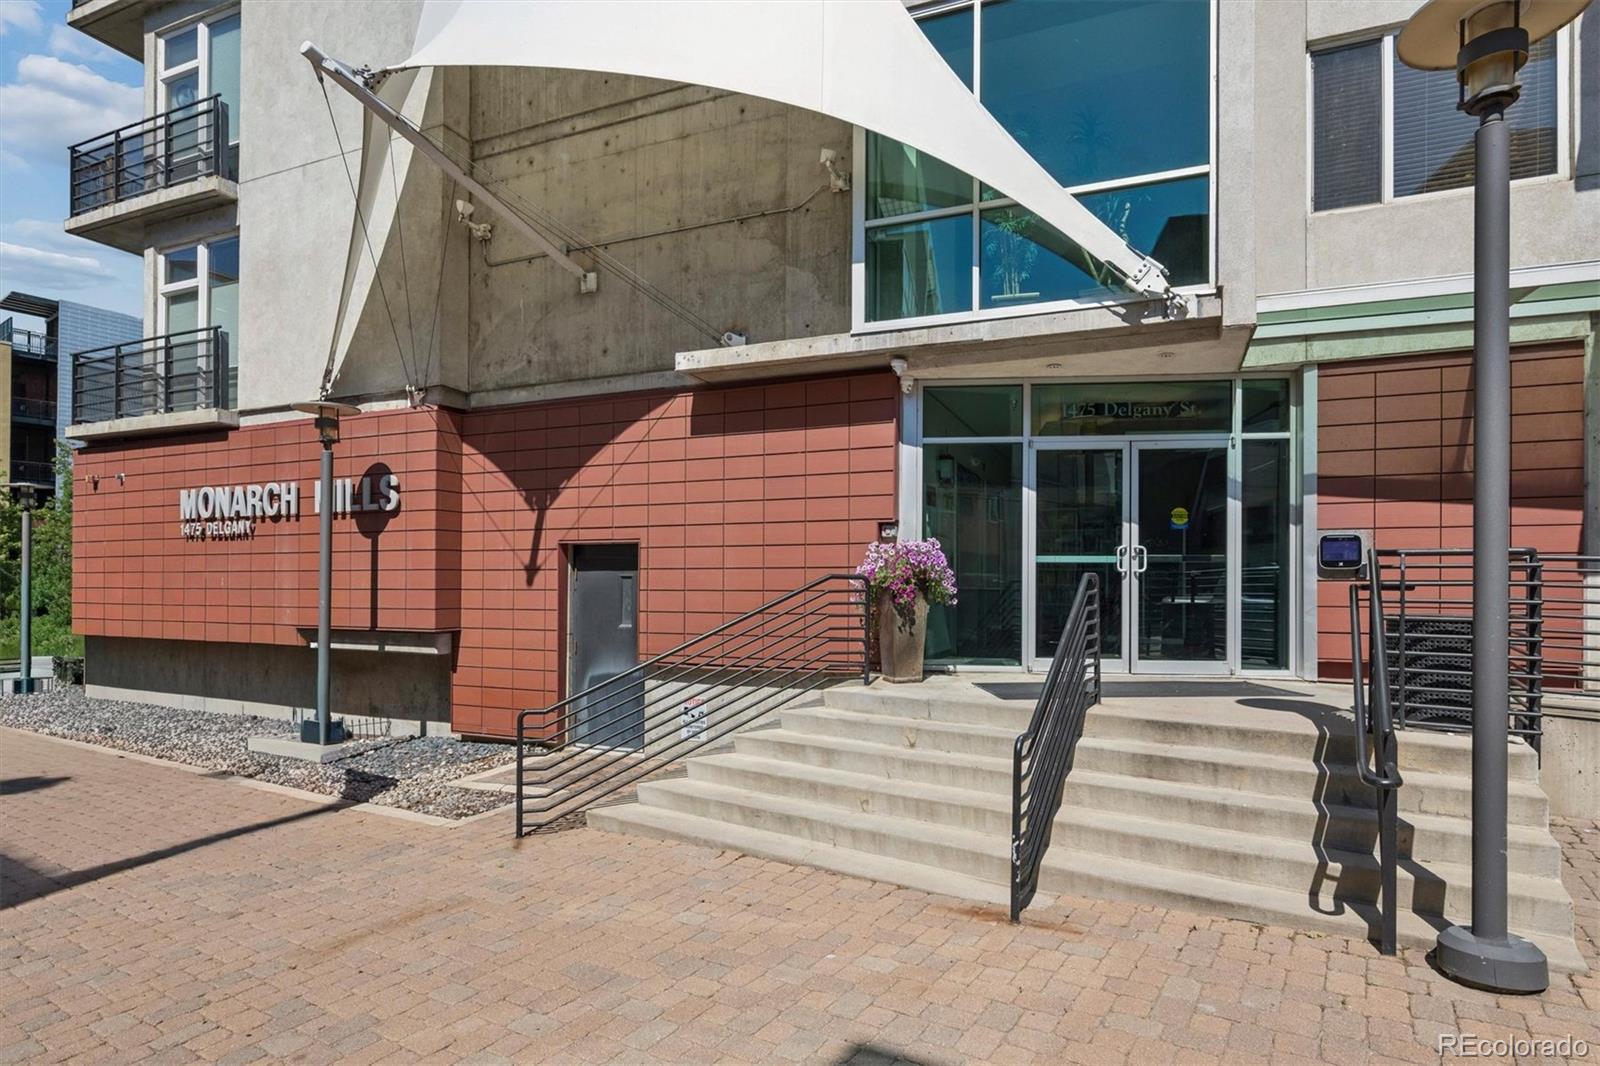
1475 Delgany Street, Unit 304
Denver, CO 80202
FOR
SALE
$400,000
Active
2
Beds
1
Baths
1
Garage
821
Sqft
2005
Yr. Built
MLS# 2170466
Cumulative Days on Market: 44 · Includes prior listings · Currently listed since 07/30/26 · Data provided by the MLS.

Property Description

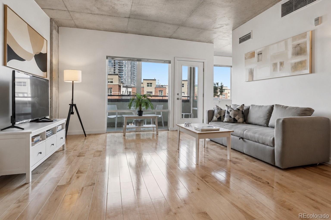
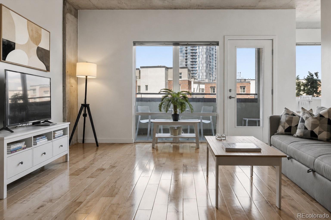
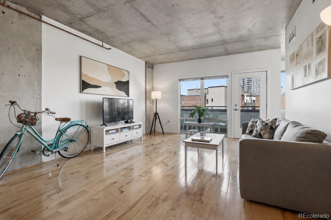
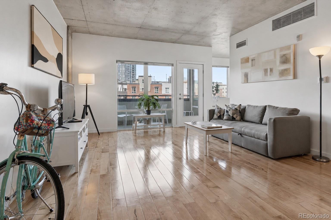
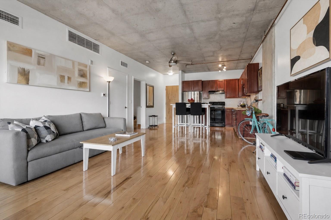
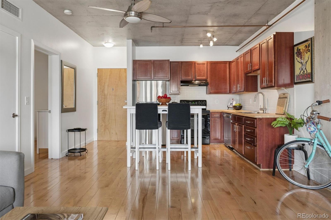
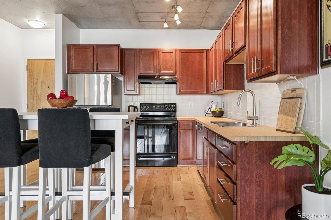
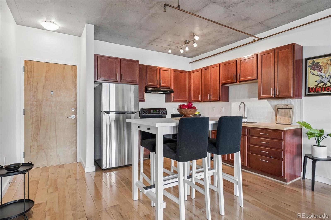
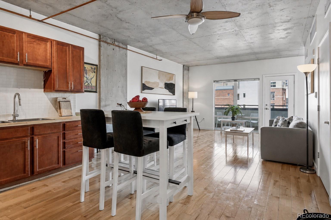
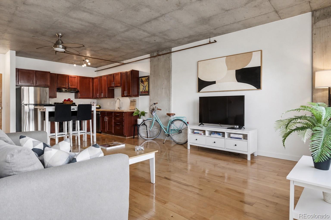
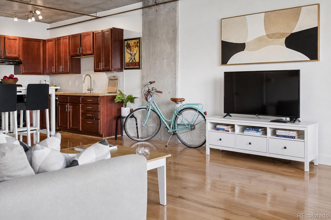
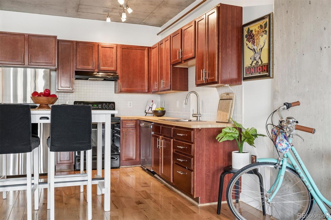
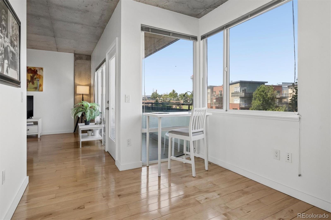
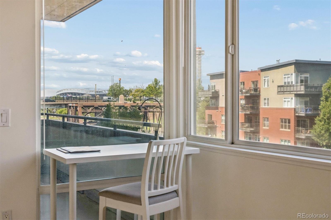
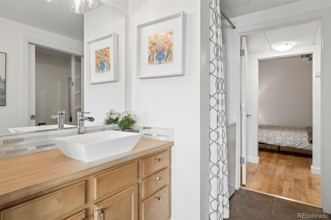
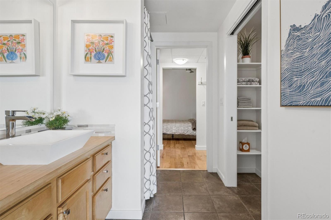
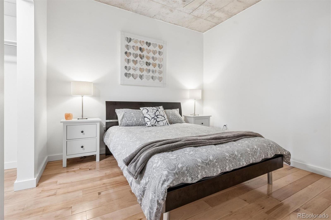
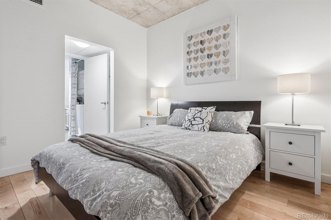
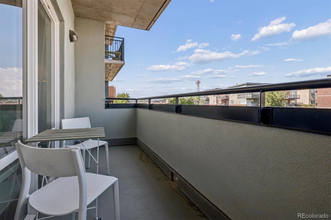
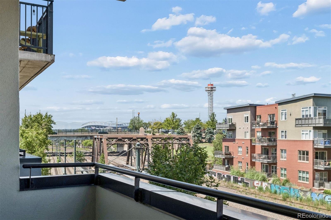
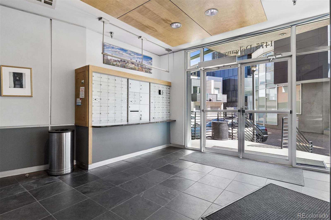
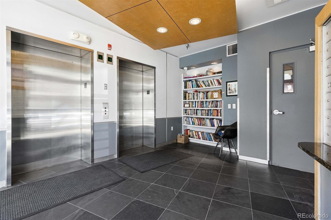
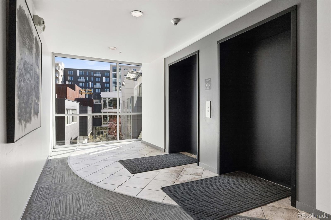
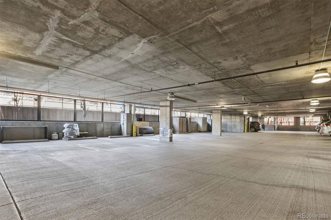
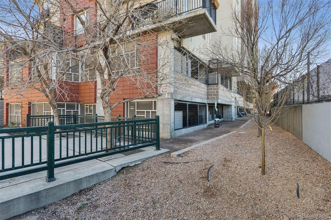
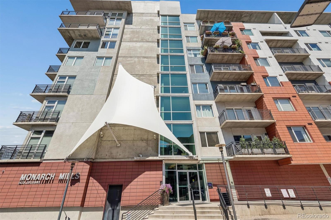
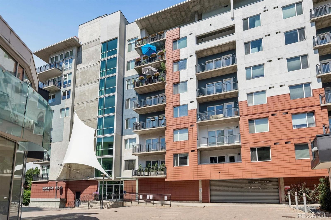
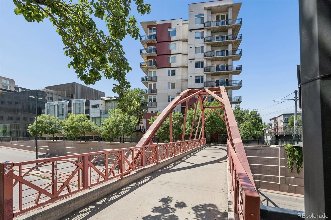
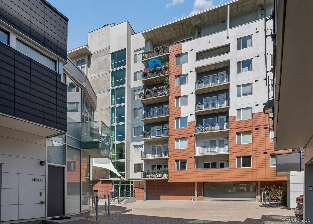
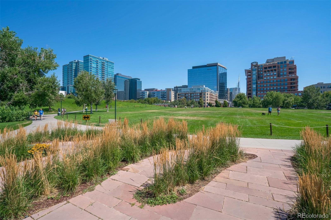
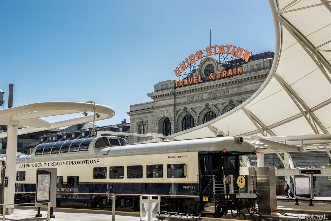
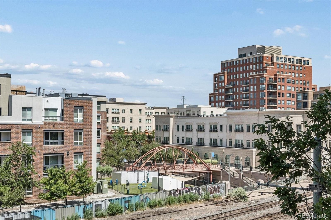
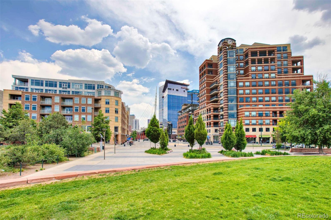
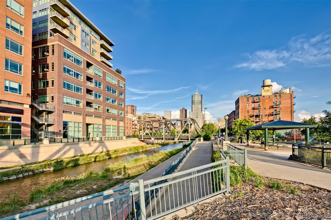
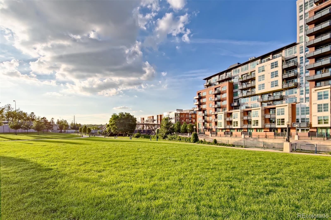
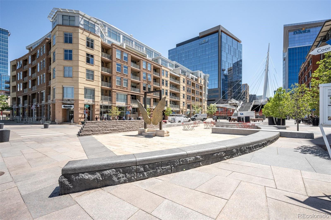
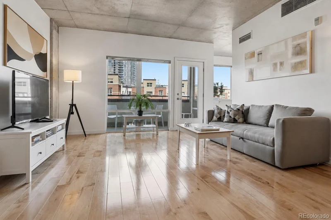
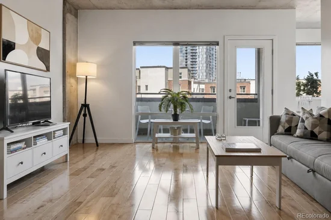
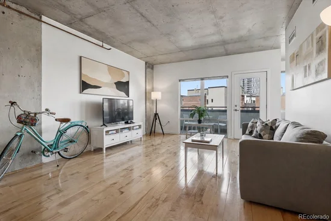
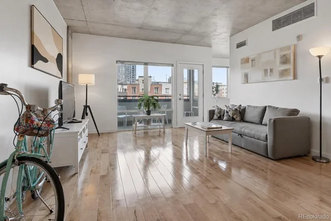
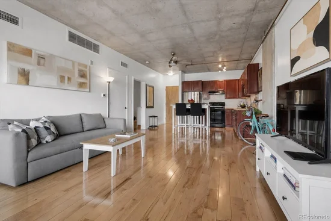
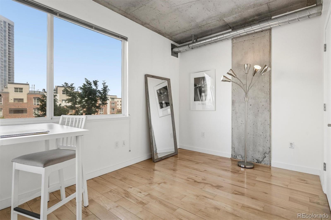
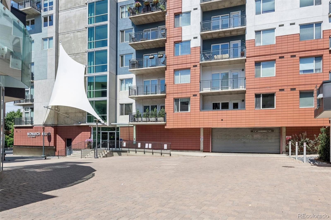
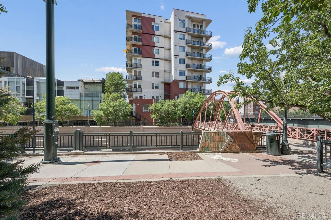
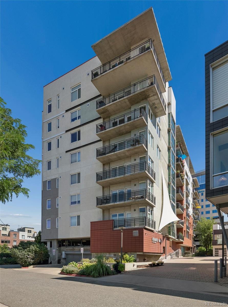
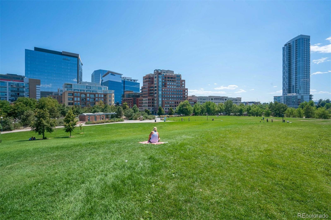
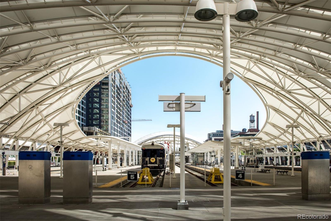
This beautifully updated downtown Denver residence welcomes you with stunning natural light pouring through expansive floor-to-ceiling windows, highlighting the home’s clean lines and modern aesthetic. The open kitchen, dining, and living area creates a seamless flow that’s perfect for both everyday living and effortless entertaining. New hardwood floors, fresh interior paint, and thoughtful design details elevate every corner of the home, while the remodeled bath and spacious walk-in closet add comfort and convenience. Step onto the private, covered balcony and enjoy sweeping mountain views—a serene backdrop for morning coffee or evening unwinding. The building enhances the living experience with secured parking, a dedicated dog run, guest parking right at the entrance, and concrete construction that offers exceptional sound insulation, ensuring a quiet and private environment rarely found in downtown living. Tucked into a peaceful cul-de-sac on a dead-end street, this residence feels like an urban retreat while still placing you just moments from Denver’s best amenities. Enjoy quick access to Commons Park, the scenic Cherry Creek Trail, and easy walkability to Ball Arena, Denver Union Station, plus countless dining and shopping destinations. A rare blend of natural light, style, tranquility, and premier downtown access—this is city living at its best.
Ask a Local Expert

Property Highlights

Property Type
Residential
Property Sub Type
Condominium
Architectural Style
Contemporary
Bedrooms
2
Total Bathrooms
1
Living Area
821
Price / Sqft
$487
Year Built
2005

Location

City/Township
Denver
View
Mountain(s)
Subdivision
Riverfront Park Lodo
County
Denver
Zoning
PUD

Property Details
Price
$400,000
Property Type
Residential
Property Sub Type
Condominium

Building

Structure Type
Mid Rise (4-7)
Levels
One
Total Area
821

Community

Local Schools

Elementary School
Greenlee
Middle School
Strive Federal
High School
West
School District
Denver 1

Interior Features

Bedrooms and Bathrooms

Total Bathrooms
1
Bathrooms on Main Level
1
Full Bathrooms
1
Bedrooms
2
Bedrooms on Main Level
2

Area and Spaces

Living Area
821
Above Grade Finished Area
821

Appliances

Appliances
Cooktop, Dishwasher, Disposal, Dryer, Oven, Range, Refrigerator, Washer

Interior Features

Interior Features
Built-in Features, Butcher Counters, Ceiling Fan(s), Eat-in Kitchen, High Ceilings, High Speed Internet, Jack & Jill Bathroom, Kitchen Island, Open Floorplan, Smoke Free, Walk-In Closet(s)
Flooring
Tile, Wood
Laundry Features
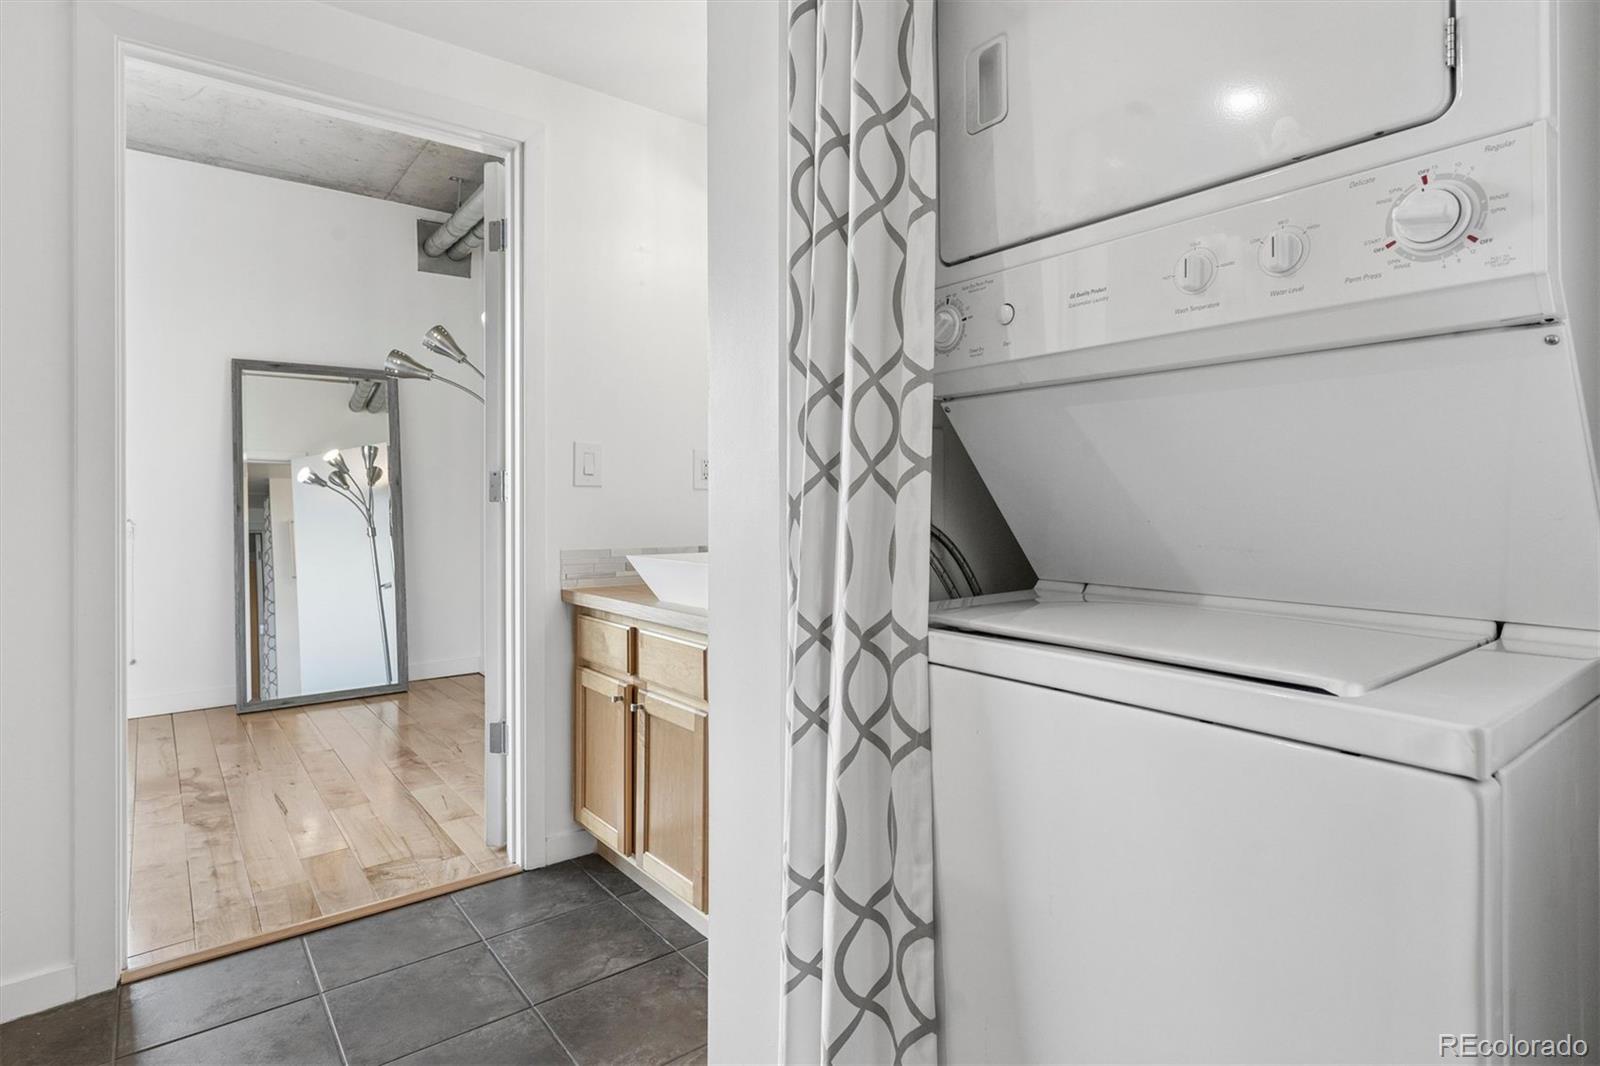
In Unit, Laundry Closet
Window Features
Double Pane Windows, Window Coverings
Security Features
Key Card Entry, Secured Garage/Parking, Security Entrance, Smart Cameras, Smoke Detector(s)
Entry Level
3

Heating and Cooling

Heating Features
Heat Pump

Building Details
Construction

Architectural Style
Contemporary
Year Built
2005
Property Attached
Yes
Common Walls
2+ Common Walls
Materials

Construction Materials
Cement Siding, Concrete, Stucco
Roof
Other

Terms

Terms

Ownership
Individual
Exclusions
Seller's personal property & staging accessories.
Special Conditions
None
Special Terms
Cash, Conventional, FHA, Other, VA Loan

Taxes

Tax

Tax (Annual)
$1,146

HOA

Has HOA
Yes
Association Fee
$573 /mo
Association Ammenities
Bike Storage, Elevator(s), Parking
Association Fee Includes
Heat, Insurance, Maintenance Grounds, Maintenance Structure, Recycling, Security, Sewer, Snow Removal, Trash, Water

Heating, Cooling & Utilities

Cooling Features
Air Conditioning-Room

Utilities

Sewer
Public Sewer
Water Source
Public

Exterior Features

Exterior Features
Balcony, Dog Run, Elevator
Patio And Porch Features
Covered, Deck

Parking

Total Parking Spaces
1
Garage Capacity
1
Parking Features
220 Volts, Concrete, Storage
Listed by LIV Sotheby's International Realty, deviree@livsothebysrealty.com, 303-931-0097
Listing Data last updated 09/13/2026 01:00 am
Get a Link to this Property: Copy To Clipboard
QR Code link to this property

Phone:
Connect with:

Payment Calculator

per month. fixed. % interest.
$
%
$
%
Principal & Interest
+ Home Insurance
+ Property Tax
+ HOA Fees
per month
Total interest paid over s will be:
All estimates and provided for informational purposes only. Actual amounts may vary. The output of the tool is not a loan offer or solicitation, nor is it financial or legal advice. Information, rates, programs and loan scenarios shown are for example only as of 13-Sep-2026 and are subject to change without notice. Interest rates provided by the St. Louis Federal Reserve Economic Data (FRED). All products are subject to credit and property approval. Not all products are available in all states or for all loan amounts. Other restrictions and limitations apply. Contact your preferred lender for the pricing associated with your specific transaction. Calculations are generated by Open Source mortgage calculation software tools using common mathematical formulas. All calculations should be independently verified.
Get Walk Score Content

Property History

2 days ago
Property information last updated
42 days ago
Date of last price change
44 days ago
Status Active. This is the date the listing was placed on market.
Cumulative Days on Market: 44 days (includes prior listings) · Currently listed since July 30, 2026. Data provided by the MLS.

Similar Properties

Dynamic Real Estate LLC
David Bovard, Broker Owner
8310 Valley Highway #300
Englewood, CO 80112
Mobile: 303-523-HOME(4663)
© 2026 | Dynamic Real Estate LLC | Denver, CO