Start of property details
Share this property:
1490 S Lincoln Street
Denver, CO 80210
ACTIVE
UNDER CONTRACT
$995,000
Active Under Contract
3
Beds
2
Baths
2
Garage
2,276
Sqft
0.14
Acres
MLS# 7812250
Cumulative Days on Market: 37 · Includes prior listings · Currently listed since 08/07/26 · Data provided by the MLS.

Property Description

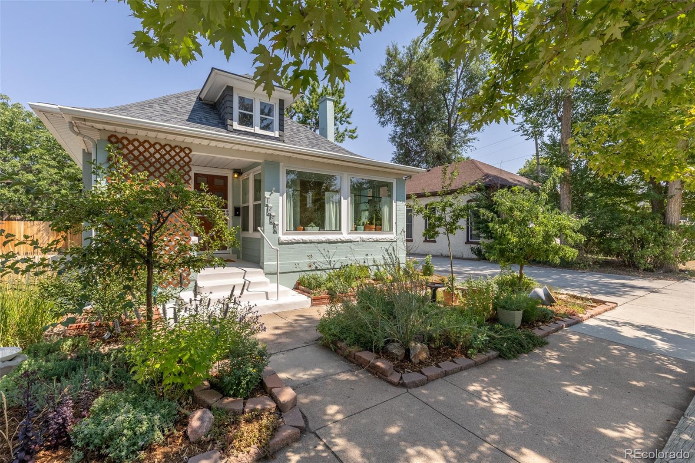
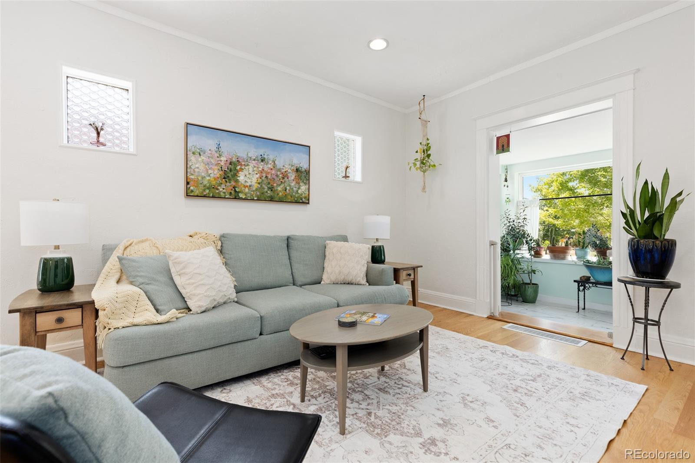
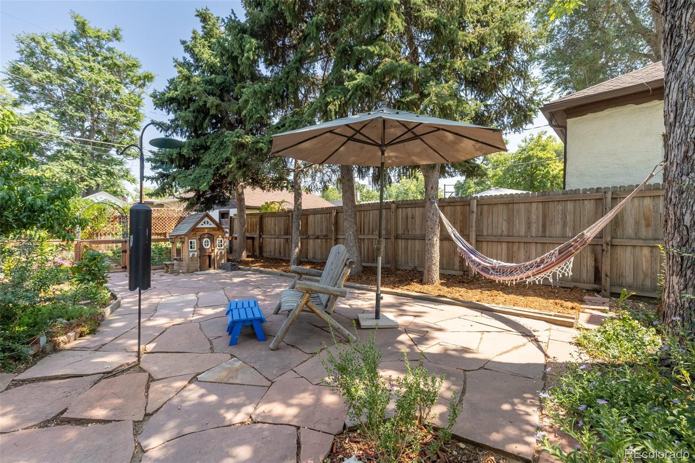
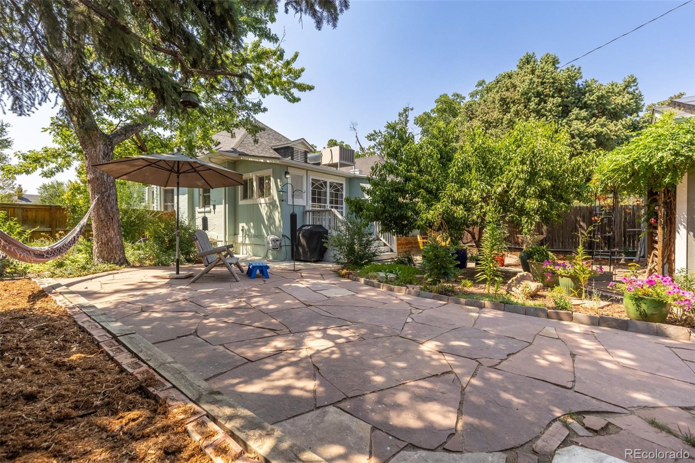
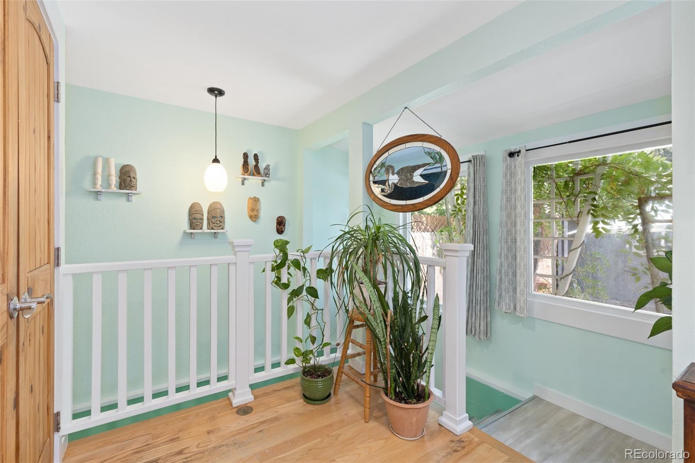
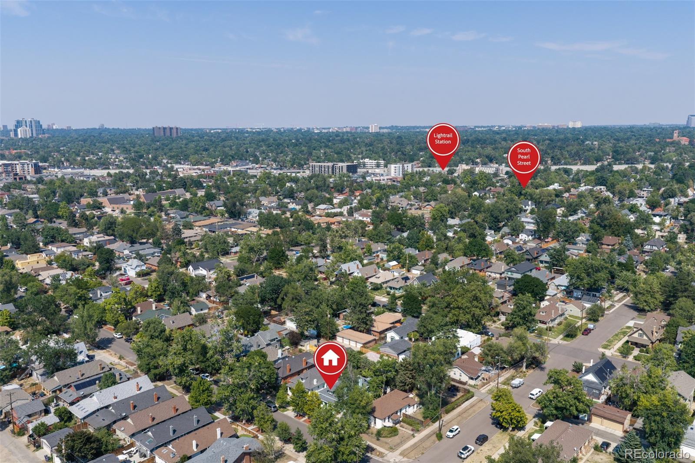
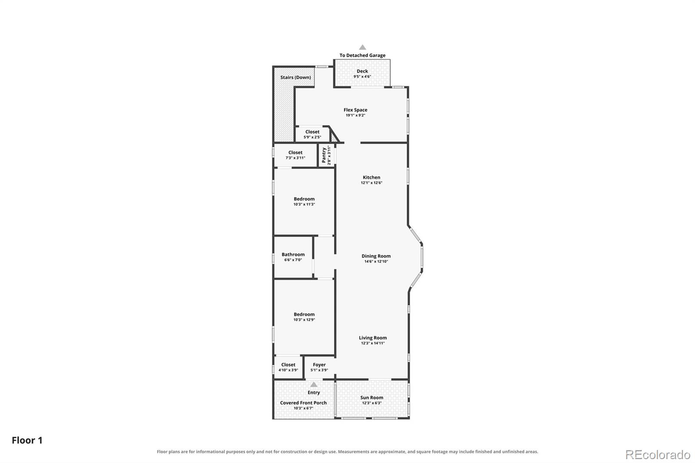
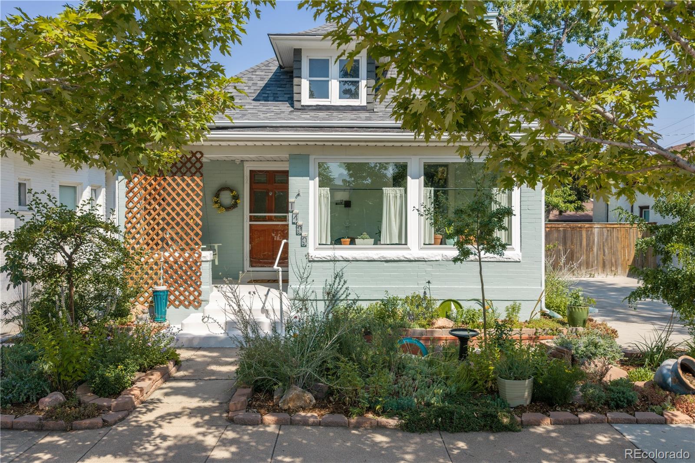
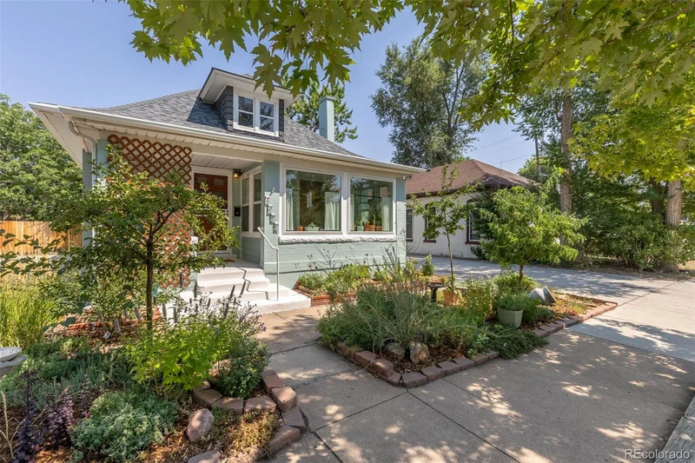
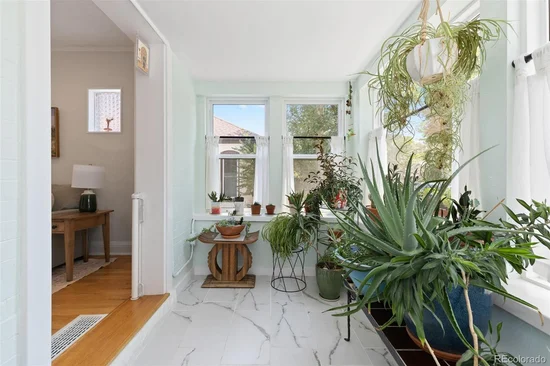
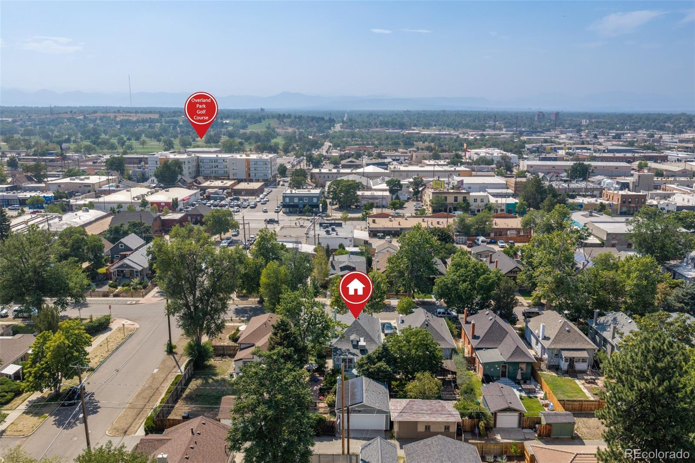
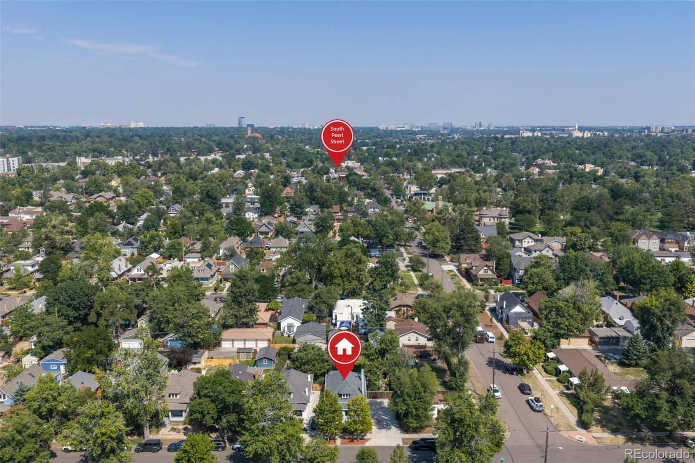
THIS IS NOT YOUR TYPICAL PLATT PARK BUNGALOW. This FULLY ELECTRIC HOME uses no gas (gas is available if you prefer a gas stove or grill) and sits on an EXTRA-WIDE LOT, giving you something rare in Platt Park: space, privacy, and breathing room without feeling stacked against your neighbors, filling the home with bright sunlight from every window.

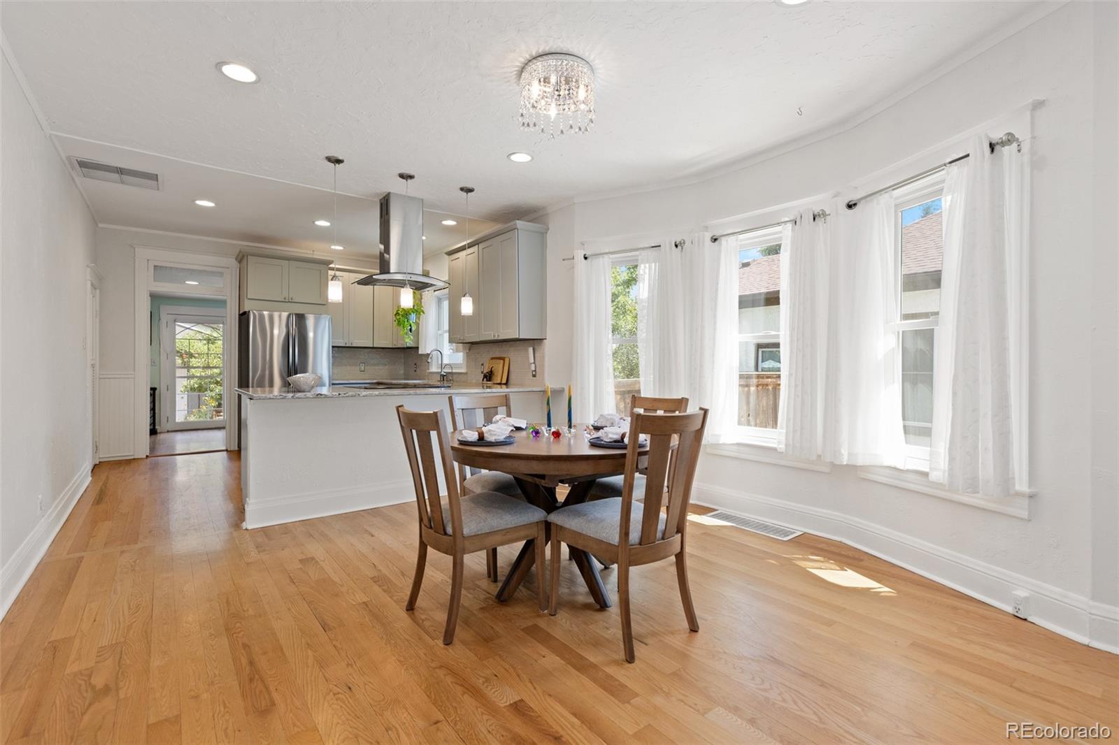
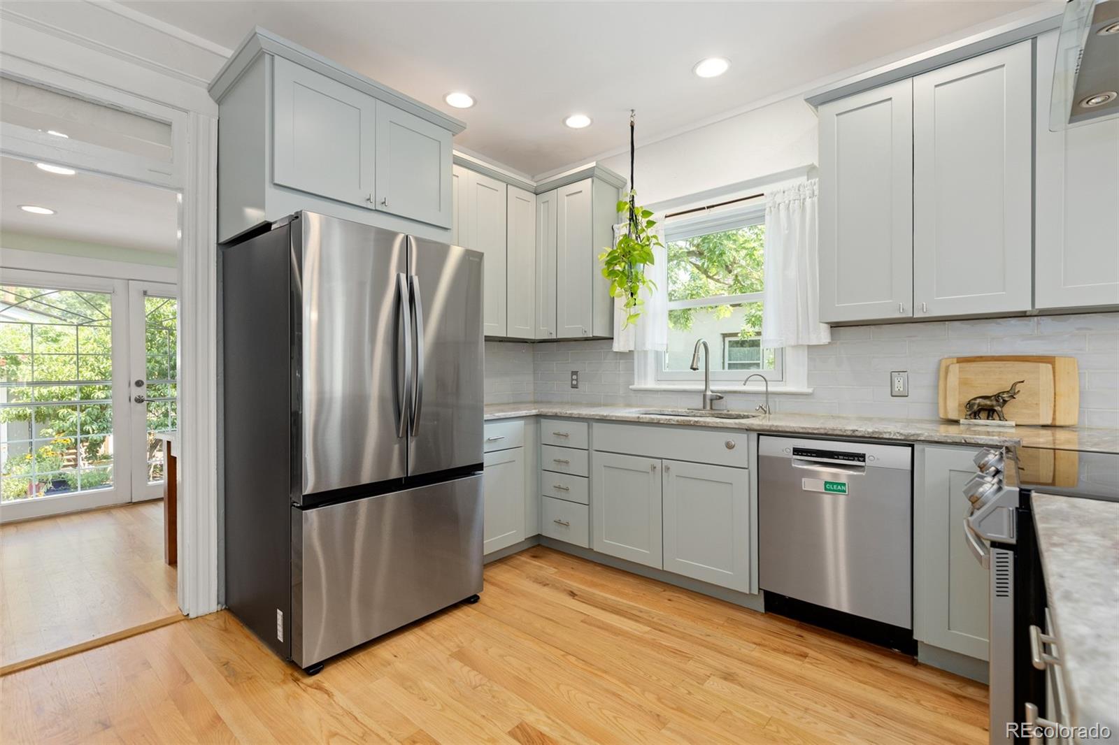
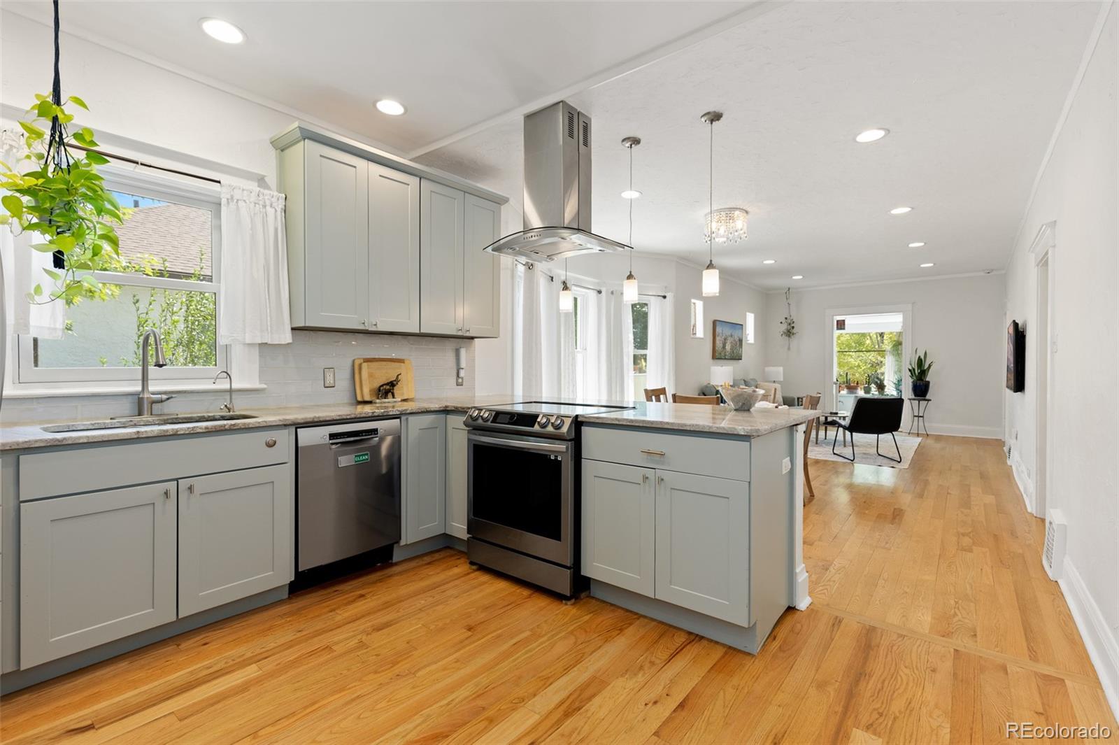
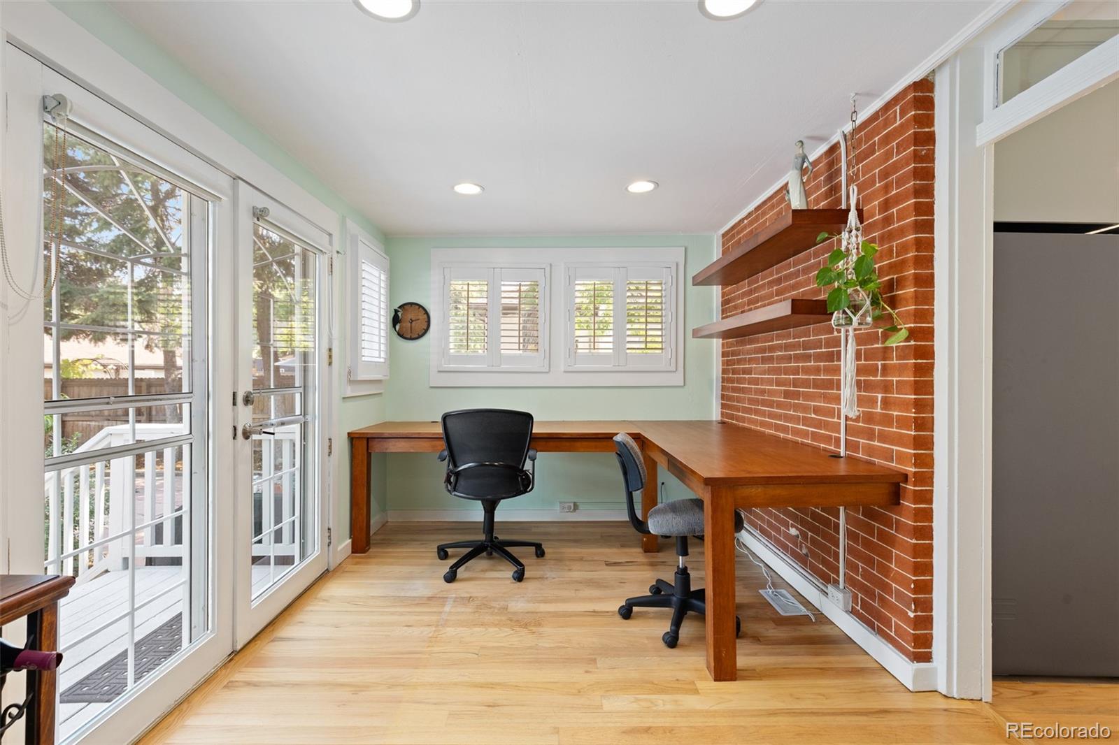
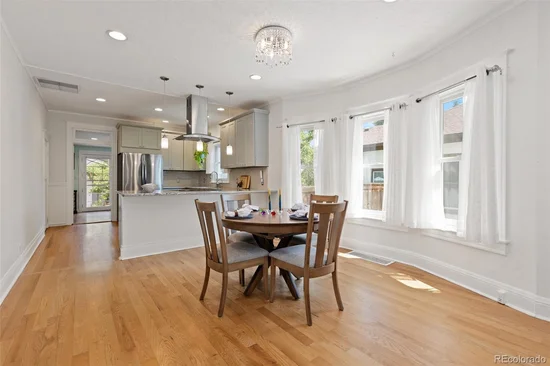
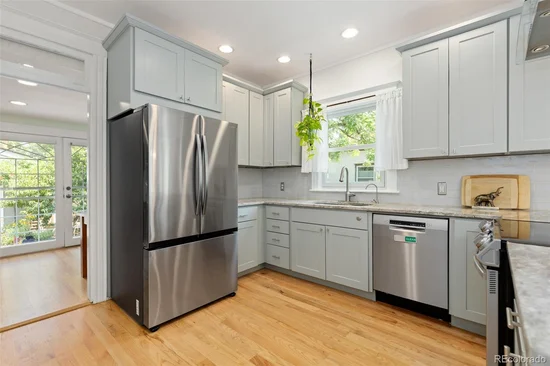
The heart of the home is a REMODELED CHEF'S KITCHEN featuring sleek GRANITE COUNTERTOPS and TOP-OF-THE-LINE APPLIANCES, including an INDUCTION STOVE that brings water to a boil in seconds and a CONVECTION OVEN. Working from home is seamless thanks to a dedicated BUILT-IN HOME OFFICE designed for maximum focus and productivity.

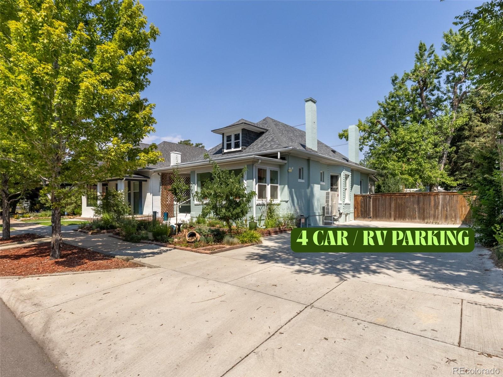
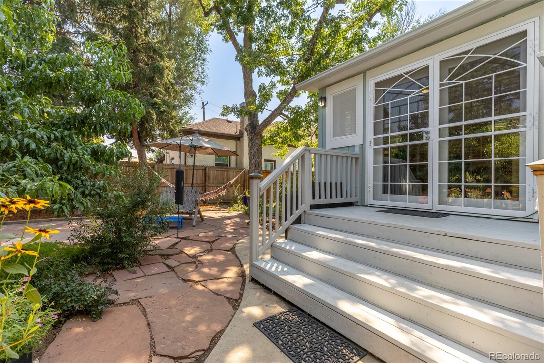
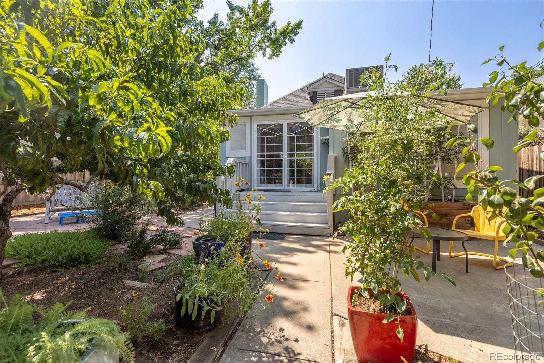
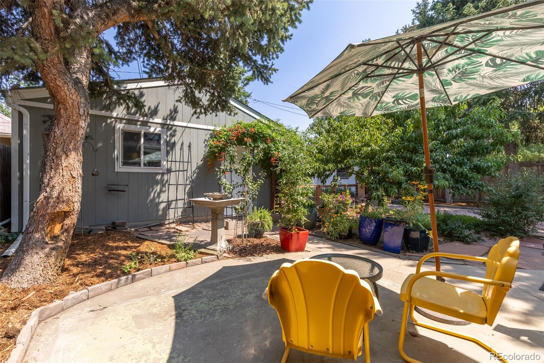
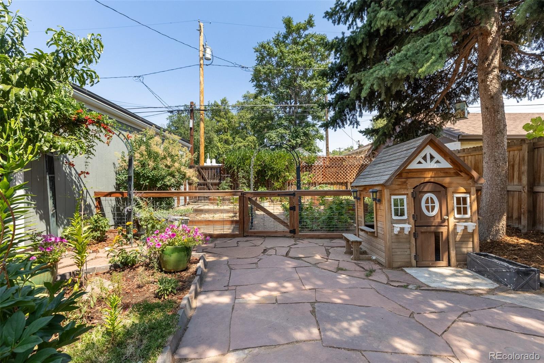
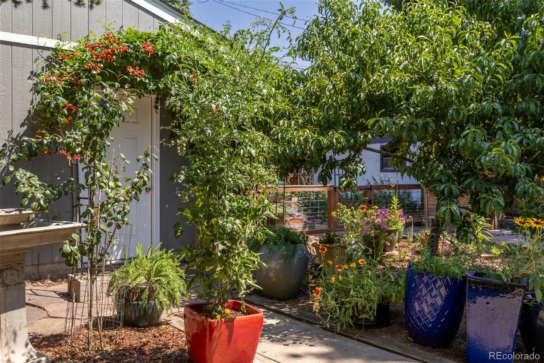
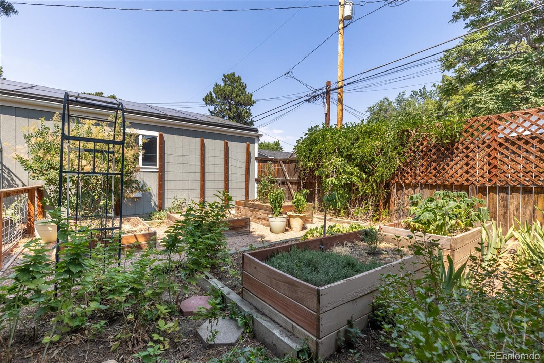
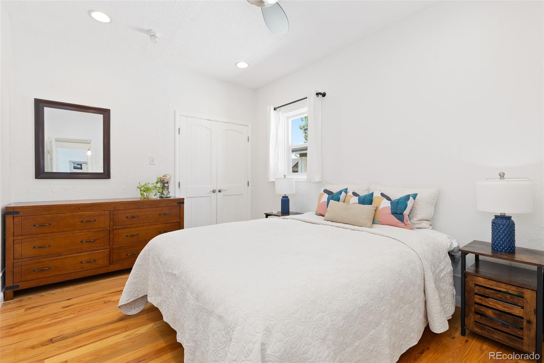
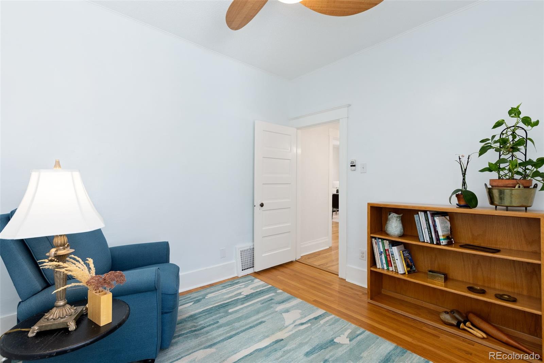
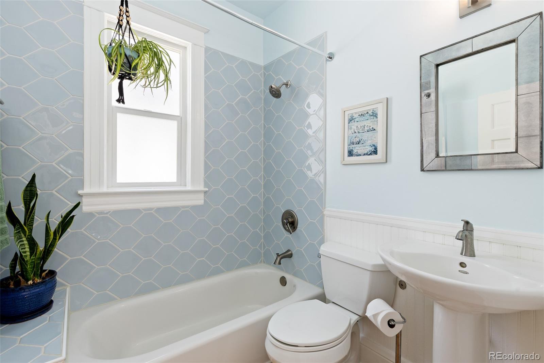
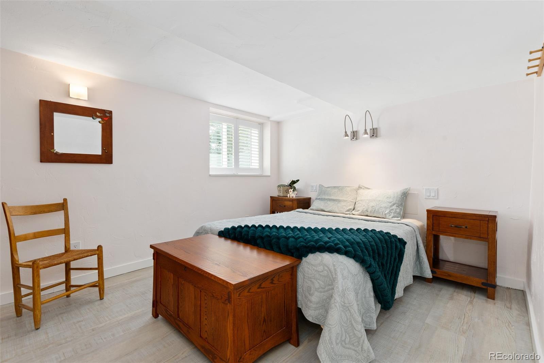
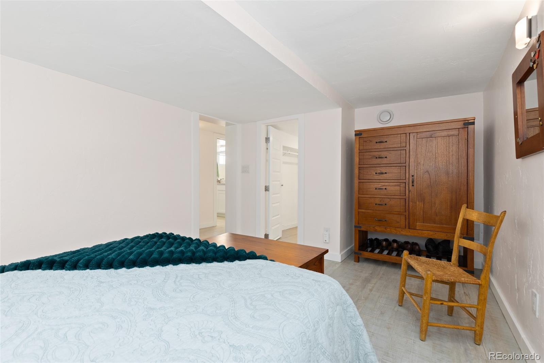
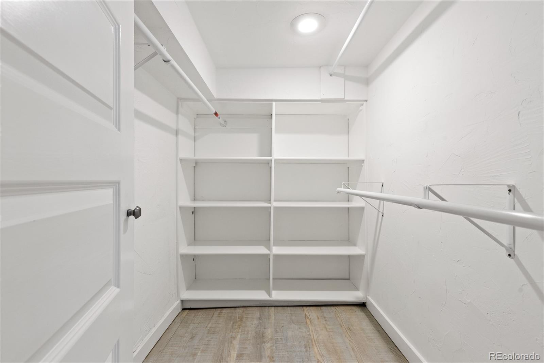
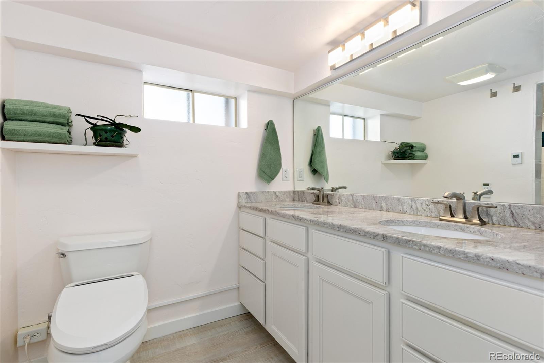
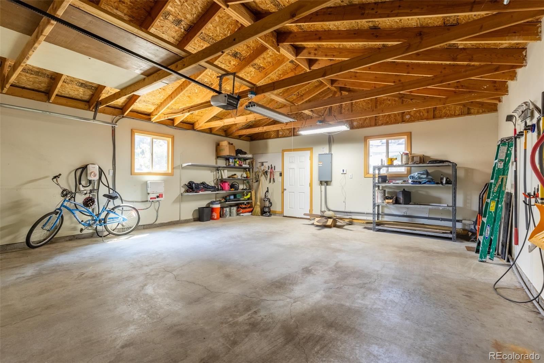
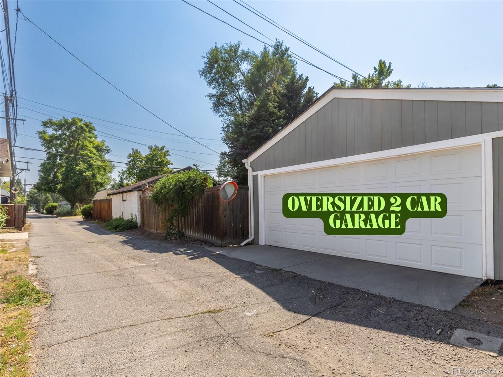
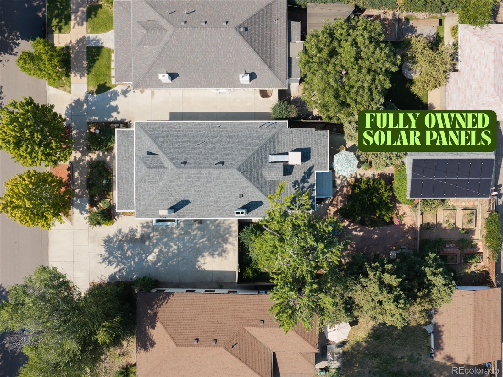
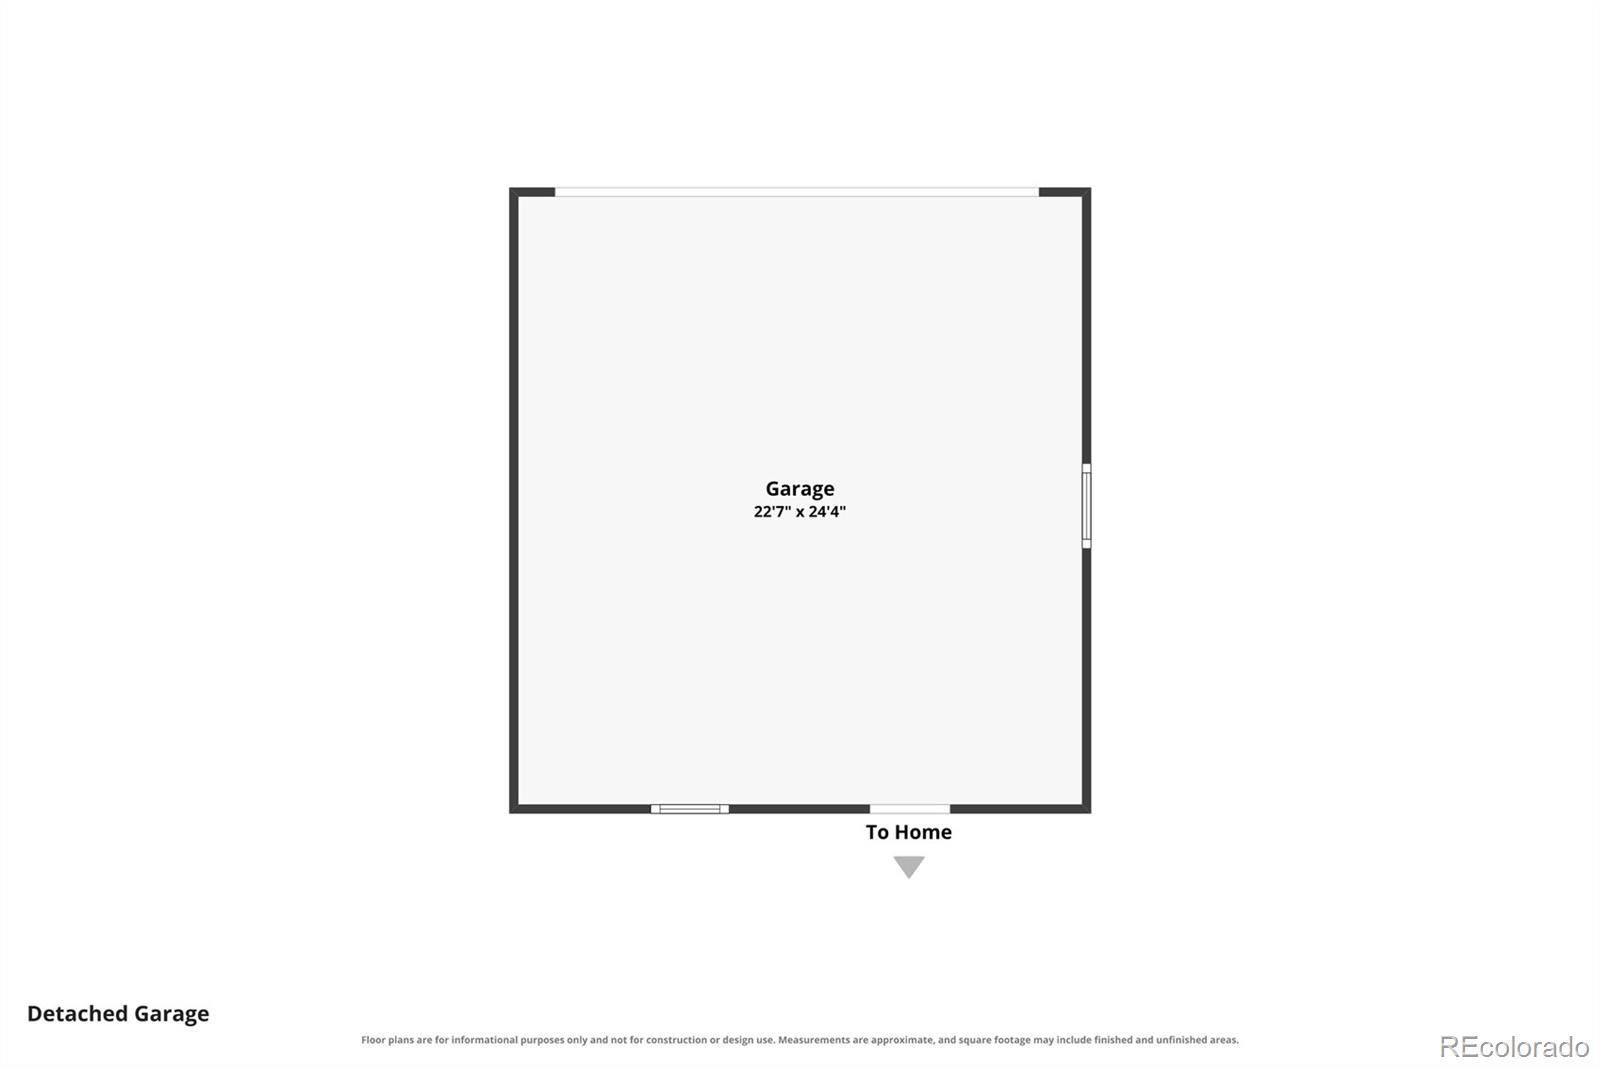
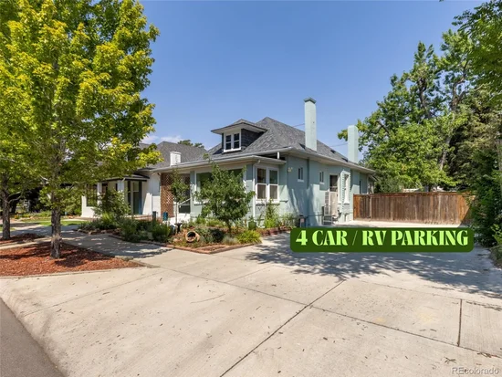
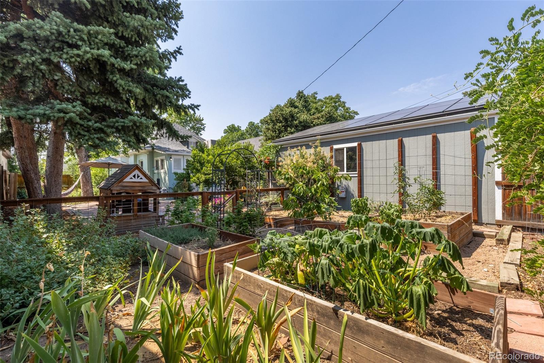
The value is exceptional: FULLY OWNED SOLAR PANELS, HEAT PUMP, OVERSIZED 2-CAR GARAGE WITH 2 CHARGING STATIONS, 4-CAR DRIVEWAY with RV PARKING, spa-like STEAM SHOWER, and a WALK-IN CLOSET IN EVERY BEDROOM. The EXTRA-LARGE PRIVATE BACKYARD features a THRIVING ORGANIC GARDEN and four fruit trees.

Compared to the typical Platt Park bungalow, you’re getting MORE PRIVACY, MORE PARKING, MORE STORAGE, MORE EFFICIENCY, and far more features—all in one property.

REMODELED KITCHEN. GRANITE COUNTERTOPS. BUILT-IN HOME OFFICE. SOLAR. USES NO GAS. EXTRA-WIDE LOT. OVERSIZED 2-CAR GARAGE. 4-CAR DRIVEWAY / RV PARKING. STEAM SHOWER. WALK-IN CLOSETS. ORGANIC GARDENS. FOUR FRUIT TREES. PLATT PARK.

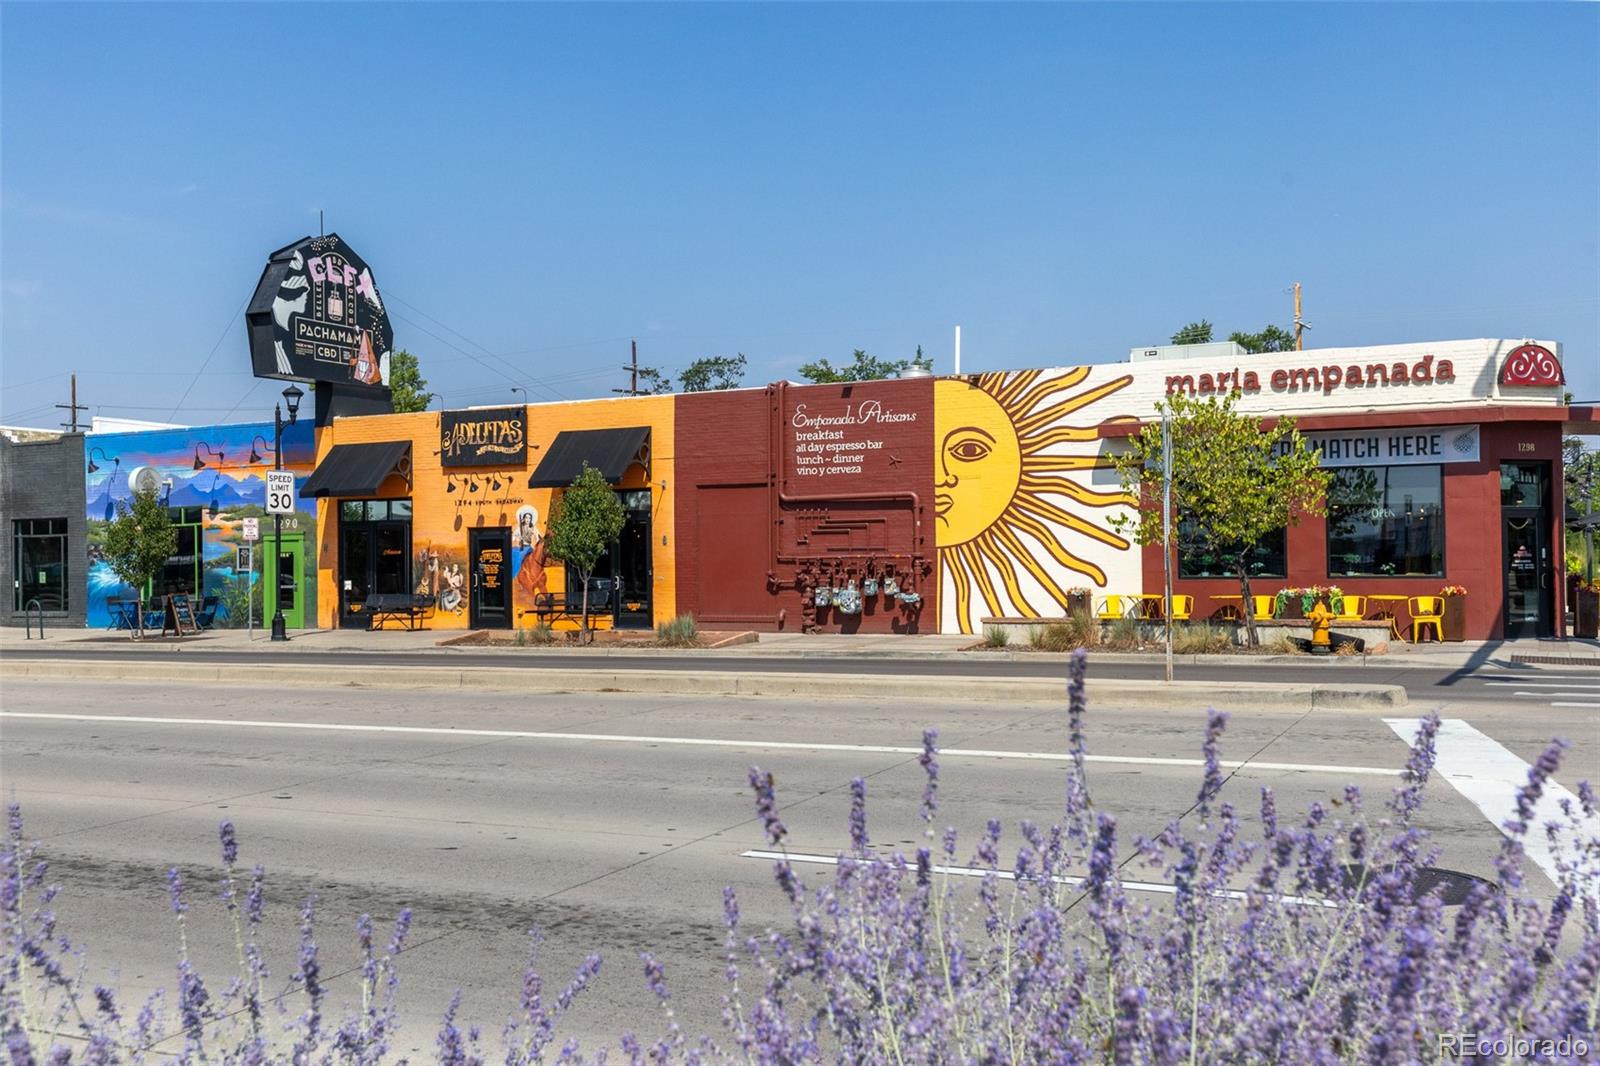
Rarely does a home offer this much value, space, and functionality in one of Denver’s most desirable neighborhoods.

Ask a Local Expert

Property Highlights

Property Type
Residential
Property Sub Type
Single Family Residence
Architectural Style
Bungalow
Bedrooms
3
Total Bathrooms
2
Living Area
2,054
Price / Sqft
$484
Acres
0.14
Year Built
1909
Condition
Updated/Remodeled

Location

City/Township
Denver
Subdivision
Platt Park
County
Denver

Property Details
Price
$995,000
Condition
Updated/Remodeled
Property Type
Residential
Property Sub Type
Single Family Residence

Building

Structure Type
House
Levels
One
Total Area
2,276

Community

Local Schools

Elementary School
Mc Kinley-Thatcher
Middle School
Grant
High School
South
School District
Denver 1

Interior Features

Bedrooms and Bathrooms

Total Bathrooms
2
Bathrooms on Main Level
1
Full Bathrooms
1
3/4 Bathrooms
1
Bedrooms
3
Bedrooms on Main Level
2

Rooms and Basement

Has Basement
Yes
Basement Features
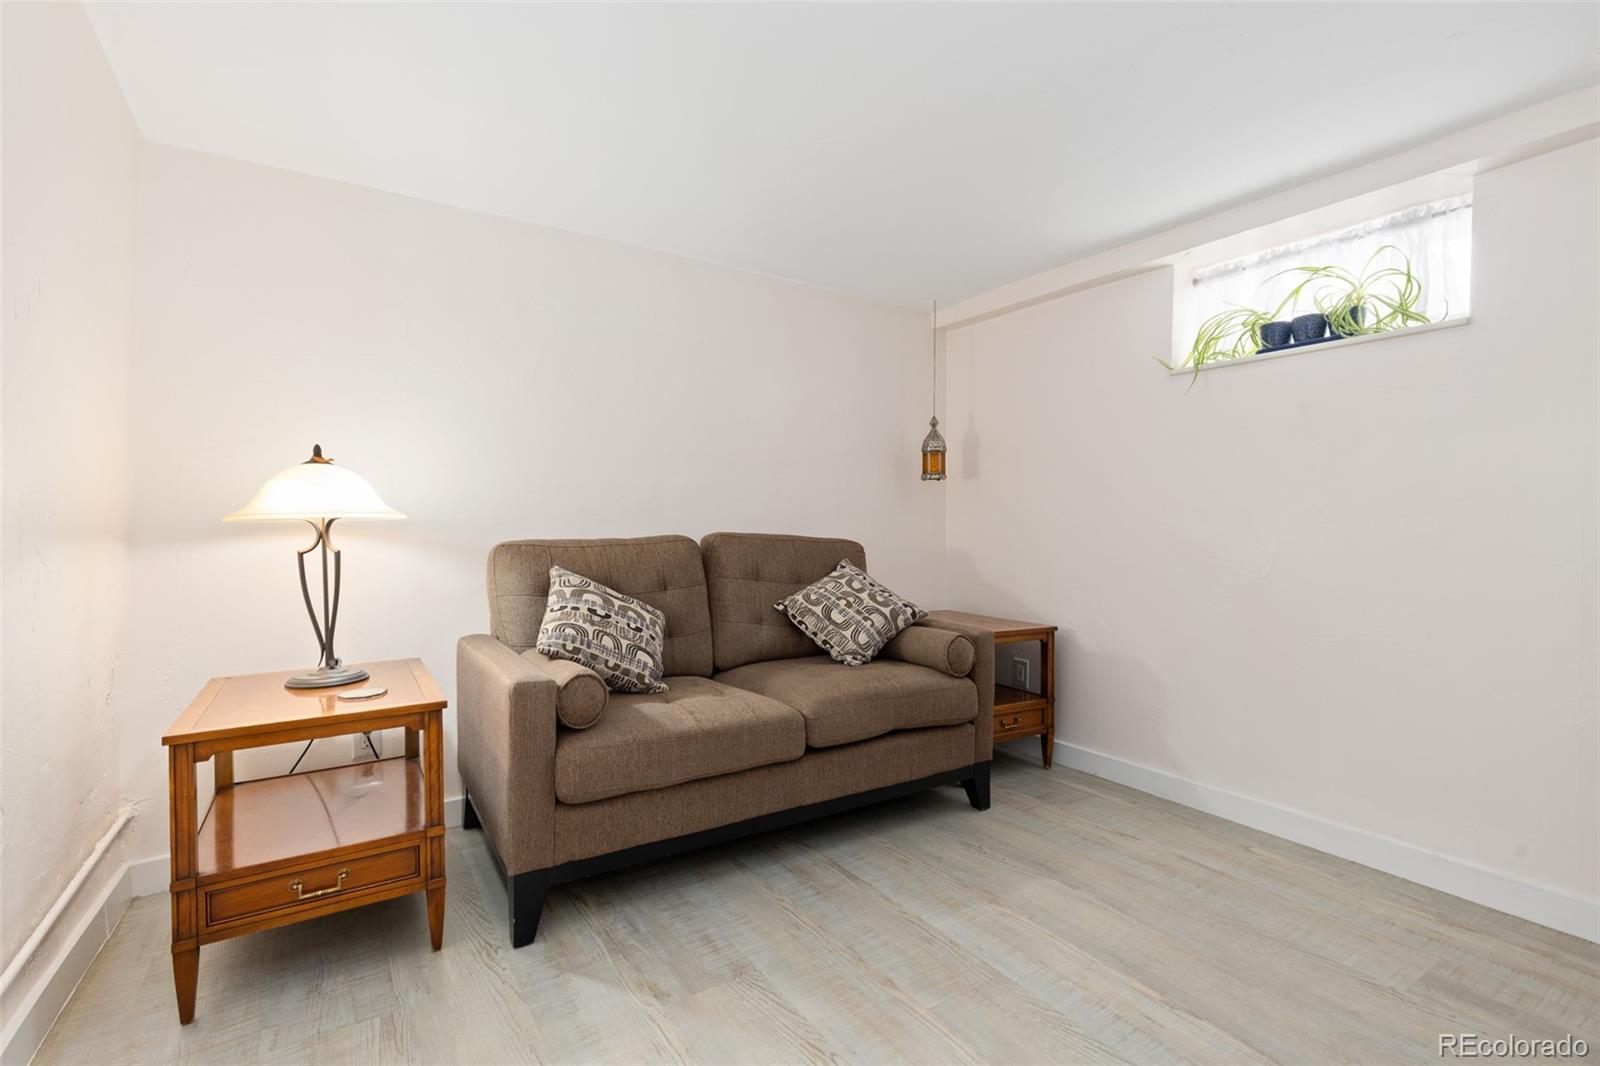
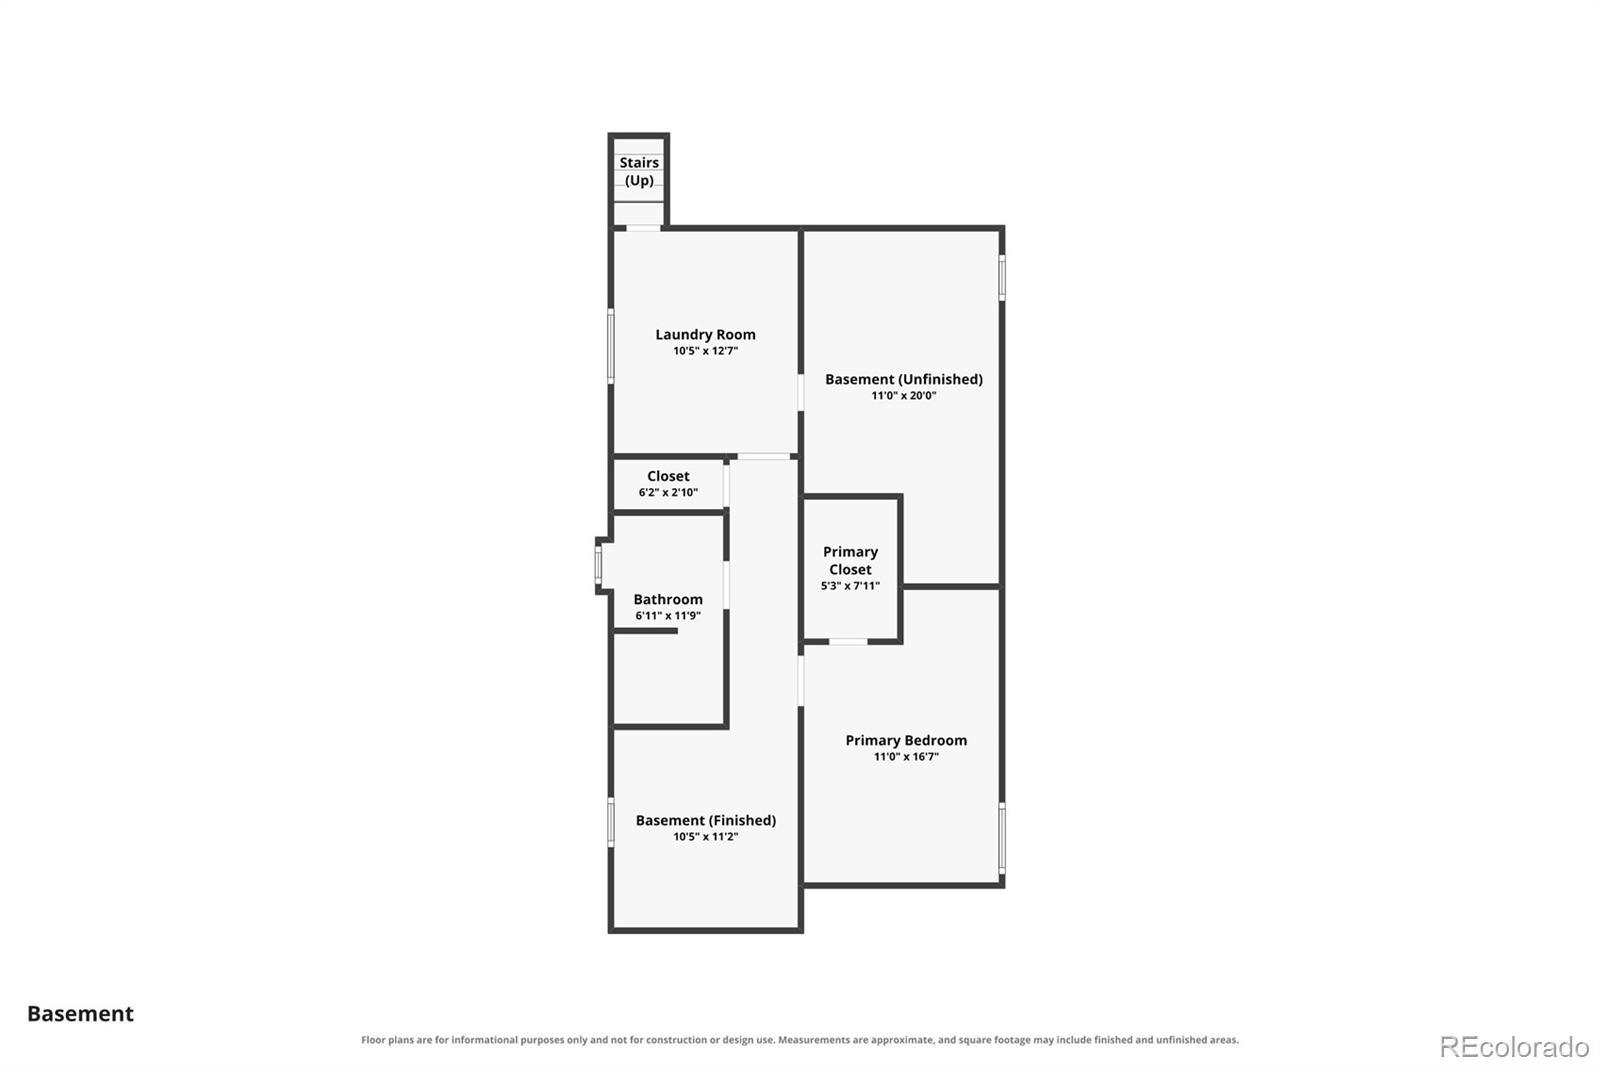
Daylight, Finished, Full

Area and Spaces

Living Area
2,054
Above Grade Finished Area
1,296
Below Grade Finished Area
758

Appliances

Appliances
Convection Oven, Dishwasher, Disposal, Dryer, Microwave, Range, Range Hood, Refrigerator, Self Cleaning Oven, Smart Appliance(s), Washer, Water Purifier

Interior Features

Interior Features
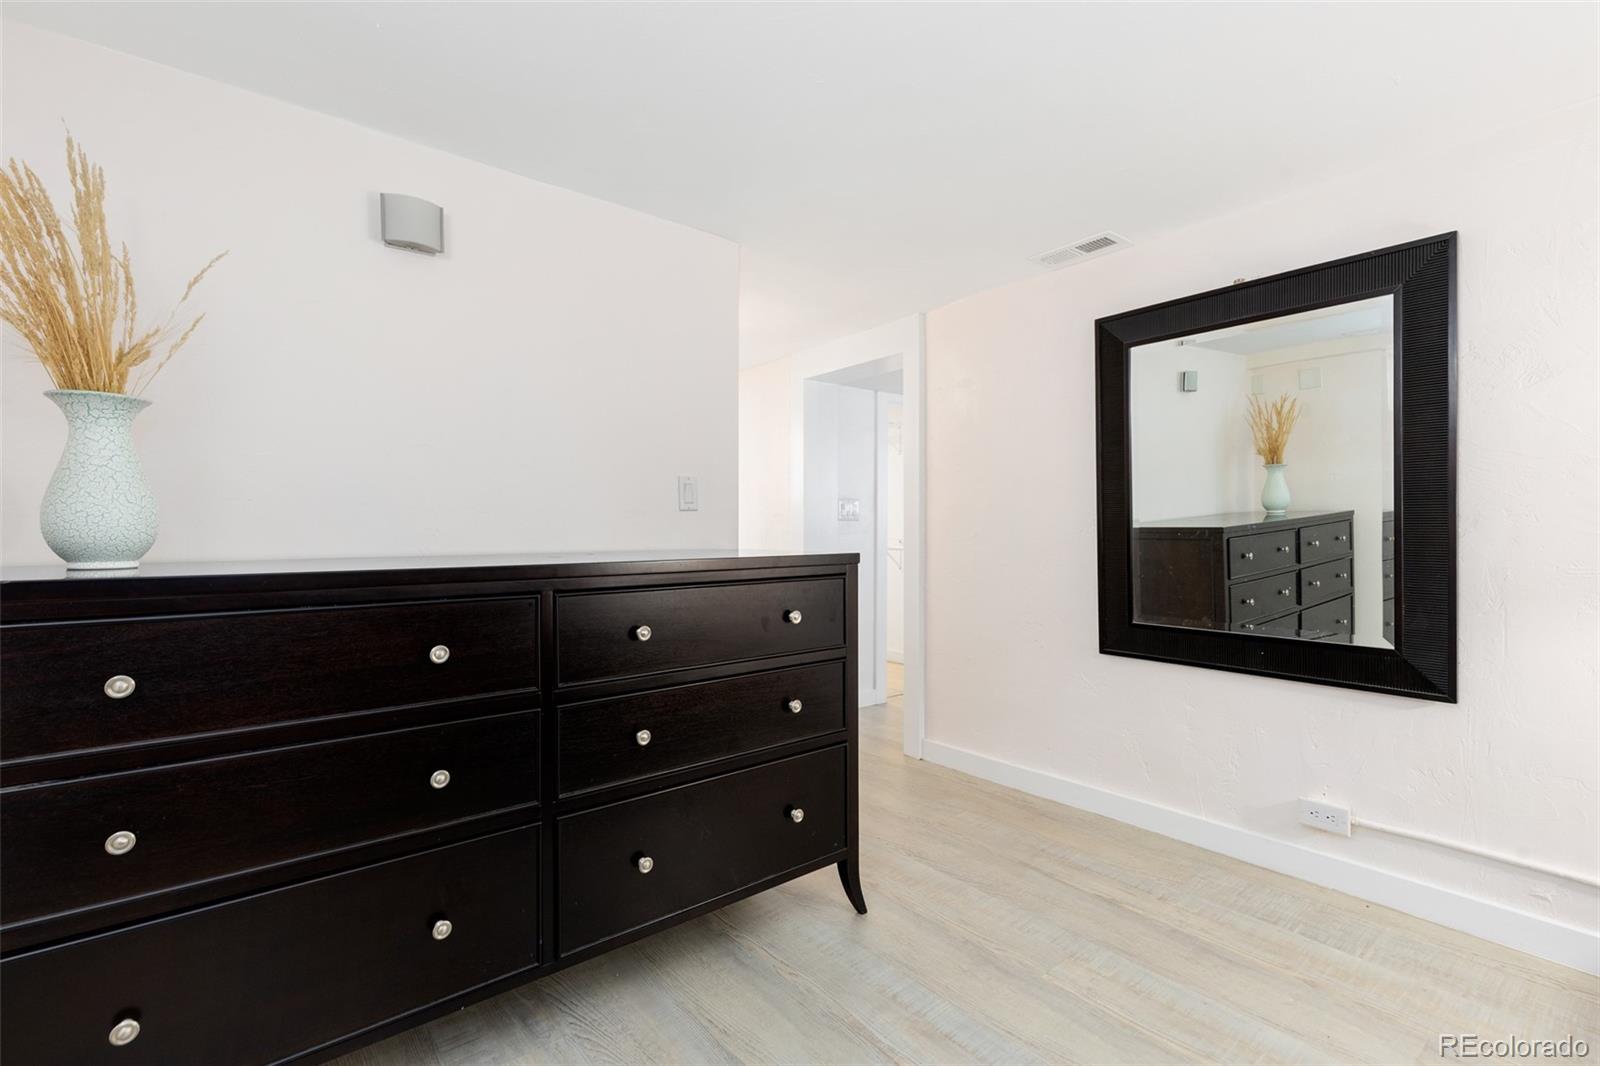
Ceiling Fan(s), Granite Counters, High Speed Internet, Open Floorplan, Pantry, Primary Suite, Smart Thermostat, Smoke Free, Walk-In Closet(s)
Flooring
Laminate, Tile, Wood
Laundry Features
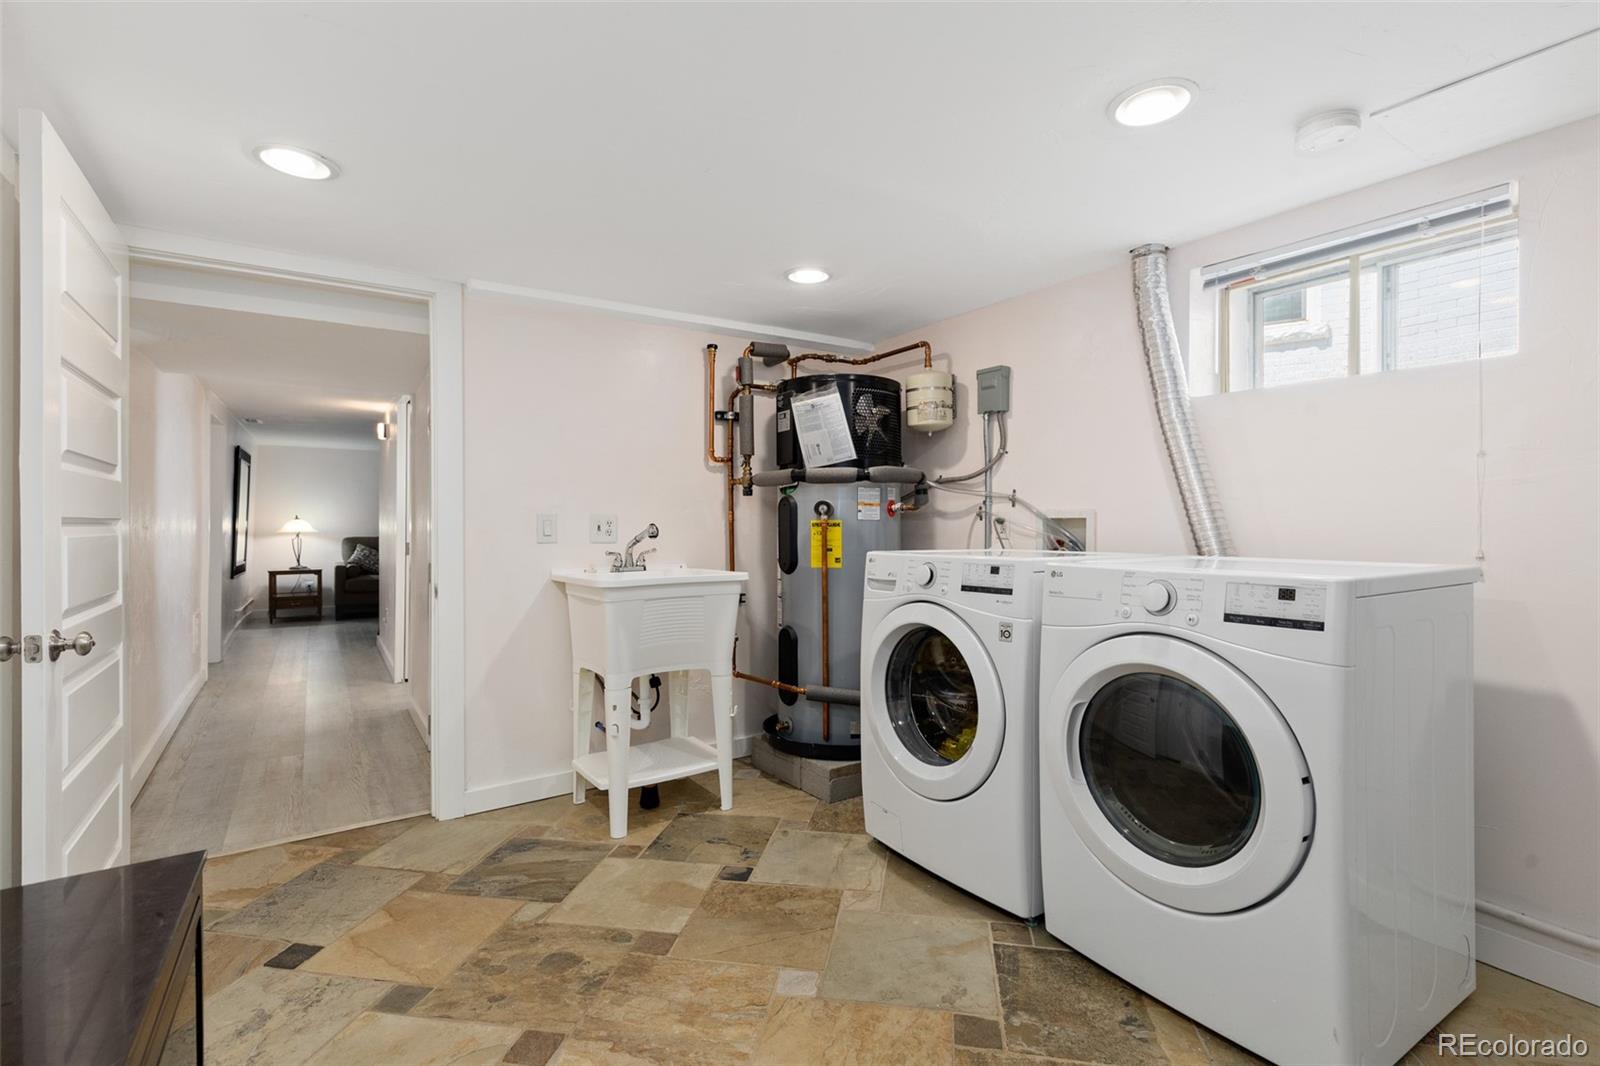
Sink
Window Features
Bay Window(s), Double Pane Windows, Egress Windows, Window Coverings
Security Features
Smoke Detector(s)
Electic
220 Volts

Heating and Cooling

Heating Features
Heat Pump

Building Details
Construction

Architectural Style
Bungalow
Year Built
1909

Materials
Construction Materials
Brick
Roof
Composition

Terms

Terms

Contingency
None Known
Ownership
Individual
Exclusions
All personal property, staging items, patio furniture, all outdoor garden decor, garden pots, hammock, small cabinet on wall in office, coat hooks in office, coat hook in entryway.
Special Conditions
None
Special Terms
1031 Exchange, Cash, Conventional, FHA, Jumbo

Taxes

Tax

Tax (Annual)
$4,428

Heating, Cooling & Utilities

Cooling Features
Attic Fan, Central Air, Evaporative Cooling

Utilities

Utilities
Cable Available, Electricity Available, Electricity Connected, Internet Access (Wired), Natural Gas Available, Phone Available
Sewer
Public Sewer

Green Energy

Energy Efficiency Features
Appliances, HVAC, Insulation, Lighting, Roof, Thermostat, Water Heater, Windows

Utilities

Water Source
Public

Lot

Acres
0.14
Lot Size
0.14
Lot Size Area Sq Ft
6,098.40
Lot Features
Landscaped, Many Trees
Road Surface
Paved
Road Frontage
Public

Exterior Features

Exterior Features
Garden, Lighting, Private Yard, Rain Gutters, Water Feature
Patio And Porch Features
Covered, Deck, Front Porch
Fencing
Full

Parking

Total Parking Spaces
6
Garage Capacity
2
Parking Features
Concrete, Dry Walled, Electric Vehicle Charging Station(s), Exterior Access Door, Guest, Lighted, Oversized, Oversized Door, Storage
Listed by Members Realty LLC, janellepnunez@gmail.com, 720-309-4679
Listing Data last updated 09/12/2026 11:20 pm
Get a Link to this Property: Copy To Clipboard
QR Code link to this property

Phone:
Connect with:

Payment Calculator

per month. fixed. % interest.
$
%
$
%
Principal & Interest
+ Home Insurance
+ Property Tax
+ HOA Fees
per month
Total interest paid over s will be:
All estimates and provided for informational purposes only. Actual amounts may vary. The output of the tool is not a loan offer or solicitation, nor is it financial or legal advice. Information, rates, programs and loan scenarios shown are for example only as of 13-Sep-2026 and are subject to change without notice. Interest rates provided by the St. Louis Federal Reserve Economic Data (FRED). All products are subject to credit and property approval. Not all products are available in all states or for all loan amounts. Other restrictions and limitations apply. Contact your preferred lender for the pricing associated with your specific transaction. Calculations are generated by Open Source mortgage calculation software tools using common mathematical formulas. All calculations should be independently verified.
Get Walk Score Content

Property History

2 days ago
Property information last updated
22 days ago
Date of last price change
37 days ago
Status Active. This is the date the listing was placed on market.
Cumulative Days on Market: 37 days (includes prior listings) · Currently listed since August 7, 2026. Data provided by the MLS.

Similar Properties

Dynamic Real Estate LLC
David Bovard, Broker Owner
8310 Valley Highway #300
Englewood, CO 80112
Mobile: 303-523-HOME(4663)
© 2026 | Dynamic Real Estate LLC | Denver, CO