Start of property details
Share this property:
1495 Vrain Street, Unit 218
Denver, CO 80204
2 days ago
NEW
$270,000
Active
1
Beds
1
Baths
756
Sqft
1962
Yr. Built
MLS# 6081685
Cumulative Days on Market: 3 · Includes prior listings · Currently listed since 09/30/26 · Data provided by the MLS.

Property Description

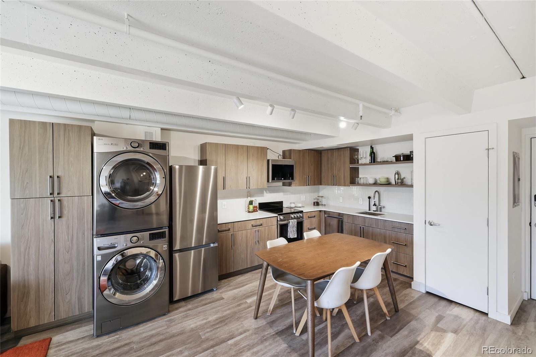
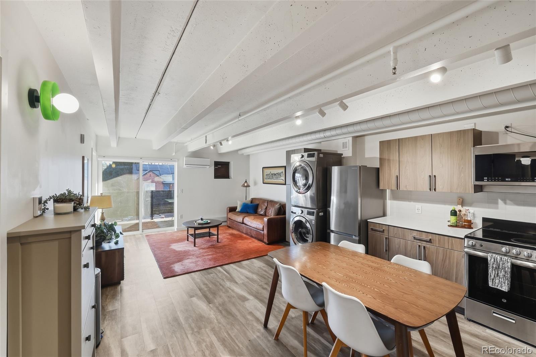
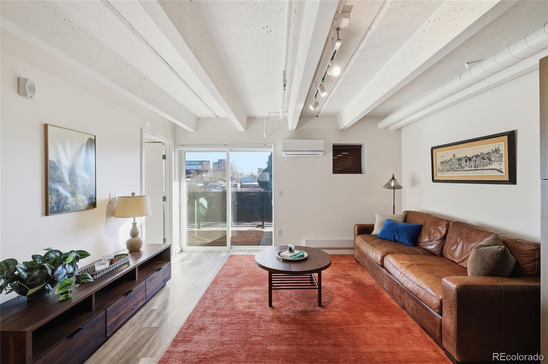
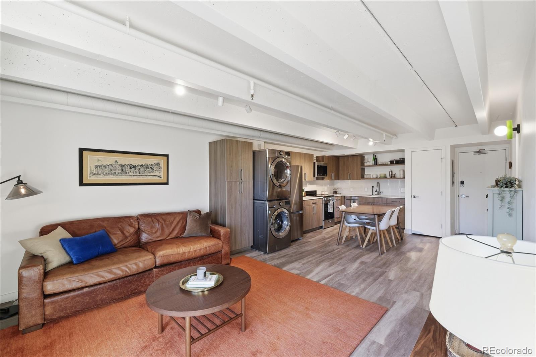
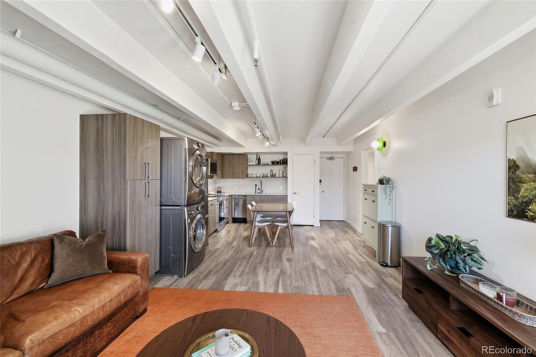
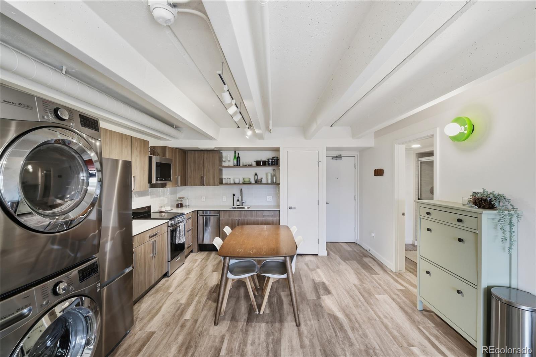
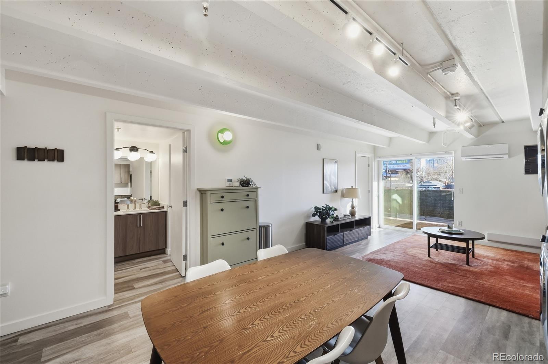
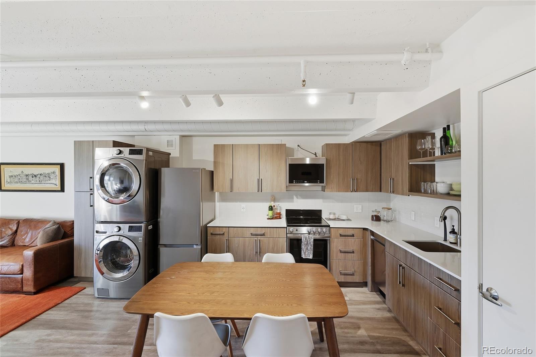
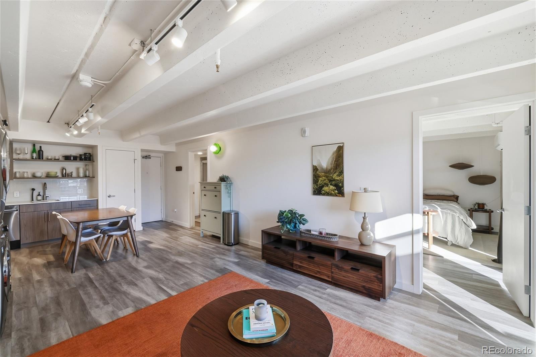
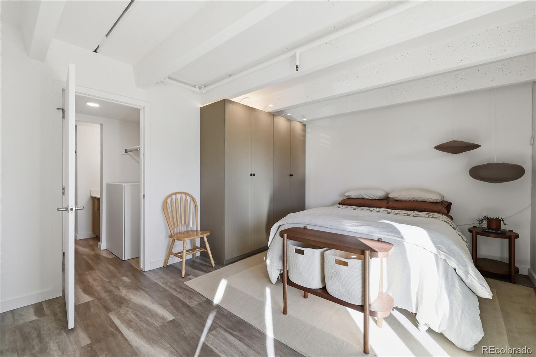
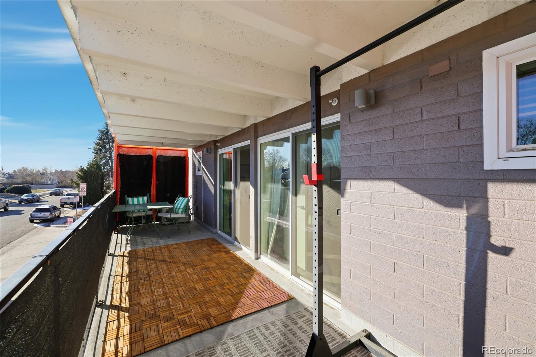
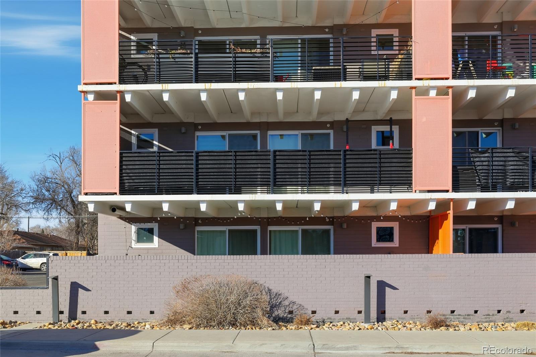
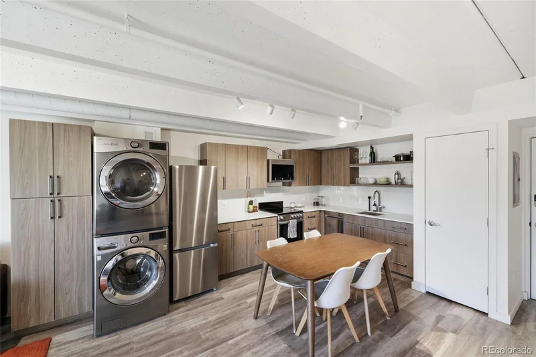
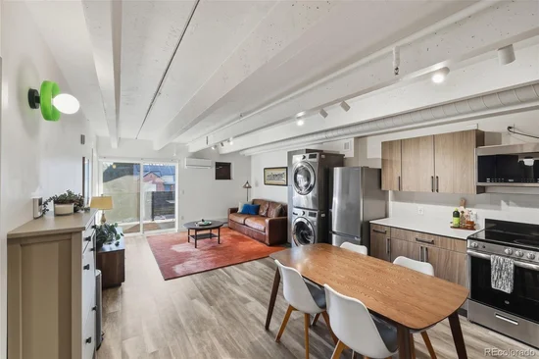
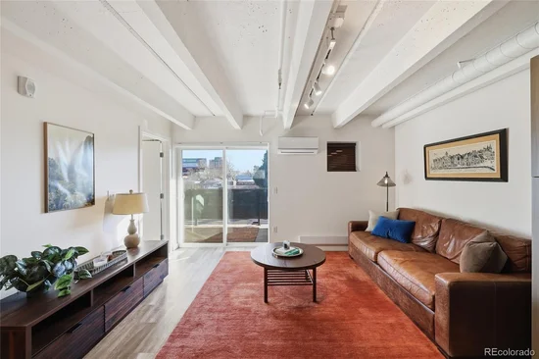
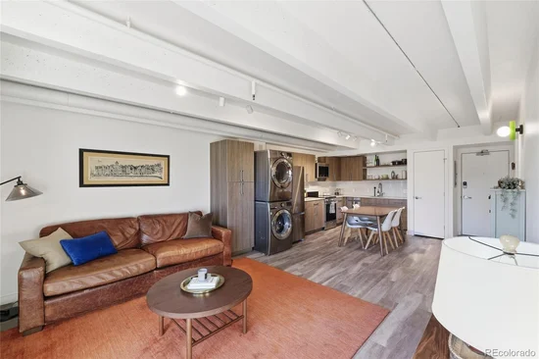
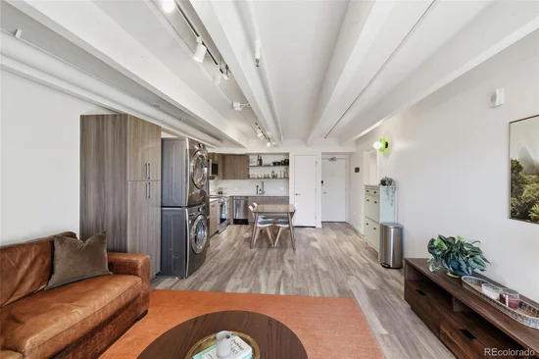
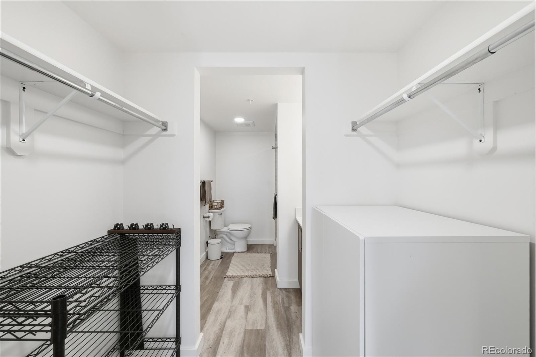
Discover modern urban living in this chic Sloan’s Lake condo, ideally situated in one of Denver’s most desirable neighborhoods. Just blocks from Sloan’s Lake, this stylish residence offers the perfect blend of contemporary design, everyday comfort, and an exceptional Denver location. Step inside to an inviting open-concept floor plan featuring solid-surface flooring, abundant natural light, and expansive sliding glass doors that seamlessly connect indoor and outdoor living. The updated kitchen showcases sleek, high-end finishes and a modern aesthetic, creating an ideal space for cooking and entertaining. Convenient in-unit laundry adds everyday functionality, while HOA-covered maintenance allows for a more effortless, low-maintenance lifestyle. Extend your living space onto the spacious private deck, perfect for enjoying morning coffee with beautiful sunrise views or hosting evening gatherings against the backdrop of Denver’s sparkling city lights. Enjoy convenient access to Sloan’s Lake Park, scenic walking and biking trails, neighborhood restaurants, coffee shops, and local entertainment. Located just minutes from downtown Denver, with easy access to the Rocky Mountains and a short drive to historic Golden, this condo offers the ultimate Colorado lifestyle. Whether you're seeking a stylish urban retreat or a low-maintenance Denver residence, this Sloan’s Lake condo delivers an exceptional combination of modern finishes, private outdoor living, in-unit laundry, HOA-covered maintenance, and an unbeatable location.

Ask a Local Expert

Property Highlights

Property Type
Residential
Property Sub Type
Condominium
Architectural Style
Contemporary, Mid-Century Modern
Bedrooms
1
Total Bathrooms
1
Living Area
756
Price / Sqft
$357
Year Built
1962
Condition
Updated/Remodeled

Location

City/Township
Denver
Direction Faces
East
View
City
Subdivision
Sloan's Lake
County
Denver
Zoning
U-MS-5

Property Details

Price
$270,000
Condition
Updated/Remodeled
Property Type
Residential
Property Sub Type
Condominium

Building

Structure Type
Mid Rise (4-7)
Levels
One
Total Area
756

Community

Local Schools

Elementary School
Colfax
Middle School
Lake
High School
North
School District
Denver 1

Interior Features

Bedrooms and Bathrooms

Total Bathrooms
1
Bathrooms on Main Level
1
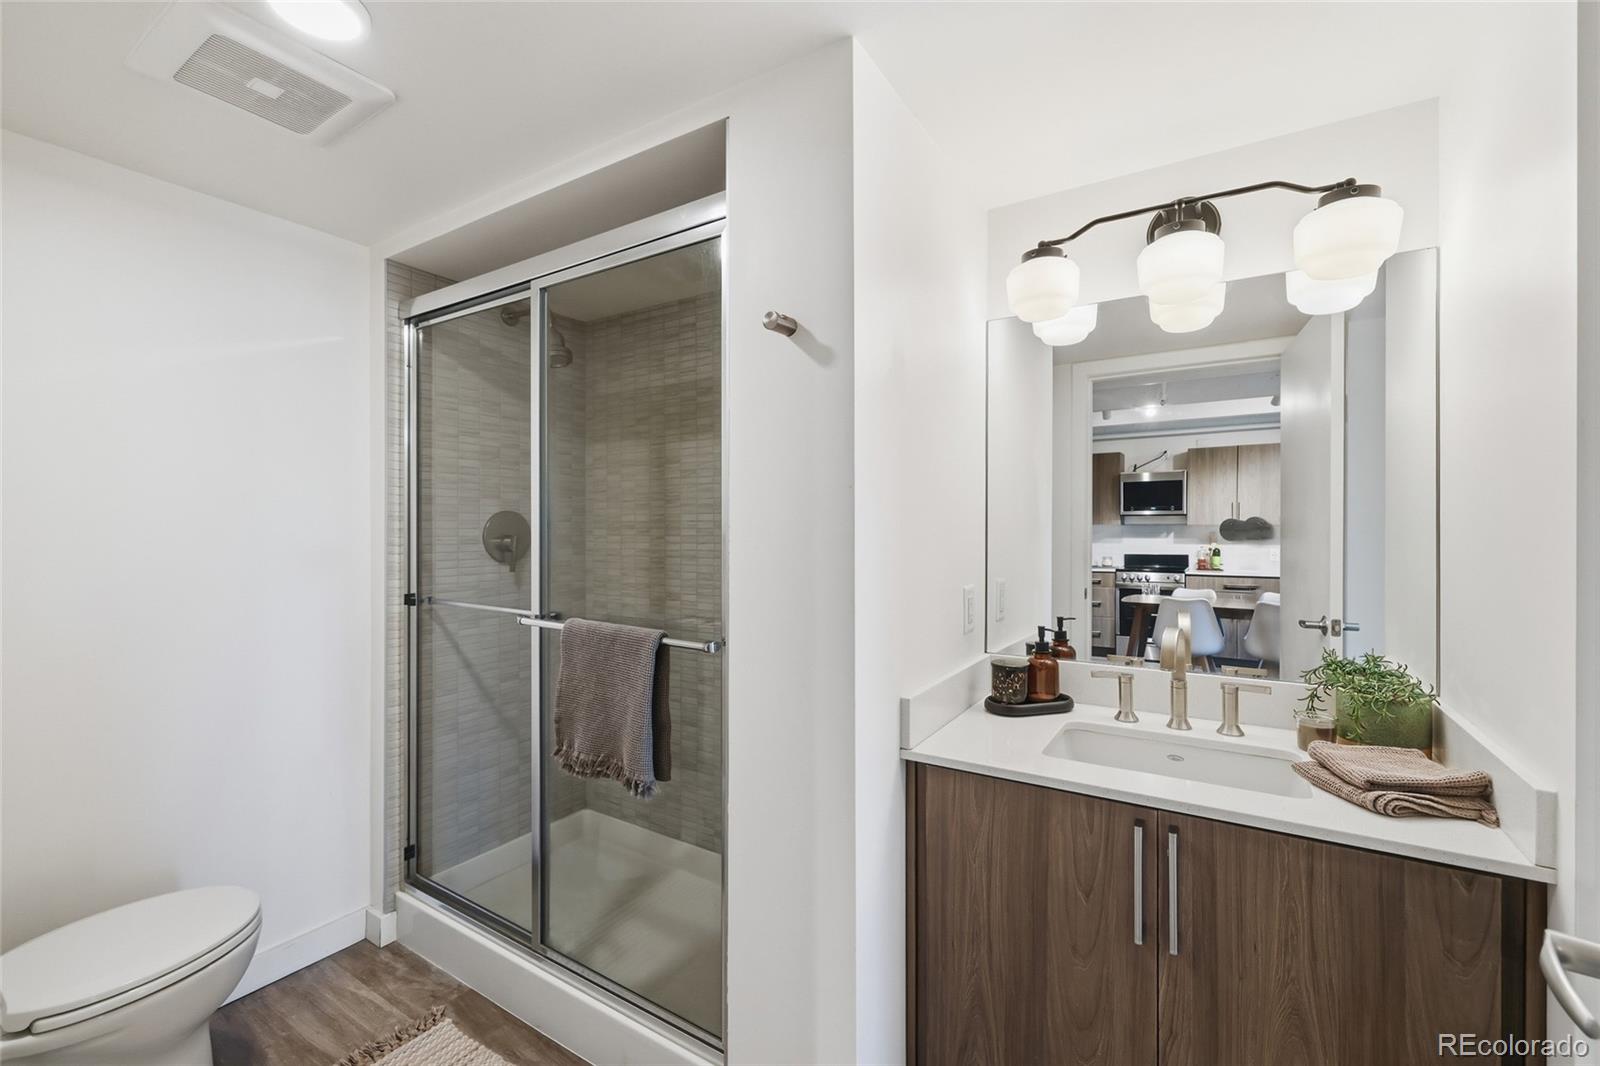
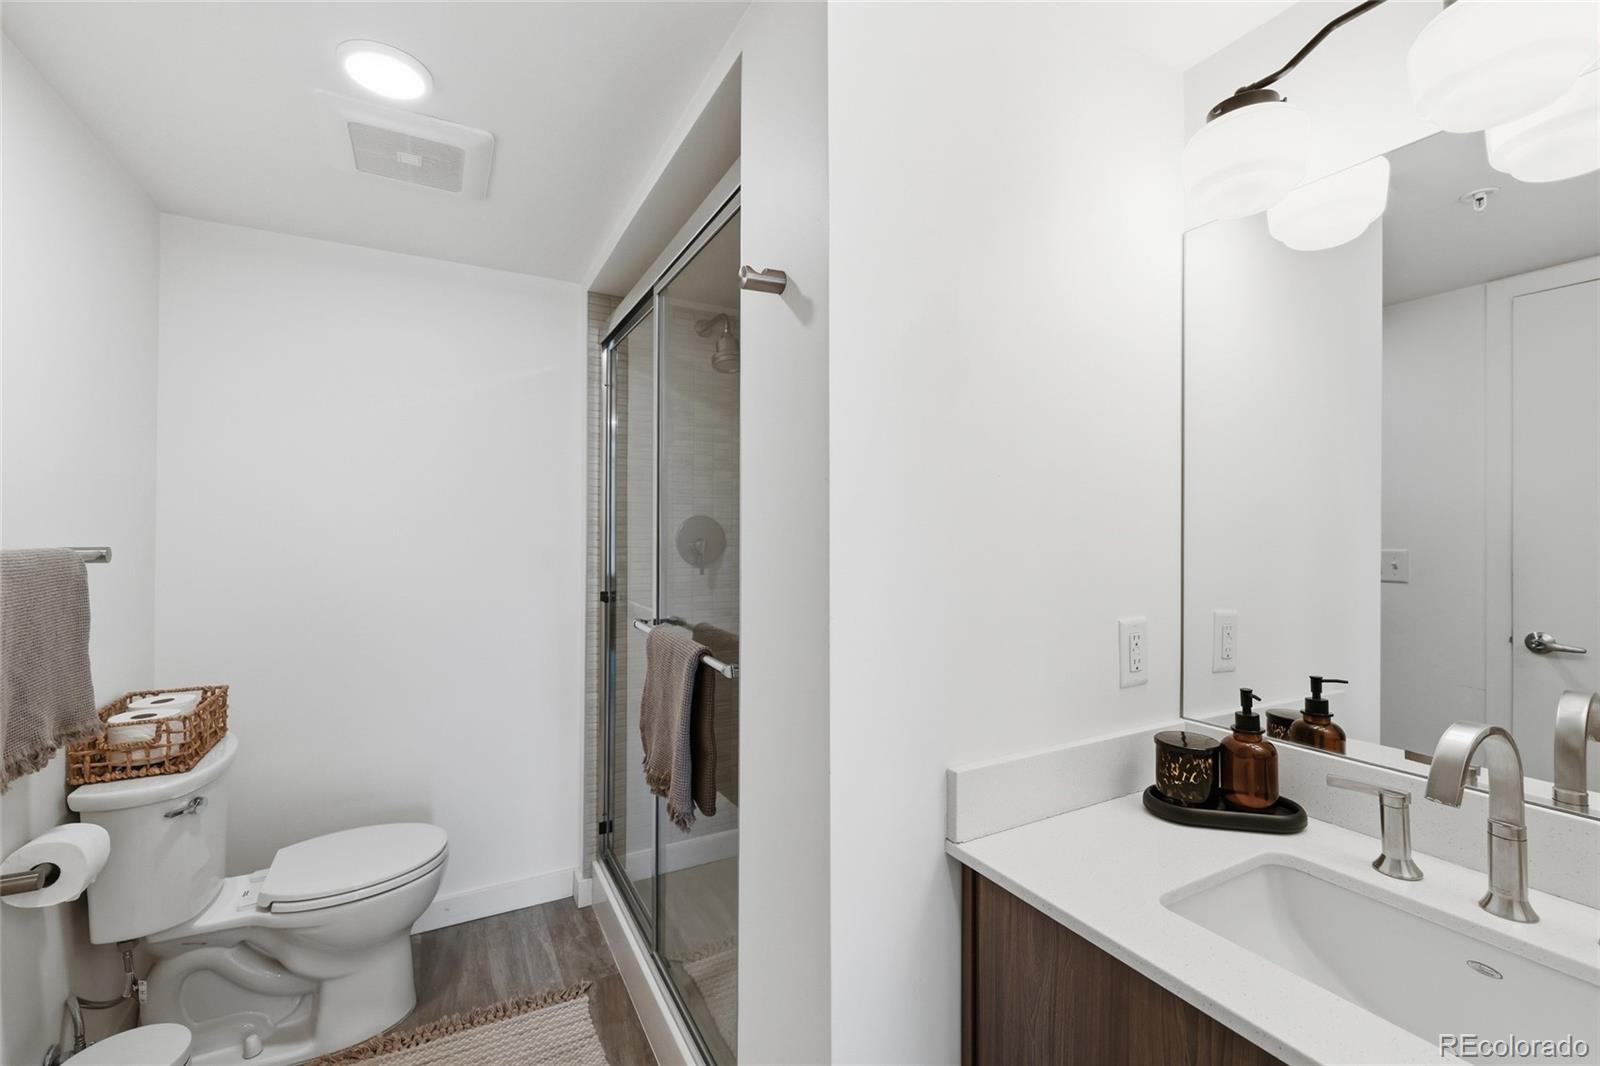
3/4 Bathrooms
1
Bedrooms
1
Bedrooms on Main Level
1

Area and Spaces

Living Area
756
Above Grade Finished Area
756

Appliances

Appliances
Cooktop, Dishwasher, Disposal, Dryer, Freezer, Microwave, Oven, Refrigerator, Washer

Interior Features

Interior Features
Built-in Features, Elevator, High Speed Internet, Open Floorplan, Quartz Counters, Walk-In Closet(s)
Flooring
Vinyl
Laundry Features
In Unit
Accessibility Features
Accessible Approach with Ramp
Window Features
Window Coverings
Security Features
Key Card Entry
Entry Level
2
Entry Location
Corridor Access

Heating and Cooling

Heating Features
Baseboard

Building Details

Construction

Architectural Style
Contemporary, Mid-Century Modern
Year Built
1962
Property Attached
Yes
Common Walls
End Unit, 1 Common Wall

Materials

Construction Materials
Brick, Concrete
Roof
Rolled/Hot Mop

Terms

Terms

Ownership
Individual
Exclusions
Personal Property
Special Conditions
None
Special Terms
Cash, Conventional

Taxes

Tax

Tax (Annual)
$1,436

HOA

Has HOA
Yes
Association Fee
$601.12 /mo
Association Ammenities
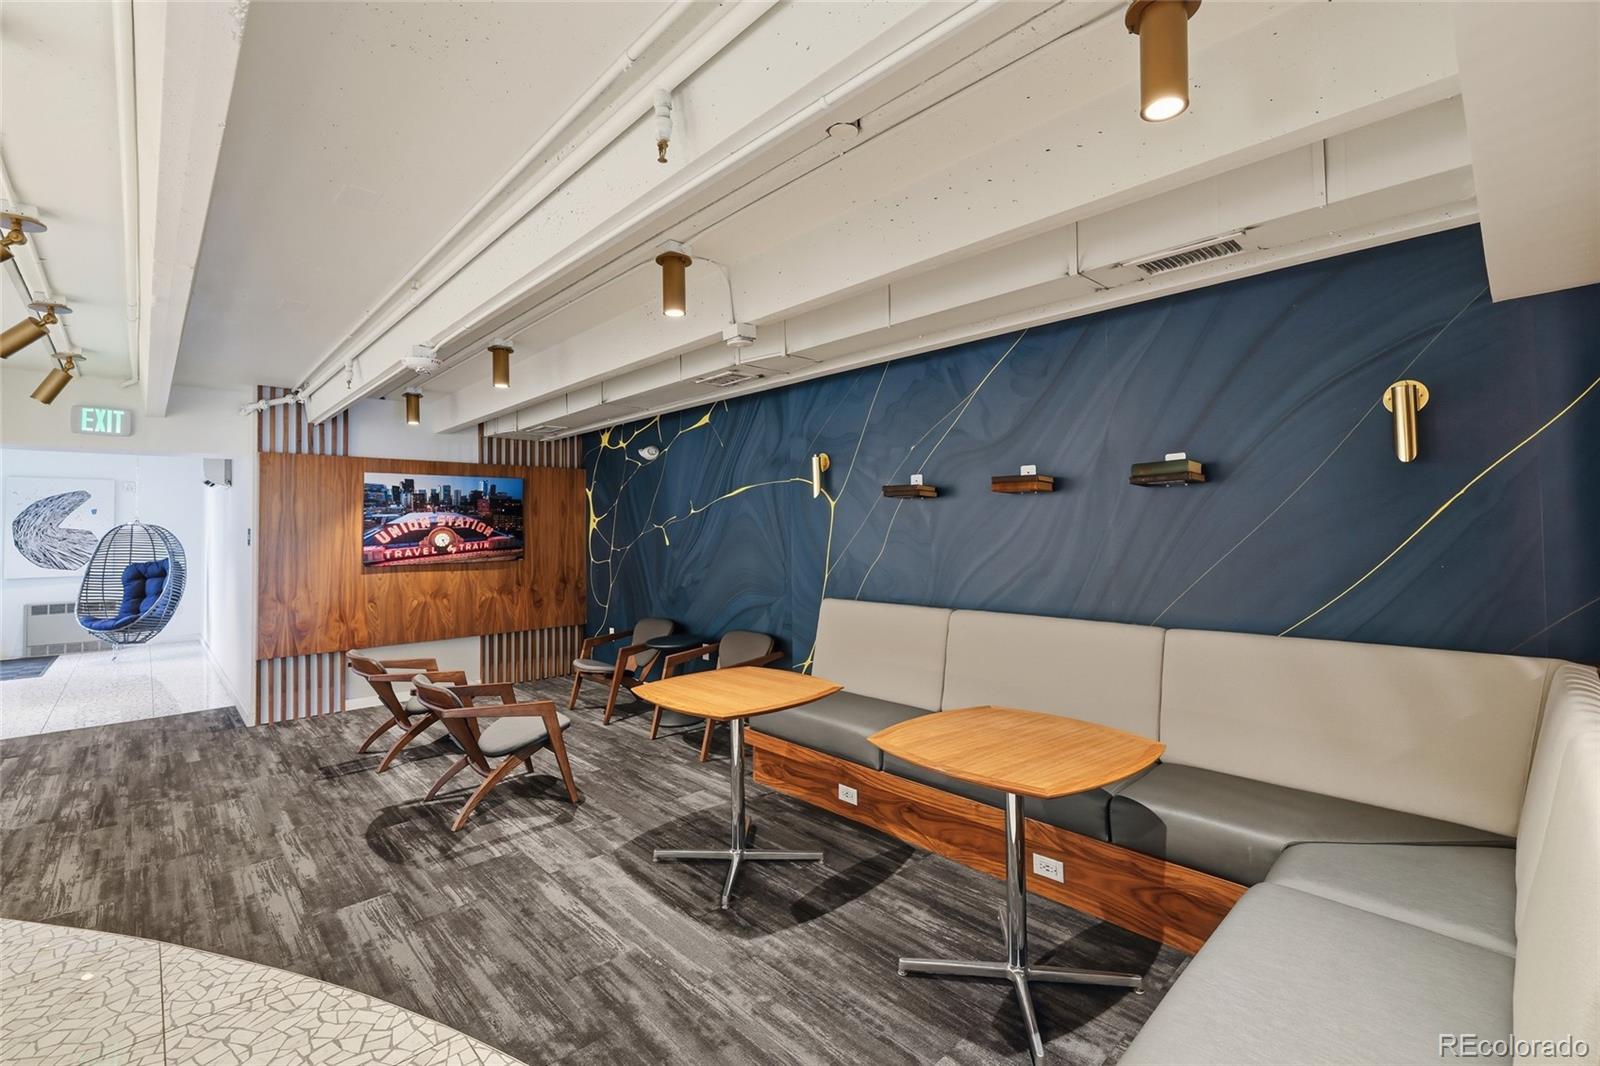
Bike Storage, Elevator(s)
Association Fee Includes
Reserves, Insurance, Maintenance Grounds, Maintenance Structure, Sewer, Snow Removal, Trash, Water

Heating, Cooling & Utilities

Cooling Features
Central Air

Utilities

Utilities
Cable Available, Electricity Connected, Internet Access (Wired)
Sewer
Public Sewer
Water Source
Public

Lot

Lot Features
Near Public Transit
Road Surface
Paved
Road Frontage
Public

Exterior Features

Exterior Features
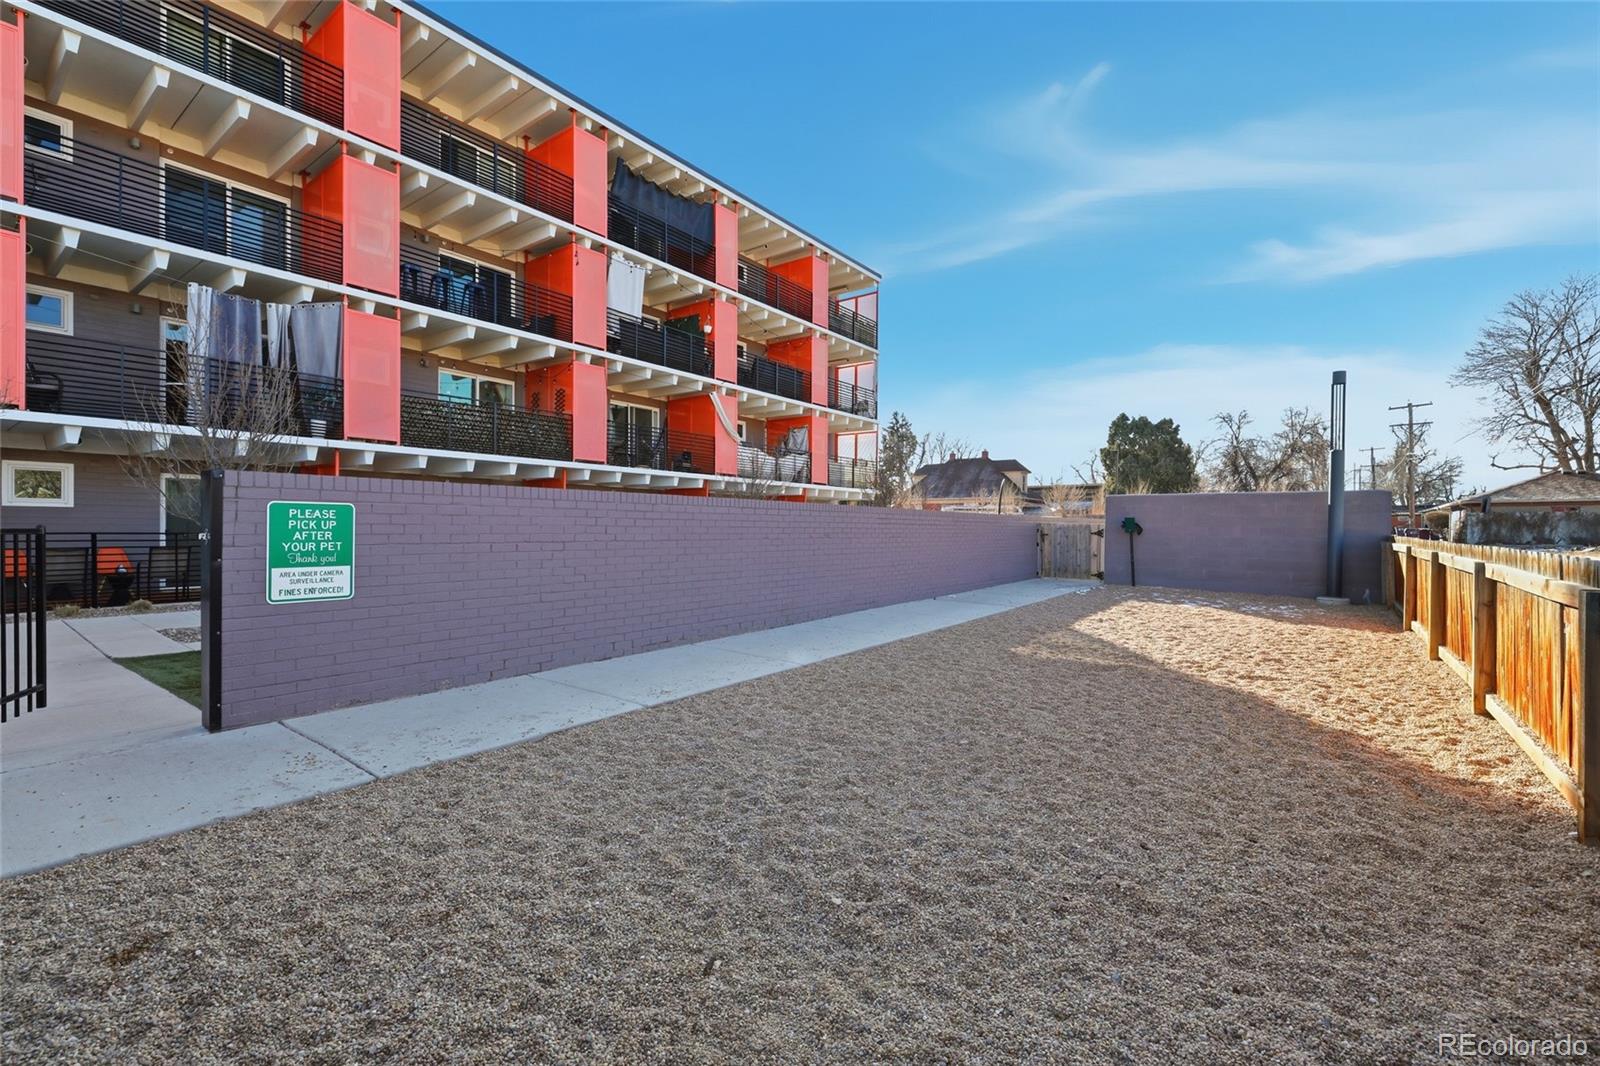
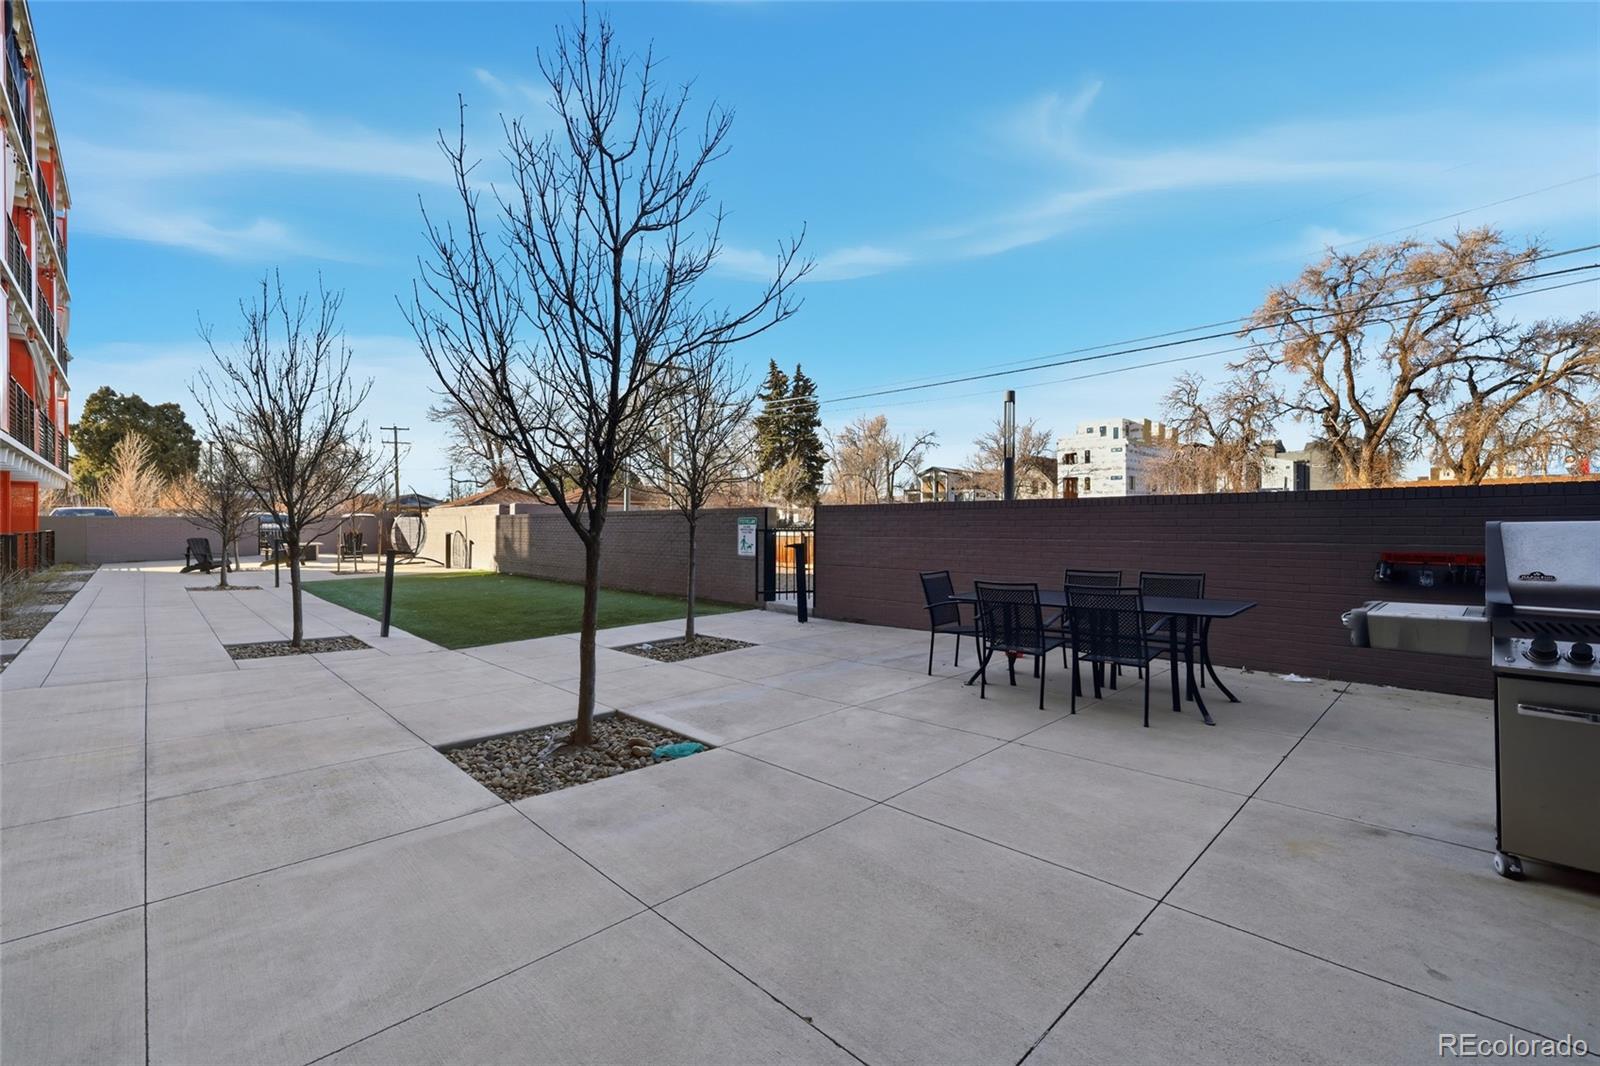
Balcony, Barbecue, Dog Run, Elevator, Gas Grill
Patio And Porch Features
Covered

Parking

Total Parking Spaces
1
Listed by Kentwood Real Estate DTC, LLC, hannahs@kentwood.com, 515-988-4590
Listing Data last updated 10/03/2026 05:00 pm
Get a Link to this Property: Copy To Clipboard
QR Code link to this property

Phone:
Connect with:

Payment Calculator

per month. fixed. % interest.
$
%
$
%
Principal & Interest
+ Home Insurance
+ Property Tax
+ HOA Fees
per month
Total interest paid over s will be:
All estimates and provided for informational purposes only. Actual amounts may vary. The output of the tool is not a loan offer or solicitation, nor is it financial or legal advice. Information, rates, programs and loan scenarios shown are for example only as of 3-Oct-2026 and are subject to change without notice. Interest rates provided by the St. Louis Federal Reserve Economic Data (FRED). All products are subject to credit and property approval. Not all products are available in all states or for all loan amounts. Other restrictions and limitations apply. Contact your preferred lender for the pricing associated with your specific transaction. Calculations are generated by Open Source mortgage calculation software tools using common mathematical formulas. All calculations should be independently verified.
Get Walk Score Content

Property History

3 days ago
Property information last updated
3 days ago
Status Active. This is the date the listing was placed on market.
Cumulative Days on Market: 3 days (includes prior listings) · Currently listed since September 30, 2026. Data provided by the MLS.

Similar Properties

Dynamic Real Estate LLC
David Bovard, Broker Owner
8310 Valley Highway #300
Englewood, CO 80112
Mobile: 303-523-HOME(4663)
© 2026 | Dynamic Real Estate LLC | Denver, CO