Start of property details
Share this property:
1512 Ingalls Street
Lakewood, CO 80214
2 days ago
REDUCED
$629,000
Active
3
Beds
4
Baths
2
Garage
2,330
Sqft
2025
Yr. Built
MLS# 4067314
Cumulative Days on Market: 15 · Includes prior listings · Currently listed since 09/18/26 · Data provided by the MLS.

Property Description

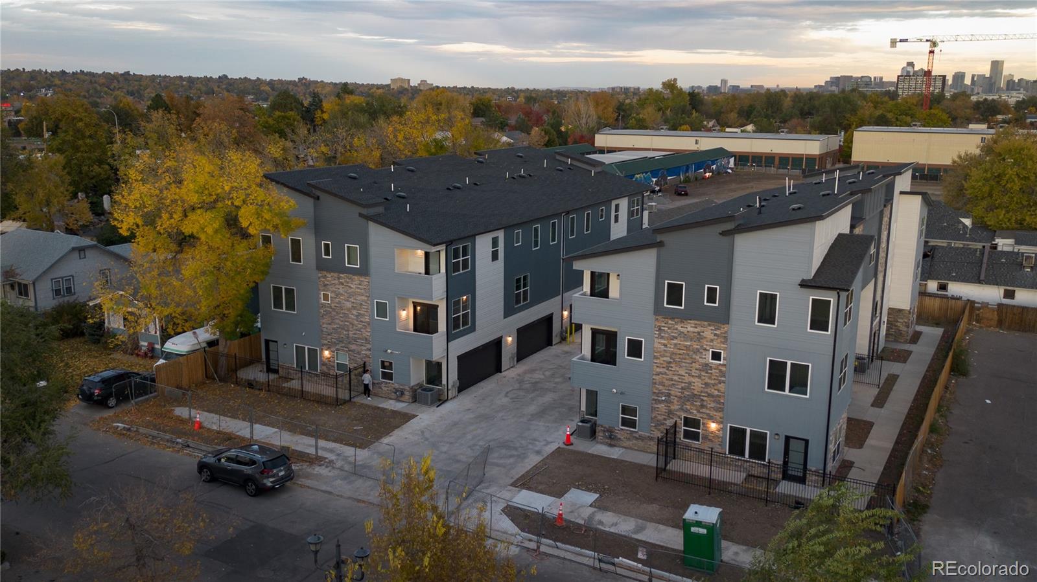
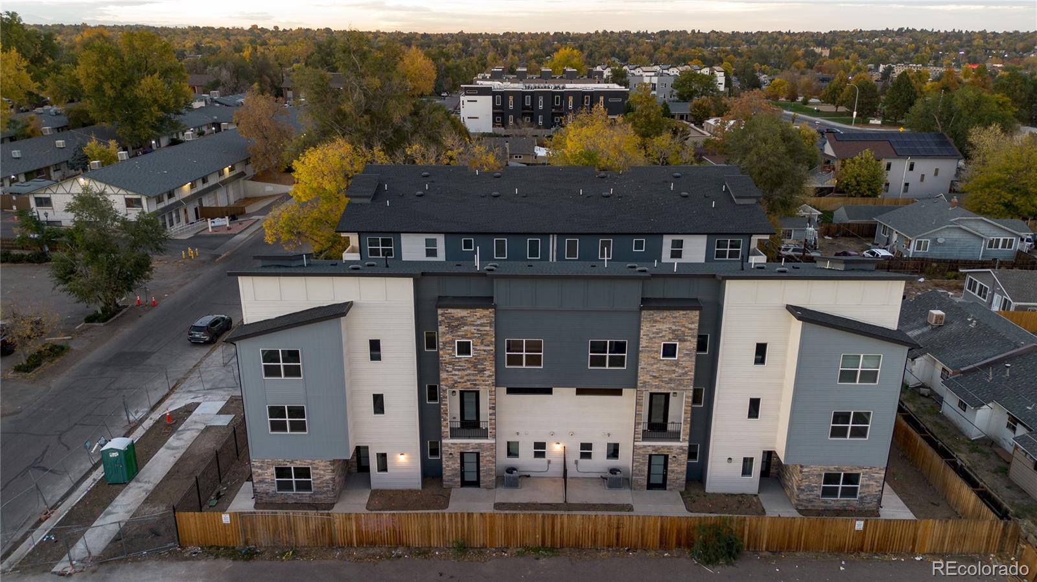
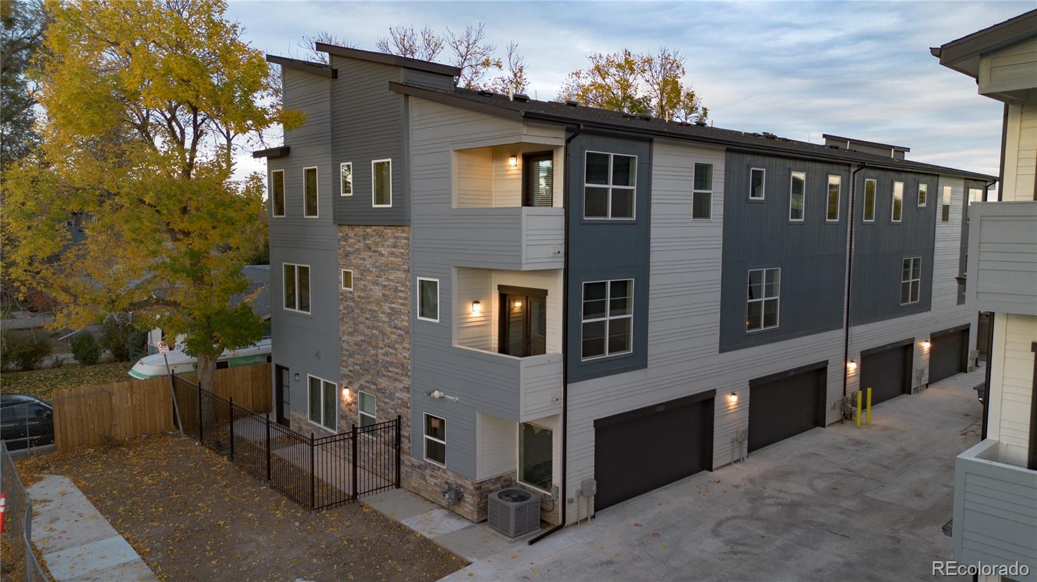
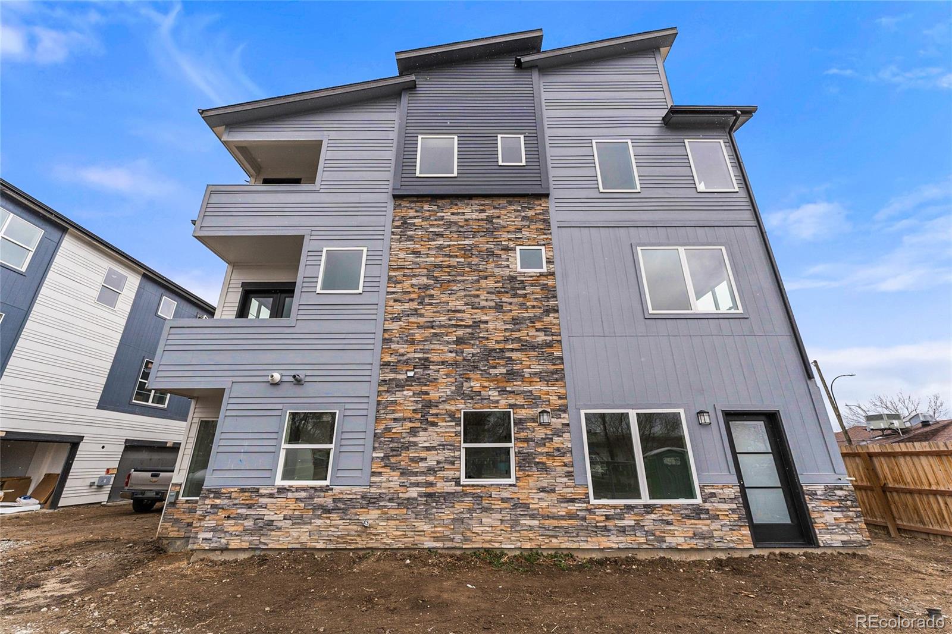
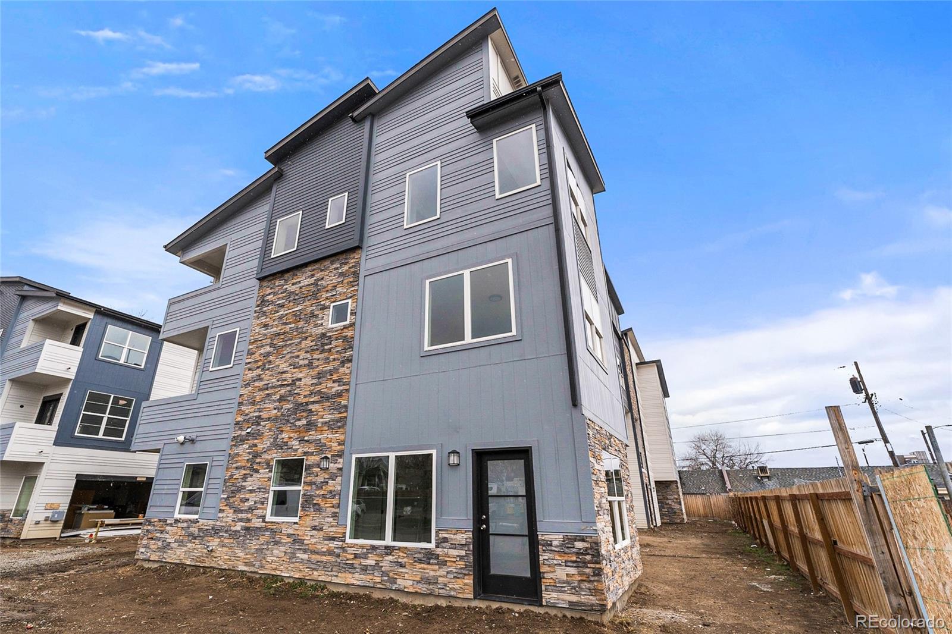
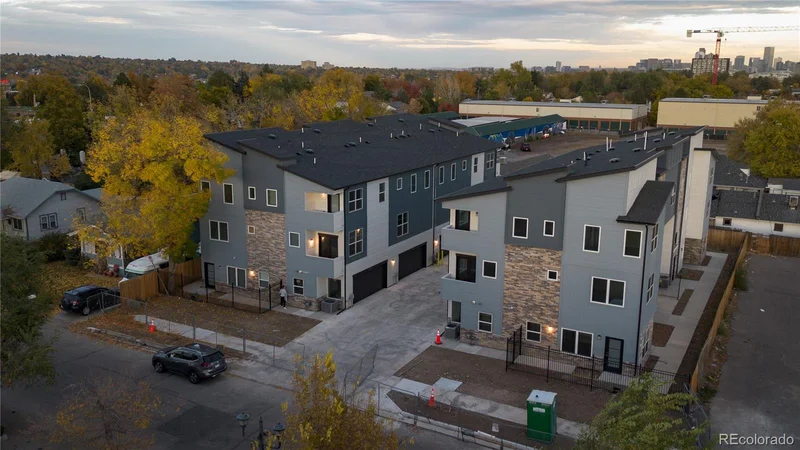
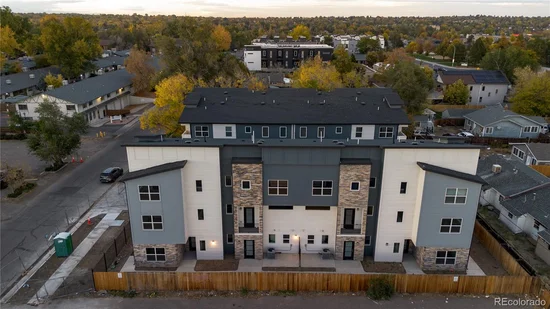
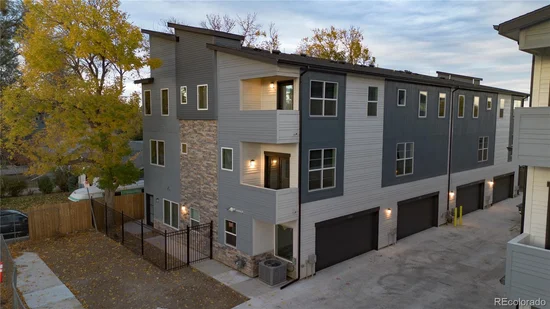
Exceptional End-Unit Townhome with Luxury Finishes, Flexible Living, No HOA and Income Potential! Best Price Per Square Foot in the neighborhood!

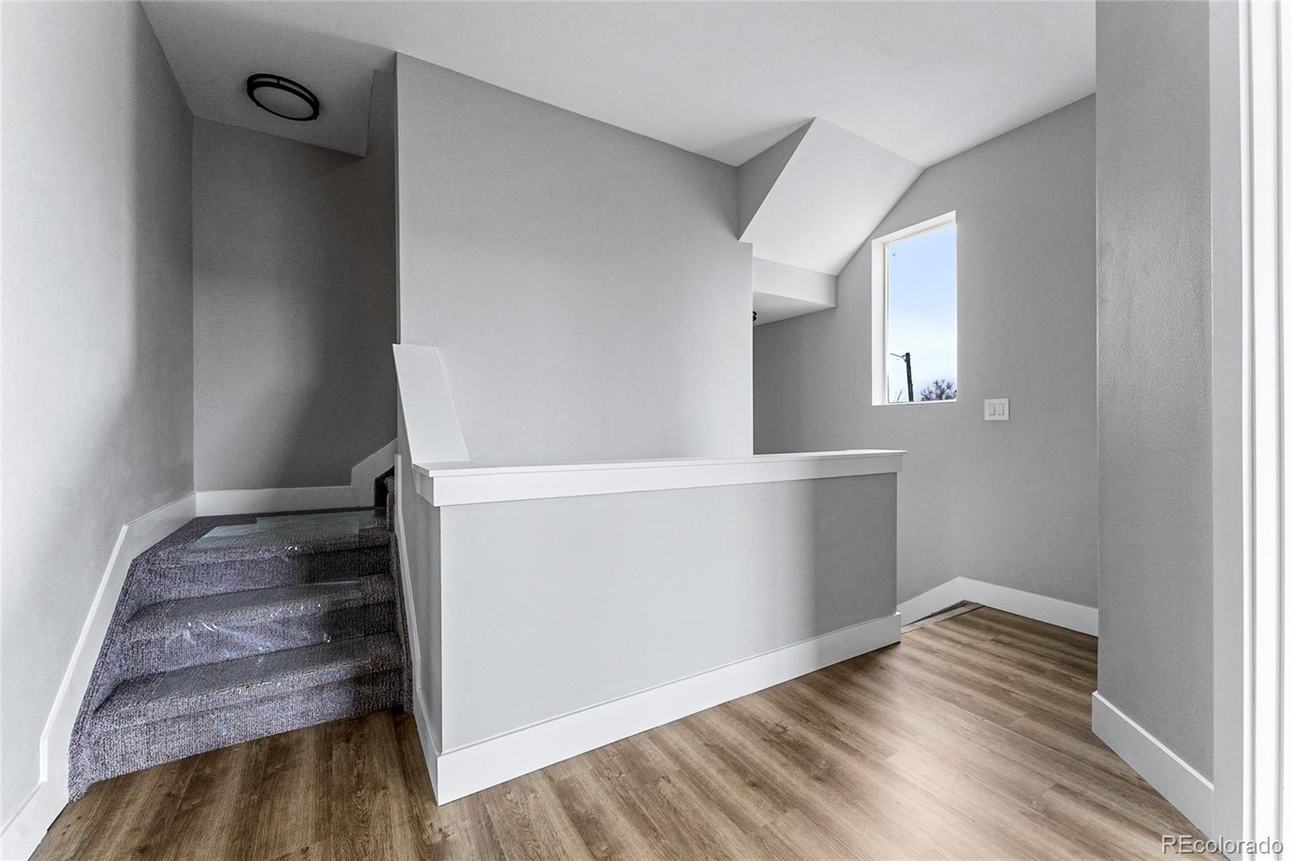
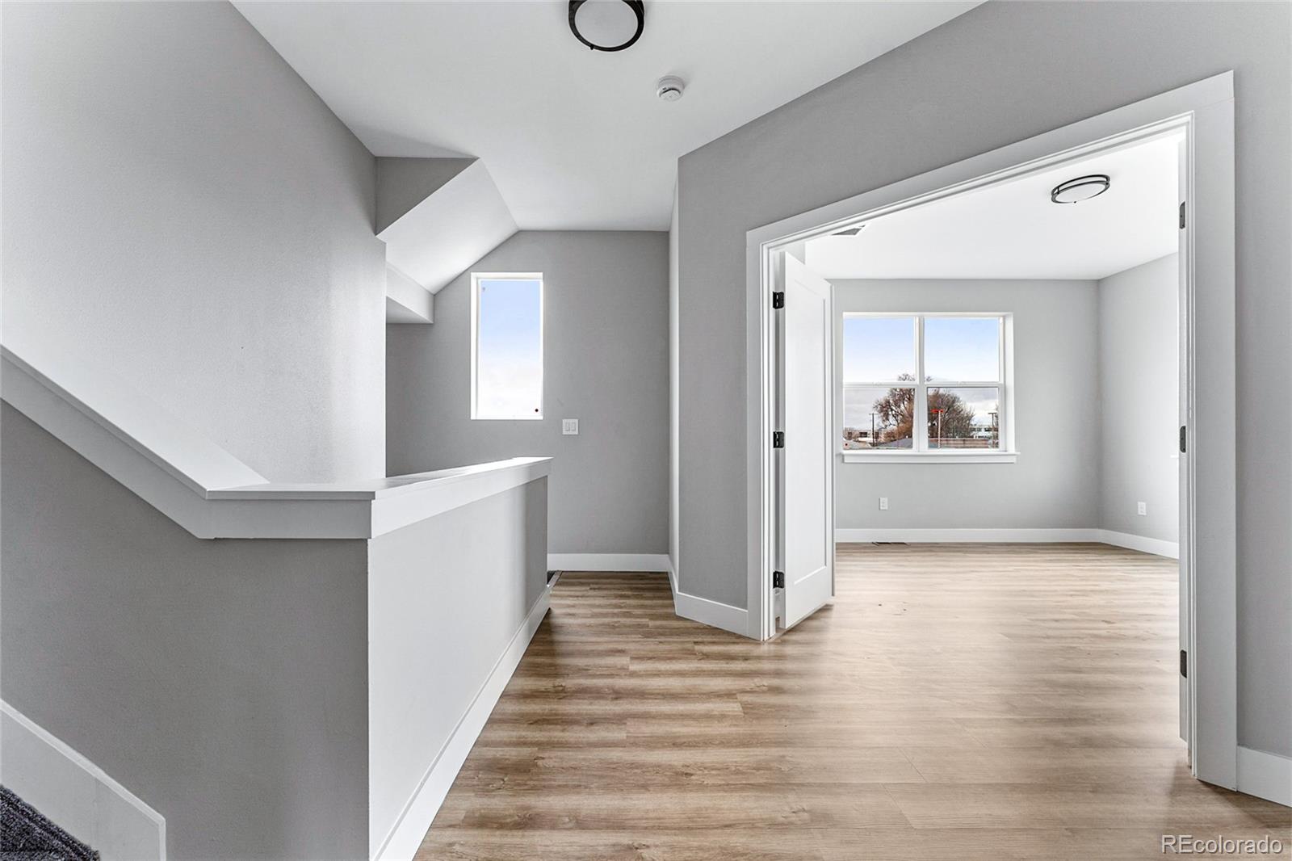
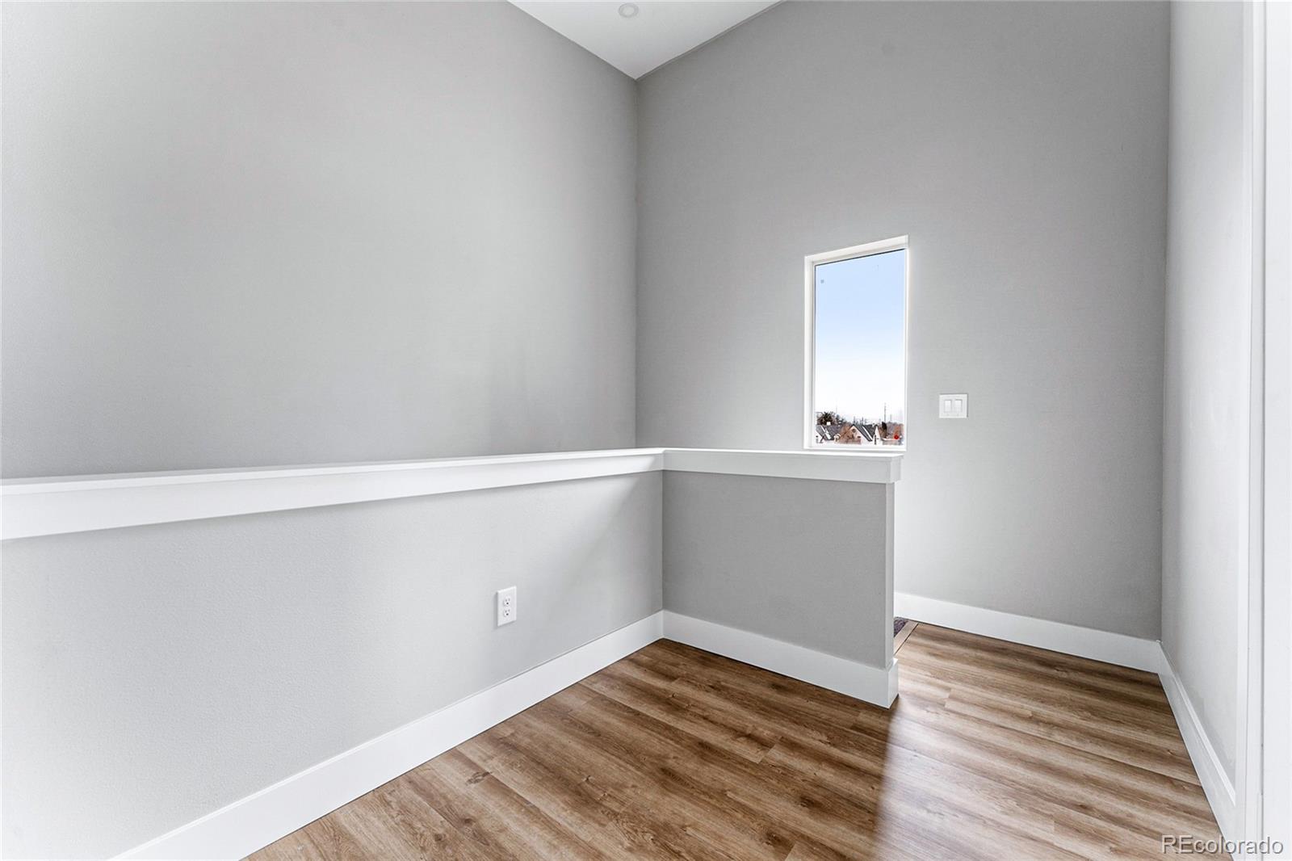
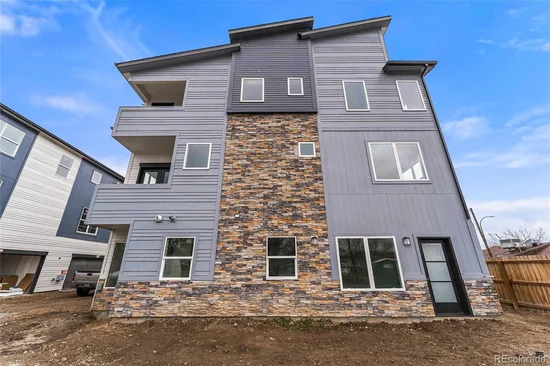
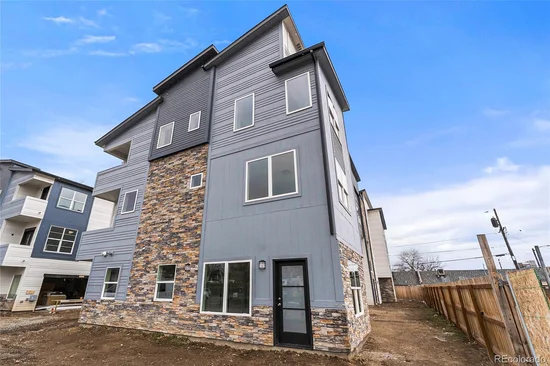
Experience elevated urban living in this beautifully designed luxury end-unit townhome, where exceptional craftsmanship, sophisticated finishes, abundant natural light and versatile living spaces come together. Thoughtfully designed across multiple levels, this residence offers an impressive combination of style, functionality and flexibility.

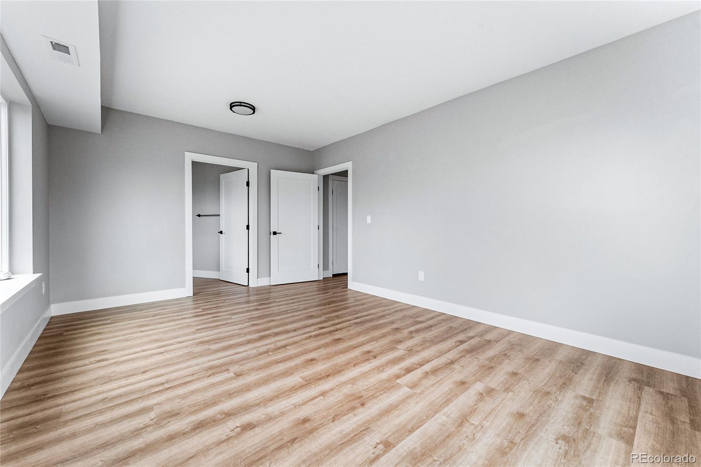
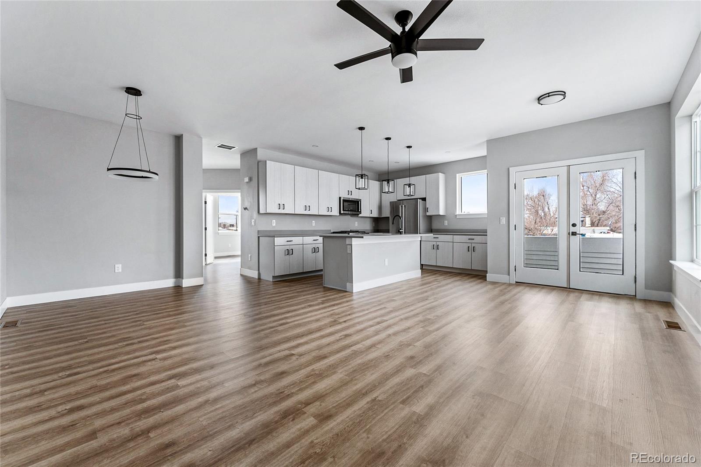
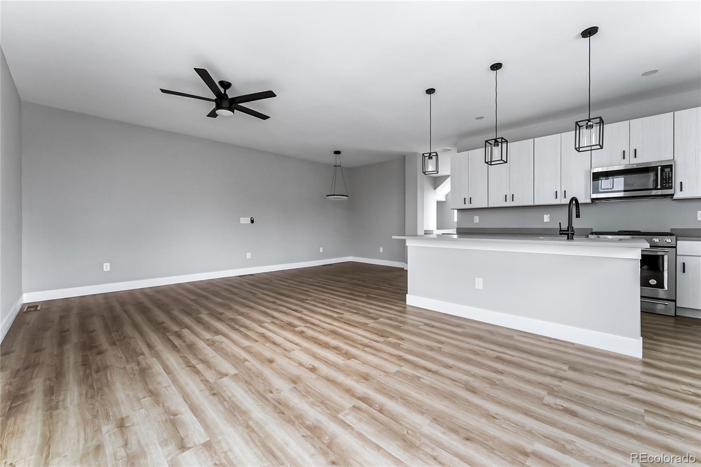
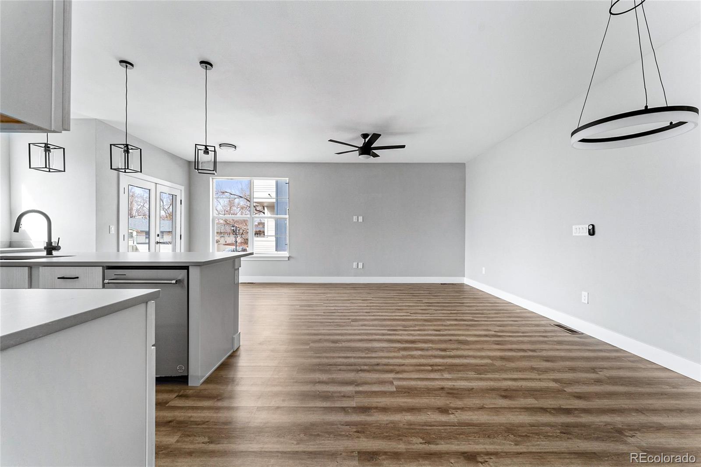
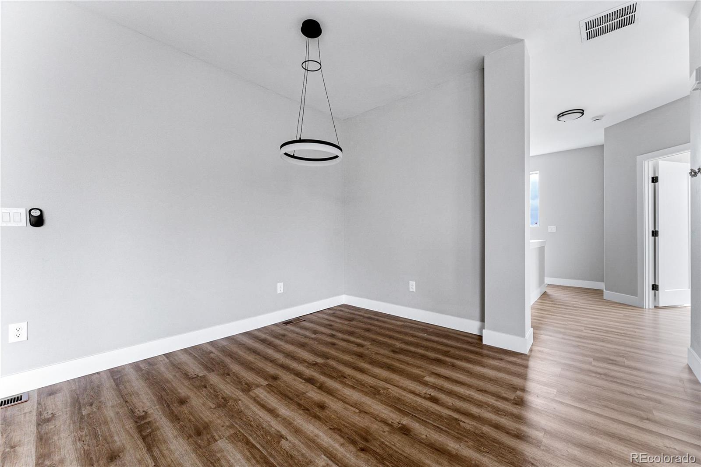
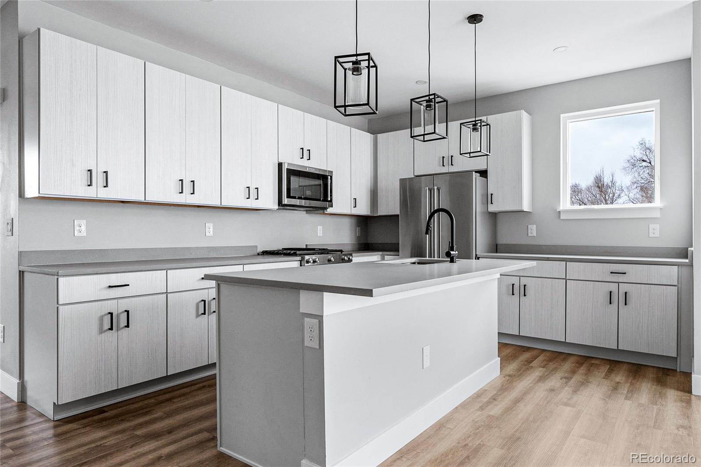
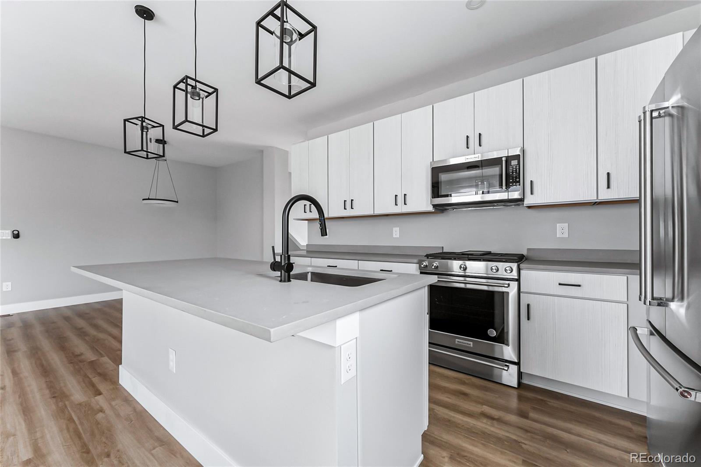
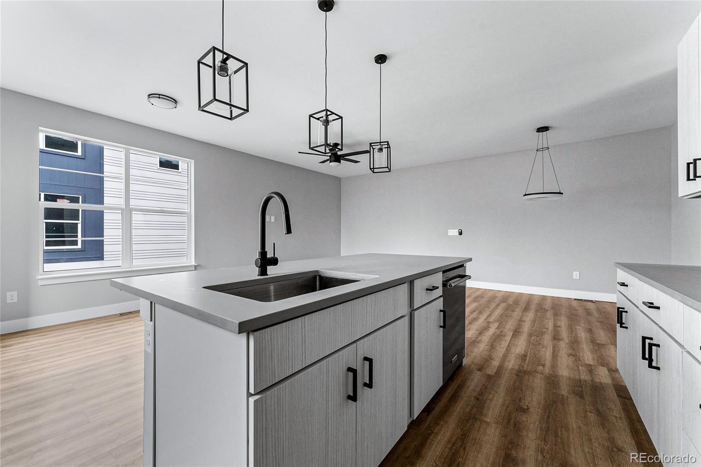
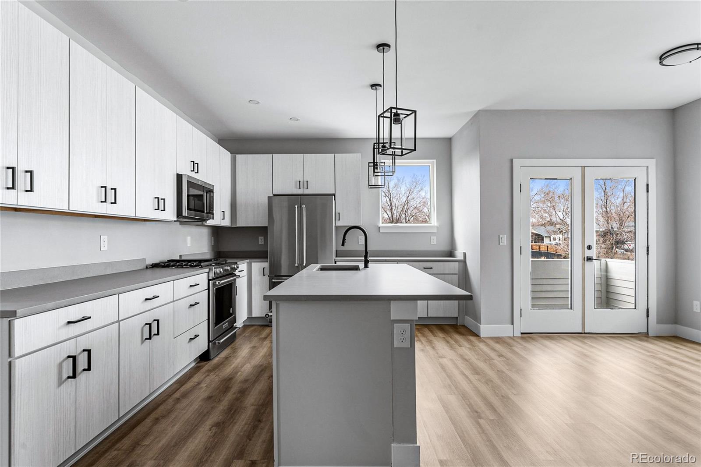
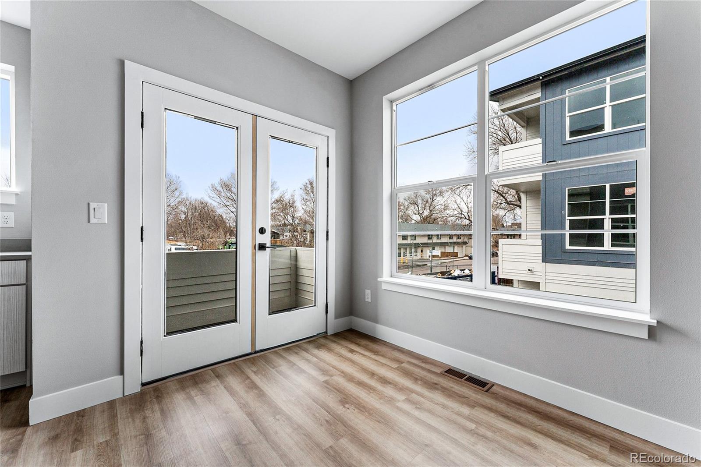
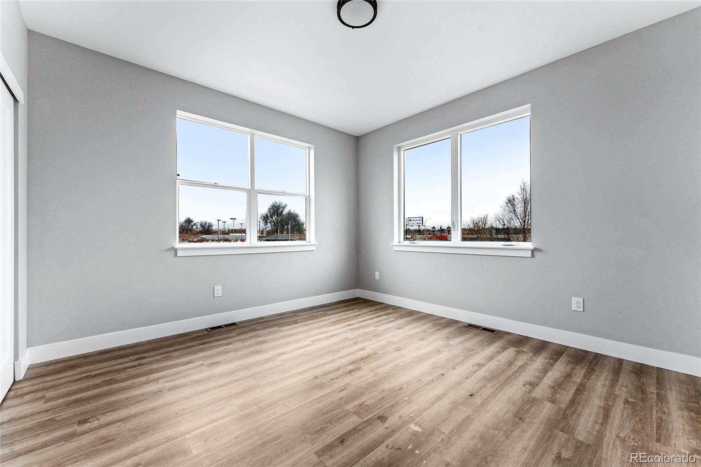
At the heart of the home, the chef’s kitchen showcases European-style cabinetry, a large center island, quartz countertops, KitchenAid appliances with gas cooking and a lovely covered balcony—creating a sophisticated space for both everyday living and entertaining. Designer tile and lighting, luxury vinyl plank flooring and expansive windows enhance the contemporary aesthetic while filling the home with natural light.

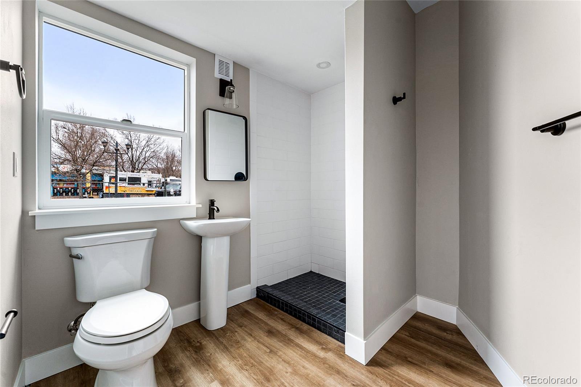
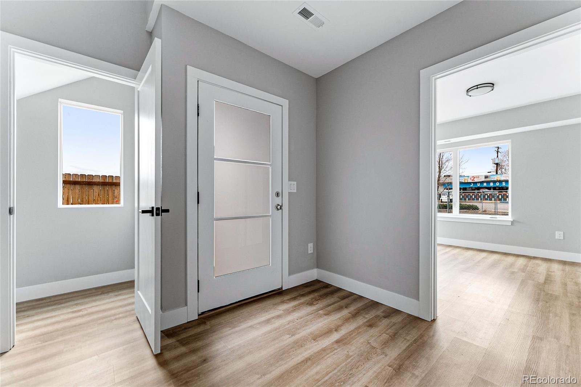
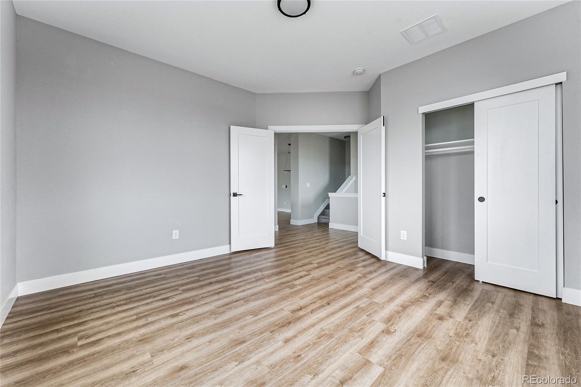
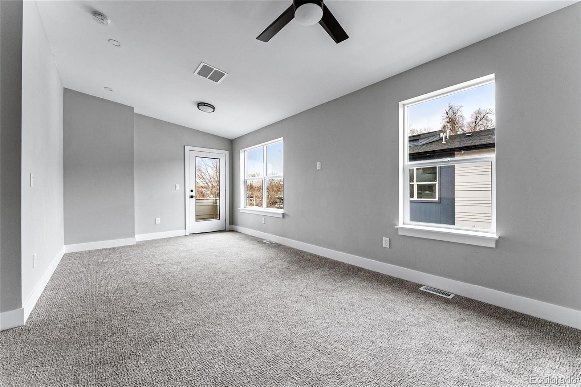
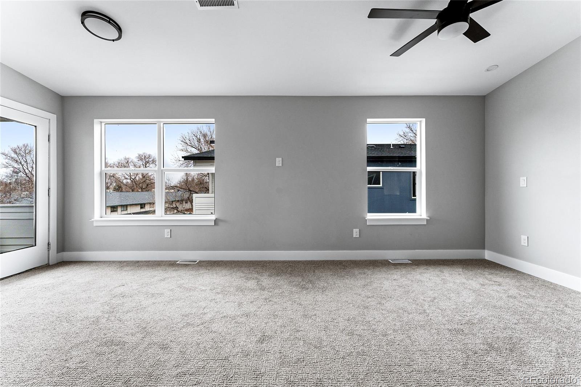
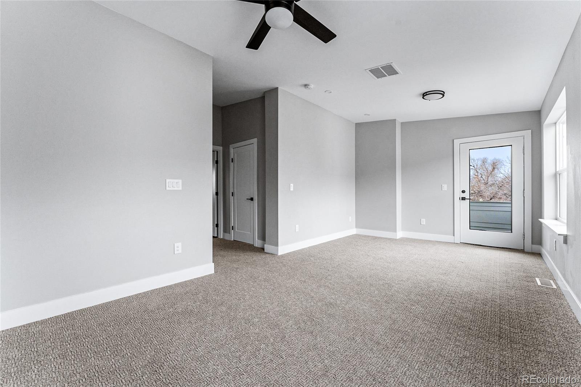
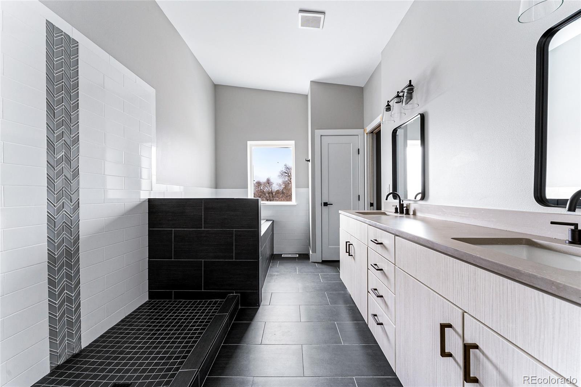
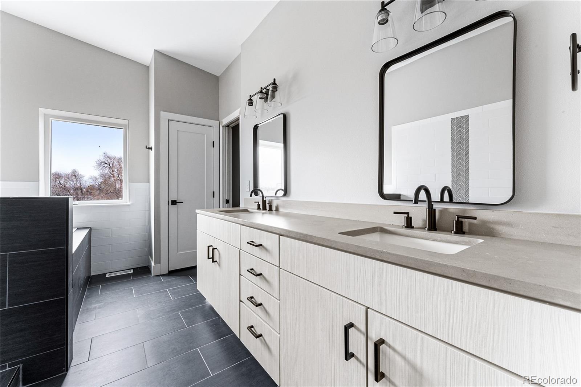
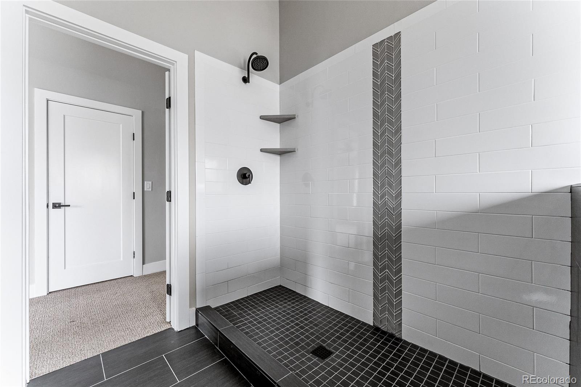
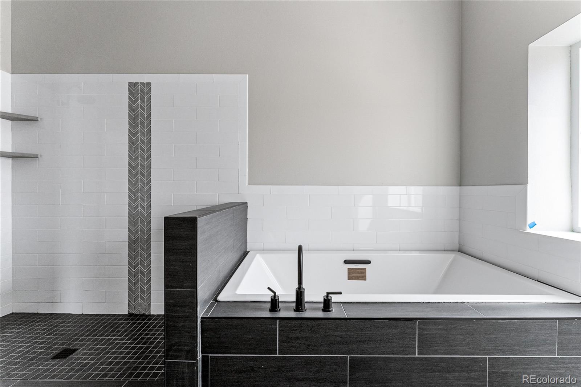
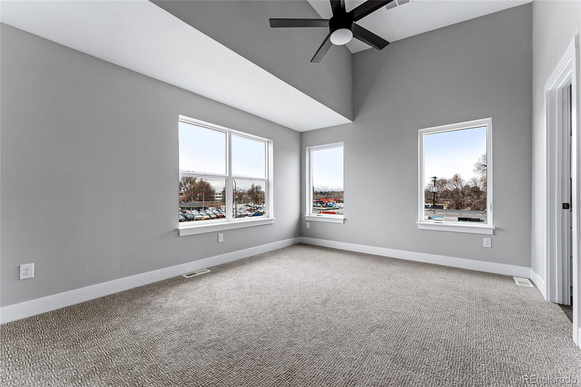
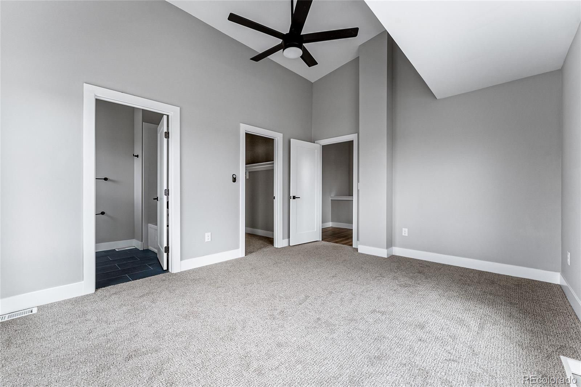
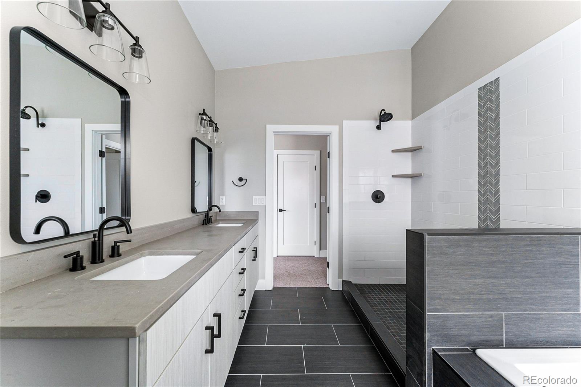
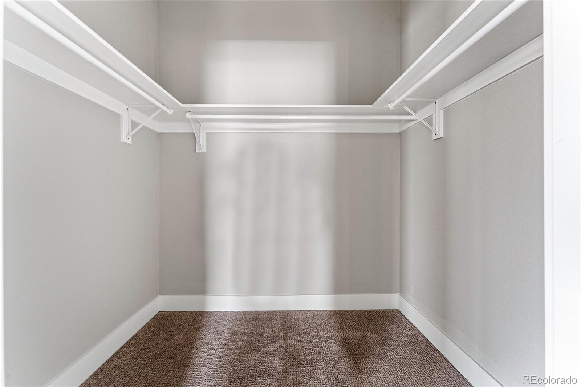
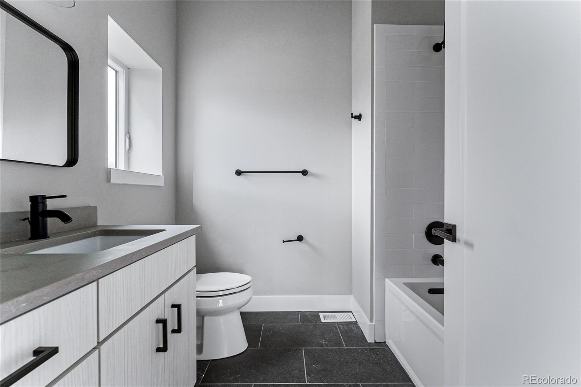
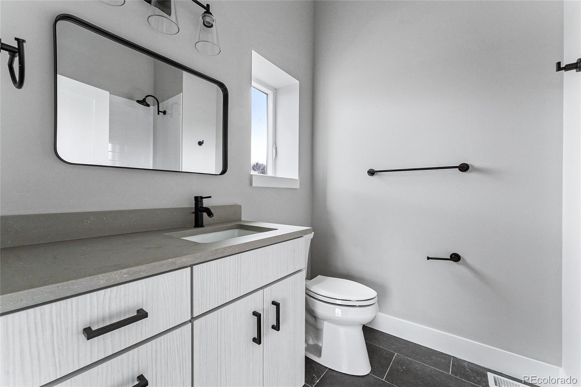
The main level offers a flexible office or third-bedroom option, providing an ideal space for working from home, guests or additional living needs. Upstairs, the spacious primary suite is a private retreat featuring a luxurious five-piece bathroom, walk-in closet and private balcony. A second upper-level bedroom offers its own ensuite bathroom and walk-in closet.

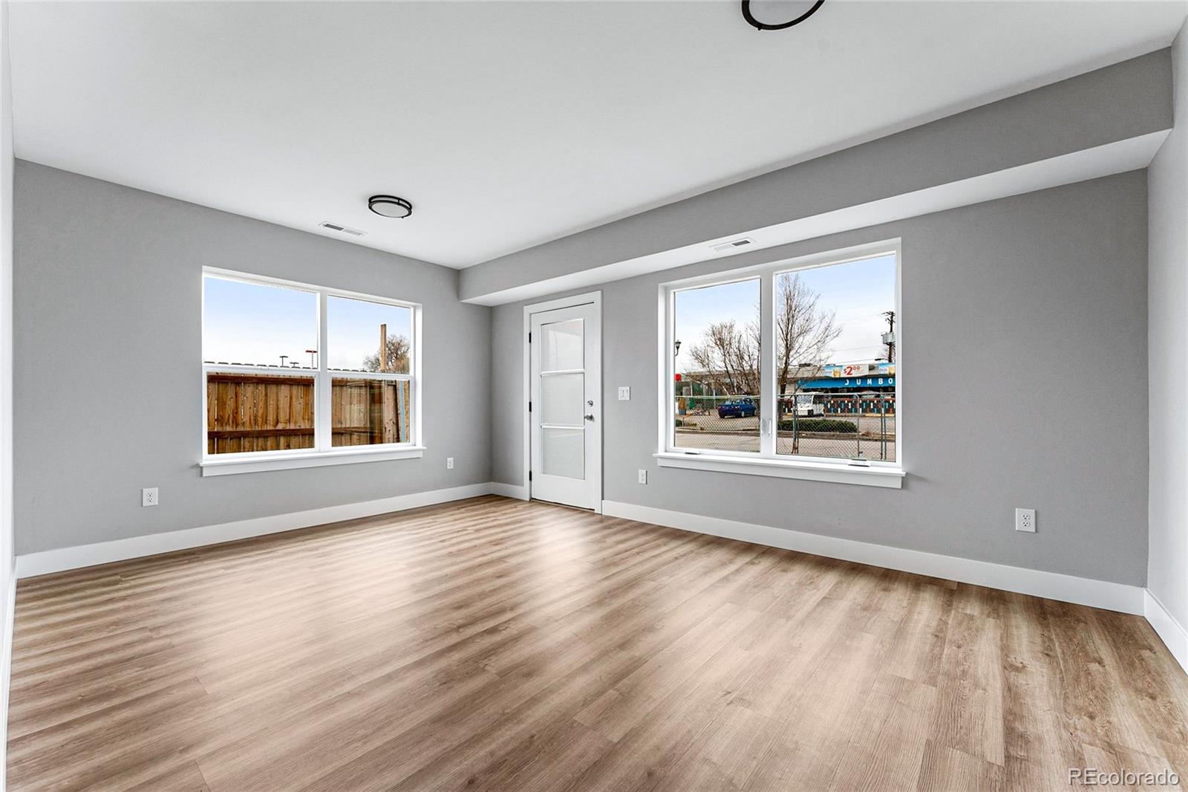
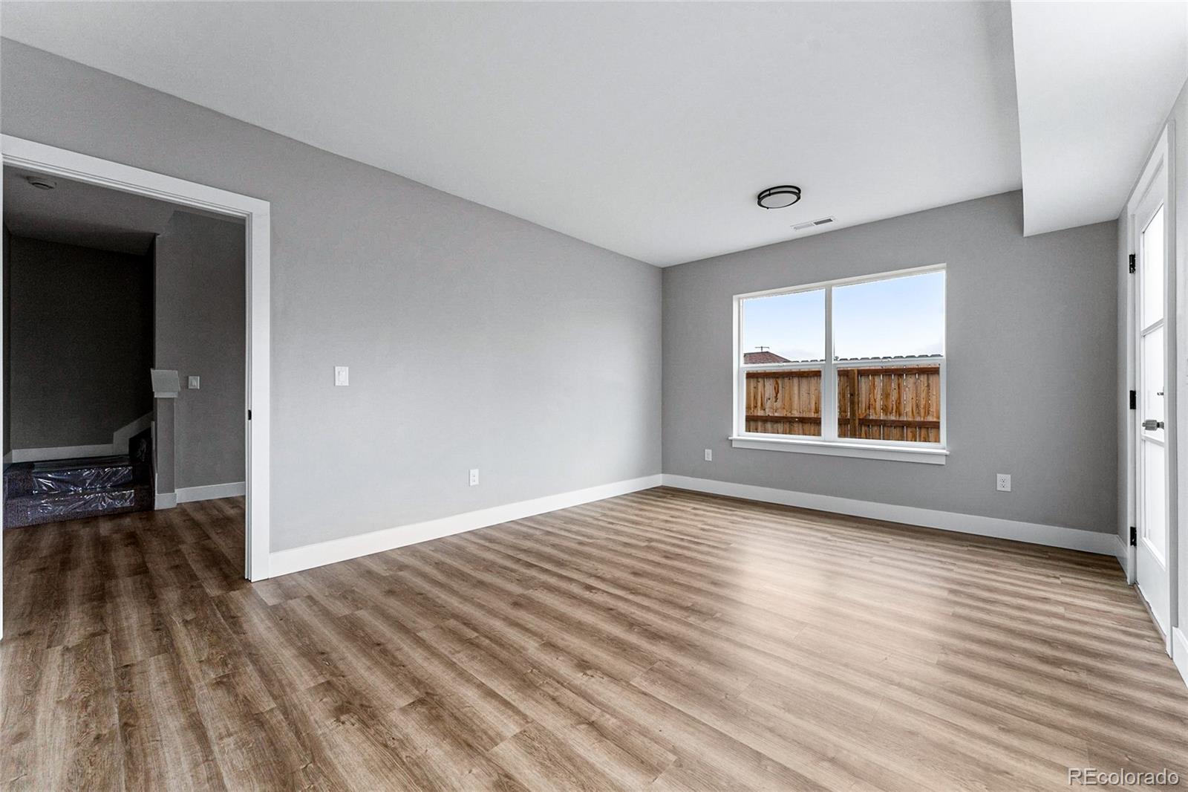
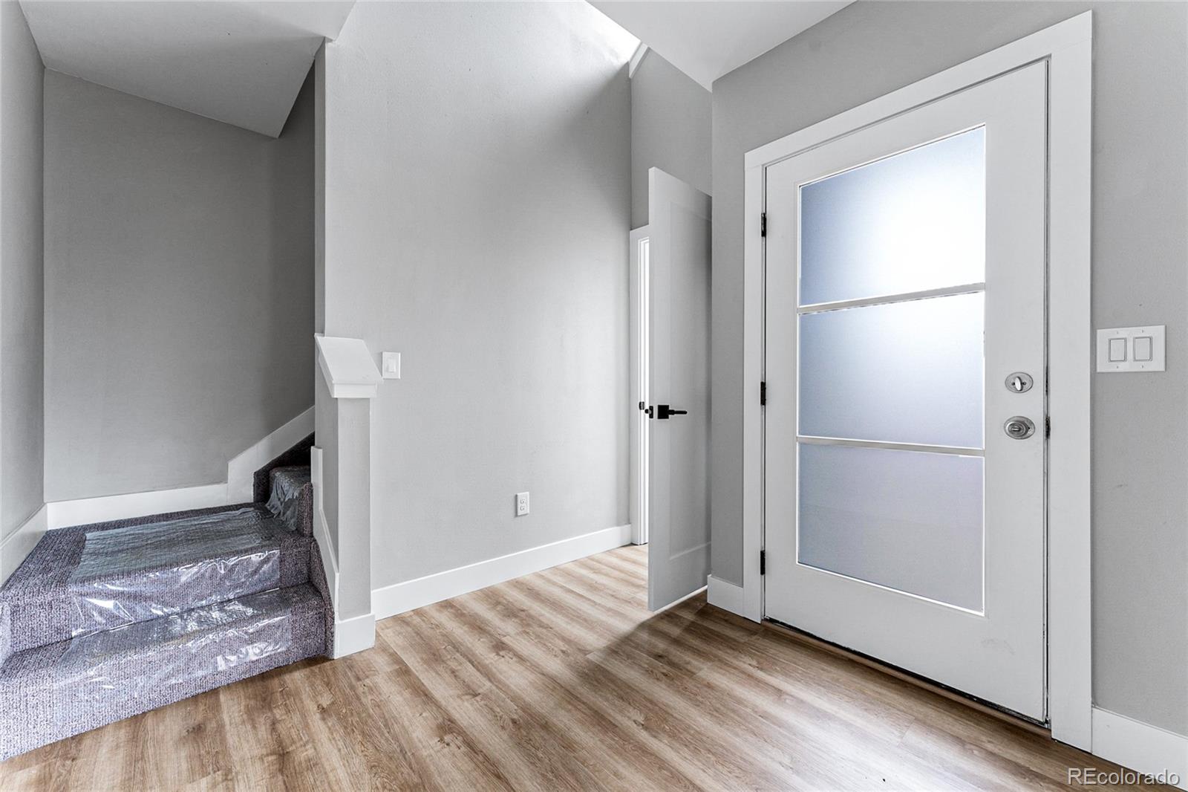
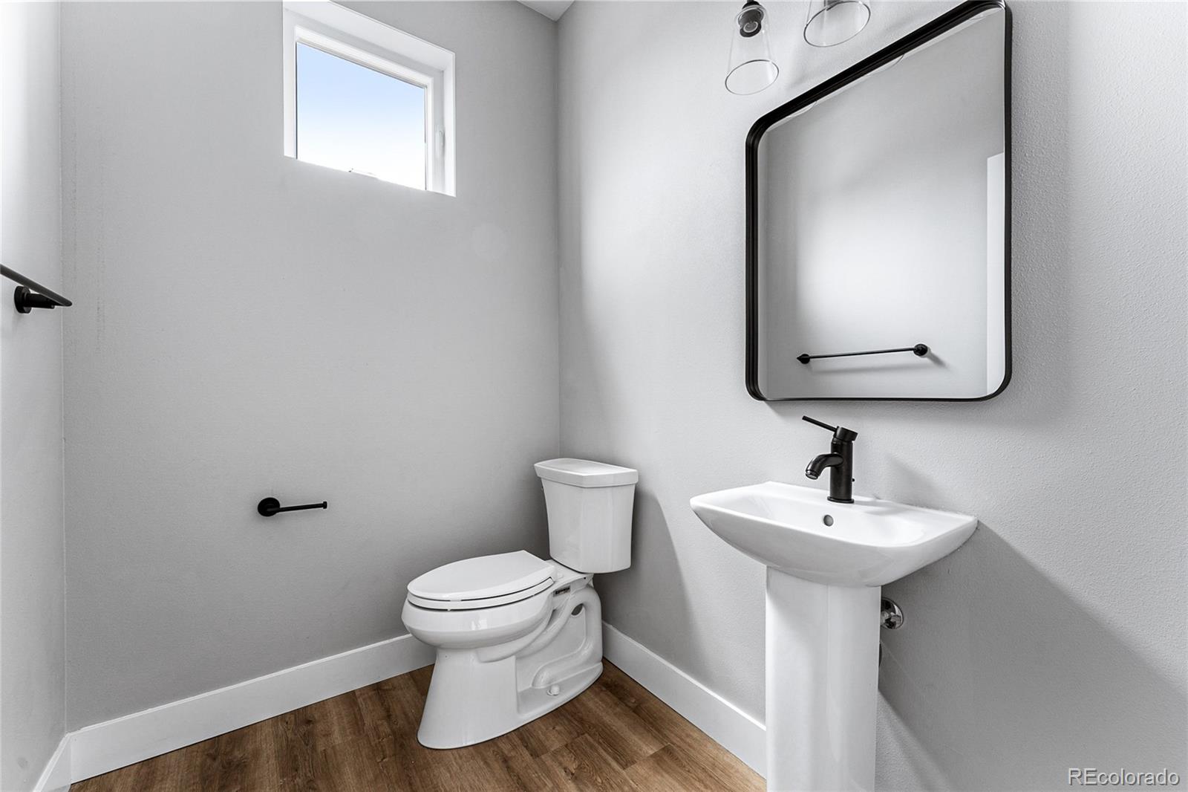
The lower level adds exceptional versatility and potential with a spacious flex room or fourth-bedroom option, a 3 / 4 bathroom and a private entrance. This configuration creates an attractive opportunity for a HOUSE HACK, guest suite, live / work arrangement or potential rental use. An oversized 2 car garage completes this level.

Ideally positioned near Sloan’s Lake, Old Town Edgewater, restaurants, light rail and neighborhood amenities, this home delivers the best of modern convenience and vibrant Denver-area living. With the LOWEST PRICE PER SQUARE FOOT for a luxury townhome in the area, NO HOA and immediate income potential - this is the property you want to see!

Ask a Local Expert

Property Highlights

Property Type
Residential
Property Sub Type
Townhouse
Architectural Style
Urban Contemporary
Bedrooms
3
Total Bathrooms
4
Living Area
2,330
Price / Sqft
$270
Year Built
2025
Condition
New Construction

Location

City/Township
Lakewood
Direction Faces
South
View
City, Mountain(s)
Subdivision
Edgewater
County
Jefferson

Property Details
Price
$629,000
Condition
New Construction
Property Type
Residential
Property Sub Type
Townhouse

Building

Structure Type
Townhouse
Levels
Three Or More
Total Area
2,330

Community

Local Schools

Elementary School
Edgewater
Middle School
Jefferson
High School
Jefferson
School District
Jefferson County R-1

Interior Features

Bedrooms and Bathrooms

Total Bathrooms
4
Bathrooms on Main Level
1
Full Bathrooms
2
1/2 Bathrooms
1
3/4 Bathrooms
1
Bedrooms
3
Bedrooms on Main Level
1

Area and Spaces

Living Area
2,330
Above Grade Finished Area
2,330
Number of Units
4

Appliances

Appliances
Dishwasher, Disposal, Dryer, Microwave, Oven, Refrigerator, Washer

Interior Features

Interior Features
Ceiling Fan(s), Entrance Foyer, Five Piece Bath, Kitchen Island, Open Floorplan, Primary Suite, Quartz Counters, Vaulted Ceiling(s), Walk-In Closet(s)
Flooring
Carpet, Tile, Vinyl
Laundry Features
In Unit
Window Features
Double Pane Windows
Entry Level
1
Entry Location
Ground

Heating and Cooling

Heating Features
Forced Air

Building Details
Construction

Architectural Style
Urban Contemporary
Year Built
2025
Property Attached
Yes
Common Walls
End Unit, 1 Common Wall

Materials
Construction Materials
Cement Siding, Frame, Stone
Roof
Composition

Terms

Terms

Ownership
Builder
Exclusions
personal property and staging items
Special Conditions
None
Special Terms
Cash, Conventional, FHA, VA Loan

Taxes

Tax

Tax (Annual)
$3,295

Heating, Cooling & Utilities

Cooling Features
Central Air

Utilities

Sewer
Public Sewer
Water Source
Public

Exterior Features

Exterior Features
Balcony
Patio And Porch Features
Patio

Parking

Total Parking Spaces
2
Garage Capacity
2
Parking Features
Oversized
Listed by Compass - Denver, kristen@lepeauteam.com
Listing Data last updated 10/03/2026 05:00 pm
Get a Link to this Property: Copy To Clipboard
QR Code link to this property

Phone:
Connect with:

Payment Calculator

per month. fixed. % interest.
$
%
$
%
Principal & Interest
+ Home Insurance
+ Property Tax
+ HOA Fees
per month
Total interest paid over s will be:
All estimates and provided for informational purposes only. Actual amounts may vary. The output of the tool is not a loan offer or solicitation, nor is it financial or legal advice. Information, rates, programs and loan scenarios shown are for example only as of 3-Oct-2026 and are subject to change without notice. Interest rates provided by the St. Louis Federal Reserve Economic Data (FRED). All products are subject to credit and property approval. Not all products are available in all states or for all loan amounts. Other restrictions and limitations apply. Contact your preferred lender for the pricing associated with your specific transaction. Calculations are generated by Open Source mortgage calculation software tools using common mathematical formulas. All calculations should be independently verified.
Get Walk Score Content

Property History

2 days ago
Property information last updated
2 days ago
Date of last price change
15 days ago
Status Active. This is the date the listing was placed on market.
Cumulative Days on Market: 15 days (includes prior listings) · Currently listed since September 18, 2026. Data provided by the MLS.

Similar Properties

Dynamic Real Estate LLC
David Bovard, Broker Owner
8310 Valley Highway #300
Englewood, CO 80112
Mobile: 303-523-HOME(4663)
© 2026 | Dynamic Real Estate LLC | Denver, CO