Start of property details
Share this property:
1551 Larimer Street, Unit 804
Denver, CO 80202
3 days ago
NEW
$862,500
Active
2
Beds
2
Baths
2
Garage
1979
Yr. Built
MLS# 9711125
Cumulative Days on Market: 3 · Includes prior listings · Currently listed since 09/09/26 · Data provided by the MLS.

Property Description

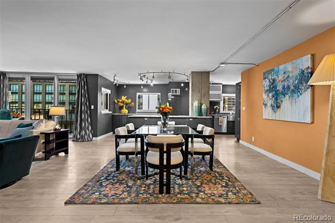
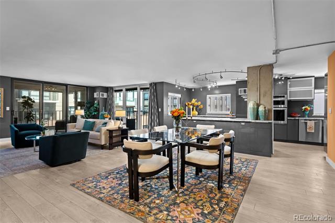
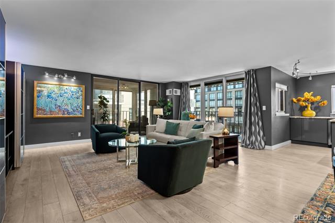
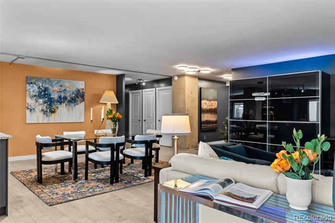
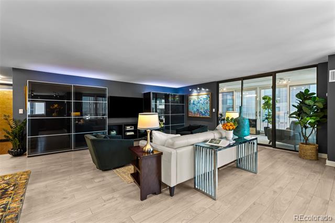
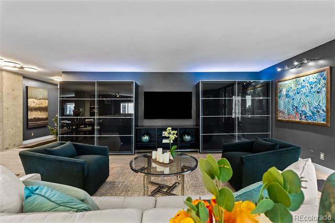
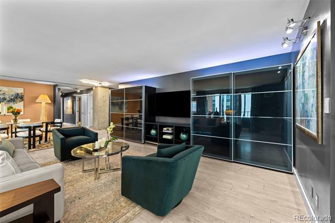
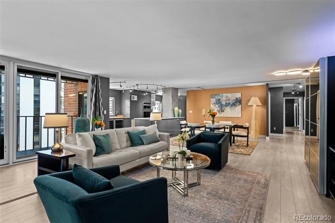
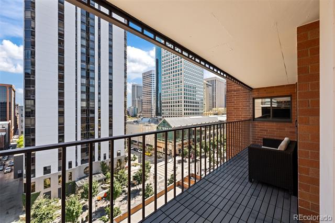
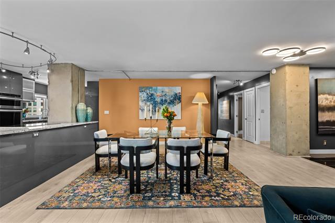
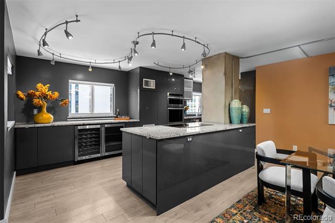
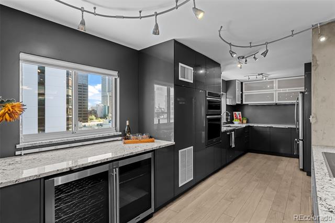
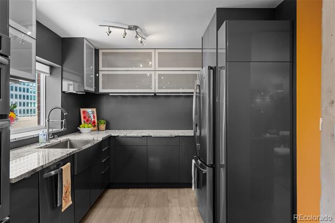
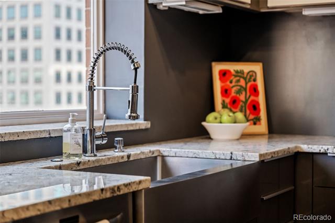
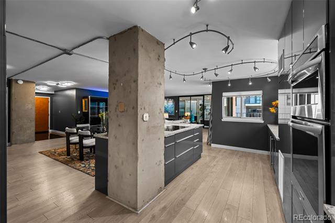
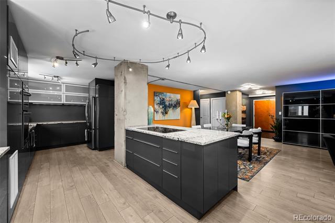
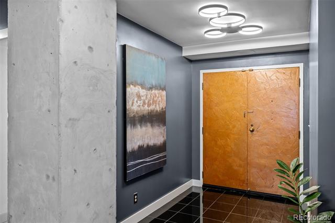
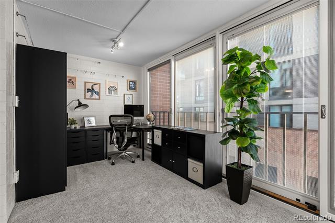
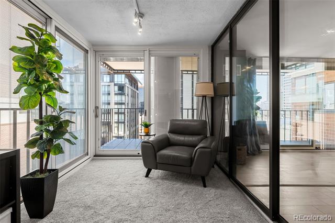
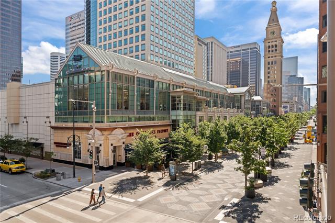
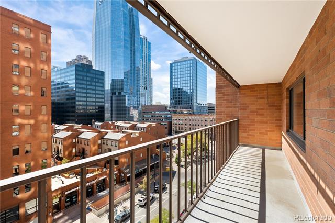
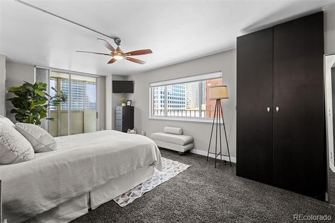
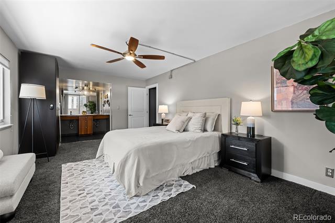
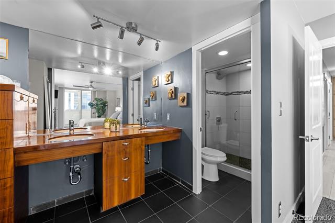
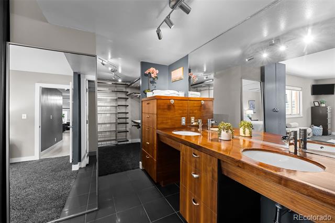
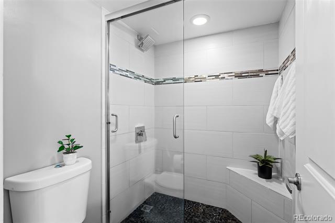
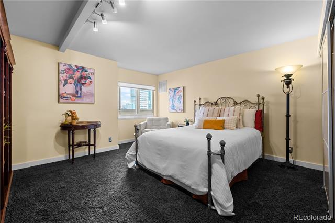
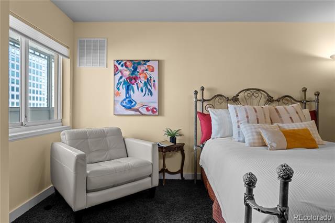
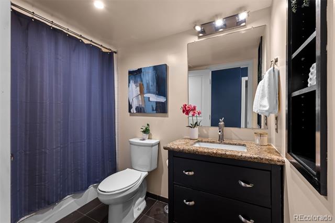
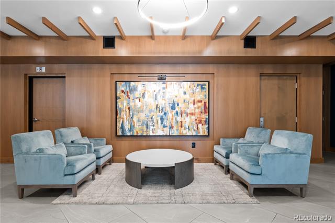
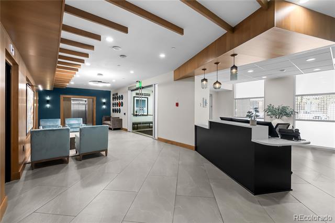
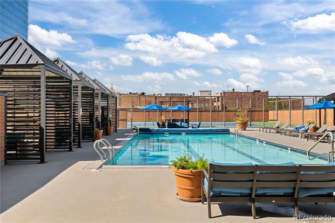
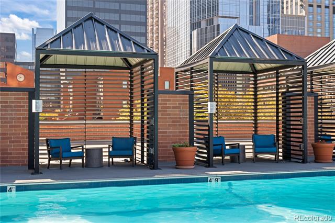
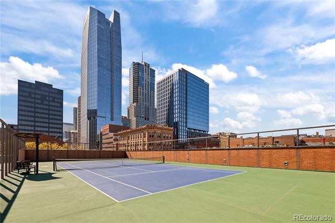
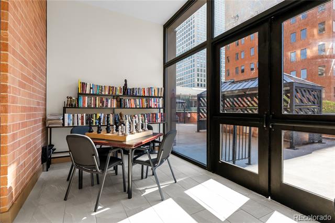
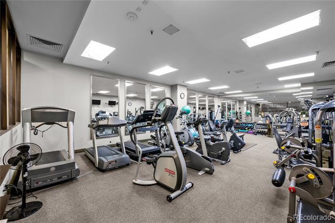
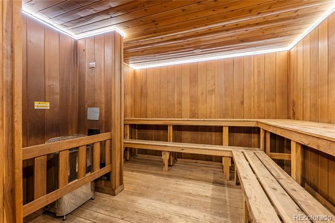
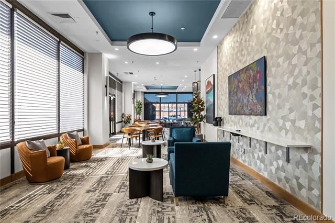
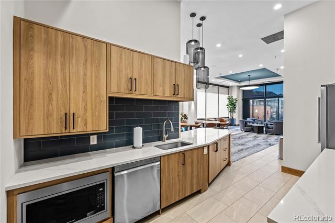
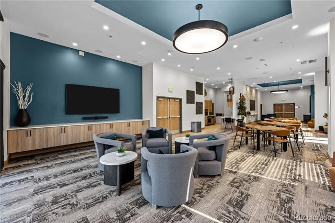
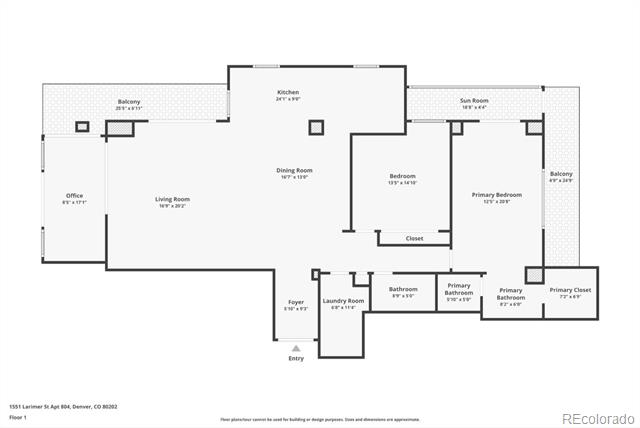
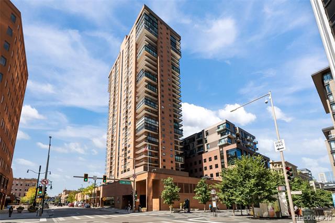
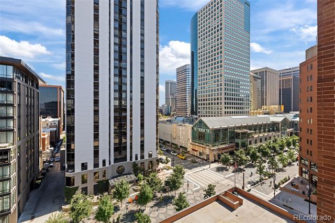
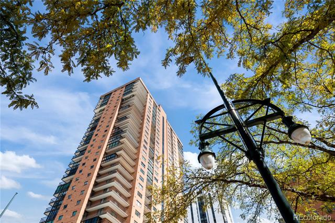
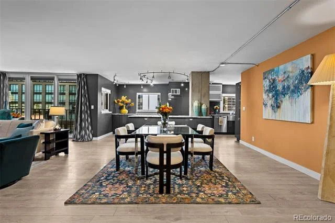
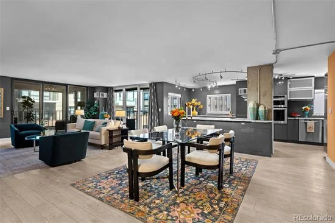
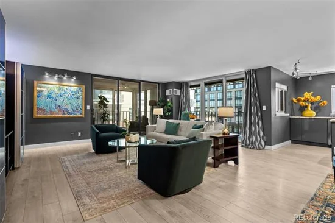
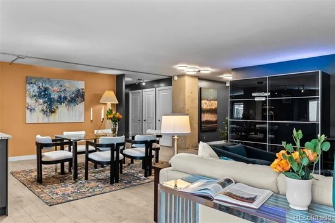
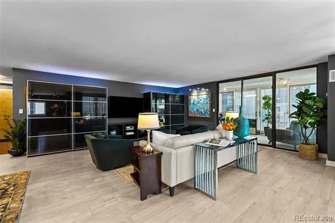
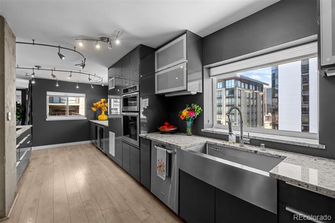
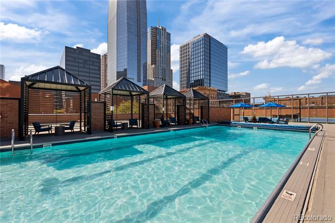
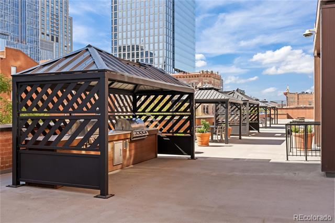
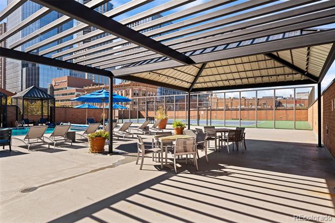
Step into elevated urban living at Larimer Place Condominiums, where luxury, convenience, and fun collide in the heart of downtown Denver. This iconic high-rise puts the city at your doorstep—walk to the DCPA or a comedy show in just minutes, or make a last-minute decision to catch an NBA, NFL, MLB, or NHL game and arrive in under 15 minutes with no driving or parking hassles. From spontaneous nights out to relaxed evenings at one of dozens of nearby restaurants, bars, and shops, everything you love about city life is effortlessly close. Home is a beautifully remodeled 8th-floor, 2-bedroom, 2-bath residence designed for both comfort and style. Enjoy a modern kitchen, updated baths, a bright home office, and an expansive living and dining area perfect for entertaining or unwinding. The serene primary suite features sweeping city views, a walk-in closet, and a renovated ensuite bath, while two private balconies let you soak in downtown energy from above it all. There are 2 assigned parking spaces and 1 storage unit. What truly sets Larimer Place apart is its resort-style amenity package—all without ever leaving the building. Residents enjoy a 12-month open swimming pool, professional fitness center, tennis and pickleball courts, hot tub, sauna, steam room, and a dedicated entertainment room. Add in 24-hour concierge service, and you have a lock-and-leave lifestyle with peace of mind, perfect for travelers and busy professionals alike. No snow shoveling. No yard work. No hail damage worries. Just effortless city living with golf courses only 10 minutes away and Denver’s vibrant culture right outside your door. This is luxury urban life—high above the hustle, yet fully immersed in it.

Ask a Local Expert

Property Highlights

Property Type
Residential
Property Sub Type
Condominium
Architectural Style
Urban Contemporary
Bedrooms
2
Total Bathrooms
2
Living Area
1,959
Price / Sqft
$440
Year Built
1979

Location

City/Township
Denver
View
City
Subdivision
East Denver Boyds
County
Denver
Zoning
D-C

Property Details
Price
$862,500
Property Type
Residential
Property Sub Type
Condominium

Building

Levels
One

Community

Local Schools

Elementary School
Greenlee
Middle School
Kepner
High School
West
School District
Denver 1

Interior Features

Bedrooms and Bathrooms

Total Bathrooms
2
Full Bathrooms
1
3/4 Bathrooms
1
Bedrooms
2

Area and Spaces

Living Area
1,959

Appliances

Appliances
Cooktop, Dishwasher, Disposal, Dryer, Microwave, Oven, Refrigerator, Washer, Wine Cooler

Interior Features

Interior Features
Built-in Features, Ceiling Fan(s), Entrance Foyer, Granite Counters, High Speed Internet, No Stairs, Open Floorplan, Primary Suite, Walk-In Closet(s), Wired for Data
Flooring
Carpet, Tile, Wood
Laundry Features
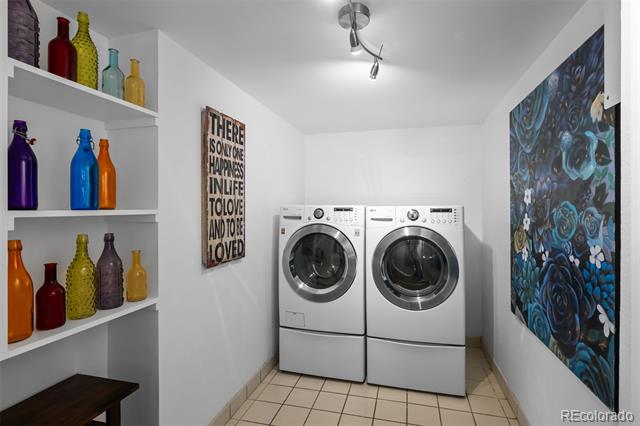
In Unit
Window Features
Double Pane Windows, Window Coverings
Entry Level
8
Entry Location
Corridor Access

Heating and Cooling

Heating Features
Electric, Forced Air, Hot Water

Building Details
Construction

Architectural Style
Urban Contemporary
Year Built
1979
Property Attached
Yes

Materials
Construction Materials
Brick, Concrete
Roof
Tar/Gravel

Terms

Terms

Special Conditions
None Known

Taxes

Tax

Tax (Annual)
$4,585

HOA

Has HOA
Yes
Association Fee
$1,359.62 /mo
Association Ammenities
Bike Storage, Clubhouse, Elevator(s), Fitness Center, Front Desk, Management, Parking, Pool, Sauna, Security, Spa/Hot Tub, Tennis Court(s)
Association Fee Includes
Cable TV, Reserve Fund, Exterior Maintenance w/out Roof, Insurance, Irrigation Water, Maintenance Grounds, Maintenance Structure, Recycling, Security, Sewer, Snow Removal, Trash, Water

Heating, Cooling & Utilities

Cooling Features
Central Air

Utilities

Utilities
Cable Available, Electricity Connected, Internet Access (Wired), Phone Available
Sewer
Public Sewer
Water Source
Public

Lot

Lot Features
Near Public Transit

Exterior Features

Exterior Features
Balcony, Barbecue, Spa/Hot Tub, Tennis Court(s)

Parking

Garage Capacity
2
Parking Features
Concrete, Electric Vehicle Charging Station(s), Guest, Lighted

Pool Features

Pool Features
Outdoor Pool
Listed by Slifer Smith and Frampton Real Estate, jvangilder@slifer.net, 303-908-5325
Listing Data last updated 09/12/2026 11:20 pm
Get a Link to this Property: Copy To Clipboard
QR Code link to this property

Phone:
Connect with:

Payment Calculator

per month. fixed. % interest.
$
%
$
%
Principal & Interest
+ Home Insurance
+ Property Tax
+ HOA Fees
per month
Total interest paid over s will be:
All estimates and provided for informational purposes only. Actual amounts may vary. The output of the tool is not a loan offer or solicitation, nor is it financial or legal advice. Information, rates, programs and loan scenarios shown are for example only as of 13-Sep-2026 and are subject to change without notice. Interest rates provided by the St. Louis Federal Reserve Economic Data (FRED). All products are subject to credit and property approval. Not all products are available in all states or for all loan amounts. Other restrictions and limitations apply. Contact your preferred lender for the pricing associated with your specific transaction. Calculations are generated by Open Source mortgage calculation software tools using common mathematical formulas. All calculations should be independently verified.
Get Walk Score Content

Property History

Yesterday
Property information last updated
3 days ago
Status Active. This is the date the listing was placed on market.
Cumulative Days on Market: 3 days (includes prior listings) · Currently listed since September 9, 2026. Data provided by the MLS.

Similar Properties

Dynamic Real Estate LLC
David Bovard, Broker Owner
8310 Valley Highway #300
Englewood, CO 80112
Mobile: 303-523-HOME(4663)
© 2026 | Dynamic Real Estate LLC | Denver, CO