Start of property details
Share this property:
1551 W Hoye Place
Denver, CO 80223
FOR
SALE
$489,999
Active
3
Beds
2
Baths
1,062
Sqft
0.16
Acres
1953
Yr. Built
MLS# 8057993
Cumulative Days on Market: 22 · Includes prior listings · Currently listed since 08/21/26 · Data provided by the MLS.

Property Description

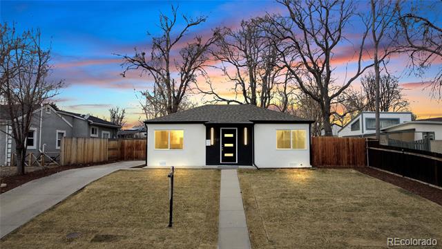
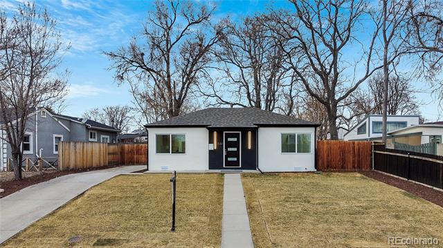
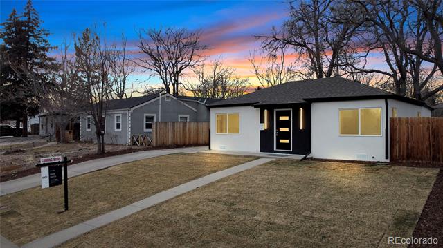
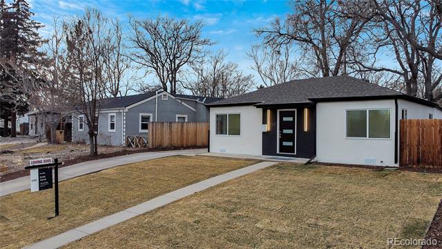
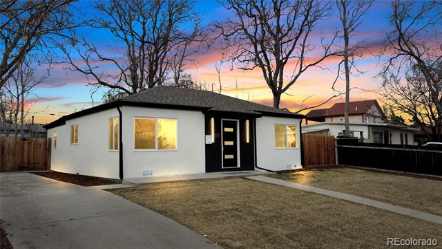
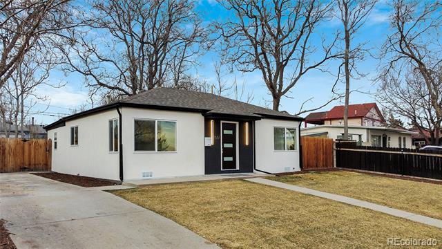
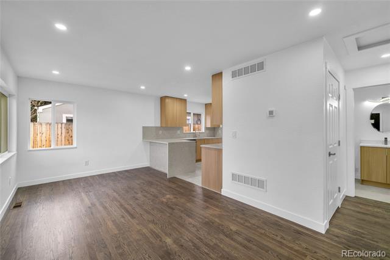
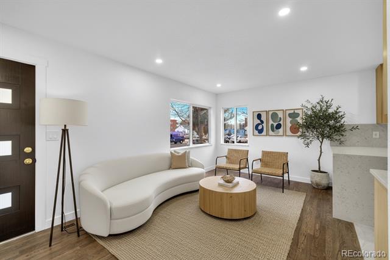
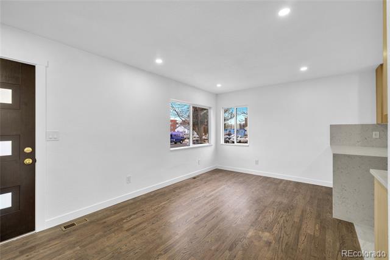
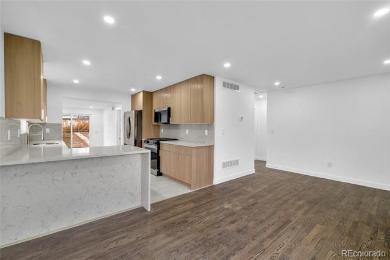
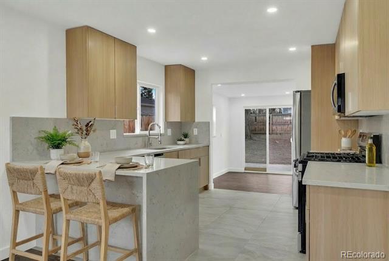
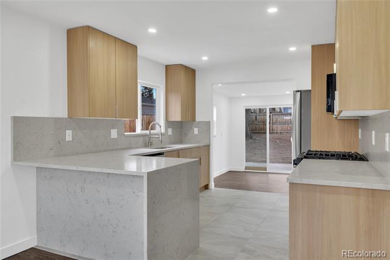
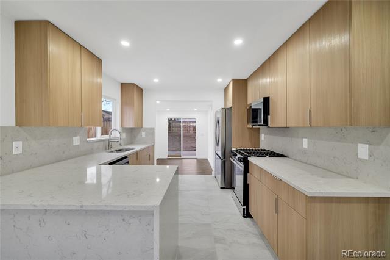
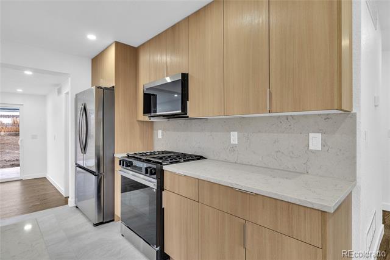
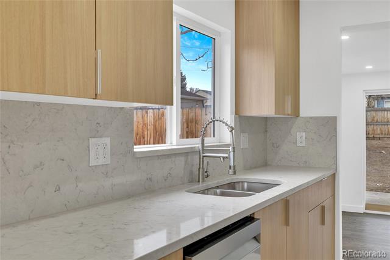
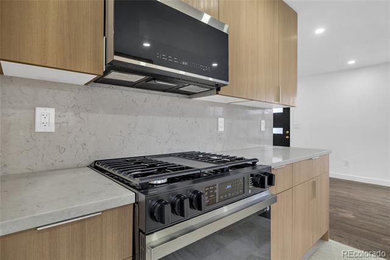
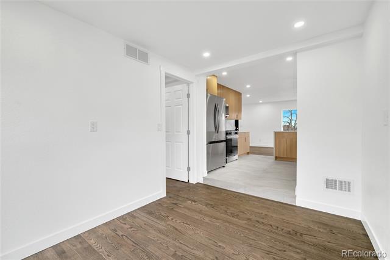
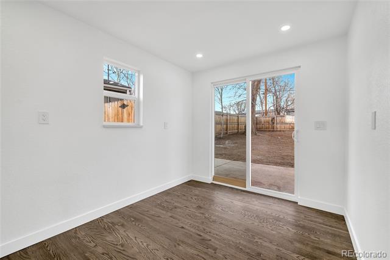
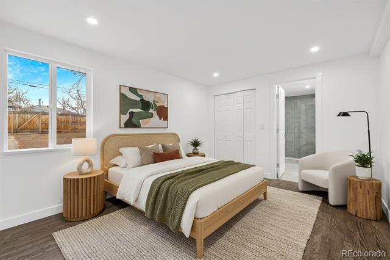
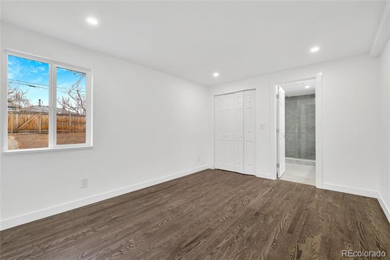
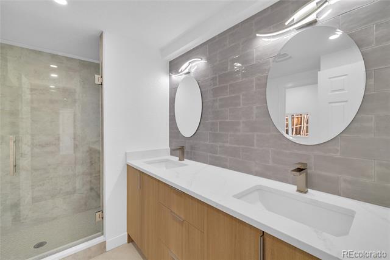
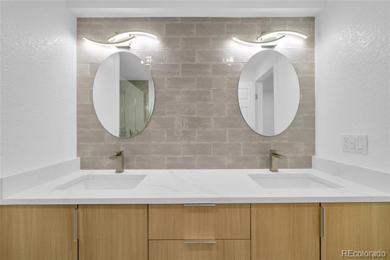
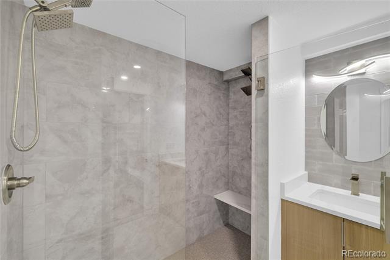
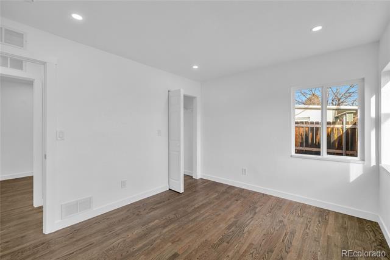
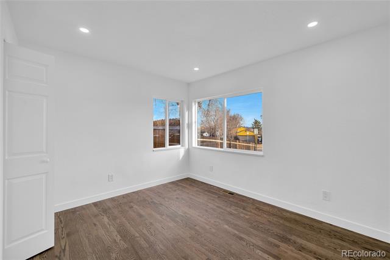
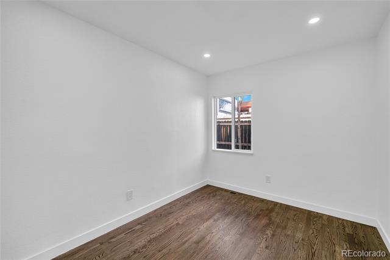
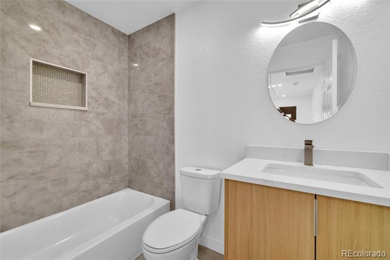
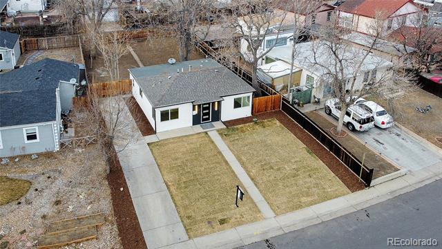
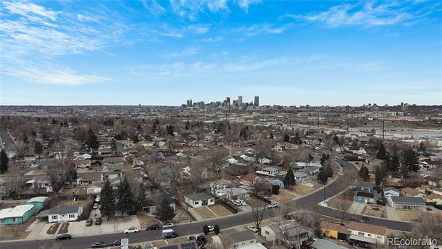
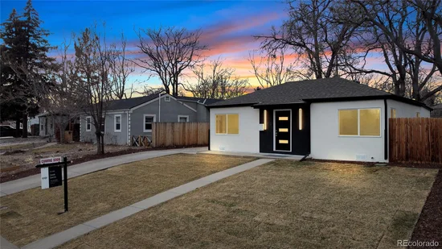
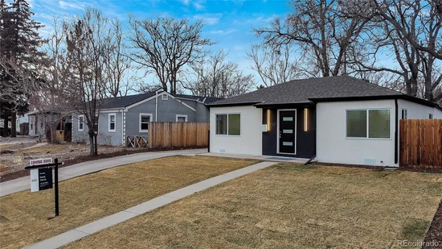
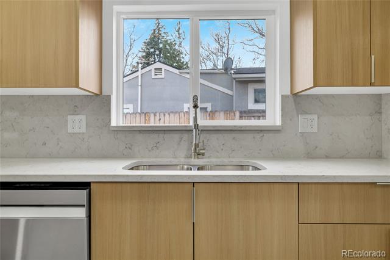
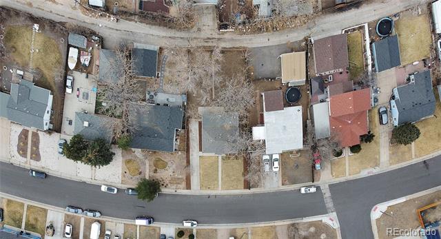
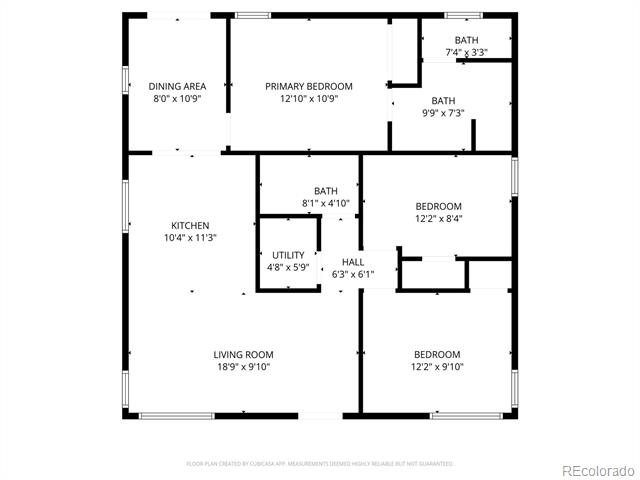
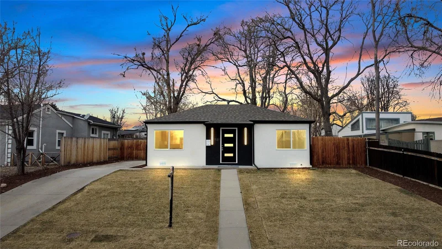
Charming Updated Retreat Steps from Ruby Hill Park – Denver Living at Its Best Discover modern comfort and outdoor adventure in this beautifully refreshed 3-bedroom, 2-bathroom home, perfectly positioned in the sought-after Ruby Hillneighborhood of Denver, Colorado. Step inside to a bright, open layout featuring sleek quartz countertops that elevate the kitchen to chef-inspired status—durable, low-maintenance elegance meets timeless style. Fresh updates throughout blend contemporary finishes with cozy, inviting spaces, creating the ideal backdrop for everyday living and effortless entertaining. The three generous bedrooms offer flexibility for families, remote work setups, or guests, while the two bathrooms provide convenience and spa-like appeal. Natural light floods the home, highlighting thoughtful details that make this residence feel move-in ready and full of warmth. But the real magic lies just outside your door: mere moments away from Ruby Hill Park, an 88-acre urban oasis that’s the heartbeat of the community. Hike or bike scenic trails, catch free summer concerts and yoga at the Levitt Pavilion amphitheater, or pump laps on world-class bike courses (including slopestyle and pump tracks). In winter, join the fun at the nation’s only urban snow sports terrain park—Ruby Hill Rail Yard—complete with rails, boxes, and night lighting for sledding, skiing, and snowboarding (bring your own gear!). Panoramic skyline views from the park’s historic bluff, playgrounds, athletic fields, picnic spots, and community gardens round out a true four-season playground right in your backyard. In a vibrant, tree-lined neighborhood with easy access to downtown Denver, Overland Golf Course, and the South Platte River trails, this home delivers the perfect mix of updated interior luxury and unbeatable outdoor lifestyle. Your Denver dream starts here—don’t miss the chance to own in one of the city’s most dynamic and desirable pockets!
Ask a Local Expert

Property Highlights

Property Type
Residential
Property Sub Type
Single Family Residence
Bedrooms
3
Total Bathrooms
2
Living Area
1,062
Price / Sqft
$461
Acres
0.16
Year Built
1953
Condition
Updated/Remodeled

Location

City/Township
Denver
Subdivision
Athmar Park
County
Denver
Zoning
E-SU-DX

Property Details
Price
$489,999
Condition
Updated/Remodeled
Property Type
Residential
Property Sub Type
Single Family Residence

Building

Structure Type
House
Levels
One
Total Area
1,062

Community

Local Schools

Elementary School
Goldrick
Middle School
Grant
High School
Abraham Lincoln
School District
Denver 1

Interior Features

Bedrooms and Bathrooms

Total Bathrooms
2
Bathrooms on Main Level
2
Full Bathrooms
1
3/4 Bathrooms
1
Bedrooms
3
Bedrooms on Main Level
3

Area and Spaces

Living Area
1,062
Above Grade Finished Area
1,062

Appliances

Appliances
Dishwasher, Dryer, Microwave, Oven, Refrigerator, Washer

Interior Features

Interior Features
Quartz Counters
Flooring
Tile, Wood
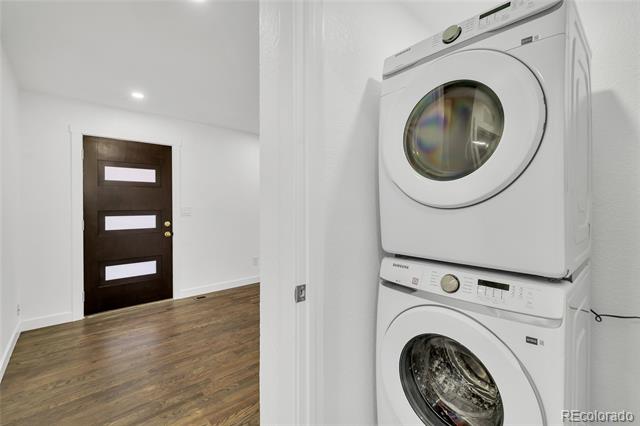
Laundry Features
Laundry Closet
Security Features
Carbon Monoxide Detector(s)

Heating and Cooling

Heating Features
Forced Air

Building Details
Construction

Year Built
1953
Foundations
Concrete Perimeter

Materials
Construction Materials
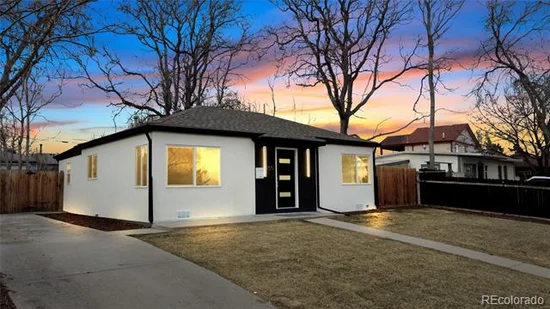
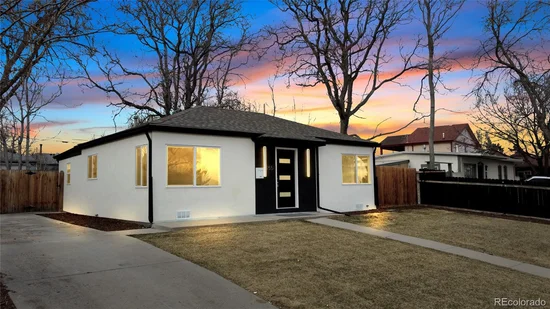
Concrete, Frame, Stucco
Roof
Shingle

Terms

Terms

Ownership
Individual
Exclusions
Seller's personal property.
Special Conditions
None
Special Terms
Cash, Conventional, FHA, VA Loan

Taxes

Tax

Tax (Annual)
$2,200

Heating, Cooling & Utilities

Cooling Features
Central Air

Utilities

Sewer
Public Sewer
Water Source
Public

Lot

Acres
0.16
Lot Size
6,780
Lot Size Area Sq Ft
6,780
Lot Features
Level
Road Surface
Paved
Road Frontage
Public

Exterior Features

Exterior Features
Private Yard
Patio And Porch Features
Front Porch

Parking

Total Parking Spaces
3
Listed by Keller Williams Advantage Realty LLC, infiniteinvestmentsolutions7@gmail.com, 720-234-3311
Listing Data last updated 09/12/2026 11:20 pm
Get a Link to this Property: Copy To Clipboard
QR Code link to this property

Phone:
Connect with:

Payment Calculator

per month. fixed. % interest.
$
%
$
%
Principal & Interest
+ Home Insurance
+ Property Tax
+ HOA Fees
per month
Total interest paid over s will be:
All estimates and provided for informational purposes only. Actual amounts may vary. The output of the tool is not a loan offer or solicitation, nor is it financial or legal advice. Information, rates, programs and loan scenarios shown are for example only as of 13-Sep-2026 and are subject to change without notice. Interest rates provided by the St. Louis Federal Reserve Economic Data (FRED). All products are subject to credit and property approval. Not all products are available in all states or for all loan amounts. Other restrictions and limitations apply. Contact your preferred lender for the pricing associated with your specific transaction. Calculations are generated by Open Source mortgage calculation software tools using common mathematical formulas. All calculations should be independently verified.
Get Walk Score Content

Property History

2 days ago
Property information last updated
22 days ago
Status Active. This is the date the listing was placed on market.
Cumulative Days on Market: 22 days (includes prior listings) · Currently listed since August 21, 2026. Data provided by the MLS.

Similar Properties

Dynamic Real Estate LLC
David Bovard, Broker Owner
8310 Valley Highway #300
Englewood, CO 80112
Mobile: 303-523-HOME(4663)
© 2026 | Dynamic Real Estate LLC | Denver, CO