Start of property details
Share this property:
1573 Grove Street, Unit 3
Denver, CO 80204
4 days ago REDUCED · Active
$575,000
$380 / Sqft
2
Beds
4
Baths
2
Garage
1,512
Sqft
2020
Yr. Built
MLS# 1763236
Cumulative Days on Market: 10 · Includes prior listings · Currently listed since 10/29/26 · Data provided by the MLS.

Property Description

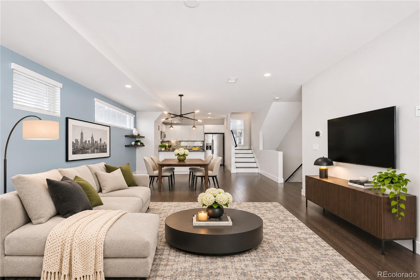
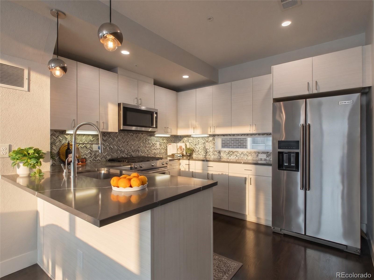
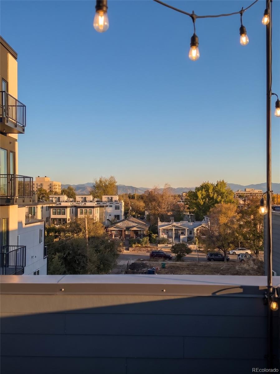
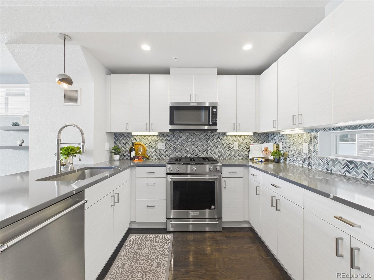
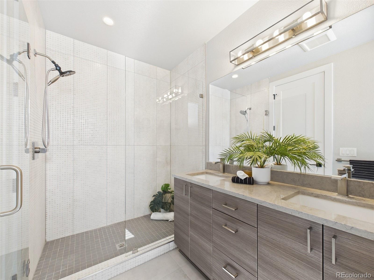
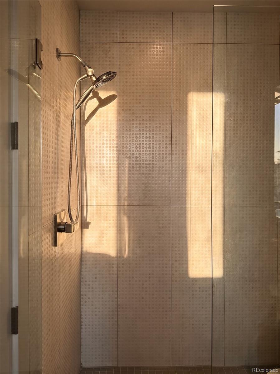
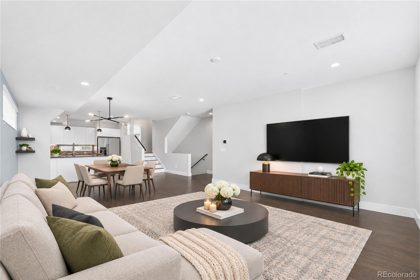
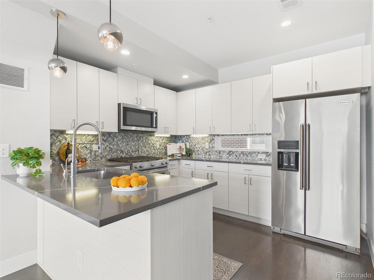
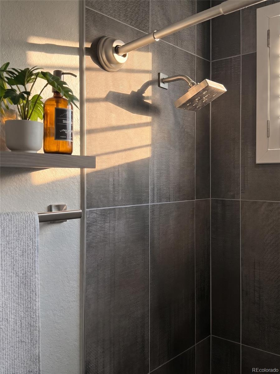
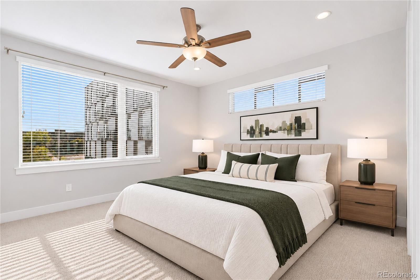
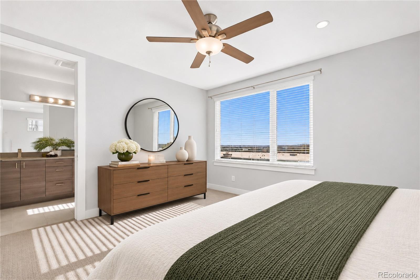
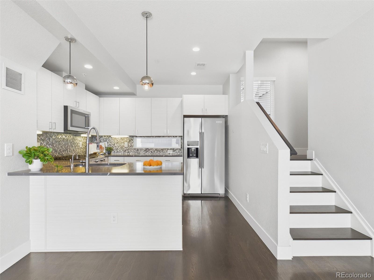
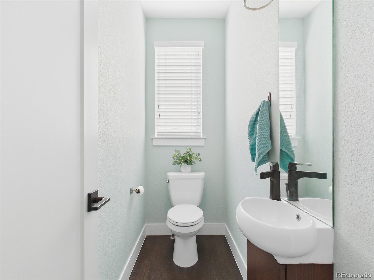
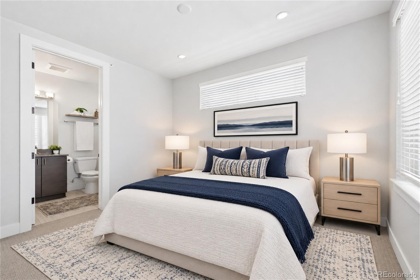
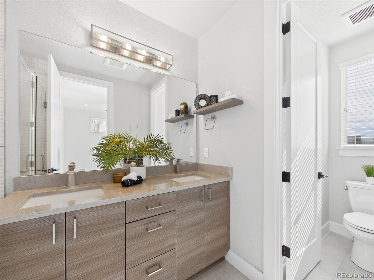
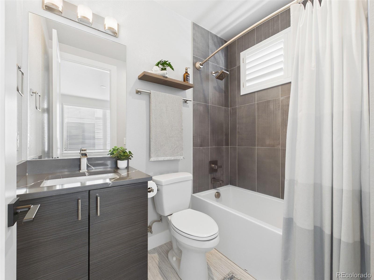
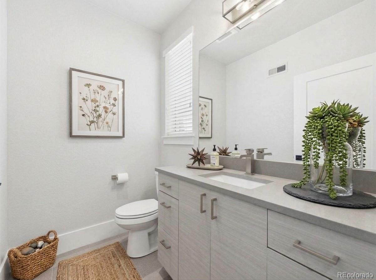
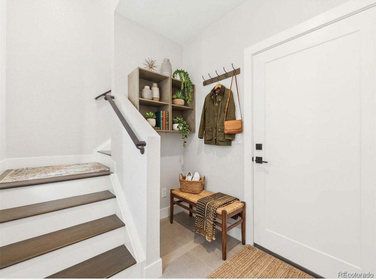
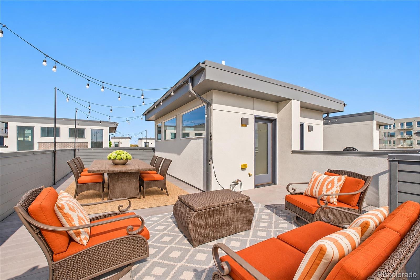
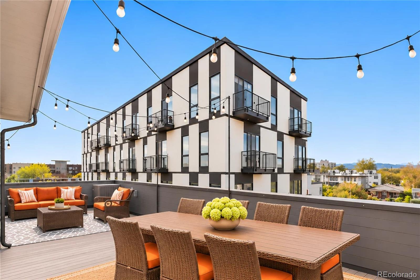
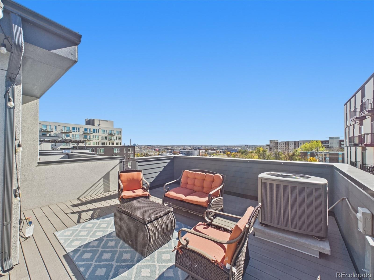
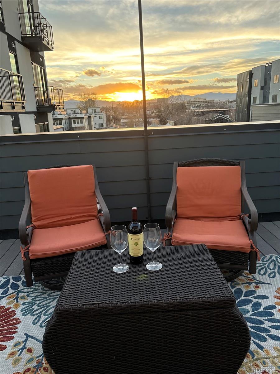
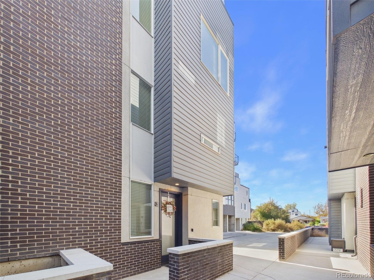
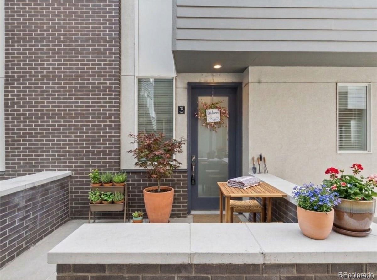
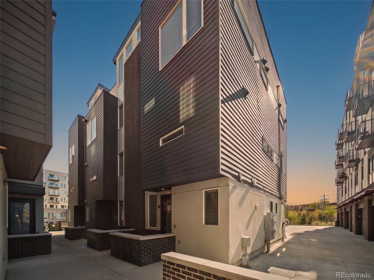
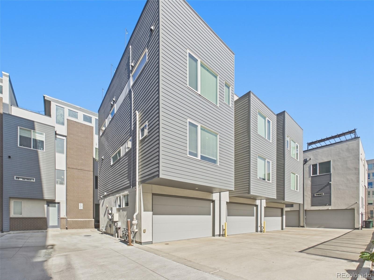
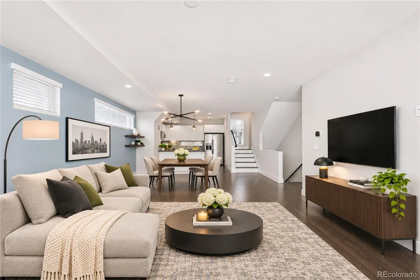
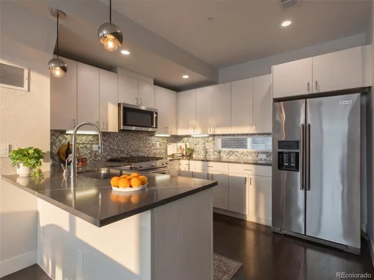
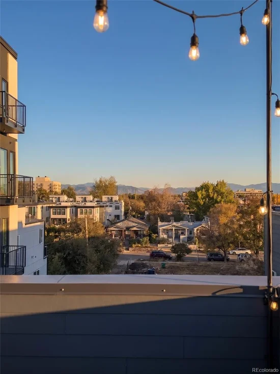
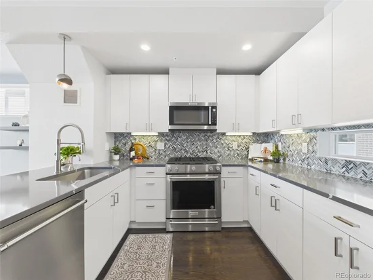
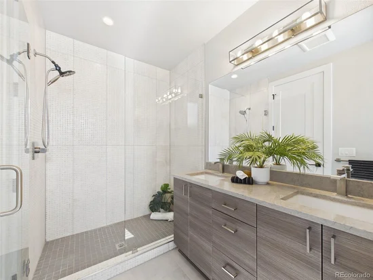
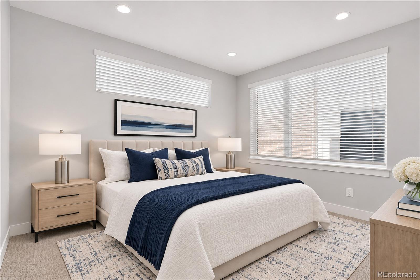
Qualified buyers may be eligible for a lender-funded 1% temporary interest rate buydown exclusively available with the purchase of this property. Terms and conditions apply. Elevated Denver Living with Extensive Upgrades, a Rooftop and EXTRA parking space!l! Enjoy the Denver lifestyle from this upgraded townhome between Sloan’s Lake and Empower Field. Start your day with a walk around the lake, meet friends at neighborhood restaurants, breweries, or to Empower Field for football games, concerts, and live entertainment. The Highlands and city amenities are close at hand. The open-concept main floor connects the living and dining areas with a well-appointed kitchen featuring KitchenAid appliances, sleek quartz countertops, under-cabinet lighting, and a instant hot water faucet. The primary suite offers city views, walk-in closet with a custom Closets By Design organization system and transferable lifetime warranty, and private bath with designer tile and an upgraded vanity. A second bedroom with its own full bath offers flexibility for guests, family, or a home office. A convenient powder rooms on the main and lower levels add everyday practicality. The rooftop is your private perch above the city, with city and mountain views, string lighting, and patio furniture ready for sunset dinners, gatherings with friends, or relaxing evenings under Denver’s big sky. Roughed-in natural gas plumbing and existing hot tub wiring offer exciting possibilities for creating your own outdoor retreat. The upgrades include a $12K HVAC improvement completed in May 2025 featuring 3ton condenser, geothermal system, specialized thermostat and whole-house humidifier. Additional features include a tankless water heater, radon mitigation system, the two-car garage with EV charging outlet, overhead storage, MyQ WiFi garage door opener, Nest doorbell.With the upgrades, private rooftop retreat and no HOA, this home offers low-maintenance living with outdoor recreation, dining and entertainment close by.

Property Highlights

Property Type
Residential
Property Sub Type
Townhouse
Bedrooms
2
Total Bathrooms
4
Living Area
1,512
Price / Sqft
$380
Year Built
2020
Cumulative Days on Market
10

Location

City/Township
Denver
View
City
Subdivision
Sloan's Lake
County
Denver

Property Details

Price
$575,000
Property Type
Residential
Property Sub Type
Townhouse

Building

Structure Type
Townhouse
Levels
Three Or More
Total Area
1,512

Community

Local Schools

Elementary School
Cheltenham
Middle School
Lake
High School
North
School District
Denver 1

Interior Features

Bedrooms and Bathrooms

Total Bathrooms
4
Bathrooms on Main Level
2
Full Bathrooms
1
1/2 Bathrooms
2
3/4 Bathrooms
1
Bedrooms
2

Area and Spaces

Living Area
1,512
Above Grade Finished Area
1,512

Appliances

Appliances
Dishwasher, Dryer, Humidifier, Microwave, Range, Refrigerator, Tankless Water Heater, Washer

Interior Features

Interior Features
High Ceilings, Kitchen Island, Open Floorplan, Quartz Counters, Radon Mitigation System, Smart Thermostat
Flooring
Carpet, Tile, Wood
Laundry Features
In Unit, Laundry Closet
Security Features
Smoke Detector(s), Video Doorbell

Heating and Cooling

Heating Features
Forced Air, Natural Gas

Building Details

Construction

Year Built
2020
Property Attached
Yes
Foundations
Concrete Perimeter
Common Walls
End Unit, 1 Common Wall

Materials

Construction Materials
Block, Concrete, Frame
Roof
Composition

Terms

Terms

Ownership
Individual
Exclusions
Seller's personal property and staging items
Special Conditions
None
Special Terms
1031 Exchange, Cash, Conventional, FHA, VA Loan
Cumulative Days on Market
10

Taxes

Tax

Tax (Annual)
$3,948

Heating, Cooling & Utilities

Cooling Features
Central Air

Utilities

Utilities
Electricity Connected, Natural Gas Connected
Sewer
Public Sewer
Water Source
Public

Lot

Lot Features
Near Public Transit
Road Surface
Paved

Exterior Features

Patio And Porch Features
Rooftop

Parking

Total Parking Spaces
2
Garage Capacity
2
Parking Features
Electric Vehicle Charging Station(s), Smart Garage Door
Listed by Keller Williams DTC, coinfo@empowerhome.com, 720-615-7905
Listing Data last updated 11/14/2026 05:20 pm
Get a Link to this Property: Copy To Clipboard
QR Code link to this property

Phone:
Connect with:

Payment Calculator

per month. fixed. % interest.
$
%
$
%
Principal & Interest
+ Home Insurance
+ Property Tax
+ HOA Fees
per month
Total interest paid over s will be:
All estimates and provided for informational purposes only. Actual amounts may vary. The output of the tool is not a loan offer or solicitation, nor is it financial or legal advice. Information, rates, programs and loan scenarios shown are for example only as of 15-Nov-2026 and are subject to change without notice. Interest rates provided by the St. Louis Federal Reserve Economic Data (FRED). All products are subject to credit and property approval. Not all products are available in all states or for all loan amounts. Other restrictions and limitations apply. Contact your preferred lender for the pricing associated with your specific transaction. Calculations are generated by Open Source mortgage calculation software tools using common mathematical formulas. All calculations should be independently verified.
Get Walk Score Content

Property History

Today
Property information last updated
4 days ago
Date of last price change
16 days ago
Status Active. This is the date the listing was placed on market.
Cumulative Days on Market: 10 days (includes prior listings) · Currently listed since October 29, 2026. Data provided by the MLS.

Similar Properties

Lightrail Homes LLC
David Bovard, Broker Owner
10205 Riverstone Dr
Parker, CO 80134
Mobile: 303-523-HOME(4663)
© 2026 | Lightrail Homes LLC | Denver, CO