Start of property details
Share this property:
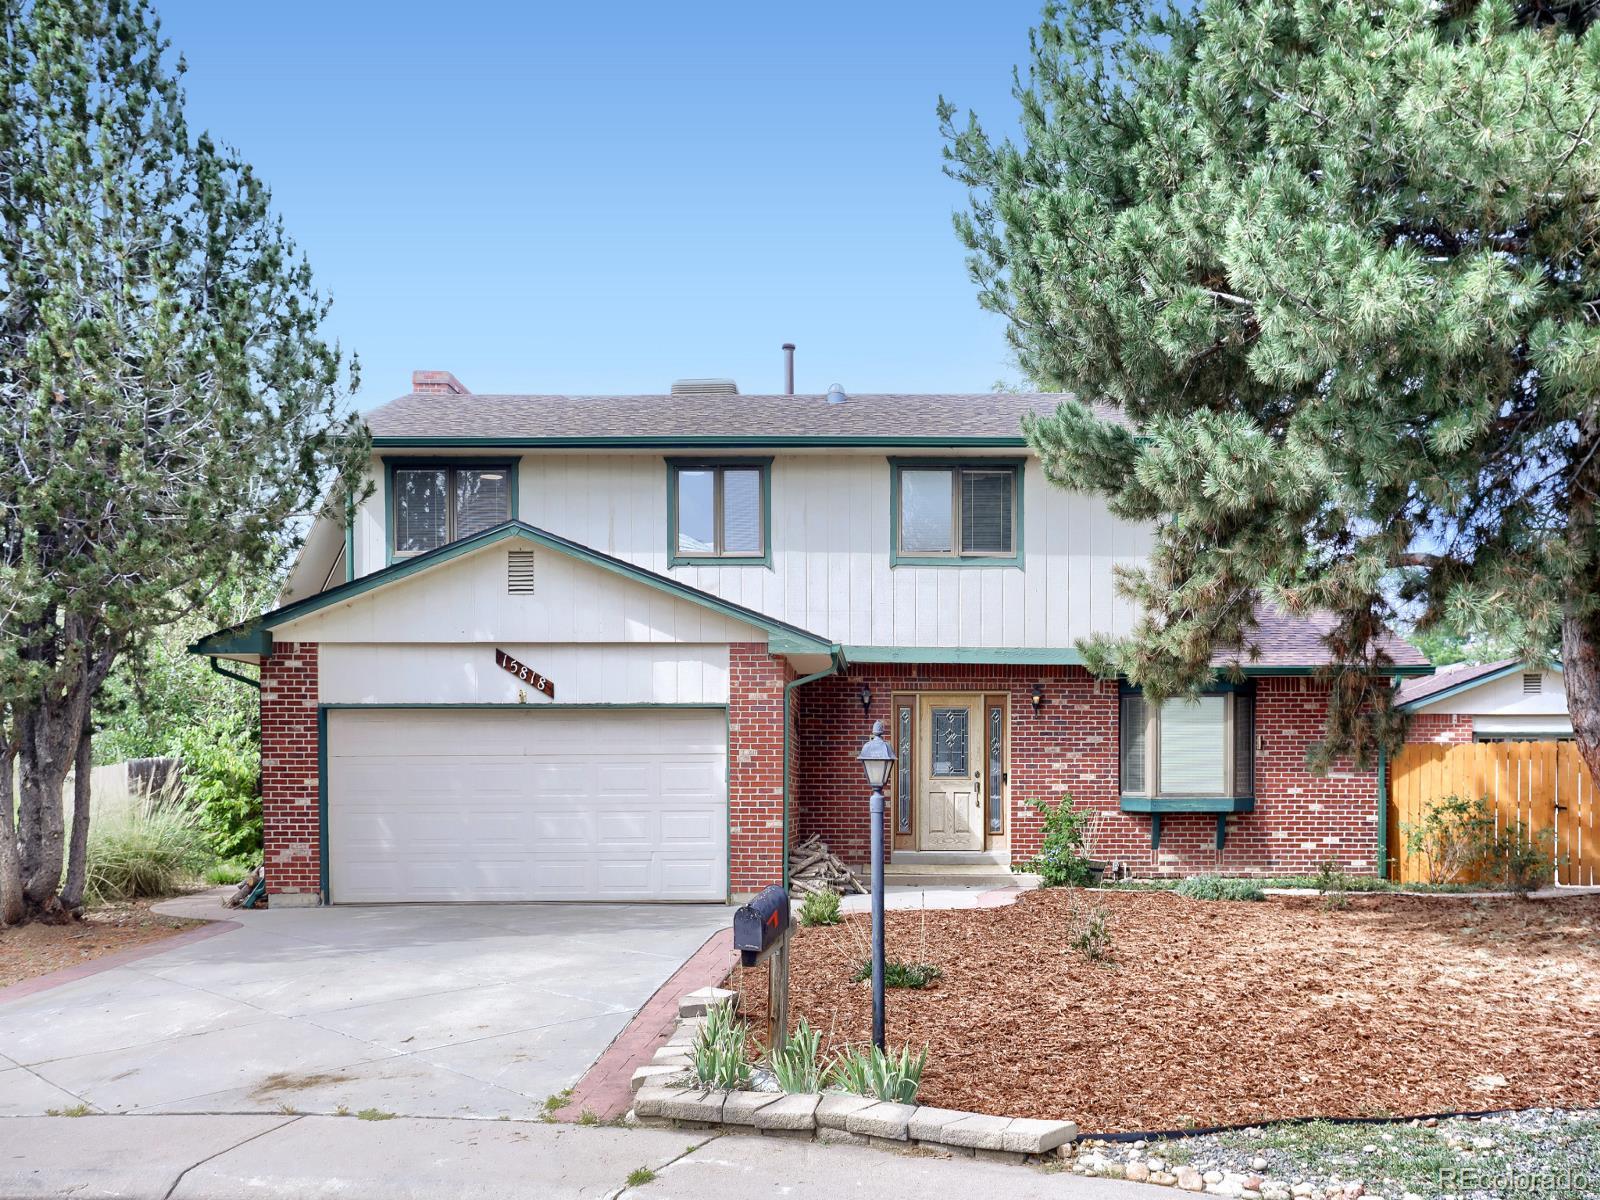
15818 E 8th Circle
Aurora, CO 80011
3 days ago
NEW
$499,999
Active
4
Beds
4
Baths
3
Garage
2,882
Sqft
0.27
Acres
MLS# 9039387
Cumulative Days on Market: 2 · Includes prior listings · Currently listed since 09/29/26 · Data provided by the MLS.

Property Description

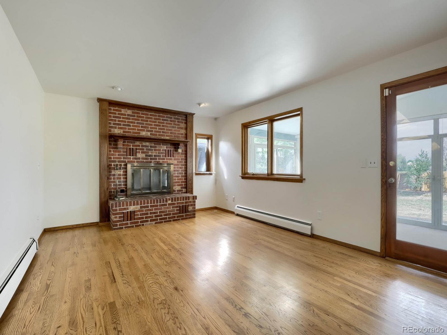
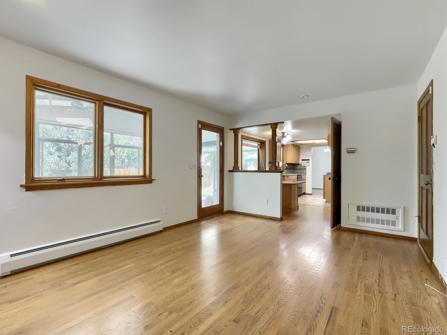
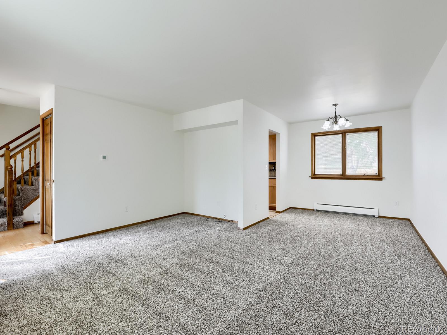
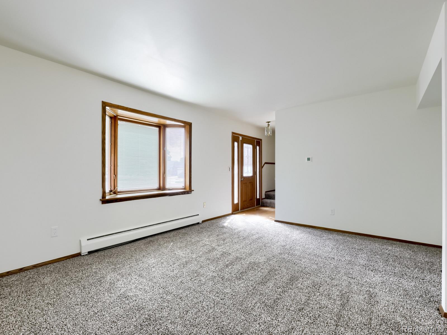
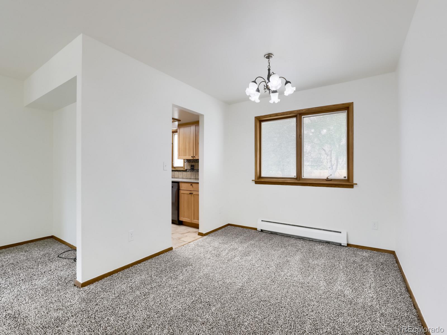
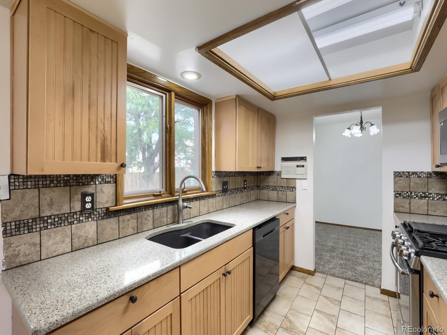
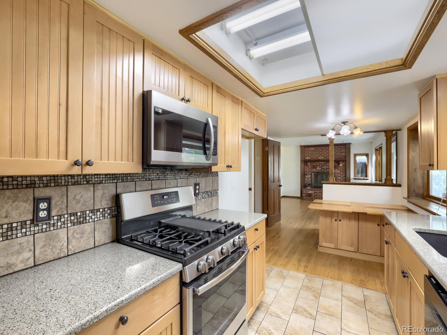
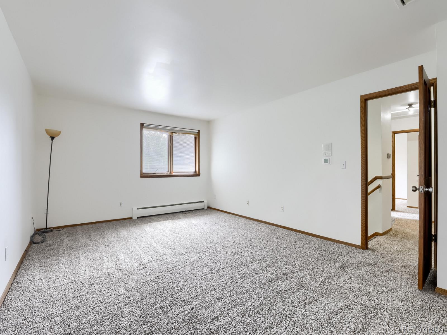
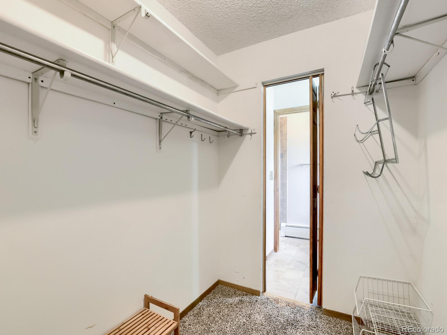
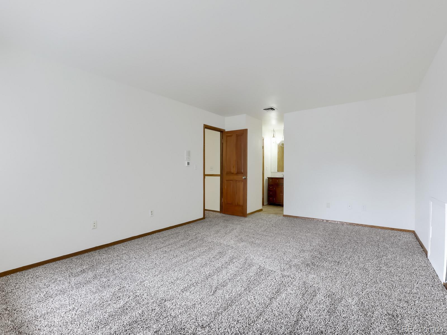
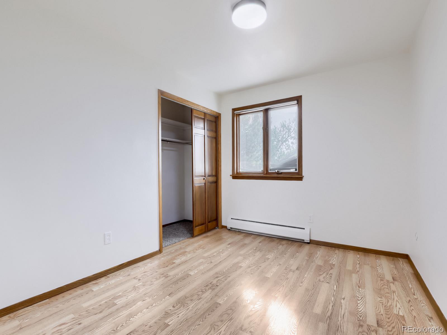
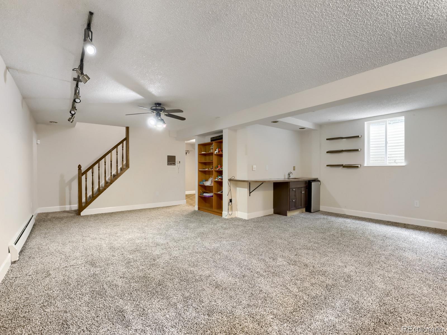
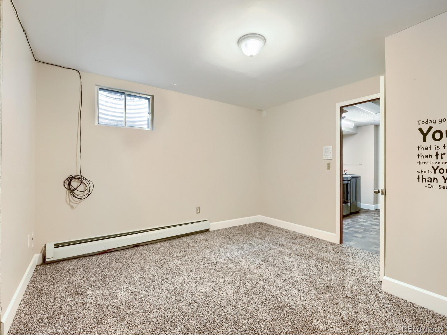
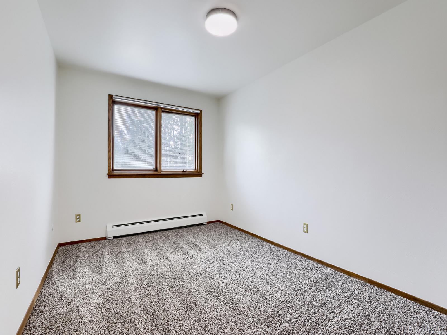
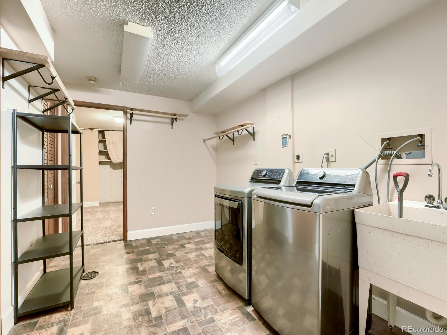
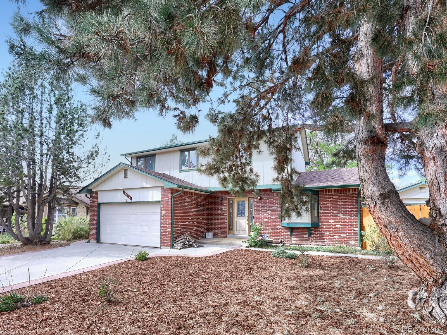
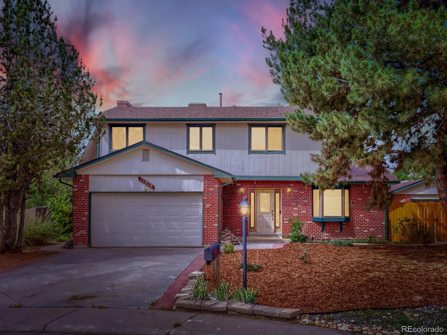
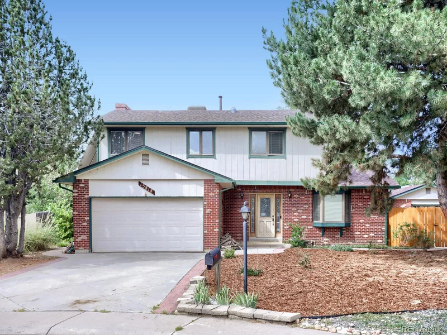
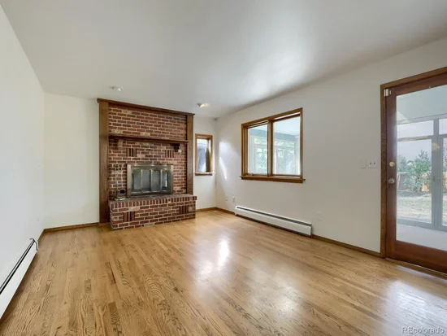
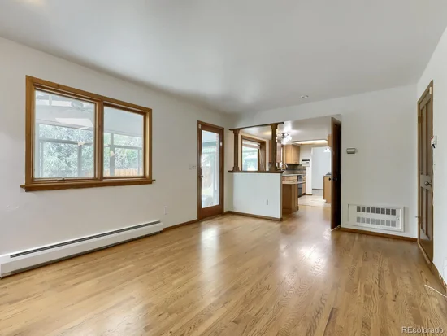
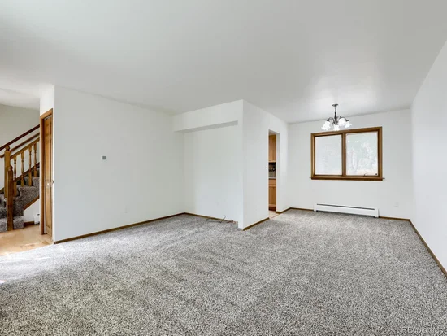
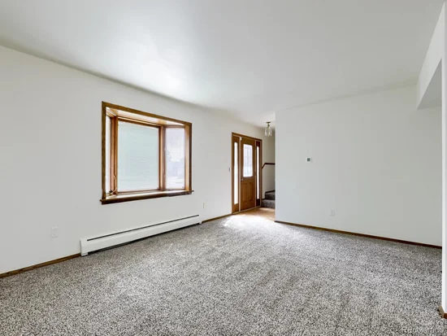
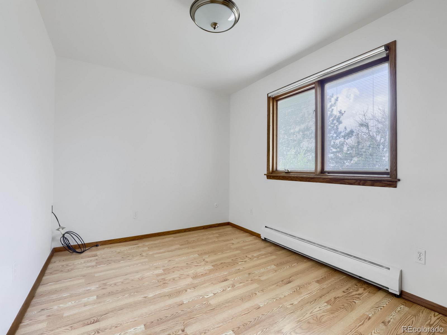
Welcome to 15818 E. 8th Circle! This well-maintained Aurora home is move-in ready with fresh interior paint throughout and updated flooring on the main level, stairs and basement, giving the home a clean, refreshed feel from top to bottom.

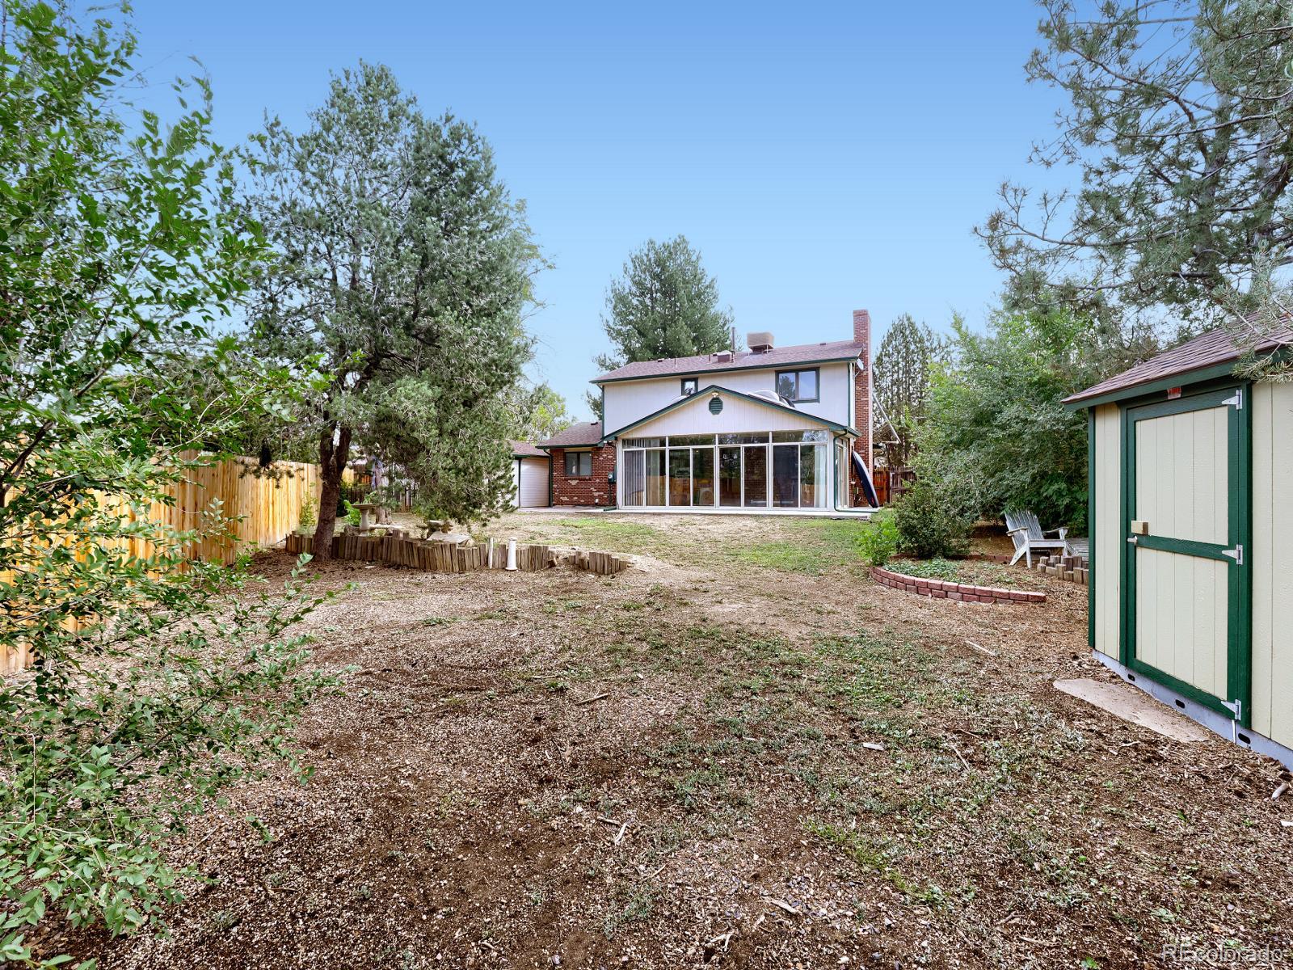
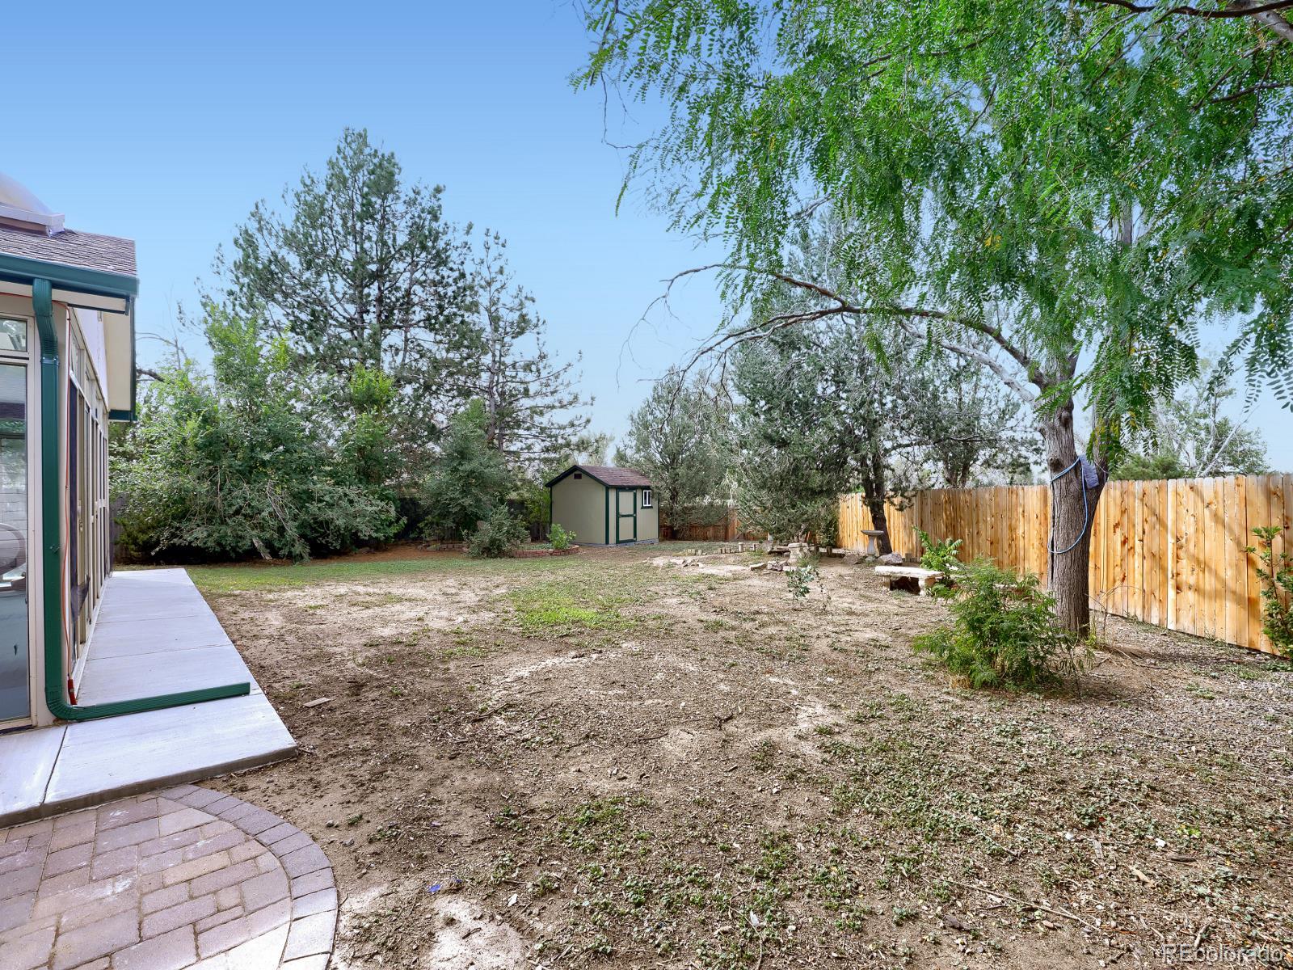
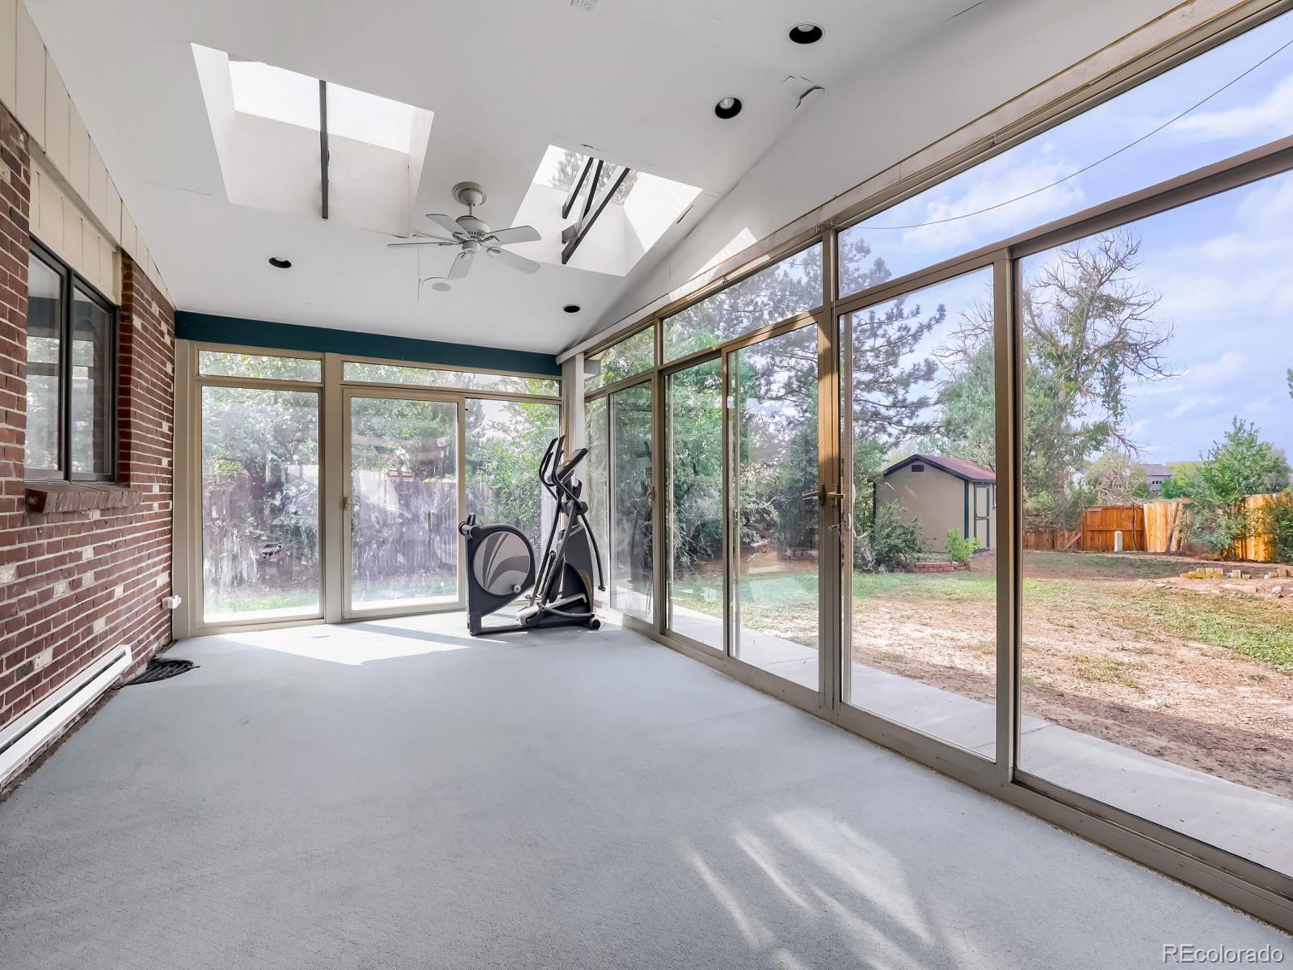
One of the true highlights of this property is what you'll find just beyond the backyard—open green space and direct access to the High Line Canal trail system. Step outside and enjoy miles of trails for walking, running and biking, all right from your own backyard.

The location is hard to beat, with convenient access to the Anschutz Medical Campus, Denver International Airport, I-70, E-470 and other major routes throughout the Denver metro area. The home is also located near a variety of educational options, including Vista PEAK, Aurora Quest K-8 and newer STEM-focused programs in the area.

Enjoy the best of both worlds—a home with updated finishes and access to trails and open space, while still being close to shopping, dining, schools, major employment centers and everything the Denver metro area has to offer. This is a great opportunity to own a move-in-ready home in a convenient Aurora location!

Ask a Local Expert

Property Highlights

Property Type
Residential
Property Sub Type
Single Family Residence
Architectural Style
Traditional
Bedrooms
4
Total Bathrooms
4
Living Area
2,882
Price / Sqft
$173
Acres
0.27
Year Built
1981

Location

City/Township
Aurora
Subdivision
Daybreak
County
Arapahoe

Property Details

Price
$499,999
Property Type
Residential
Property Sub Type
Single Family Residence

Building

Structure Type
House
Levels
Two
Total Area
2,882

Community

Local Schools

Elementary School
Laredo
Middle School
East
High School
Hinkley
School District
Adams-Arapahoe 28J

Interior Features

Bedrooms and Bathrooms

Total Bathrooms
4
Bathrooms on Main Level
1
Full Bathrooms
1
1/2 Bathrooms
1
1/4 Bathrooms
1
3/4 Bathrooms
1
Bedrooms
4

Rooms and Basement

Has Basement
Yes
Basement Features
Bath/Stubbed, Finished, Full

Area and Spaces

Living Area
2,882
Above Grade Finished Area
1,940
Below Grade Finished Area
942

Appliances

Appliances
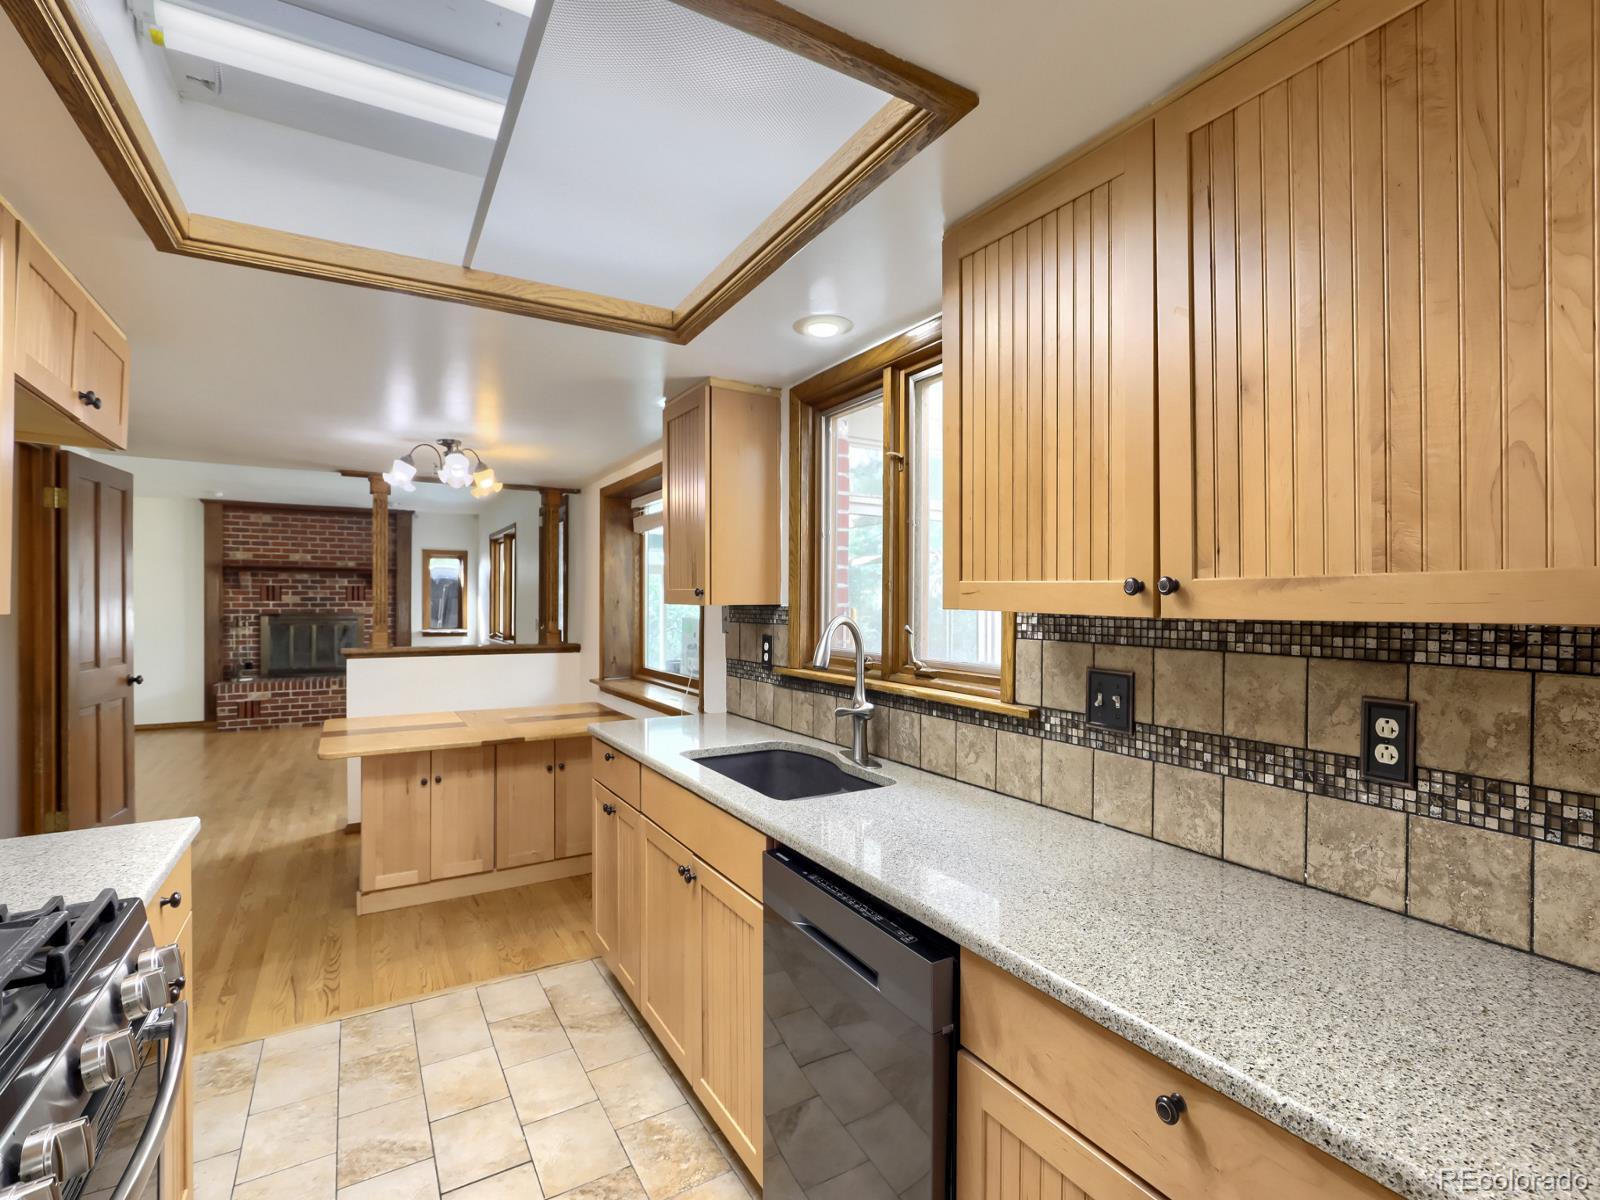
Convection Oven

Interior Features

Interior Features
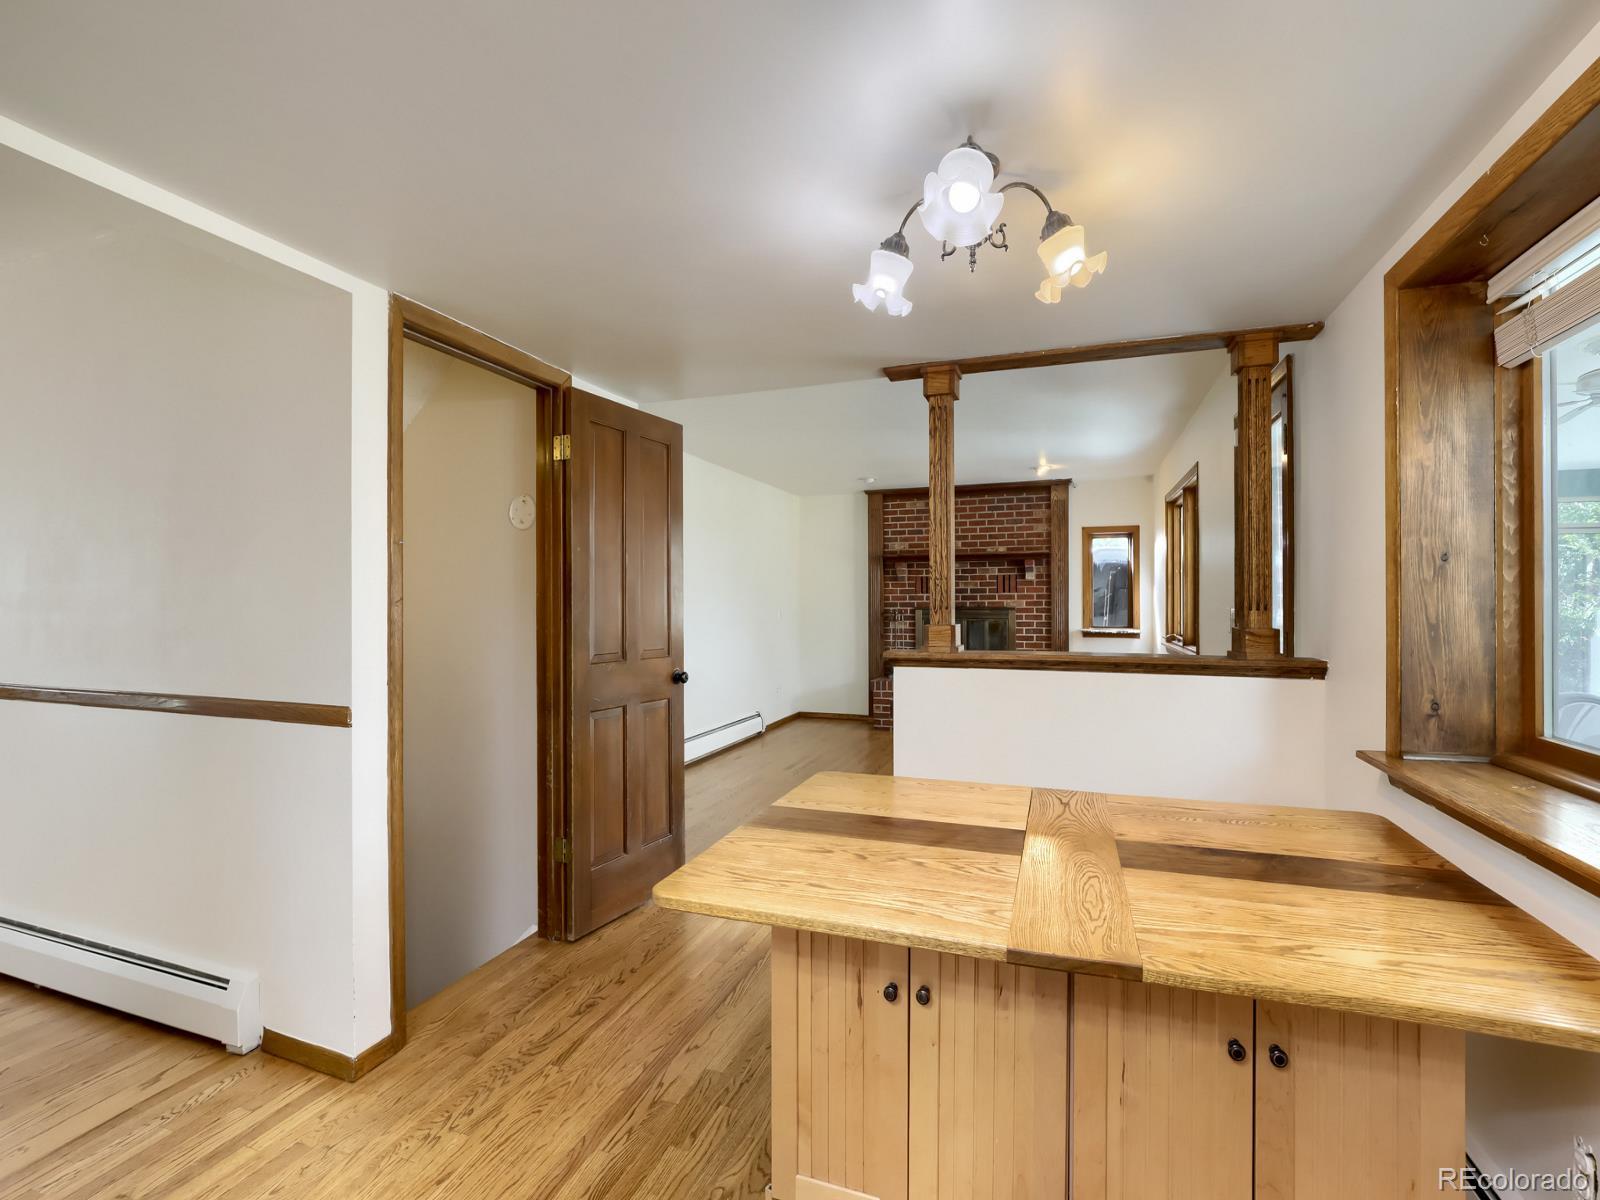
Breakfast Bar, Eat-in Kitchen, Radon Mitigation System
Flooring
Carpet, Wood
Window Features
Egress Windows
Security Features
Radon Detector
Fireplace Features
Wood Burning

Heating and Cooling

Heating Features
Baseboard
Fireplaces
1

Building Details

Construction

Architectural Style
Traditional
Year Built
1981

Materials

Construction Materials
Brick, Wood Siding
Roof
Composition

Terms

Terms

Ownership
Individual
Exclusions
None
Special Conditions
None
Special Terms
Cash, Conventional, FHA, VA Loan

Taxes

Tax

Tax (Annual)
$3,848

Heating, Cooling & Utilities

Cooling Features
Evaporative Cooling

Utilities

Utilities
Cable Available, Electricity Available, Natural Gas Available
Sewer
Public Sewer
Water Source
Public

Lot

Acres
0.27
Lot Size
0.27
Lot Size Area Sq Ft
11,761.20
Lot Features
Cul-De-Sac, Greenbelt

Exterior Features

Exterior Features
Rain Gutters
Fencing
Full

Parking

Total Parking Spaces
3
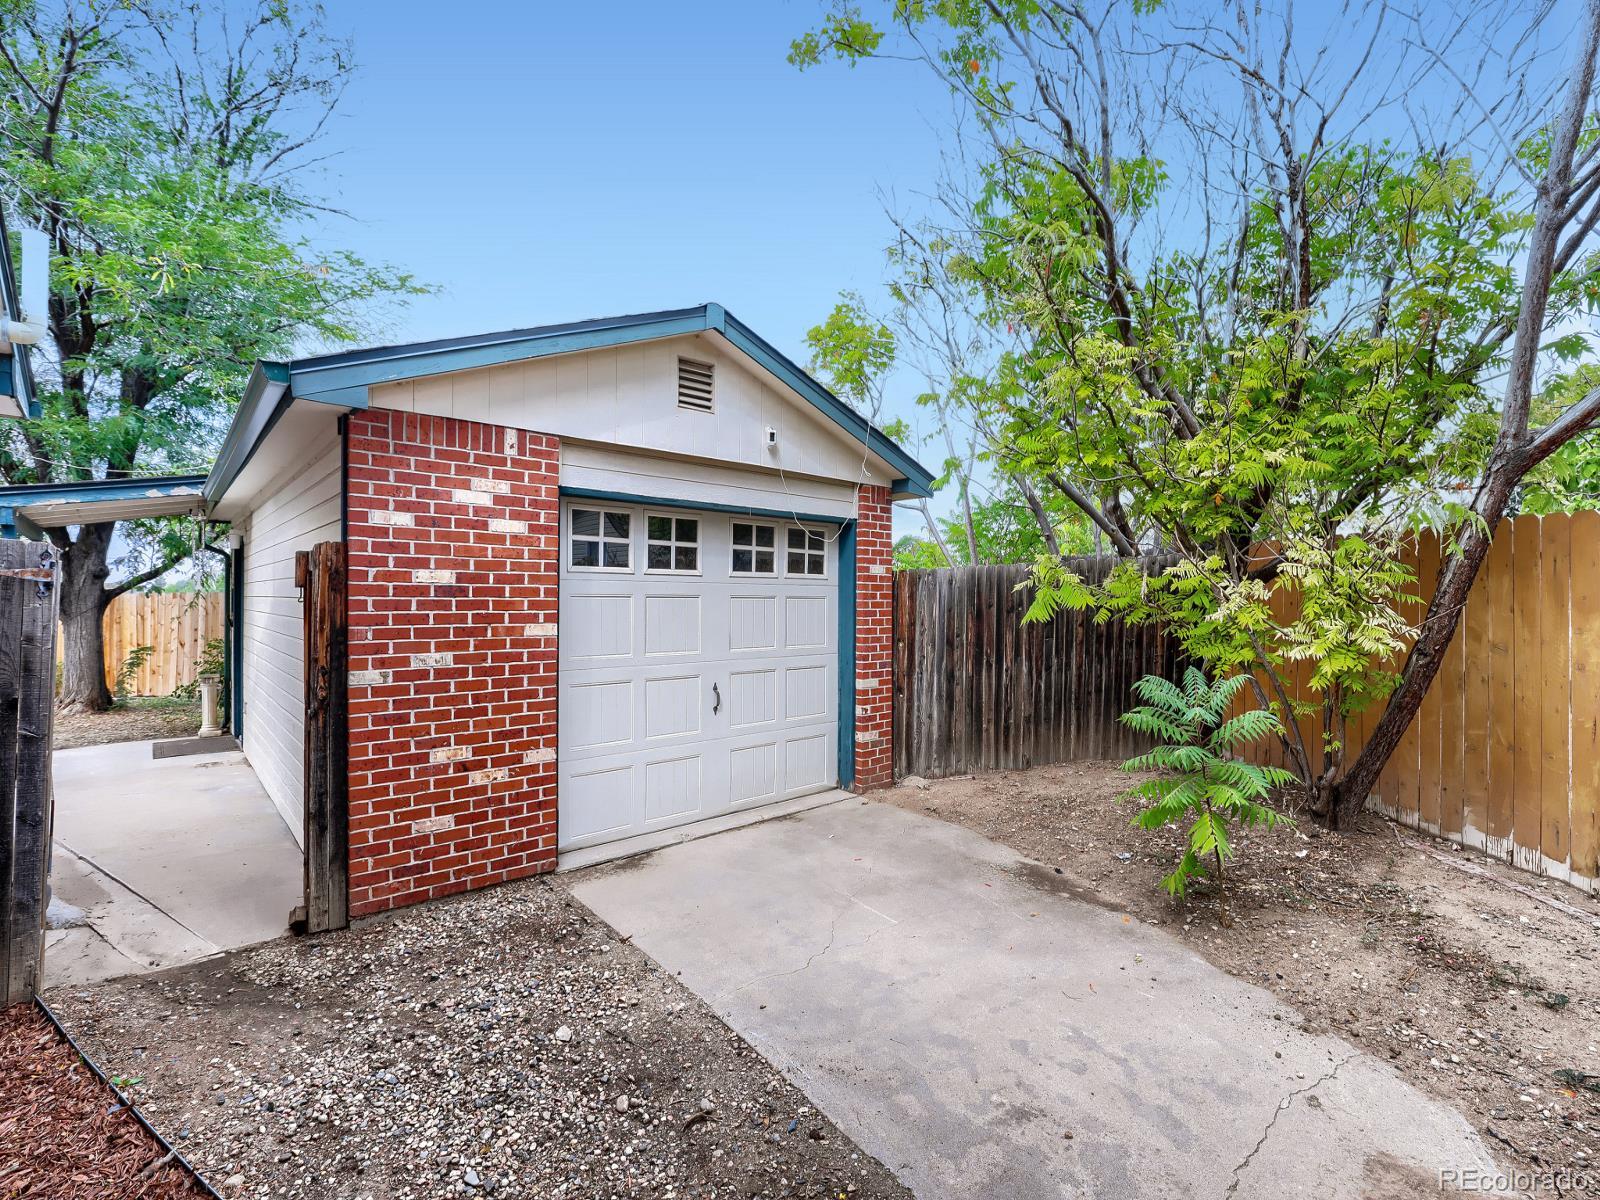
Garage Capacity
3
Parking Features
Concrete
Listed by United Real Estate Prestige Denver, uredenver@gmail.com, 913-375-3851
Listing Data last updated 10/03/2026 05:00 pm
Get a Link to this Property: Copy To Clipboard
QR Code link to this property

Phone:
Connect with:

Payment Calculator

per month. fixed. % interest.
$
%
$
%
Principal & Interest
+ Home Insurance
+ Property Tax
+ HOA Fees
per month
Total interest paid over s will be:
All estimates and provided for informational purposes only. Actual amounts may vary. The output of the tool is not a loan offer or solicitation, nor is it financial or legal advice. Information, rates, programs and loan scenarios shown are for example only as of 3-Oct-2026 and are subject to change without notice. Interest rates provided by the St. Louis Federal Reserve Economic Data (FRED). All products are subject to credit and property approval. Not all products are available in all states or for all loan amounts. Other restrictions and limitations apply. Contact your preferred lender for the pricing associated with your specific transaction. Calculations are generated by Open Source mortgage calculation software tools using common mathematical formulas. All calculations should be independently verified.
Get Walk Score Content

Property History

Today
Property information last updated
4 days ago
Status Active. This is the date the listing was placed on market.
Cumulative Days on Market: 2 days (includes prior listings) · Currently listed since September 29, 2026. Data provided by the MLS.

Similar Properties

Dynamic Real Estate LLC
David Bovard, Broker Owner
8310 Valley Highway #300
Englewood, CO 80112
Mobile: 303-523-HOME(4663)
© 2026 | Dynamic Real Estate LLC | Denver, CO