Start of property details
Share this property:
1614 Granby Way, Unit 103
Aurora, CO 80011
4 days ago
NEW
$289,900
Active
2
Beds
2
Baths
1,058
Sqft
2018
Yr. Built
MLS# 2626966
Cumulative Days on Market: 4 · Includes prior listings · Currently listed since 09/09/26 · Data provided by the MLS.

Property Description

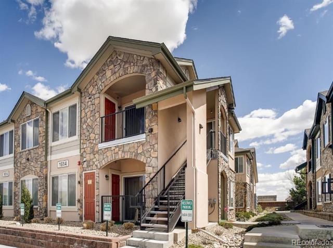
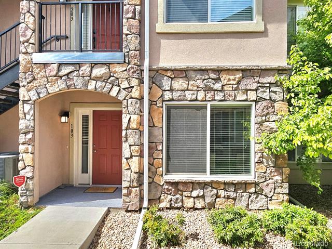
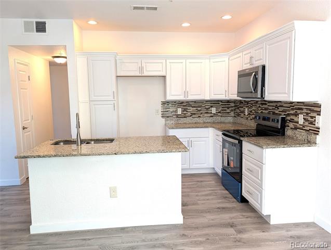
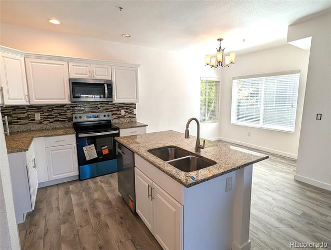
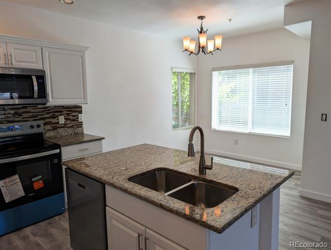
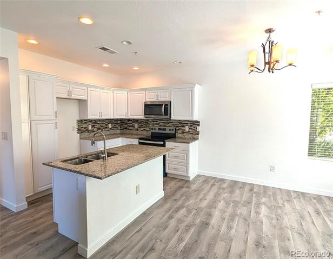
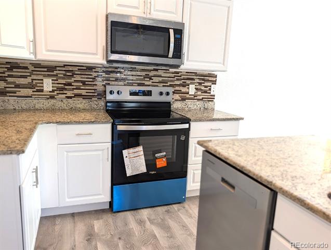
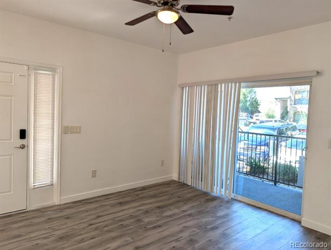
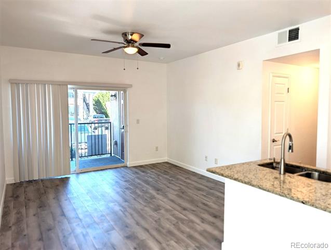
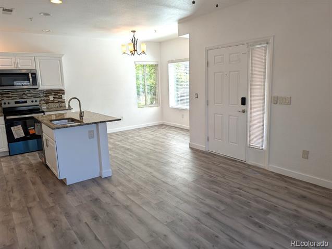
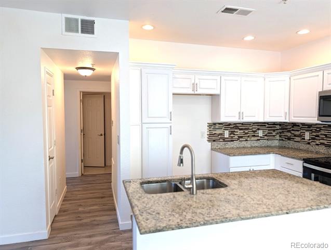
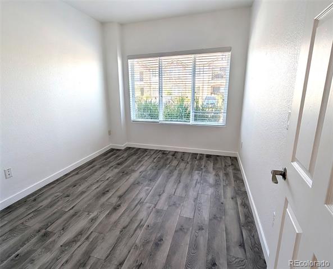
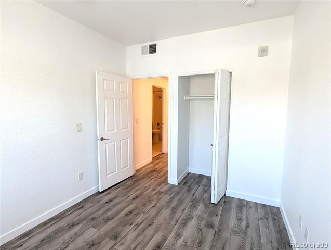
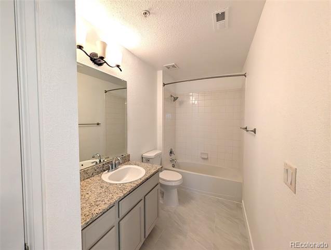
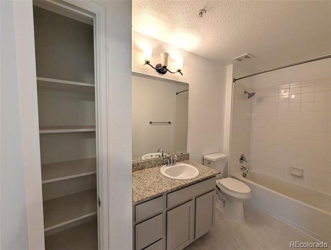
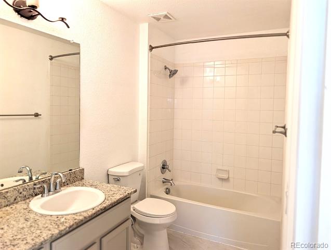
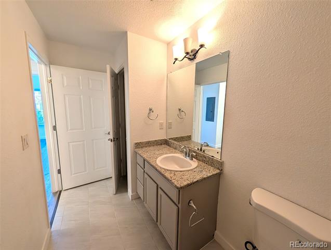
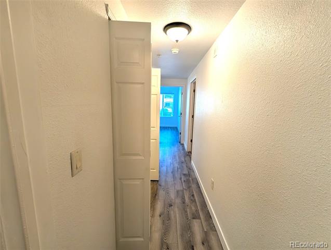
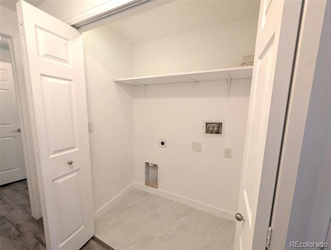
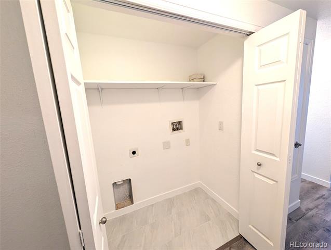
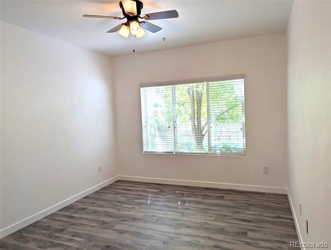
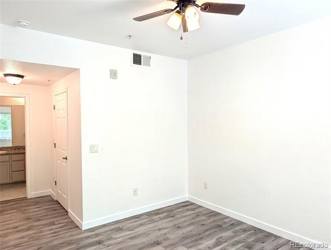
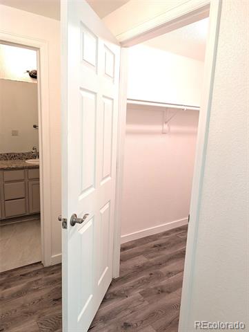
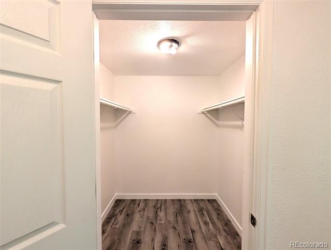
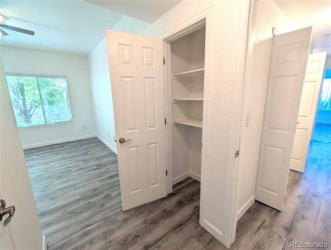
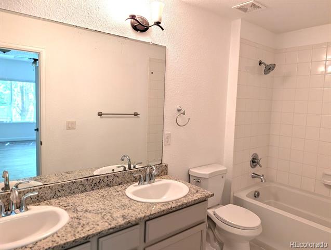
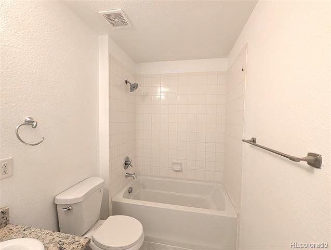
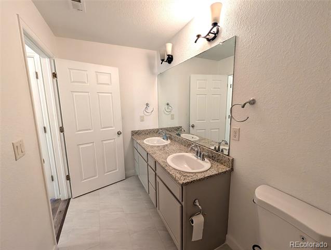
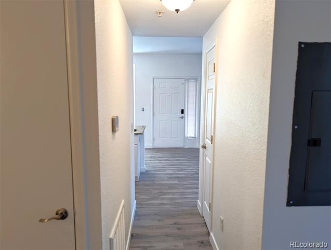
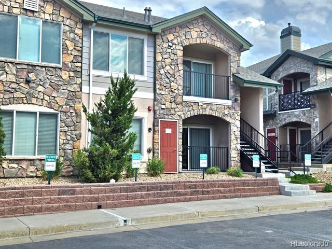
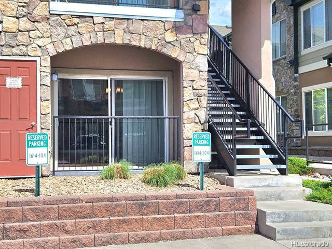
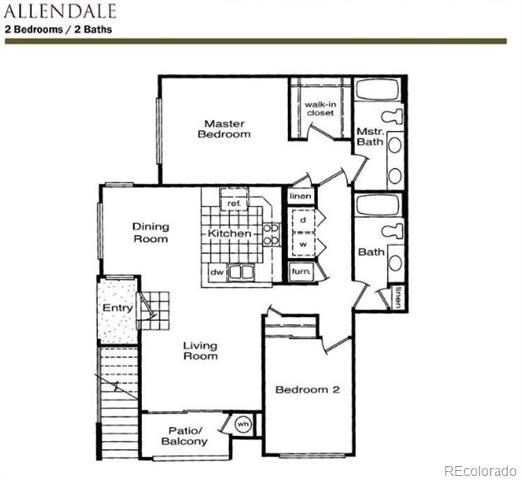
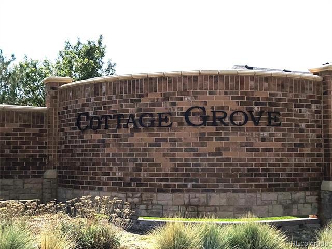
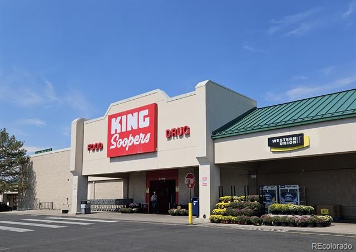
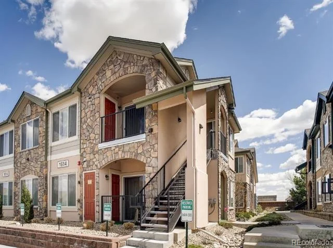
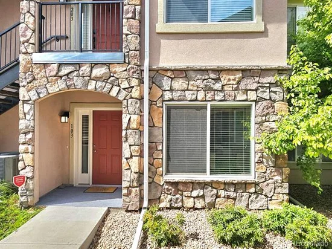
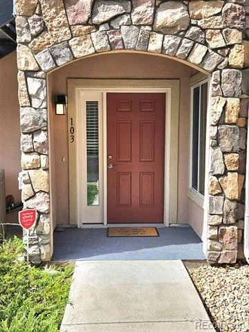
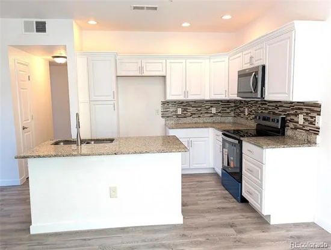
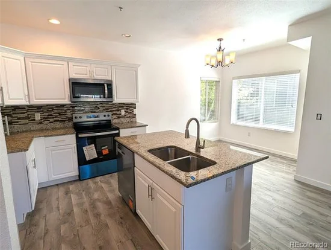
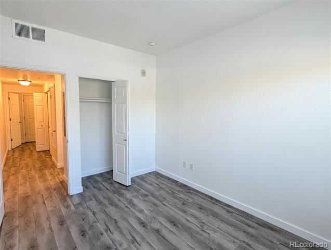
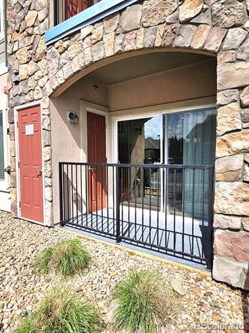
Almost NEW everything! PAINT, FLOORING - LVP and TILE, KITCHEN CABINETS and APPLIANCES, Ready for a quick move-in! Welcome to your new Home at the Cottage Grove condominiums- a gated community! This ground floor unit was built in 2018. As you enter the freshly painted home you will find an open floor plan with NEW LVP floors, new tile in bathrooms and granite countertops throughout. The Kitchen features beautiful NEW white cabinets, a light and bright breakfast nook, 2 spacious bedrooms and 2 full bathrooms with freshened light grey cabinets! The primary suite features a large walk in closet and private bathroom with double sinks, and a soaking tub / shower. As of 2025 the unit has new roofs and windows! Enjoy your covered patio perfect for BBQing or relaxing with a cup of coffee in the mornings! Laundry located within the home with plenty of storage room for the cleaning essentials. This home is conveniently located near the CU Anschutz Medical Campus, Children's Hospital and the VA - less than 3 miles, easy access to I-70 and I-225, close to DIA, light rail, and other area amenities are King Soopers, VASA Fitness, Town Center of Aurora Mall, Aurora Library, Stanley Marketplace, Starbucks and many fast-food restaurants. This property may qualify for down payment assistance and homebuyer grant programs, including City of Aurora down payment assistance (up to 4–10% for qualifying buyers), CHFA programs, and select lender grant opportunities. NOT currently approved for FHA or VA lending but could possibly get spot approval ask your lender for eligibility.

Ask a Local Expert

Property Highlights

Property Type
Residential
Property Sub Type
Condominium
Architectural Style
Mountain Contemporary
Bedrooms
2
Total Bathrooms
2
Living Area
1,058
Price / Sqft
$274
Year Built
2018

Location

City/Township
Aurora
Subdivision
Cottage Grove
County
Adams
Zoning
R-2

Property Details
Price
$289,900
Property Type
Residential
Property Sub Type
Condominium

Building

Structure Type
Low Rise (1-3)
Levels
One
Total Area
1,058

Community

Local Schools

Elementary School
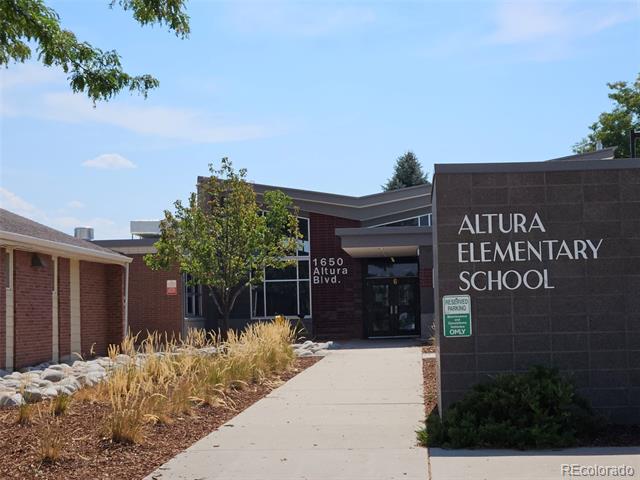
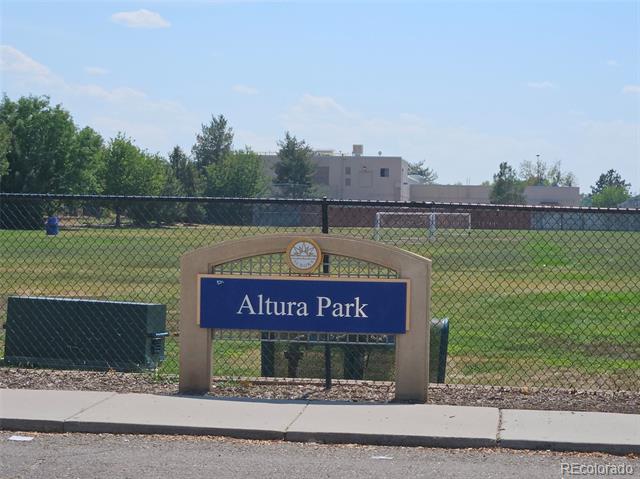
Altura
Middle School
East
High School
Hinkley
School District
Adams-Arapahoe 28J

Interior Features

Bedrooms and Bathrooms

Total Bathrooms
2
Bathrooms on Main Level
2
Full Bathrooms
2
Bedrooms
2
Bedrooms on Main Level
2

Area and Spaces

Living Area
1,058
Above Grade Finished Area
1,058

Appliances

Appliances
Cooktop, Dishwasher, Disposal, Gas Water Heater, Microwave, Range, Self Cleaning Oven

Interior Features

Interior Features
Ceiling Fan(s), Granite Counters, Kitchen Island, No Stairs, Open Floorplan, Pantry, Primary Suite, Smart Thermostat, Smoke Free, Walk-In Closet(s)
Flooring
Tile, Vinyl
Laundry Features
In Unit
Window Features
Double Pane Windows, Window Coverings
Security Features
Carbon Monoxide Detector(s), Key Card Entry, Security Entrance, Smart Locks, Smoke Detector(s)
Electic
110V, 220 Volts
Entry Level
1
Entry Location
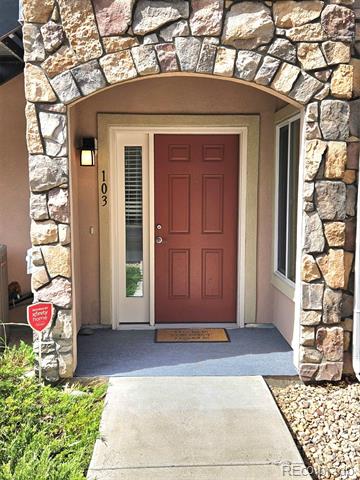
Courtyard

Heating and Cooling

Heating Features
Forced Air

Building Details
Construction

Architectural Style
Mountain Contemporary
Year Built
2018
Property Attached
Yes
Foundations
Slab
Common Walls
End Unit

Materials
Construction Materials
Brick, Frame
Roof
Composition

Terms

Terms

Ownership
Individual
Exclusions
none
Special Conditions
None
Special Terms
1031 Exchange, Cash, Conventional

Taxes

Tax

Tax (Annual)
$2,643

HOA

Has HOA
Yes
Association Fee
$412.06 /mo
Association Ammenities
Gated, Parking
Association Fee Includes
Reserves, Insurance, Irrigation, Maintenance Grounds, Maintenance Structure, Recycling, Sewer, Snow Removal, Trash, Water

Heating, Cooling & Utilities

Cooling Features
Central Air

Utilities

Utilities
Cable Available, Electricity Connected, Natural Gas Connected
Sewer
Public Sewer

Green Energy

Energy Efficiency Features
Appliances, Construction, Thermostat, Water Heater, Windows

Utilities

Water Source
Public

Lot

Lot Features
Landscaped, Near Public Transit
Road Surface
Paved
Road Frontage
Public

Exterior Features

Patio And Porch Features
Front Porch, Patio
Fencing
None

Parking

Total Parking Spaces
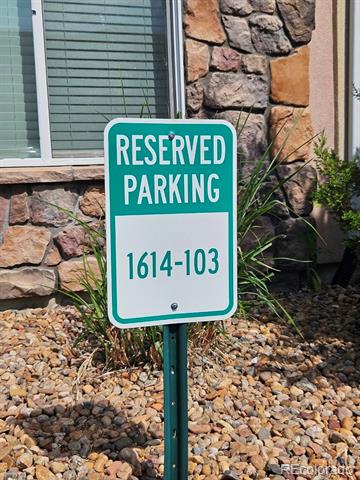
1
Parking Features
Asphalt
Listed by Bluebird Cottage Realty, LLC, heidi.bcr@gmail.com, 303-981-8102
Listing Data last updated 09/12/2026 11:20 pm
Get a Link to this Property: Copy To Clipboard
QR Code link to this property

Phone:
Connect with:

Payment Calculator

per month. fixed. % interest.
$
%
$
%
Principal & Interest
+ Home Insurance
+ Property Tax
+ HOA Fees
per month
Total interest paid over s will be:
All estimates and provided for informational purposes only. Actual amounts may vary. The output of the tool is not a loan offer or solicitation, nor is it financial or legal advice. Information, rates, programs and loan scenarios shown are for example only as of 13-Sep-2026 and are subject to change without notice. Interest rates provided by the St. Louis Federal Reserve Economic Data (FRED). All products are subject to credit and property approval. Not all products are available in all states or for all loan amounts. Other restrictions and limitations apply. Contact your preferred lender for the pricing associated with your specific transaction. Calculations are generated by Open Source mortgage calculation software tools using common mathematical formulas. All calculations should be independently verified.
Get Walk Score Content

Property History

2 days ago
Property information last updated
4 days ago
Status Active. This is the date the listing was placed on market.
Cumulative Days on Market: 4 days (includes prior listings) · Currently listed since September 9, 2026. Data provided by the MLS.

Similar Properties

Dynamic Real Estate LLC
David Bovard, Broker Owner
8310 Valley Highway #300
Englewood, CO 80112
Mobile: 303-523-HOME(4663)
© 2026 | Dynamic Real Estate LLC | Denver, CO