Start of property details
Share this property:
1614 Granby Way, Unit 204
Aurora, CO 80011
5 days ago
NEW
$290,000
Active
2
Beds
2
Baths
1
Garage
1,058
Sqft
0.02
Acres
MLS# 4993682
Cumulative Days on Market: 6 · Includes prior listings · Currently listed since 09/27/26 · Data provided by the MLS.

Property Description

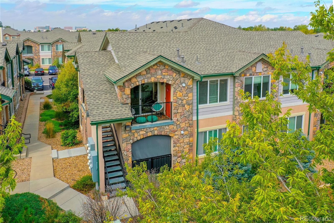
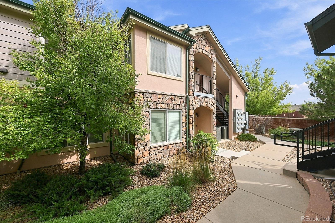
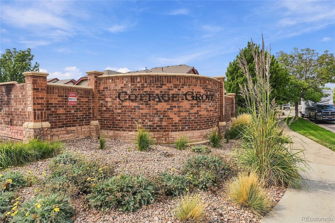
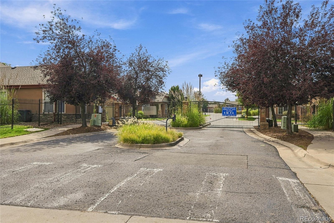
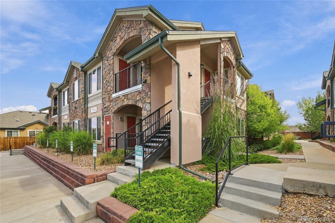
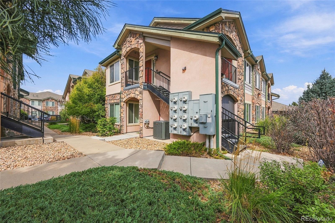
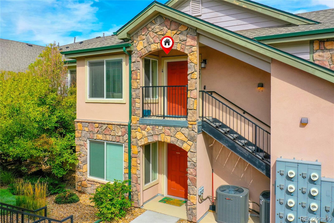
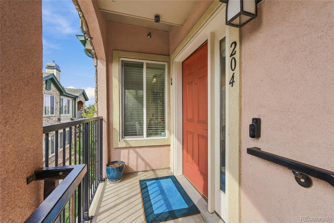
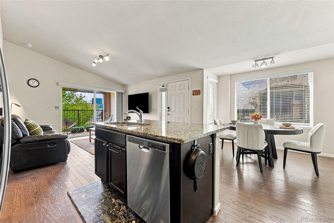
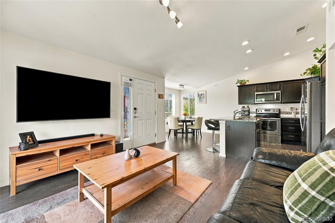
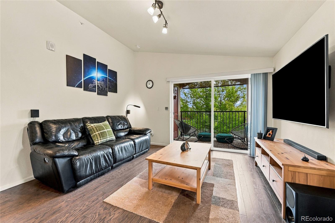
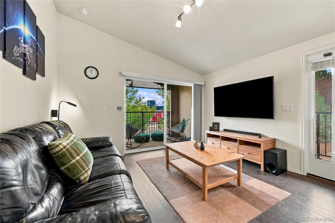
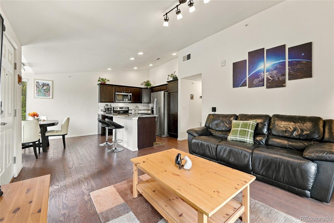
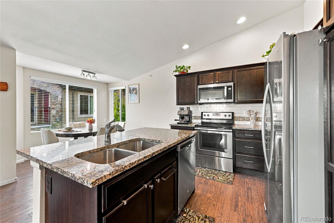
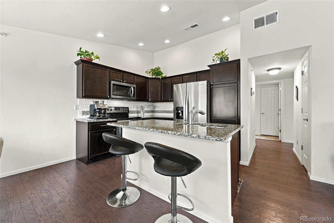
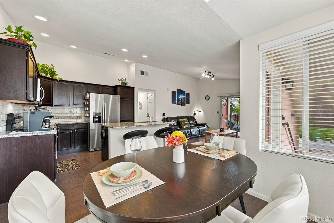
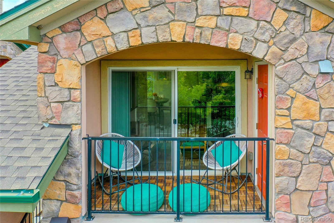
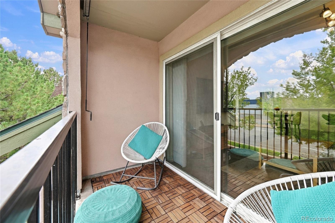
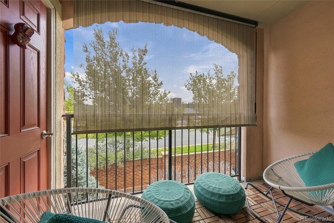
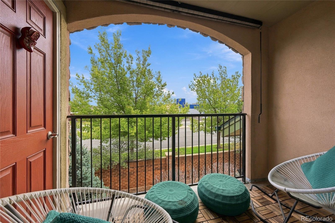
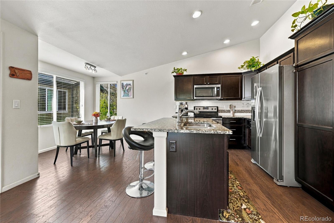
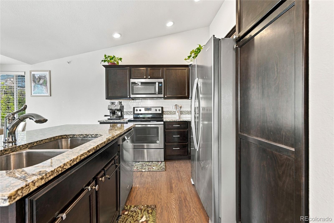
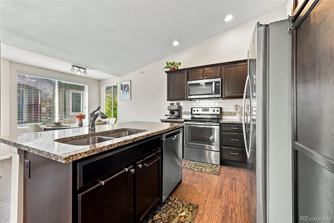
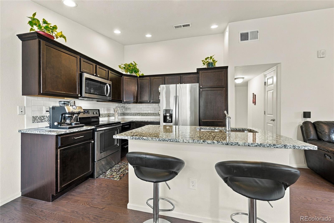
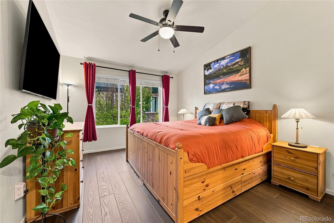
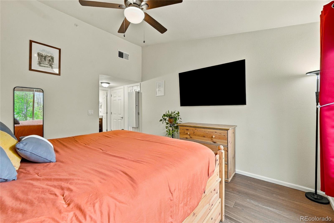
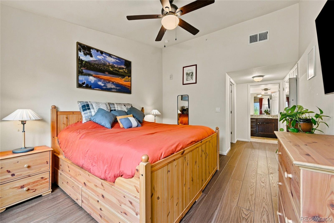
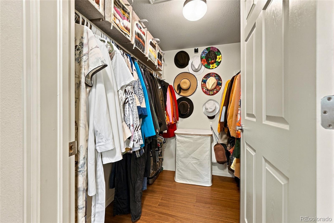
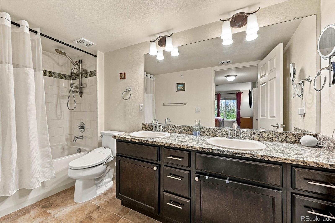
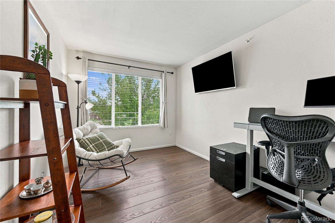
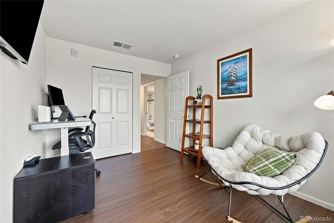
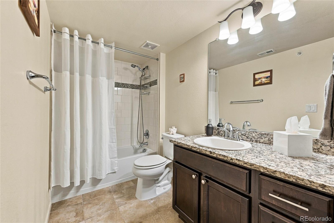
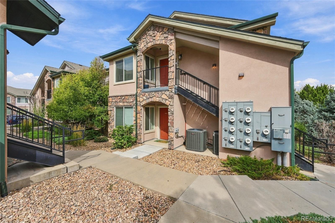
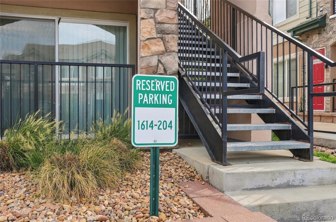
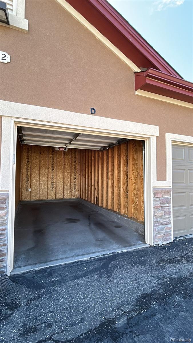
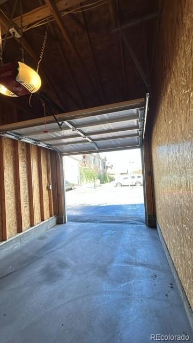
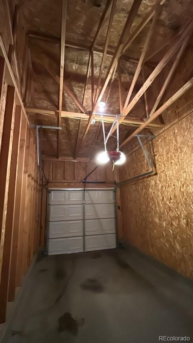
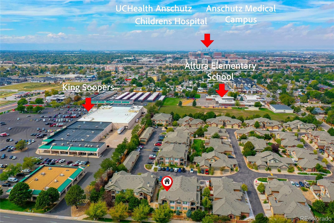
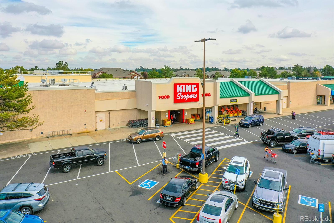
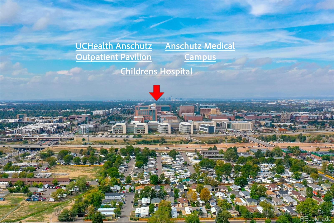
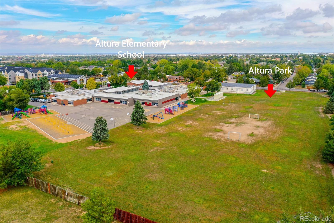
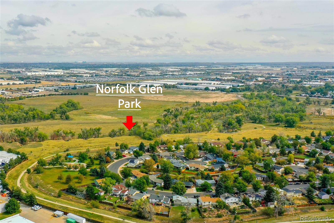
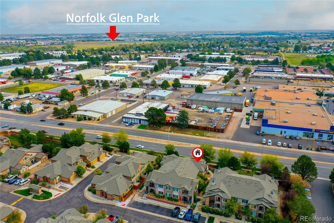
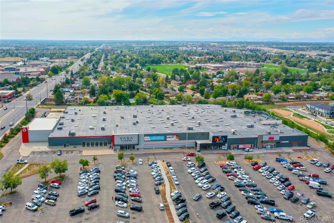
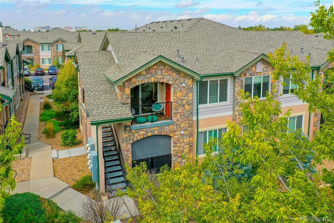
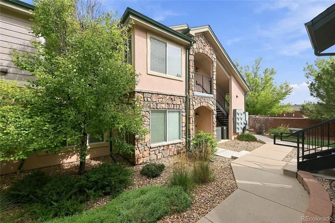
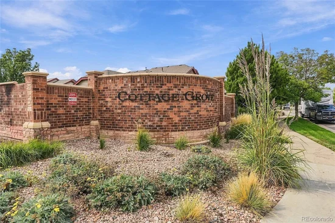
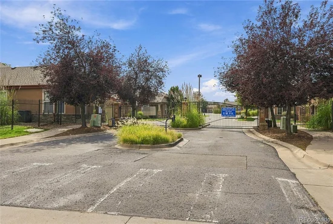
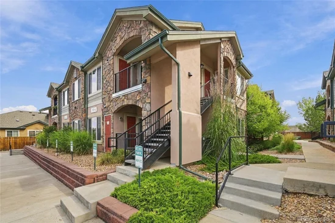
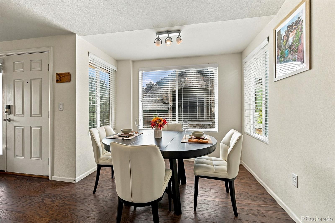
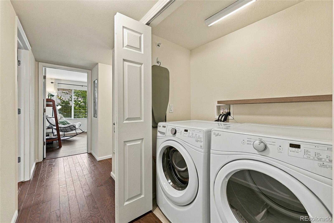
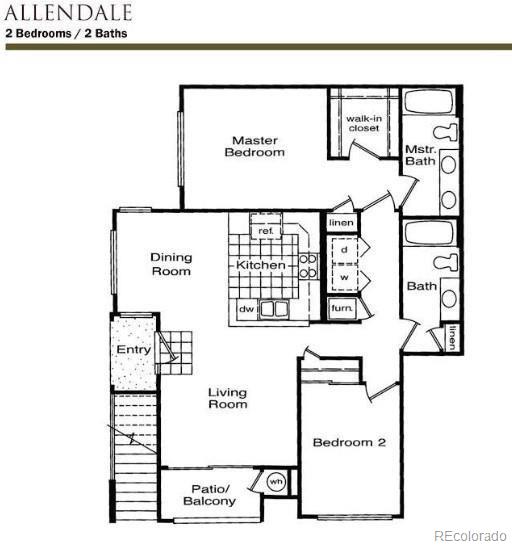
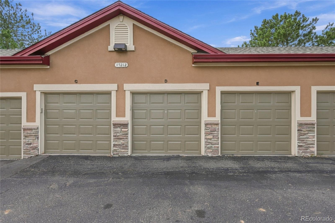
As you step into this Lovely Move In Ready Home you are greeted by an Open Floorplan with Vaulted Ceilings and Flooded with Natural Light from the South and East Facing Windows. Your Covered Balcony looks out on Mature Landscaping and Trees Providing Privacy and Extending your Living Space. The current owner has thoughtfully Updated this space with Custom Wood Floor and Sun Shade. The 3 Wall Mounted TVs will be Included and stay with the home. Your Kitchen features Dark Wood Cabinets with Gorgeous Granite Counters and Stainless Steel Appliances. The Island is designed for Casual Seating while the dining nook provides space for a Formal Dinette Set-Perfect for Entertaining. Engineered Wood and LVP Flooring give a Warm and Inviting feel to your Living Space and are Easy to Maintain. The Primary Suite is Bright and Airy with Vaulted Ceiling and Wall of Windows complimented by Spacious Walk-In Closet, Linen Closet and En Suite Bathroom with Dual Sink Vanity. The thoughtful design of this home includes a Spacious Guest Bathroom and Laundry along the hallway with Guest Bedroom at the opposite end of the home-offering privacy between the bedrooms. For Fire Safety each unit includes Fire Sprinkler System. Cottage Grove condominiums is a Gated Community offering added privacy and peace of mind. Your Home includes a Reserved Parking Space as well as a Deeded Detached Garage. There is currently no limit on number of rental homes in this community-they just require a minimum 6 month lease. GREAT OPPORTUNITY AND LOCATION FOR SOMEONE LOOKING TO BUILD THEIR INVESTMENT PORTFOLIO-Just minutes from Anschutz Medical Campus, Children's Hospital, VA Hospital, Light Rail and easy access to I-70, I-225 and DIA. Property sits next to King Soopers, Altura Elementary School and Altura Park. Nearby are Norfolk Glenn Park, VASA Fitness, Town Center of Aurora Mall, Stanley Marketplace, Starbucks and many Dining Options. Schedule your showing today to SEE ALL THIS LOVELY HOME HAS TO OFFER!

Ask a Local Expert

Property Highlights

Property Type
Residential
Property Sub Type
Condominium
Architectural Style
Contemporary
Bedrooms
2
Total Bathrooms
2
Living Area
1,058
Price / Sqft
$274
Acres
0.02
Year Built
2018

Location

City/Township
Aurora
Direction Faces
Southeast
Subdivision
Cottage Grove
County
Adams
Zoning
RES

Property Details
Price
$290,000
Property Type
Residential
Property Sub Type
Condominium

Building

Structure Type
Low Rise (1-3)
Levels
One
Total Area
1,058

Community

Local Schools

Elementary School
Altura
Middle School
East
High School
Hinkley
School District
Adams-Arapahoe 28J

Interior Features

Bedrooms and Bathrooms

Total Bathrooms
2
Bathrooms on Main Level
2
Full Bathrooms
2
Bedrooms
2
Bedrooms on Main Level
2

Area and Spaces

Living Area
1,058
Above Grade Finished Area
1,058

Appliances

Appliances
Dishwasher, Disposal, Dryer, Gas Water Heater, Microwave, Range, Refrigerator, Self Cleaning Oven, Washer

Interior Features

Interior Features
Ceiling Fan(s), Granite Counters, Kitchen Island, Open Floorplan, Primary Suite, Smoke Free, Vaulted Ceiling(s), Walk-In Closet(s)
Flooring
Tile, Vinyl, Wood
Laundry Features
Laundry Closet
Window Features
Double Pane Windows, Window Coverings
Security Features
Carbon Monoxide Detector(s), Smart Cameras, Smart Locks, Smoke Detector(s)
Electic
110V, 220 Volts
Entry Level
2
Entry Location
Exterior Access

Heating and Cooling

Heating Features
Forced Air, Natural Gas

Building Details
Construction

Architectural Style
Contemporary
Builders Model
ALLENDALE
Builder
GJ Gardner Homes
Year Built
2018
Property Attached
Yes
Common Walls
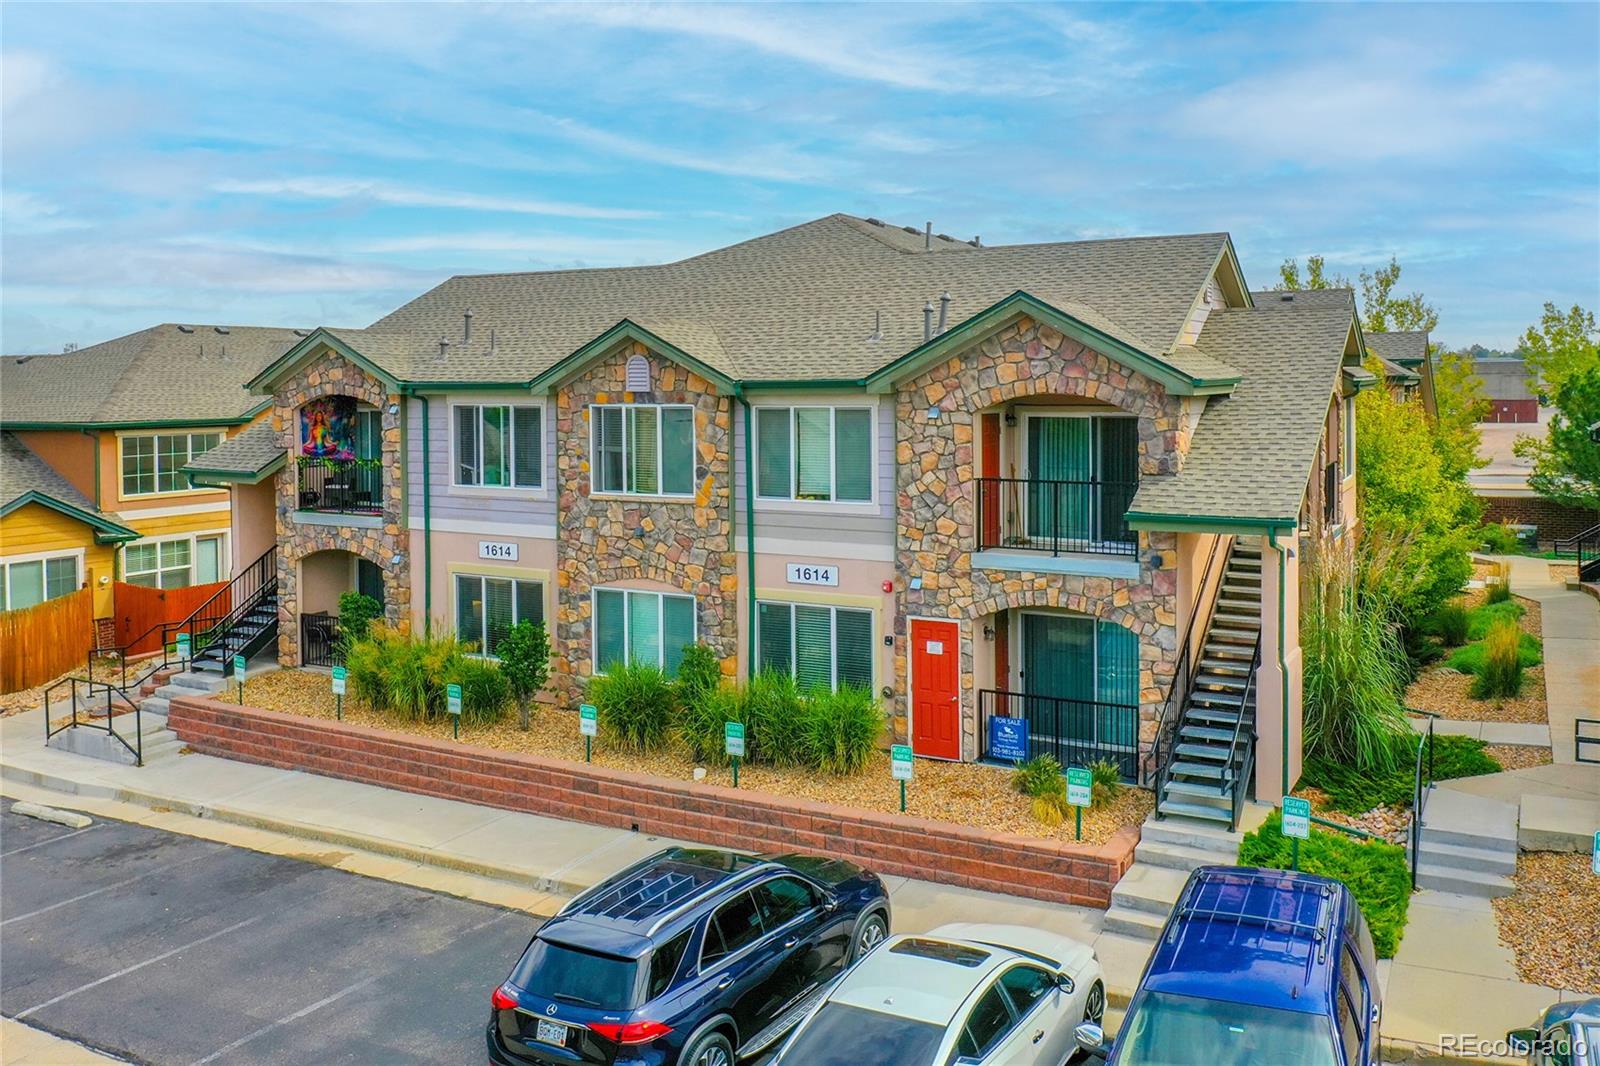
End Unit, 2+ Common Walls
Materials

Construction Materials
Frame, Stone, Stucco
Roof
Composition

Terms

Terms

Ownership
Individual
Exclusions
Seller's Personal Property
Special Conditions
None
Special Terms
Cash, Conventional

Taxes

Tax

Tax (Annual)
$2,643

HOA

Has HOA
Yes
Association Fee
$412.06 /mo
Association Ammenities
Gated
Association Fee Includes
Reserves, Insurance, Maintenance Grounds, Maintenance Structure, Recycling, Sewer, Snow Removal, Trash, Water

Heating, Cooling & Utilities

Cooling Features
Central Air

Utilities

Utilities
Cable Available, Electricity Connected, Natural Gas Connected
Sewer
Public Sewer
Water Source
Public

Lot

Acres
0.02
Lot Size
788
Lot Size Area Sq Ft
788
Road Surface
Paved
Road Frontage
Public

Exterior Features

Exterior Features
Balcony
Patio And Porch Features
Covered, Front Porch
Fencing
None

Parking

Total Parking Spaces
2
Garage Capacity
1
Parking Features
Lighted
Listed by Stratera Partners LLC, cyndyhalley@comcast.net, 303-548-0151
Listing Data last updated 10/03/2026 05:00 pm
Get a Link to this Property: Copy To Clipboard
QR Code link to this property

Phone:
Connect with:

Payment Calculator

per month. fixed. % interest.
$
%
$
%
Principal & Interest
+ Home Insurance
+ Property Tax
+ HOA Fees
per month
Total interest paid over s will be:
All estimates and provided for informational purposes only. Actual amounts may vary. The output of the tool is not a loan offer or solicitation, nor is it financial or legal advice. Information, rates, programs and loan scenarios shown are for example only as of 3-Oct-2026 and are subject to change without notice. Interest rates provided by the St. Louis Federal Reserve Economic Data (FRED). All products are subject to credit and property approval. Not all products are available in all states or for all loan amounts. Other restrictions and limitations apply. Contact your preferred lender for the pricing associated with your specific transaction. Calculations are generated by Open Source mortgage calculation software tools using common mathematical formulas. All calculations should be independently verified.
Get Walk Score Content

Property History

2 days ago
Property information last updated
5 days ago
Status Active. This is the date the listing was placed on market.
Cumulative Days on Market: 6 days (includes prior listings) · Currently listed since September 27, 2026. Data provided by the MLS.

Similar Properties

Dynamic Real Estate LLC
David Bovard, Broker Owner
8310 Valley Highway #300
Englewood, CO 80112
Mobile: 303-523-HOME(4663)
© 2026 | Dynamic Real Estate LLC | Denver, CO