Start of property details
Share this property:
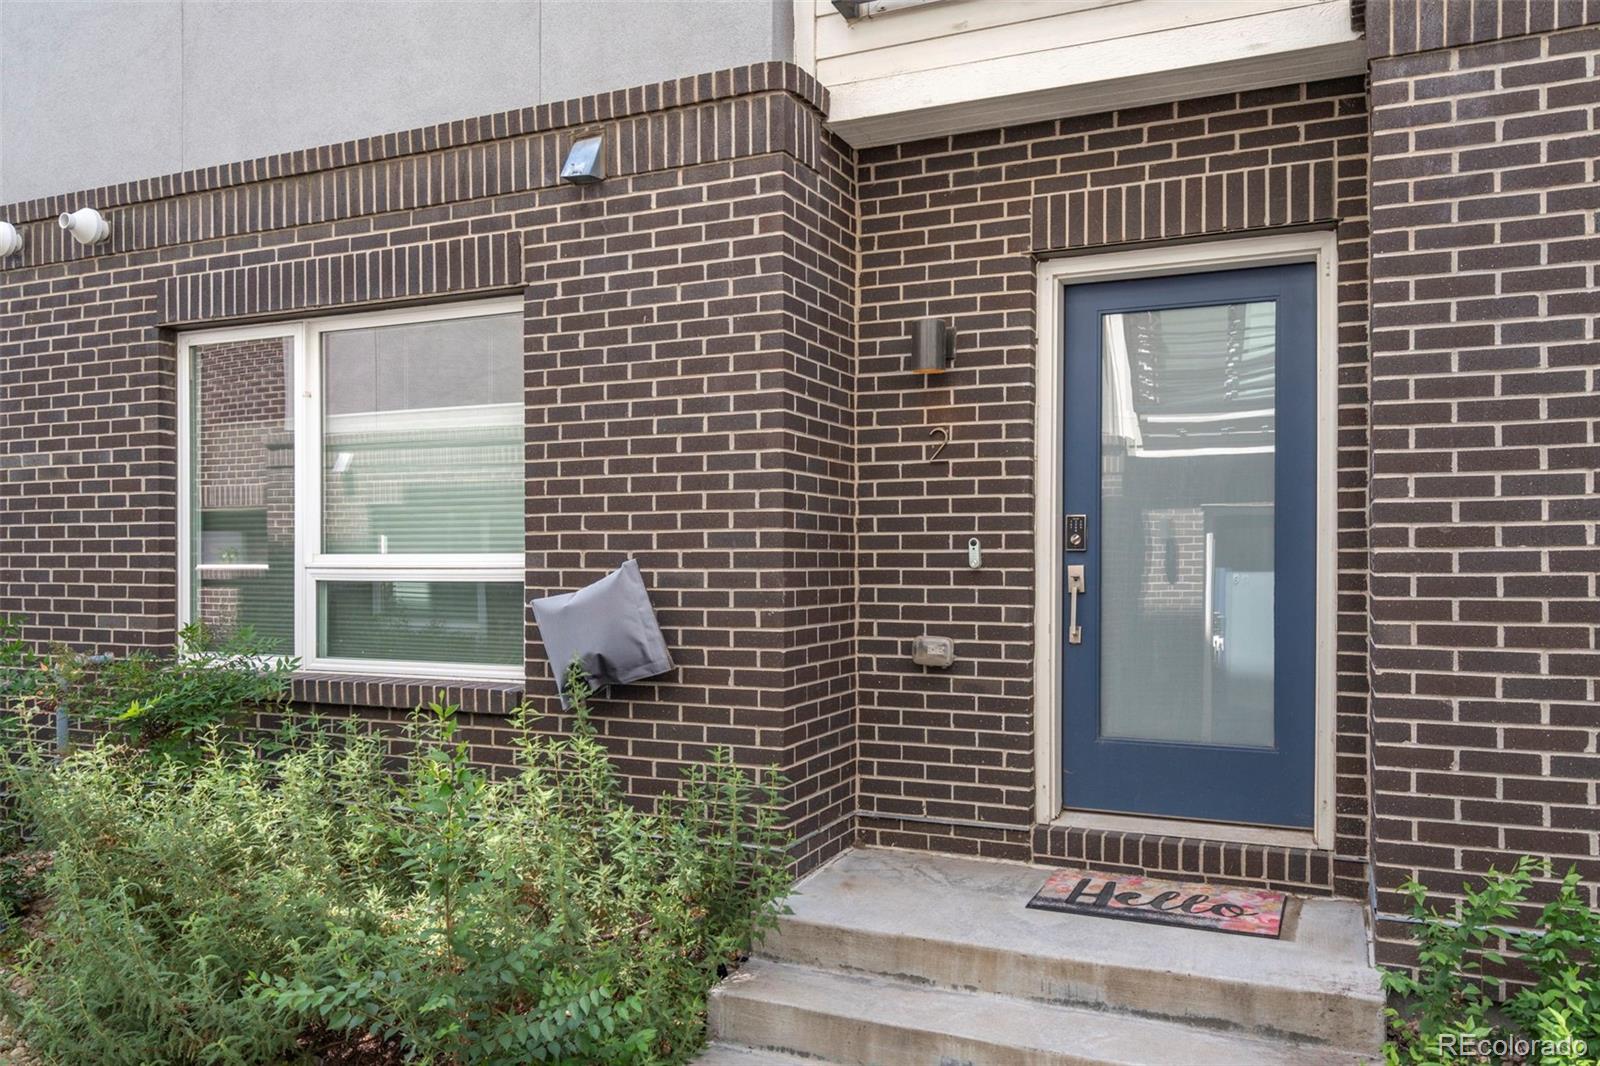
1615 Harlan Street, Unit 2
Lakewood, CO 80214
FOR
SALE
$620,000
Active
3
Beds
3
Baths
2
Garage
1,679
Sqft
0.02
Acres
MLS# 2532821
Cumulative Days on Market: 23 · Includes prior listings · Currently listed since 08/21/26 · Data provided by the MLS.

Property Description

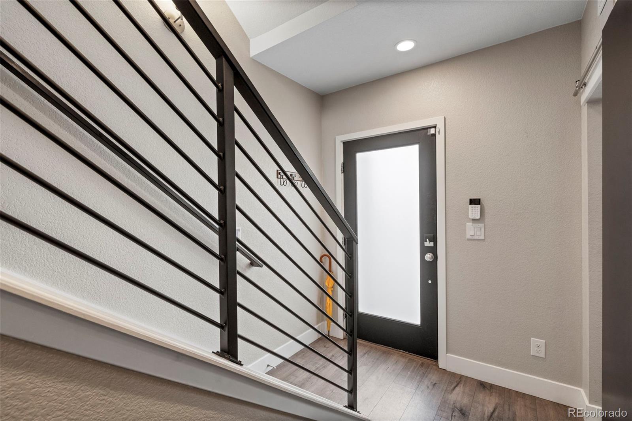
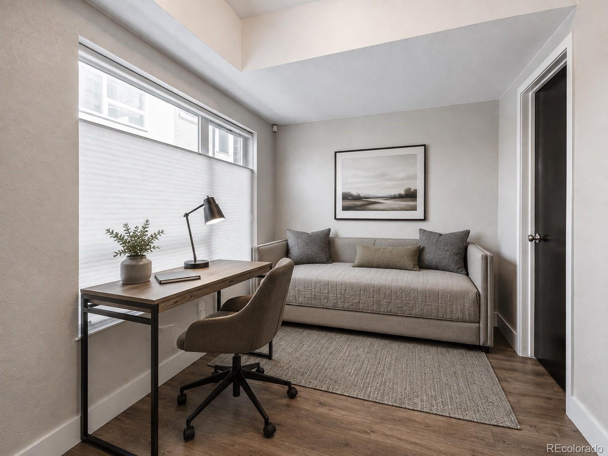
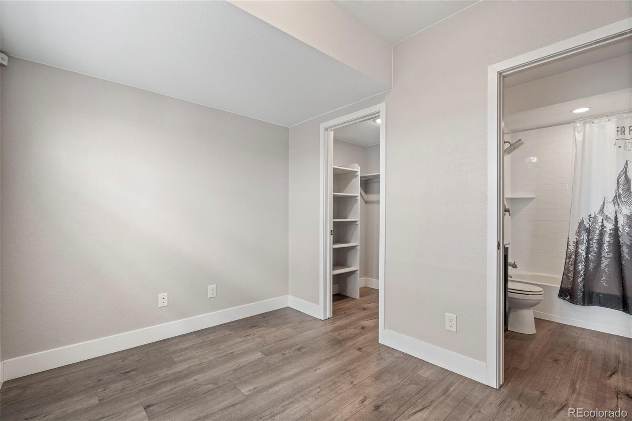
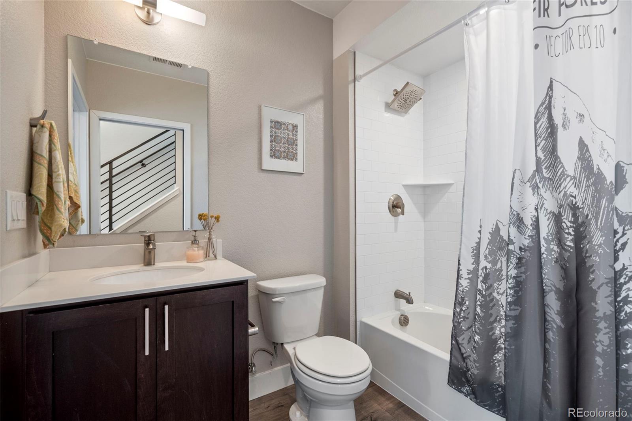
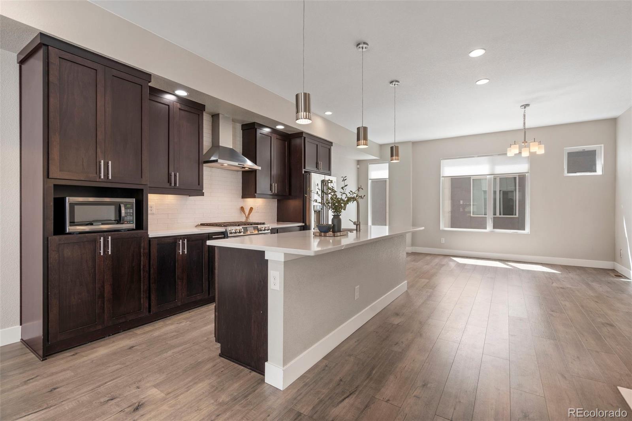
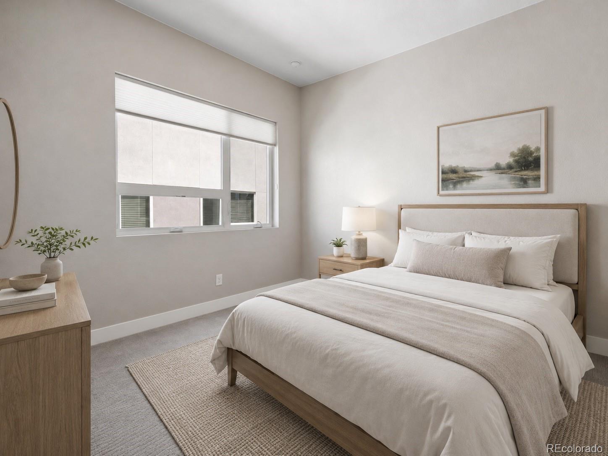
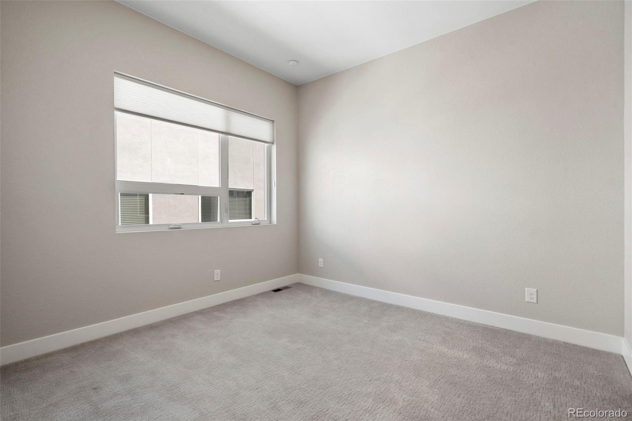
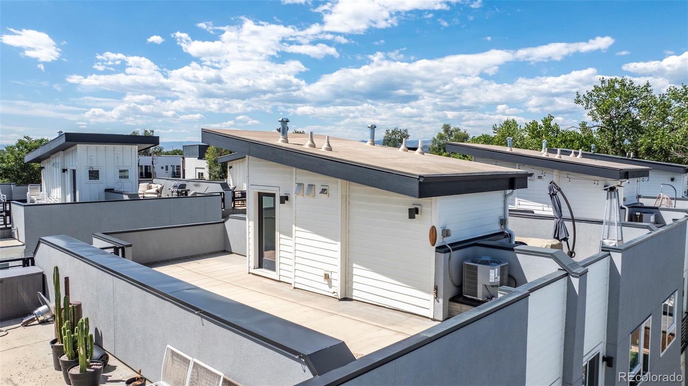
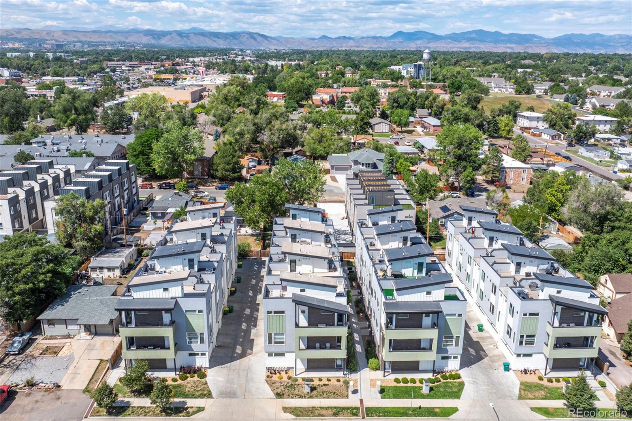
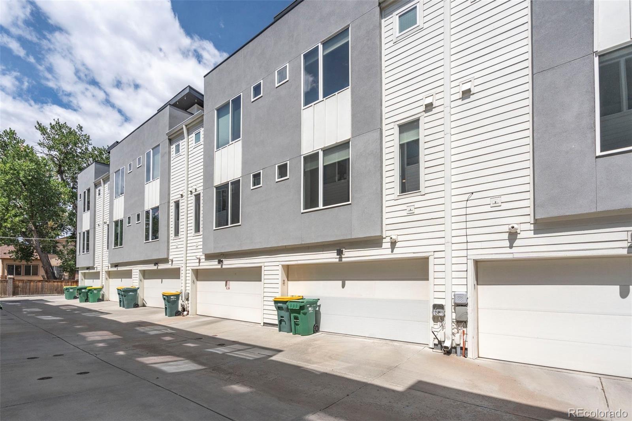
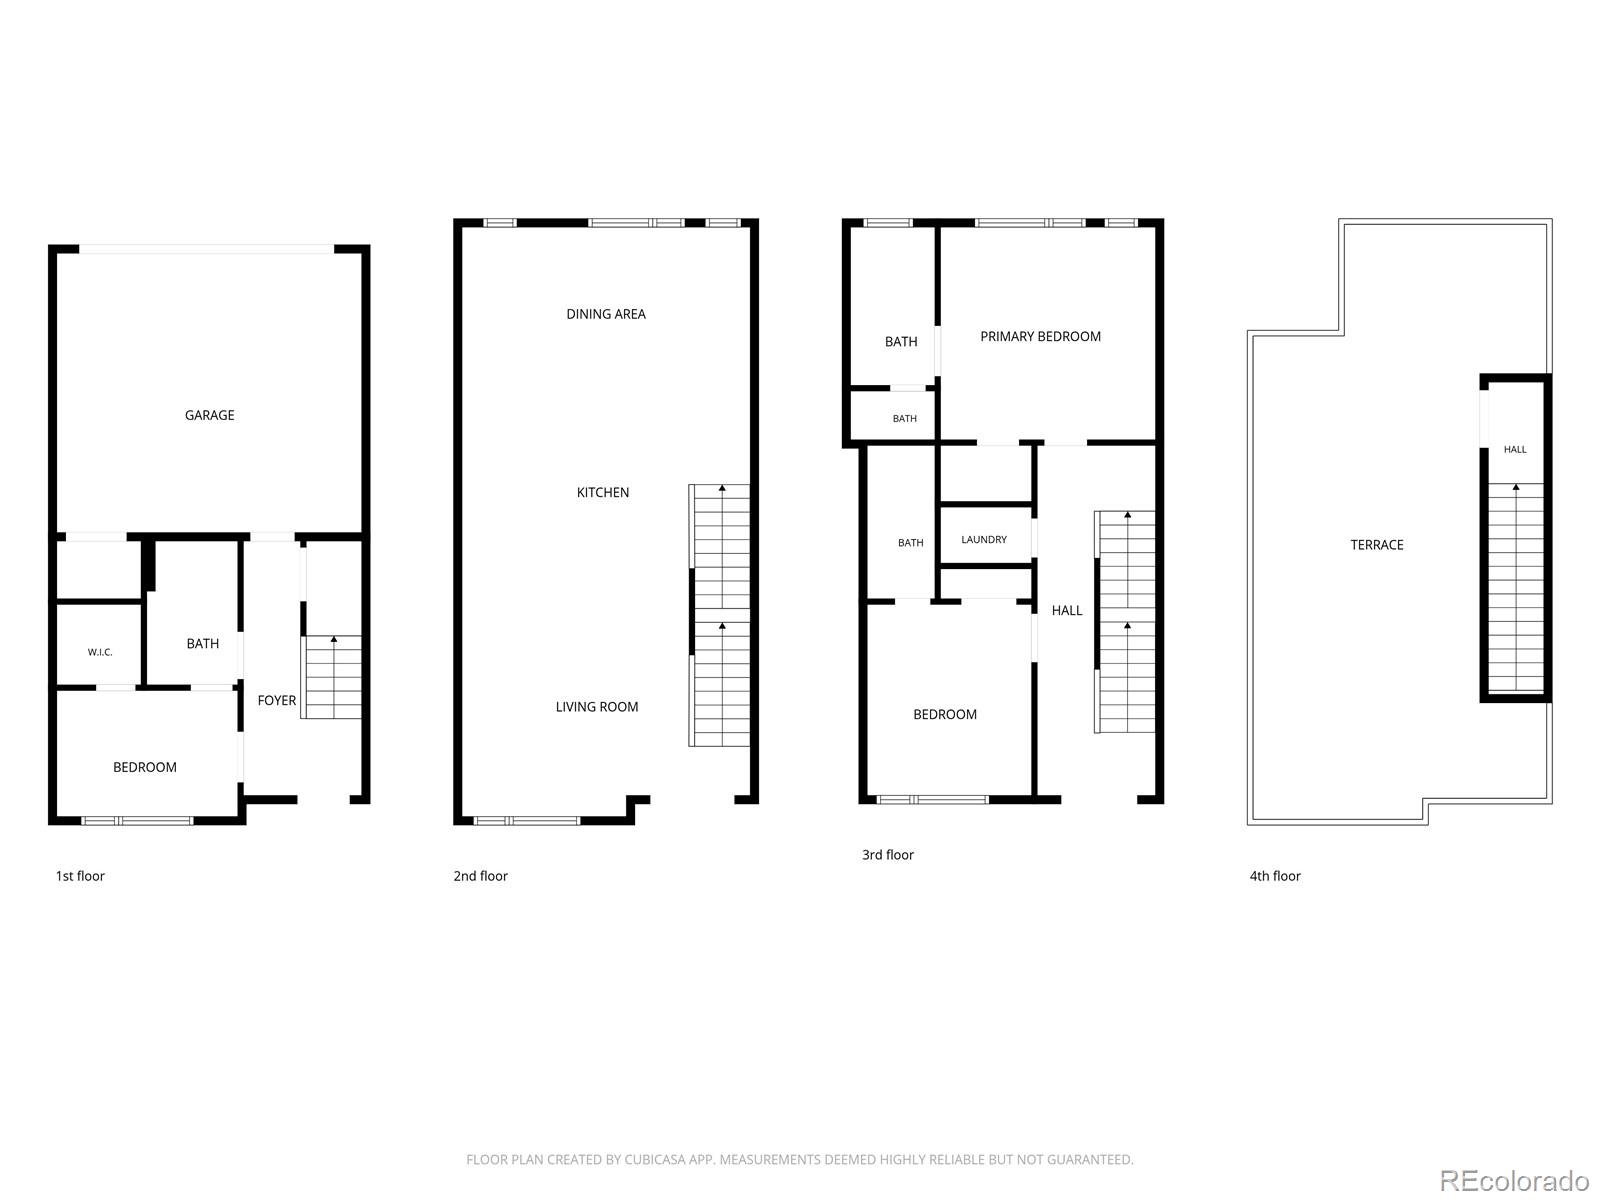
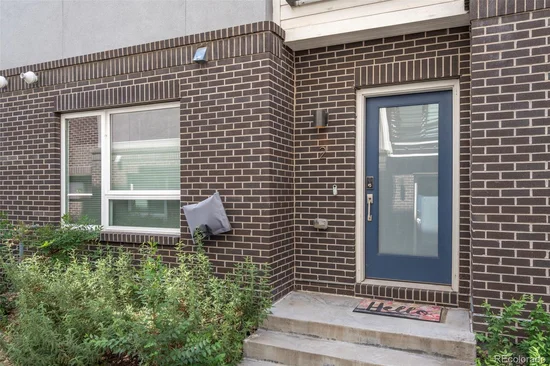
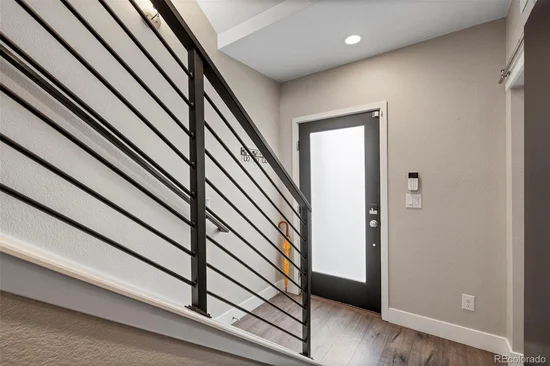
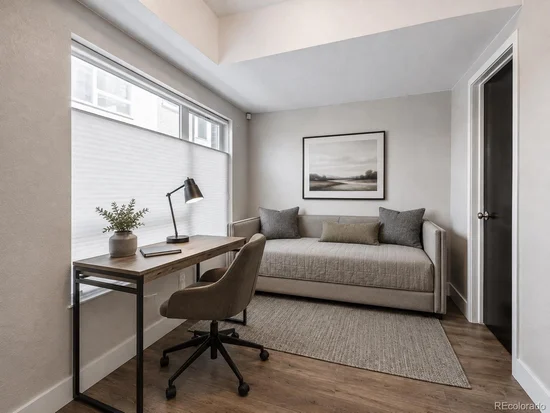
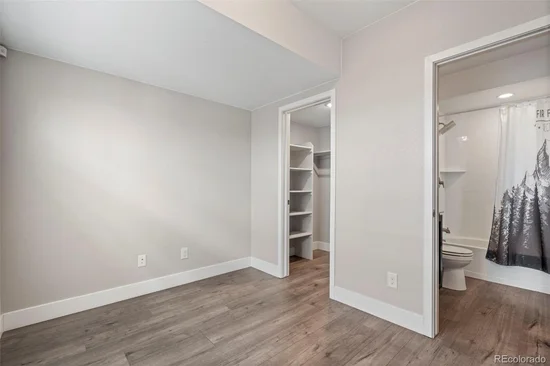
Modern 3-bedroom, 3-bath home with a thoughtful multi-level layout, flexible living spaces, an attached 2-car garage, and a rooftop deck with panoramic views. The ground floor offers a welcoming foyer, convenient under-stair storage, and a private bedroom with an ensuite bath, ideal for guests, a home office, or a more secluded living space.

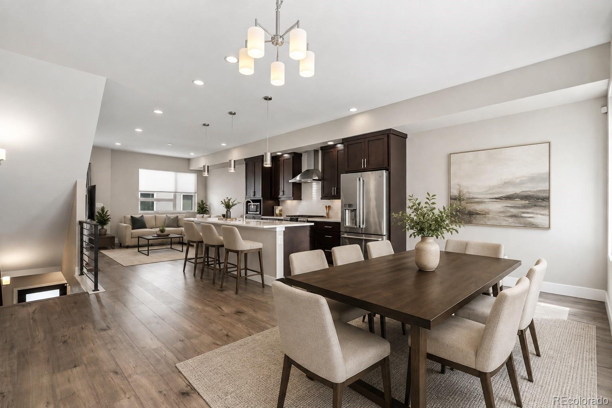
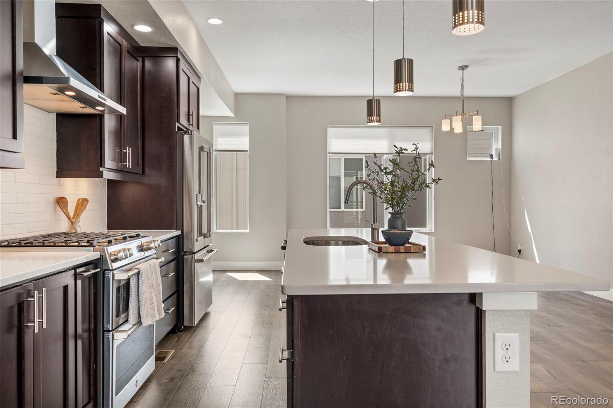
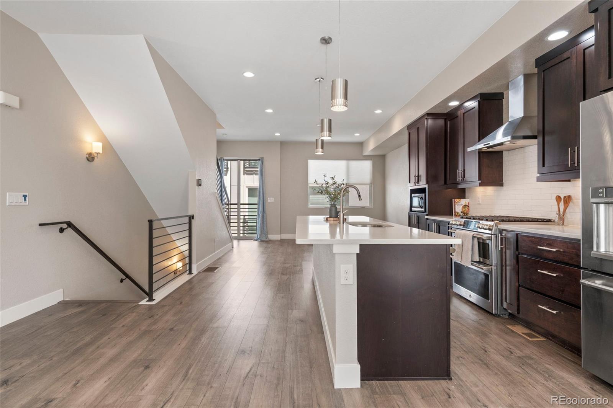
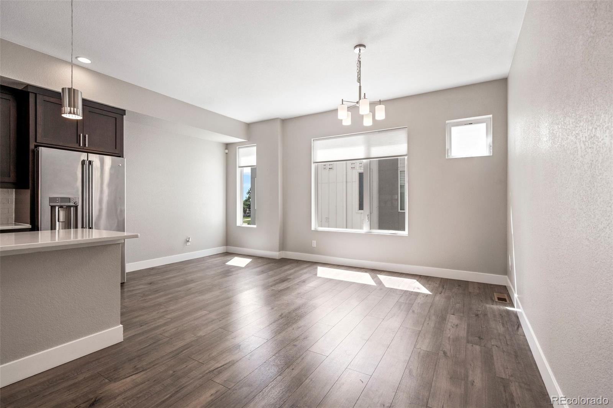
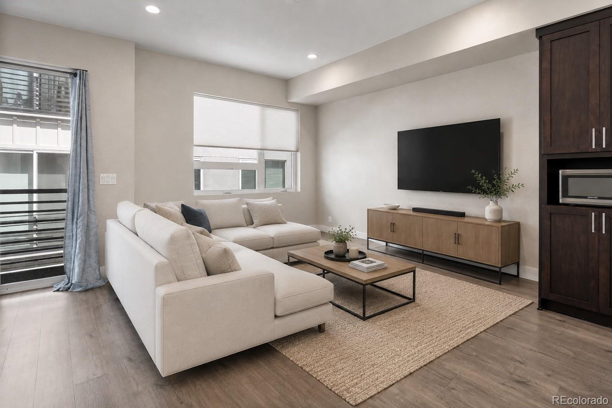
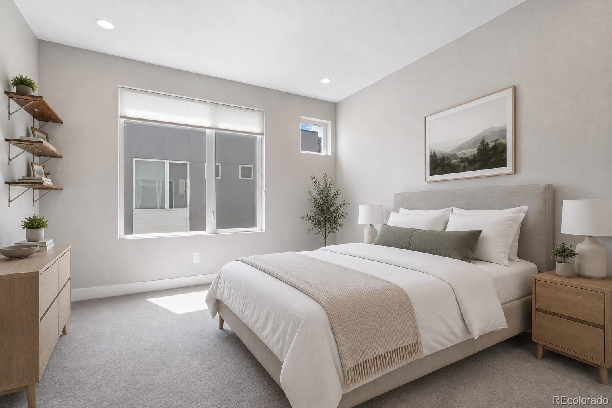
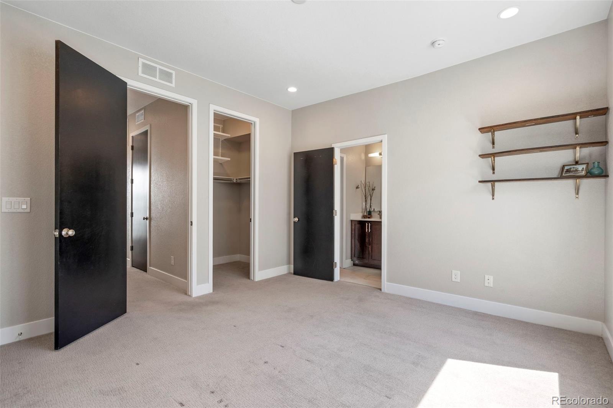
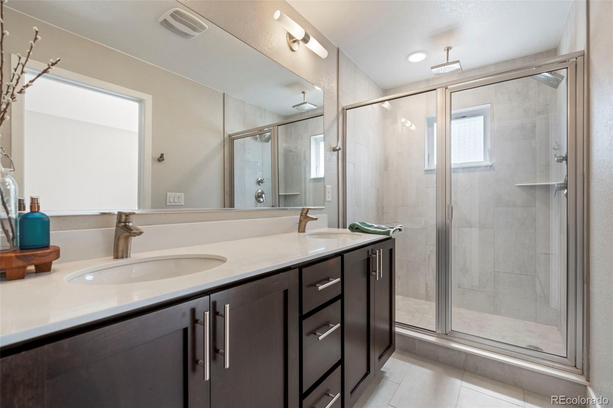
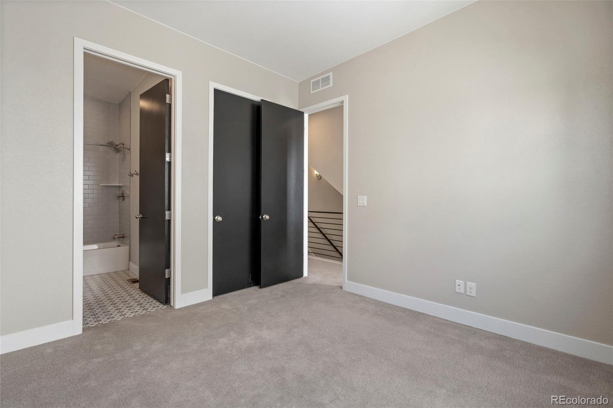
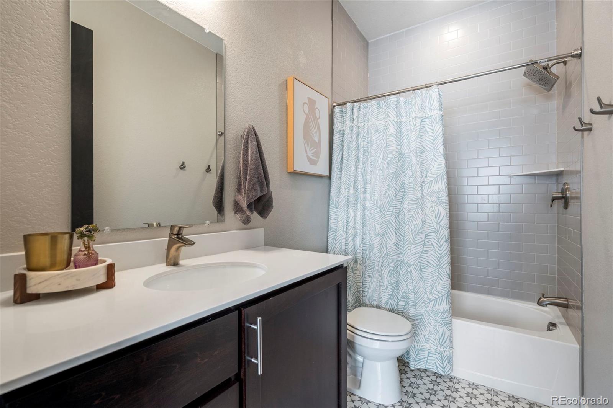
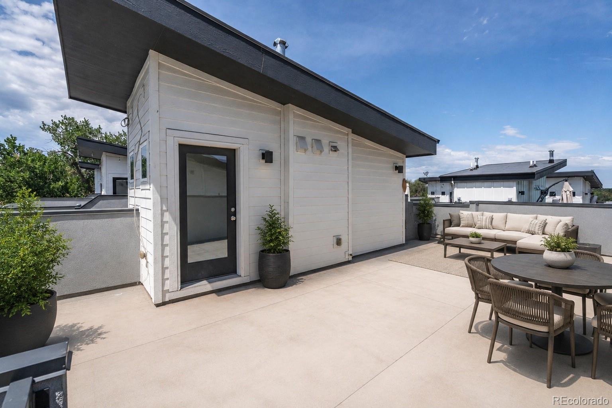
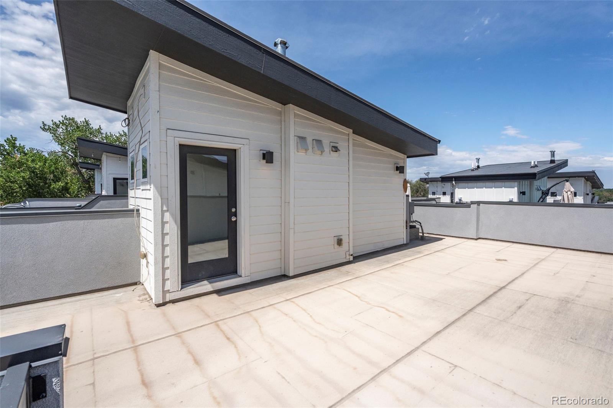
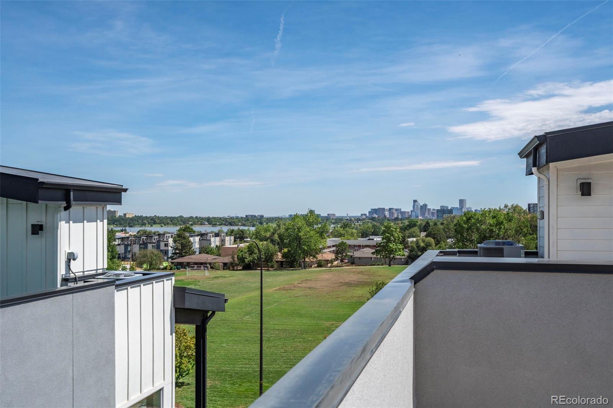
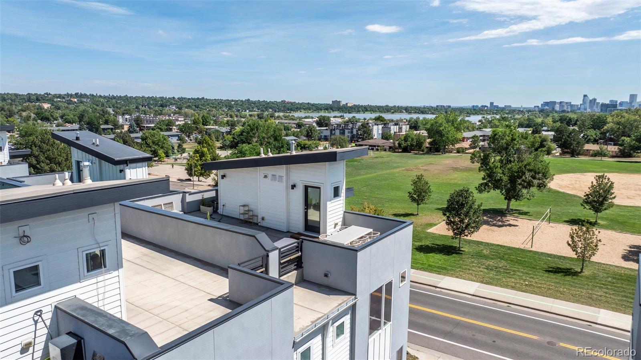
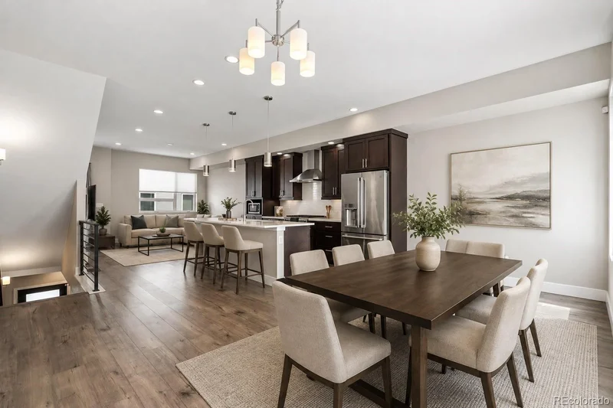
Upstairs, the main level opens into a bright, modern floor plan with the kitchen at the center, a generous dining area, and comfortable living space designed to flow easily from everyday life to entertaining. The third floor features two additional bedroom suites, including a spacious primary with a walk-in closet and bath with dual vanities, a private water closet, and an oversized shower with dual shower heads, including a rain shower. The secondary bedroom also includes its own ensuite full bath. Continue upstairs to the rooftop deck for expansive views of the Denver skyline and Front Range.

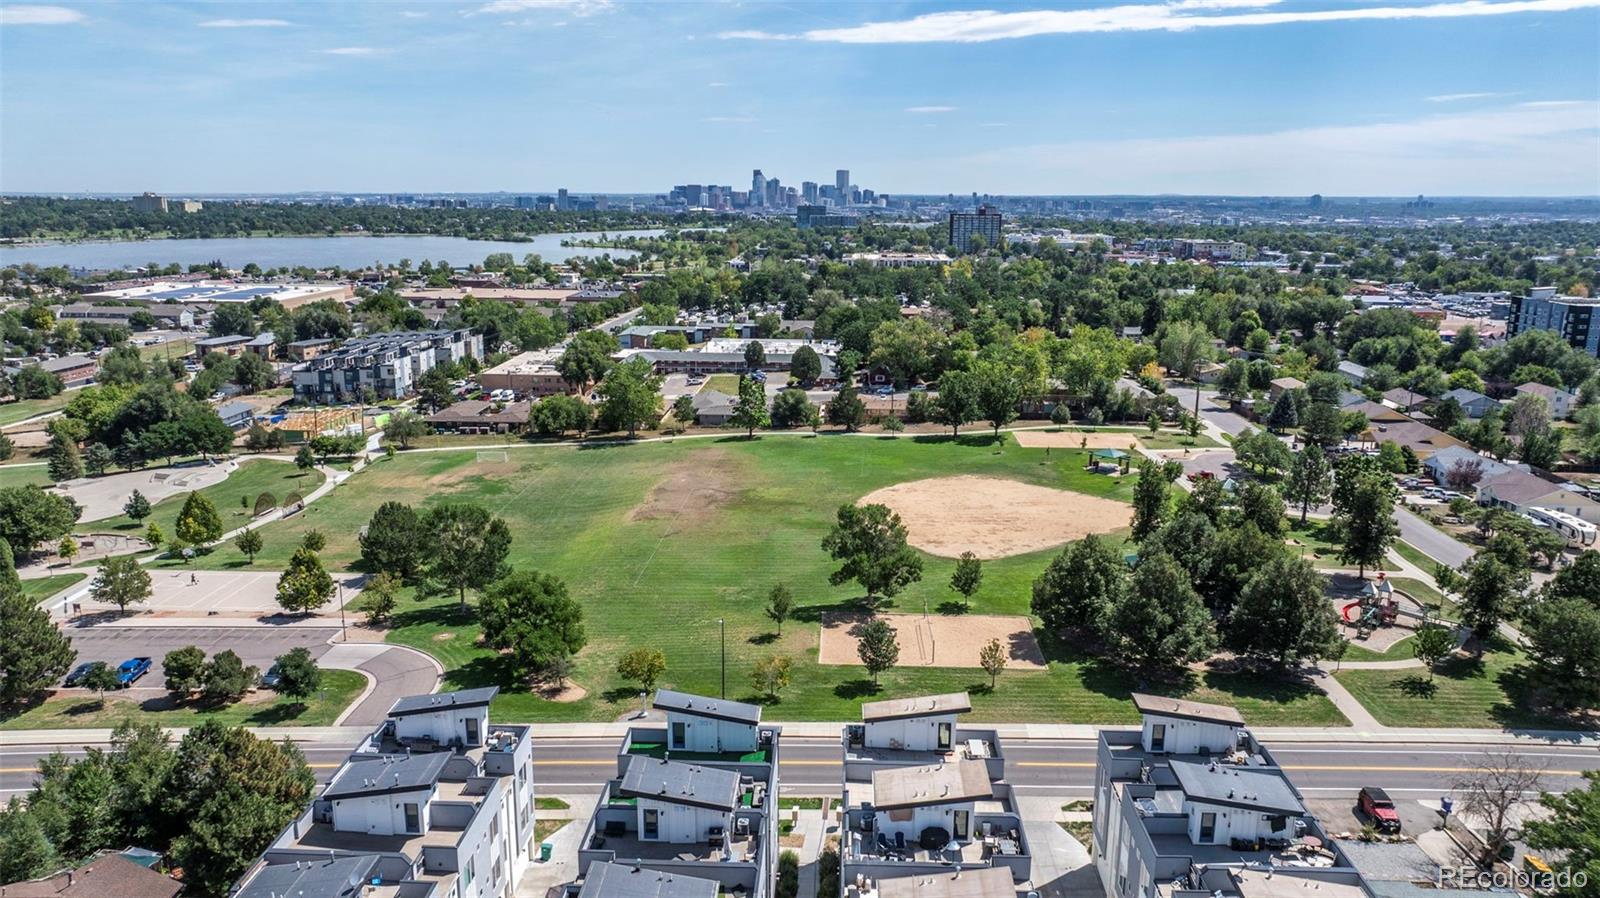
The location adds another layer of convenience, directly across from Walker Branch Park and just up the road from Edgewater Public Library and Edgewater Fitness Center. Sloan’s Lake is less than half a mile away, and Edgewater Public Market is just 0.6 miles from the front door, putting parks, recreation, dining, and neighborhood favorites all within easy reach.

Ask a Local Expert

Property Highlights

Property Type
Residential
Property Sub Type
Townhouse
Architectural Style
Contemporary
Bedrooms
3
Total Bathrooms
3
Living Area
1,679
Price / Sqft
$369
Acres
0.02
Year Built
2019

Location

City/Township
Lakewood
Direction Faces
North
View
City
Subdivision
Edgewater
County
Jefferson

Property Details

Price
$620,000
Property Type
Residential
Property Sub Type
Townhouse

Building

Structure Type
Townhouse
Levels
Three Or More
Total Area
1,679

Community

Local Schools

Elementary School
Edgewater
Middle School
Jefferson
High School
Jefferson
School District
Jefferson County R-1

Interior Features

Bedrooms and Bathrooms

Total Bathrooms
3
Bathrooms on Main Level
1
Full Bathrooms
2
3/4 Bathrooms
1
Bedrooms
3
Bedrooms on Main Level
1

Area and Spaces

Living Area
1,679
Above Grade Finished Area
1,679

Appliances

Appliances
Dishwasher, Disposal, Double Oven, Dryer, Microwave, Range, Range Hood, Refrigerator, Tankless Water Heater, Washer

Interior Features

Interior Features
Eat-in Kitchen, Entrance Foyer, High Speed Internet, Kitchen Island, Open Floorplan, Primary Suite, Quartz Counters, Walk-In Closet(s)
Laundry Features
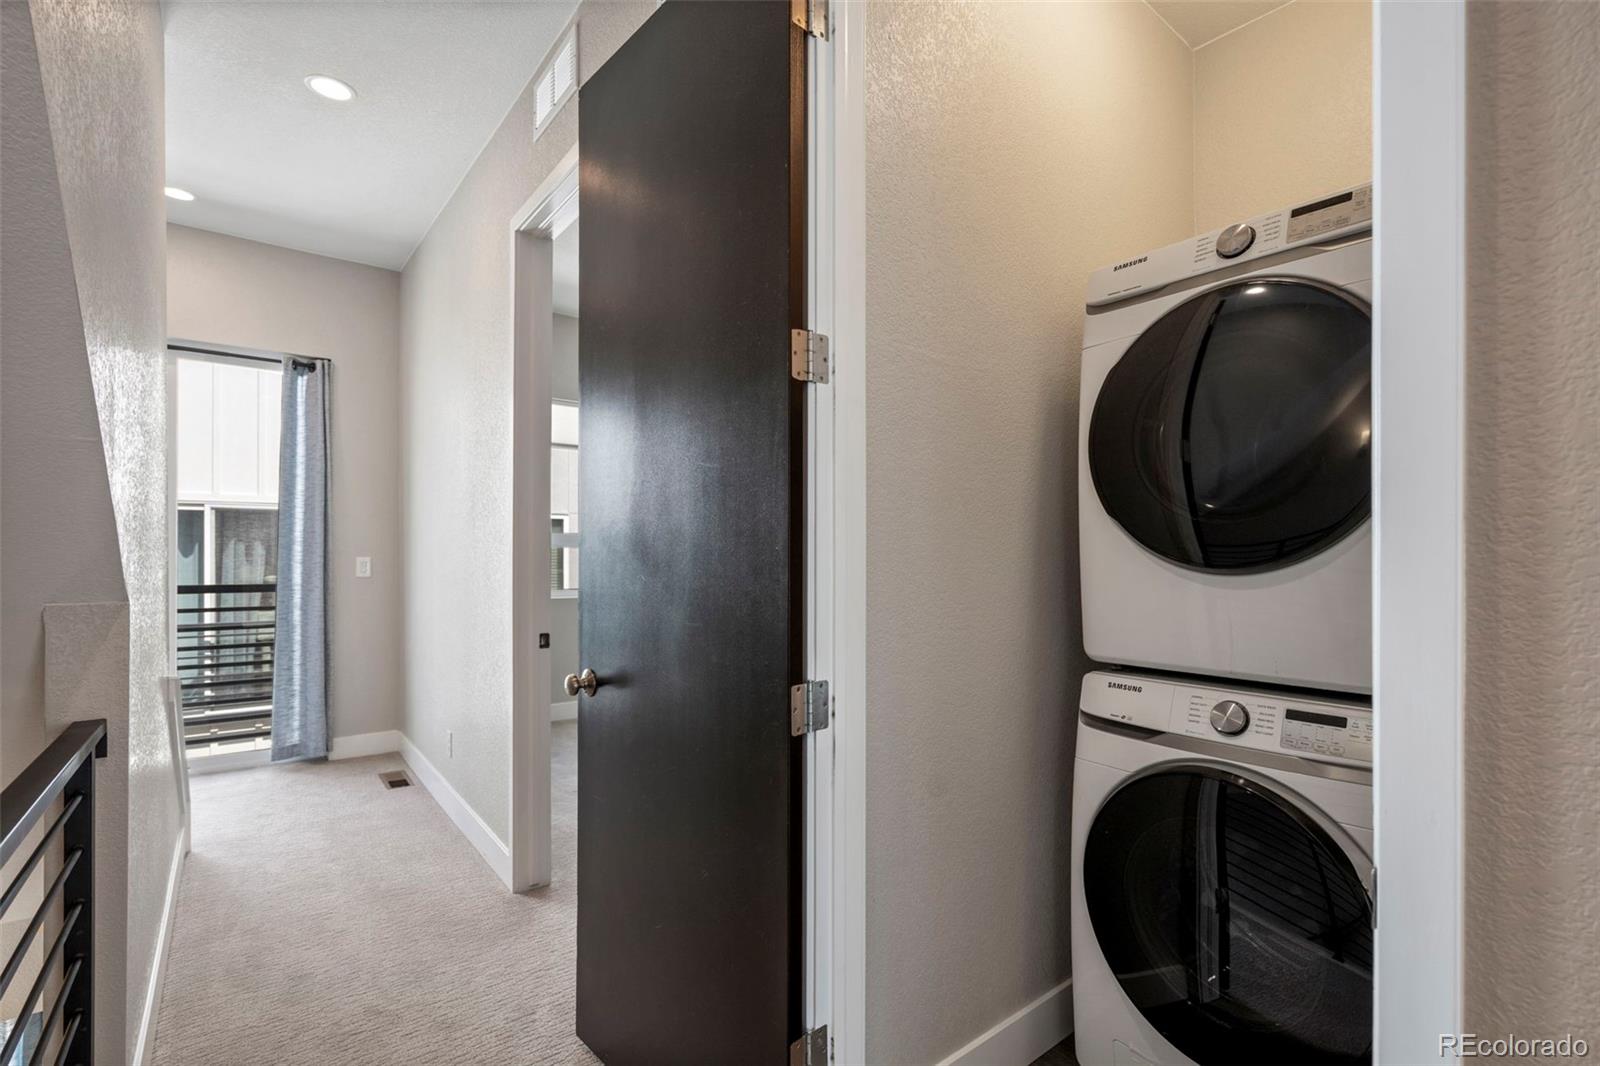
Laundry Closet
Window Features
Double Pane Windows, Window Coverings
Security Features
Smart Cameras, Smart Locks, Smart Security System, Video Doorbell

Heating and Cooling

Heating Features
Forced Air

Building Details

Construction

Architectural Style
Contemporary
Year Built
2019
Property Attached
Yes
Common Walls
2+ Common Walls

Materials

Construction Materials
Brick, Stucco, Wood Siding
Roof
Other

Terms

Terms

Ownership
Individual
Exclusions
Excludes Seller's Personal Property and Staging Items
Special Conditions
None
Special Terms
1031 Exchange, Cash, Conventional, FHA, VA Loan

Taxes

Tax

Tax (Annual)
$3,576

Heating, Cooling & Utilities

Cooling Features
Central Air

Utilities

Utilities
Cable Available, Electricity Connected, Natural Gas Connected, Phone Available
Sewer
Public Sewer
Water Source
Public

Lot

Acres
0.02
Lot Size
1,069
Lot Size Area Sq Ft
1,069
Road Surface
Paved

Exterior Features

Exterior Features
Gas Valve, Rain Gutters
Patio And Porch Features
Rooftop

Parking

Total Parking Spaces
2
Garage Capacity
2
Parking Features
Unpaved
Listed by Generator Real Estate, LLC, tricia@thinkgenerator.com, 805-216-4597
Listing Data last updated 09/13/2026 12:00 am
Get a Link to this Property: Copy To Clipboard
QR Code link to this property

Phone:
Connect with:

Payment Calculator

per month. fixed. % interest.
$
%
$
%
Principal & Interest
+ Home Insurance
+ Property Tax
+ HOA Fees
per month
Total interest paid over s will be:
All estimates and provided for informational purposes only. Actual amounts may vary. The output of the tool is not a loan offer or solicitation, nor is it financial or legal advice. Information, rates, programs and loan scenarios shown are for example only as of 13-Sep-2026 and are subject to change without notice. Interest rates provided by the St. Louis Federal Reserve Economic Data (FRED). All products are subject to credit and property approval. Not all products are available in all states or for all loan amounts. Other restrictions and limitations apply. Contact your preferred lender for the pricing associated with your specific transaction. Calculations are generated by Open Source mortgage calculation software tools using common mathematical formulas. All calculations should be independently verified.
Get Walk Score Content

Property History

2 days ago
Property information last updated
23 days ago
Status Active. This is the date the listing was placed on market.
Cumulative Days on Market: 23 days (includes prior listings) · Currently listed since August 21, 2026. Data provided by the MLS.

Similar Properties

Dynamic Real Estate LLC
David Bovard, Broker Owner
8310 Valley Highway #300
Englewood, CO 80112
Mobile: 303-523-HOME(4663)
© 2026 | Dynamic Real Estate LLC | Denver, CO