Start of property details
Share this property:
1617 California Street, Unit 5B
Denver, CO 80202
FOR
SALE
$465,000
Active
1
Beds
2
Baths
1,018
Sqft
1896
Yr. Built
MLS# IR1068661
Cumulative Days on Market: 58 · Includes prior listings · Currently listed since 09/15/26 · Data provided by the MLS.

Property Description

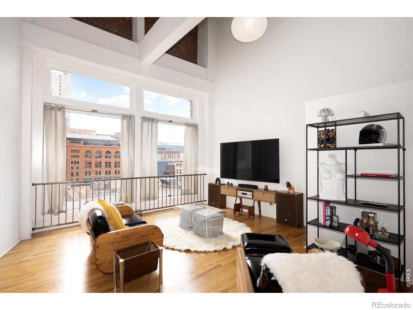
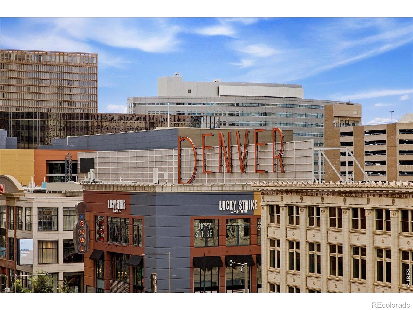
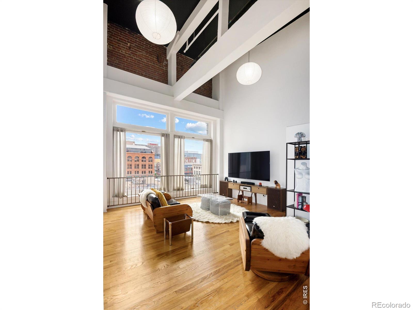
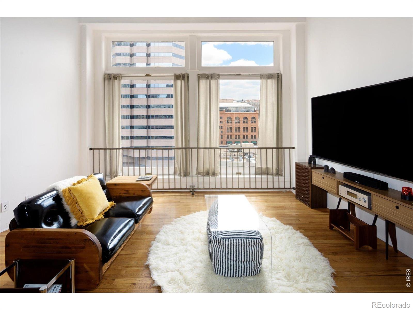
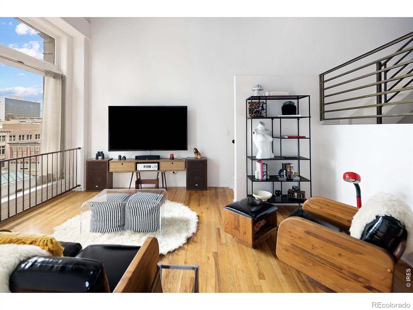
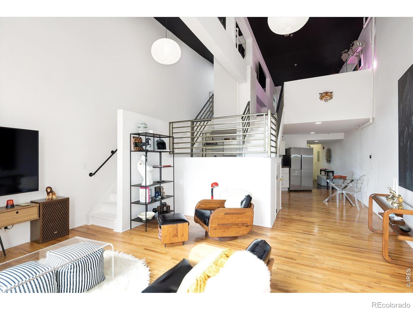
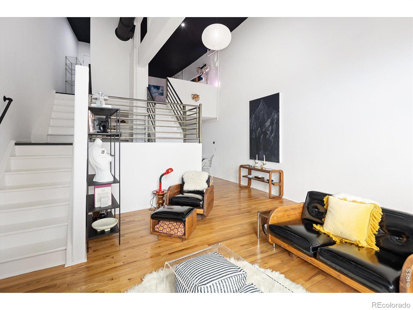
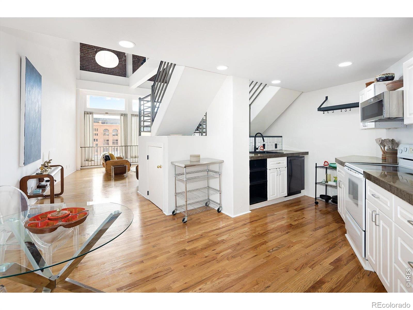
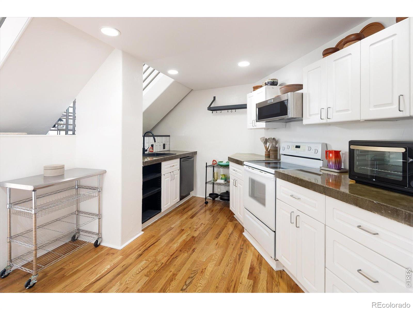
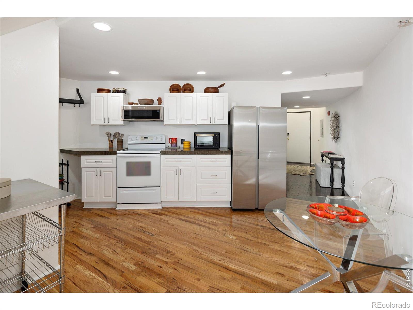
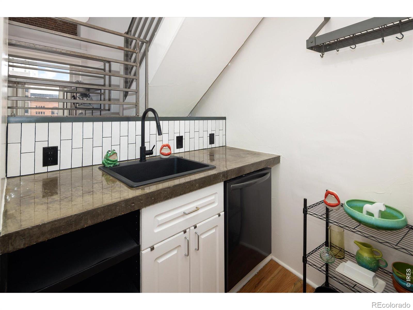
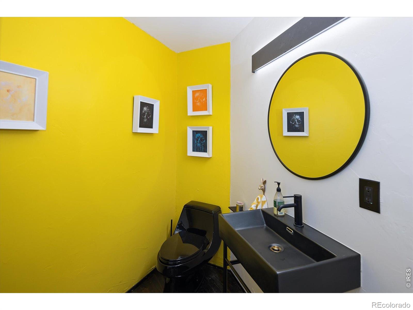
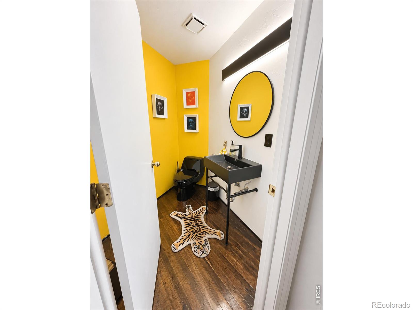
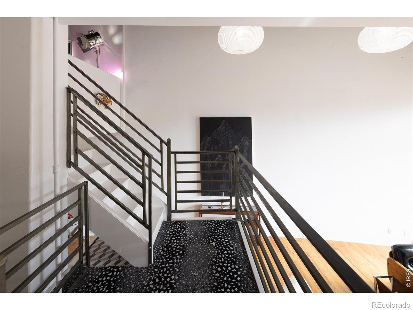
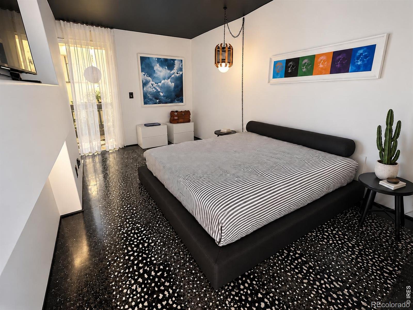
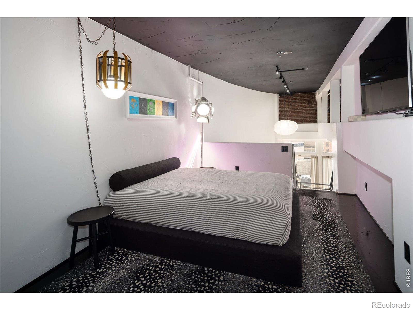
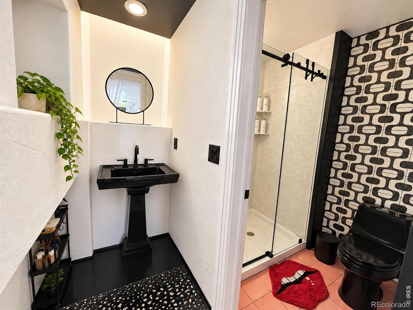
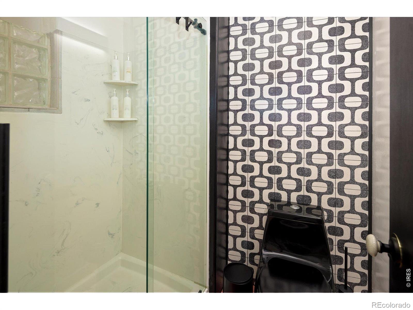
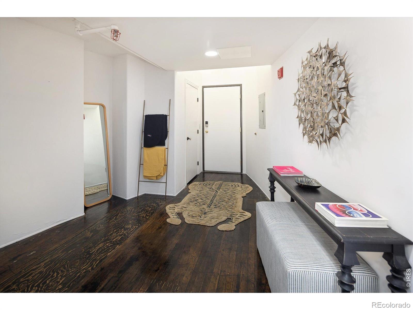
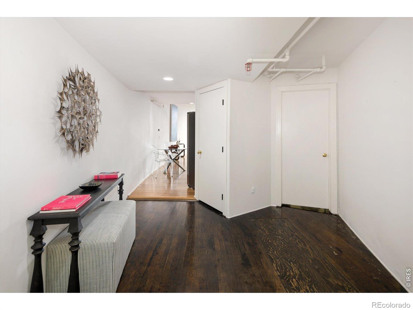
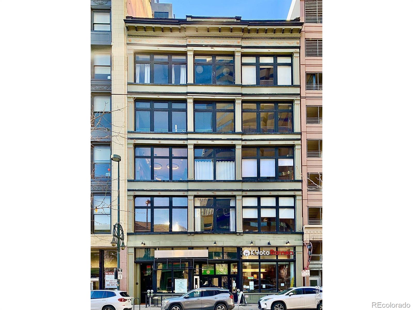
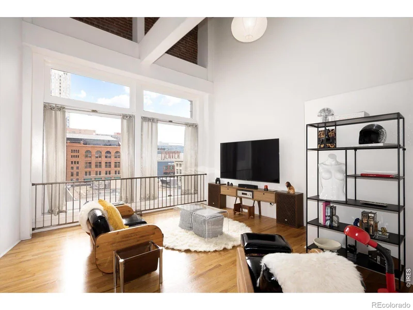
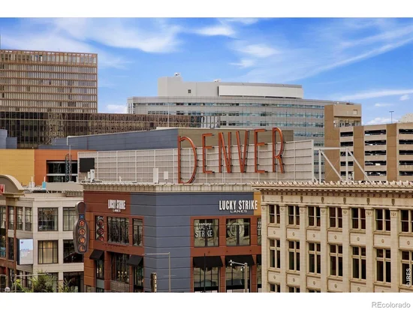
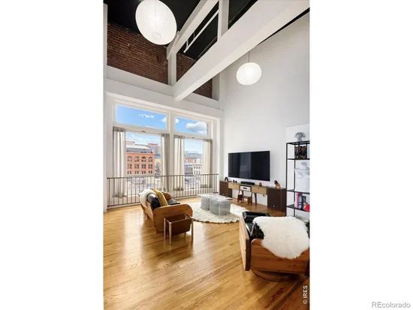
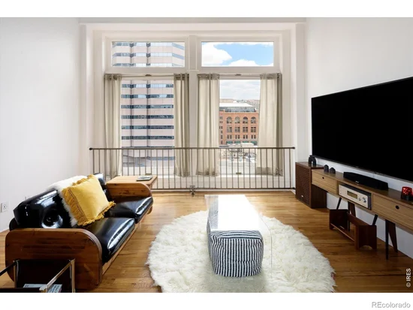
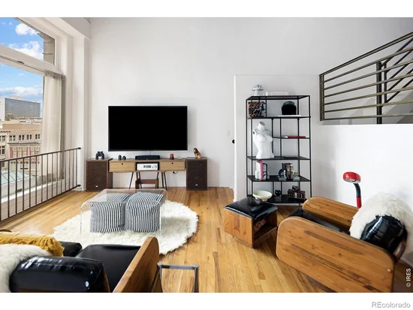
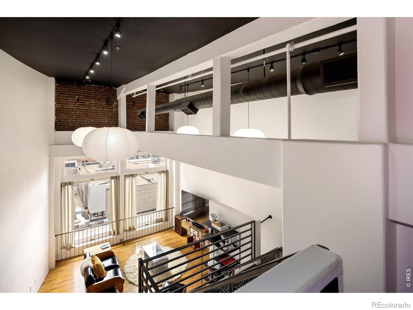
Stylish Penthouse Loft in the Heart of Downtown Denver! The building allows for SHORT TERM and long-term rentals, providing excellent flexibility for owners. Don't miss this affordable and beautifully updated penthouse loft perfectly situated in the center of the city. Soaring 20-foot ceilings and an expansive wall of windows fill the space with natural light while showcasing stunning downtown views. The open floor plan features hardwood floors throughout and an updated kitchen with white cabinetry and sleek concrete countertops.This unique home includes 1 bedroom, 2 bathrooms, and a versatile bonus space near the bedroom-ideal for a small office or creative nook. The current owners have added thoughtful design touches, enhancing the loft's modern character and charm. Many upgrades, including new HVAC / AC in 2026. With the $175 million renovation of the 16th Street Mall transforming the area into a vibrant urban destination, this property offers both an incredible lifestyle and investment opportunity. Enjoy being walking distance to everything downtown has to offer, including shops, restaurants, the convention center, and RTD light rail station. Union station, Coors field, and Larimer square all within 1 mile of your front door. Monthly parking is available in the garage next door.The "Baldwin Lofts" in Denver refers to the residential lofts at 1617 California Street, a historic building originally built in 1896 that was converted into condos

Ask a Local Expert

Property Highlights

Property Type
Residential
Property Sub Type
Condominium
Bedrooms
1
Total Bathrooms
2
Living Area
1,018
Price / Sqft
$457
Year Built
1896

Location

City/Township
Denver
View
City
Subdivision
East Denver Boyds
County
Denver
Zoning
D-C

Property Details

Price
$465,000
Property Type
Residential
Property Sub Type
Condominium

Building

Structure Type
Townhouse
Levels
Two
Total Area
1,018

Community

Local Schools

Elementary School
Greenlee
Middle School
West
High School
West
School District
Denver 1

Interior Features

Bedrooms and Bathrooms

Total Bathrooms
2
Bathrooms on Main Level
1
1/2 Bathrooms
1
3/4 Bathrooms
1
Bedrooms
1

Rooms and Basement

Basement Features
None

Area and Spaces

Living Area
1,018
Above Grade Finished Area
1,018

Appliances

Appliances
Dishwasher, Disposal, Dryer, Microwave, Oven, Refrigerator, Washer

Interior Features

Interior Features
Open Floorplan, Vaulted Ceiling(s)
Flooring
Wood
Laundry Features
In Unit
Window Features
Window Coverings
Security Features
Smoke Detector(s)

Heating and Cooling

Heating Features
Forced Air

Building Details

Construction

Year Built
1896
Property Attached
Yes

Materials

Construction Materials
Brick
Roof
Membrane

Terms

Terms

Ownership
Individual
Exclusions
All staging furniture and artwork in the condo
Special Terms
1031 Exchange, Cash, Conventional

Taxes

Tax

Tax (Annual)
$2,099

HOA

Has HOA
Yes
Association Fee
$843.42 /mo
Association Ammenities
Elevator(s), Security
Association Fee Includes
Reserves, Insurance, Maintenance Structure, Trash, Water

Heating, Cooling & Utilities

Cooling Features
Central Air

Utilities

Utilities
Cable Available, Electricity Available, Natural Gas Available
Sewer
Public Sewer
Water Source
Public
Listed by Compass - Boulder, 3033328001
Listing Data last updated 10/03/2026 05:40 pm
Get a Link to this Property: Copy To Clipboard
QR Code link to this property

Phone:
Connect with:

Payment Calculator

per month. fixed. % interest.
$
%
$
%
Principal & Interest
+ Home Insurance
+ Property Tax
+ HOA Fees
per month
Total interest paid over s will be:
All estimates and provided for informational purposes only. Actual amounts may vary. The output of the tool is not a loan offer or solicitation, nor is it financial or legal advice. Information, rates, programs and loan scenarios shown are for example only as of 3-Oct-2026 and are subject to change without notice. Interest rates provided by the St. Louis Federal Reserve Economic Data (FRED). All products are subject to credit and property approval. Not all products are available in all states or for all loan amounts. Other restrictions and limitations apply. Contact your preferred lender for the pricing associated with your specific transaction. Calculations are generated by Open Source mortgage calculation software tools using common mathematical formulas. All calculations should be independently verified.
Get Walk Score Content

Property History

15 days ago
Property information last updated
18 days ago
Status Active. This is the date the listing was placed on market.
Cumulative Days on Market: 58 days (includes prior listings) · Currently listed since September 15, 2026. Data provided by the MLS.

Similar Properties

Dynamic Real Estate LLC
David Bovard, Broker Owner
8310 Valley Highway #300
Englewood, CO 80112
Mobile: 303-523-HOME(4663)
© 2026 | Dynamic Real Estate LLC | Denver, CO