Start of property details
Share this property:
1625 Larimer Street, Unit 1507
Denver, CO 80202
2 days ago
NEW
$519,000
Active
2
Beds
2
Baths
1
Garage
1,283
Sqft
1980
Yr. Built
MLS# 9461201
Cumulative Days on Market: 3 · Includes prior listings · Currently listed since 09/30/26 · Data provided by the MLS.

Property Description

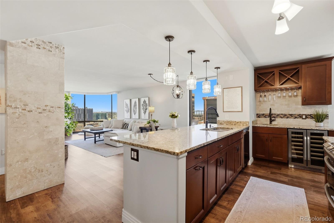
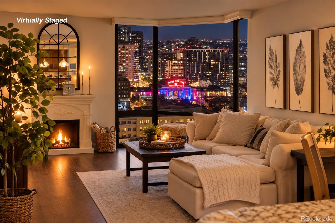
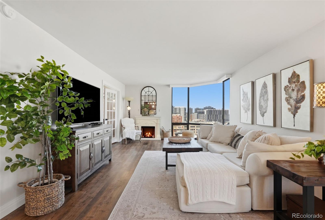
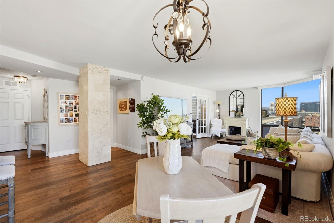
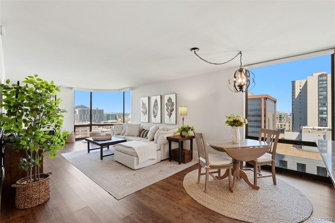
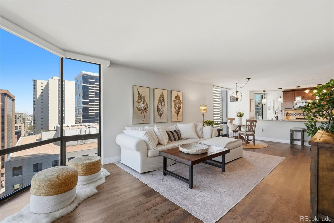
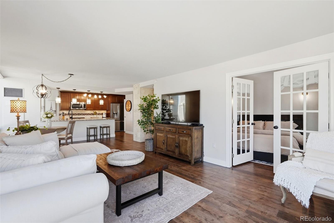
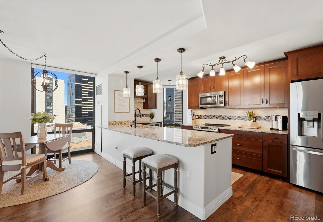
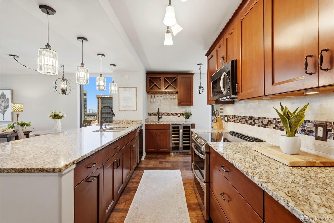
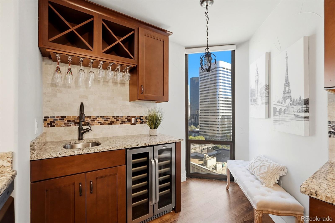
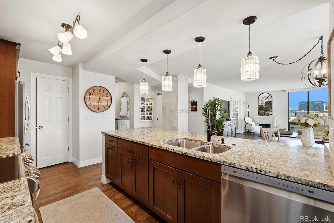
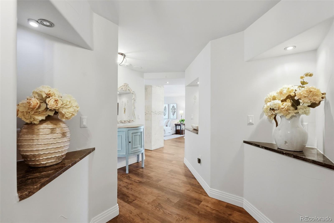
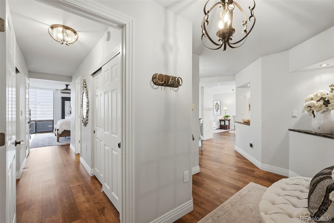
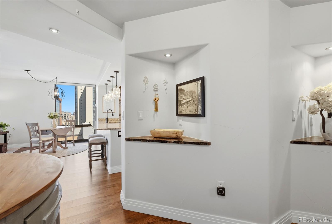
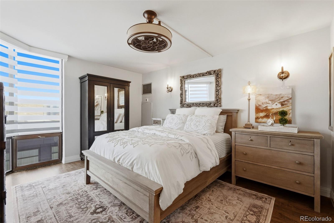
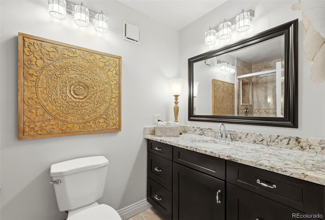
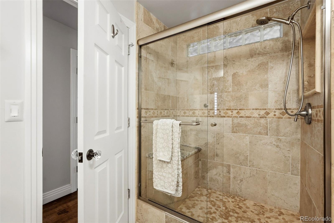
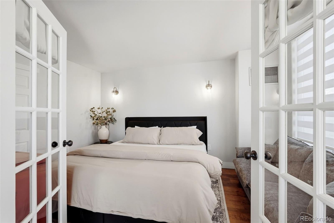
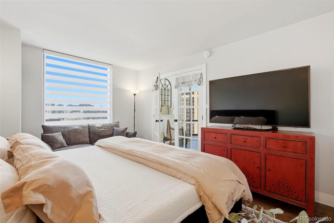
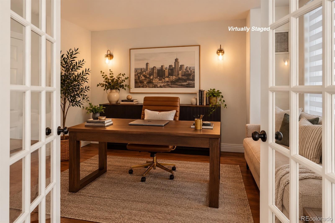
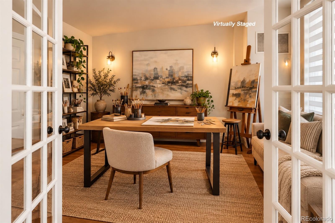
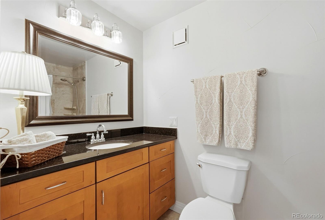
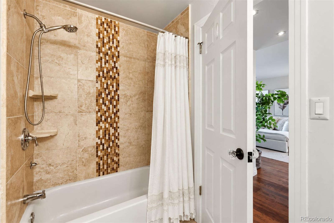
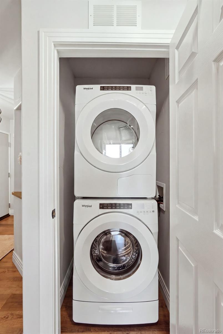
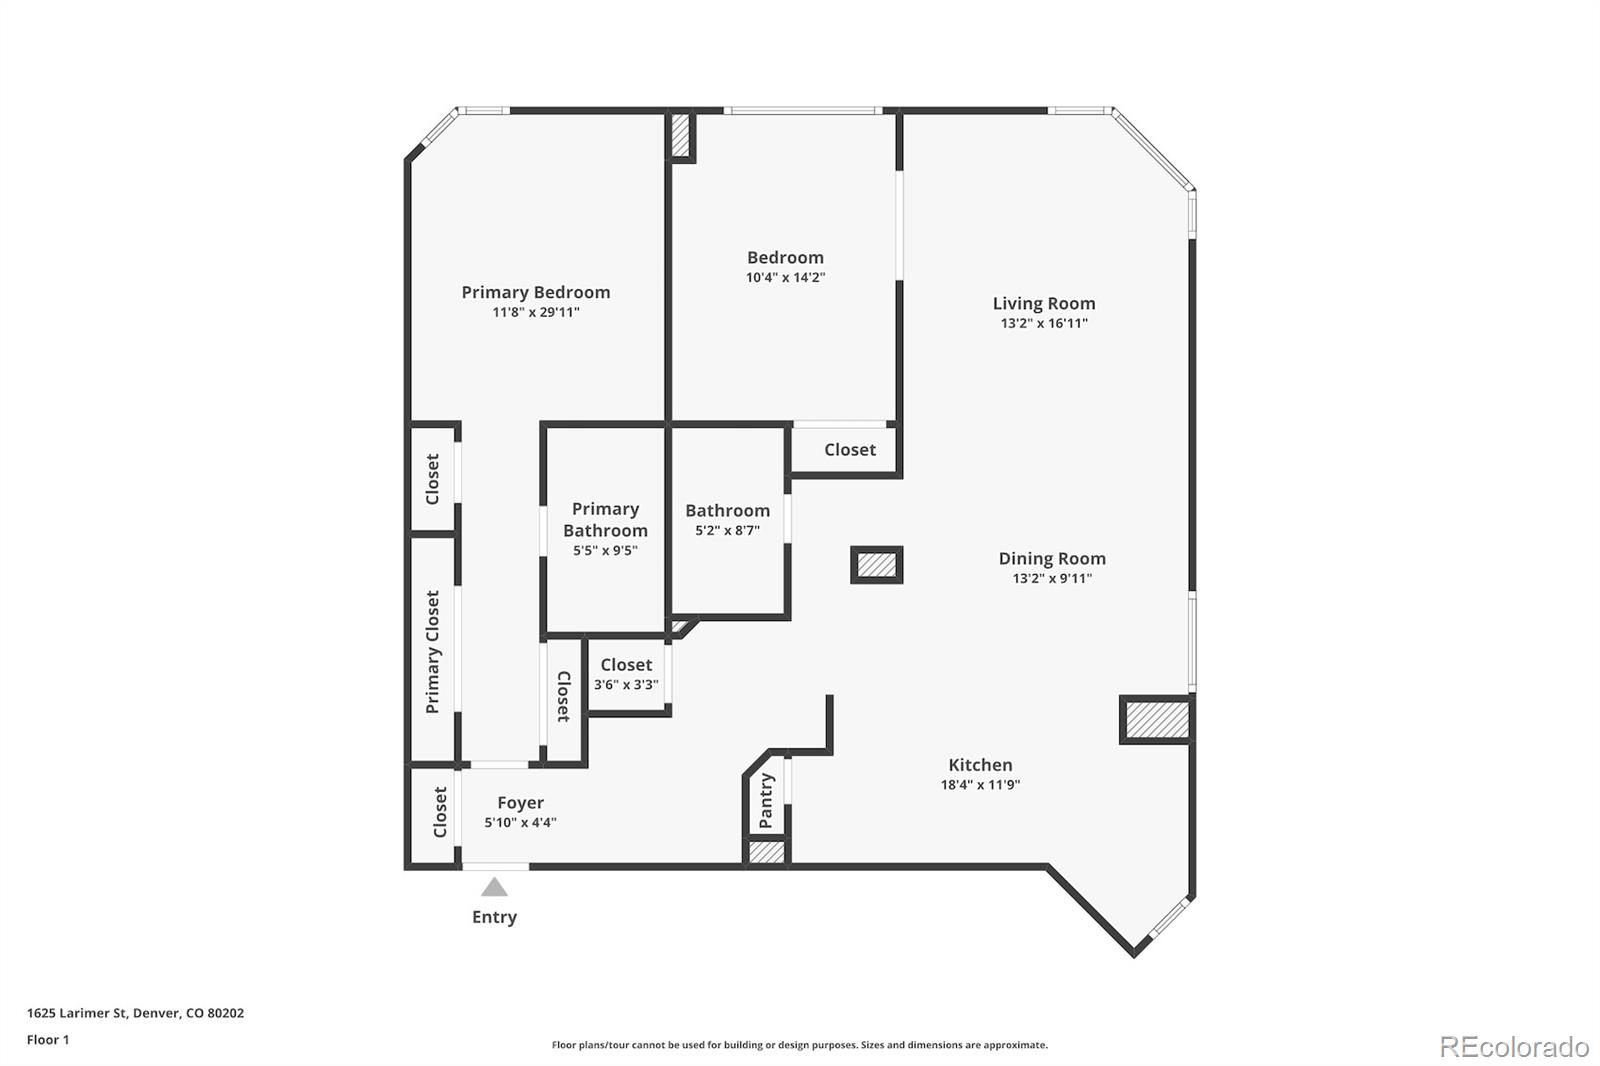
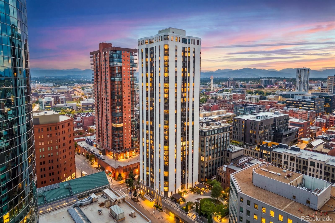
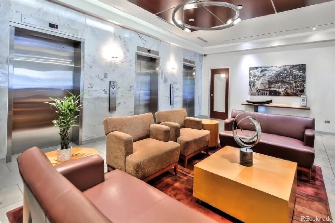
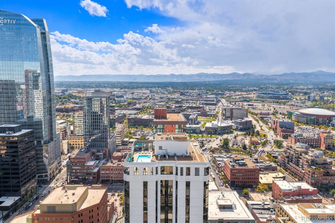
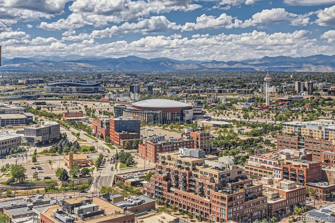
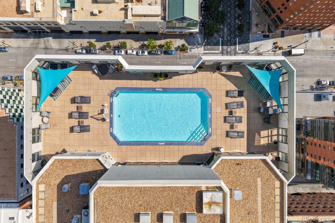
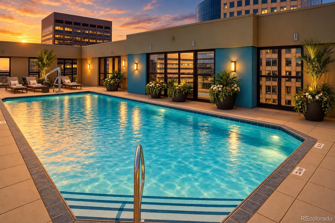
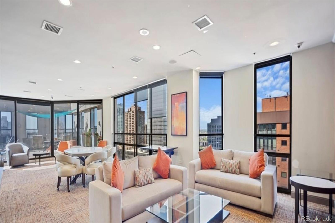
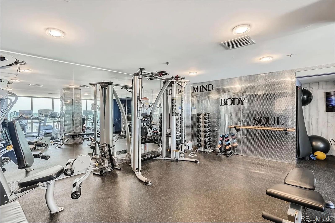
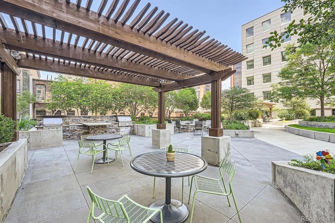
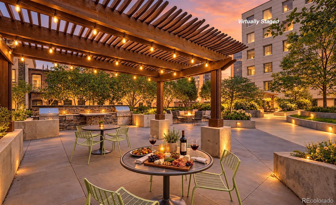
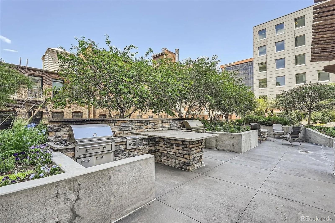
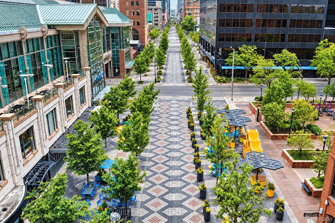
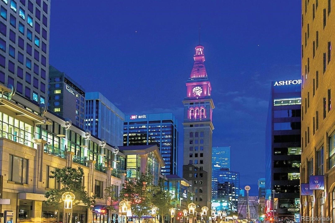
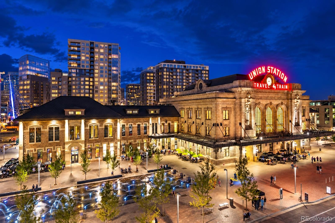
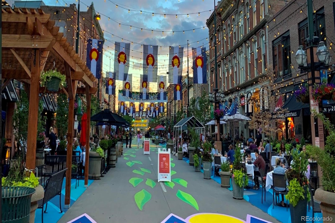
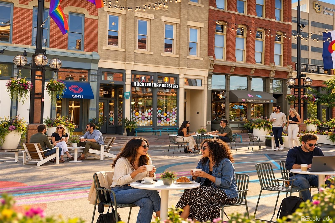
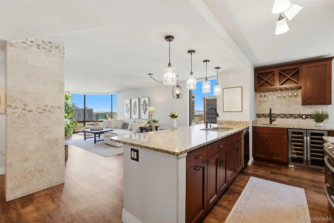
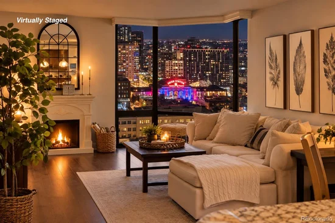
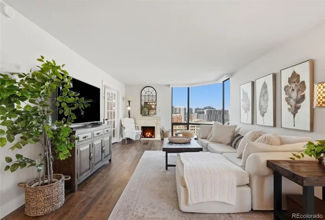
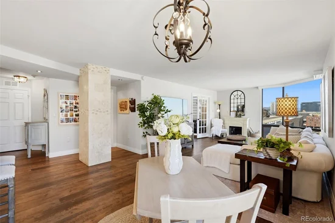
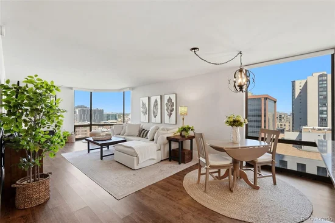
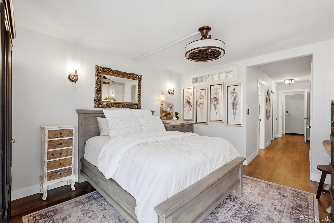
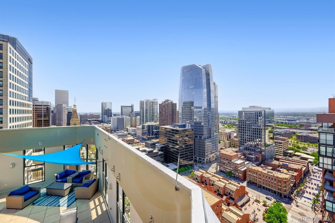
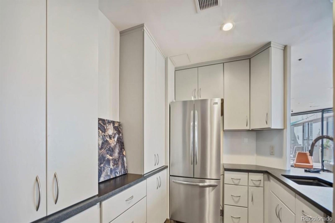
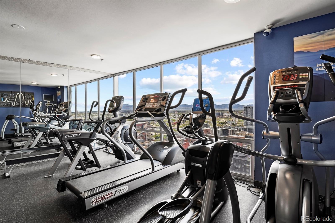
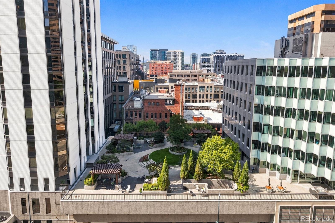
Experience a rare opportunity to own a COMPLETELY REMODELED 15TH-FLOOR RESIDENCE where floor-to-ceiling windows frame sweeping views of the mountains, Union Station, and downtown skyline. SEE THE FULL RESIDENCE 1507 EXPERIENCE and LIFESTYLE AT ELEVATEDBARCLAY1507.COM. Pristine and thoughtfully reimagined, Residence 1507 stands apart with exceptional views, custom details, flexible living spaces, and thoughtful upgrades throughout. The remodeled kitchen features granite countertops, newer appliances, abundant cabinetry, a pantry, and generous workspace, complemented by a separate beverage bar with sink and wine refrigerator—perfect for entertaining. New luxury plank flooring flows throughout, while newer doors and updated lighting create a polished, cohesive feel. A distinctive foyer welcomes you with custom illuminated art niches. The open living area is framed by dramatic windows and enhanced by a freestanding electric fireplace, adding warmth and ambiance against an extraordinary downtown backdrop. The flexible second bedroom with double doors transitions beautifully between a bedroom, home office, or studio. The primary suite is a beautifully updated retreat with exceptional custom lighting, an ensuite bath, and generous storage, creating a warm, sophisticated space designed for comfort and privacy. A dedicated IN-UNIT laundry room with washer and dryer adds a coveted downtown convenience. The Barclay elevates the experience with a rooftop pool, fitness center, sundeck lounge, third-floor plaza with grilling and gathering areas, 24-hour concierge and security, deeded parking, storage, bike and storage. Outside your door, the newly renovated 16th Street connects you to Larimer Square, Union Station, Cherry Creek Trails, restaurants, theaters, nightlife, stadiums, and train-to-airport access are all within easy reach. A beautifully remodeled residence combining exceptional views, sophisticated design, and an unbeatable location in the heart of LoDo.

Ask a Local Expert

Property Highlights

Property Type
Residential
Property Sub Type
Condominium
Architectural Style
Urban Contemporary
Bedrooms
2
Total Bathrooms
2
Living Area
1,283
Price / Sqft
$405
Year Built
1980
Condition
Updated/Remodeled

Location

City/Township
Denver
View
City, Mountain(s)
Subdivision
East Denver Boyds
County
Denver
Zoning
D-C

Property Details
Price
$519,000
Condition
Updated/Remodeled
Property Type
Residential
Property Sub Type
Condominium

Building

Structure Type
High Rise (8+)
Levels
Three Or More
Total Area
1,283

Community

Local Schools

Elementary School
Greenlee
Middle School
Strive Westwood
High School
KIPP Denver Collegiate High School
School District
Denver 1

Interior Features

Bedrooms and Bathrooms

Total Bathrooms
2
Bathrooms on Main Level
2
Full Bathrooms
1
3/4 Bathrooms
1
Bedrooms
2
Bedrooms on Main Level
2

Area and Spaces

Living Area
1,283
Above Grade Finished Area
1,283
Number of Units
226

Appliances

Appliances
Bar Fridge, Convection Oven, Dishwasher, Disposal, Dryer, Microwave, Range, Refrigerator, Washer

Interior Features

Interior Features
Built-in Features, Ceiling Fan(s), Eat-in Kitchen, Elevator, Entrance Foyer, Granite Counters, High Speed Internet, No Stairs, Open Floorplan, Pantry, Primary Suite, Quartz Counters, Smart Window Coverings, Wired for Data
Flooring
Tile, Vinyl, Wood
Accessibility Features
Accessible Common Area, Accessible Doors, Accessible Entrance, Exterior Wheelchair Lift
Window Features
Bay Window(s), Double Pane Windows, Window Coverings
Security Features
24 Hour Security, Carbon Monoxide Detector(s), Key Card Entry, Secured Garage/Parking, Security Entrance, Security Guard, Security Service, Security System, Smart Cameras, Smoke Detector(s)
Electic
110V, 220 Volts
Fireplace Features
Electric, Free Standing
Entry Level
15
Entry Location
Ground

Heating and Cooling

Heating Features
Forced Air
Fireplaces
1

Building Details
Construction

Architectural Style
Urban Contemporary
Year Built
1980
Property Attached
Yes
Foundations
Concrete Perimeter
Common Walls
2+ Common Walls
Materials

Construction Materials
Concrete, Steel Siding
Roof
Tar/Gravel

Terms

Terms

Ownership
Individual
Exclusions
Sellers Personal Property All Furniture Negotiable
Special Conditions
None
Special Terms
1031 Exchange, Cash, Conventional, FHA, VA Loan

Taxes

Tax

Tax (Annual)
$3,261

HOA

Has HOA
Yes
Association Fee
$978 /mo
Association Ammenities
Bike Maintenance Area, Bike Storage, Clubhouse, Coin Laundry, Concierge, Elevator(s), Fitness Center, Front Desk, Garden Area, Laundry, On Site Management, Park, Pool, Security, Storage
Association Fee Includes
Reserves, Gas, Heat, Insurance, Internet, Maintenance Grounds, Maintenance Structure, On-Site Check In, Recycling, Security, Sewer, Snow Removal, Trash, Water

Heating, Cooling & Utilities

Cooling Features
Central Air

Utilities

Utilities
Cable Available, Electricity Connected, Internet Access (Wired), Natural Gas Connected
Sewer
Public Sewer
Water Source
Public

Lot

Road Surface
Paved
Road Frontage
Public

Exterior Features

Exterior Features
Barbecue, Elevator, Fire Pit, Garden, Gas Grill, Lighting
Patio And Porch Features
Covered, Rooftop, Wrap Around

Parking

Total Parking Spaces
1
Garage Capacity
1
Parking Features
Exterior Access Door, Lighted, Oversized Door, Storage, Underground

Pool Features

Pool Features
Outdoor Pool
Listed by HomeSmart Realty, coloradopositiveequity@gmail.com, 303-523-7207
Listing Data last updated 10/03/2026 05:00 pm
Get a Link to this Property: Copy To Clipboard
QR Code link to this property

Phone:
Connect with:

Payment Calculator

per month. fixed. % interest.
$
%
$
%
Principal & Interest
+ Home Insurance
+ Property Tax
+ HOA Fees
per month
Total interest paid over s will be:
All estimates and provided for informational purposes only. Actual amounts may vary. The output of the tool is not a loan offer or solicitation, nor is it financial or legal advice. Information, rates, programs and loan scenarios shown are for example only as of 3-Oct-2026 and are subject to change without notice. Interest rates provided by the St. Louis Federal Reserve Economic Data (FRED). All products are subject to credit and property approval. Not all products are available in all states or for all loan amounts. Other restrictions and limitations apply. Contact your preferred lender for the pricing associated with your specific transaction. Calculations are generated by Open Source mortgage calculation software tools using common mathematical formulas. All calculations should be independently verified.
Get Walk Score Content

Property History

3 days ago
Property information last updated
3 days ago
Status Active. This is the date the listing was placed on market.
Cumulative Days on Market: 3 days (includes prior listings) · Currently listed since September 30, 2026. Data provided by the MLS.

Similar Properties

Dynamic Real Estate LLC
David Bovard, Broker Owner
8310 Valley Highway #300
Englewood, CO 80112
Mobile: 303-523-HOME(4663)
© 2026 | Dynamic Real Estate LLC | Denver, CO